1/25
Piso de dos habitaciones Kamenar, Primošten
€ 450.000
Anuncio actualizado el 19/10/2026
Descripción
referencia: EK-4377081
PRIMOŠTEN – LUXURY TWO-BEDROOM APARTMENT WITH PRIVATE GARDEN, SWIMMING POOL AND SEA VIEW | NEW BUILD
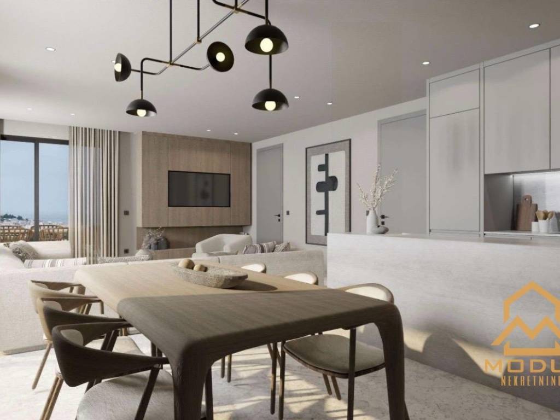
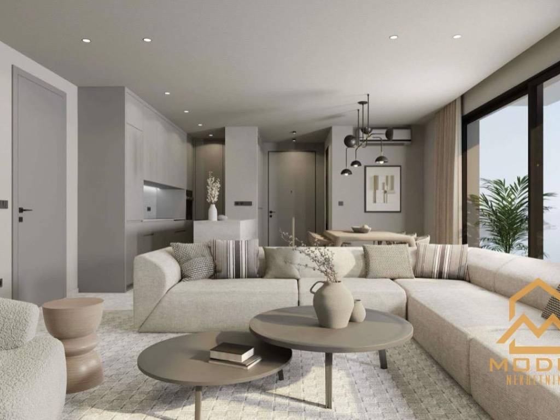
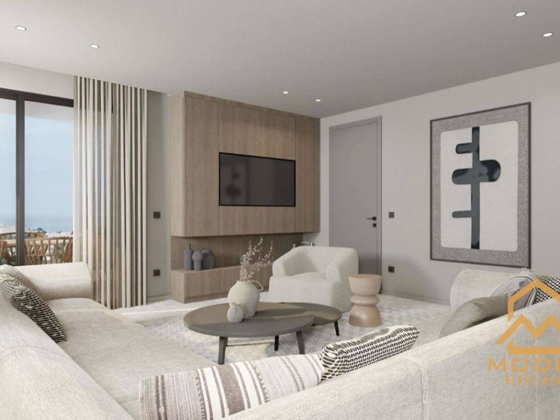
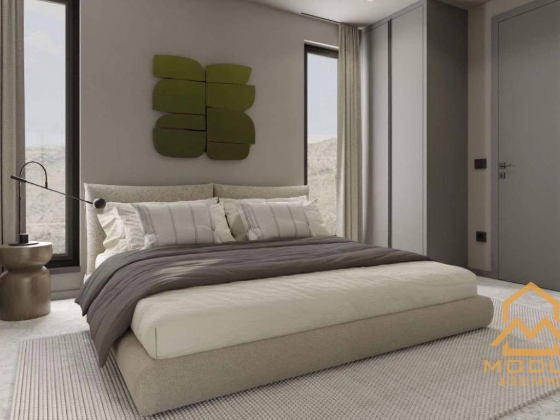
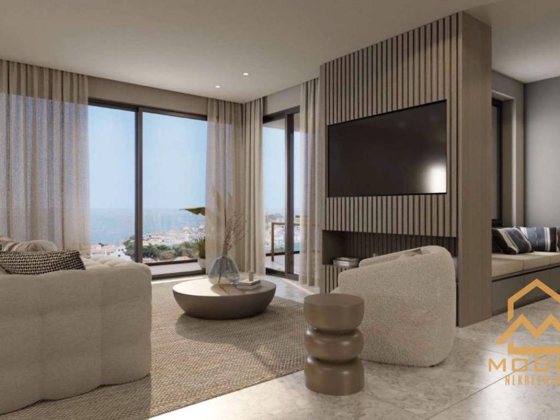
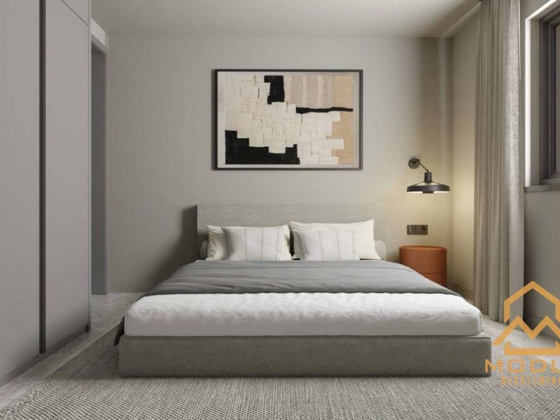
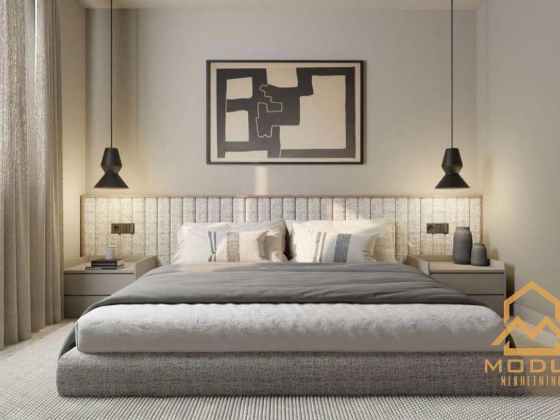
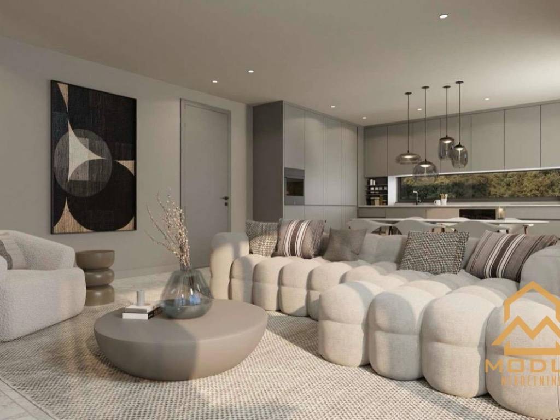
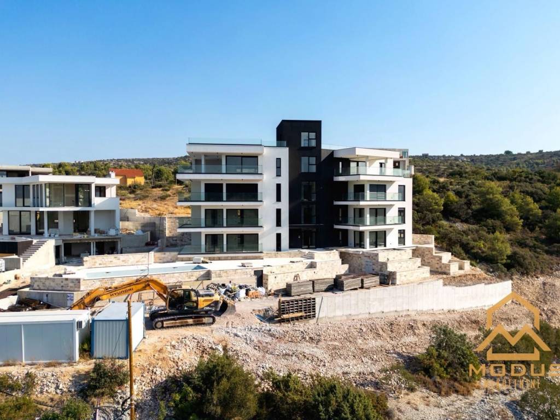
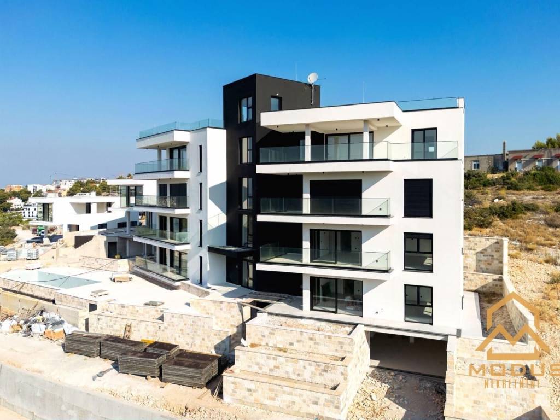
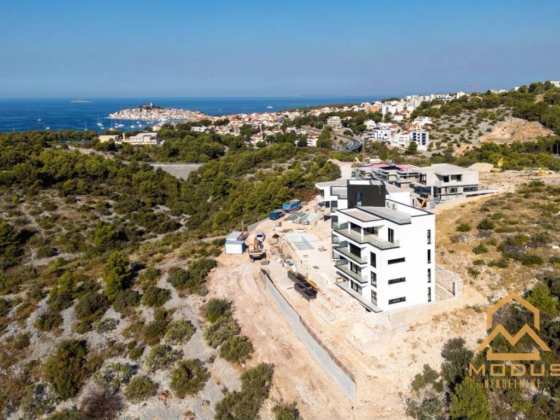
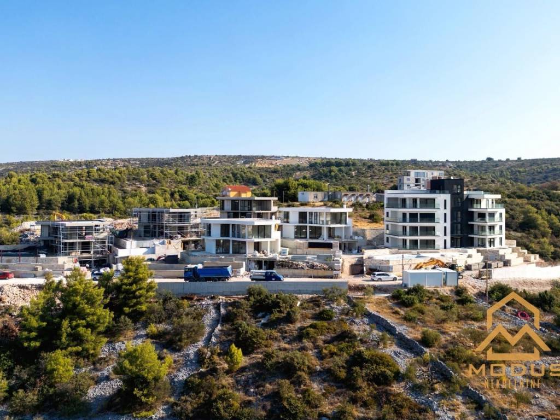
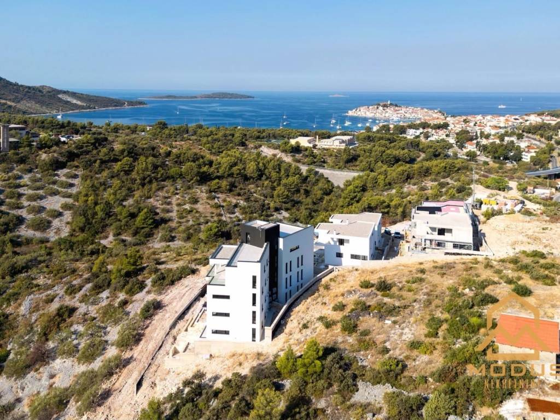
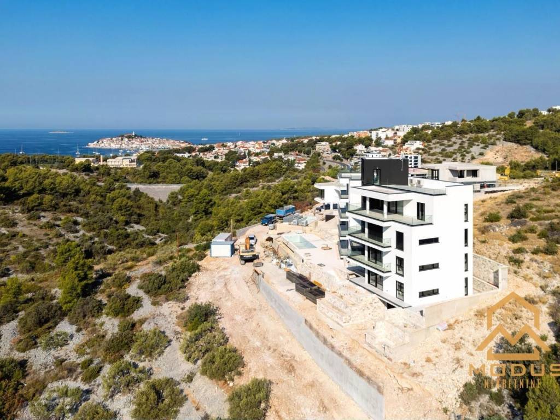
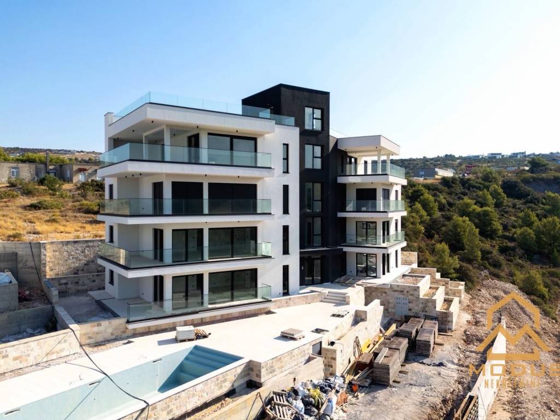
Located in an attractive elevated position above Primošten, this spacious two-bedroom apartment is offered for sale in a modern new-build residential development designed for comfortable living, holidays and investment.
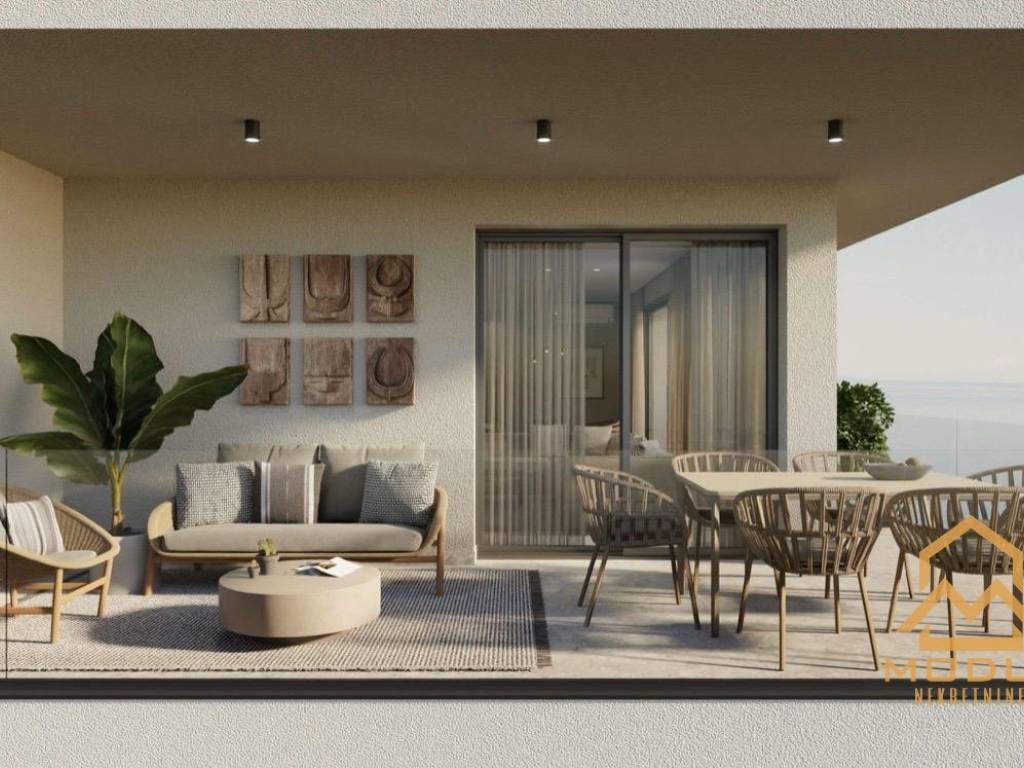
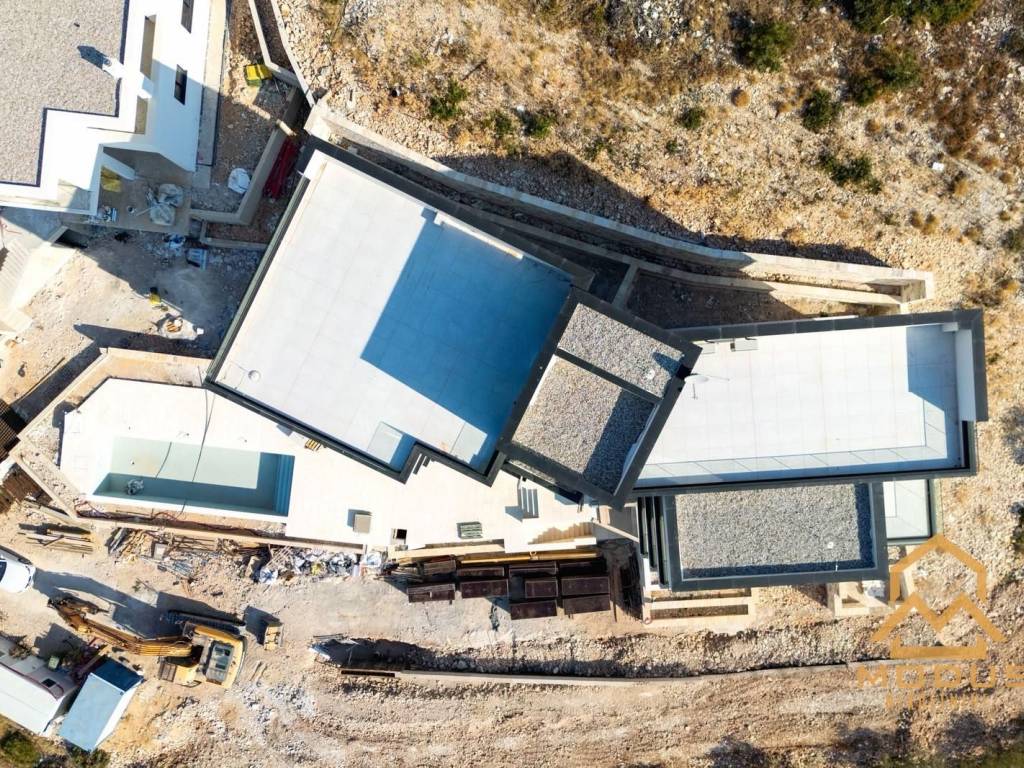
Situated on the ground floor, the apartment features a private garden of 98 m², two parking spaces and access to a shared swimming pool.
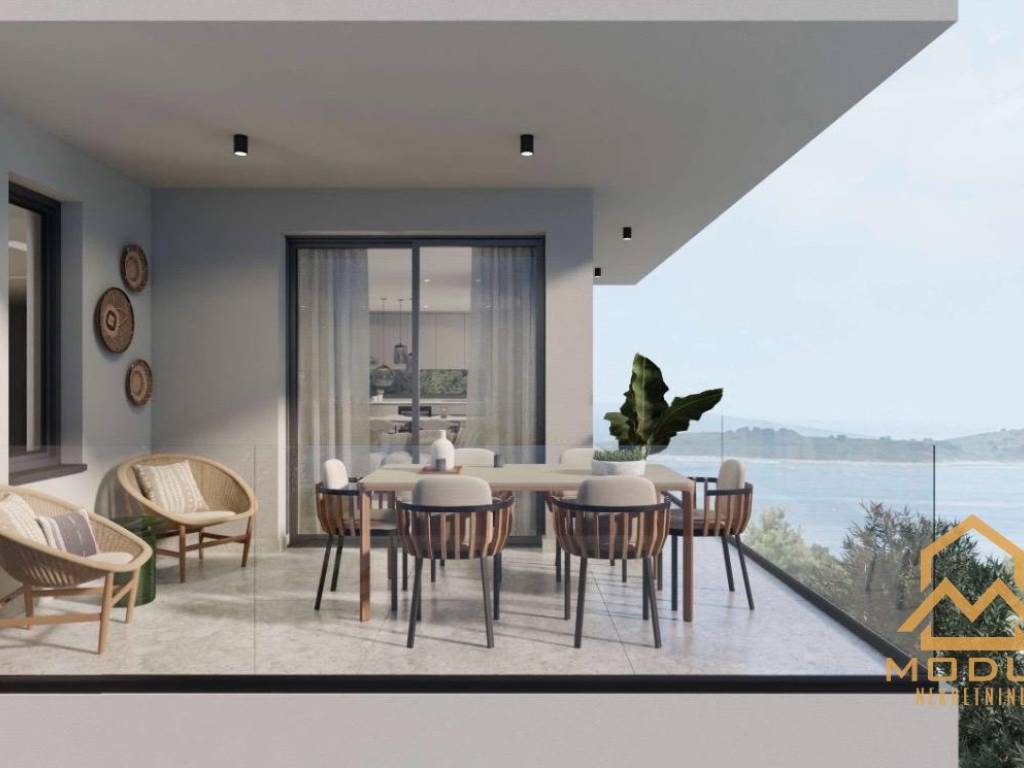
The apartment has a total area of **250.70 m²**, complemented by a generous private garden and beautiful sea views thanks to its elevated position.
## PROPERTY FEATURES
- **Location:** Primošten, elevated position above the town
- **Property type:** Two-bedroom apartment
- **Apartment area:** 250.70 m²
- **Floor:** Ground floor
- **Private garden:** 98 m²
- **Bathrooms:** 3
- **Parking spaces:** 2
- **Sea view**
- **Shared swimming pool:** 45 m²
- **New-build property**
- **Sold unfurnished**
## MODERN DEVELOPMENT AND SHARED FACILITIES
The residential building has been designed with an emphasis on contemporary architecture, high-quality construction and comfortable living.
Residents will have access to a 45 m² shared swimming pool, an elevator, a gym, landscaped communal gardens with an automatic irrigation system, a barbecue area and video surveillance.
A property management service is also planned, including the maintenance of communal areas and the swimming pool. This makes the property particularly appealing to buyers looking for a holiday home or an investment opportunity for tourist rentals.
An electric vehicle charging station is also planned in the outdoor parking area.
## HIGH-QUALITY FITTINGS AND CONSTRUCTION STANDARDS
The development stands out for its carefully selected materials and modern technical solutions, including:
- 10 cm thermal insulation
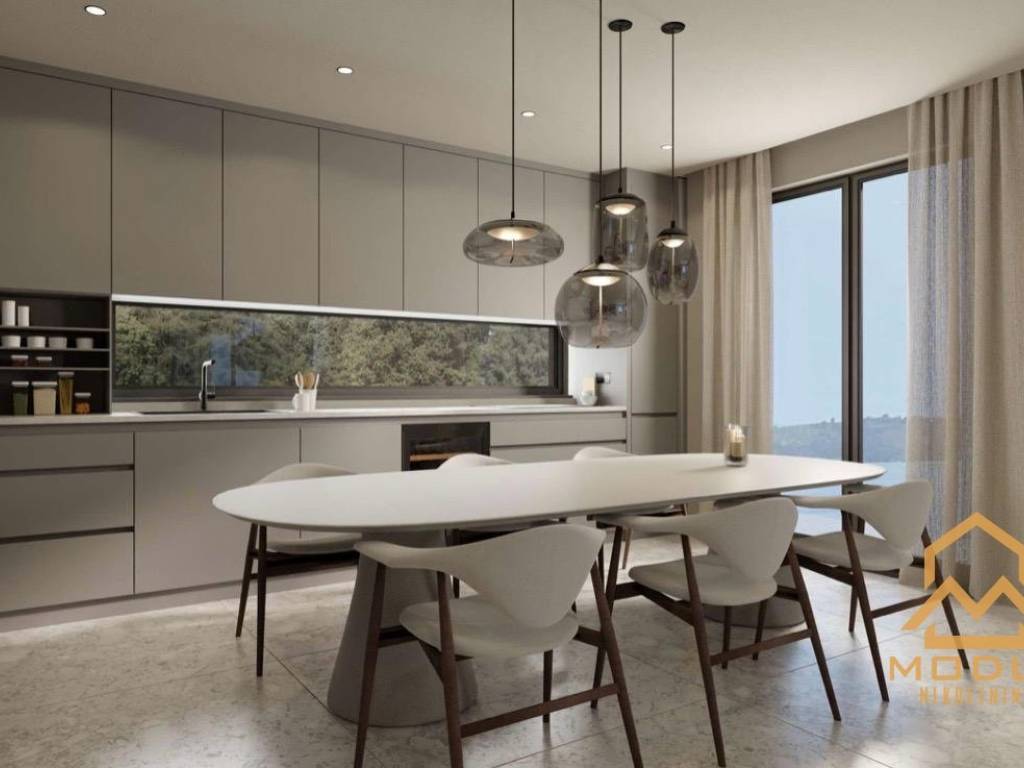
- Premium Ecoceramic Pedregal Light ceramic floor tiles, measuring 120 × 120 cm
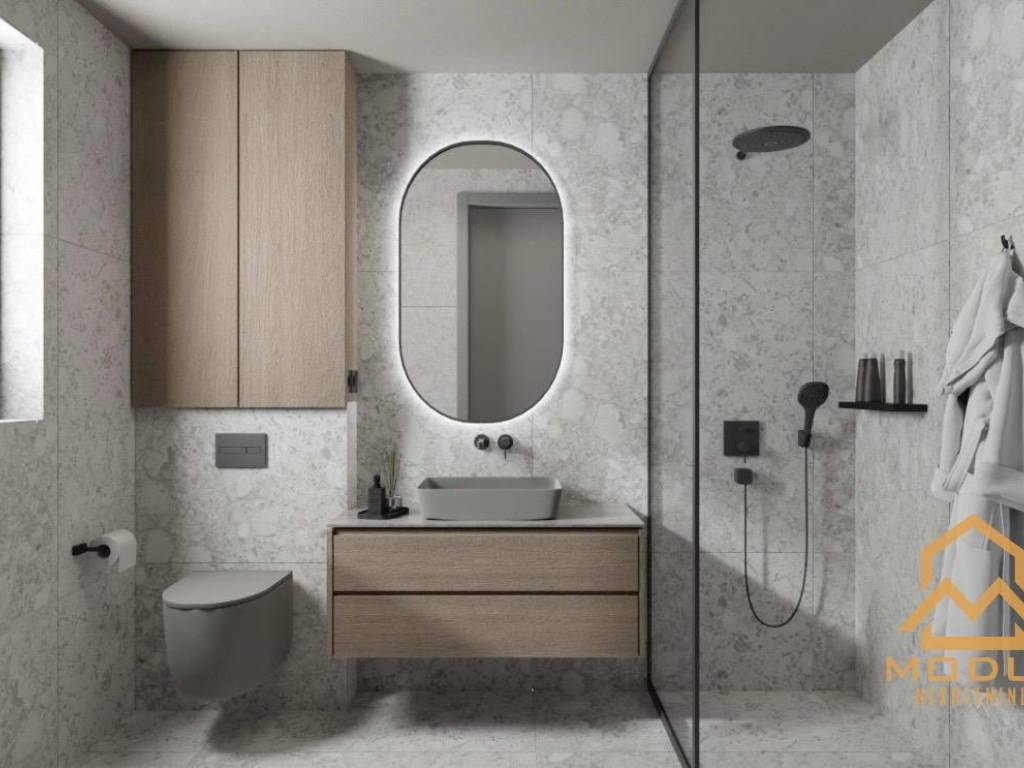
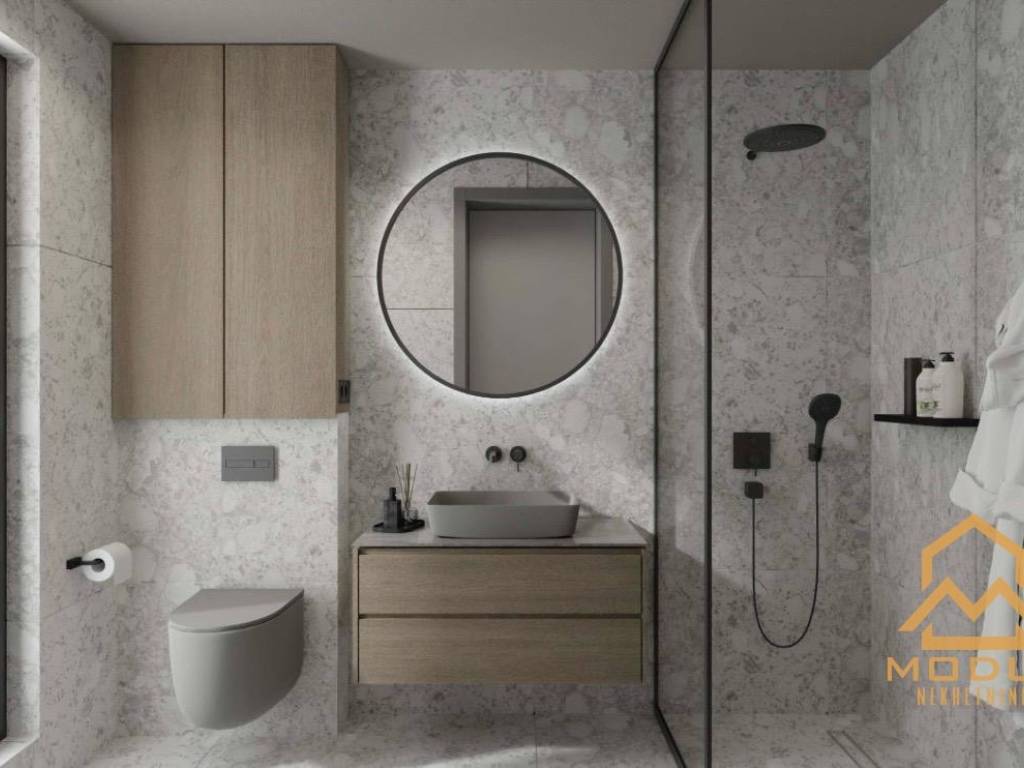
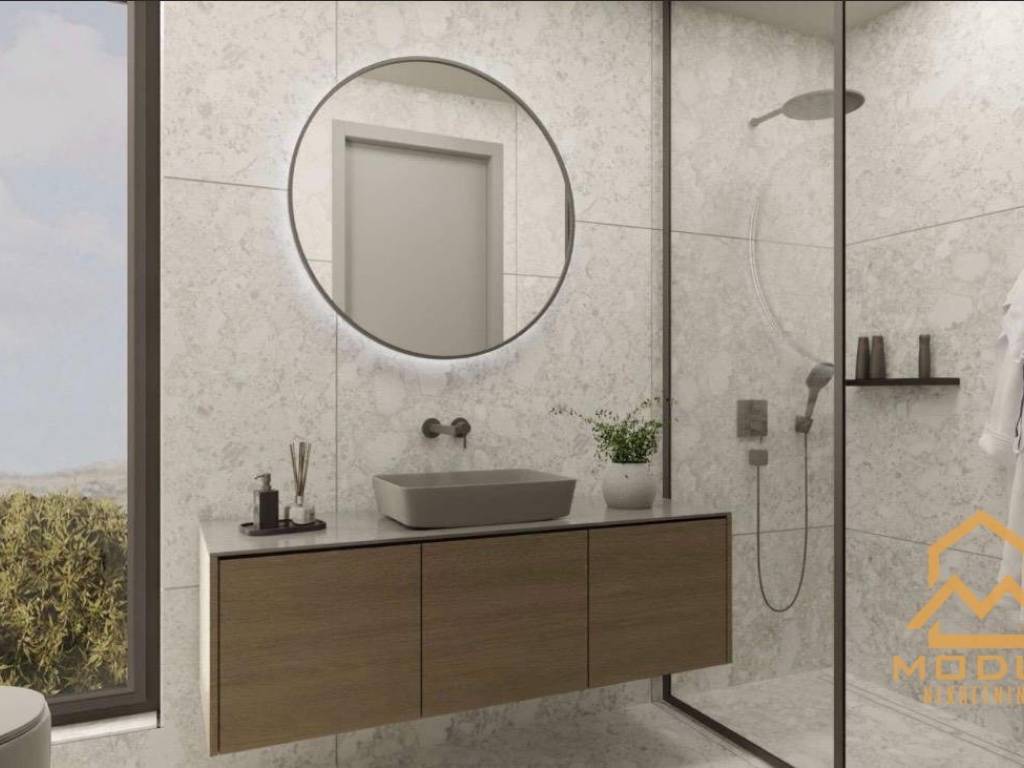
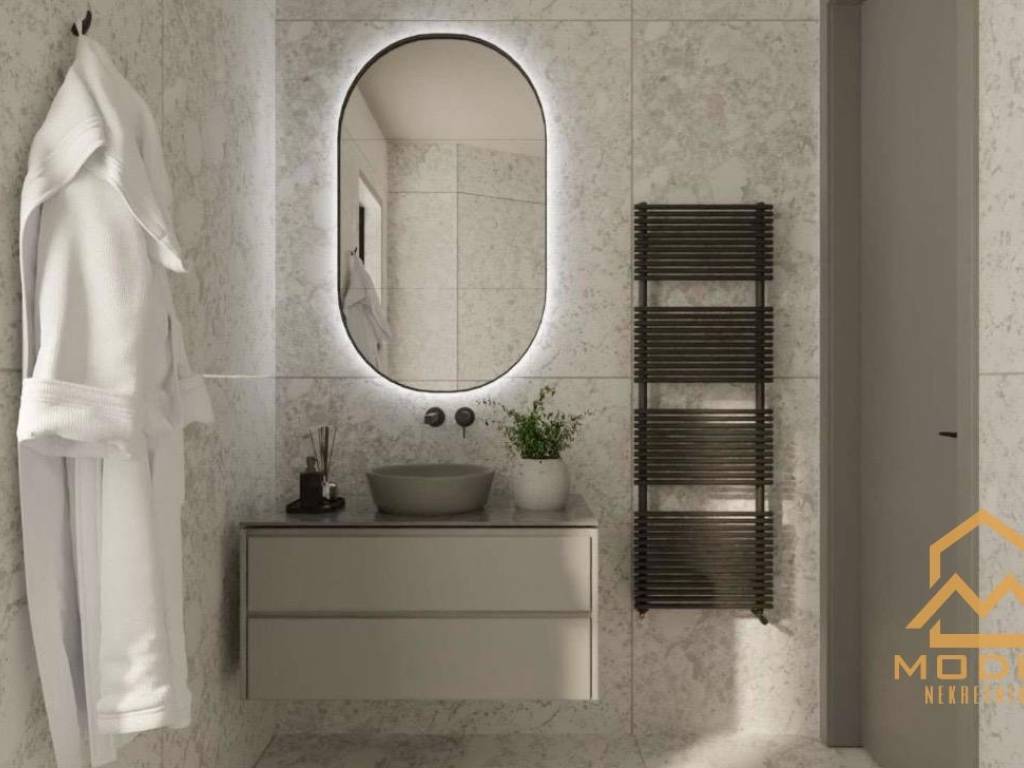
- Bathrooms fitted with quality sanitary ware by renowned manufacturers, including Bocchi and Grohe
- Security and fire-resistant entrance doors
- Interior doors measuring 240 cm in height, with sound-insulated door panels
- Aluminium window frames with triple-glazed insulating glass filled with argon gas
- Stone-clad staircase
- Built-in elevator
- Electric underfloor heating
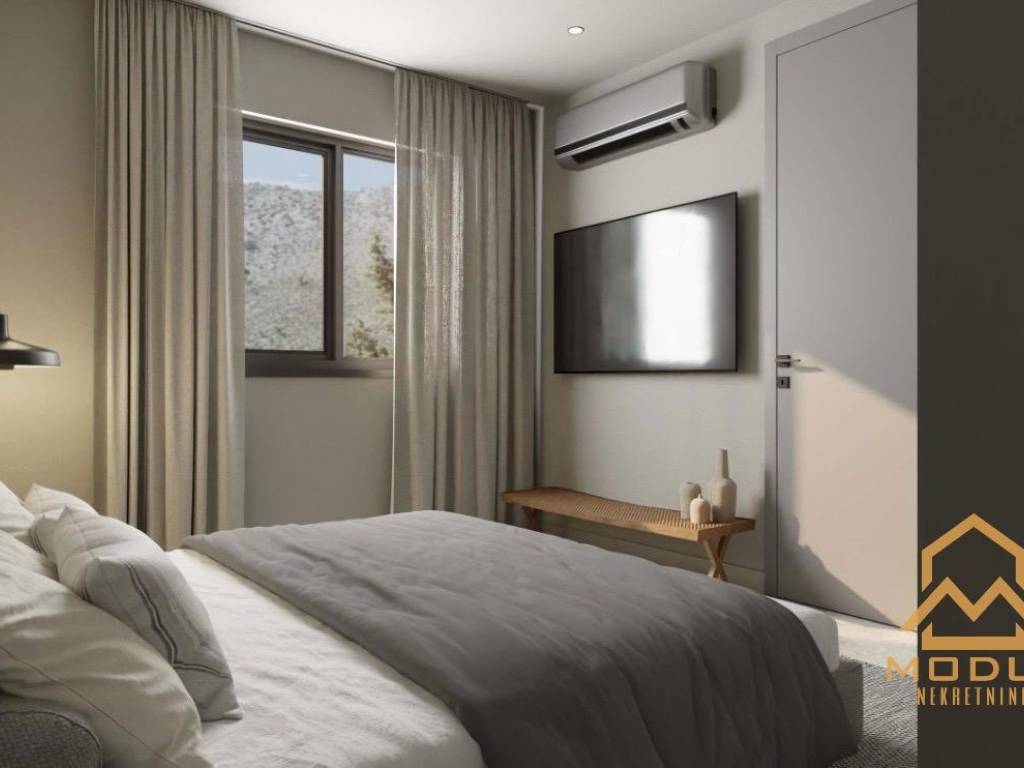
- Multi-split inverter air-conditioning system for cooling all rooms
- LED lighting and integrated LED strips in suspended ceilings
## LOCATION AND DISTANCES
The apartment is situated in an elevated area above Primošten, offering lovely sea views and a peaceful setting away from the busiest tourist areas, while remaining within easy reach of everyday amenities.
Approximate distances:
- Sea and beach: 2 km
- Grocery store: 200 m
- School and kindergarten: 2 km
- Primošten town centre: easily accessible by car
- Marina Kremik: located near Primošten
- Split Airport: approximately 39 km
## IDEAL FOR PERMANENT LIVING, HOLIDAYS OR INVESTMENT
With its generous apartment area of 250.70 m², private 98 m² garden, three bathrooms, two parking spaces, shared swimming pool and sea views, this property is an excellent choice for buyers seeking a spacious home on the Dalmatian coast.
The combination of private outdoor space, modern residential facilities and proximity to Primošten makes this apartment suitable for year-round living, family holidays or investment in tourist rentals.
**Expected completion and move-in date: December 2026.**
For further information or to arrange a viewing, please feel free to contact us.
Modus nekretnine
Tel: +385 95 1991 076
Email: modusnekretnine@gmail.com

Si deseas más información puedes hablar con Bruno Krolo.
Características
- Tipología
- Piso de dos habitaciones | Propiedad completa | Inmueble de lujo
- Contrato
- Venta | Inmueble con ingresos
- Planta
- Planta baja
- Plantas del edificio
- 5
- Ascensor
- Sí
- Superficie
- 251 m²
- Habitaciones
- 2
- Dormitorios
- 2
- Baños
- 3
- Amueblado
- No
- Balcón
- No
- Terraza
- No
- Garaje, plazas de aparcamiento
- 2 en aparcamiento/garaje público
- Calefacción
- Individual, por aire, alimentación eléctrica
- Aire acondicionado
- Individual, frío/calor
- Vistas
- Mar
- Distancia al mar
- 2.000 m
Otras características
- Almacén
- Carpintería exterior de triple vidrio/PVC
- Estación de carga de coches eléctricos
- Exterior
- Fibra óptica
- Puerta blindada
- Sistema de alarma
- Instalación tv con antena parabólica
Detalle superficie
Vivienda
- Planta
- Planta baja
- Superficie
- 250,7 m²
- Coeficiente
- 100%
- Tipo de superficie
- Principal
- Superficie computable
- 250,7 m²
Información del precio
- Precio
- € 450.000
- Precio del m²
- 1.793 €/m²
Desglose de los costes
- Gastos de comunidad
- Ningún gasto de comunidad
- Gastos de calefacción
- € 100/año
Eficiencia energética
Consumo de energia
≥ 250 kWh/m² año
Plano

Descubre otros ángulos del inmueble
+23
Mapa

Opciones adicionales

Bruno Krolo