1/8
Piso de cuatro habitaciones Vatrogasno naselje, Osijek, Donji grad, Jug II, Tenja, Osijek
€ 410.000
Anuncio actualizado el 17/10/2026
Descripción
referencia: 8837
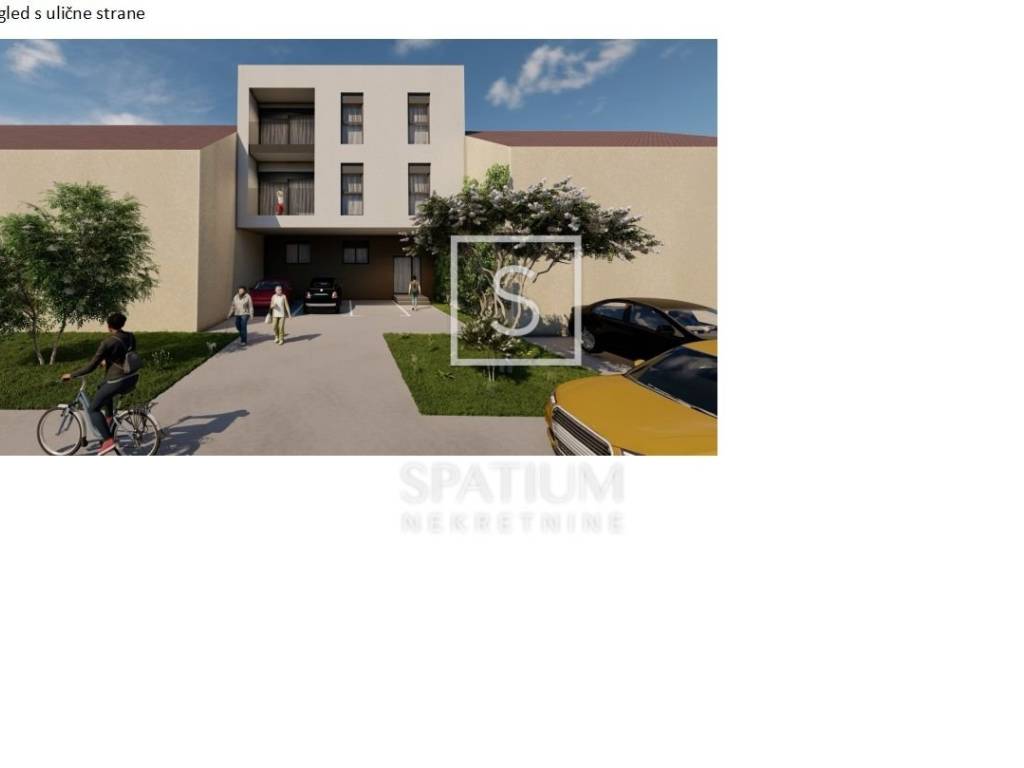
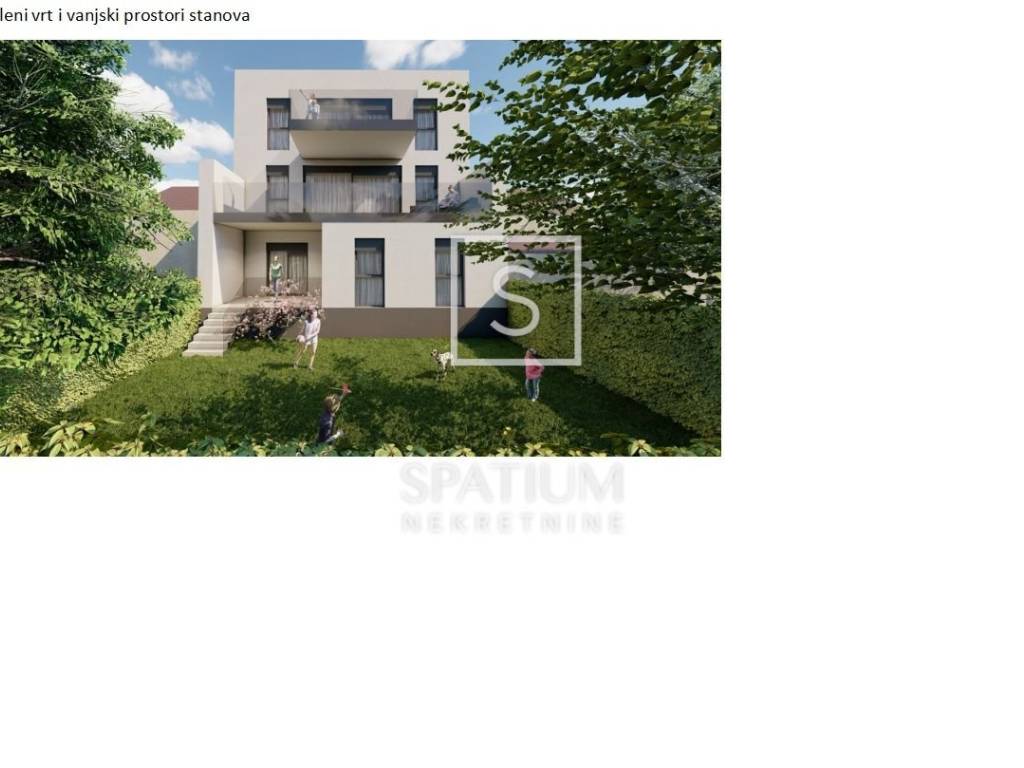
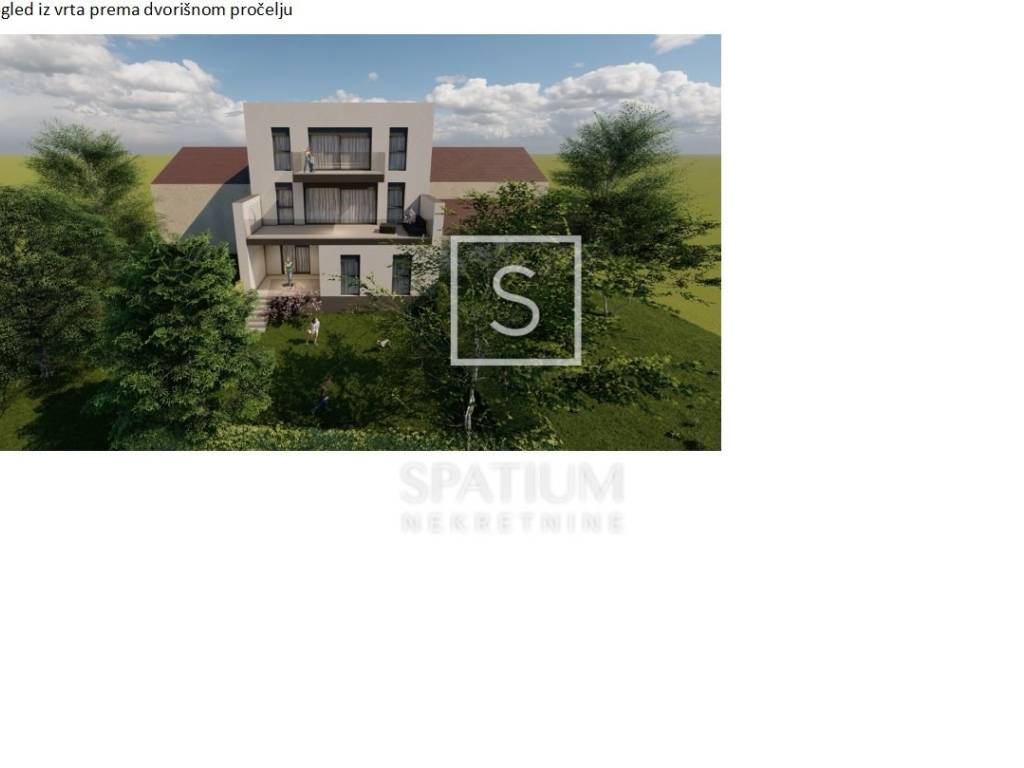
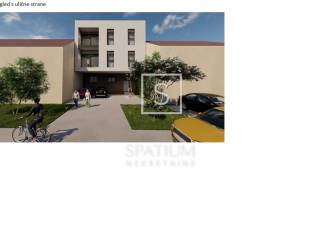
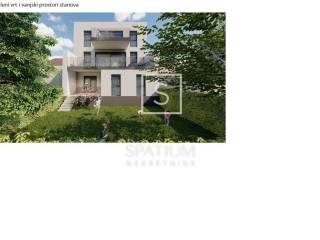
OSIJEK, VATROGASNO NASELJE, ONLY IN OUR OFFER are apartments in a modern residential building being built in Vatrogasno naselje Osijek, in a quiet city environment. The project is designed as a smaller residential building with three apartments, which provides future owners with a greater level of privacy, more comfortable living and easier management of the common areas of the building. It includes a residential building with three apartments, associated storage rooms in the basement and covered parking spaces along the street. The apartment on the ground floor has an associated yard, the apartment on the first floor has a partially covered terrace and loggia, and the apartment on the second floor has a terrace and loggia.
Basic characteristics of the building
The building consists of a total of three apartments. Each apartment has:
one covered parking space;
AC connection with Type 2 socket for charging electric vehicles;
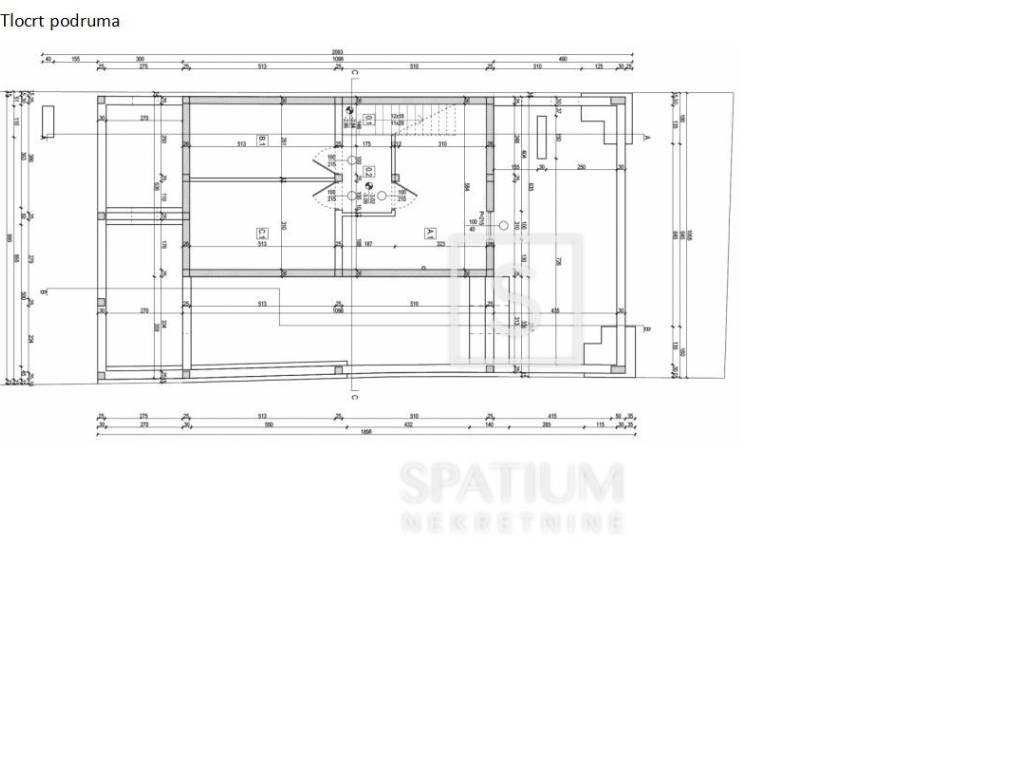
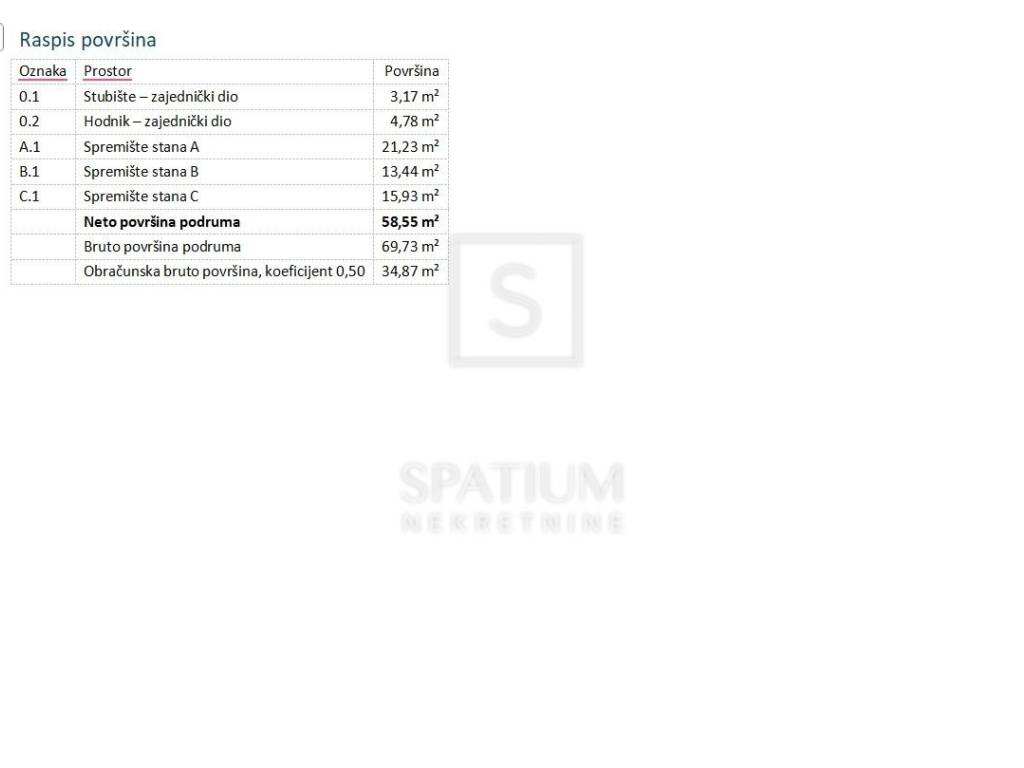
separate storage room in the basement;
its own photovoltaic power plant.
Heating, cooling and ventilation
The apartments will be equipped with a modern, energy-efficient heating and cooling system using a heat pump.
Heating is planned as:
underfloor heating;
ceiling heating.
Cooling is planned as:
ceiling cooling;
underfloor cooling.
For controlled ventilation of the space, the installation of wall-mounted decentralized mini recuperators is planned. The devices enable continuous exchange of indoor and outdoor air with the recovery of part of the thermal energy from the exhaust air, thereby reducing heat losses that occur with classic ventilation by opening windows.
Mini recuperators contribute to:
regular air exchange in the rooms;
reduction of humidity, unpleasant odors and carbon dioxide concentration;
improvement of air quality in the apartment;
reduction of the need for frequent opening of windows;
more energy-efficient ventilation throughout the year.
The entire heating, cooling and ventilation system is designed with the aim of achieving a high level of thermal comfort, quality air in the space and energy-efficient use of energy throughout the year
Exterior joinery
Exterior joinery is made of aluminum profiles, with:
triple-layer insulated glass;
exterior shutters;
mosquito screens.
The selected exterior joinery system ensures high-quality thermal and sound protection, as well as durability and easy maintenance.
Entrance and interior doors
The entrance to each apartment will be equipped with a burglar-resistant entrance door.
Interior doors are made as wooden interior doors, in accordance with the selected standard of finishing of the apartments.
Floor and wall coverings
The buyer will be able to choose the finishing coverings within the specified price range:
parquet of the buyer's choice
ceramic tiles of the buyer's choice
Planned completion of works: July 2027.
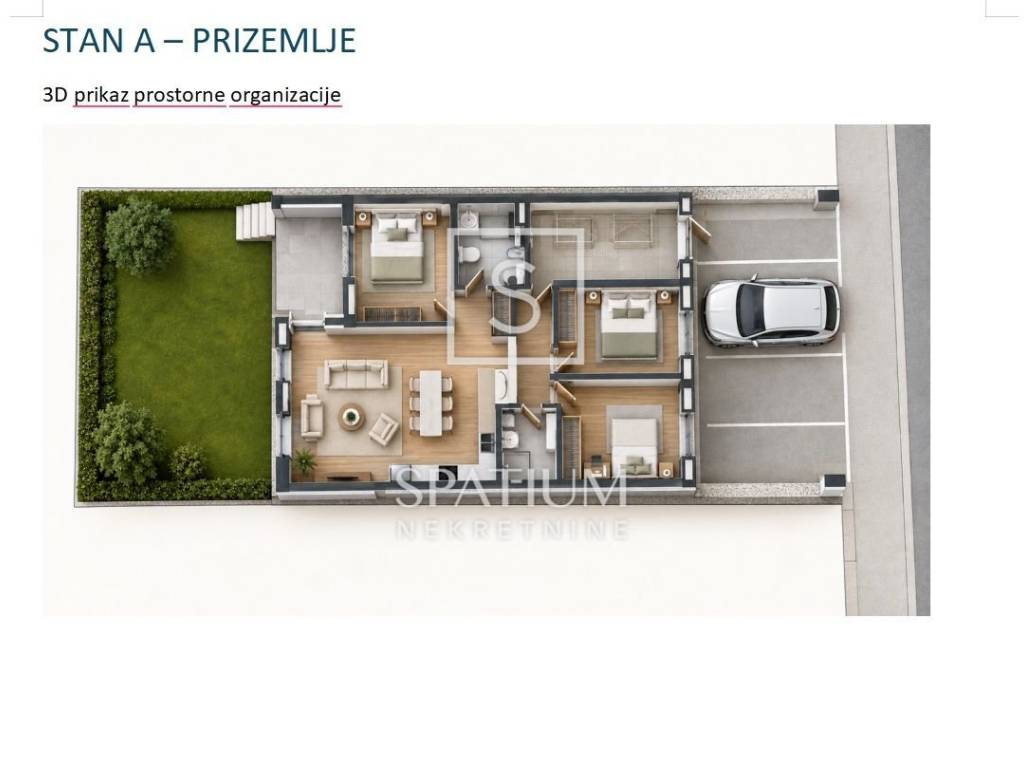
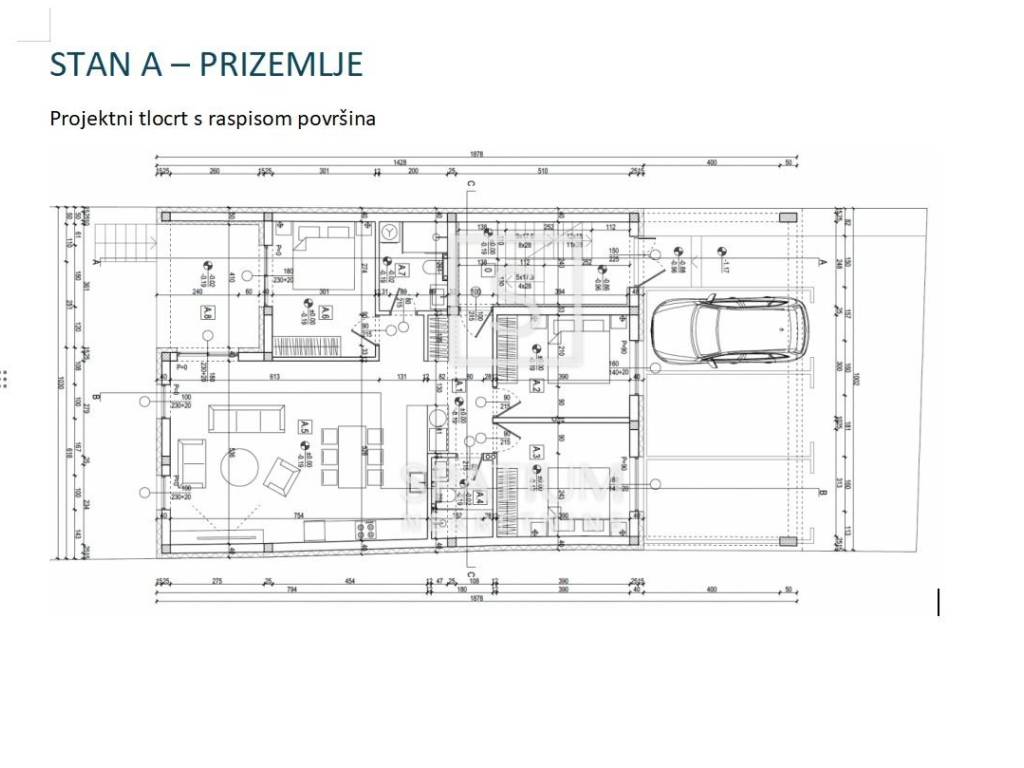
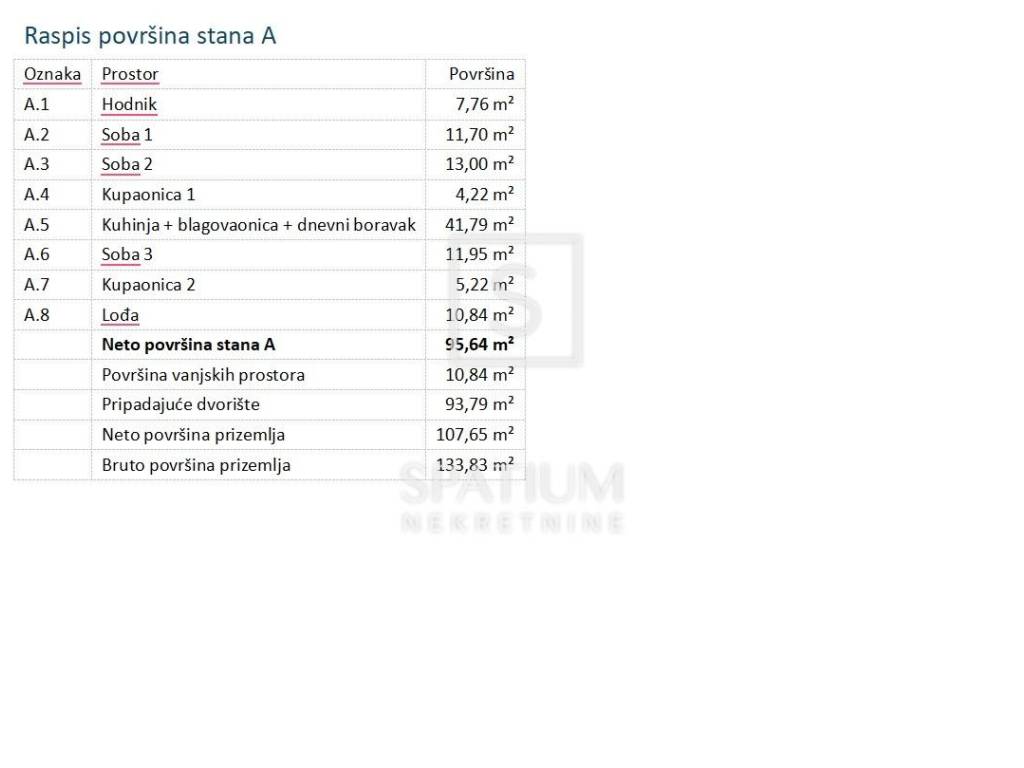
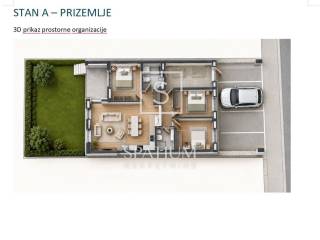
Apartment A is located on the ground floor. It has a total area of 127.97 m2. It consists of a hallway, three bedrooms, two bathrooms, kitchen, dining room and living room, loggia, courtyard, covered parking space and basement.
Hallway 7.76 m2
Bedroom 1 11.70 m2
Bedroom 2 13.00 m2
Bathroom 1 4.22 m2
Kitchen + dining room + living room 41.79 m2
Bedroom 3 11.95 m2
Bathroom 2 5.22 m2
Loggia 10.84 m2
Net area of apartment A 95.64 m2
Area of outdoor spaces 10.84 m2
Associated yard 93.79 m2
Net area of ground floor 107.65 m2
Gross area of ground floor 133.83 m2
Vatrogasno settlement is one of the quieter settlements in Osijek, ideal for family life. Nearby are schools, kindergartens, shops, sports facilities and public transport, and excellent transport connections allow for quick access to the city center and all important facilities
Osijek is a modern and pleasant city on the Drava River, known for its greenery, promenades and quality facilities for family life. As a large student city and an increasingly strong IT center, Osijek has seen significant development in recent years and is becoming an increasingly desirable place to live and invest.
For additional information, please contact us with confidence.
ID CODE: 8837
Nives Milović
Asistent u posredovanju
Mob: +385 99 293 2333
Tel: +385 51 272 903
E-mail: nivesm@spatium.hr
www.spatium.hr
Basic characteristics of the building
The building consists of a total of three apartments. Each apartment has:
one covered parking space;
AC connection with Type 2 socket for charging electric vehicles;
separate storage room in the basement;
its own photovoltaic power plant.
Heating, cooling and ventilation
The apartments will be equipped with a modern, energy-efficient heating and cooling system using a heat pump.
Heating is planned as:
underfloor heating;
ceiling heating.
Cooling is planned as:
ceiling cooling;
underfloor cooling.
For controlled ventilation of the space, the installation of wall-mounted decentralized mini recuperators is planned. The devices enable continuous exchange of indoor and outdoor air with the recovery of part of the thermal energy from the exhaust air, thereby reducing heat losses that occur with classic ventilation by opening windows.
Mini recuperators contribute to:
regular air exchange in the rooms;
reduction of humidity, unpleasant odors and carbon dioxide concentration;
improvement of air quality in the apartment;
reduction of the need for frequent opening of windows;
more energy-efficient ventilation throughout the year.
The entire heating, cooling and ventilation system is designed with the aim of achieving a high level of thermal comfort, quality air in the space and energy-efficient use of energy throughout the year
Exterior joinery
Exterior joinery is made of aluminum profiles, with:
triple-layer insulated glass;
exterior shutters;
mosquito screens.
The selected exterior joinery system ensures high-quality thermal and sound protection, as well as durability and easy maintenance.
Entrance and interior doors
The entrance to each apartment will be equipped with a burglar-resistant entrance door.
Interior doors are made as wooden interior doors, in accordance with the selected standard of finishing of the apartments.
Floor and wall coverings
The buyer will be able to choose the finishing coverings within the specified price range:
parquet of the buyer's choice
ceramic tiles of the buyer's choice
Planned completion of works: July 2027.
Apartment A is located on the ground floor. It has a total area of 127.97 m2. It consists of a hallway, three bedrooms, two bathrooms, kitchen, dining room and living room, loggia, courtyard, covered parking space and basement.
Hallway 7.76 m2
Bedroom 1 11.70 m2
Bedroom 2 13.00 m2
Bathroom 1 4.22 m2
Kitchen + dining room + living room 41.79 m2
Bedroom 3 11.95 m2
Bathroom 2 5.22 m2
Loggia 10.84 m2
Net area of apartment A 95.64 m2
Area of outdoor spaces 10.84 m2
Associated yard 93.79 m2
Net area of ground floor 107.65 m2
Gross area of ground floor 133.83 m2
Vatrogasno settlement is one of the quieter settlements in Osijek, ideal for family life. Nearby are schools, kindergartens, shops, sports facilities and public transport, and excellent transport connections allow for quick access to the city center and all important facilities
Osijek is a modern and pleasant city on the Drava River, known for its greenery, promenades and quality facilities for family life. As a large student city and an increasingly strong IT center, Osijek has seen significant development in recent years and is becoming an increasingly desirable place to live and invest.
For additional information, please contact us with confidence.
ID CODE: 8837
Nives Milović
Asistent u posredovanju
Mob: +385 99 293 2333
Tel: +385 51 272 903
E-mail: nivesm@spatium.hr
www.spatium.hr
Características
- Tipología
- Piso de cuatro habitaciones
- Contrato
- Venta
- Planta
- Planta baja
- Plantas del edificio
- 2
- Ascensor
- No
- Superficie
- 127 m²
- Habitaciones
- 4
- Dormitorios
- 3
- Baños
- 2
- Balcón
- No
- Terraza
- No
- Garaje, plazas de aparcamiento
- 1 en aparcamiento/garaje público
- Calefacción
- Individual, por aire
- Aire acondicionado
- Individual, frío/calor
- Vistas
- Parque
Otras características
- Almacén
- Sistema de alarma
Información del precio
- Precio
- € 410.000
- Precio del m²
- 3.228 €/m²
Eficiencia energética
Calefacción
Individual, por aireAire acondicionado
Individual, frío/calorCertificación energética
Inclasificable
Descubre otros ángulos del inmueble
+6
Mapa

Opciones adicionales