1/25
Casa unifamiliar 180 m², nueva, Centar, Pula
€ 450.000
Anuncio actualizado el 19/10/2026
Descripción
referencia: 30735
DETACHED HOUSE WITH AUXILIARY BUILDING AND SPACIOUS GARDEN IN WESTERN ISTRIA
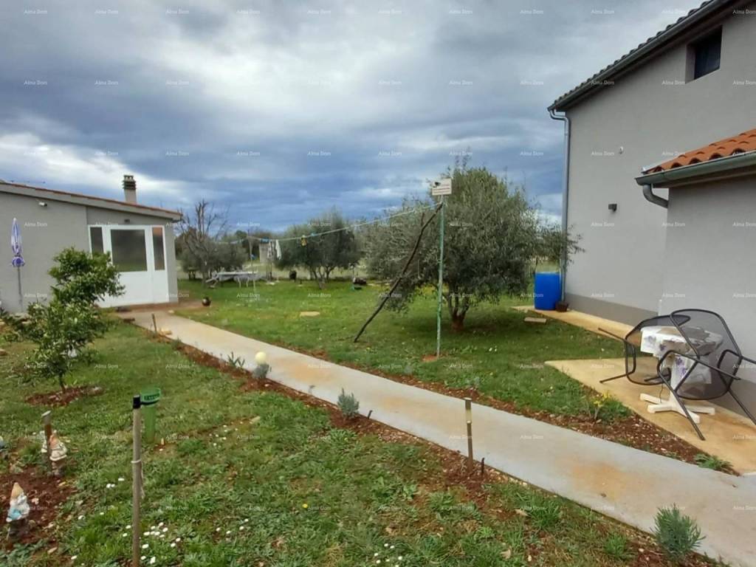
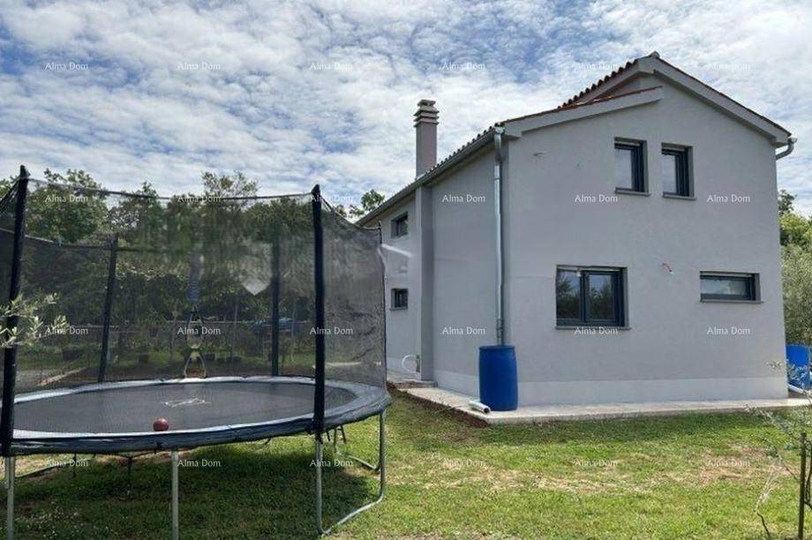
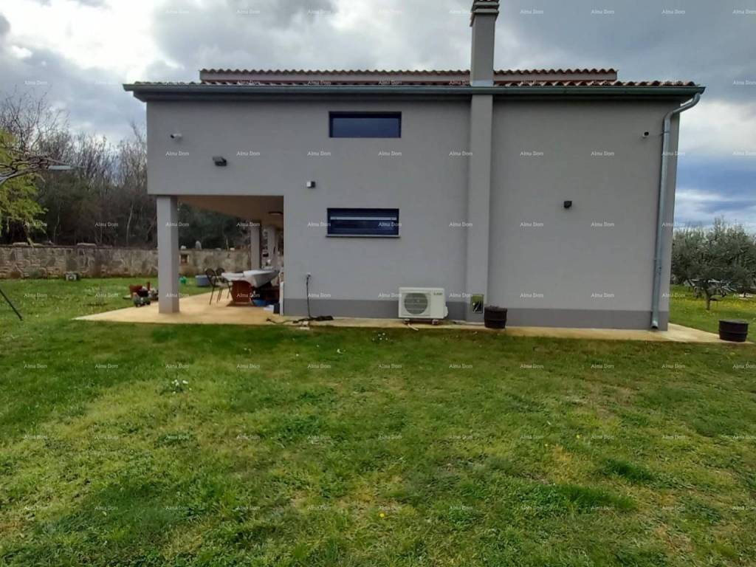
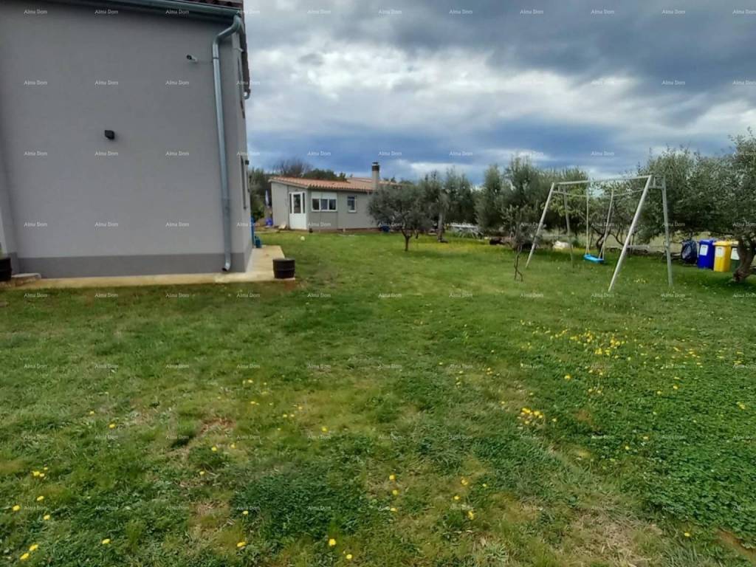
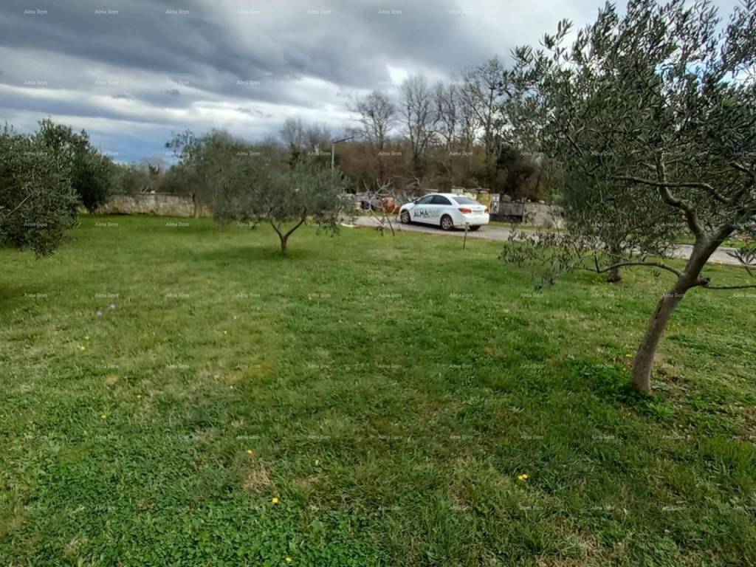
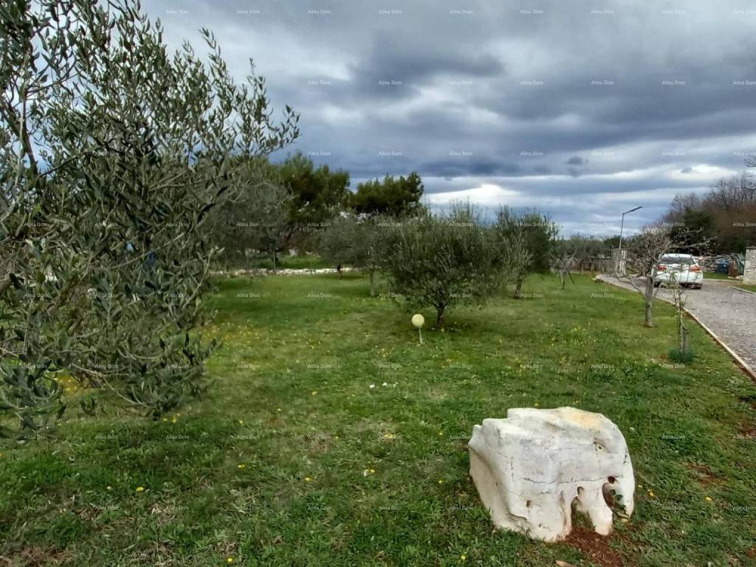
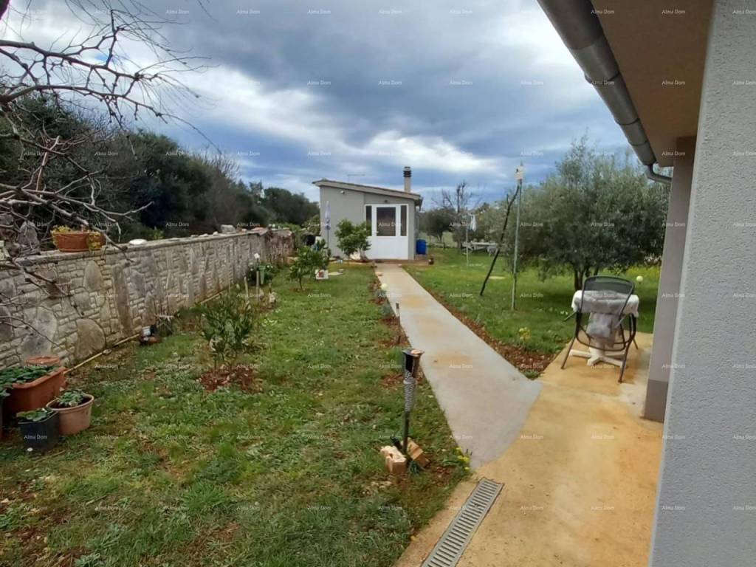
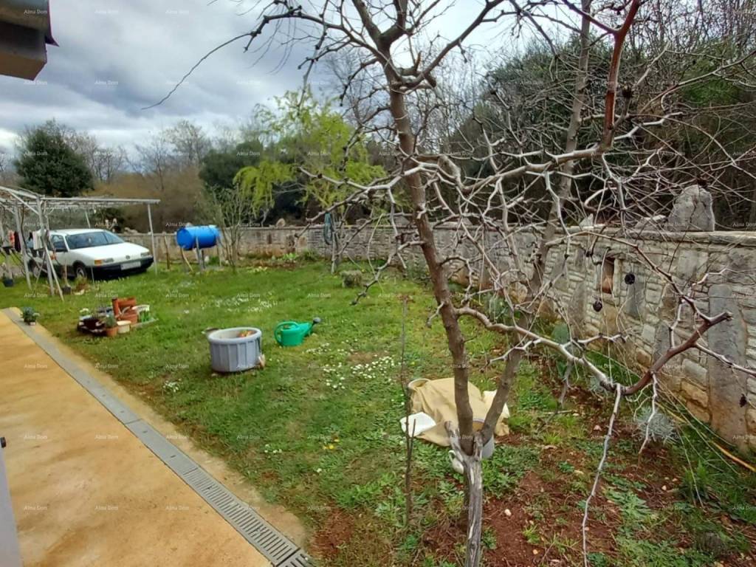
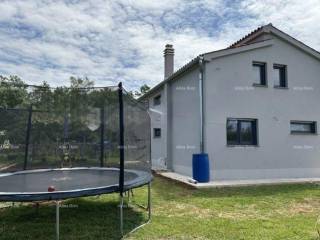
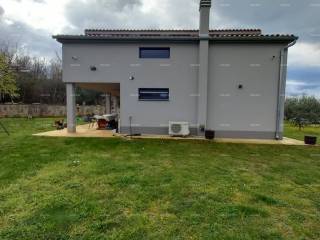
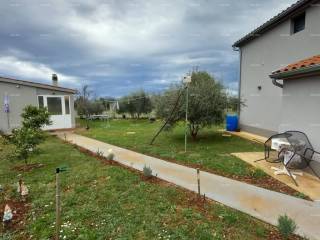
Located in the western part of Istria, this detached house with an auxiliary building sits on a spacious plot of 1833 m. The plot is fenced with a newly constructed stone wall with a total length of 115 m, a height of 120 cm, and a width of 60 cm.
Main house layout:
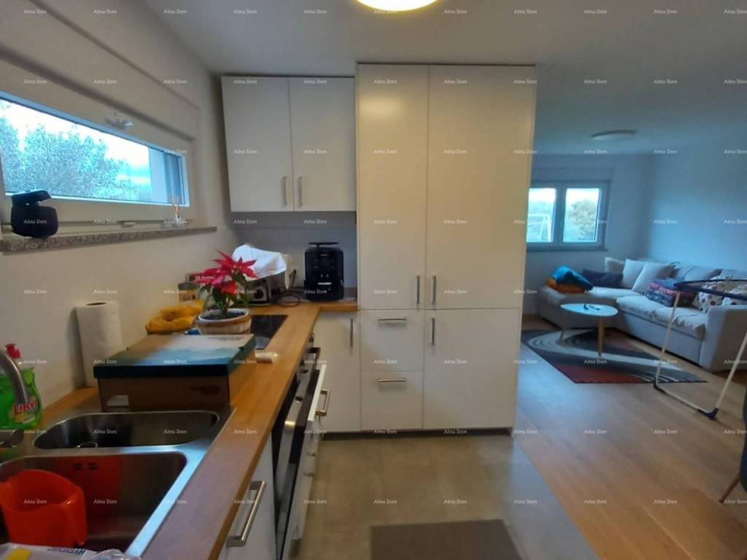
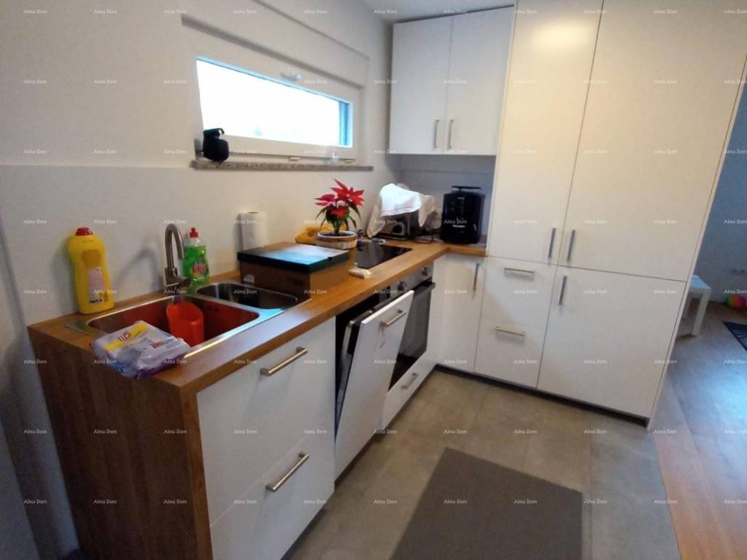
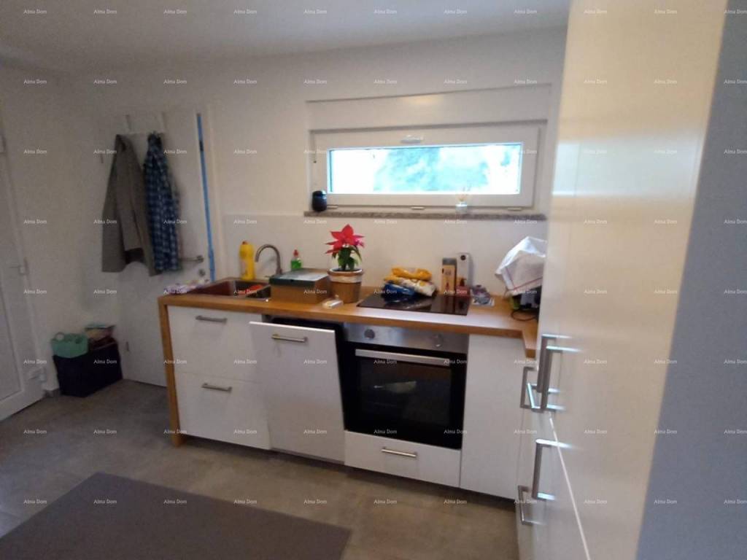
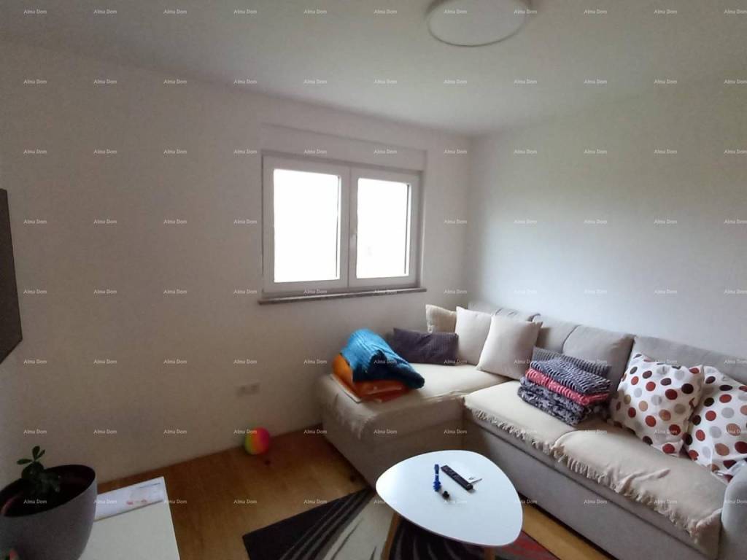
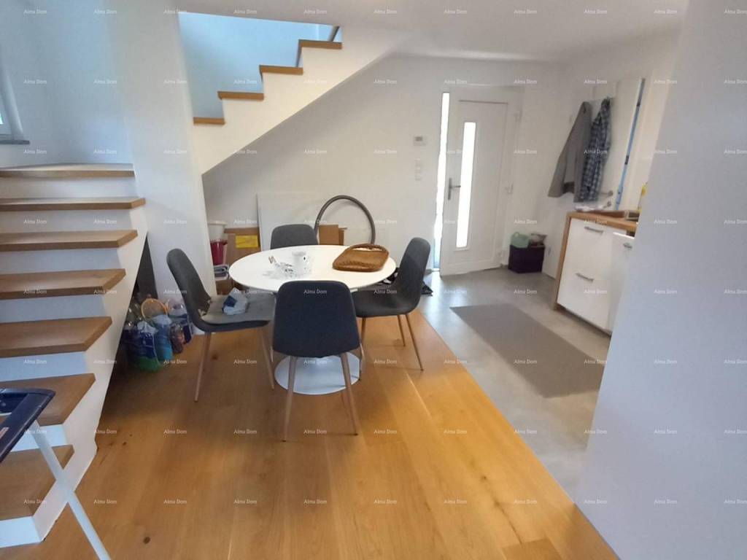
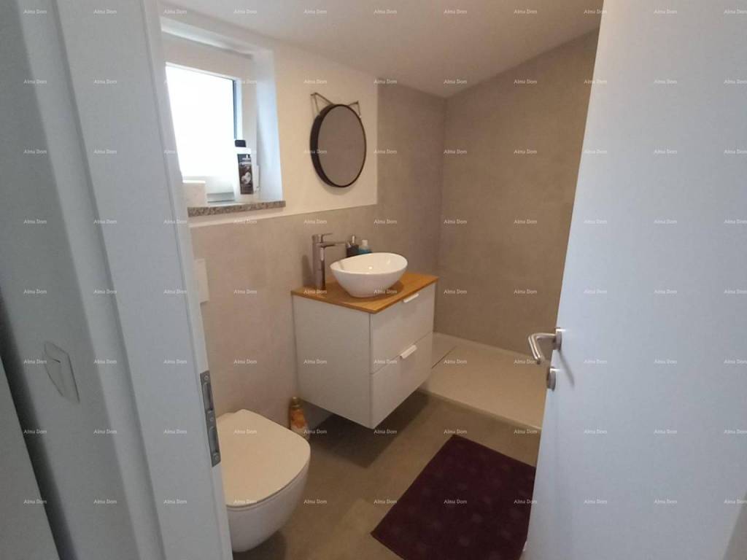
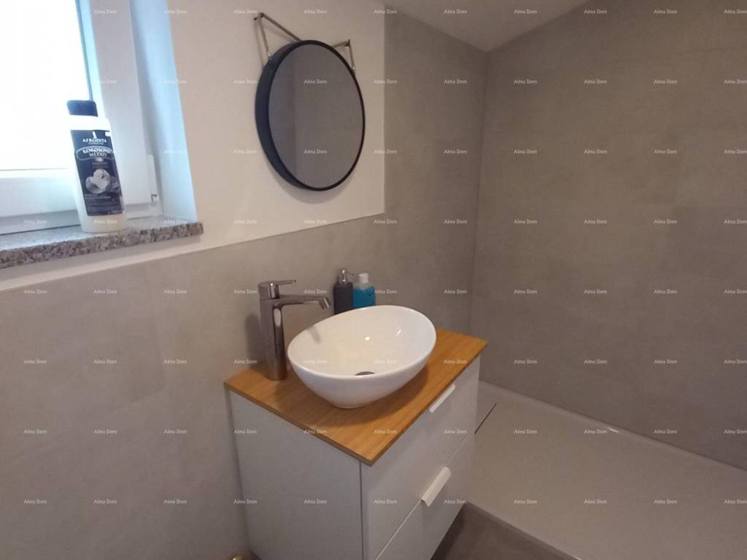
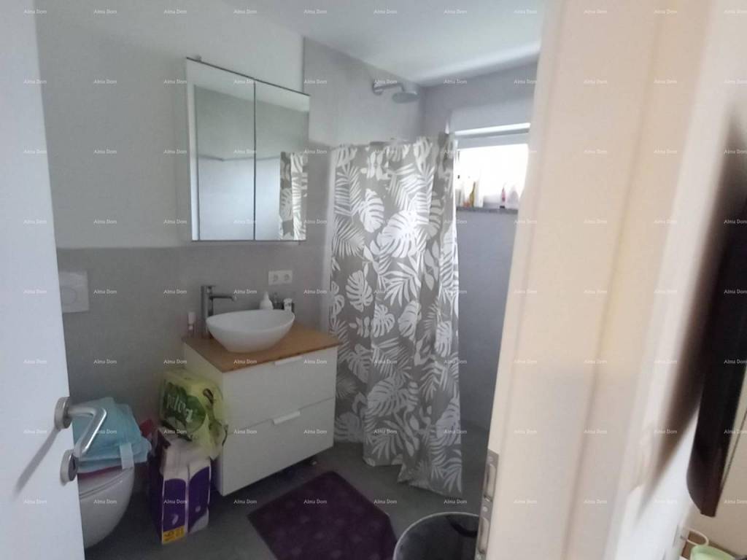
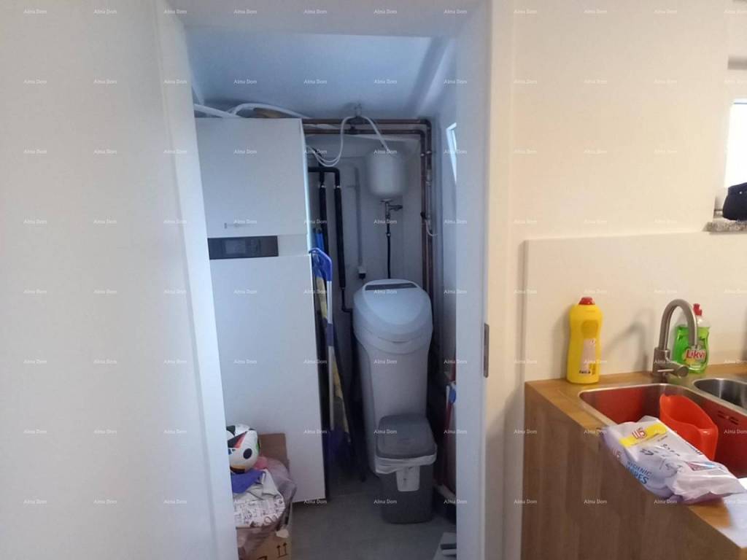
Ground floor: Living room, kitchen, bathroom, and space for underfloor heating with a heat pump, water softener, filters, an electrical panel with circuit breakers, and other technical equipment (can also be used as a storage room).
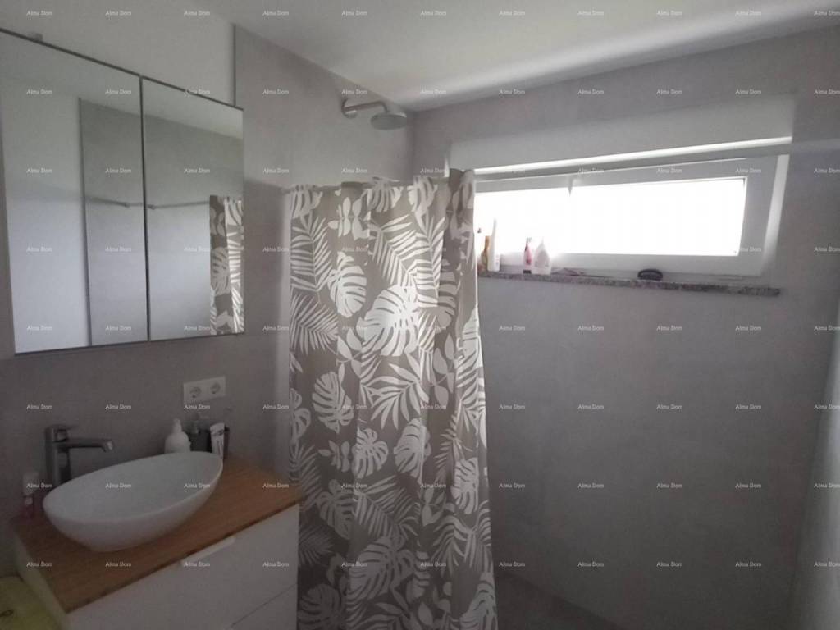
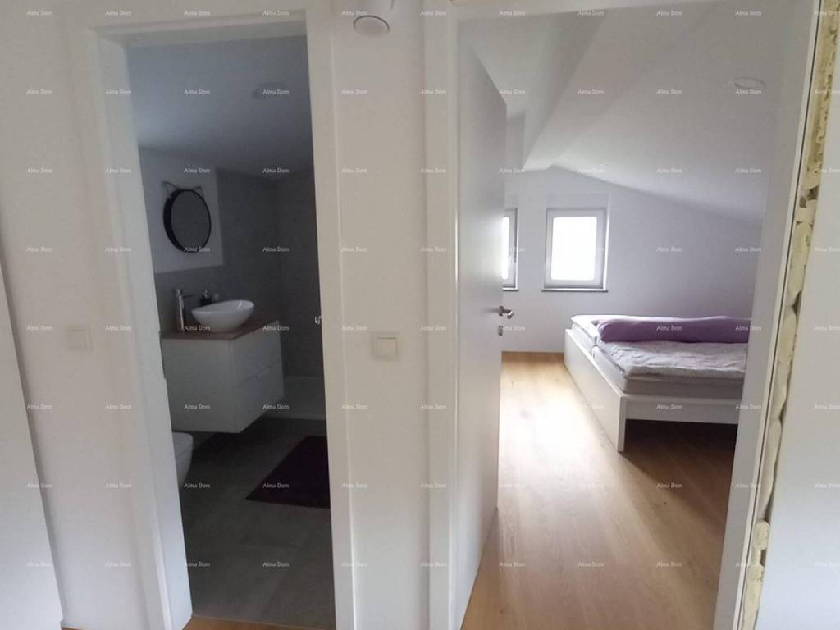
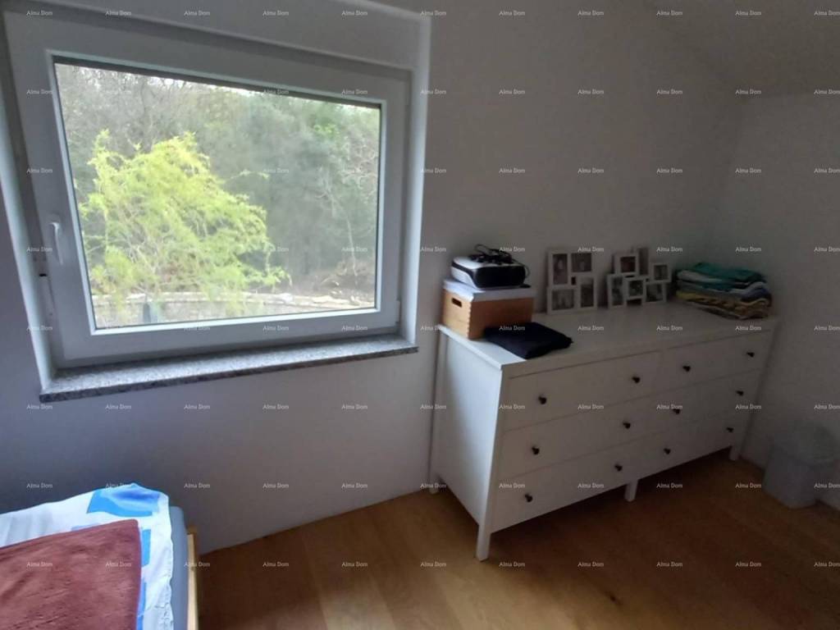
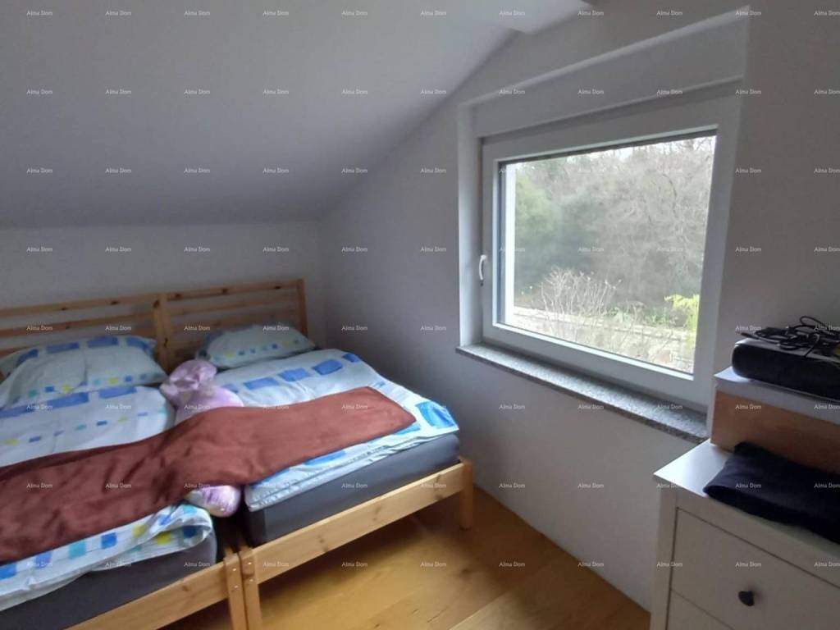
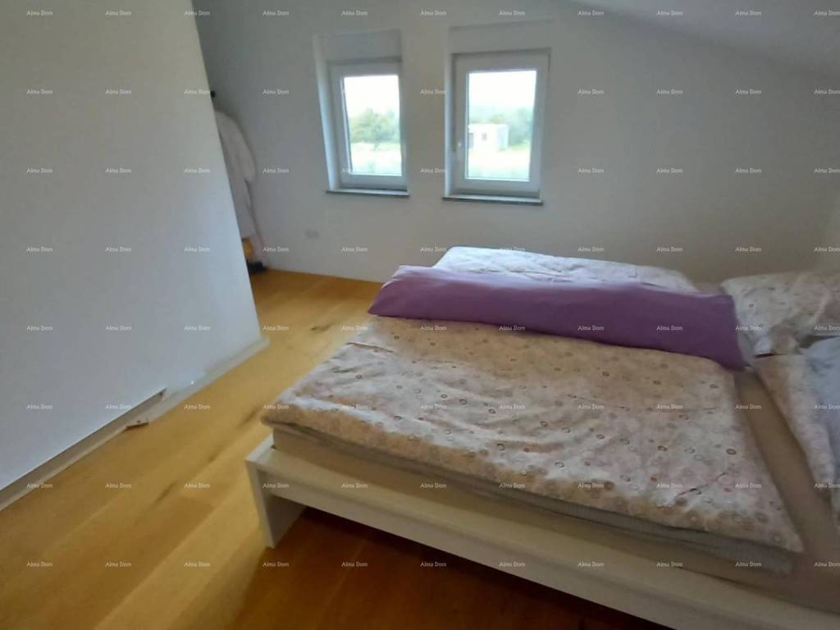
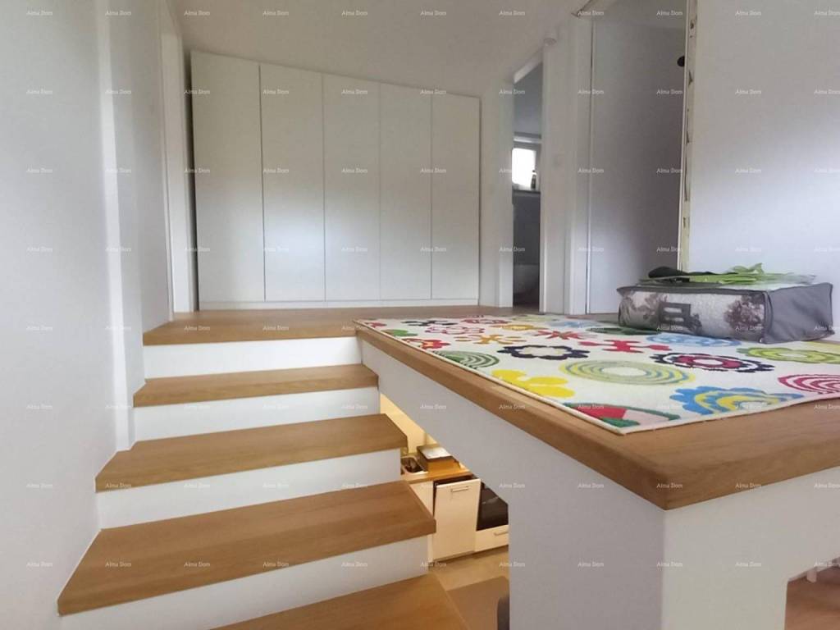
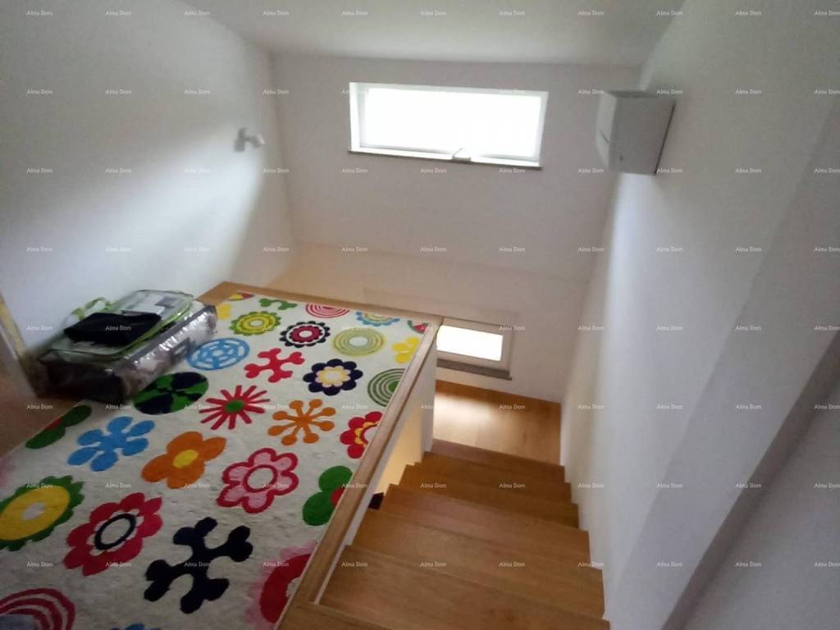
The ground floor and attic are connected by stairs. The attic has two spacious bedrooms and a bathroom. One of the bedrooms offers a sea view.
Auxiliary building measuring 3.5 x 7 m includes:
The front entrance is closed with aluminum joinery, and inside, there is a bathroom, bedroom, kitchen, and attic.
To improve water pressure, an extra (HIDROPAK) pump is installed in a specially built room with protection.
Both buildings are connected to a septic tank.
Olive trees and other fruit trees are planted on the property, which yield abundant fruit every year. The entire estate is secured with five cameras.
Details:
Buildings are legalized.
Ownership is clear 1/1.
For more information, contact:
Azra:
+385 91 611 57 06
+385 98 420 885
Email: azra@almadominvest.com

Si deseas más información puedes hablar con Azra Valjevac.
Características
- Tipología
- Casa unifamiliar
- Contrato
- Venta
- Planta
- 1
- Ascensor
- No
- Superficie
- 180 m² | comercial 2.010 m²
- Habitaciones
- 4
- Dormitorios
- 3
- Baños
- 1
- Amueblado
- No
- Balcón
- Sí
- Garaje, plazas de aparcamiento
- 1 en aparcamiento/garaje público
- Calefacción
- Individual, suelo radiante, alimentación eléctrica
- Aire acondicionado
- Frío/calor
Otras características
- Puerta blindada
- Instalación tv con antena parabólica
Detalle superficie
Vivienda
- Planta
- 1
- Superficie
- 180,0 m²
- Coeficiente
- 100%
- Tipo de superficie
- Principal
- Superficie computable
- 180,0 m²
Terreno
- Planta
- Planta baja
- Superficie
- 1.830,0 m²
- Coeficiente
- 100%
- Tipo de superficie
- Anexos
- Superficie computable
- 1.830,0 m²
Información del precio
- Precio
- € 450.000
- Precio del m²
- 224 €/m²
Eficiencia energética
Estado
Nuevo / En construcciónCalefacción
Individual, suelo radiante, alimentación eléctricaAire acondicionado
Frío/calorCertificación energética
Exento
Descubre otros ángulos del inmueble
+23
Mapa

Opciones adicionales
Azra Valjevac