1/21
Dúplex Buzet, Buzet
€ 470.000
Anuncio actualizado el 20/10/2026
Descripción
referencia: 50512487
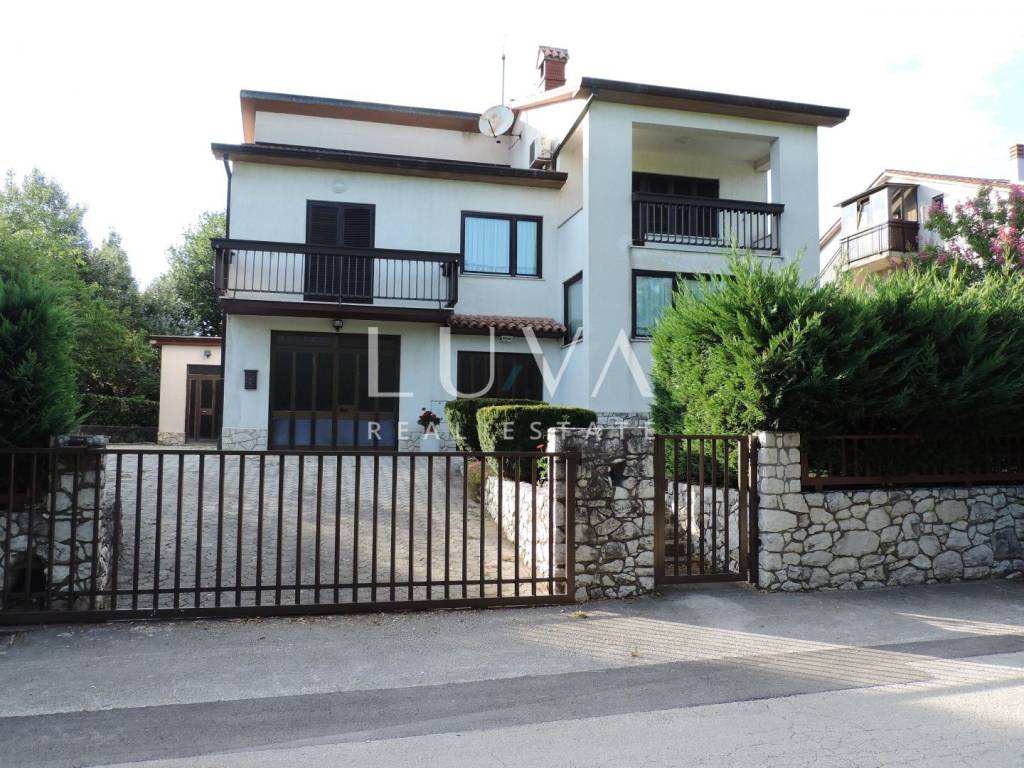
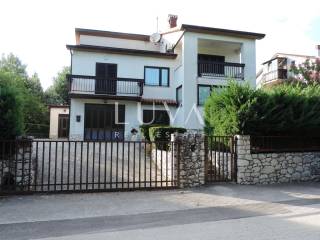
A detached residential and commercial property is for sale in Buzet, situated on a plot of approximately 1,160 m². Thanks to its separate residential and commercial areas, the property is ideal for buyers looking to combine their home and business at the same address.
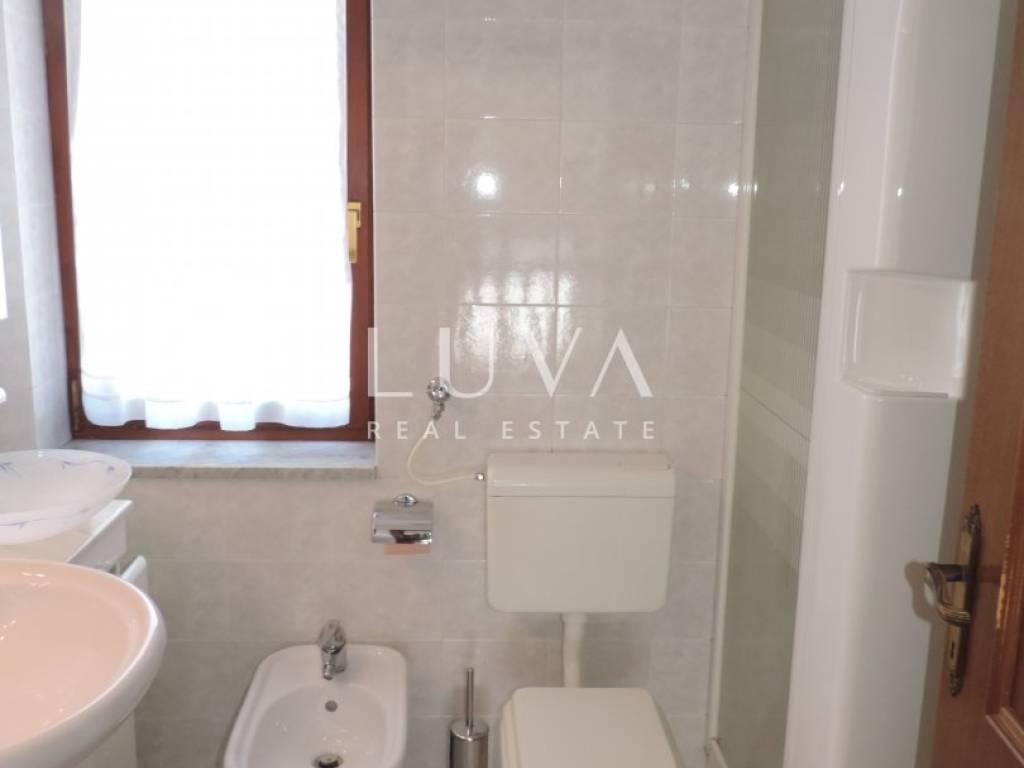
Commercial premises are located on the ground floor and have a separate entrance, allowing them to be used independently from the residential area. They consist of several rooms that can be arranged as offices, workshops or spaces for various business activities, along with a bathroom and additional utility rooms.
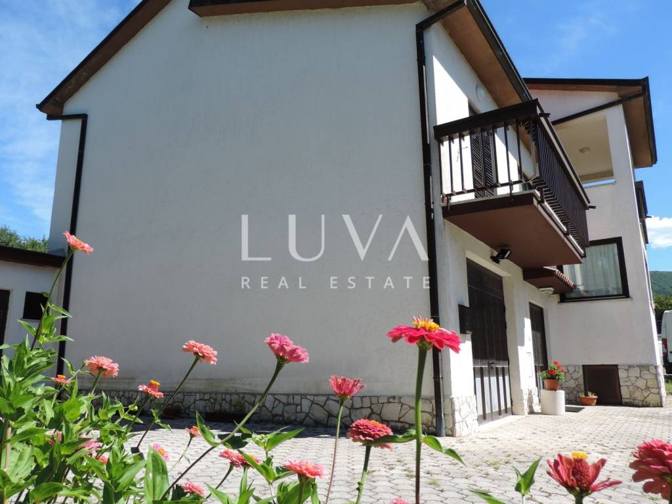
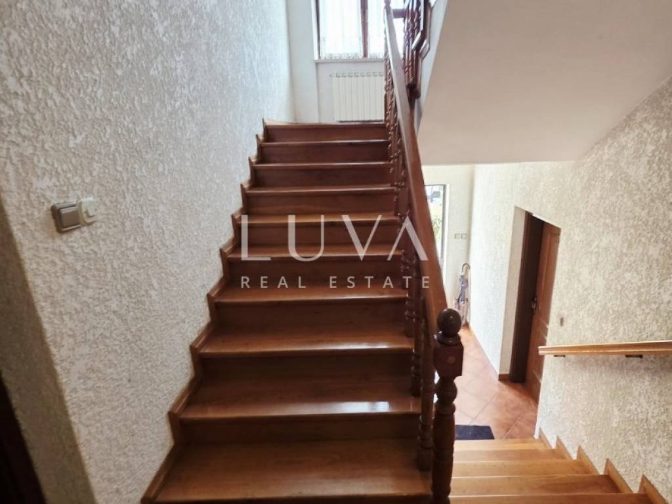
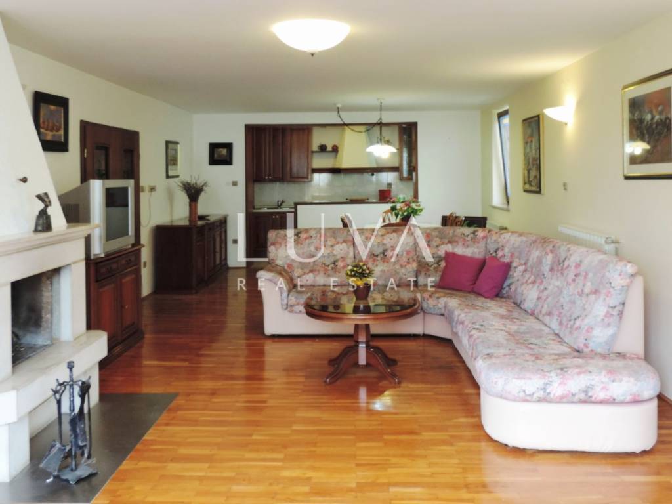
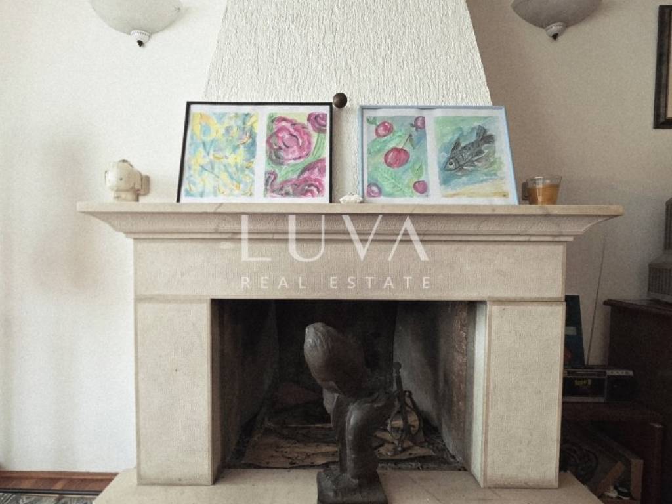
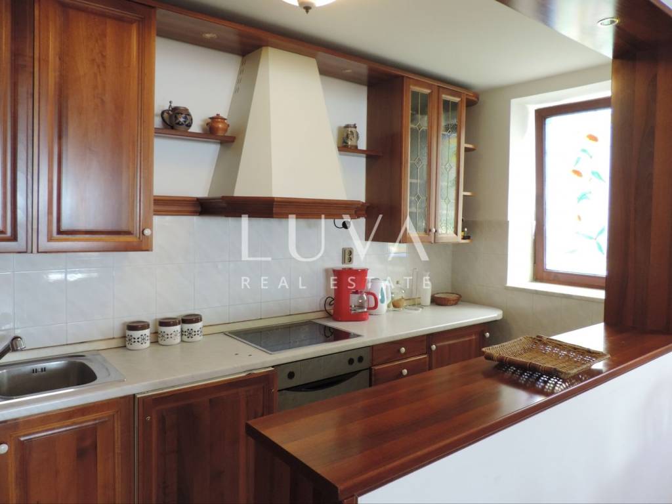
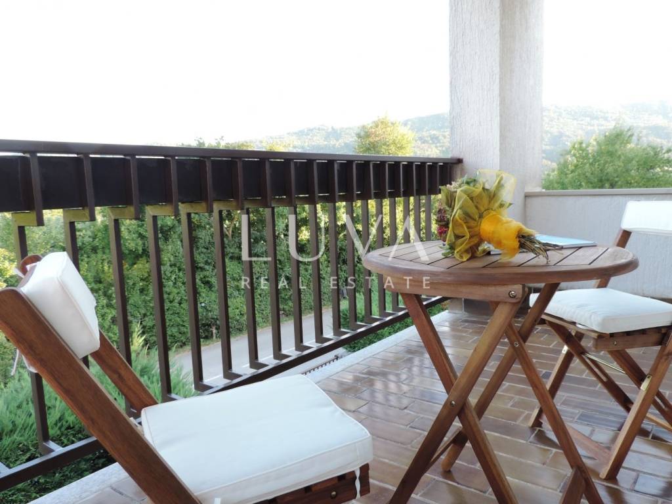
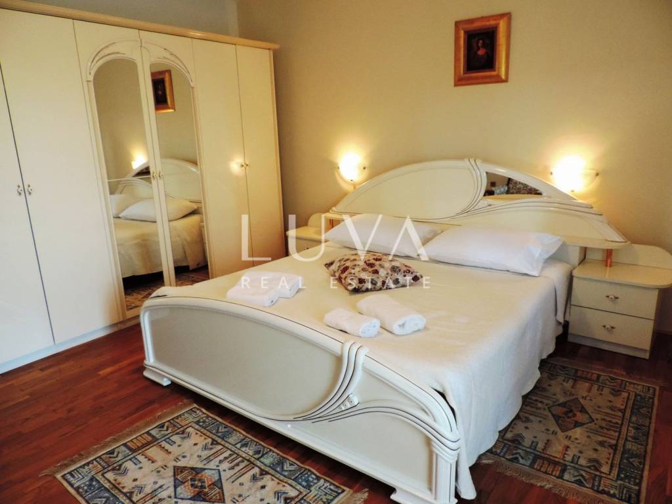
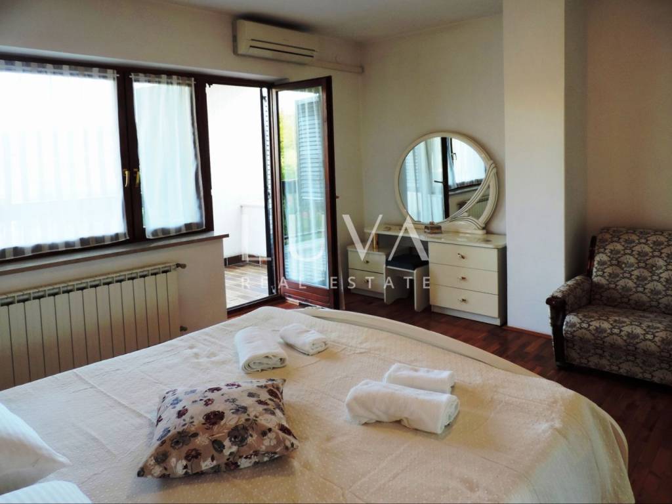
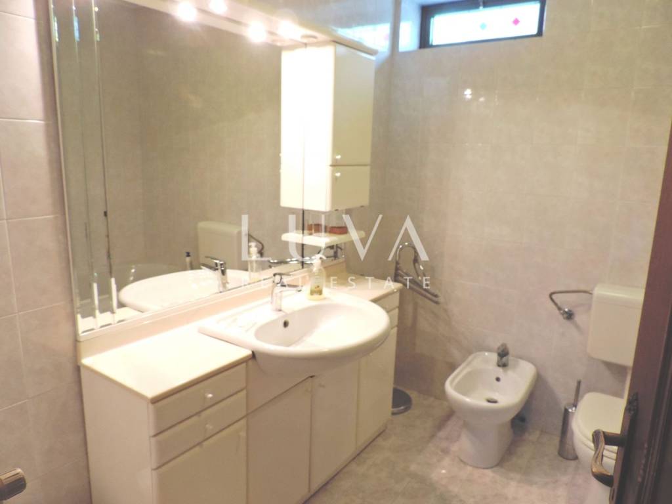
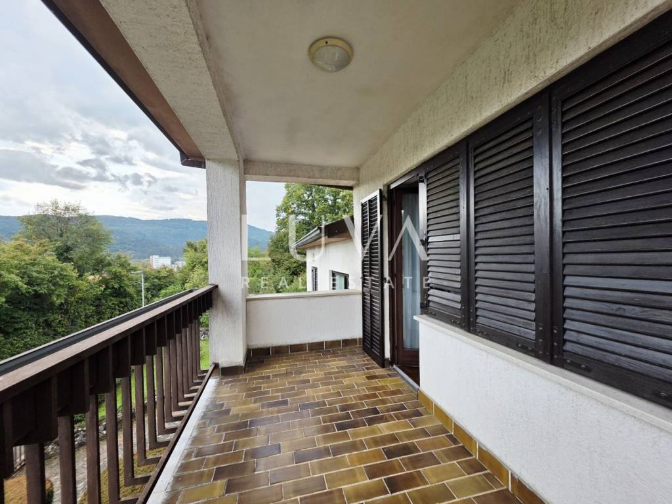
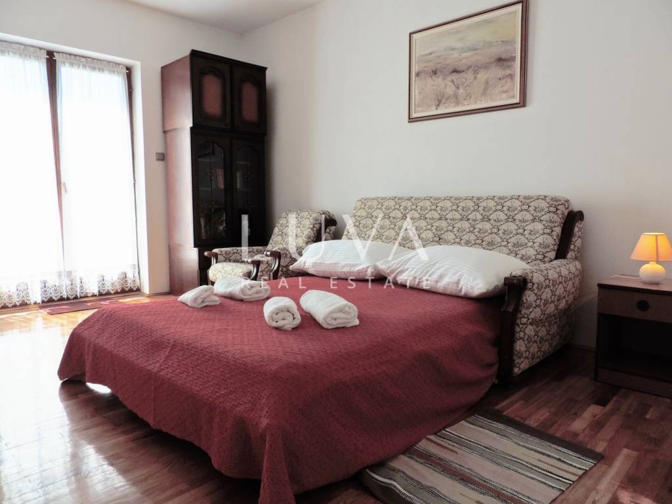
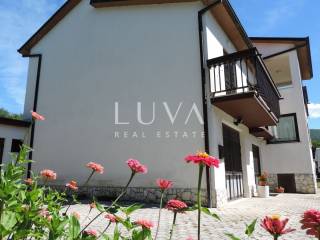
The residential area includes a bathroom, kitchen, dining room and living room with a fireplace, connected to an enclosed veranda that provides additional living space throughout the year. The upper floor features four bedrooms and another bathroom. One bedroom has access to a balcony, while the master bedroom opens onto a loggia.
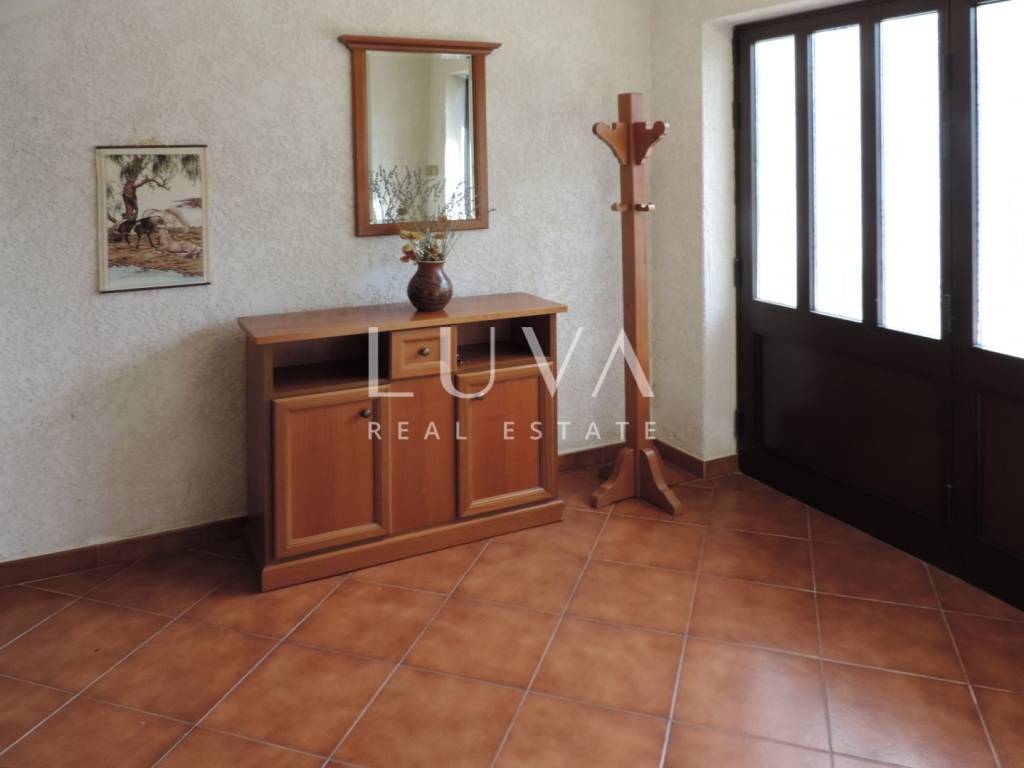
The house is being sold unfurnished, but the purchase of the furniture can be negotiated. Heating is provided by a central heating system powered by heating oil.
The flat roofs behind the house are accessible and can be used as additional terraces, providing more outdoor space for relaxation and socialising.
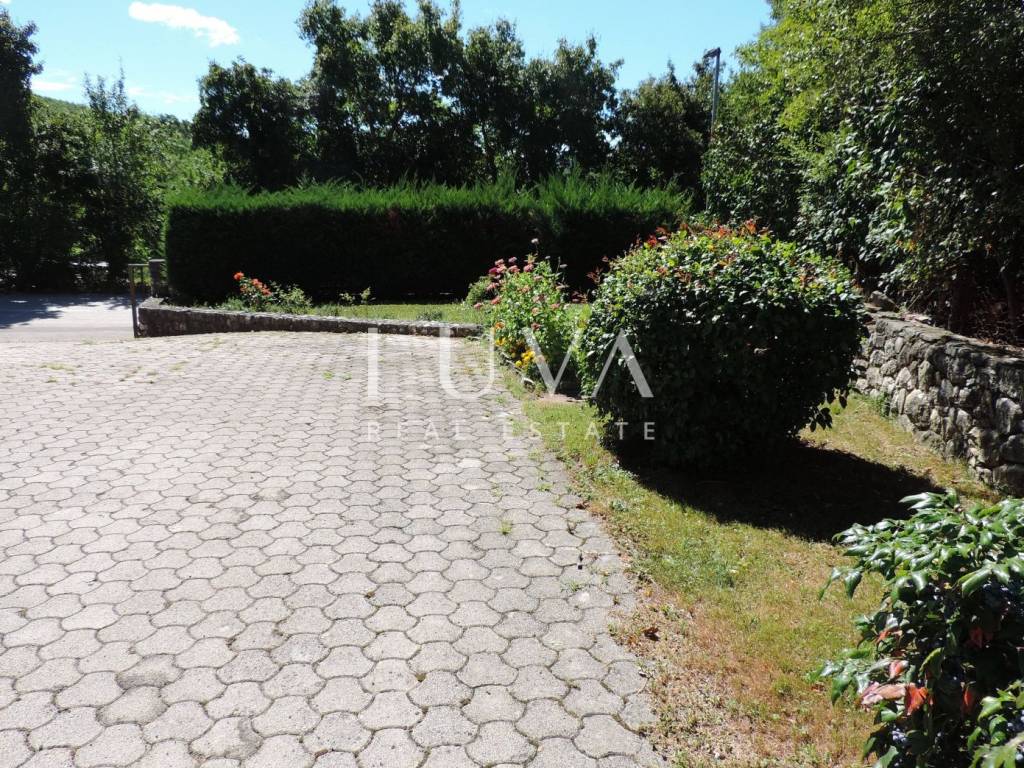
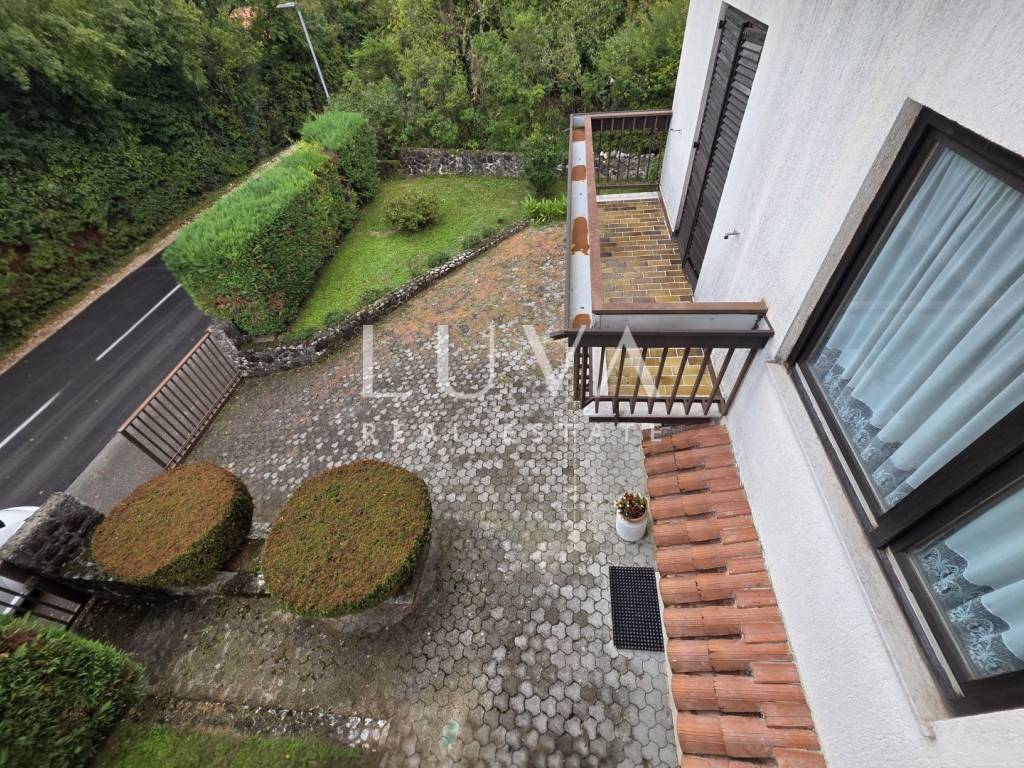
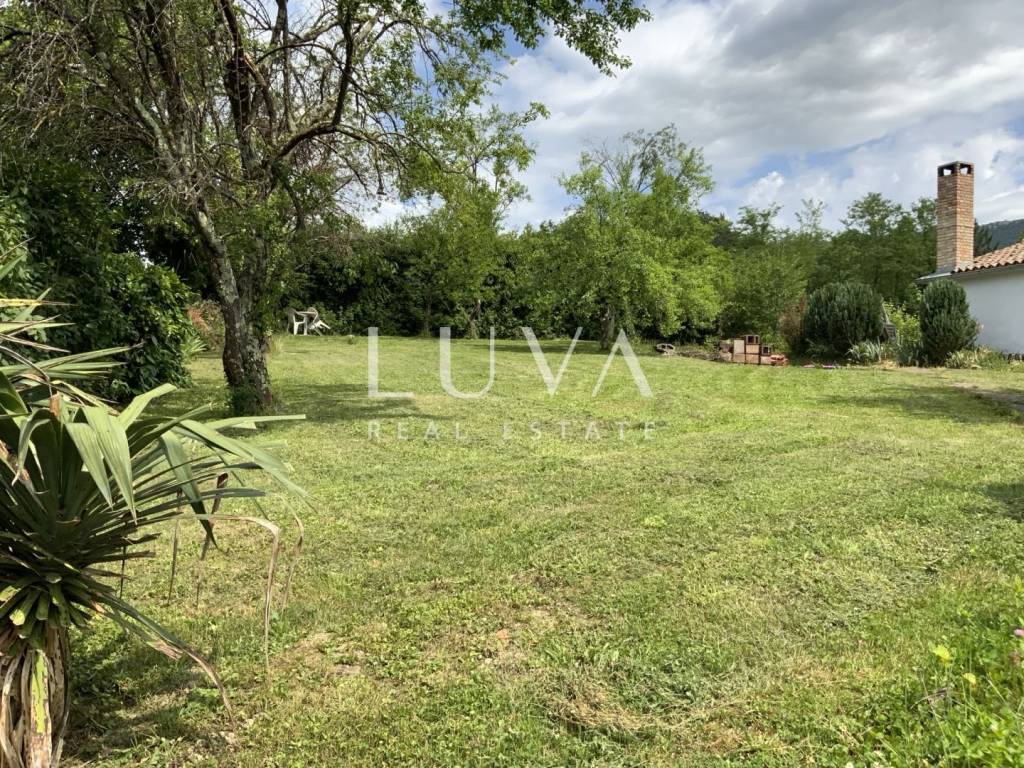
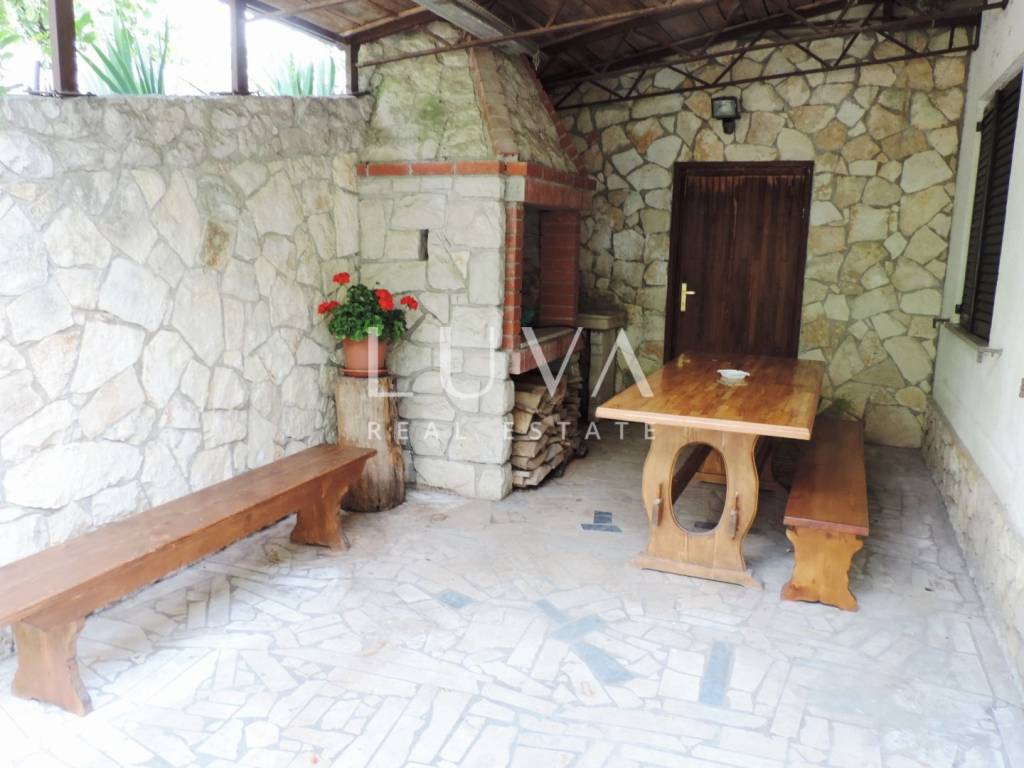
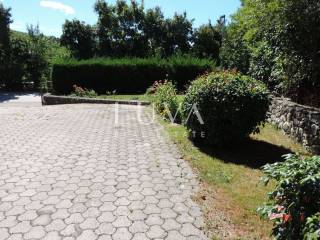
The ground floor also includes a garage, while the spacious grounds provide parking for up to eight cars. In the courtyard behind the house, there is a tavern-style outbuilding with a covered area featuring a built-in barbecue and fireplace, ideal for preparing meals and entertaining outdoors.
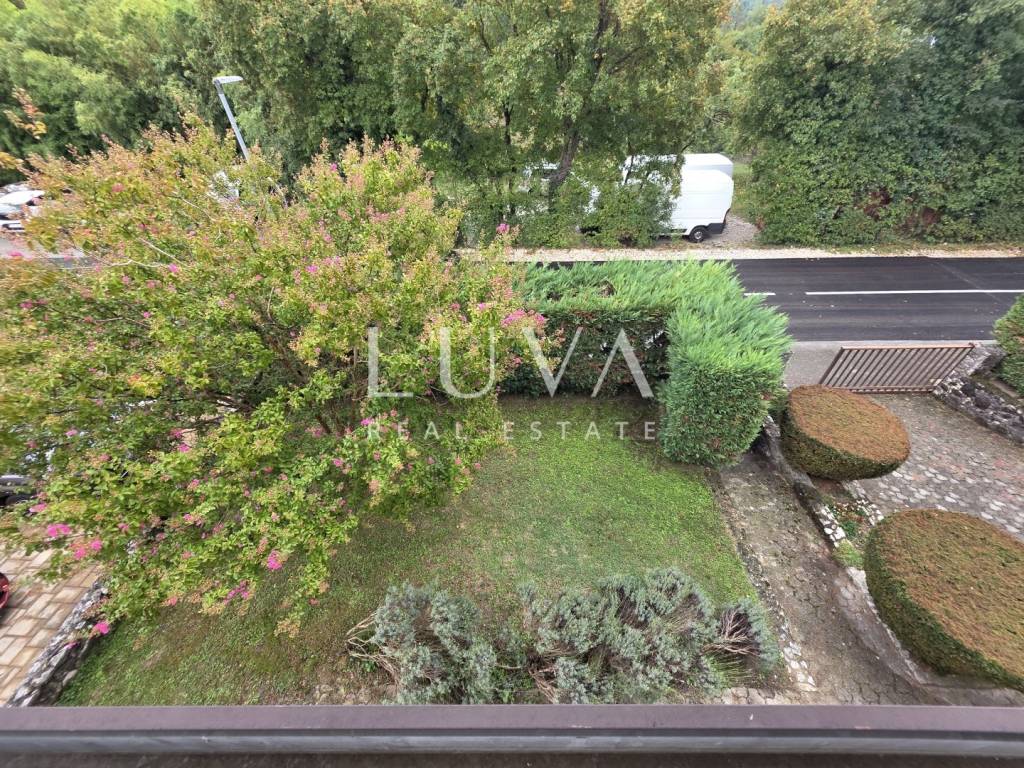
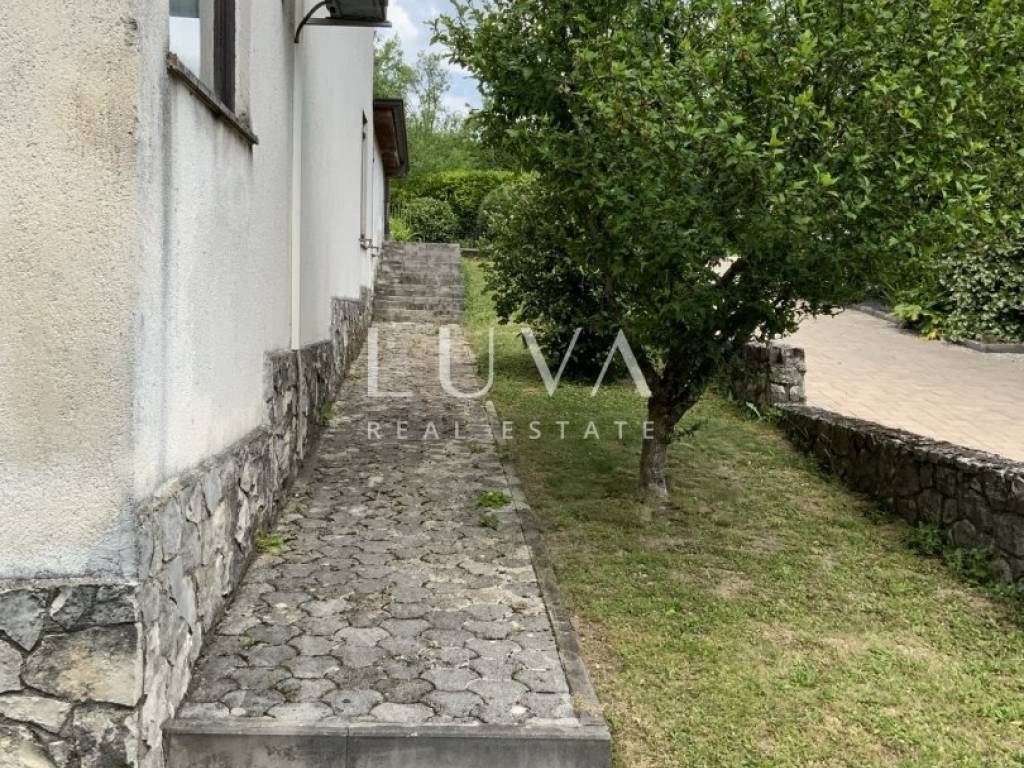
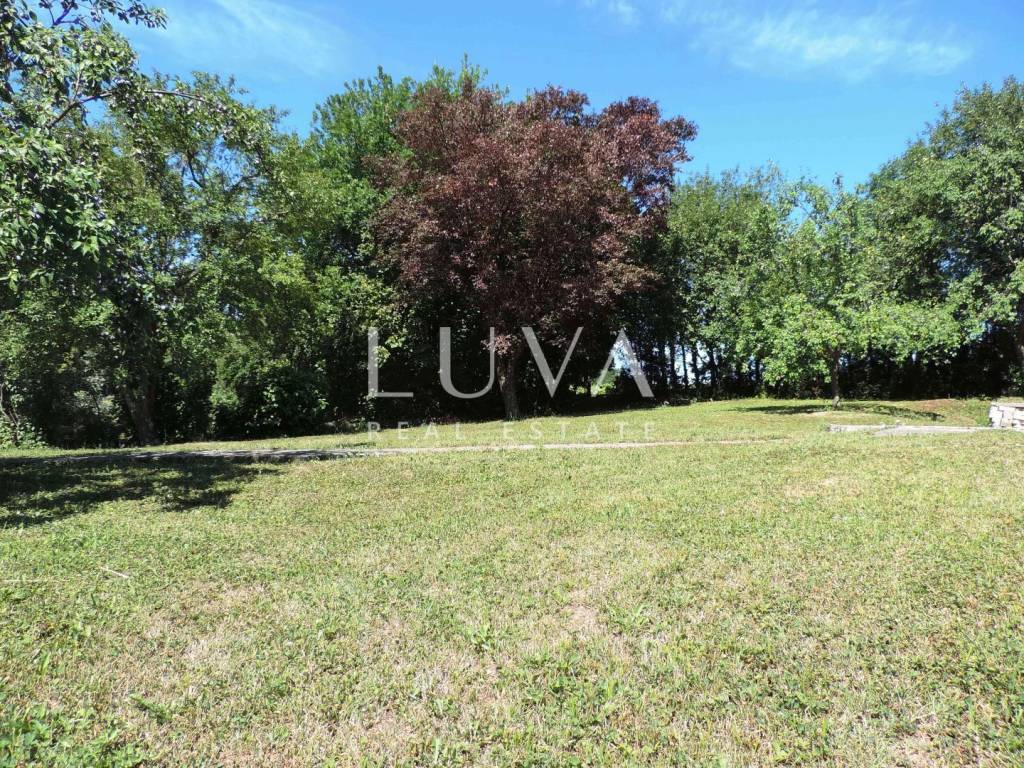
The grounds are landscaped with ornamental plants and a well-maintained lawn, creating a pleasant green setting for outdoor living. In addition to areas for relaxation and socialising, the garden offers ample space for various activities, from children's play to recreational and sporting pursuits, making it particularly suitable for family life.
Thanks to its functional layout, furnished residential area, separate commercial premises and generous parking capacity, this property offers a wide range of possibilities. It is particularly appealing to entrepreneurs and tradespeople who wish to combine living and working at one address, with ample space for business activities, storage and parking.
For any additional questions or to arrange a viewing of the property, please do not hesitate to contact us.
ID CODE: 50512487
Eni Basaneže
Suradnik u procesu obuke
Mob: +385 95 3668 782
Tel: +385 91 2880 080
E-mail: eni@luvarealestates.com
www.luvarealestates.com

Si deseas más información puedes hablar con Eni Basaneže.
Características
- Tipología
- Dúplex
- Contrato
- Venta
- Plantas del edificio
- 2
- Ascensor
- No
- Superficie
- 308 m²
- Habitaciones
- 5+
- Dormitorios
- 4
- Baños
- 3
- Balcón
- Sí
- Terraza
- Sí
- Garaje, plazas de aparcamiento
- 1 en garaje privado, 7 en aparcamiento/garaje público
- Calefacción
- Central, suelo radiante
- Aire acondicionado
- Individual, frío/calor
Otras características
- Bodega
Información del precio
- Precio
- € 470.000
- Precio del m²
- 1.526 €/m²
Eficiencia energética
Año de construcción
1994Calefacción
Central, suelo radianteAire acondicionado
Individual, frío/calorCertificación energética
Inclasificable
Descubre otros ángulos del inmueble
+19
Mapa

Opciones adicionales

Eni Basaneže