1/17

Casa adosada 4 habitaciones, nueva, Centar, Poreč
PorečCentar€ 450.000
Anuncio actualizado el 20/10/2026
Descripción
referencia: 2510
Istria, Poreč Surroundings
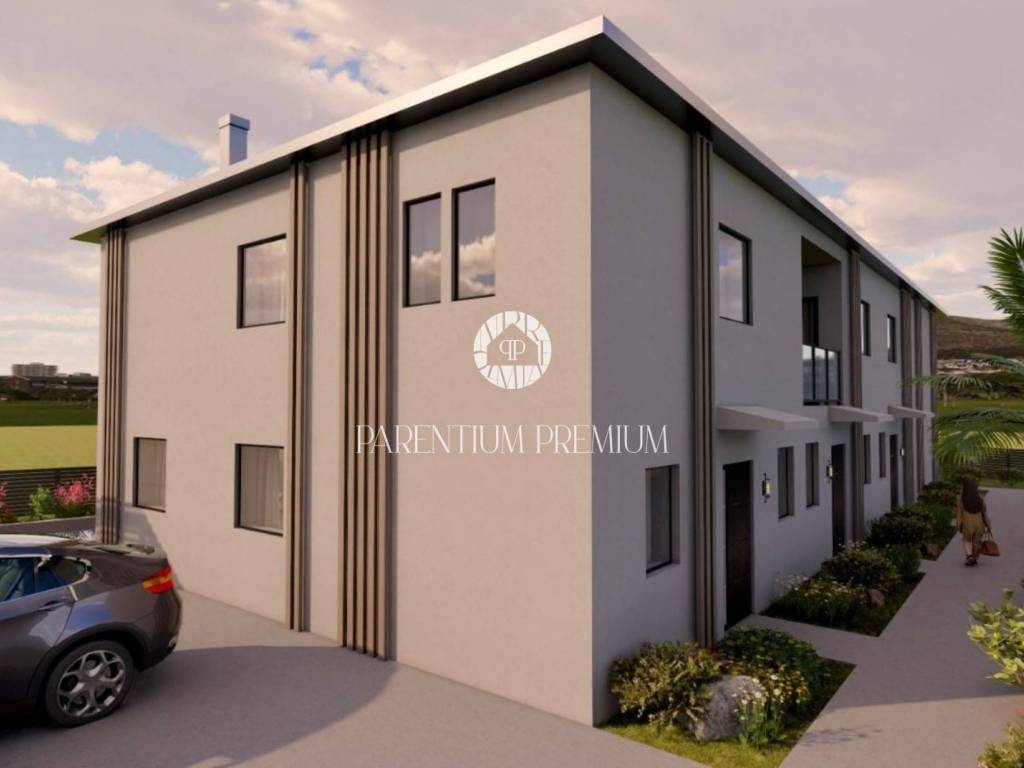
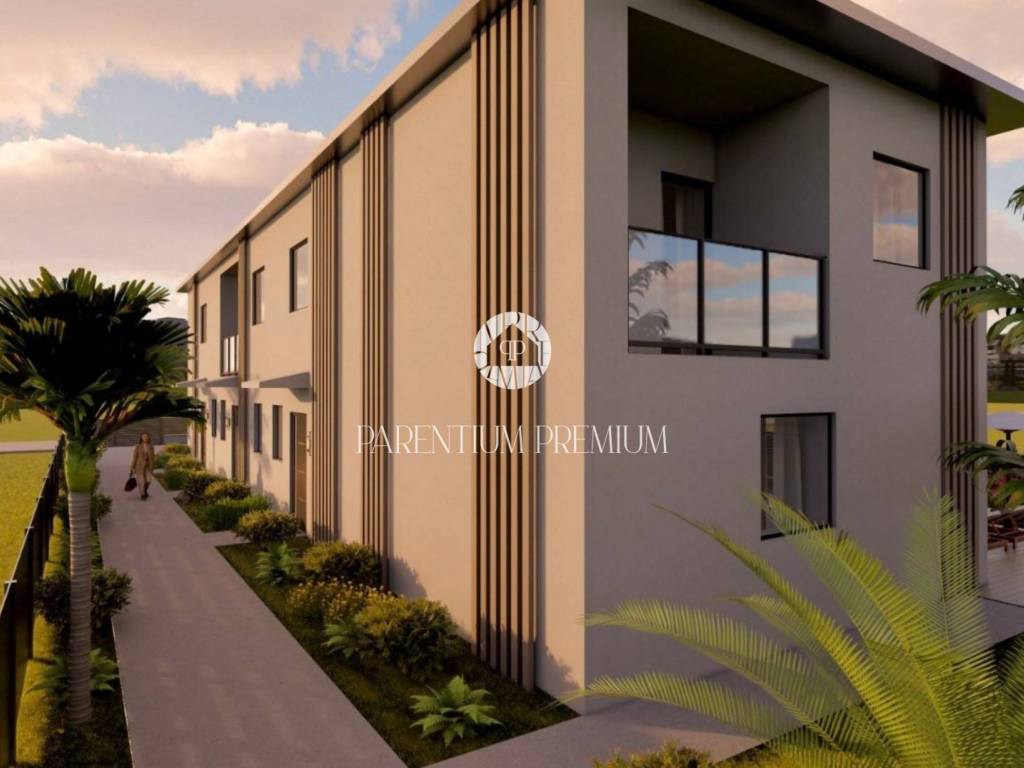
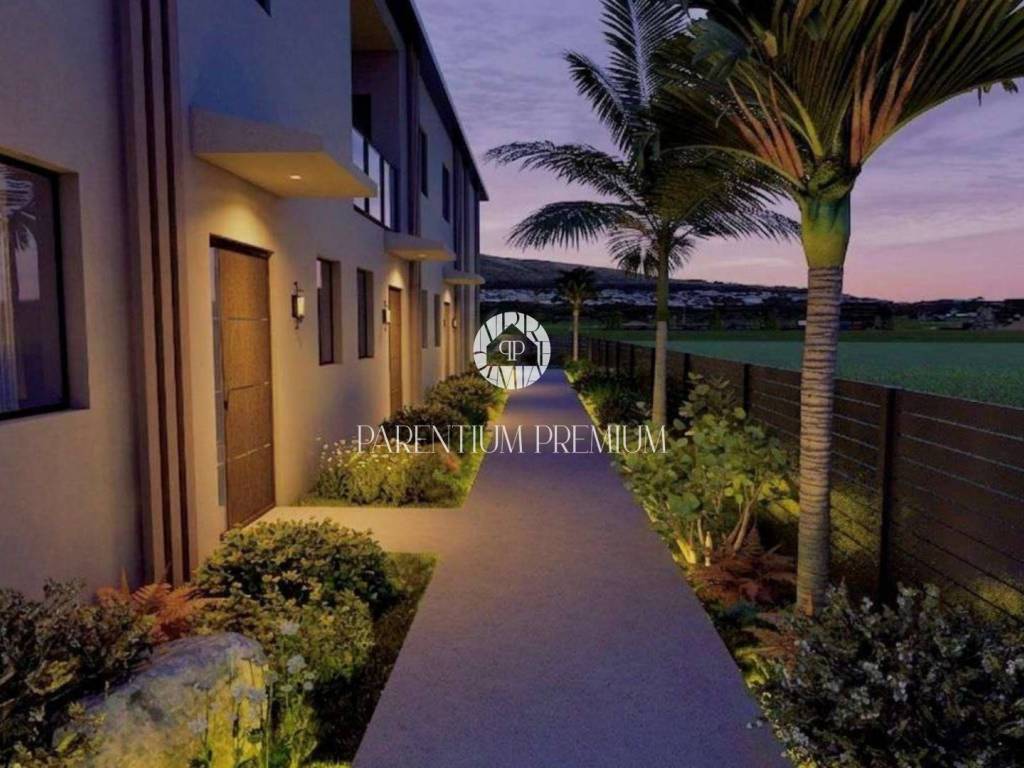
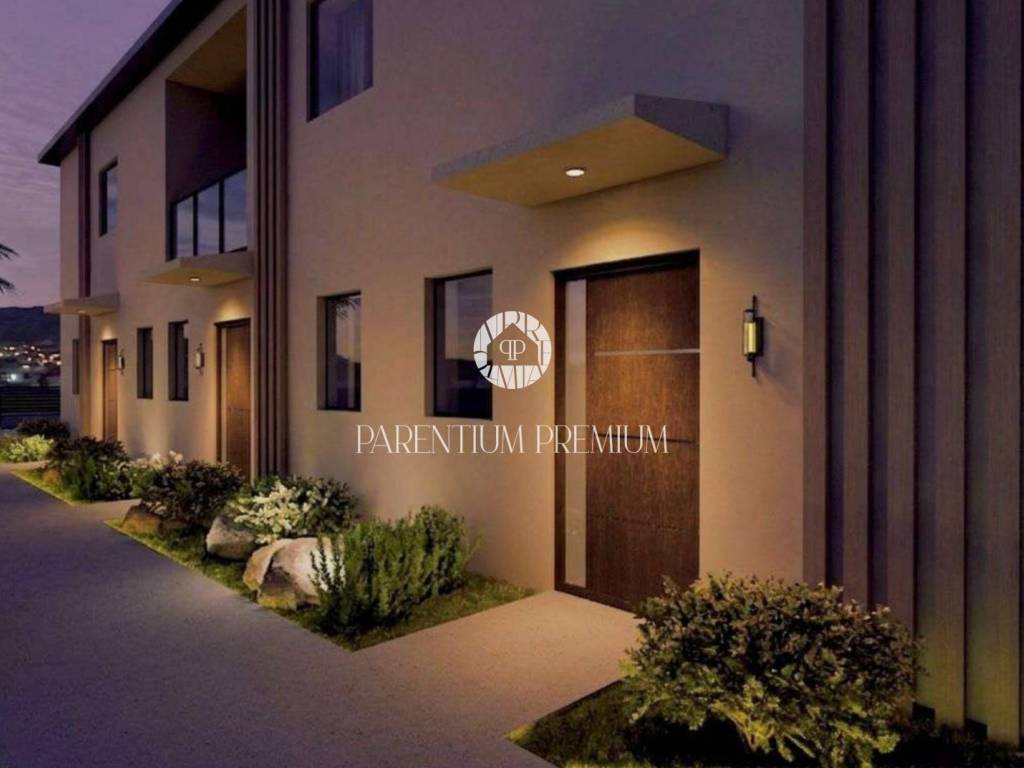
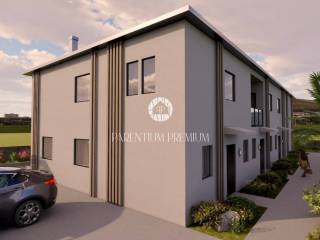
In a quiet and attractive location near Poreč, a modern townhouse is under construction, consisting of only three residential units, designed with an emphasis on functionality and contemporary living.
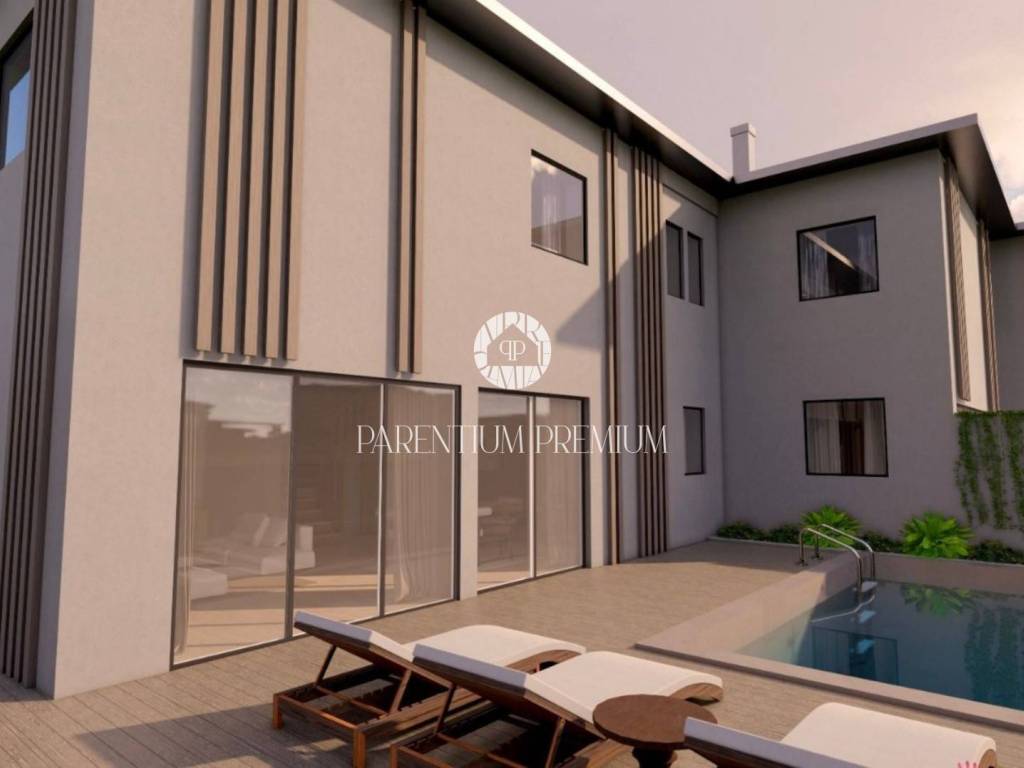
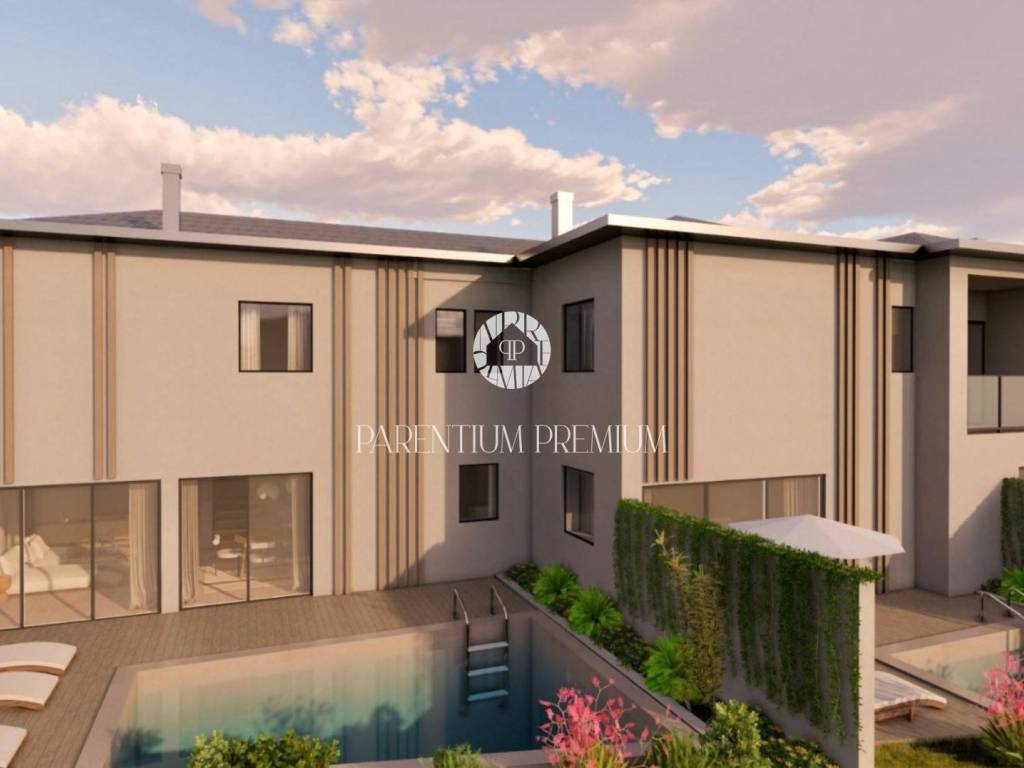
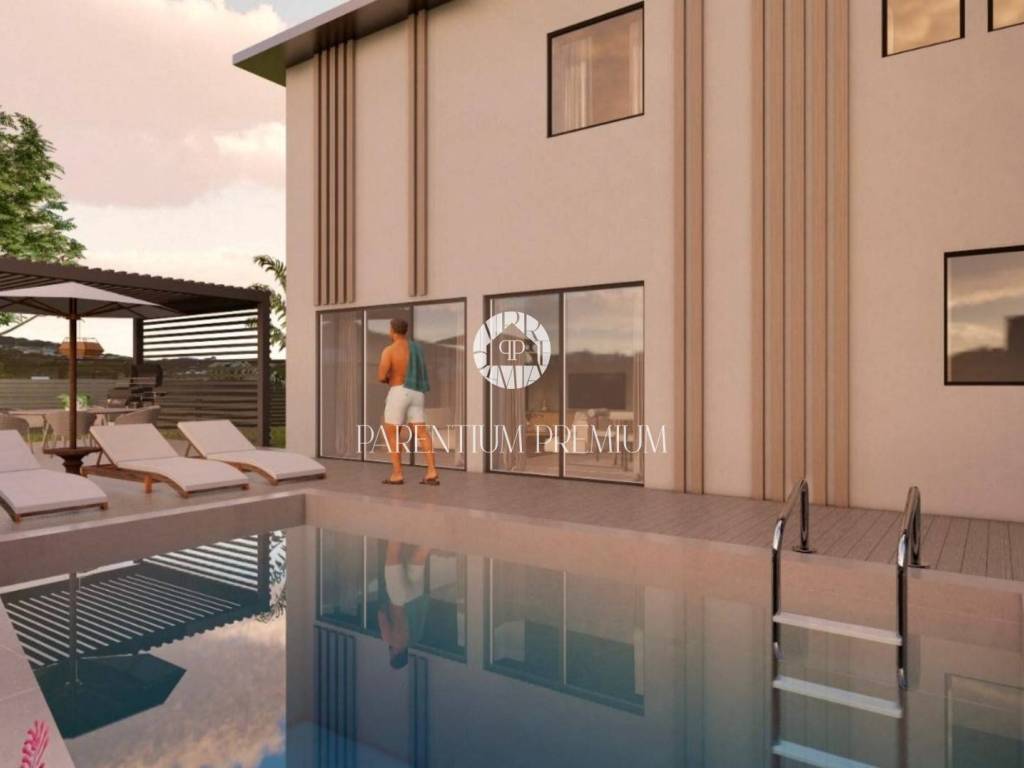
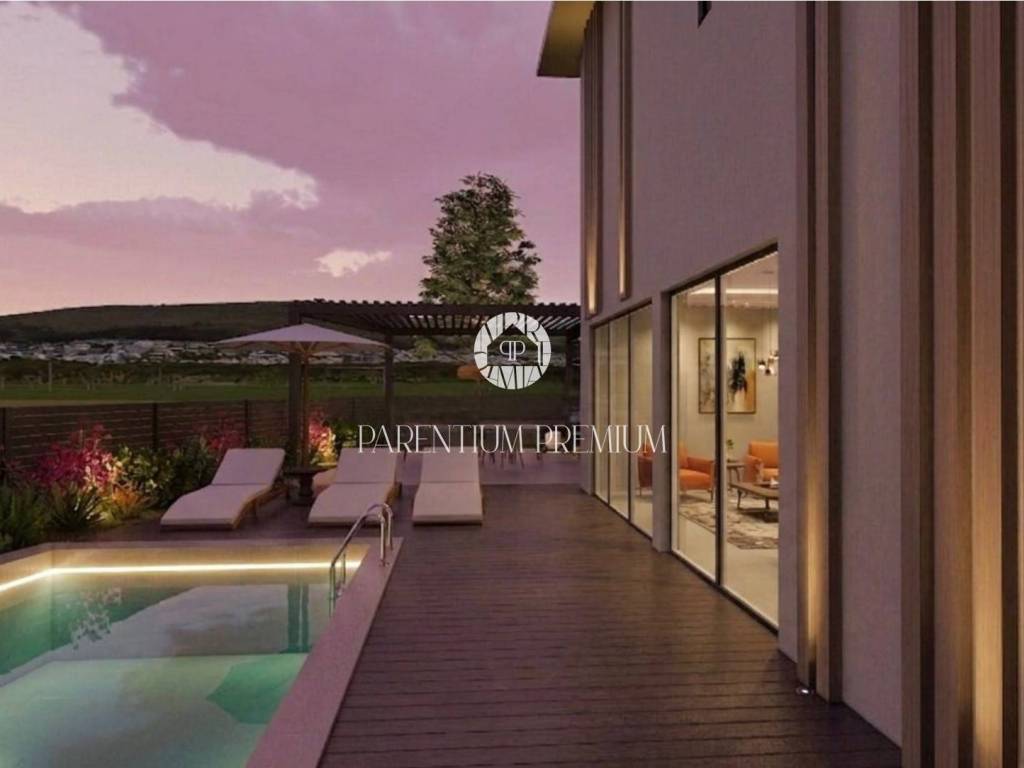
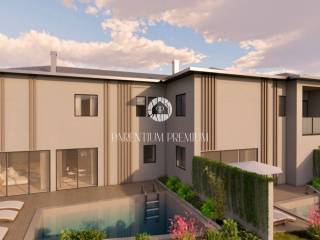
The property on offer is a house with a total area of 105.21 m, featuring a separate entrance, private yard, and a private pool.
The house spans two floors, with a carefully designed layout that enables comfortable and practical everyday living.
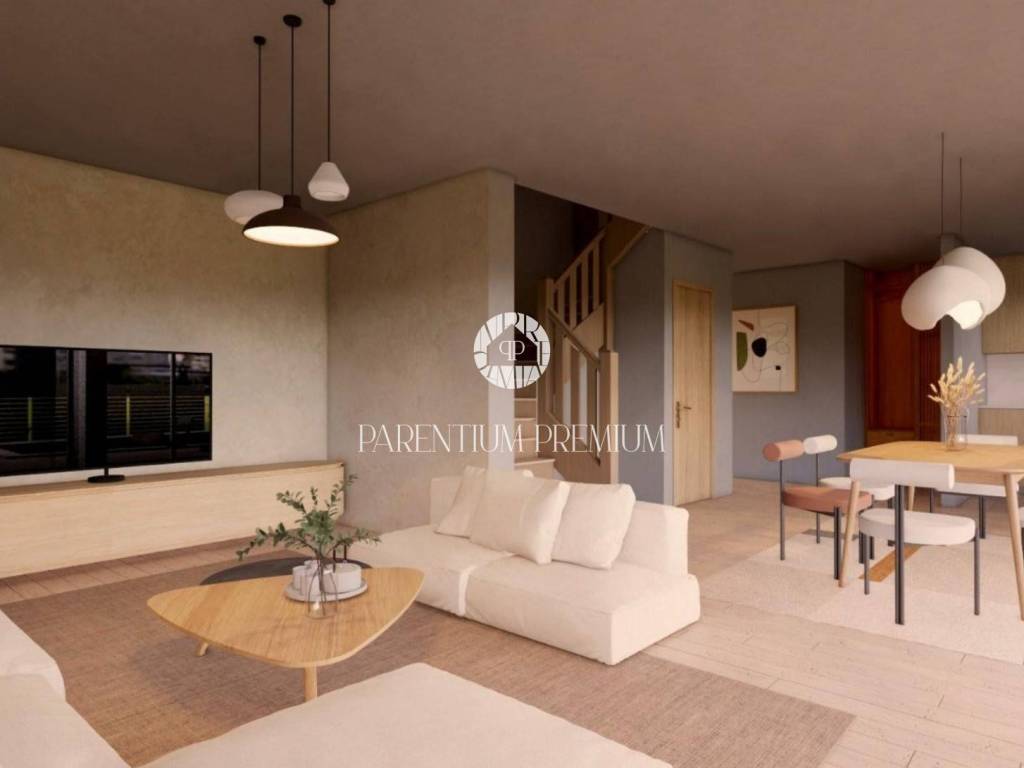
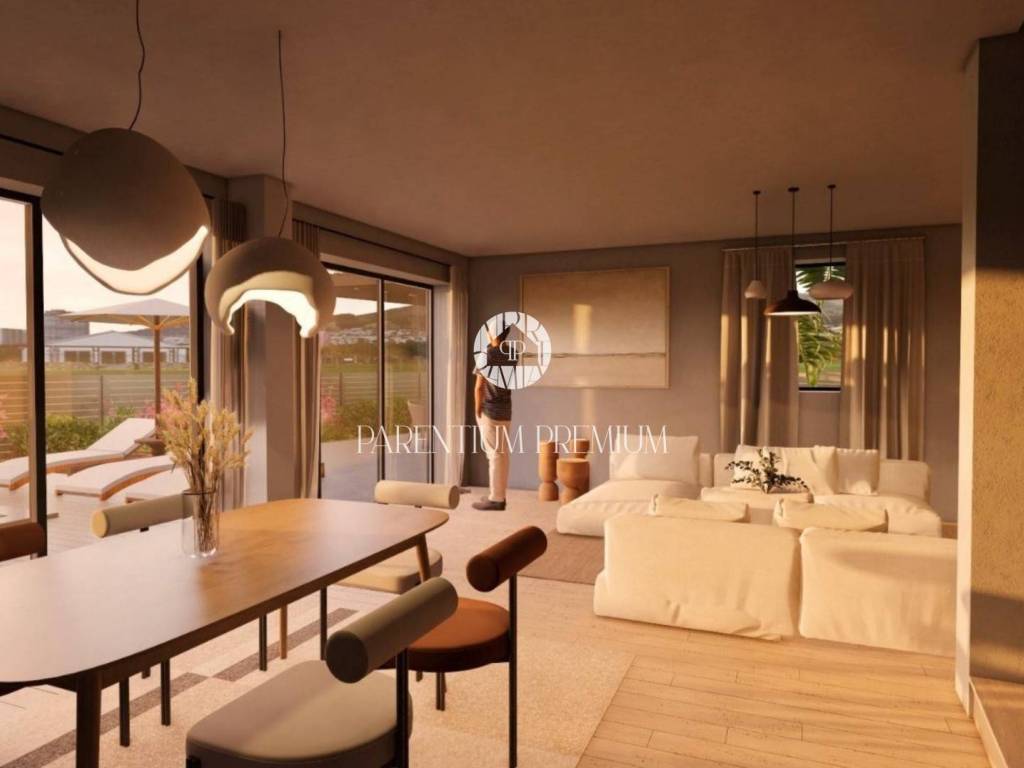
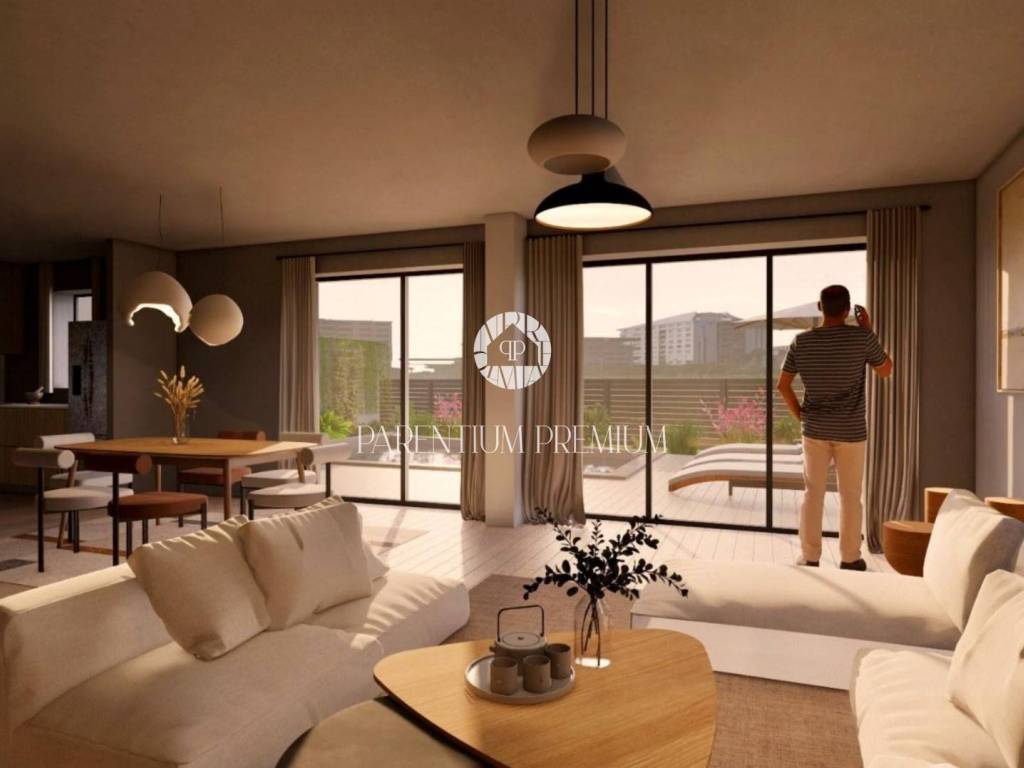
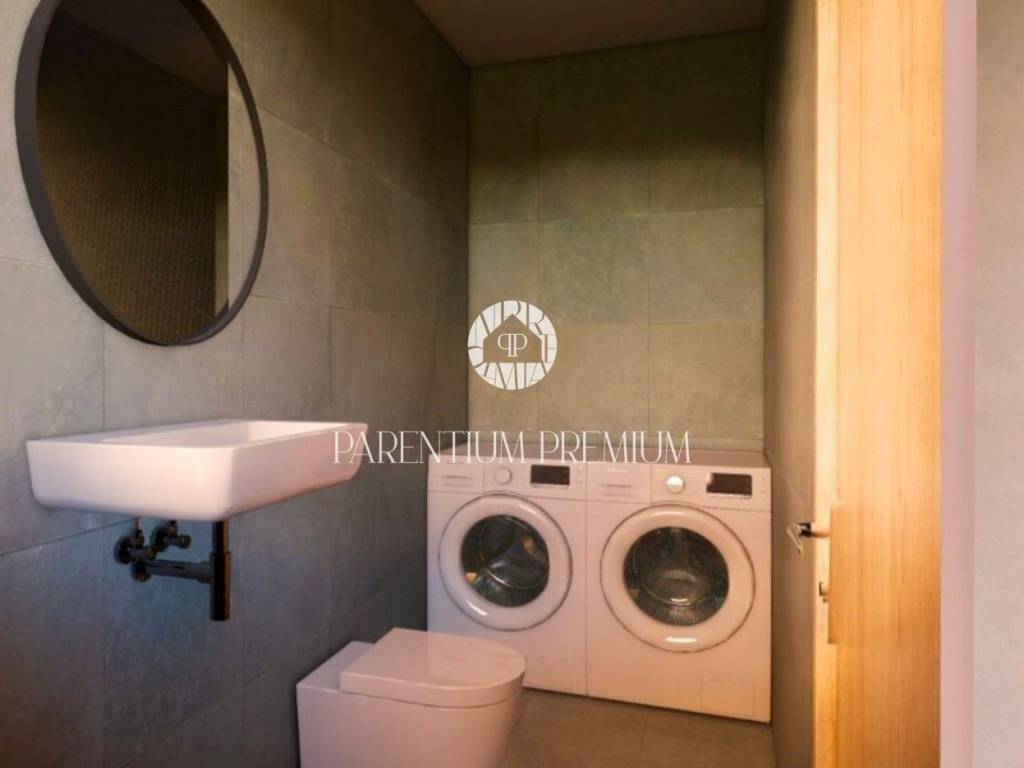
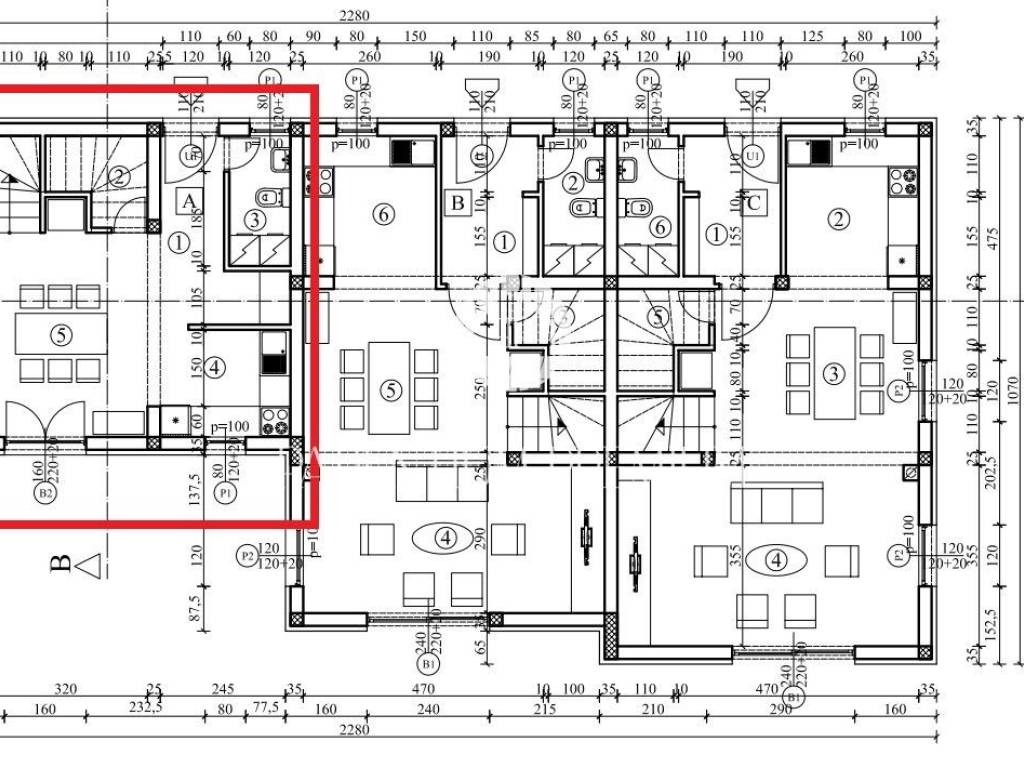
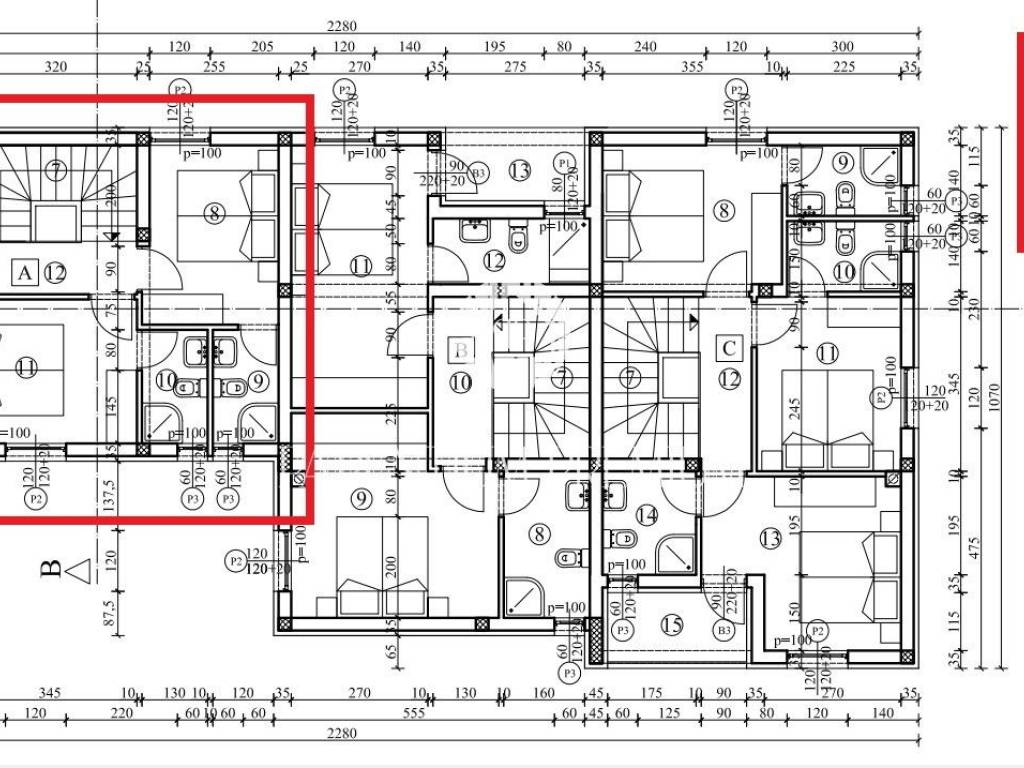
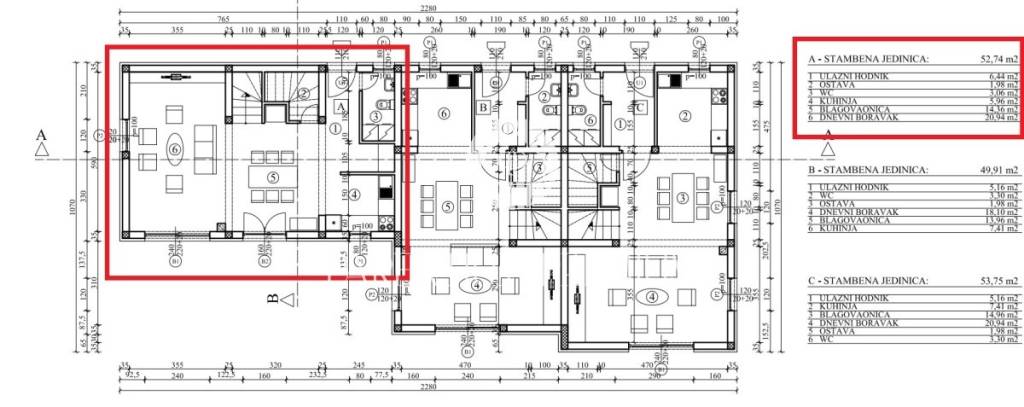
On the ground floor, there is an entrance hall with space for a wardrobe, a guest toilet, a storage room, and a spacious living room connected to the kitchen and dining area in an open space concept. Large glass walls provide an abundance of natural light and connect the interior space with the exterior of the house. From the living room, there is access to the private yard with a pool and a sunbathing and relaxation area.
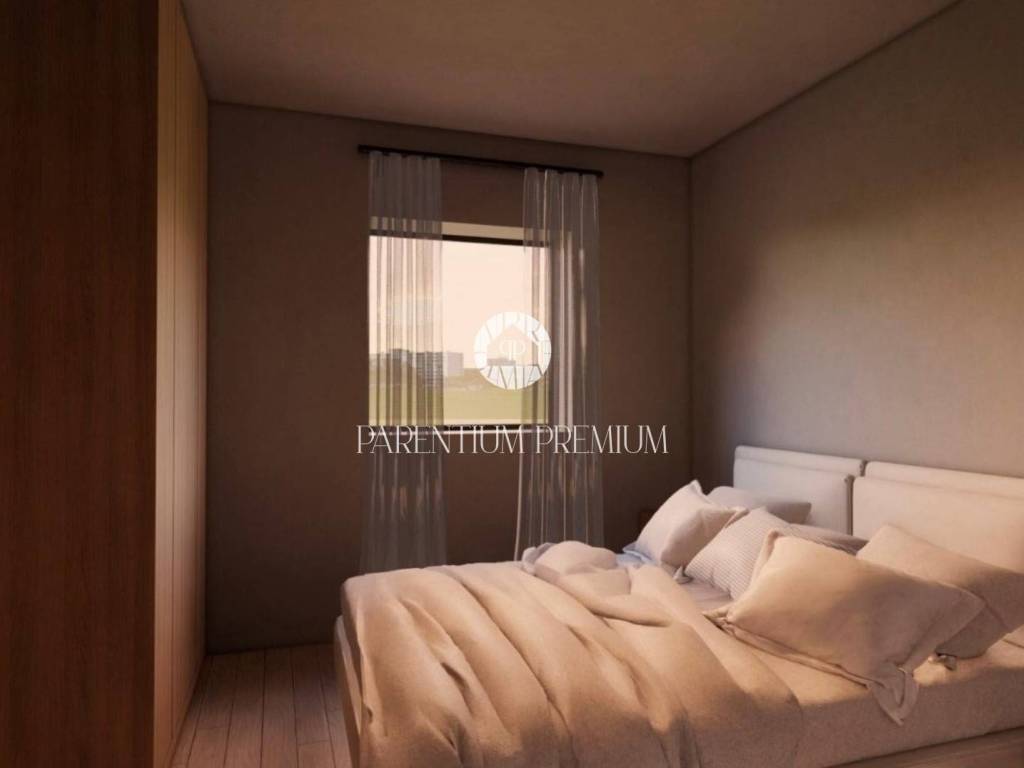
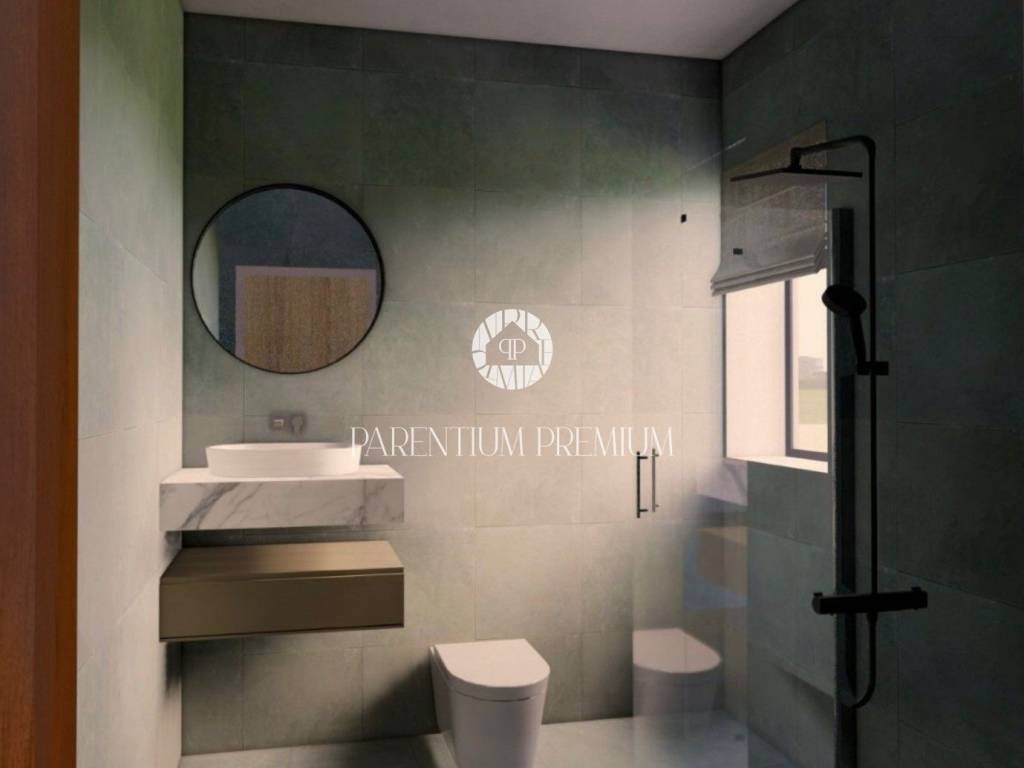
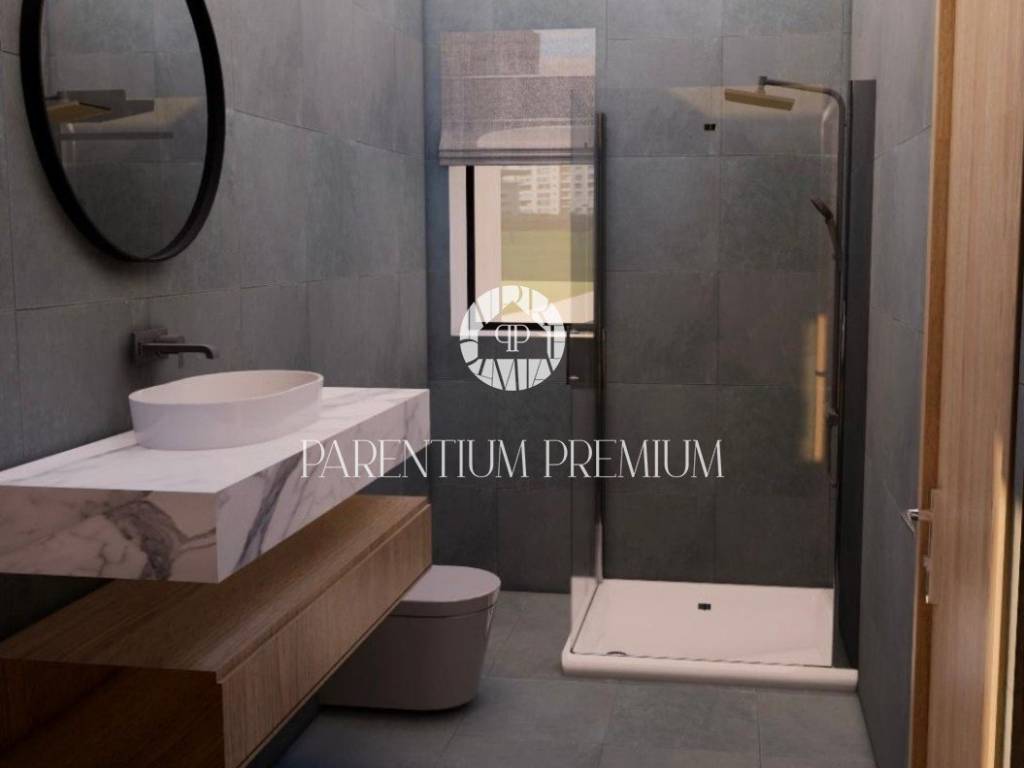
An internal staircase leads to the first floor, where there is a hallway and three spacious bedrooms, each with its own bathroom, providing added comfort and privacy. One of the bedrooms has access to a balcony.
Quality materials and modern equipment are used in construction. The house will be equipped with PVC joinery with triple glazing, electric shutters, underfloor heating, and air conditioning, ensuring a pleasant stay throughout the year.
The property includes one outdoor parking space.
The house is sold on a "turnkey" basis, with completion of construction planned for spring 2027.
Thanks to its modern concept, three bedrooms with en-suite bathrooms, private yard with pool, and proximity to the sea and all necessary amenities, this property represents an excellent choice for family life, vacation, or investment in tourist rental.

Si deseas más información puedes hablar con Ivica Barić.
Características
- Tipología
- Casa adosada
- Contrato
- Venta
- Ascensor
- No
- Superficie
- 105 m²
- Habitaciones
- 4
- Dormitorios
- 3
- Cocina
- Cocina abierta
- Baños
- 3
- Balcón
- No
- Terraza
- Sí
- Garaje, plazas de aparcamiento
- 1 en aparcamiento/garaje público
- Calefacción
- Individual, suelo radiante, alimentación eléctrica
- Aire acondicionado
- Individual
- Distancia al mar
- 7.000 m
Otras características
- Almacén
- Aseo separado
- Carpintería exterior de triple vidrio/PVC
- Piscina
Información del precio
- Precio
- € 450.000
- Precio del m²
- 4.286 €/m²
Eficiencia energética
Año de construcción
2027Estado
Nuevo / En construcciónCalefacción
Individual, suelo radiante, alimentación eléctricaAire acondicionado
Individual
Plano
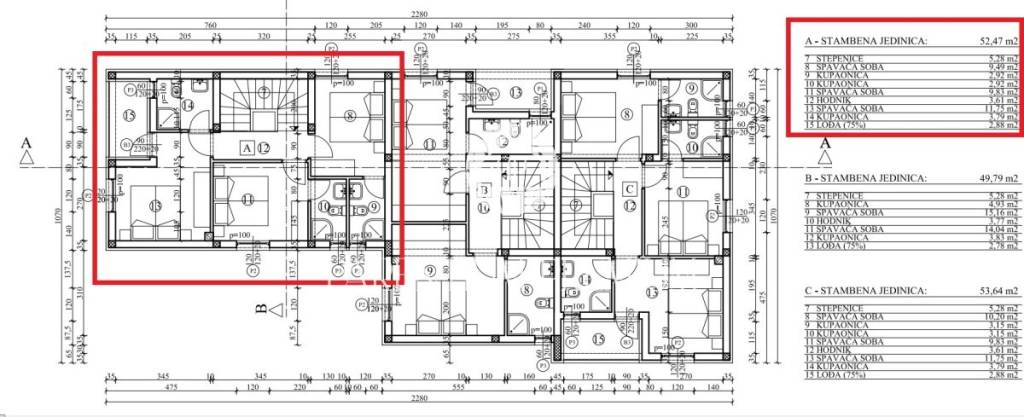
Descubre otros ángulos del inmueble
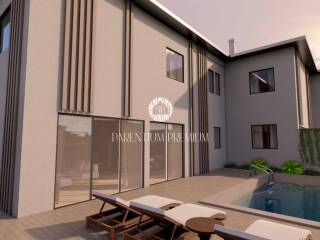
+15

Opciones adicionales

Ivica Barić