1/18

Piso de tres habitaciones nuevo, Novigrad
Novigrad€ 360.000
Anuncio actualizado el 22/10/2026
Descripción
referencia: 1651
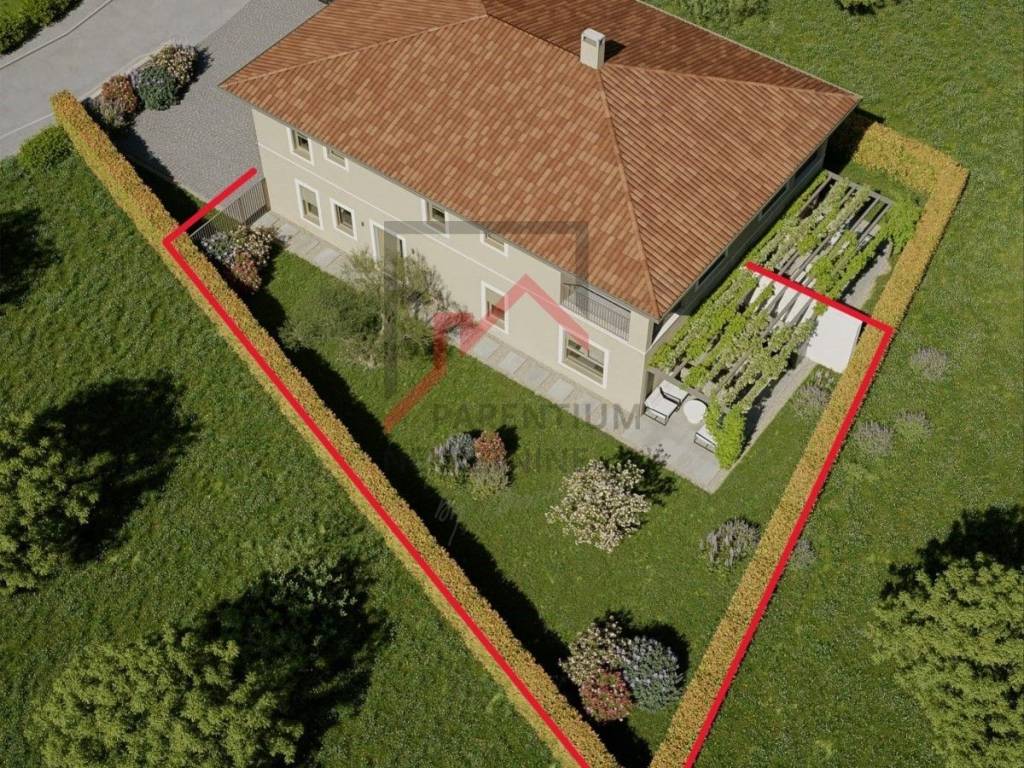
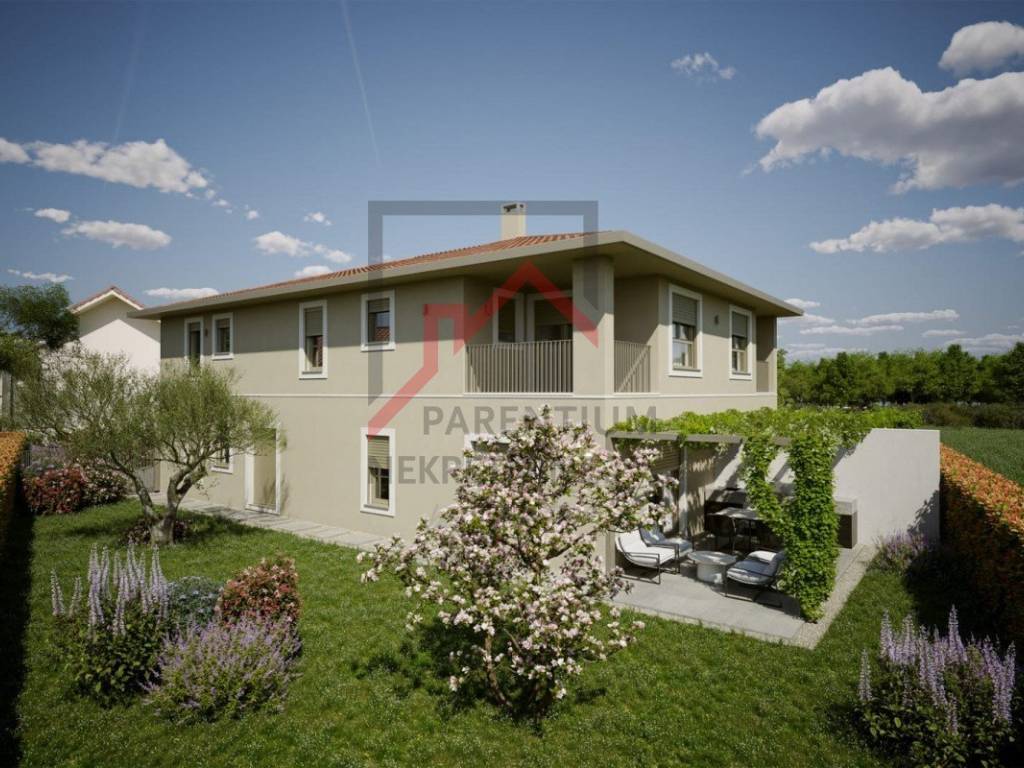
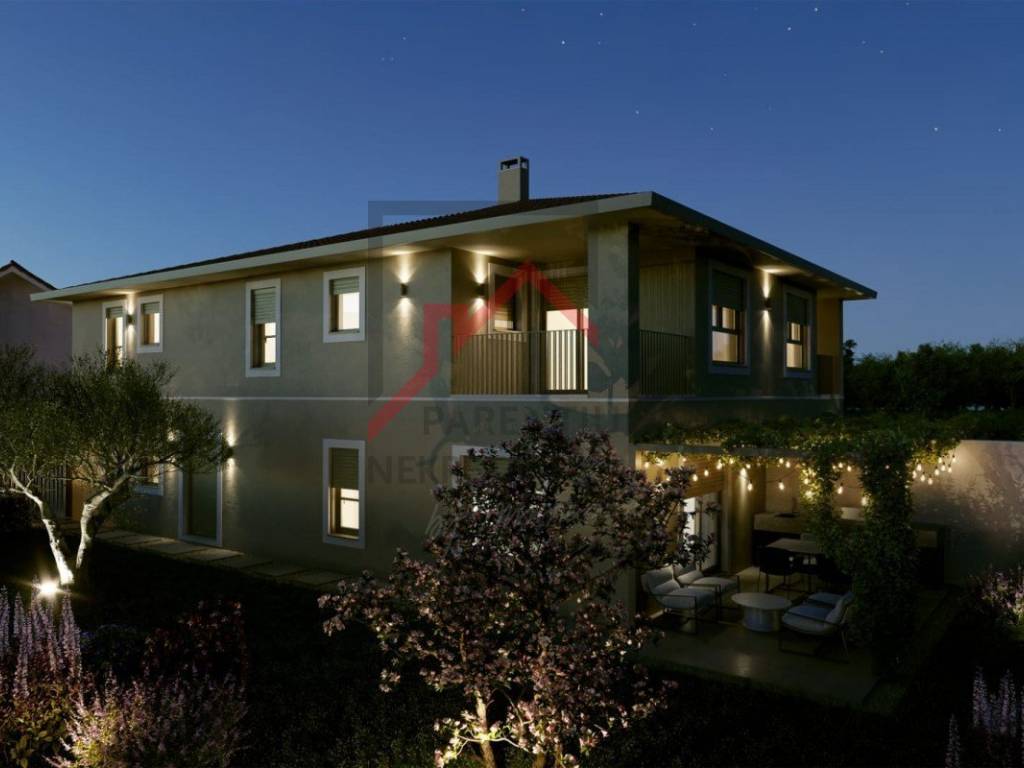
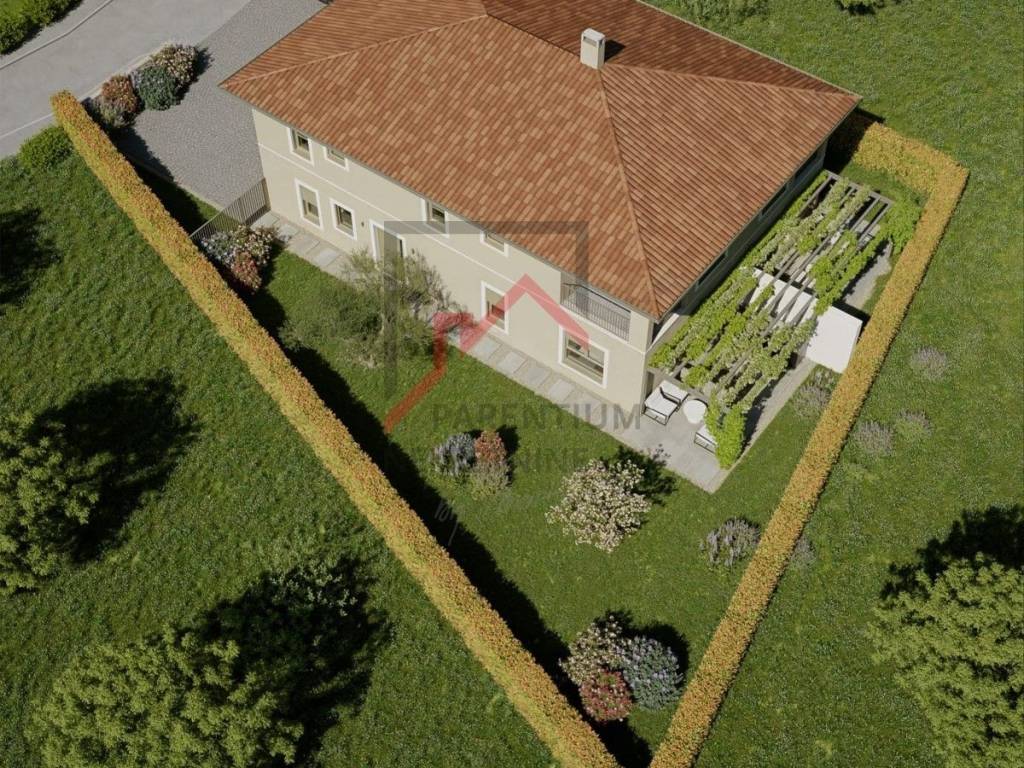
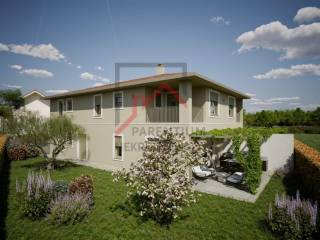
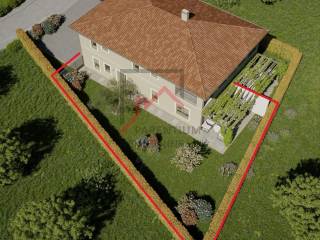
A spacious private garden of 200 m sets this apartment apart from other new-build properties in Novigrad. Located on the ground floor of a new residential buildingwhich comprises a total of four unitsthe apartment features a private entrance and a seamless connection between the living area, the terrace, and the garden, making it an ideal choice for buyers who value direct access to outdoor space.
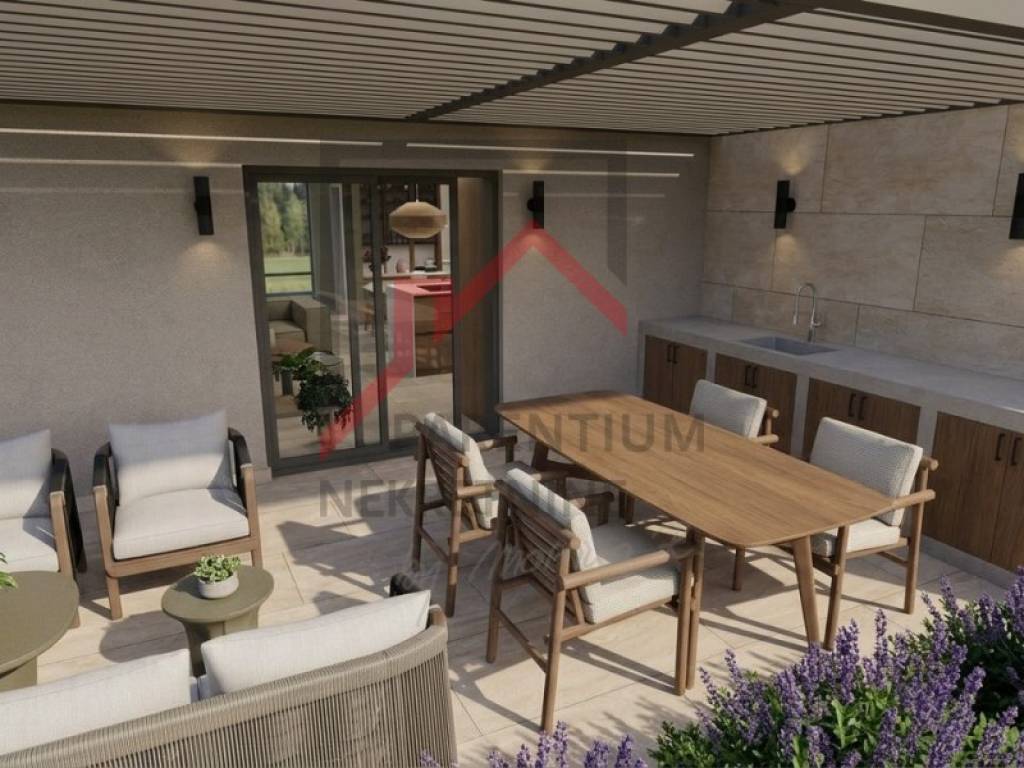
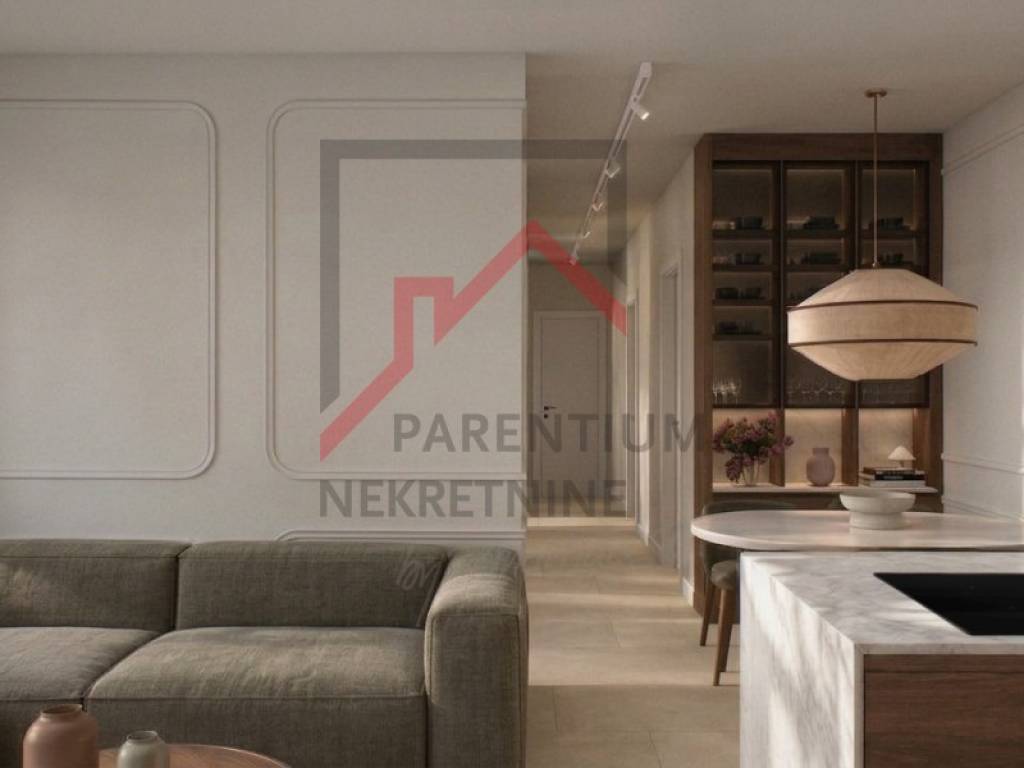
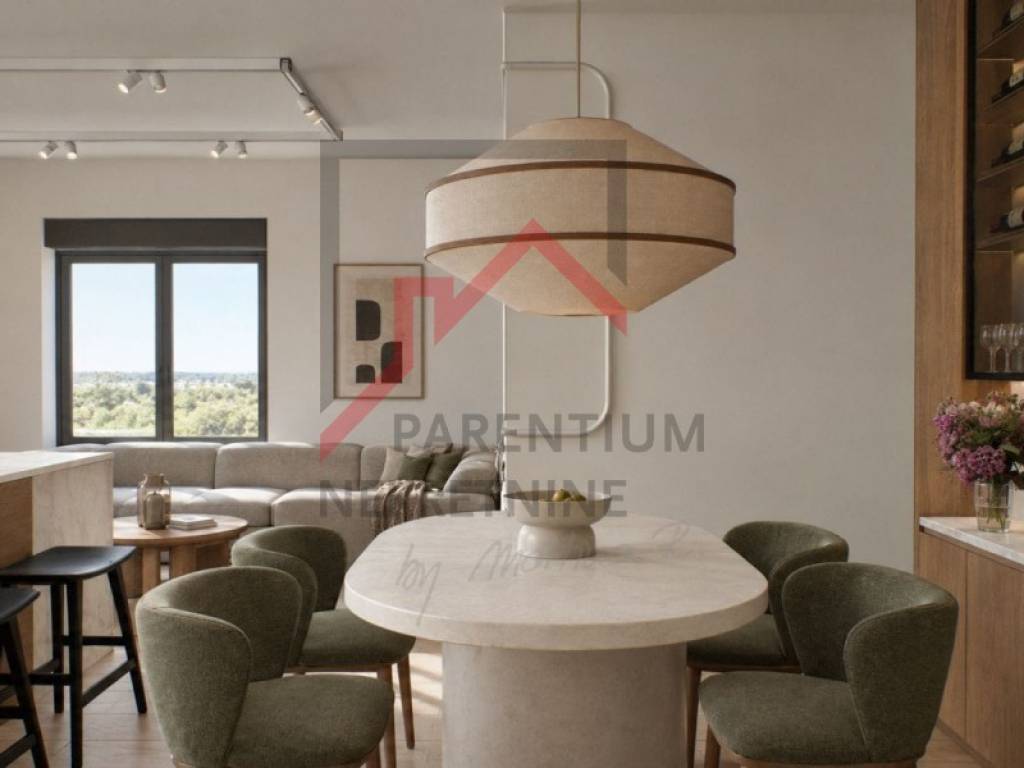
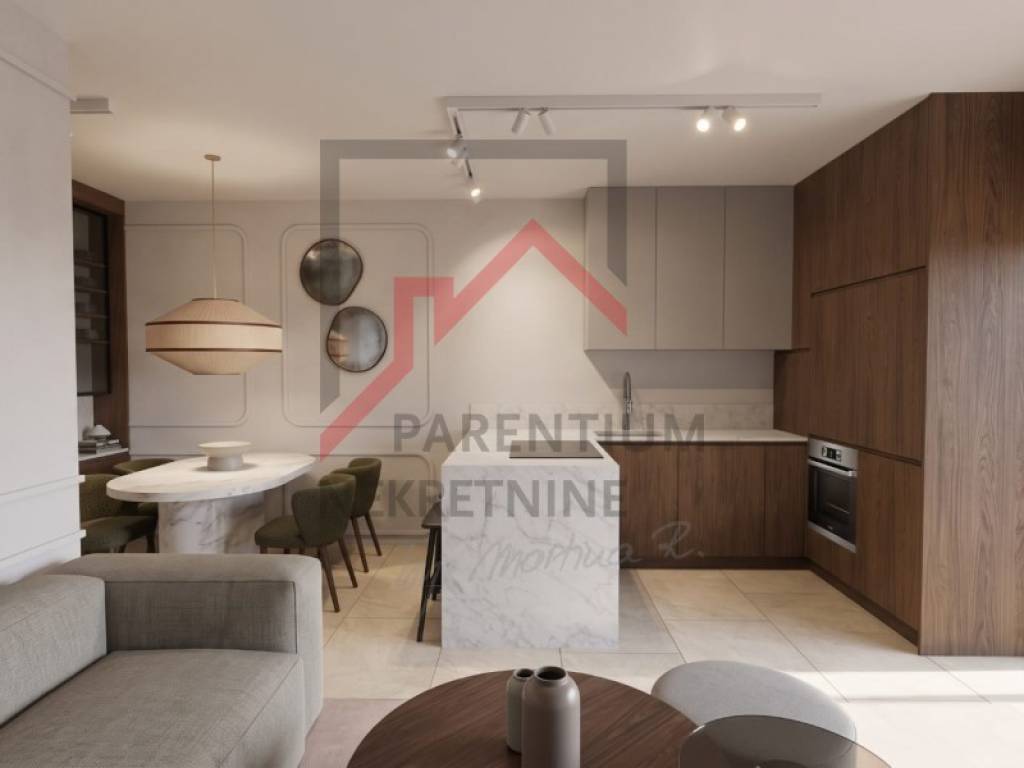
The apartment has a calculated usable area of 74.5 m. The living room, kitchen, and dining area form an open-plan space that leads out onto a covered terrace equipped with a metal pergola. This design allows the interior to flow naturally into the garden, providing extra space for outdoor living, socializing, or landscaping to suit your personal preferences.
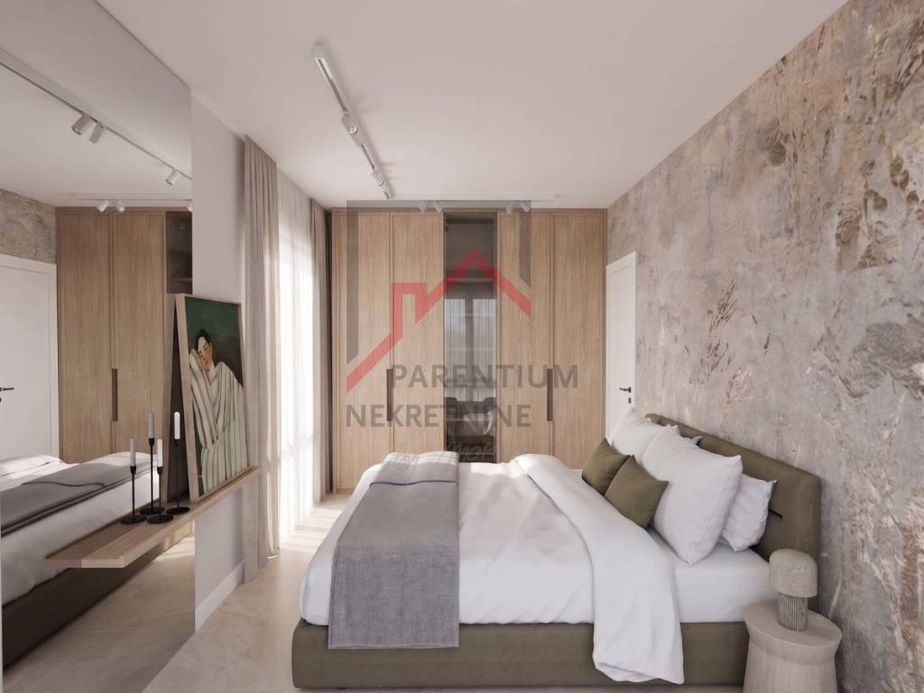
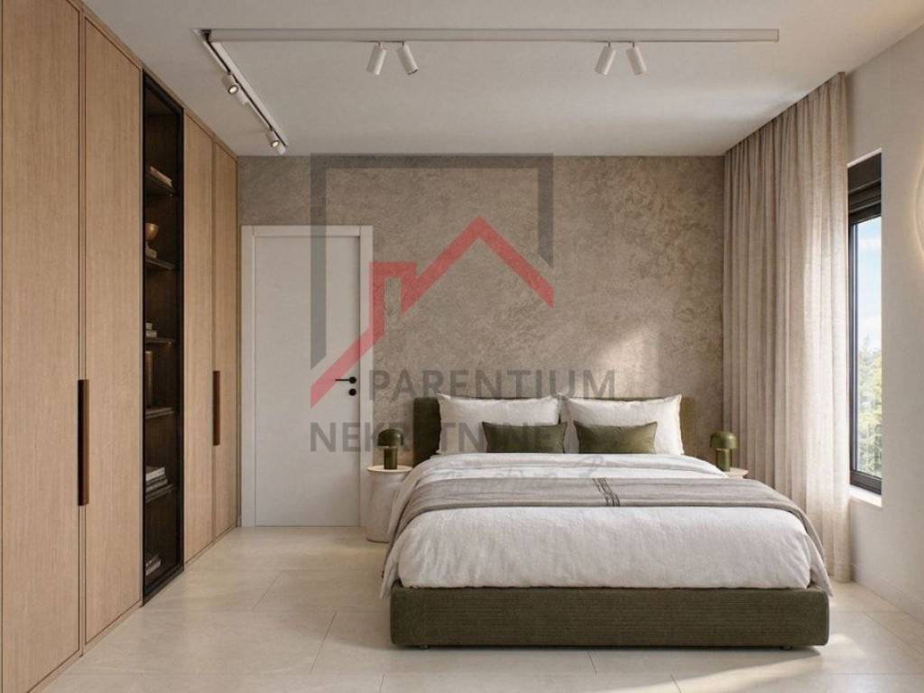
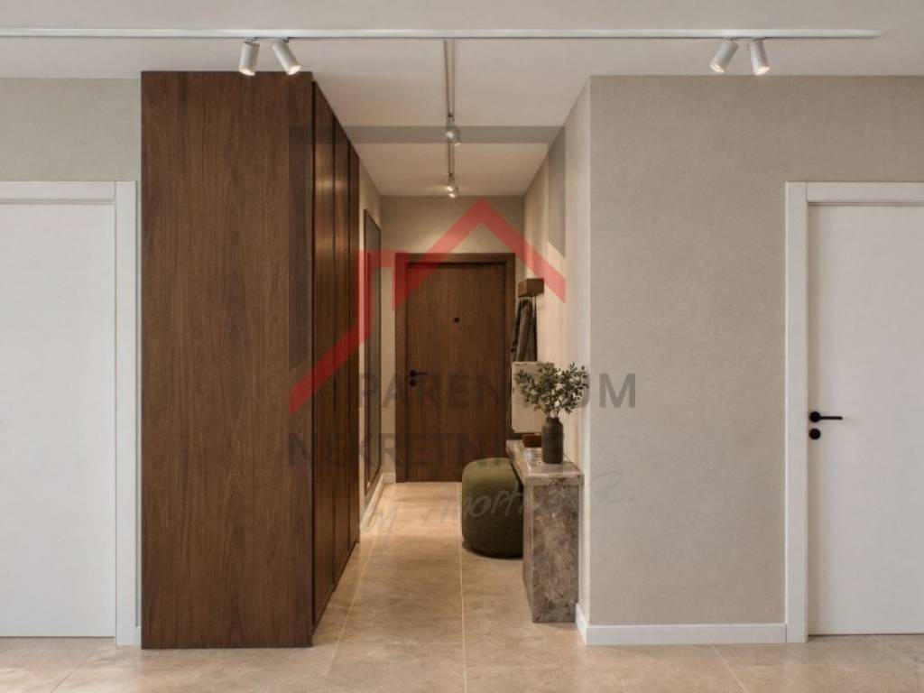
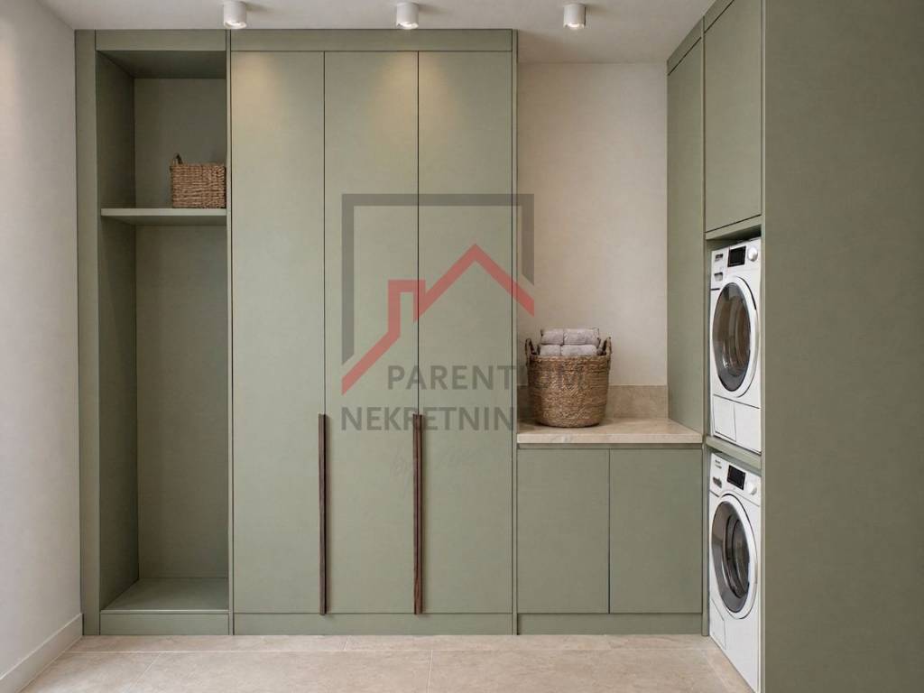
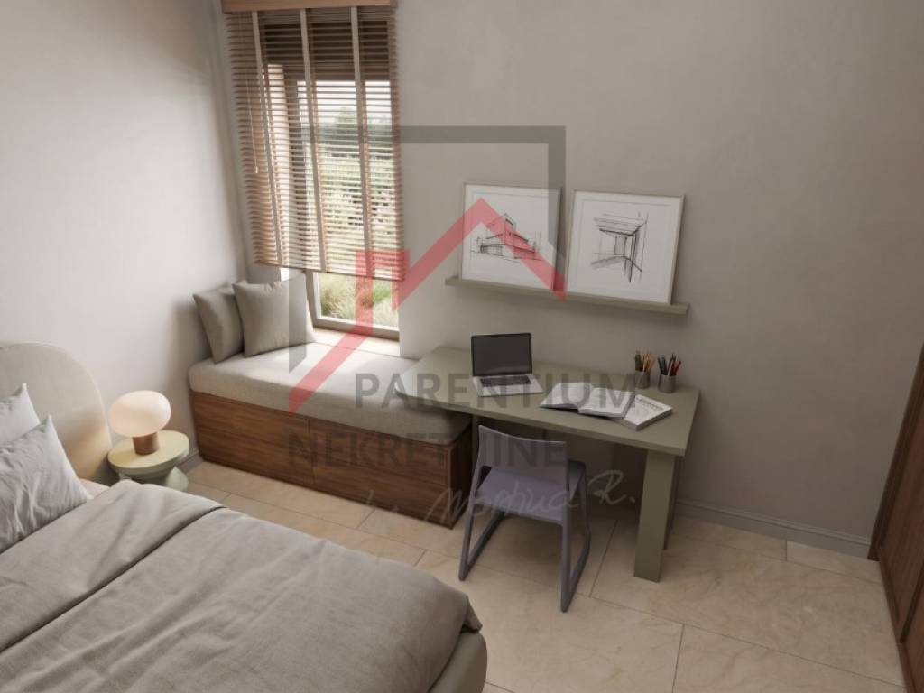
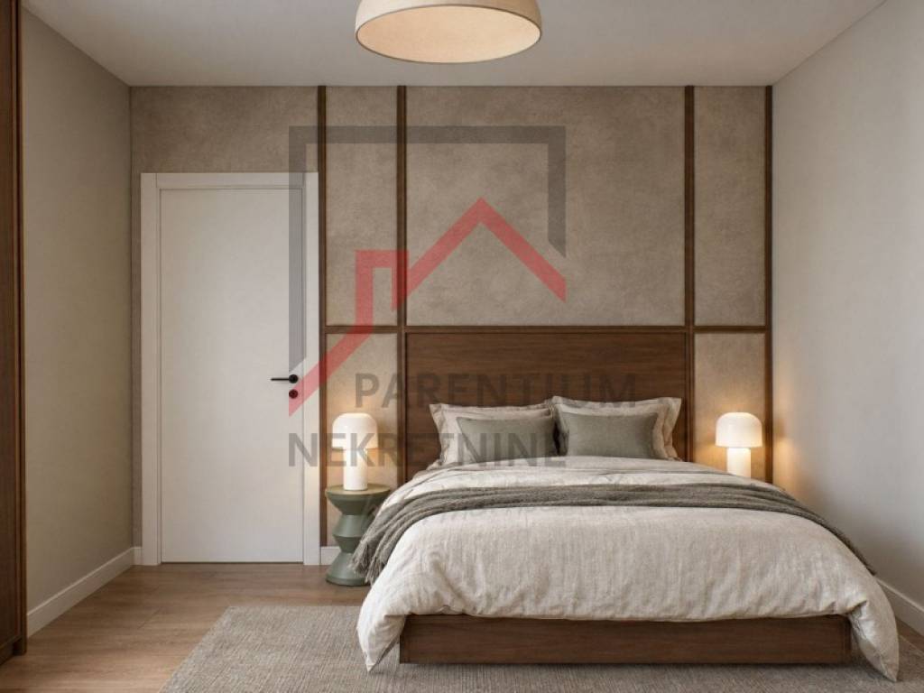
The two bedrooms are situated away from the main living area, while a bathroom and a separate toilet offer a practical layout for daily use. An entrance hallway and an additional roomdesigned to serve as a storage area or laundry roomfurther enhance the functionality of the floor plan.
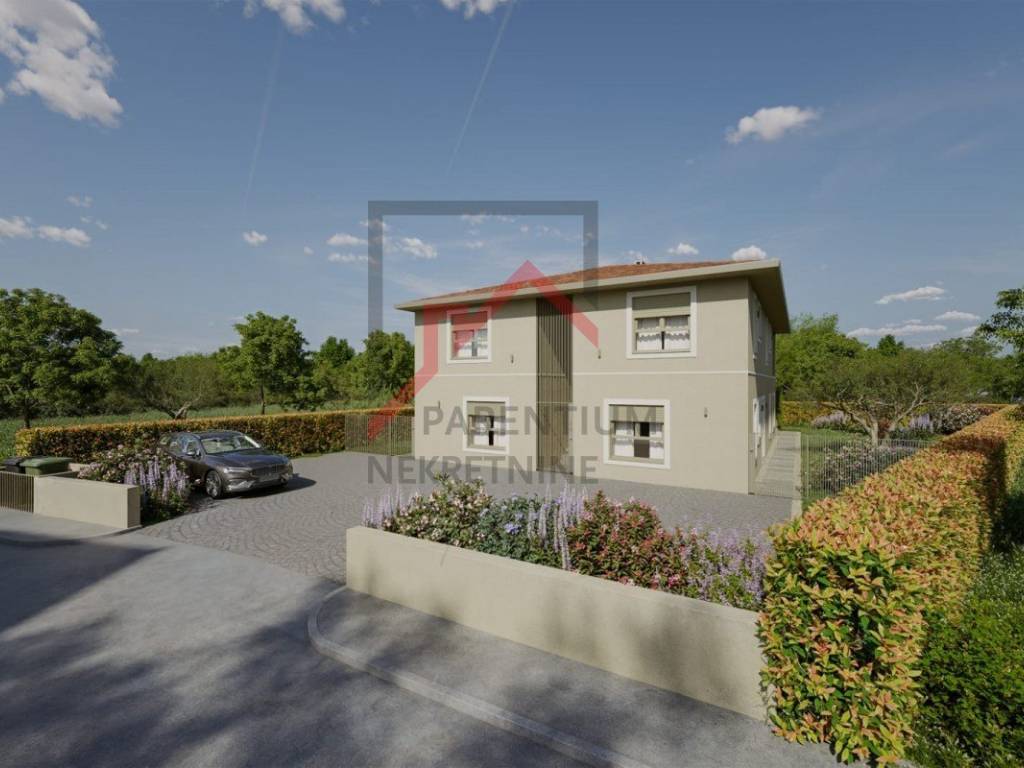
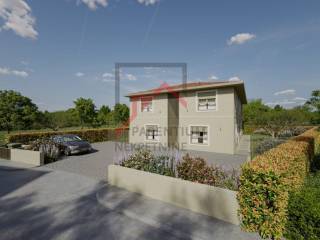
The apartment includes two parking spaces and a separate 6 m outdoor storage unit. The combination of a private entrance, a large garden, and dedicated parking spaces is perfect for those seeking the comfort of ground-floor living without sacrificing outdoor space.
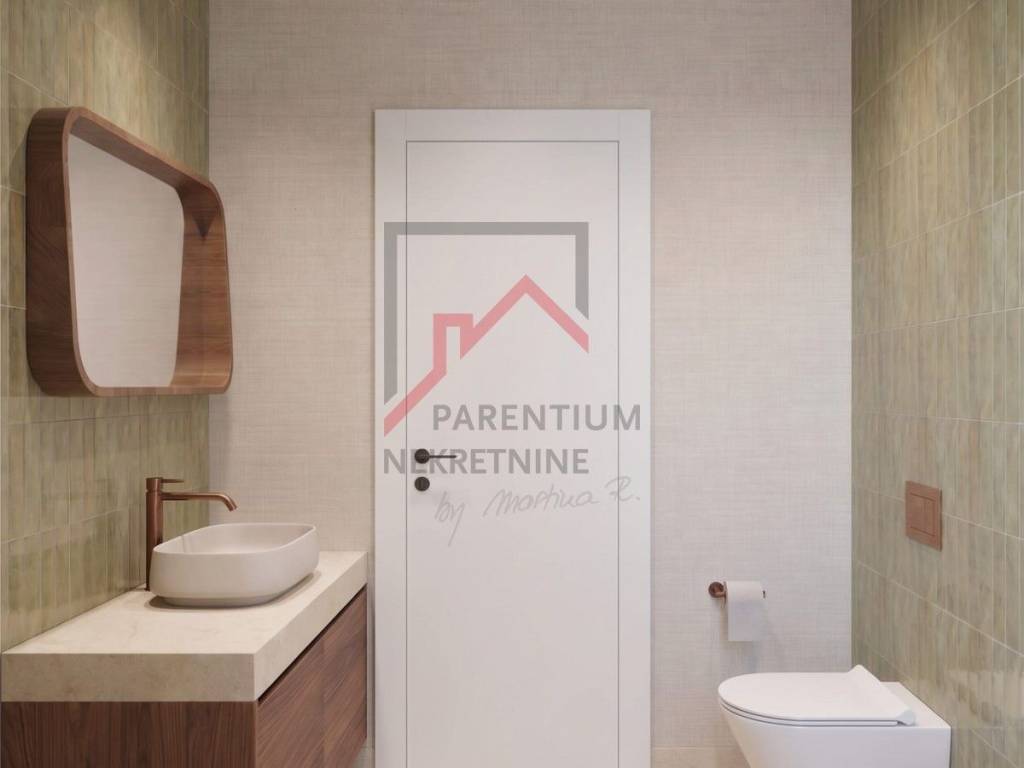
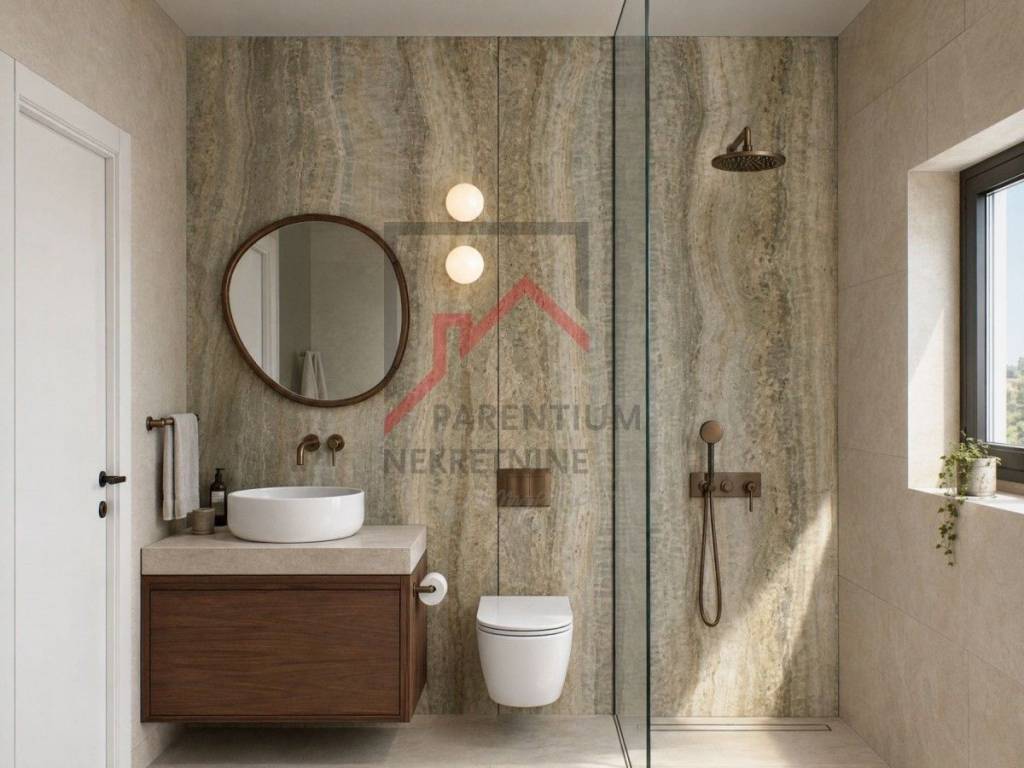
The building is being constructed under a valid building permit, with completion scheduled for the autumn of 2027. The handover of the apartment is planned according to the "turnkey" principle, with ceramic floor coverings, interior carpentry, sanitary equipment, a decorated bathroom and an outdoor summer kitchen. Electric underfloor heating is planned throughout the apartment, along with a split air conditioning system for heating and cooling. The external carpentry will be made of PVC, with blinds and mosquito nets, while a 10 cm thick facade is planned for the building.
This apartment can be interesting for buyers who are looking for a property for their own residence, but also for those who want a holiday apartment in Istria with a larger private outdoor area. The 200 m yard is not just an addition to the apartment, but one of its key features.
For more information about the project, planned performance and terms of purchase, contact our agency.
Características
- Tipología
- Piso de tres habitaciones
- Contrato
- Venta
- Planta
- 1
- Superficie
- 75 m² | comercial 275 m²
- Habitaciones
- 3
- Baños
- 1
- Garaje, plazas de aparcamiento
- 1 en aparcamiento/garaje público
Detalle superficie
Vivienda
- Planta
- 1
- Superficie
- 75,0 m²
- Coeficiente
- 100%
- Tipo de superficie
- Principal
- Superficie computable
- 75,0 m²
Terreno
- Planta
- Planta baja
- Superficie
- 200,0 m²
- Coeficiente
- 100%
- Tipo de superficie
- Anexos
- Superficie computable
- 200,0 m²
Información del precio
- Precio
- € 360.000
- Precio del m²
- 1.309 €/m²
Eficiencia energética
Año de construcción
2027Estado
Nuevo / En construcciónCertificación energética
Inclasificable
Descubre otros ángulos del inmueble
+16

Opciones adicionales