1/19
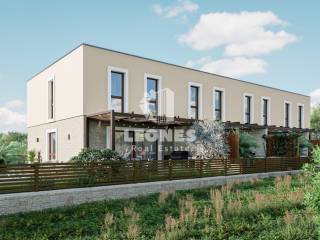
Casa unifamiliar 110 m², nueva, Centar, Luka, Umag
€ 425.000
Anuncio actualizado el 24/10/2026
Descripción
referencia: 894
End-of-row house in the vicinity of Umag
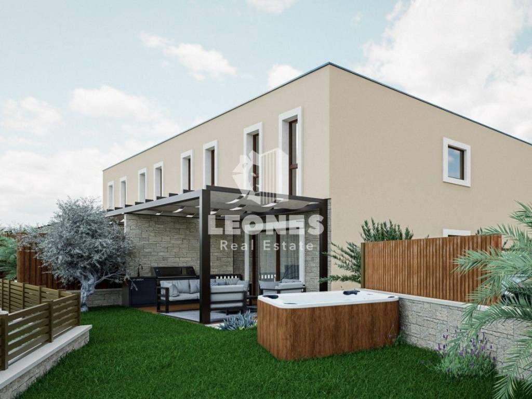
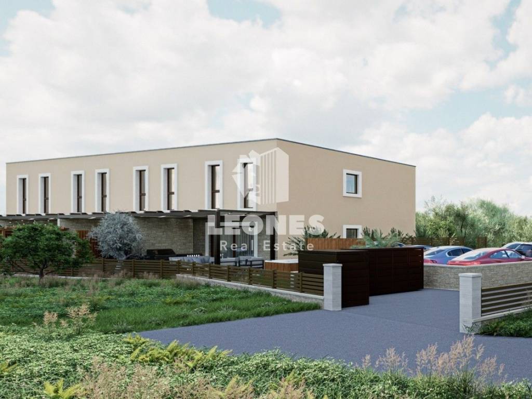
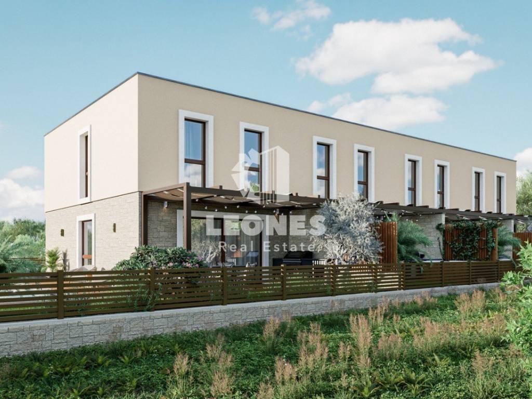
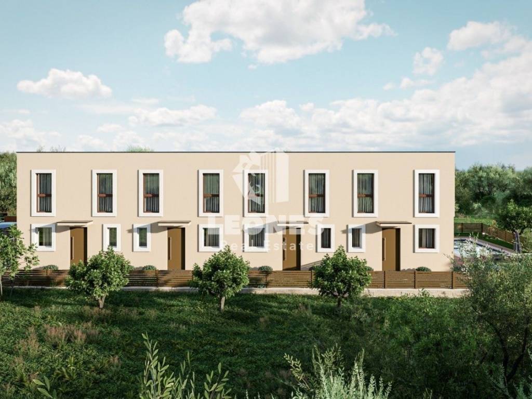
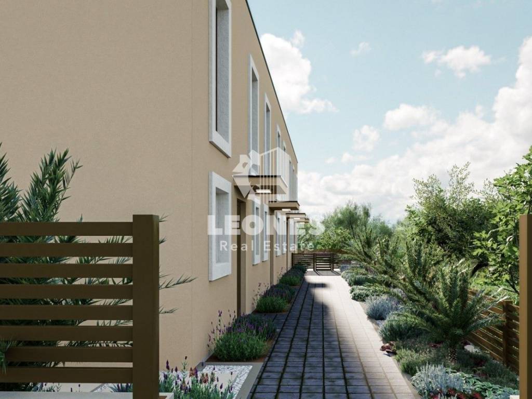
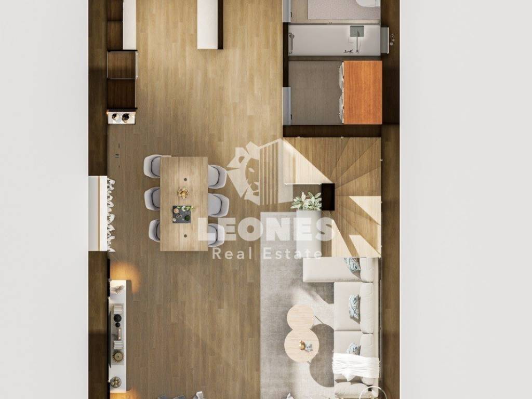
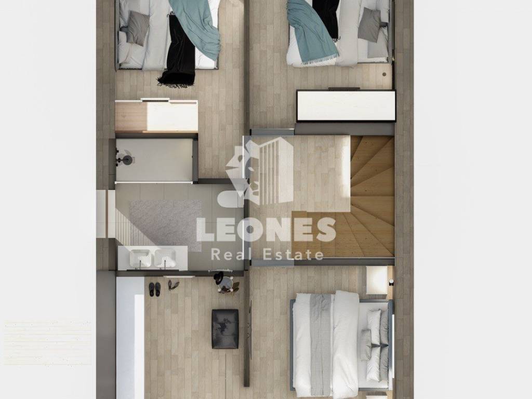
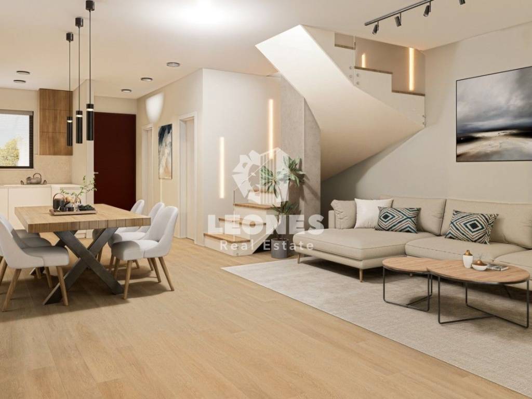
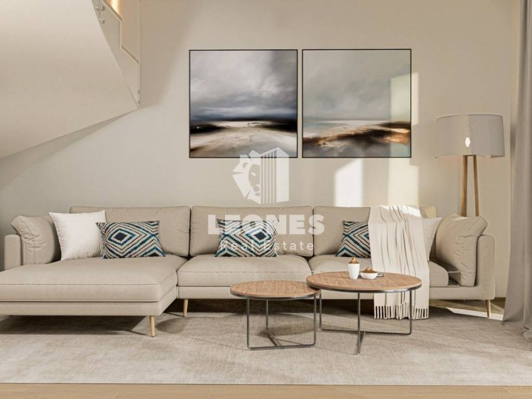
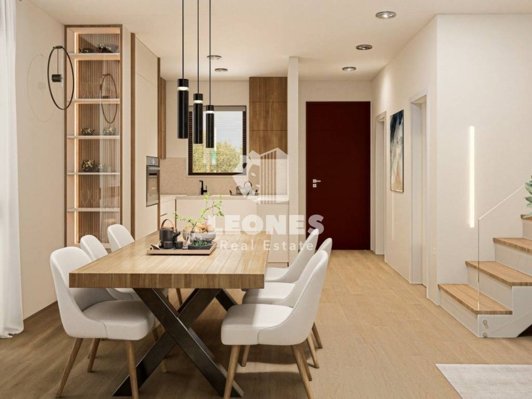
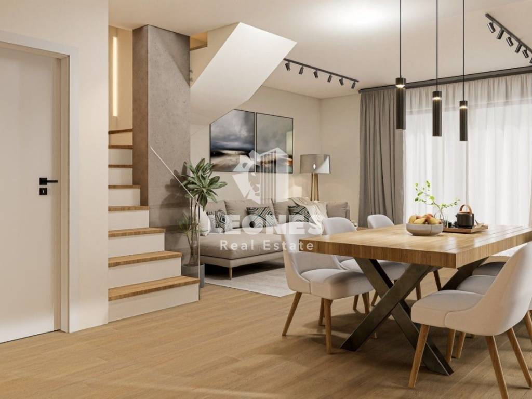
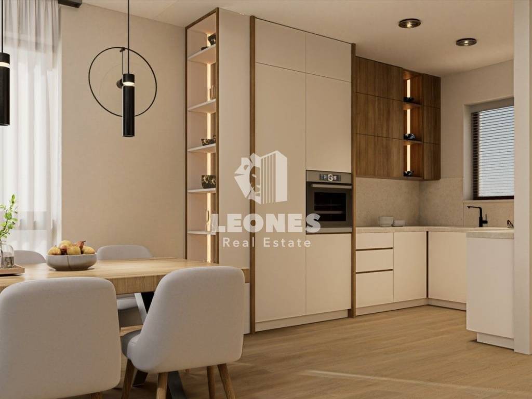
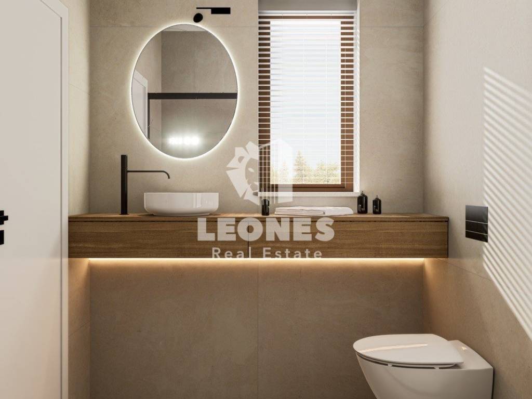
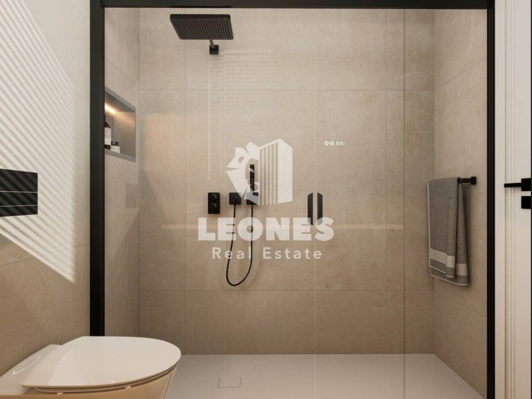
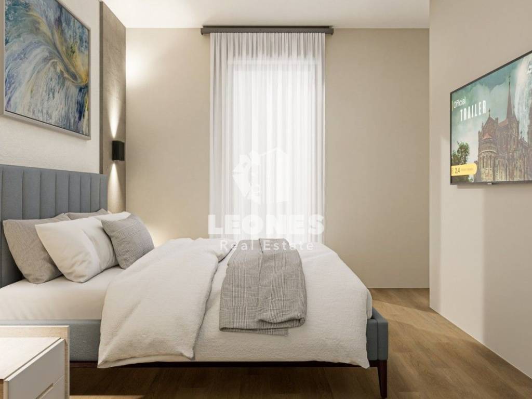
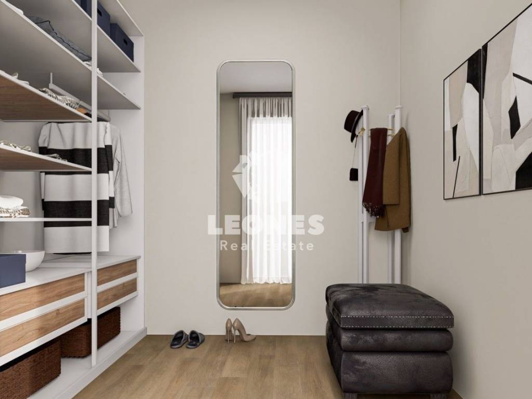
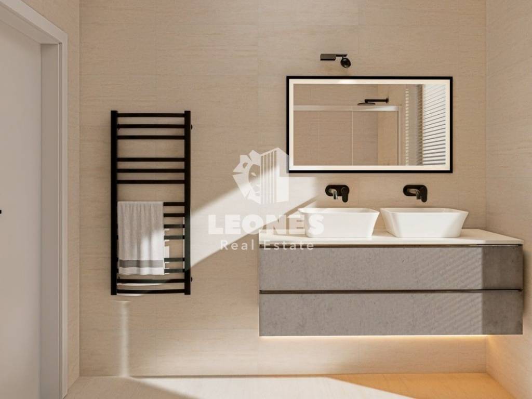
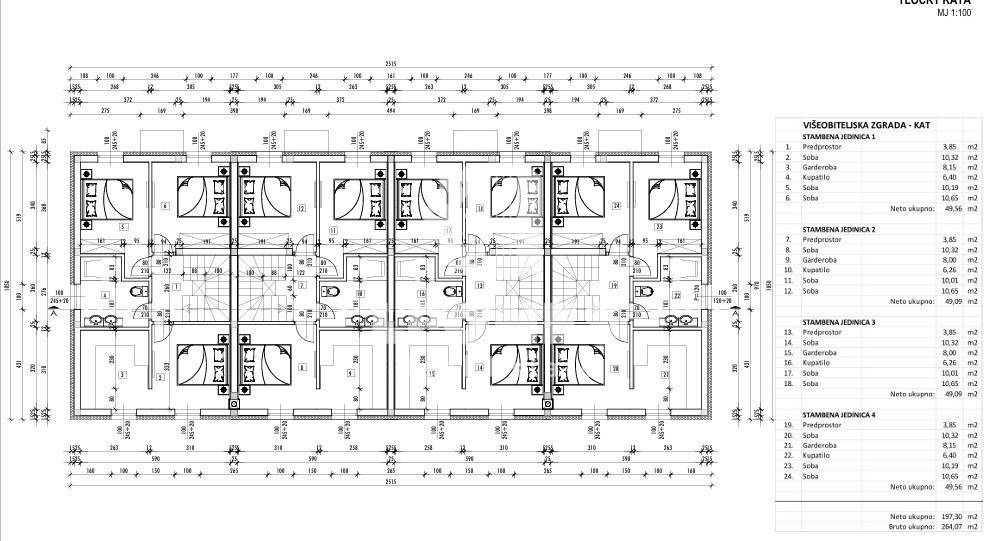
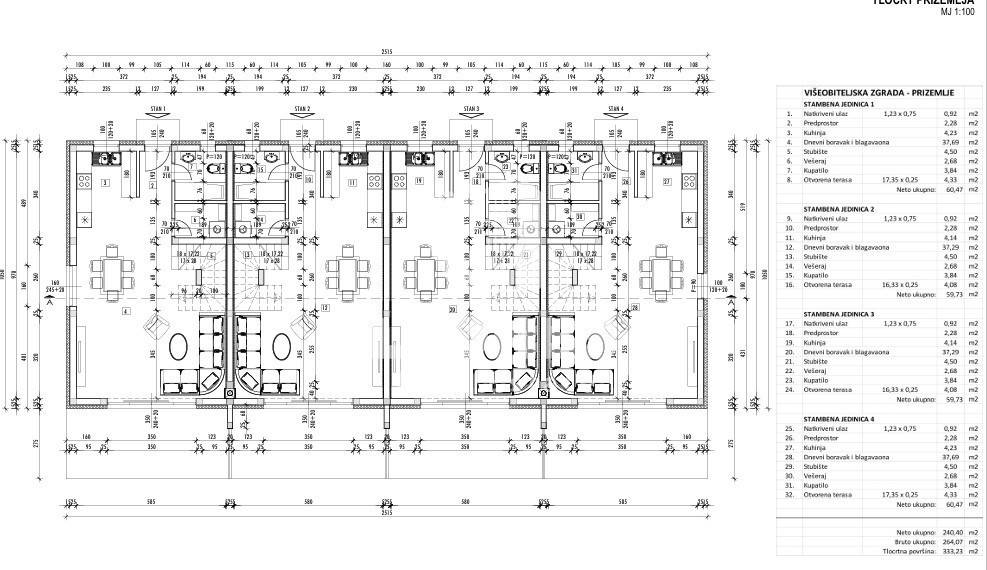
An end-of-row house is for sale in the vicinity of Umag. The net usable area of the house is 110 m, with a garden/plot area of approximately 100 m. The ground floor features a bathroom, a laundry room, a kitchen with a dining area, and a living room with access to a terrace. The upper floor contains 3 bedrooms, a walk-in closet, and a bathroom.
Heating is provided by an energy-efficient 36V carbon-based electric underfloor heating system in all rooms, while cooling is handled by air conditioning units. The walls between the units are additionally lined with 5 cm of rock wool for improved sound and thermal insulation.
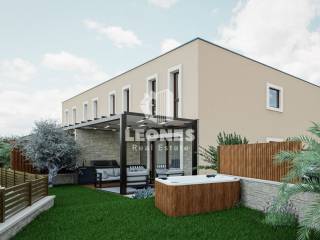
The building features an energy-efficient facade (15 cm expanded polystyrene/styrofoam insulation). The joinery is PVC with triple-glazed glass; the large glass wall in the living room is equipped with motorized aluminum shutters and insect screens, while the other shutters feature standard manual operation. The price includes an outdoor jacuzzi, an awning, either artificial or natural grass with an automatic irrigation system, and pre-installation (infrastructure) for a photovoltaic (solar) power system and an outdoor kitchen. The house comes with two covered parking spaces.
Construction is scheduled to begin in early 2027.
The house is located 4,000 meters from the sea and the beach, and 4,000 meters from the town of Umag and all its amenities.
www.leones-realestate.hr
Características
- Tipología
- Casa unifamiliar
- Contrato
- Venta
- Planta
- 1
- Plantas del edificio
- 2
- Superficie
- 110 m² | comercial 210 m²
- Habitaciones
- 4
- Dormitorios
- 3
- Baños
- 2
- Amueblado
- No
- Balcón
- Sí
- Garaje, plazas de aparcamiento
- 1 en aparcamiento/garaje público
- Calefacción
- Individual, suelo radiante, alimentación eléctrica
- Aire acondicionado
- Frío/calor
Otras características
- Puerta blindada
Detalle superficie
Vivienda
- Planta
- 1
- Superficie
- 110,0 m²
- Coeficiente
- 100%
- Tipo de superficie
- Principal
- Superficie computable
- 110,0 m²
Terreno
- Planta
- Planta baja
- Superficie
- 100,0 m²
- Coeficiente
- 100%
- Tipo de superficie
- Anexos
- Superficie computable
- 100,0 m²
Información del precio
- Precio
- € 425.000
- Precio del m²
- 2.024 €/m²
Eficiencia energética
Consumo de energia
Descubre otros ángulos del inmueble
+17
Mapa

Opciones adicionales