1/19
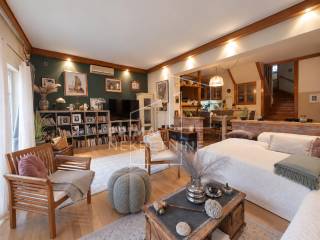
Casa unifamiliar Dugo Selo - Centar, Dugo Selo, Dugo Selo
€ 420.000
Anuncio actualizado el 28/10/2026
Descripción
referencia: 6353
DUGO SELO – Detached Family House, 287 m², Two Connected Apartments, Garage and Beautiful Garden on a 1,187 m² Plot
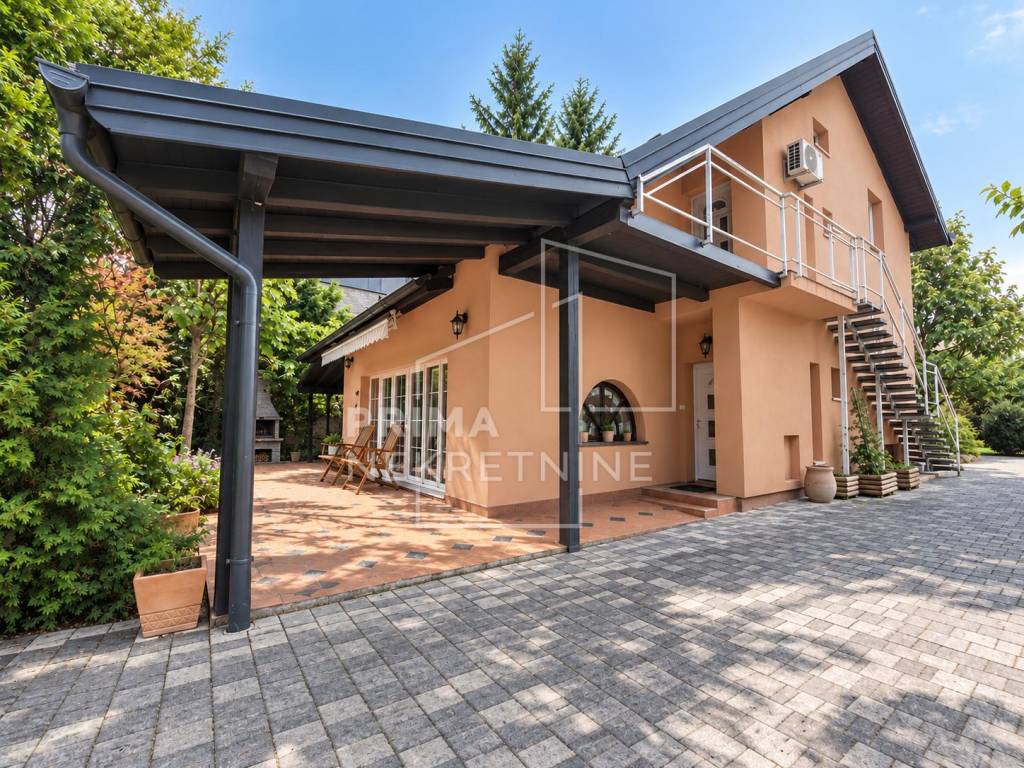
This detached family house, built in 1990, offers 287 m² of living space on a generous 1,187 m² plot. The property stands out for its distinctive architectural design, dynamic and characterful interiors, and beautifully landscaped grounds featuring diverse greenery and carefully arranged garden areas.
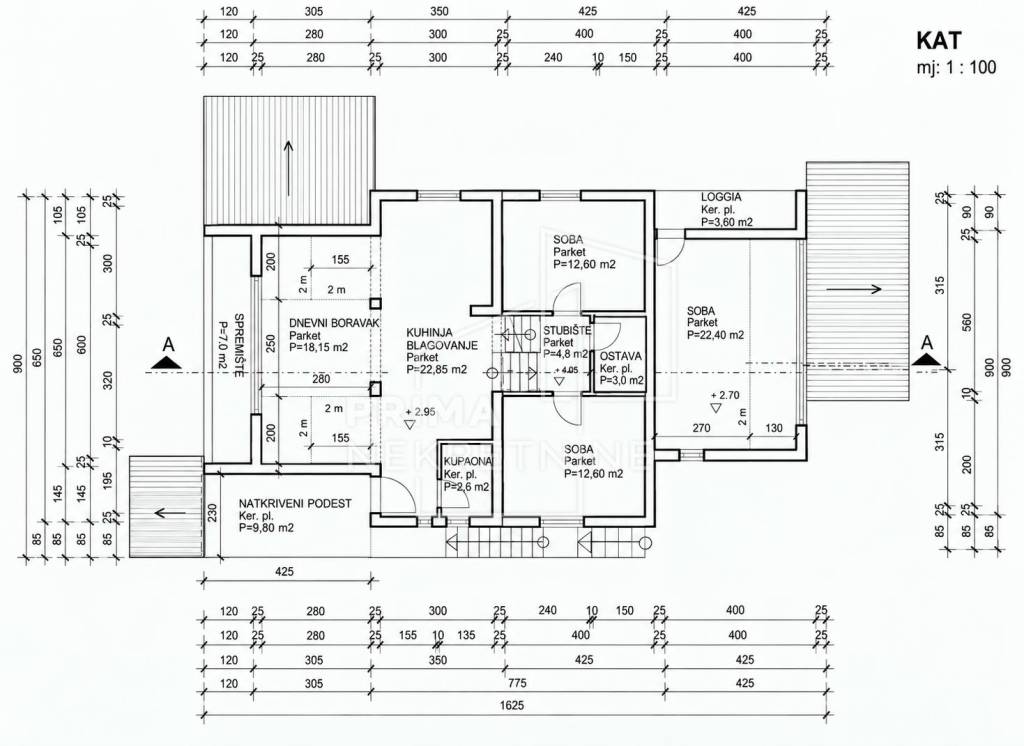
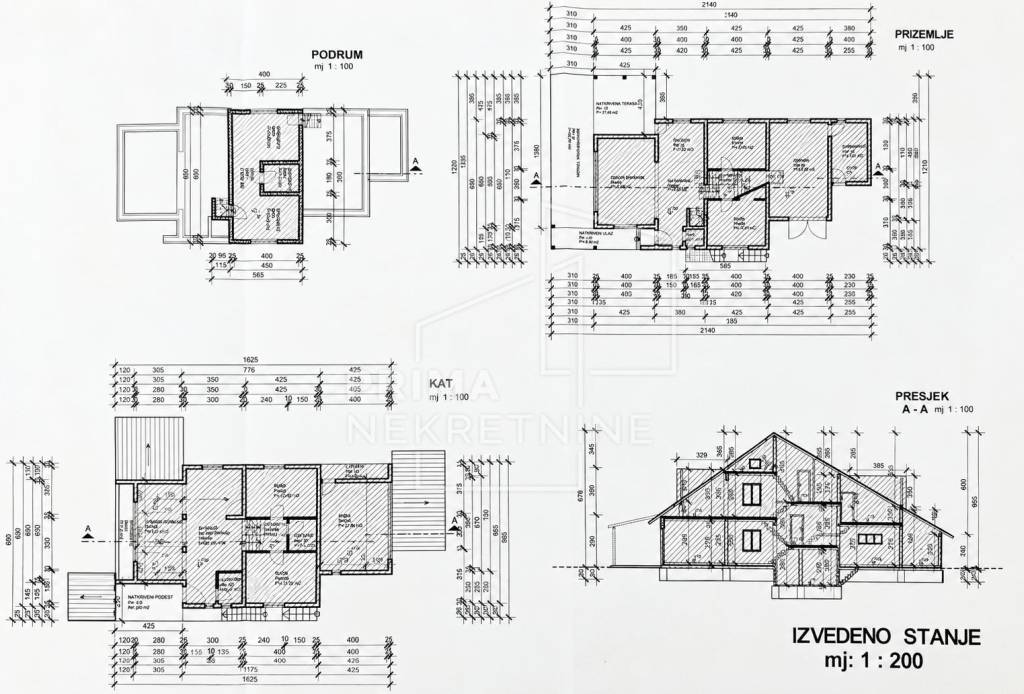
The house is designed as two separate apartments, making it an excellent choice for multigenerational living, a larger family, or a combination of residential use and investment. Each apartment has its own entrance, while all floors are also connected by a central staircase. This flexible layout allows the property to be used as one spacious family home or as two independent residential units.
Basement
The basement consists of two rooms and a boiler room, providing additional storage and utility space.
Ground-floor apartment
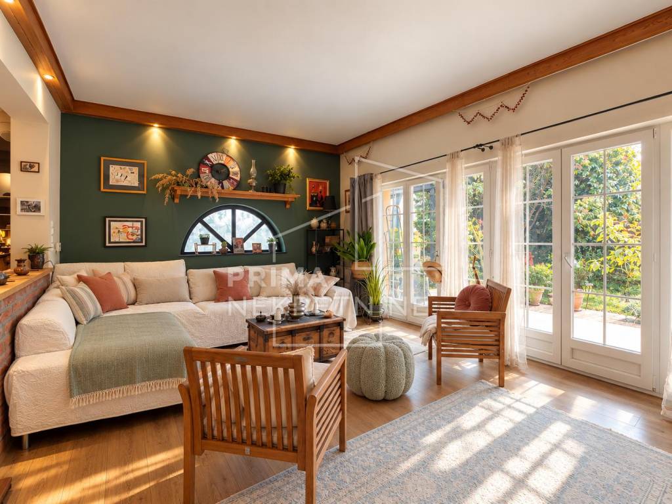
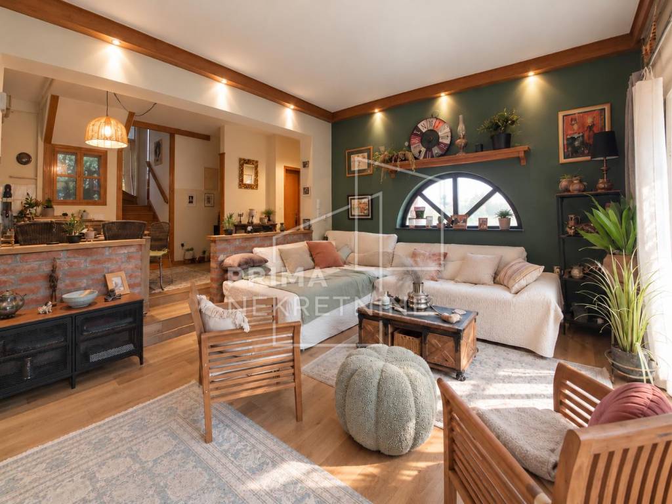
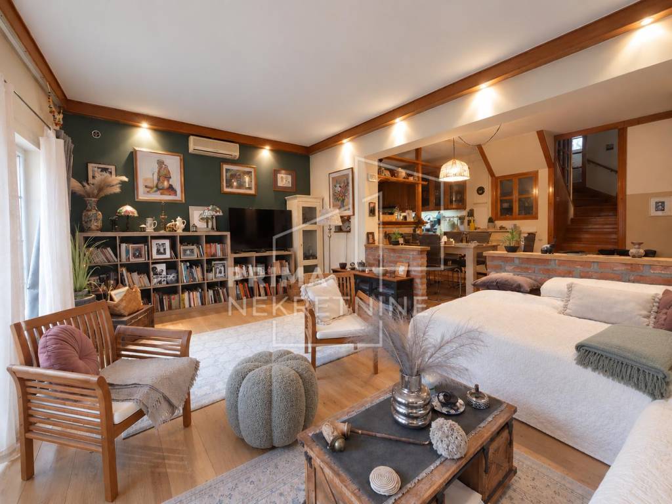
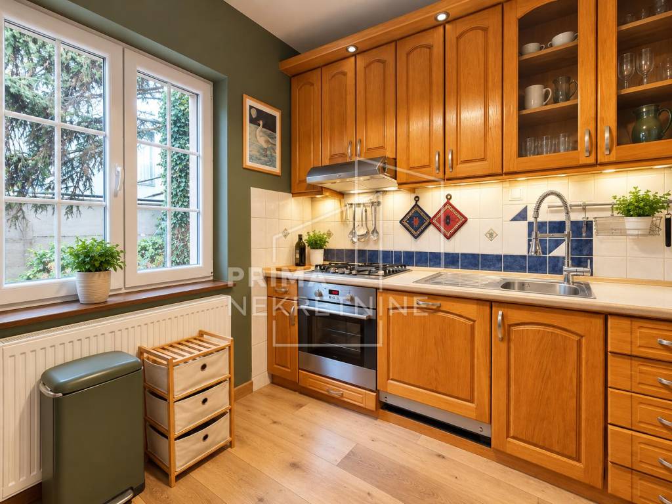
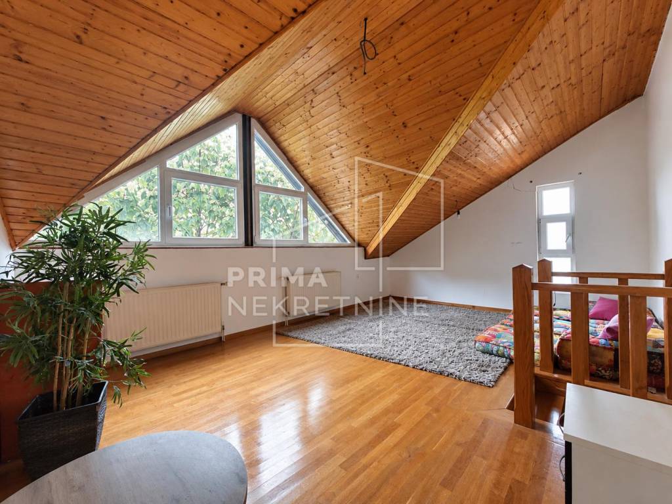
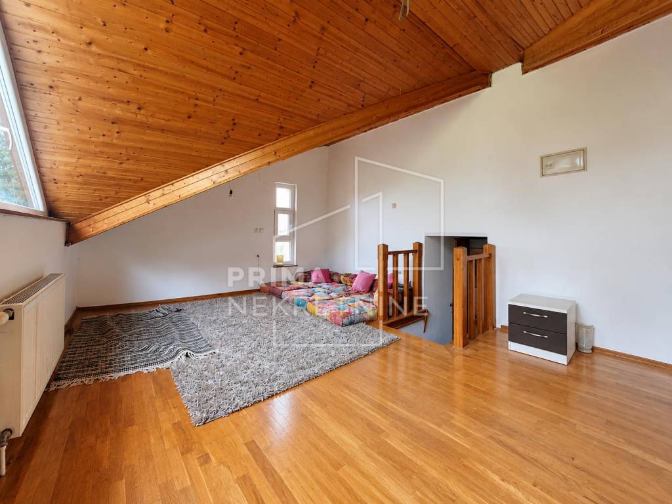
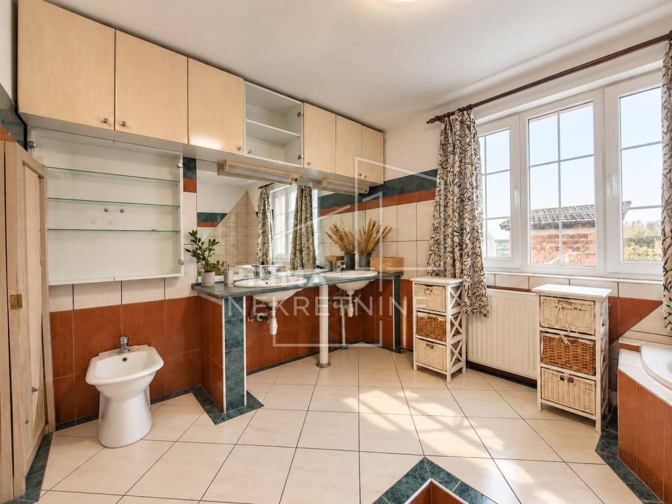
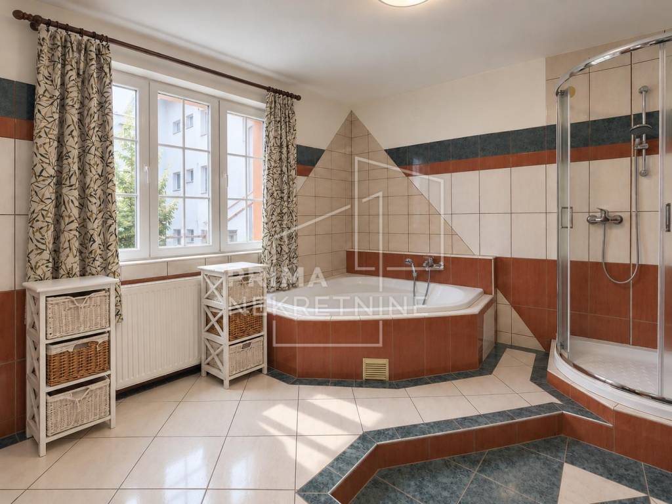
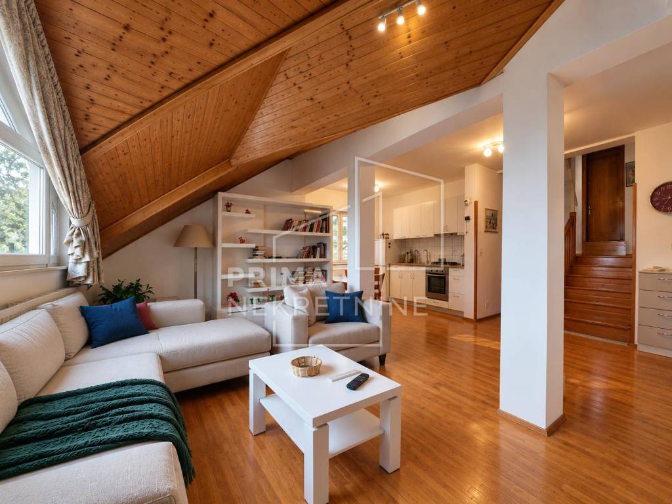
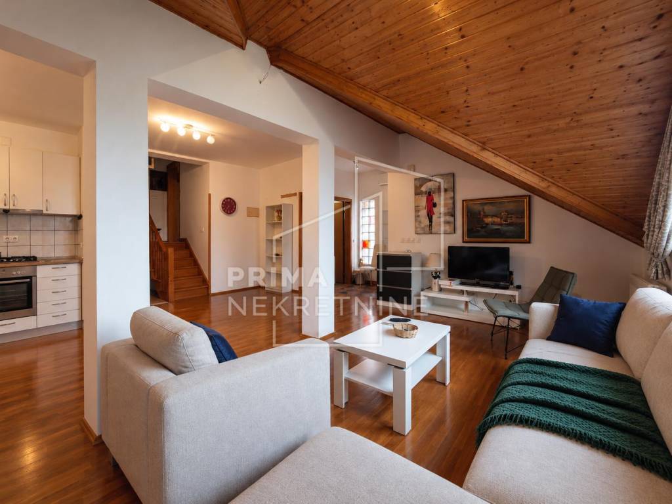
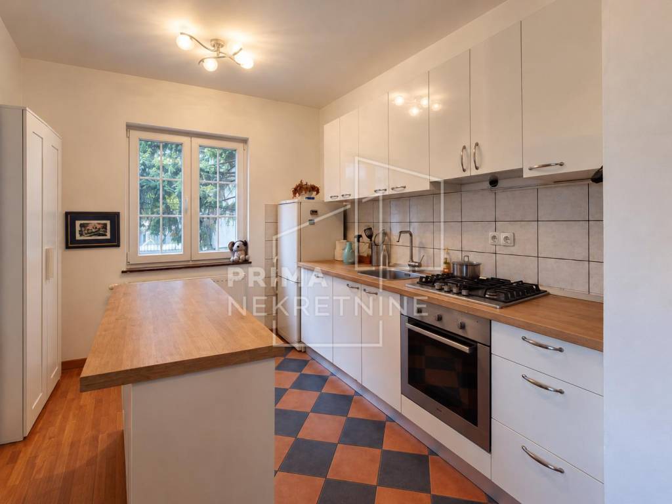
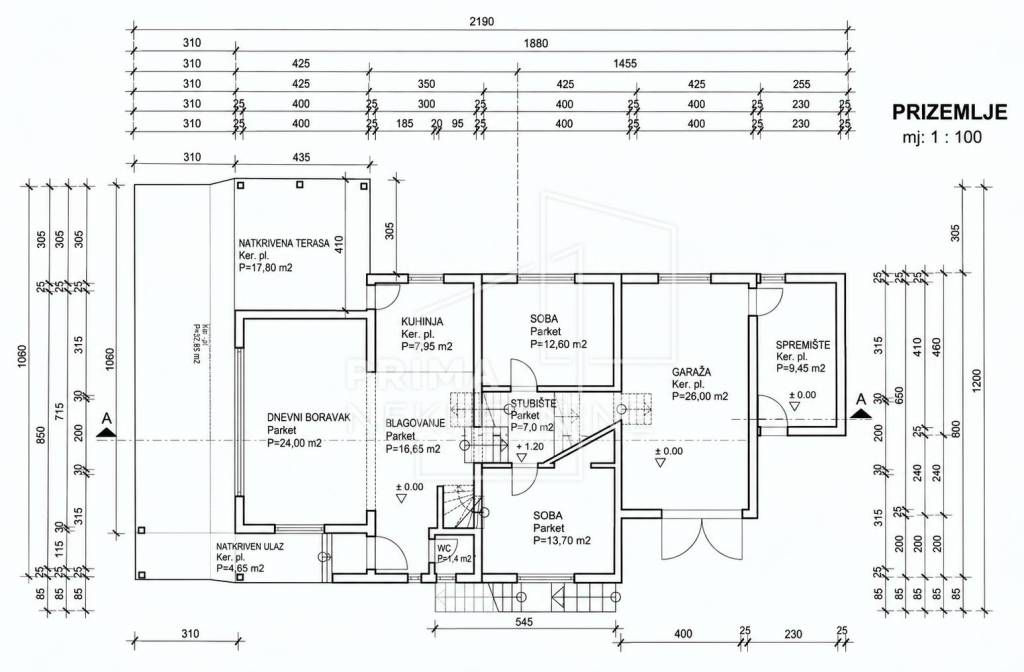
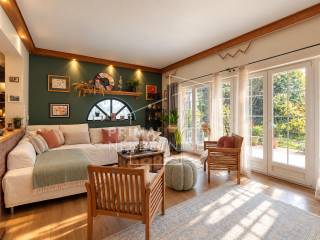
The ground-floor apartment features an entrance area, a spacious living room, an open-plan kitchen and dining area, and a guest toilet. A split-level section leads to a bedroom, a large multifunctional attic-style room, and a spacious bathroom.
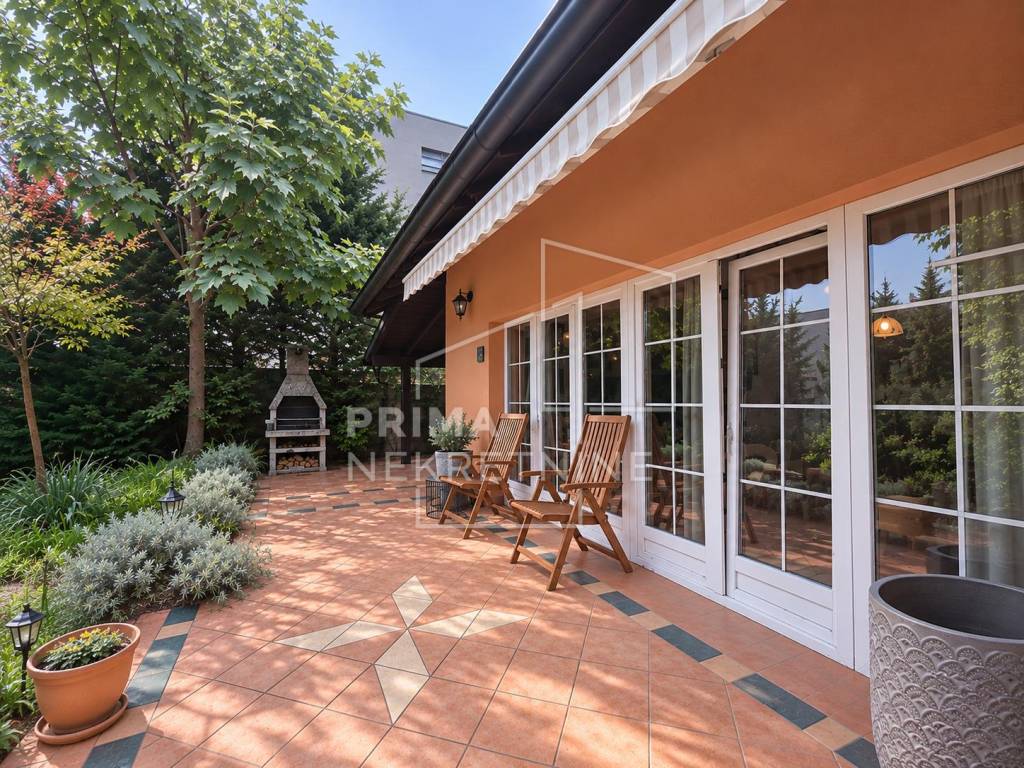
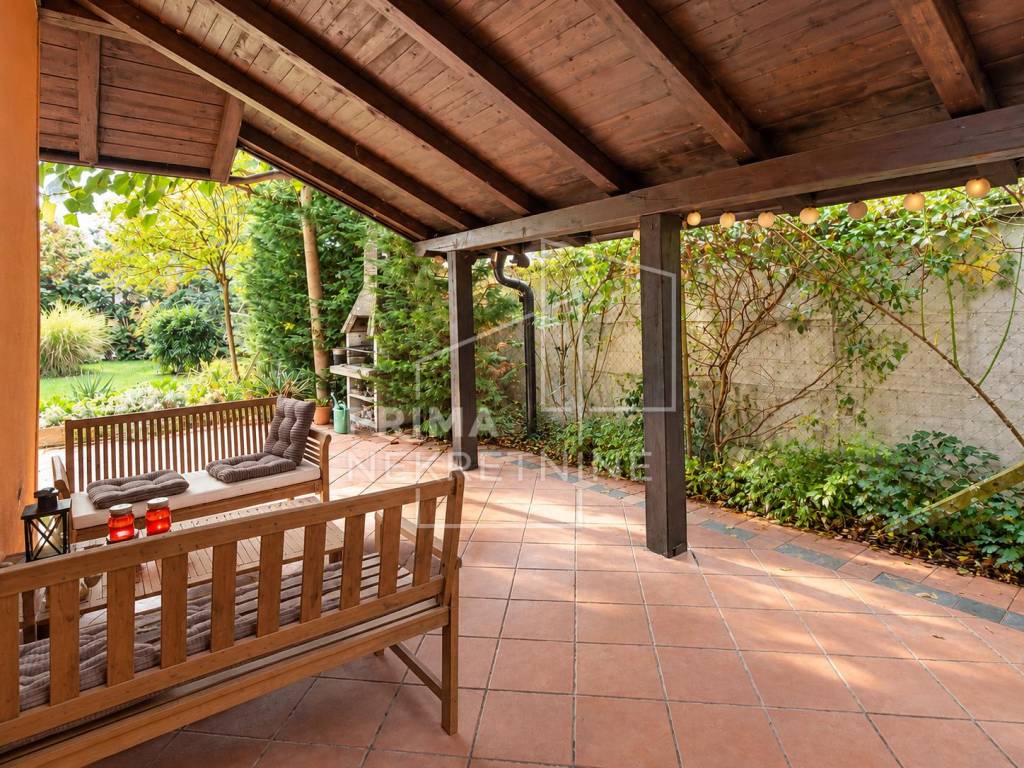
The living room provides direct access to the garden and a large terrace, while the kitchen opens onto a smaller covered terrace, offering additional opportunities for outdoor dining and relaxation.
First-floor apartment
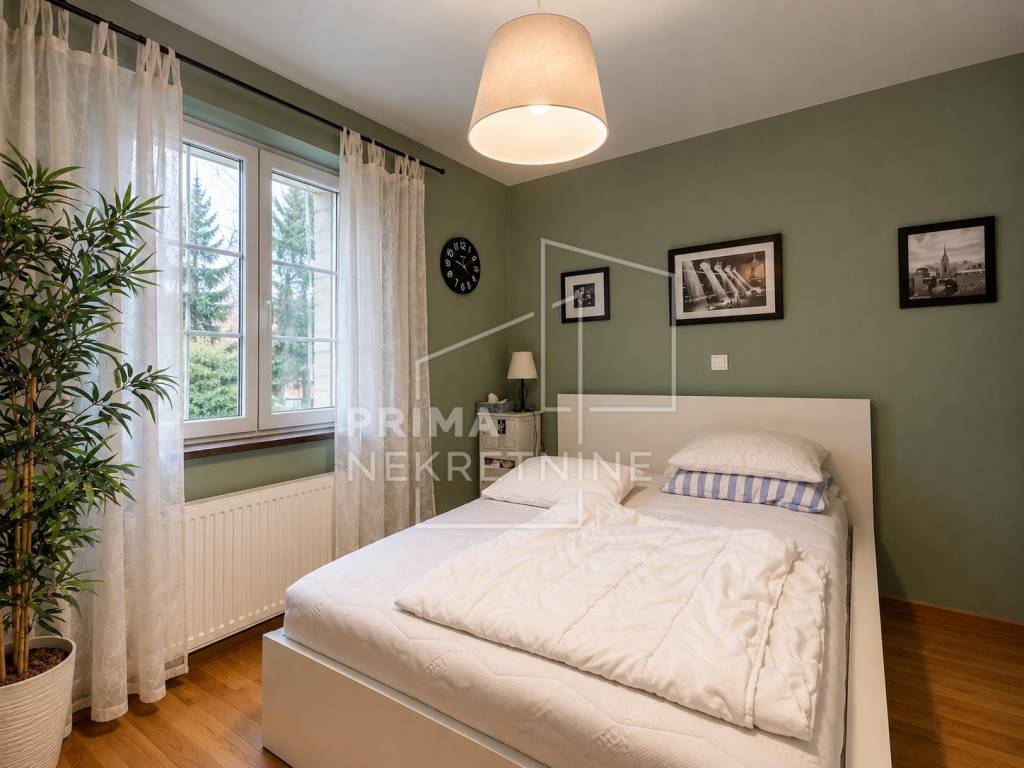
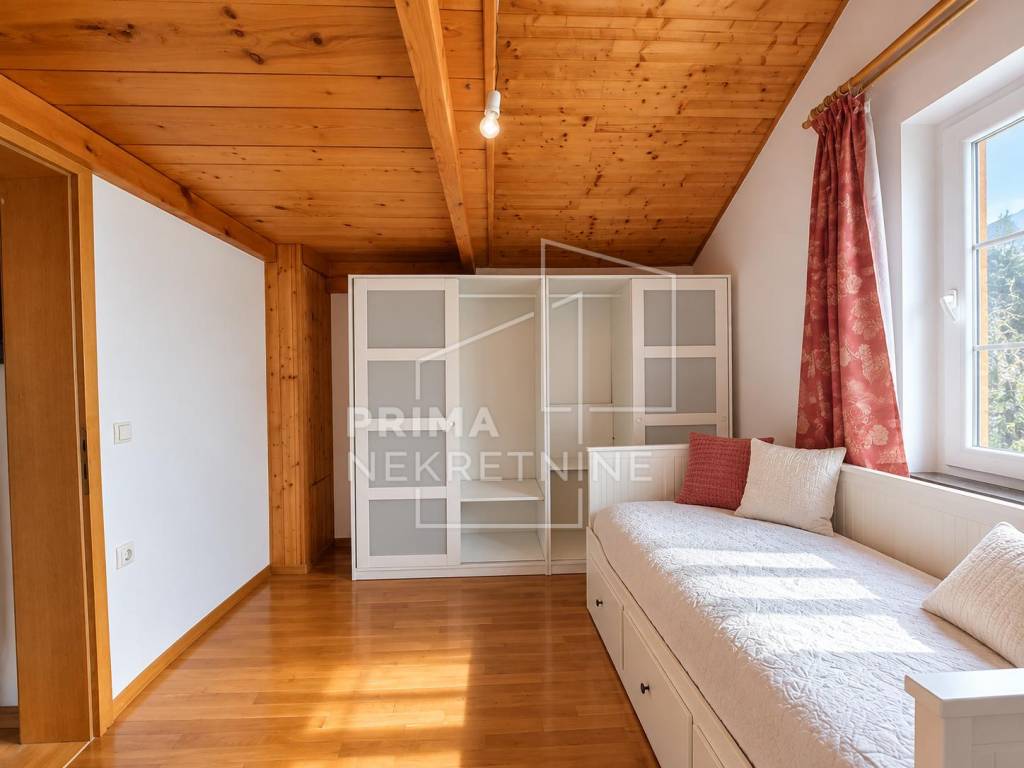
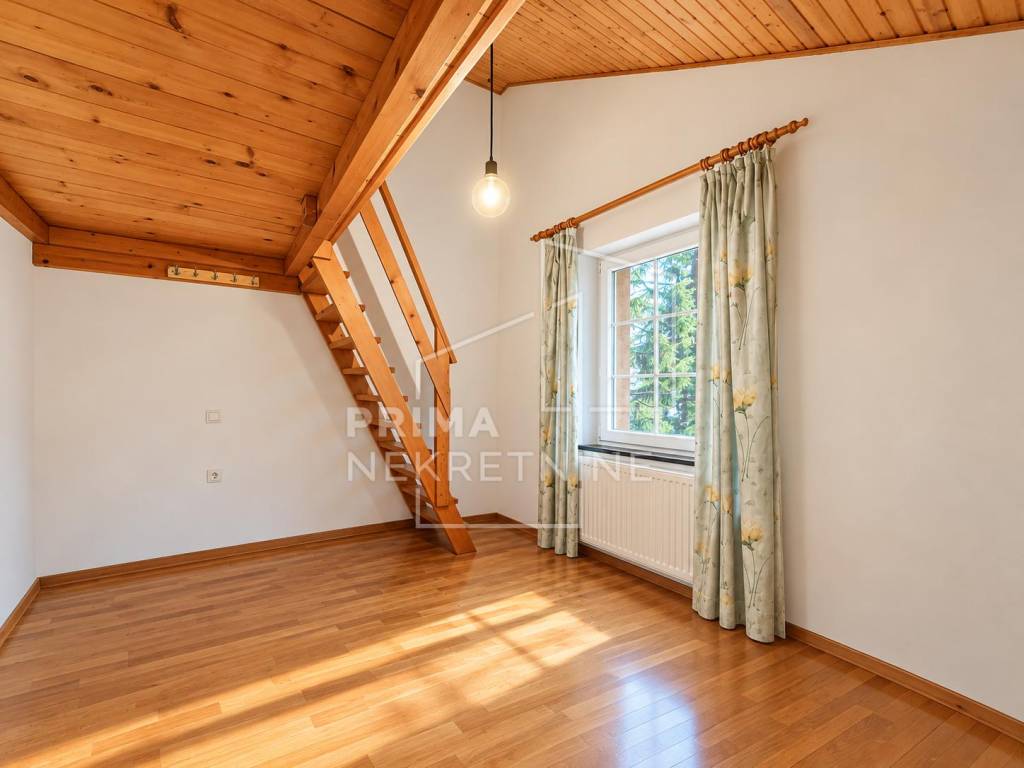
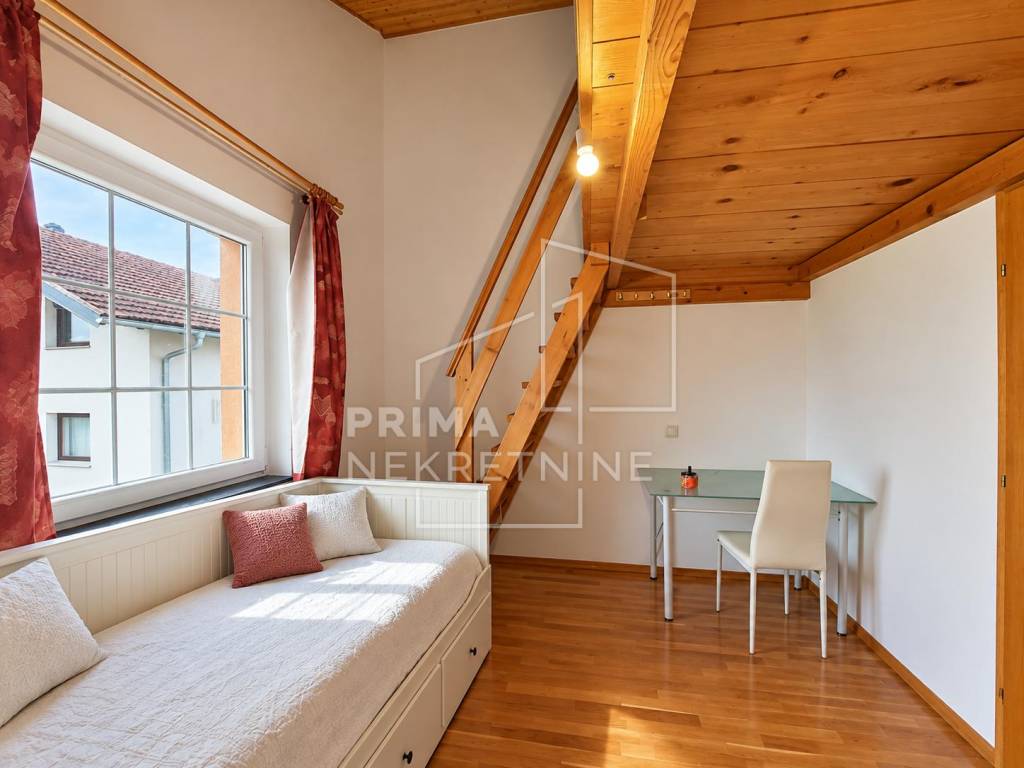
The upper-floor apartment comprises an entrance hall, a bathroom with a shower, and an open-plan living room, kitchen, and dining area. A split-level section leads to two bedrooms with gallery areas, a bathroom with a toilet, and a large, well-arranged attic space.
Garage and storage
The property also includes a garage and a separate storage room. A basement room provides direct internal access to the house, adding convenience and practicality to everyday use.
A spacious garden with abundant greenery
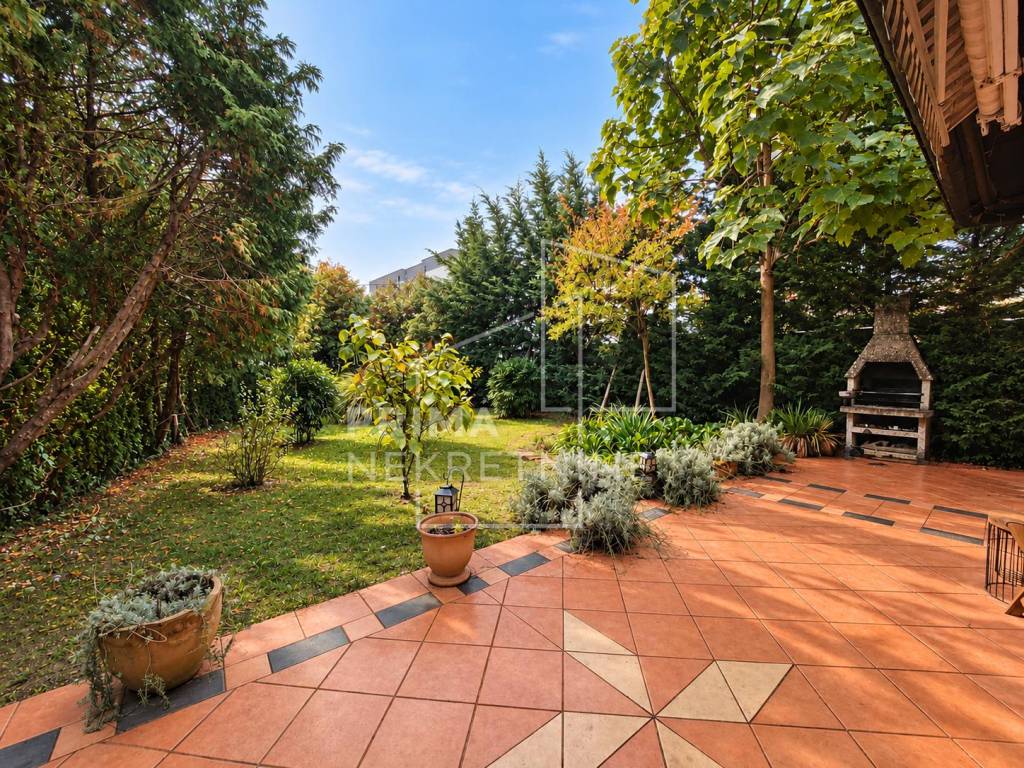
One of the property's key features is its generous garden, enriched with diverse plants, landscaped green areas, and terraces. The outdoor spaces create a pleasant setting for relaxation, entertaining guests, and enjoying time in nature.
The garden offers a sense of privacy and tranquillity while leaving room for further landscaping or personalisation according to the future owner's preferences.
Condition and potential
The house is in good condition and features solid construction, providing a sound foundation for continued use. Future owners may choose to gradually refresh the interiors and update the finishes to suit their personal style while preserving the property's distinctive architectural character and original layout.
Location
The property is located just a few minutes from the centre of Dugo Selo, yet set back from the main road. This location combines convenient access to local amenities with a quieter residential environment.
An excellent opportunity for family living or investment
This property is ideal for buyers seeking a spacious detached family house with two separate apartments, an individual architectural design, versatile living spaces, and a large, green garden.
The combination of flexible accommodation, architectural character, outdoor living, and privacy makes this a distinctive opportunity in Dugo Selo, whether for a larger family, multigenerational living, or buyers looking for a property with multiple usage possibilities.
ID CODE: 6353
Características
- Tipología
- Casa unifamiliar
- Contrato
- Venta
- Ascensor
- No
- Superficie
- 288 m²
- Habitaciones
- 5+
- Dormitorios
- 4
- Baños
- 3
- Balcón
- No
- Terraza
- Sí
- Garaje, plazas de aparcamiento
- 1 en garaje privado, 3 en aparcamiento/garaje público
Otras características
- Almacén
Información del precio
- Precio
- € 420.000
- Precio del m²
- 1.458 €/m²
Eficiencia energética
Año de construcción
1990Certificación energética
Inclasificable
Plano
Descubre otros ángulos del inmueble
+17
Mapa

Opciones adicionales