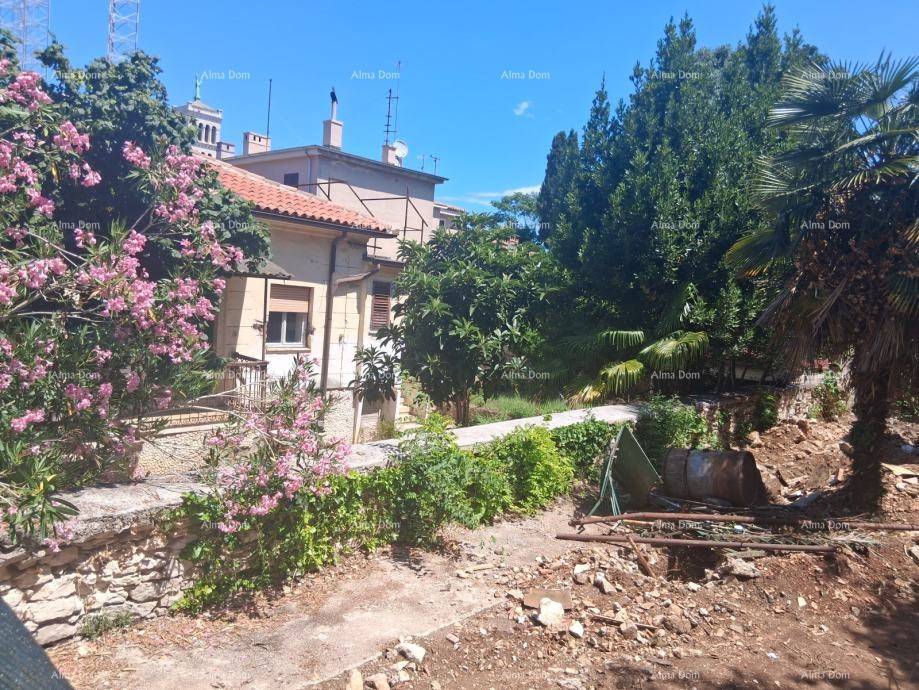
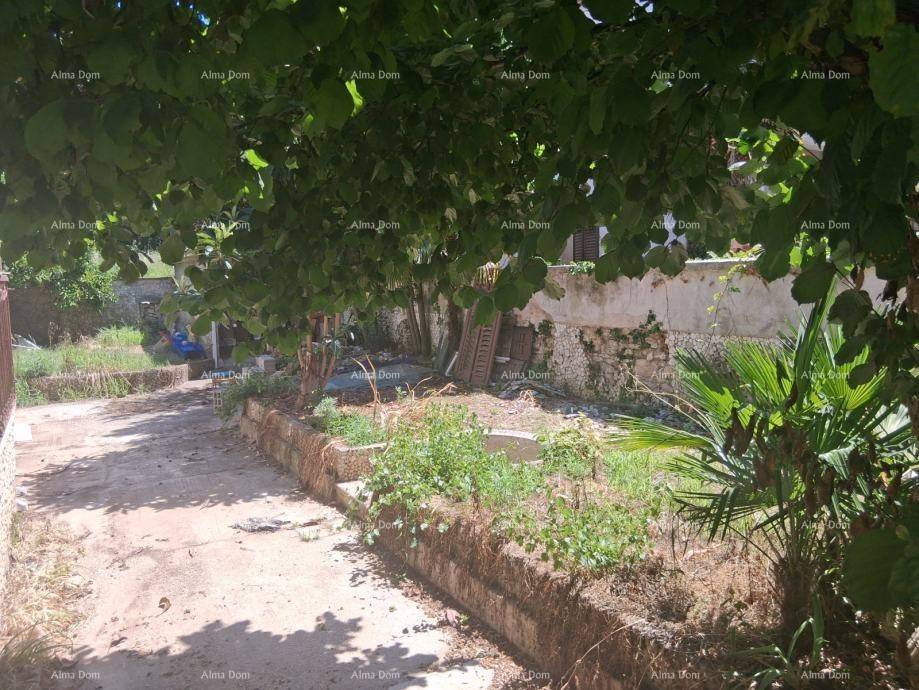
Casa unifamiliar 105 m², nueva, Centar, Pula
€ 420.000
Anuncio actualizado el 28/10/2026
Descripción
referencia: 30840
For sale is a detached house located in Pula, Stoja, on a plot with a total area of approximately 400 m.
The property is designed as a high ground floor, with a total living area of 105 m, along with an additional basement of about 40 m. A special feature of this property is that it consists of three separate apartments.
Property layout:
Apartment 1: consists of three rooms and a hallway, with a total usable area of 36 m. The apartment includes two storage rooms, an attic, and two yards, with a total usable area of attachments of 142 m.
Apartment 2: consists of a living room, kitchen, bathroom, and hallway, with a total usable area of 25 m. The apartment includes two storage rooms, an attic, and a yard, with a total usable area of attachments of 98 m.
Apartment 3: consists of a kitchen, room, bathroom, hallway, and storage room, with a total usable area of 21 m. The apartment includes two storage rooms, an attic, a toilet, and a yard, with a total usable area of attachments of 90 m.
The house requires facade and interior space adaptation, which provides the future owner with the opportunity to arrange it according to their own desires and needs. Additional potential includes the possibility of adding another floor, subject to prior verification of spatial planning conditions and obtaining the necessary permits.
Thanks to the three separate residential units, accompanying storage rooms, attic spaces, and yards, as well as the possibility of expansion, this property represents an interesting opportunity for buyers looking for a project with potential for arrangement and value increase in the area of Pula.
For more information and viewings, contact:
Azra
+385 91 611 5706
+385 98 420 885
azra@almadominvest.com

Si deseas más información puedes hablar con Azra Valjevac.
Características
- Tipología
- Casa unifamiliar
- Contrato
- Venta
- Planta
- 1
- Ascensor
- No
- Superficie
- 105 m² | comercial 505 m²
- Habitaciones
- 4
- Dormitorios
- 3
- Baños
- 3
- Amueblado
- No
- Balcón
- Sí
- Calefacción
- Individual, suelo radiante, alimentación eléctrica
- Aire acondicionado
- Frío/calor
Otras características
- Instalación tv con antena parabólica
Detalle superficie
Vivienda
- Planta
- 1
- Superficie
- 105,0 m²
- Coeficiente
- 100%
- Tipo de superficie
- Principal
- Superficie computable
- 105,0 m²
Terreno
- Planta
- Planta baja
- Superficie
- 400,0 m²
- Coeficiente
- 100%
- Tipo de superficie
- Anexos
- Superficie computable
- 400,0 m²
Información del precio
- Precio
- € 420.000
- Precio del m²
- 832 €/m²
Eficiencia energética
Estado
Nuevo / En construcciónCalefacción
Individual, suelo radiante, alimentación eléctricaAire acondicionado
Frío/calorCertificación energética
Exento
Mapa

Opciones adicionales
Azra Valjevac