1/23
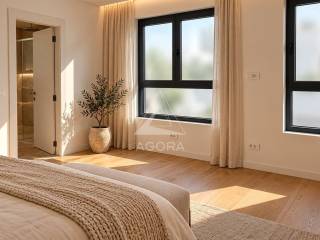
Piso de cuatro habitaciones nuevo, primera planta, Štinjan, Pula
€ 437.500
Anuncio actualizado el 28/10/2026
Descripción
referencia: EK-4522085
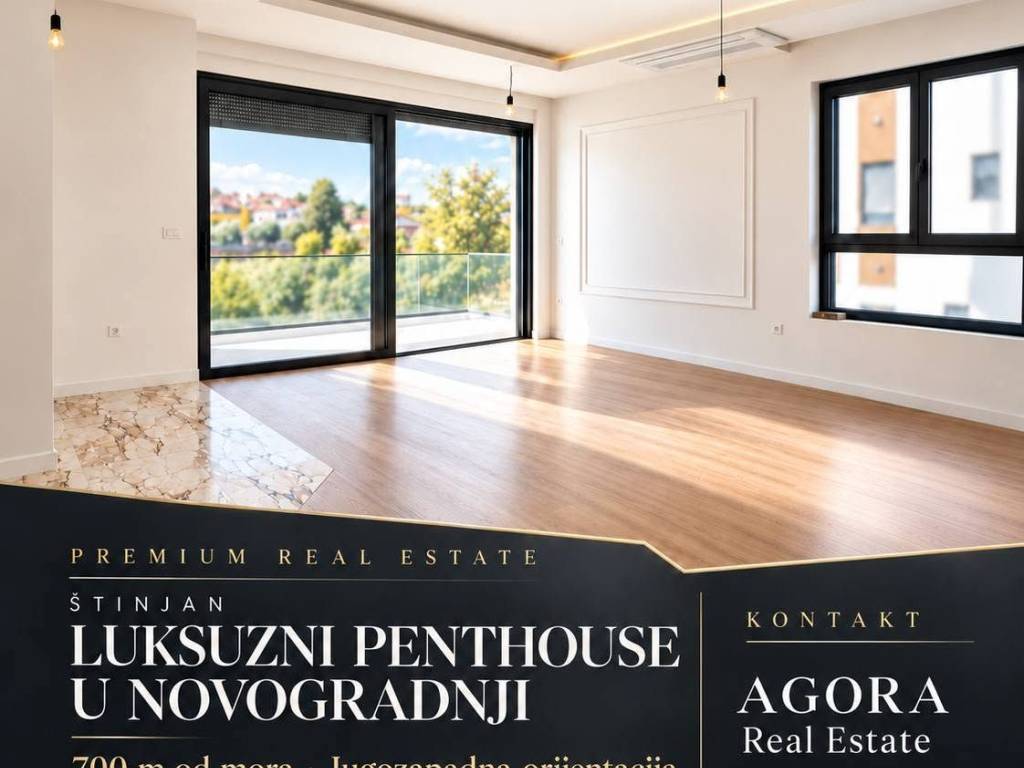
ŠTINJAN, PULA | EXCLUSIVE PENTHOUSE IN A NEW DEVELOPMENT
118 m² of contemporary luxury. Just 700 metres from the sea.
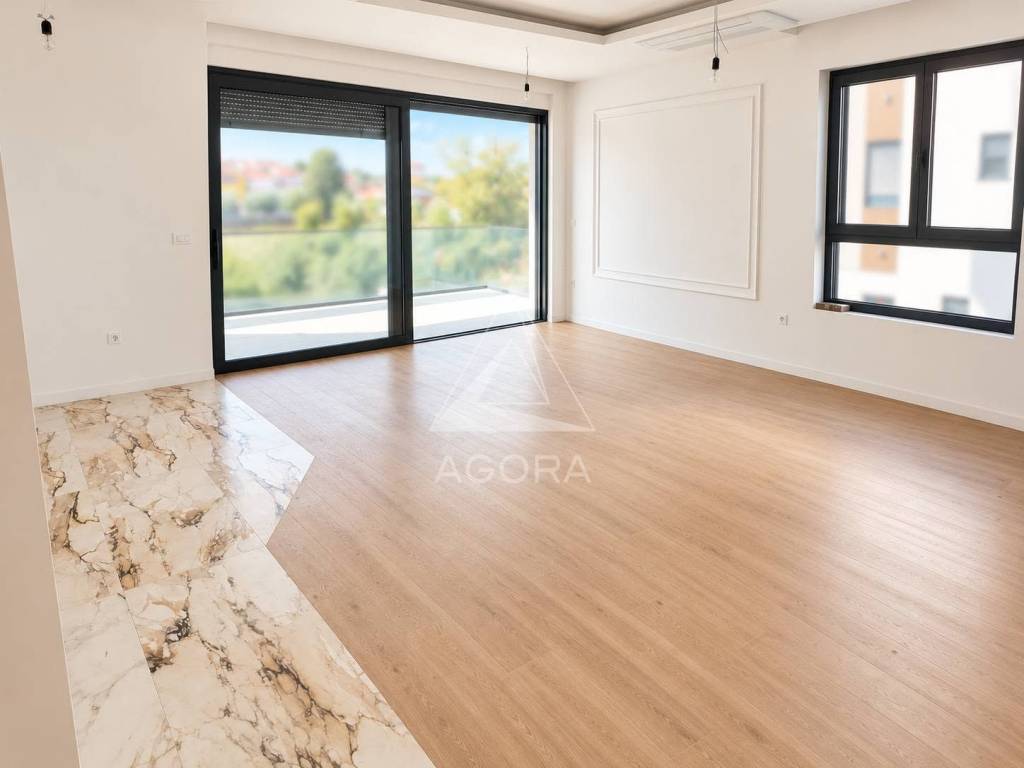
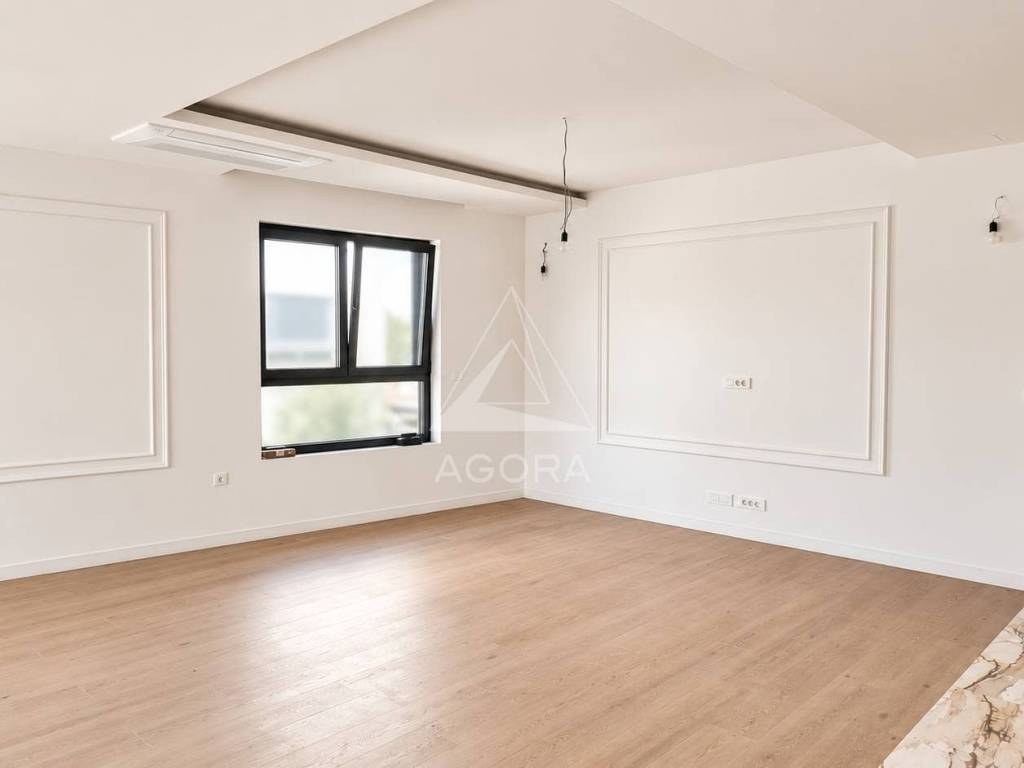
In Štinjan, in a highly desirable location just moments from the sea, we are proud to present an exclusive penthouse in a newly built residential development, designed for those who appreciate refined elegance, exceptional quality and uncompromising comfort.
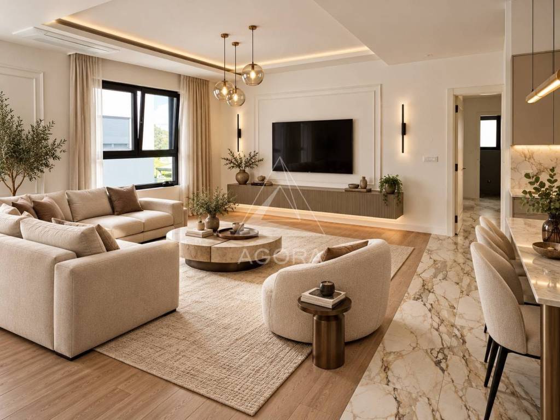
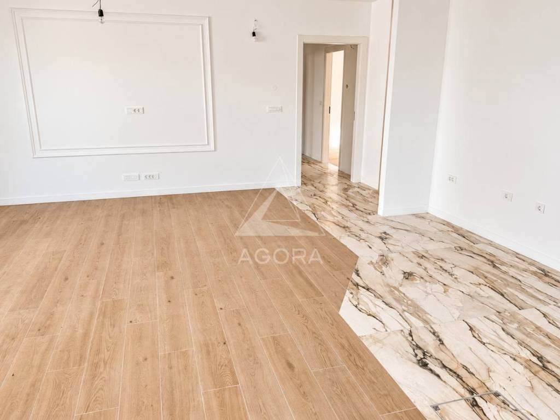
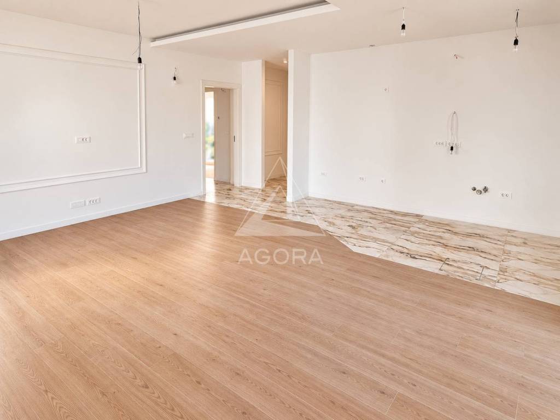
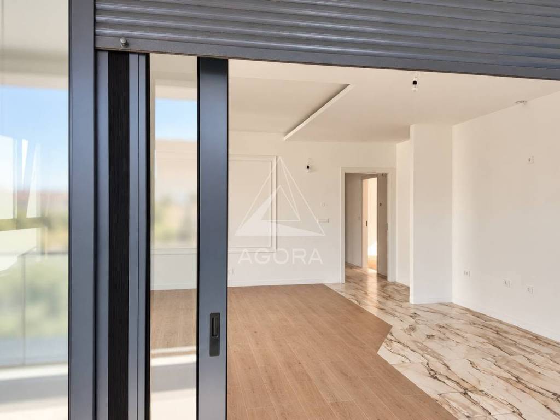
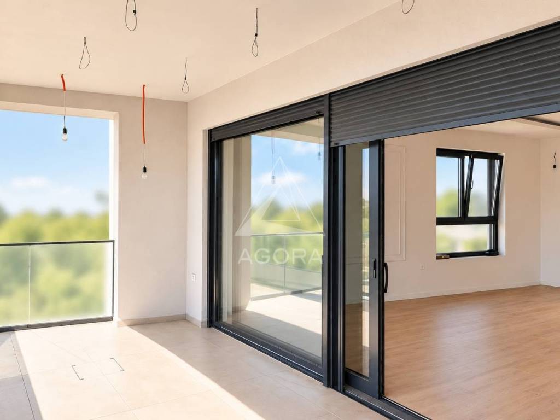
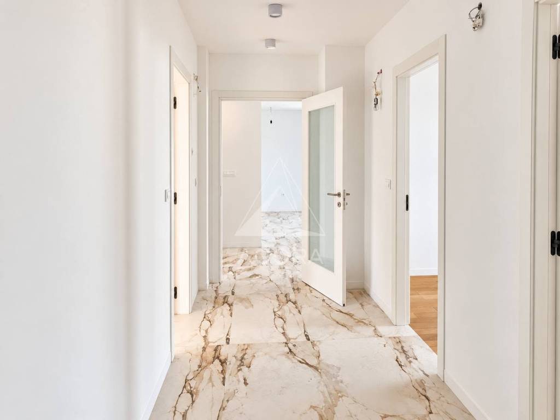
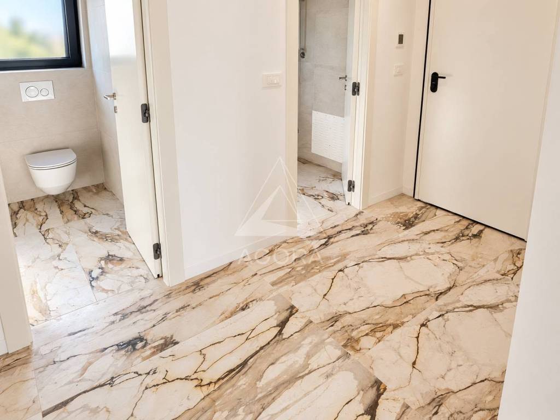
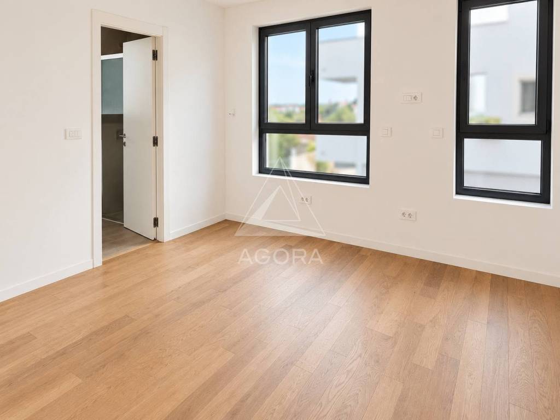
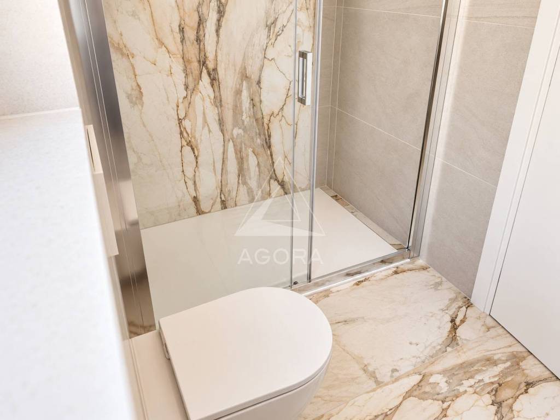
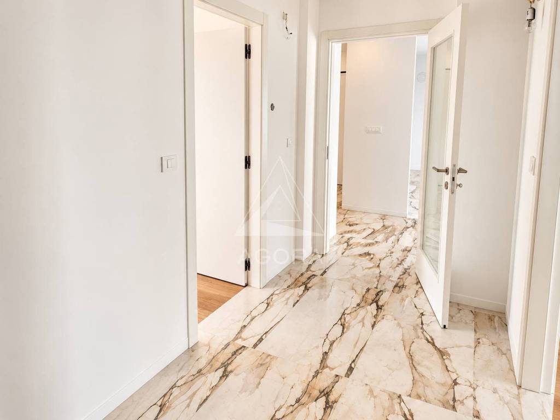
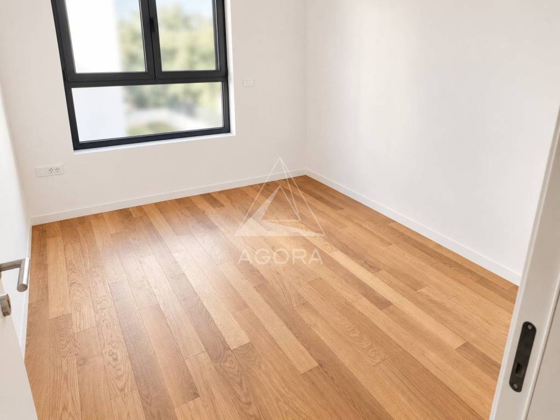
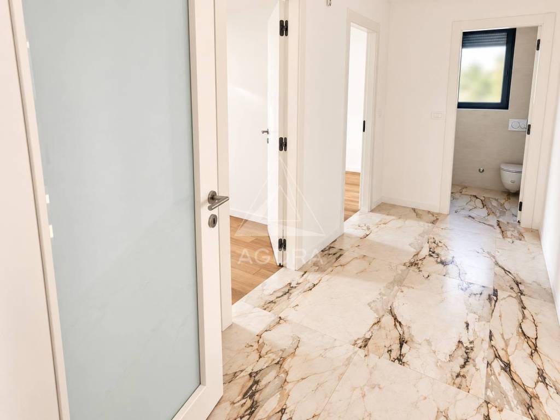
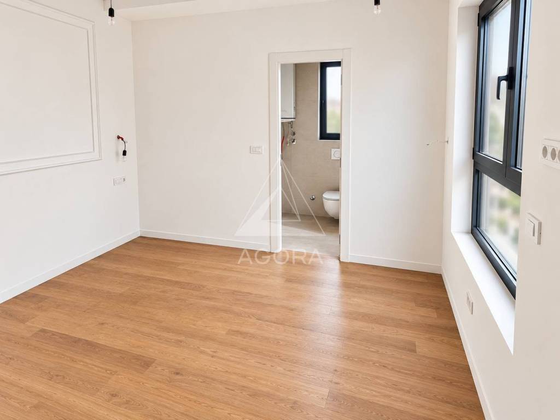
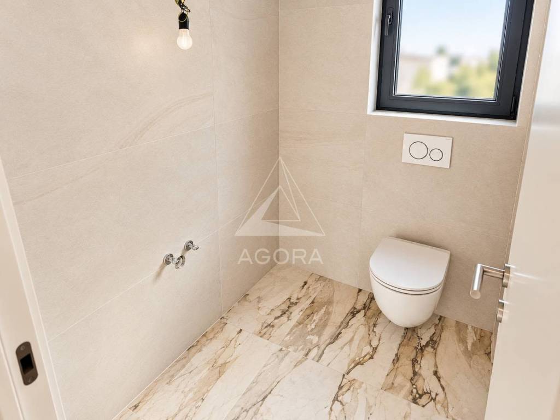
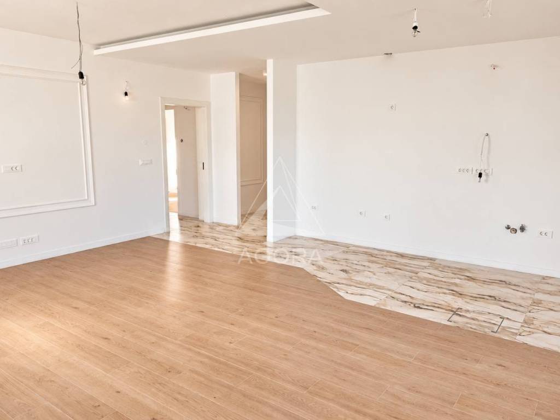
A sophisticated combination of warm wooden flooring, impressive marble-effect ceramic tiles, decorative wall accents and expansive glass surfaces gives the interior its distinctive character.
WHERE AESTHETICS MEET FUNCTIONALITY
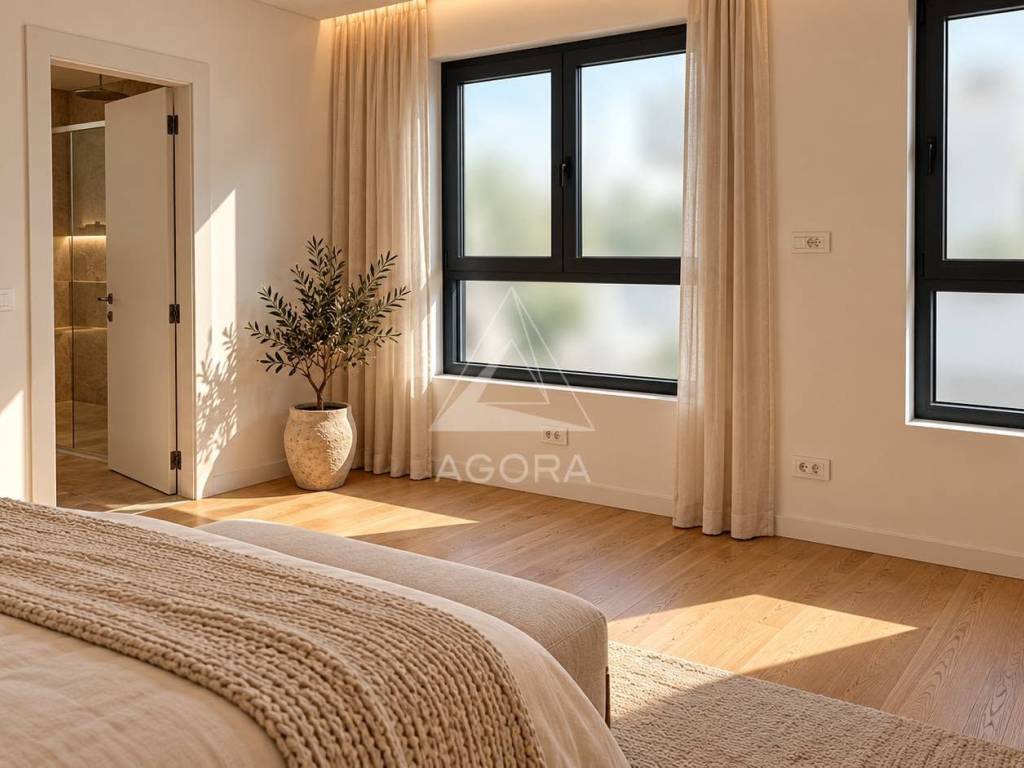
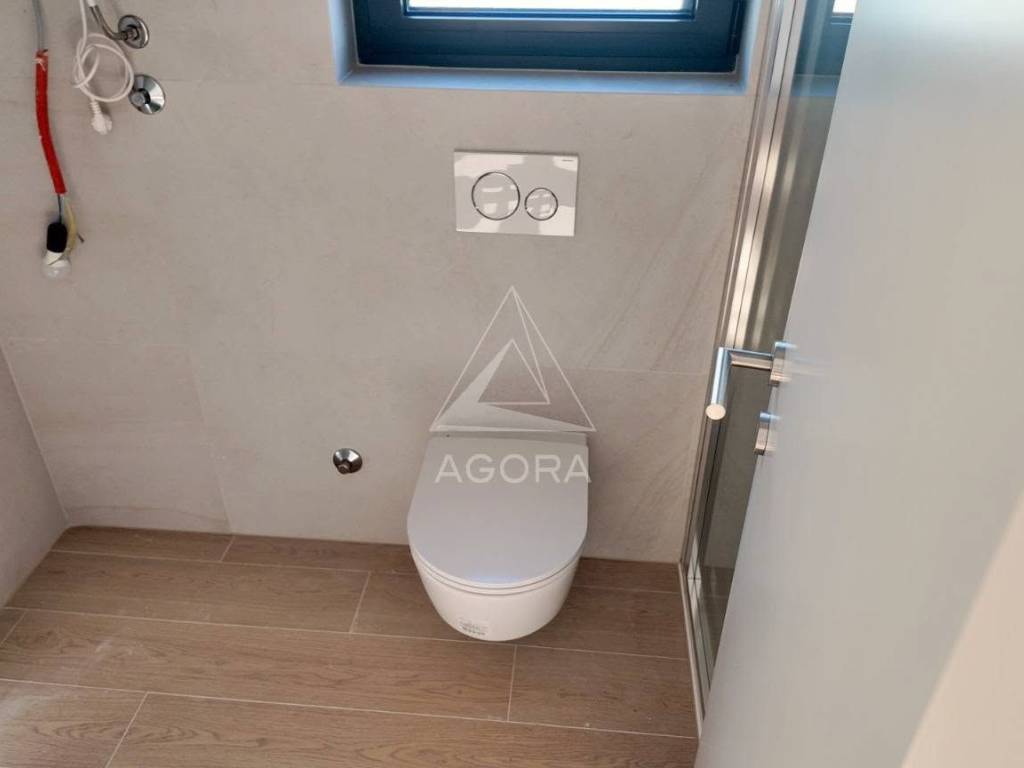
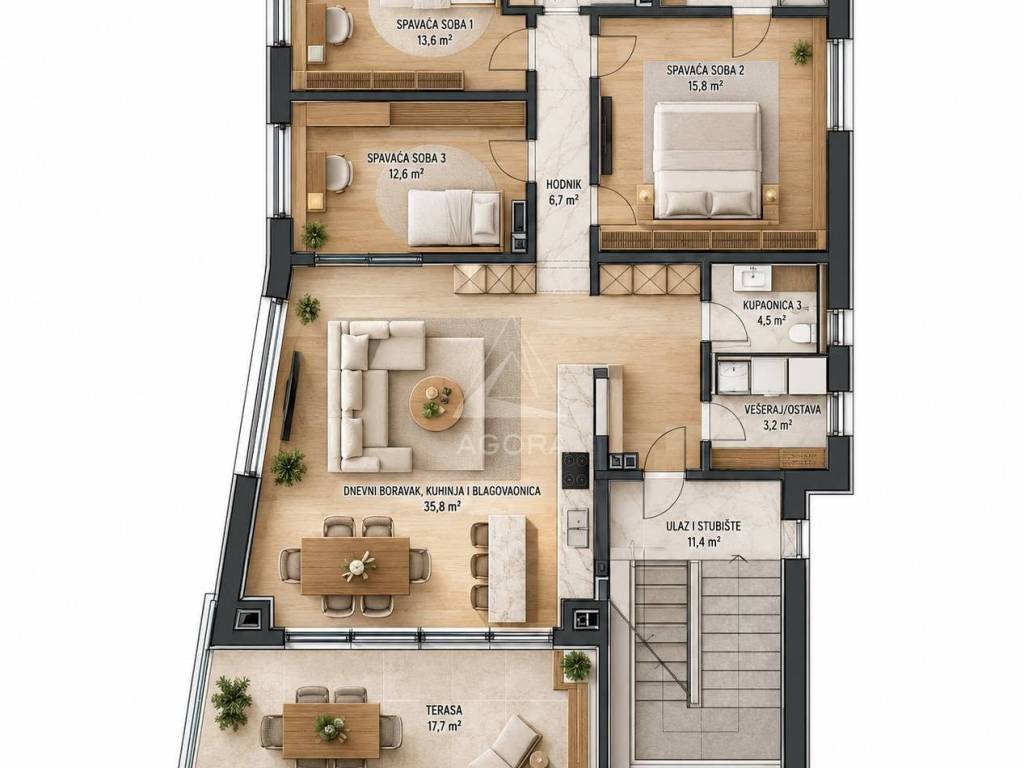
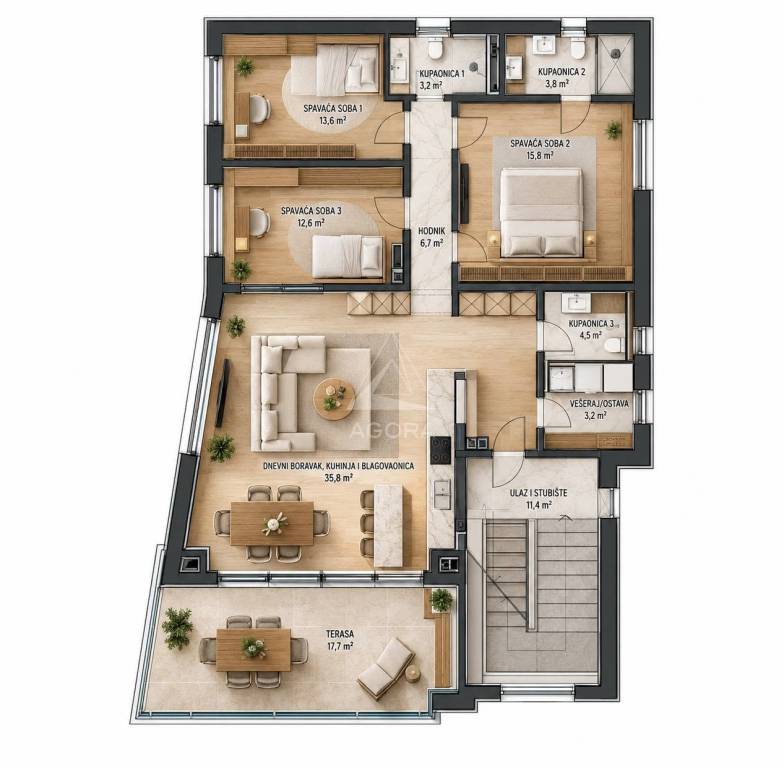
With a total area of 118 m², including the terrace, this penthouse is situated on the first floor and offers a spacious living area with room for a kitchen and dining space, three bedrooms and three bathrooms.
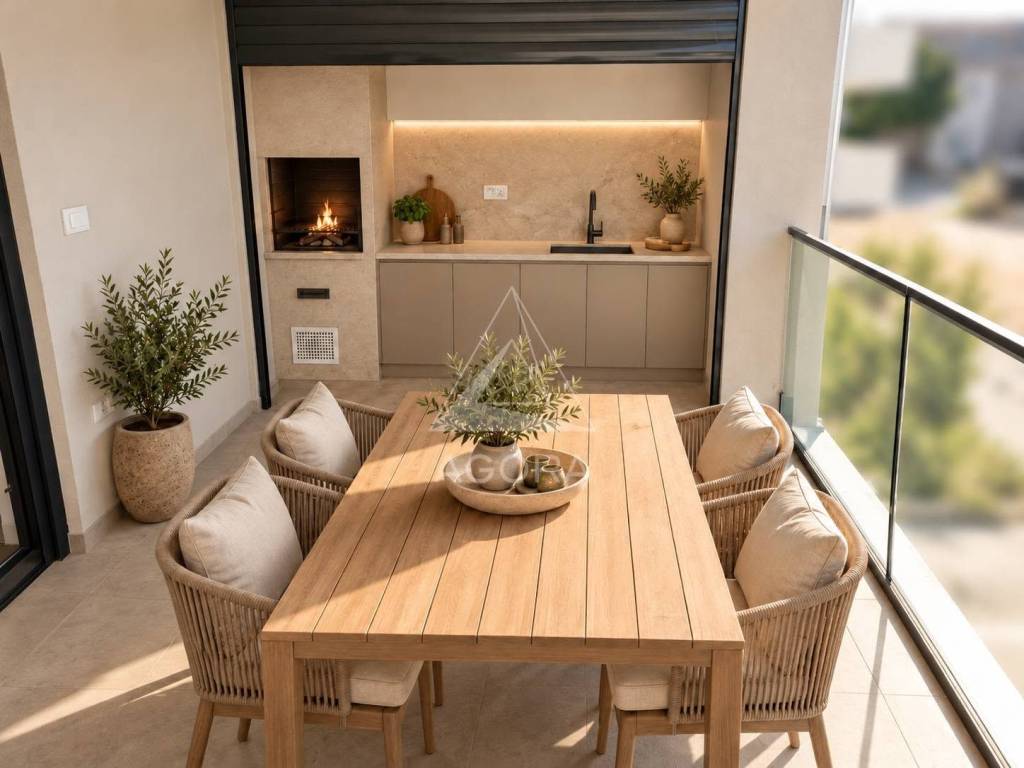
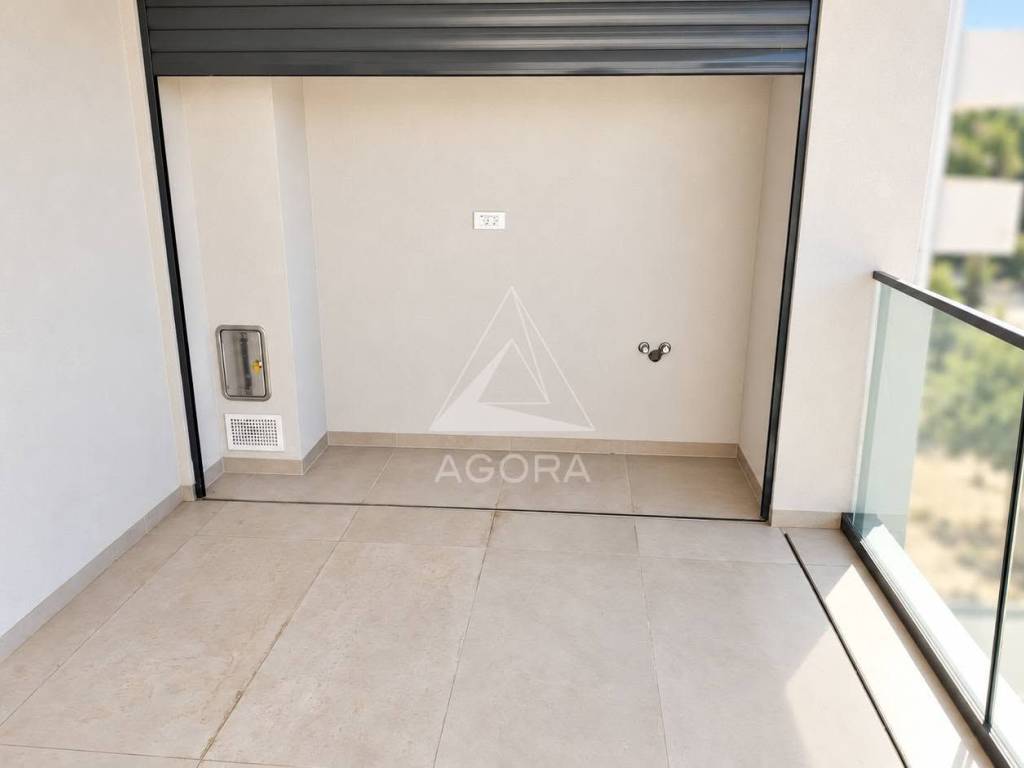
Its southwest orientation ensures an abundance of natural light, while the terrace offers the opportunity to create an elegant outdoor retreat complete with a summer kitchen and dining area.
COMFORT WITHOUT COMPROMISE
Underfloor heating, air conditioning in every room, electric shutters and two parking spaces provide an exceptional level of comfort tailored to modern living.
The property is fully completed and ready to be furnished and styled according to the individual tastes and preferences of its future owner.
A LOCATION THAT ADDS LASTING VALUE
Štinjan offers an attractive combination of Mediterranean charm, proximity to the sea and excellent connections to the city of Pula.
Whether you are looking for an exclusive permanent residence, a private holiday retreat or a valuable long-term investment, this penthouse deserves your attention.
PRICE: €350,000 + VAT
Total price including VAT: €437,500
For further information or to arrange a private viewing, please feel free to contact us.
AGORA Real Estate & Property Management
Please note: Some images are artistic visualizations intended to illustrate the property's potential and possible interior design options. The furniture, kitchen fittings and decorative elements shown in these visualizations are for illustrative purposes only and do not represent the property's current condition or included furnishings.

Si deseas más información puedes hablar con Renata Kerić.
Características
- Tipología
- Piso de cuatro habitaciones | Propiedad completa | Inmueble de lujo
- Contrato
- Venta | Inmueble con ingresos
- Planta
- 1
- Plantas del edificio
- 2
- Ascensor
- No
- Superficie
- 118 m²
- Habitaciones
- 4
- Dormitorios
- 3
- Cocina
- Cocina abierta
- Baños
- 2
- Amueblado
- No
- Balcón
- No
- Terraza
- Sí
- Garaje, plazas de aparcamiento
- 2 en aparcamiento/garaje público
- Calefacción
- Central, por bomba de calor
- Aire acondicionado
- Individual, frío/calor
- Distancia al mar
- 700 m
Otras características
- Adaptado para personas mayores
- Aseo separado
- Carpintería exterior de triple vidrio/PVC
- Puerta blindada
Detalle superficie
Vivienda
- Planta
- 1
- Superficie
- 104,2 m²
- Coeficiente
- 100%
- Tipo de superficie
- Principal
- Superficie computable
- 104,2 m²
Terraza
- Planta
- 1
- Superficie
- 17,7 m²
- Coeficiente
- 75%
- Tipo de superficie
- Principal
- Superficie computable
- 13,3 m²
Información del precio
- Precio
- € 437.500
- Precio del m²
- 3.708 €/m²
Eficiencia energética
Año de construcción
2026Estado
Nuevo / En construcciónCalefacción
Central, por bomba de calorAire acondicionado
Individual, frío/calor
Plano
Descubre otros ángulos del inmueble
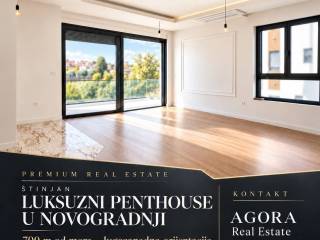
+21
Mapa

Opciones adicionales

Renata Kerić