1/36

Casa unifamiliar 340 m², nueva, Podstrana
Podstrana€ 1.650.000
Anuncio actualizado el 18/06/2026
Descripción
referencia: 6122
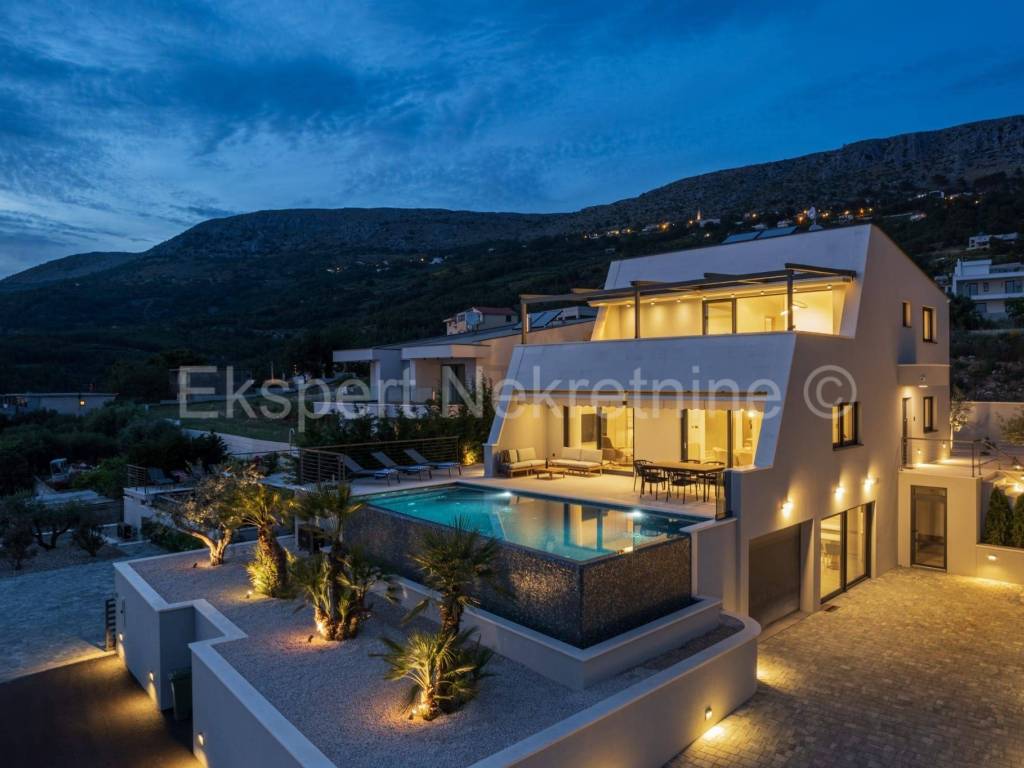
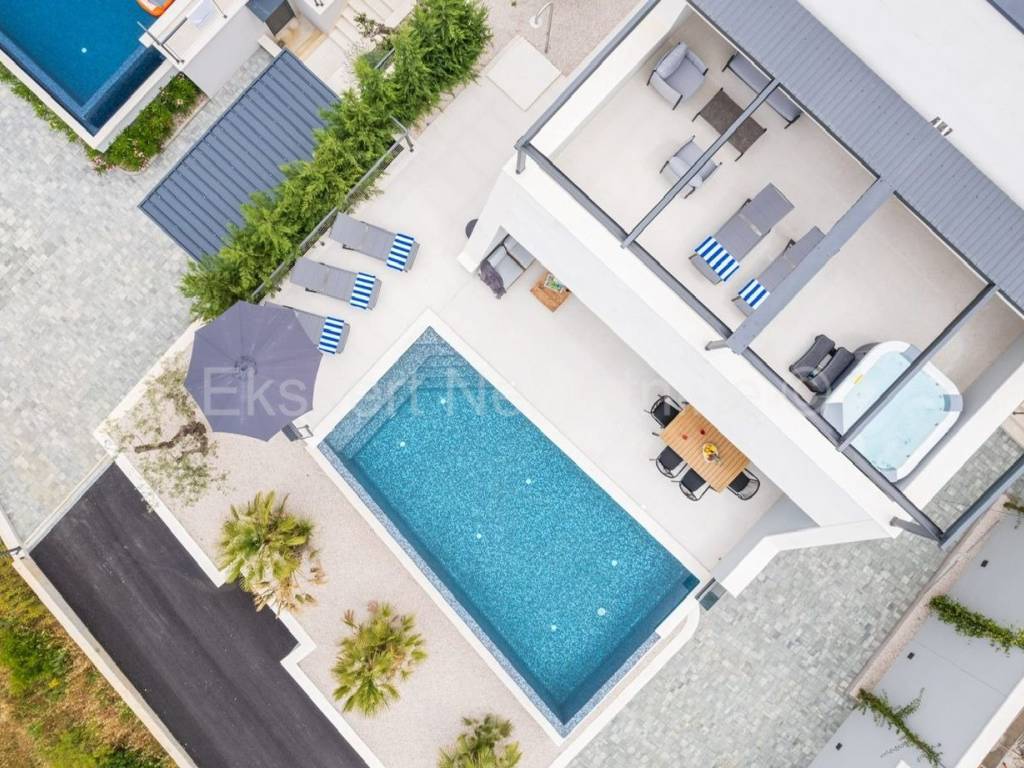
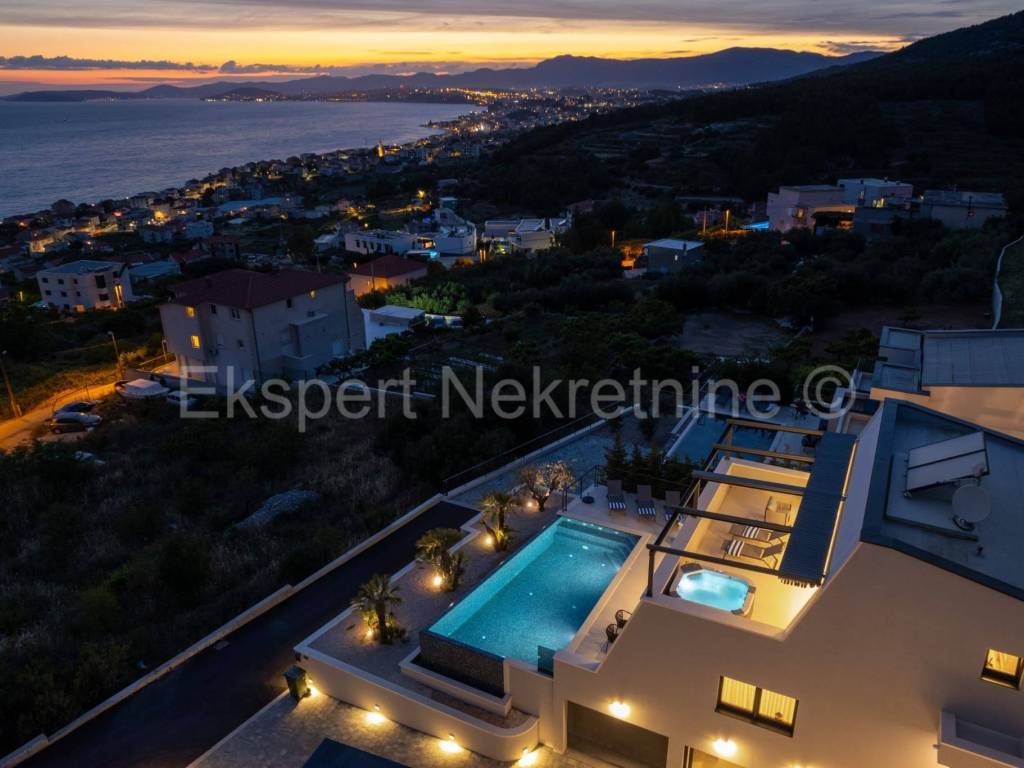
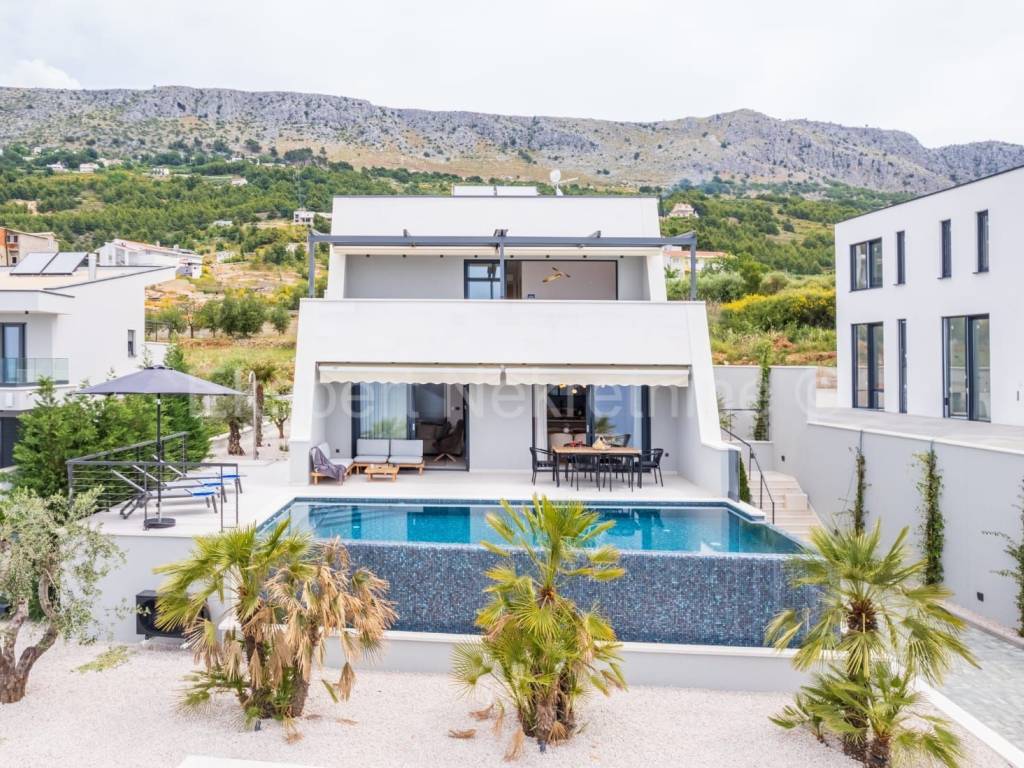
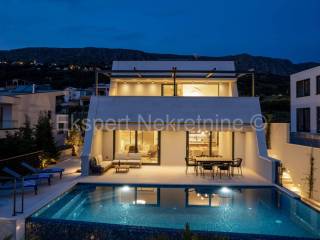
Podstrana, Mutogras, luxury villa 320 m2 with a garden of 392 m2 and a swimming pool of 36 m2.
It is located in a quiet location, only 1.5 km from the center and the sea.
The villa consists of three floors: basement, ground floor and first floor.
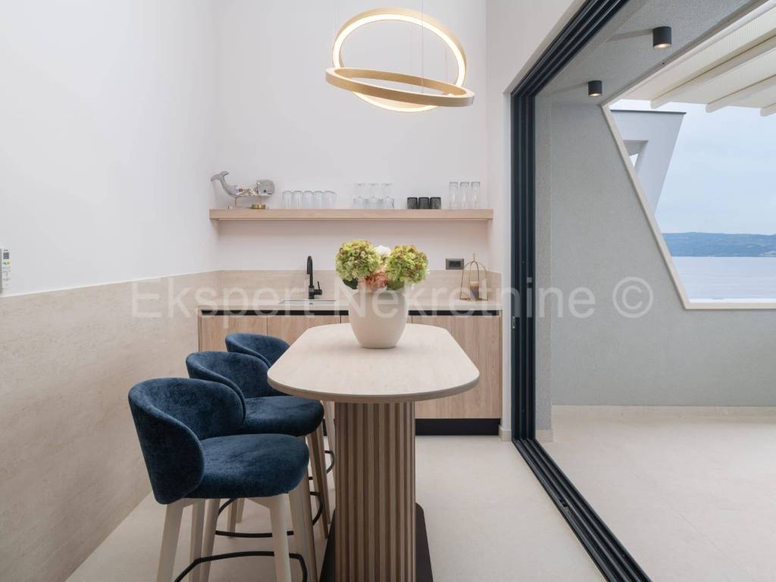
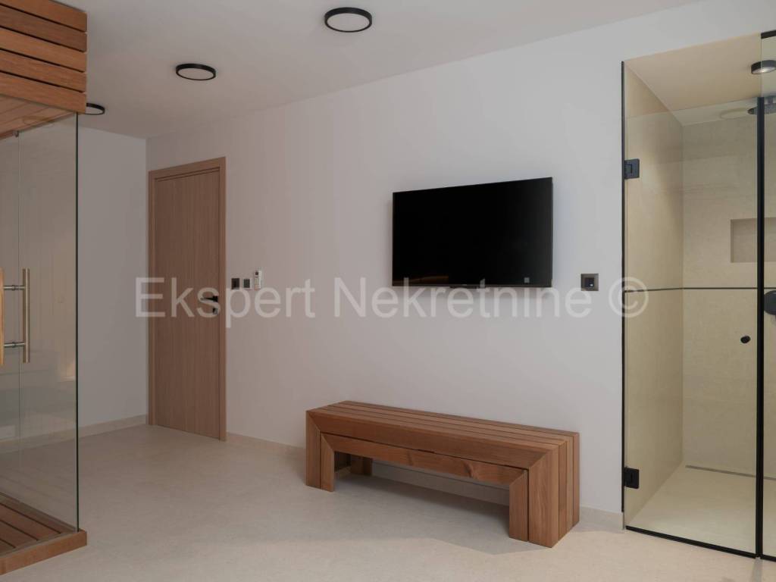
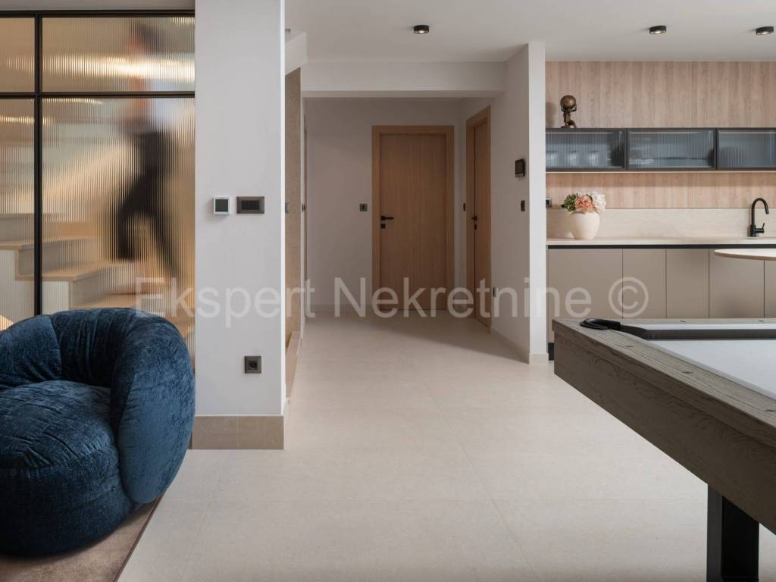
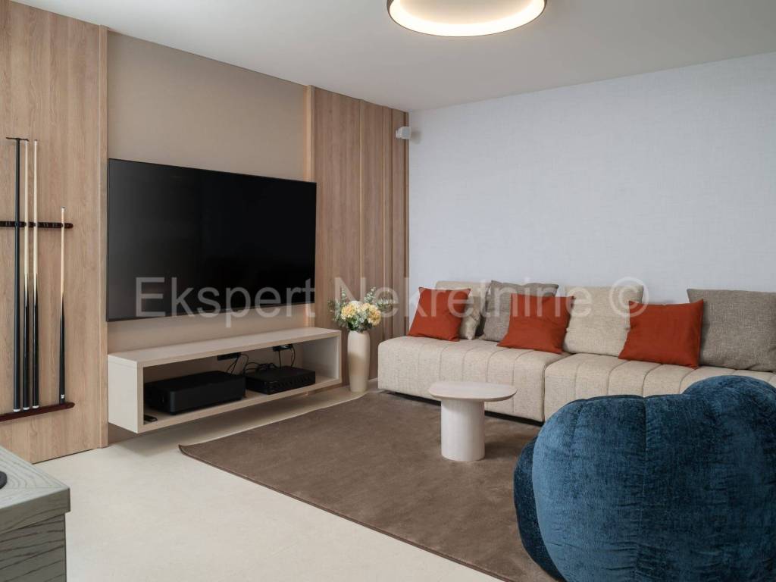
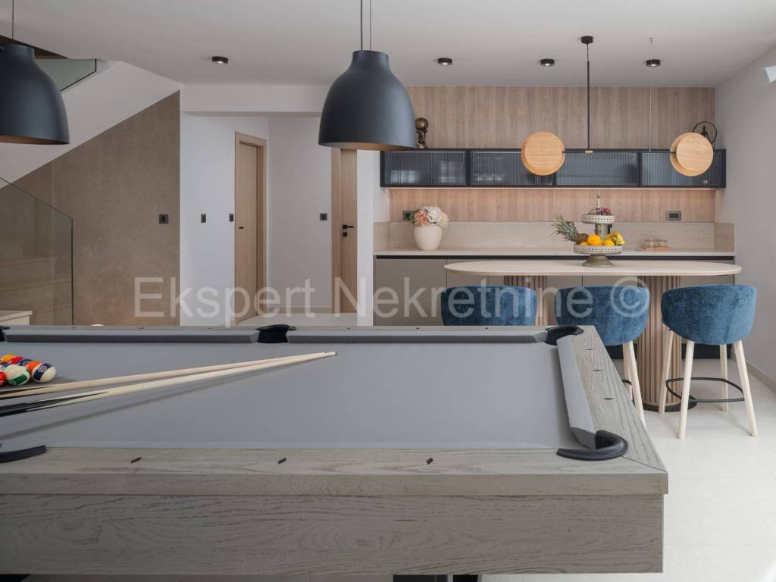
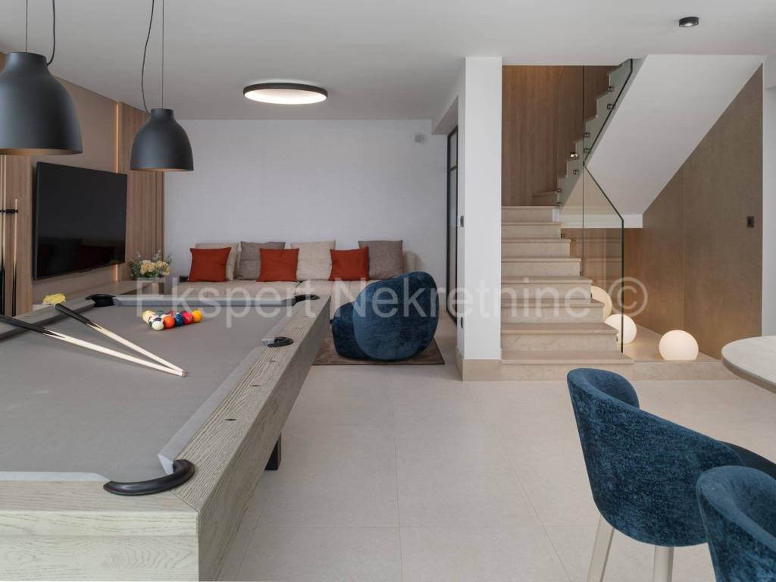
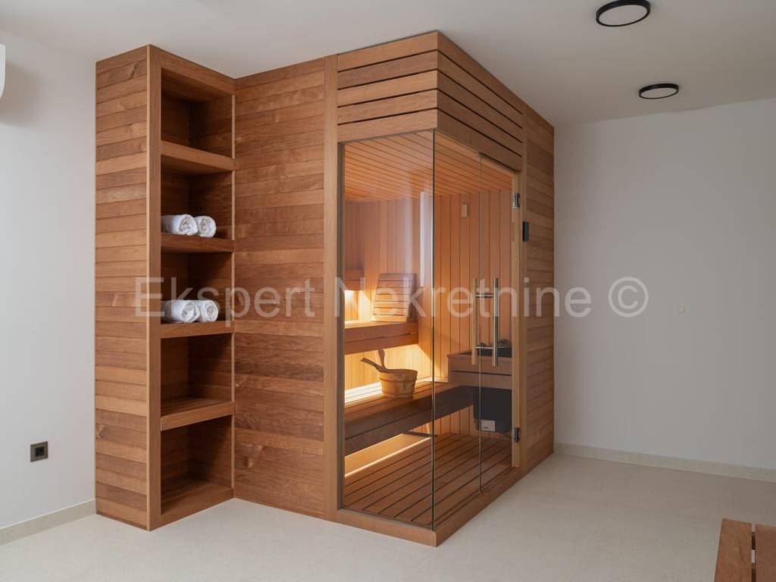
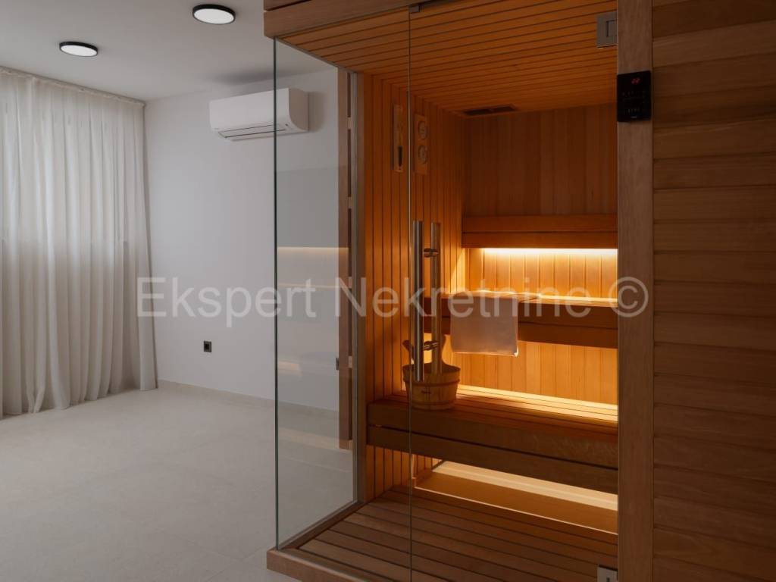
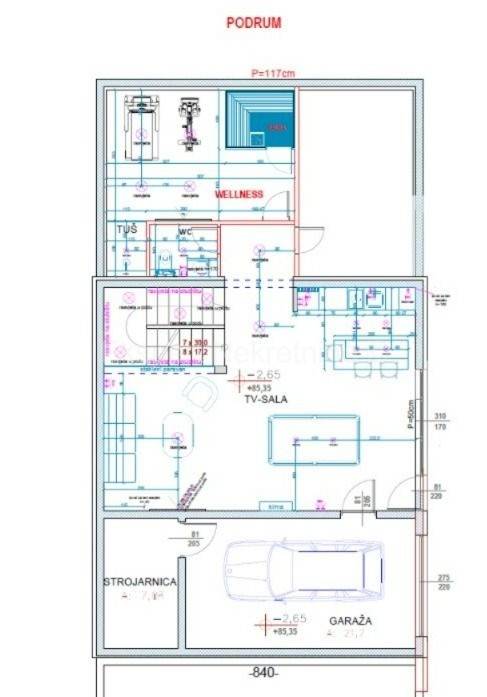
In the basement there is a 38m2 garage with two parking spaces, a fun room, a kitchen/bar, a bathroom, a storage room and a sauna.
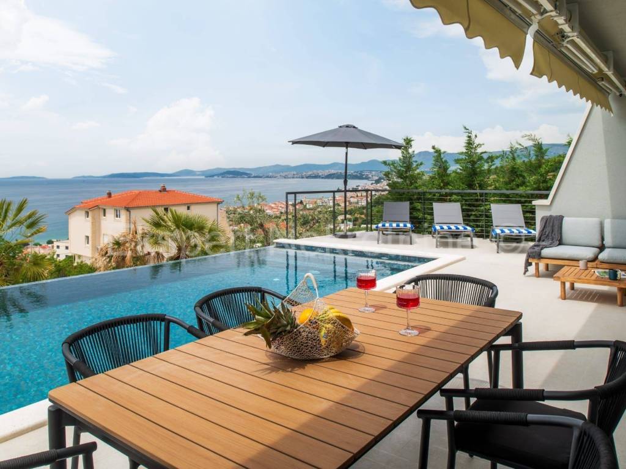
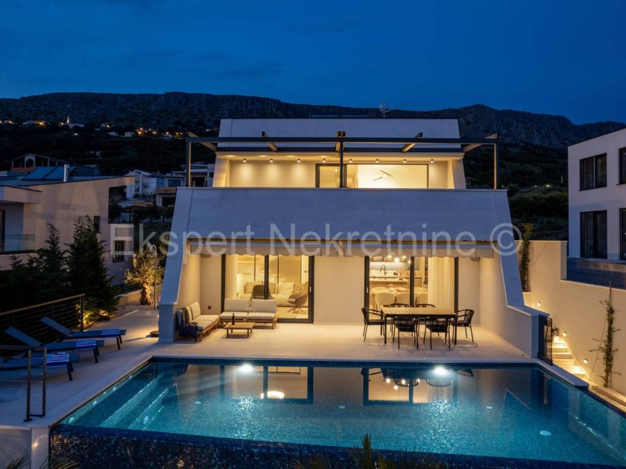
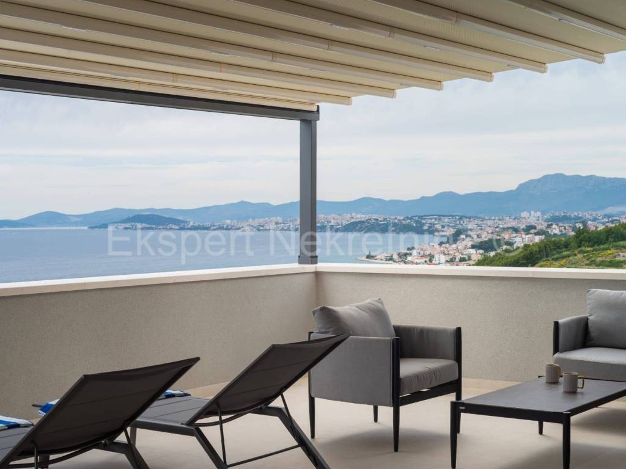
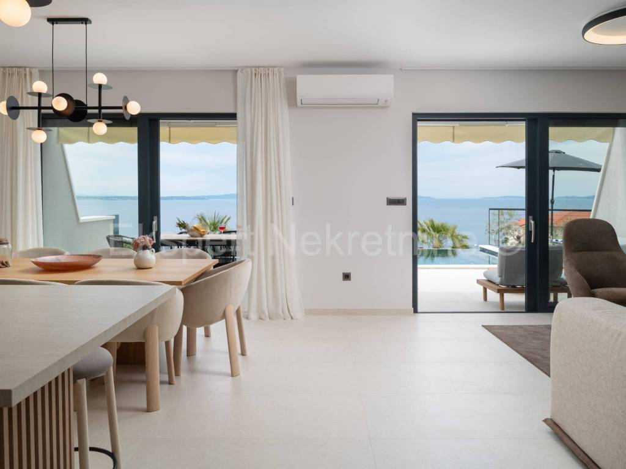
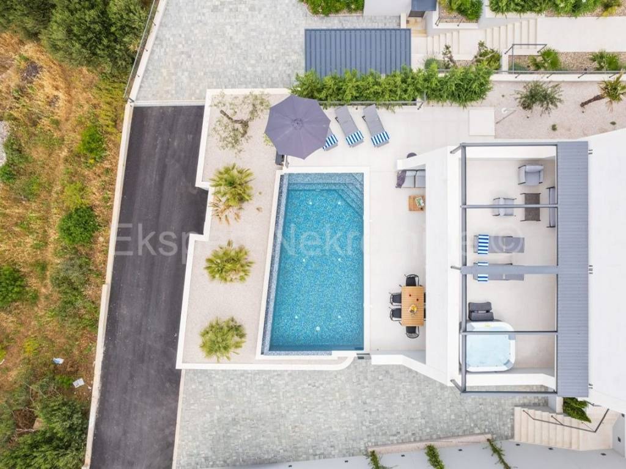
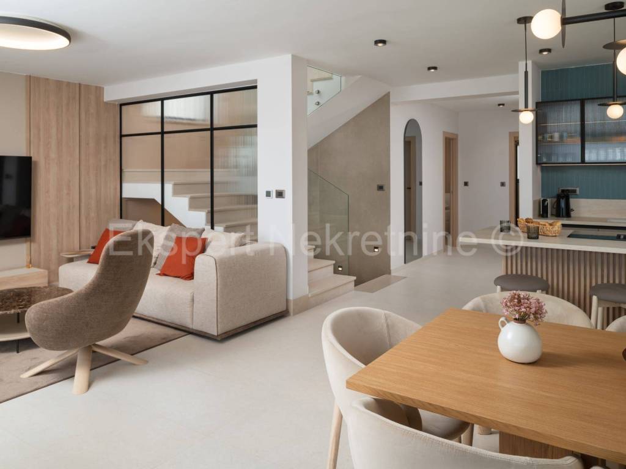
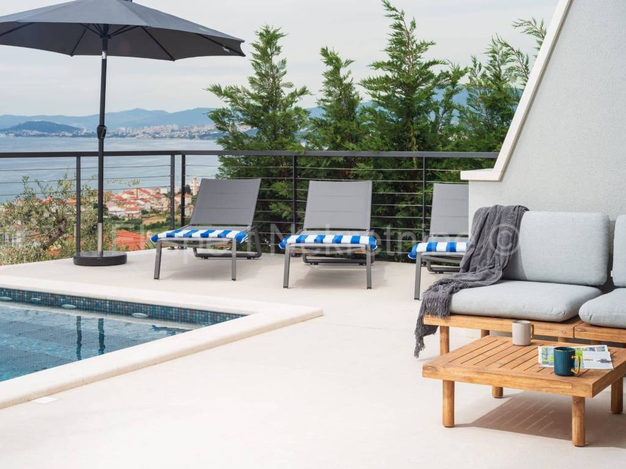
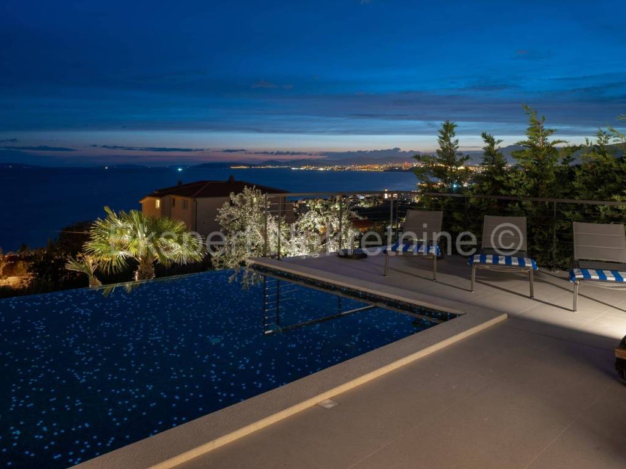
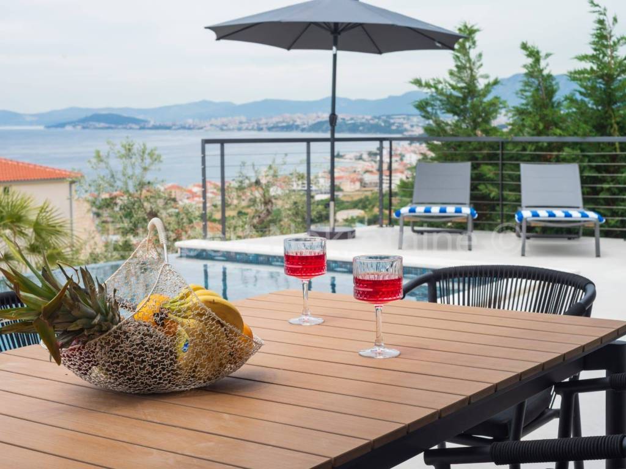
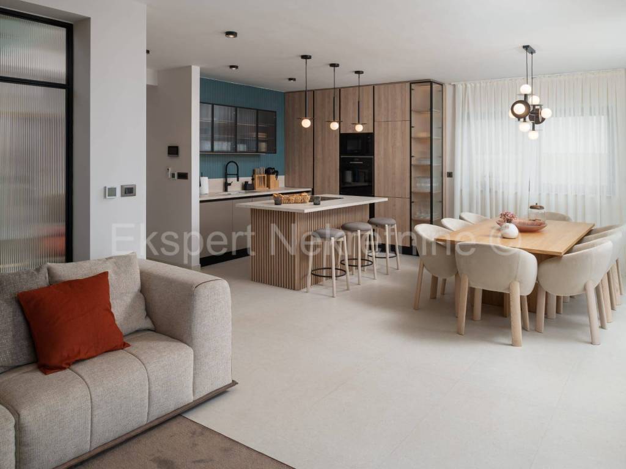
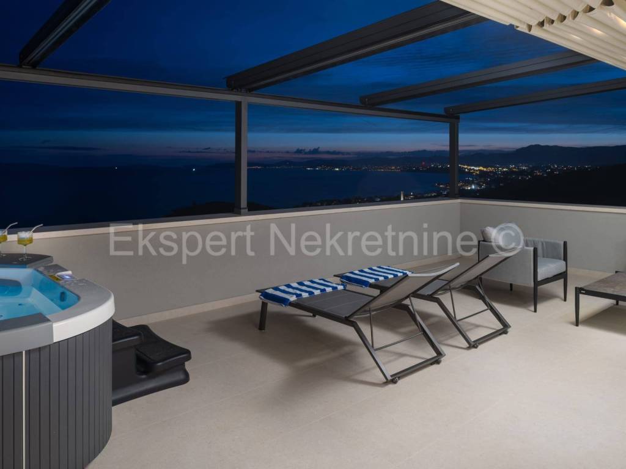
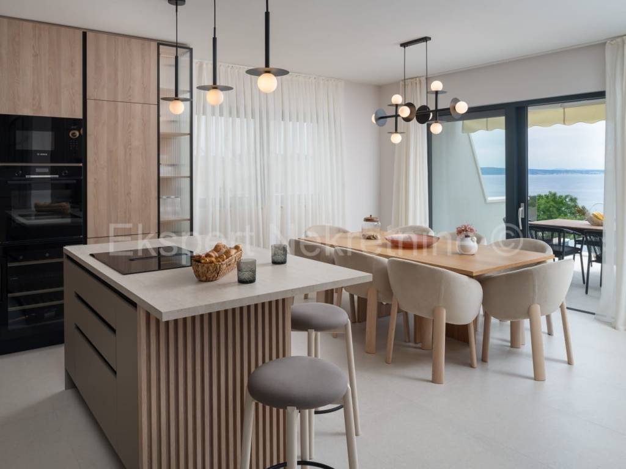
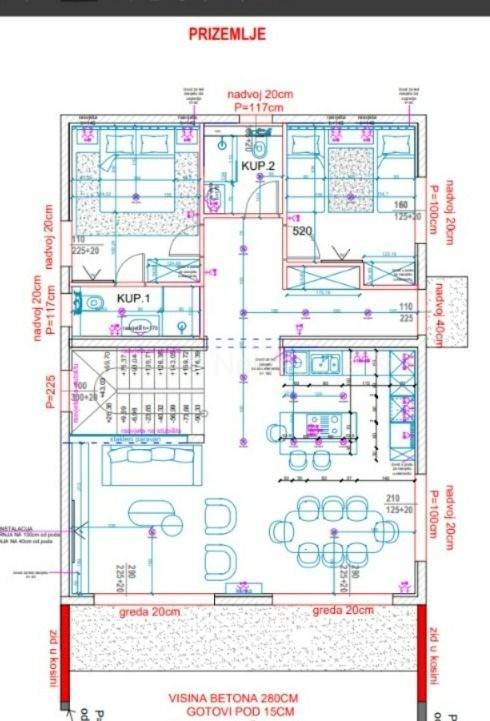
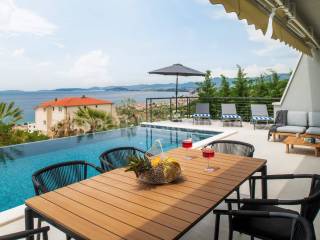
On the ground floor there is a spacious living room with a fireplace, a kitchen and a dining room, a bedroom with a bathroom and a storage room. The living room opens onto a beautiful terrace with a summer kitchen, a fireplace, a sundeck, an outdoor heated and overflow pool and a landscaped garden.
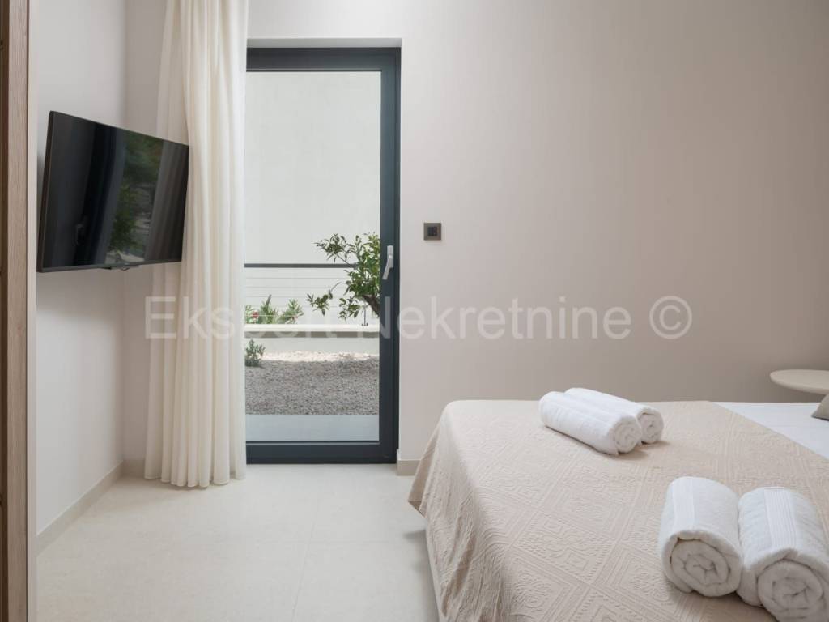
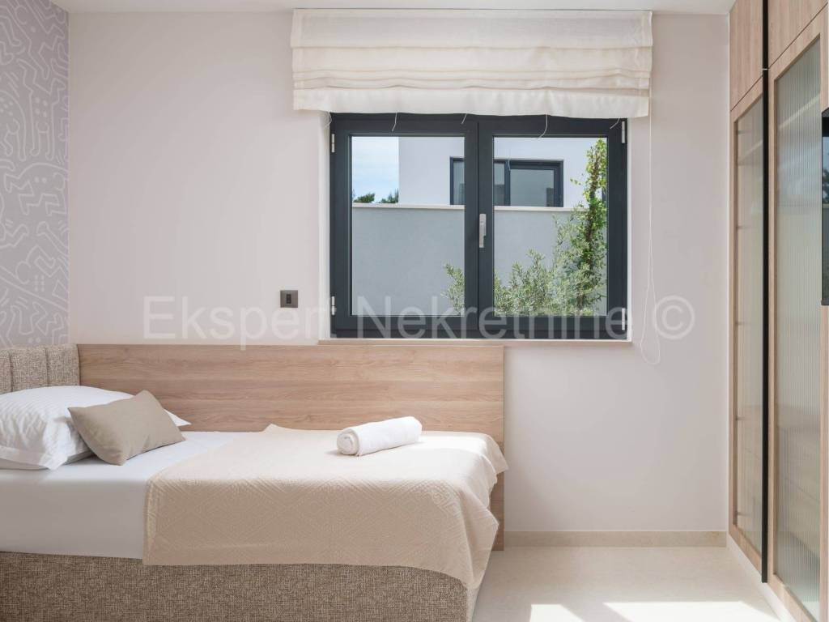
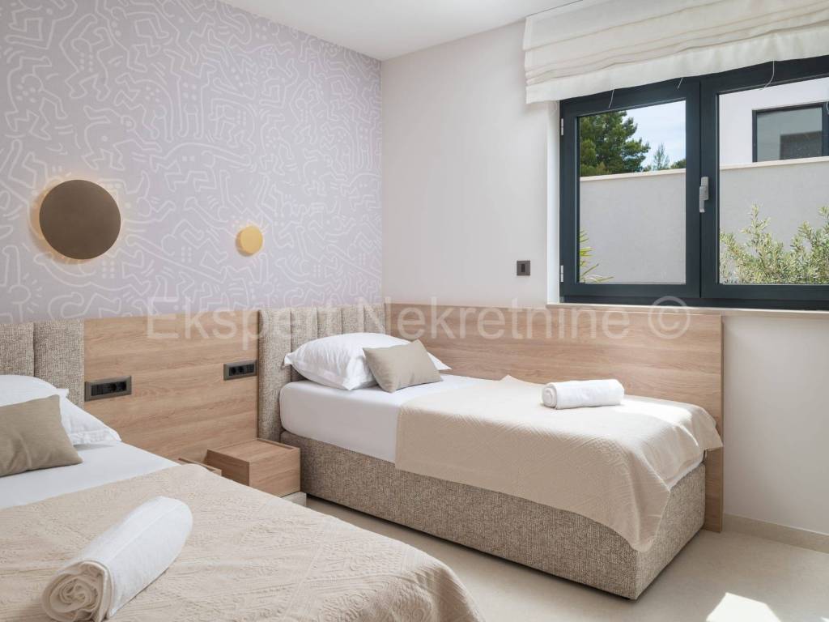
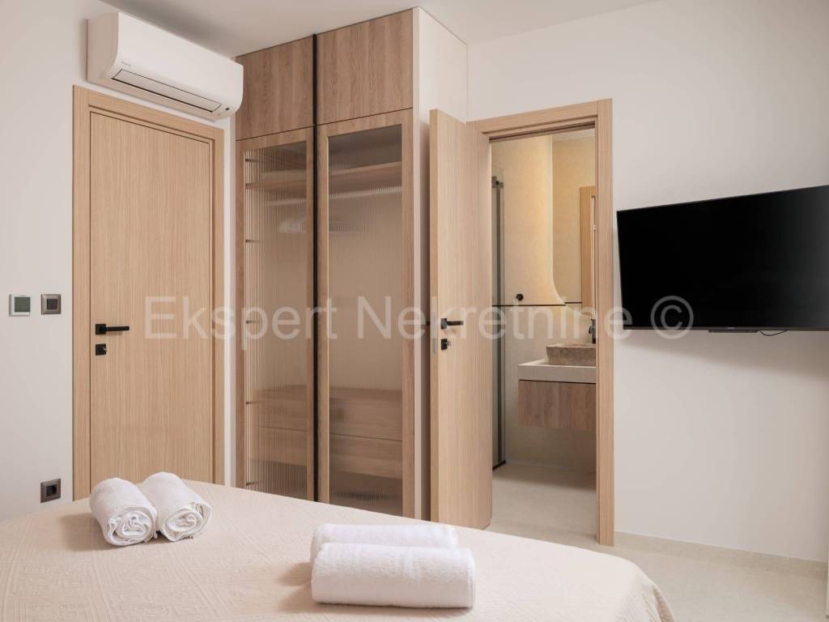
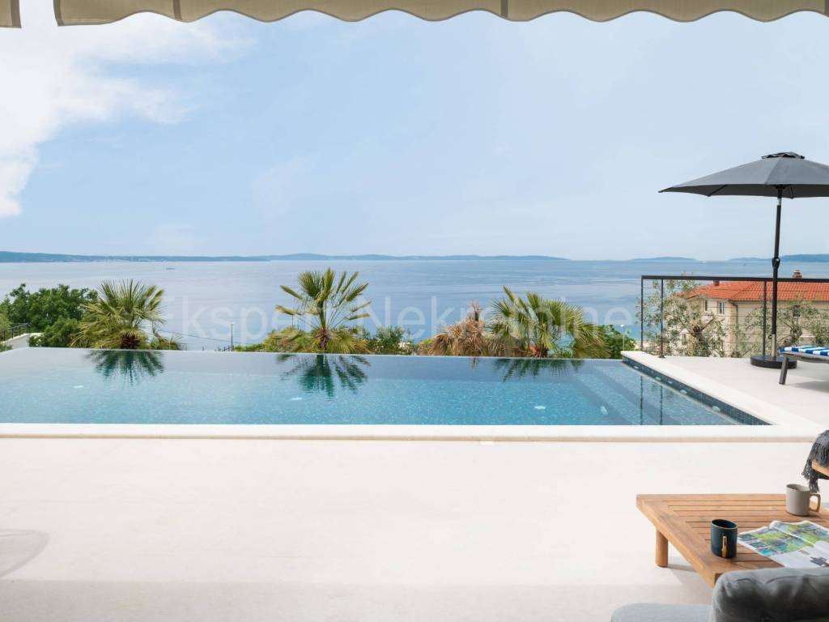
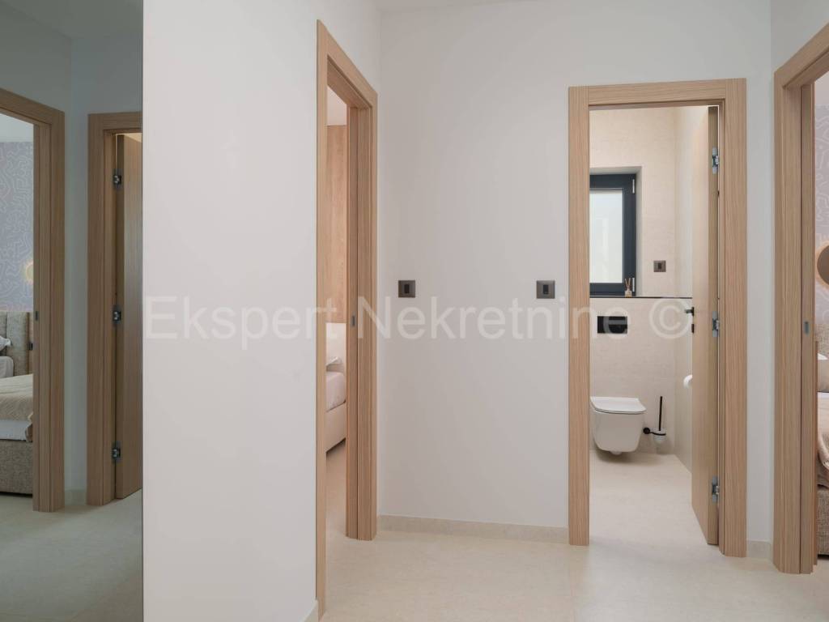
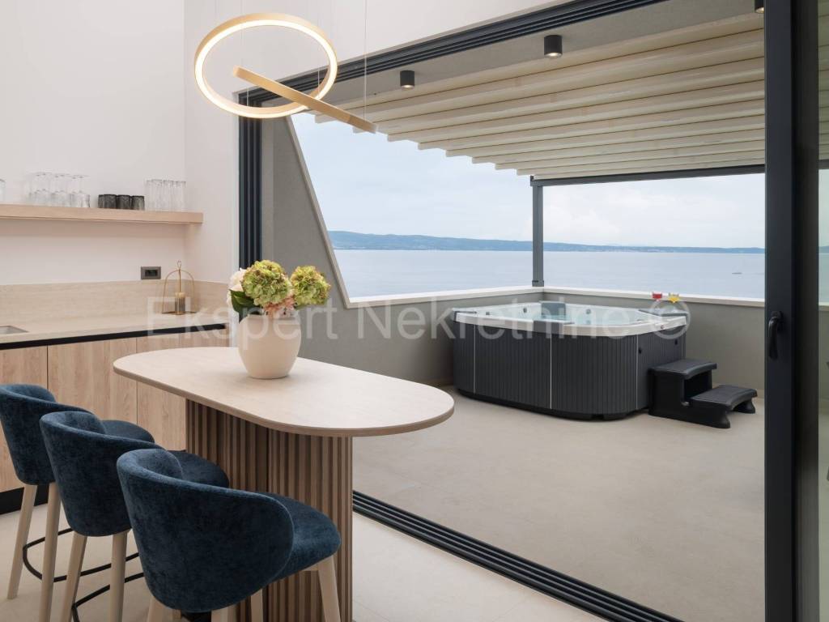
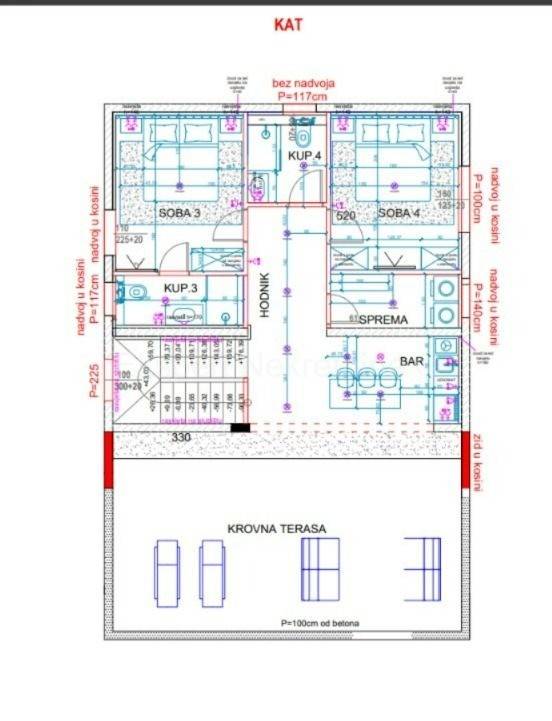
On the first floor there are three bedrooms with luxurious bathrooms, a laundry room and a hallway. All rooms have access to a loggia for enjoying a beautiful, uninterrupted view of the sea.
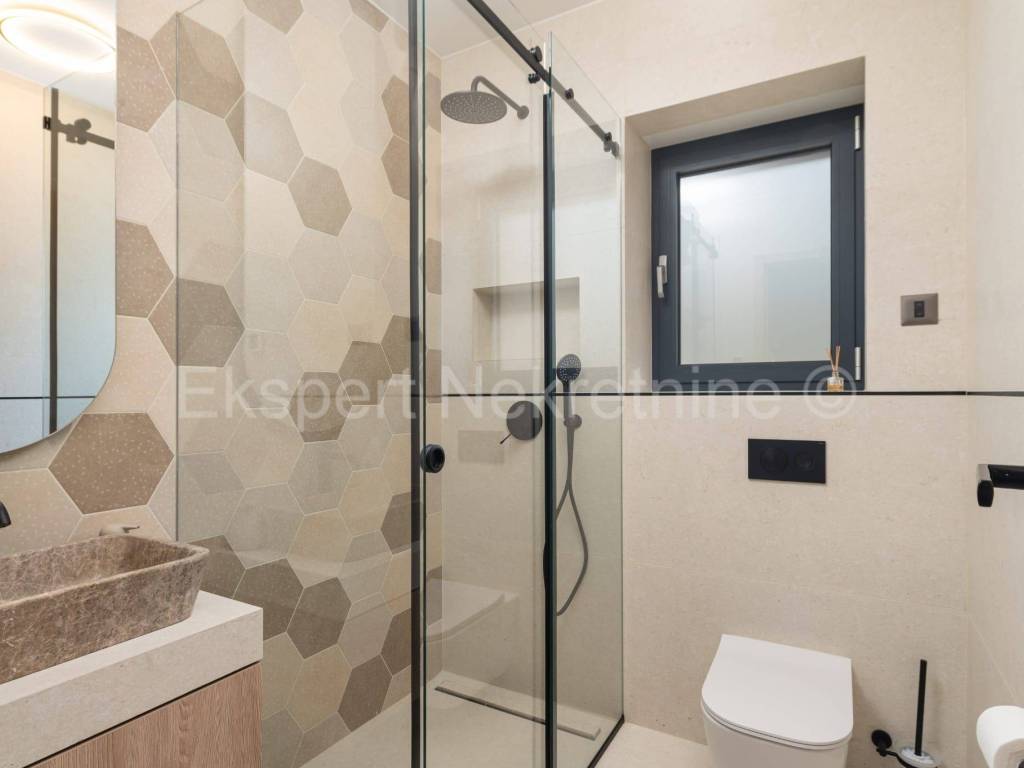
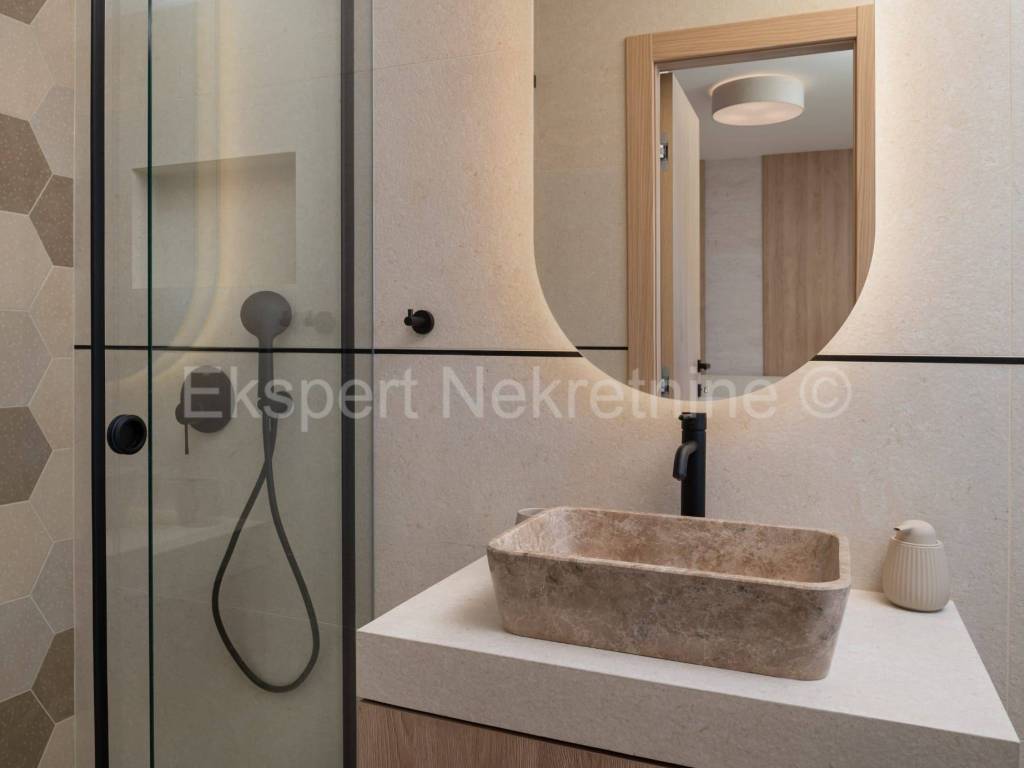
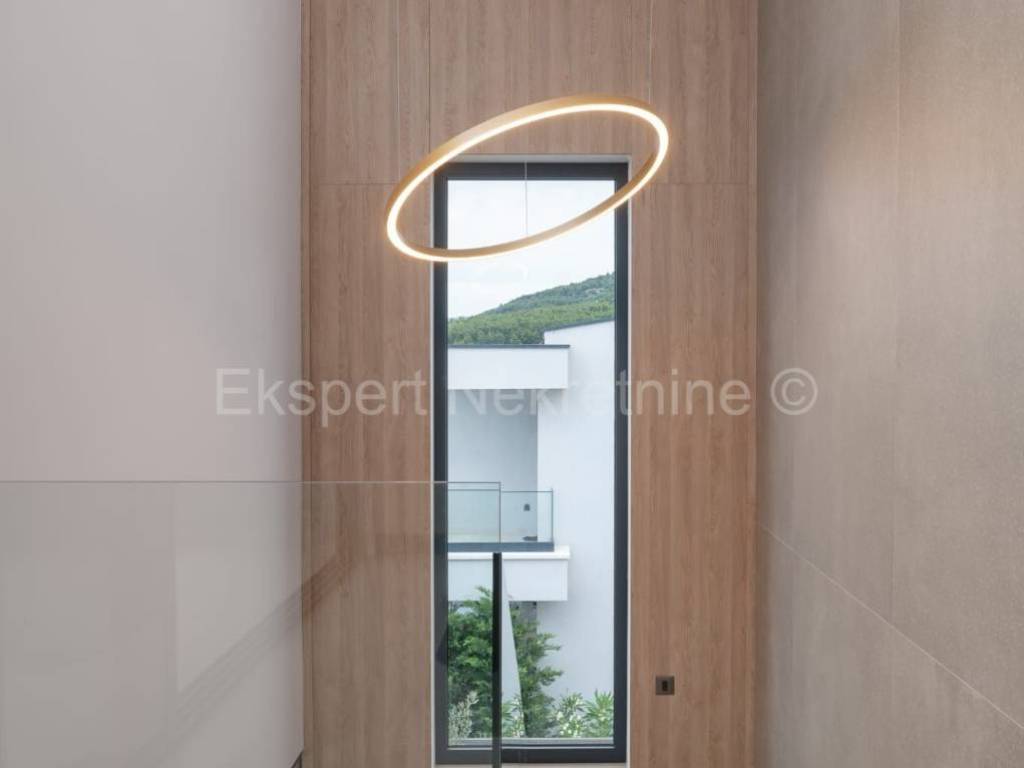
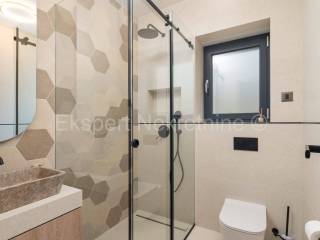
The villa is equipped with air conditioning, luxuriously equipped bathrooms with underfloor heating, modern joinery, a fireplace, large-format stylish tiles, and modern video surveillance systems.The entire villa is adorned with a panoramic view of the sea that can be fully enjoyed.
The villa is luxuriously furnished and is being sold as such.
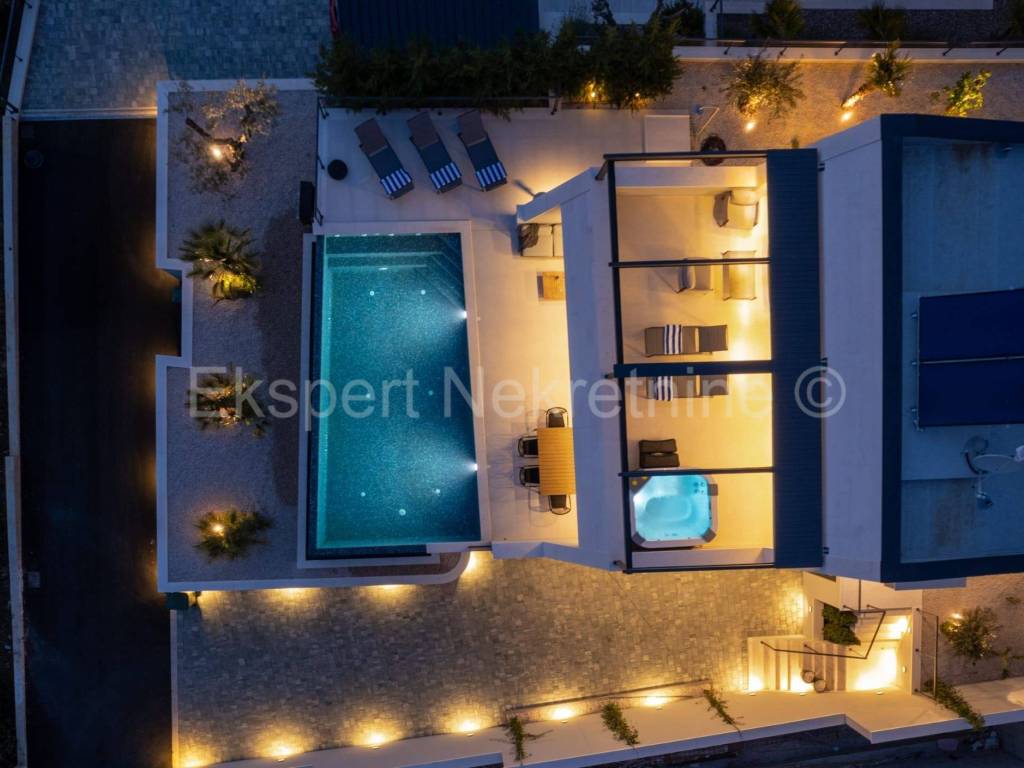
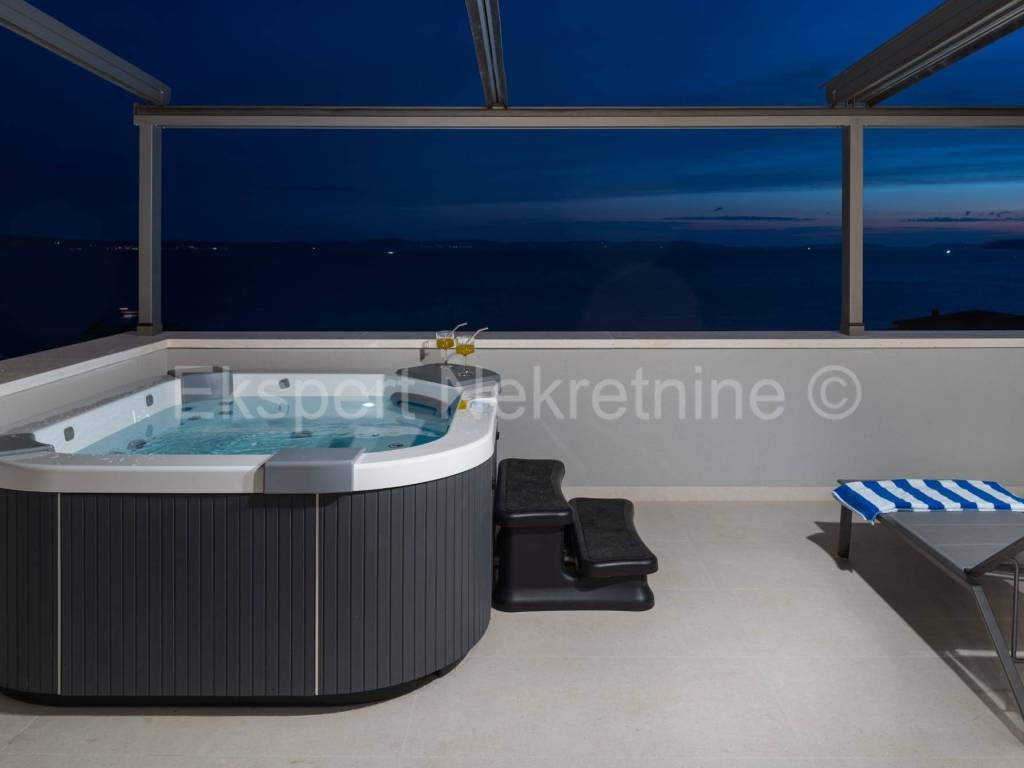
The property is surrounded by a beautifully landscaped garden with automatic watering, and together with its terraces, swimming pool and carefully designed attractive lighting on all levels, it not only adds value, but also makes every stay in the villa a special experience.
(The layout and area of the rooms are visible in the floor plans.)
For more information, contact the agent at +385 91 910 4323
It is located in a quiet location, only 1.5 km from the center and the sea.
The villa consists of three floors: basement, ground floor and first floor.
In the basement there is a 38m2 garage with two parking spaces, a fun room, a kitchen/bar, a bathroom, a storage room and a sauna.
On the ground floor there is a spacious living room with a fireplace, a kitchen and a dining room, a bedroom with a bathroom and a storage room. The living room opens onto a beautiful terrace with a summer kitchen, a fireplace, a sundeck, an outdoor heated and overflow pool and a landscaped garden.
On the first floor there are three bedrooms with luxurious bathrooms, a laundry room and a hallway. All rooms have access to a loggia for enjoying a beautiful, uninterrupted view of the sea.
The villa is equipped with air conditioning, luxuriously equipped bathrooms with underfloor heating, modern joinery, a fireplace, large-format stylish tiles, and modern video surveillance systems.The entire villa is adorned with a panoramic view of the sea that can be fully enjoyed.
The villa is luxuriously furnished and is being sold as such.
The property is surrounded by a beautifully landscaped garden with automatic watering, and together with its terraces, swimming pool and carefully designed attractive lighting on all levels, it not only adds value, but also makes every stay in the villa a special experience.
(The layout and area of the rooms are visible in the floor plans.)
For more information, contact the agent at +385 91 910 4323

Si deseas más información puedes hablar con Franko Rozga.
Características
- Tipología
- Casa unifamiliar
- Contrato
- Venta
- Planta
- Planta baja
- Ascensor
- Sí
- Superficie
- 340 m²
- Habitaciones
- 4
- Baños
- 3
- Balcón
- Sí
- Terraza
- Sí
- Garaje, plazas de aparcamiento
- 1 en garaje privado, 1 en aparcamiento/garaje público
- Calefacción
- Central, por radiadores, de gas
- Aire acondicionado
- Individual, frío/calor
- Vistas
- Mar, montaña
- Distancia al mar
- 2 m
Otras características
- Armario empotrado
- Carpintería exterior de vidrio/PVC
- Chimenea
- Puerta blindada
- Piscina
- Videoportero
Detalle superficie
Vivienda
- Planta
- Planta baja
- Superficie
- 340,0 m²
- Coeficiente
- 100%
- Tipo de superficie
- Principal
- Superficie construida
- 340,0 m²
Información del precio
- Precio
- € 1.650.000
- Precio del m²
- 4.853 €/m²
Desglose de los costes
- Gastos de comunidad
- Ningún gasto de comunidad
Eficiencia energética
Consumo de energia
Plano
Descubre otros ángulos del inmueble
+34

Opciones adicionales

Franko Rozga
