1/25
Casa unifamiliar Ulica Mate Vlašića 20, Centar - Gulići, Poreč
€ 450.000
Anuncio actualizado el 11/07/2026
Descripción
referencia: 981
For sale a well-built house in a quiet village near Poreč
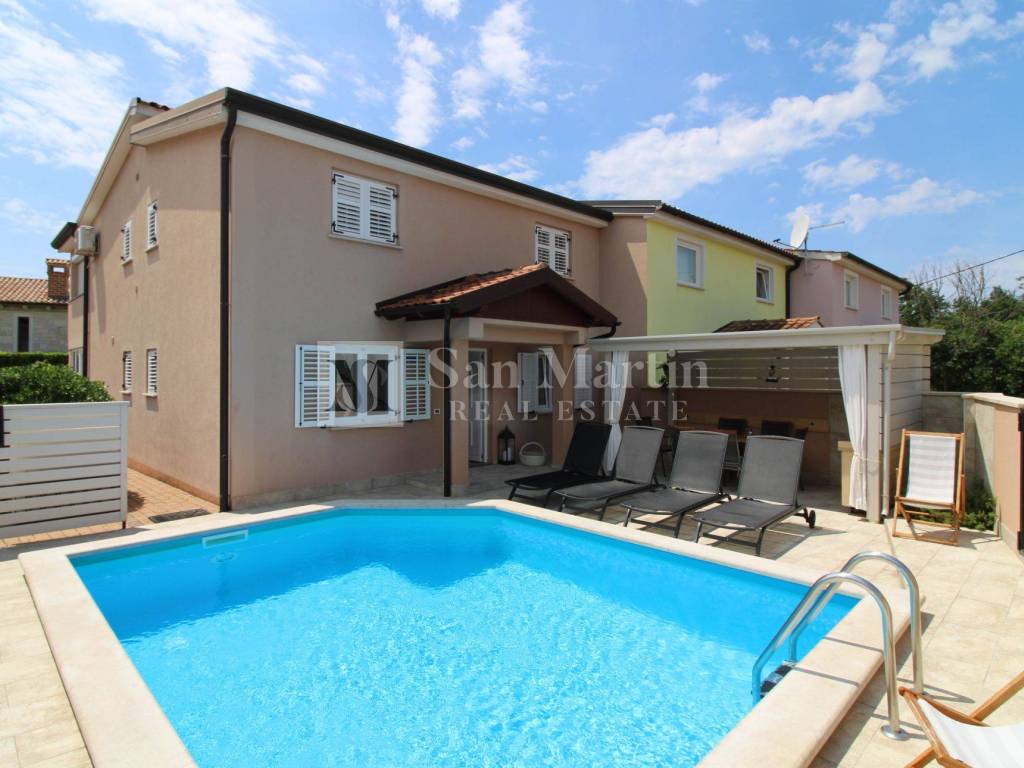
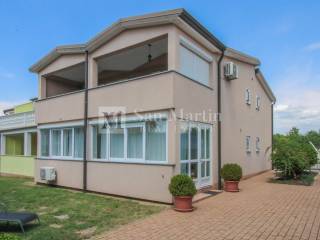
A well-built family house is for sale, located in a quiet village near Poreč. The house was built by the owner for his own needs, which is reflected in the quality of workmanship and attention to detail.
The property is spread over two floors: ground floor and first floor.
The ground floor consists of:
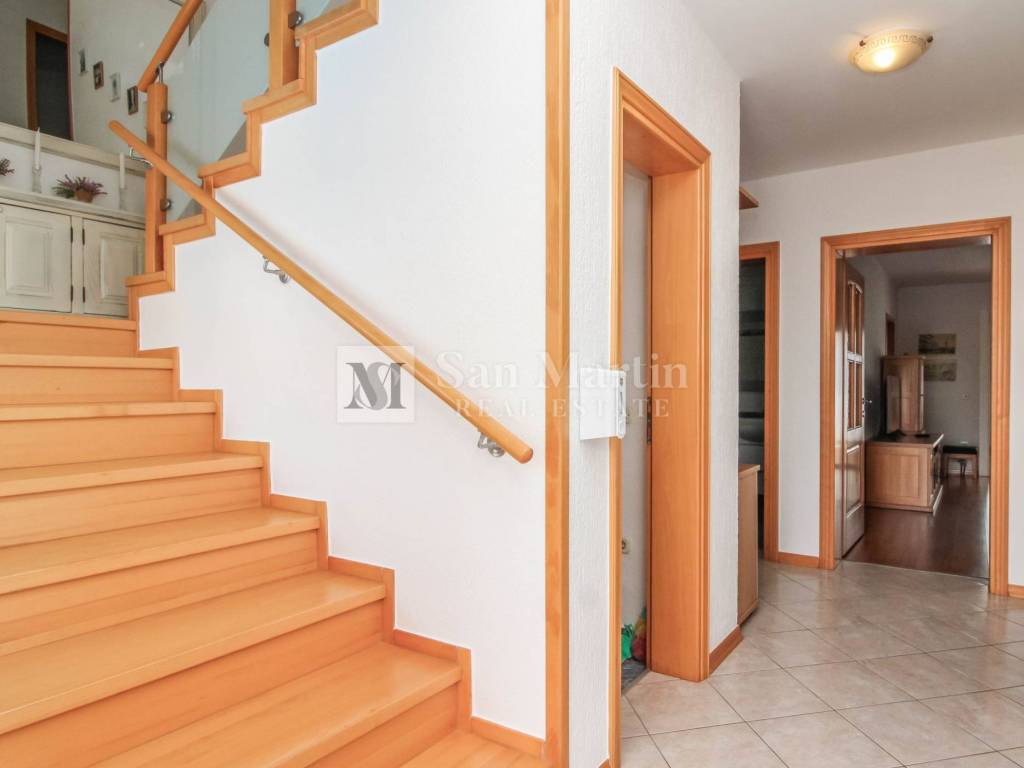
hallway,
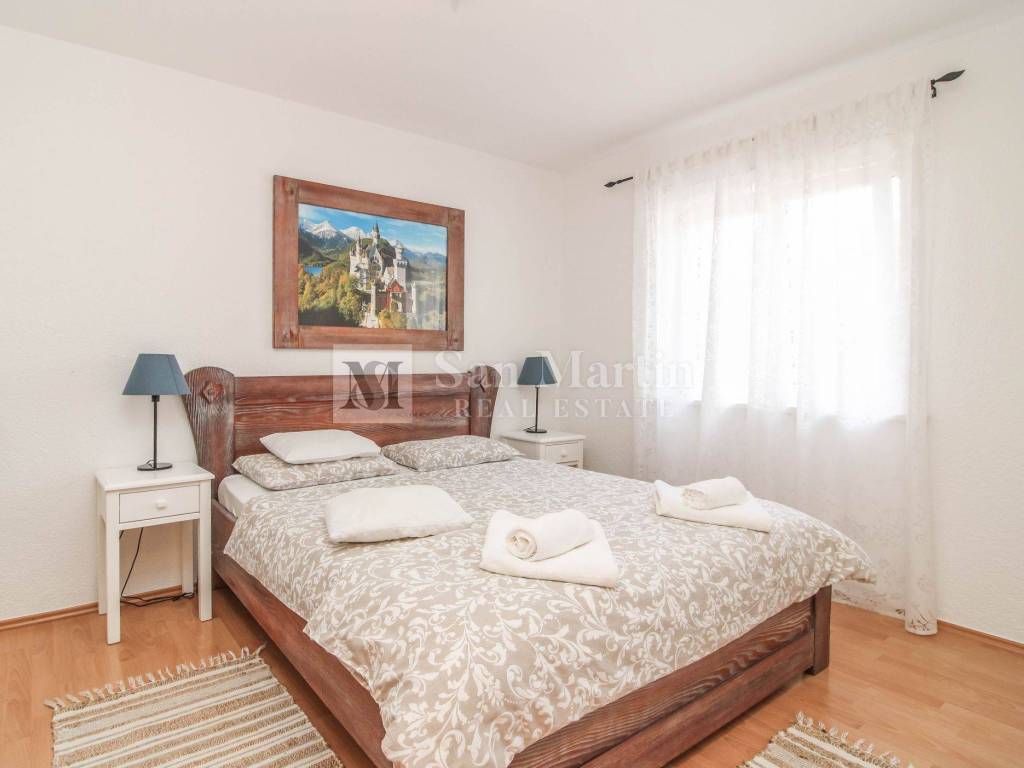
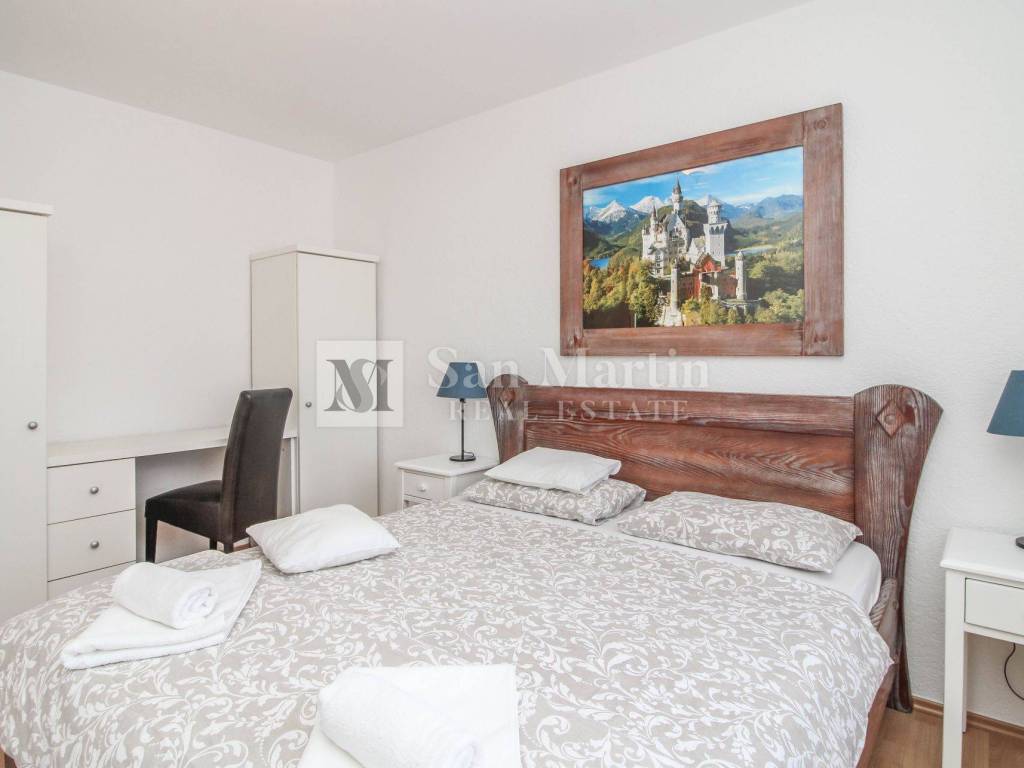
bedroom,
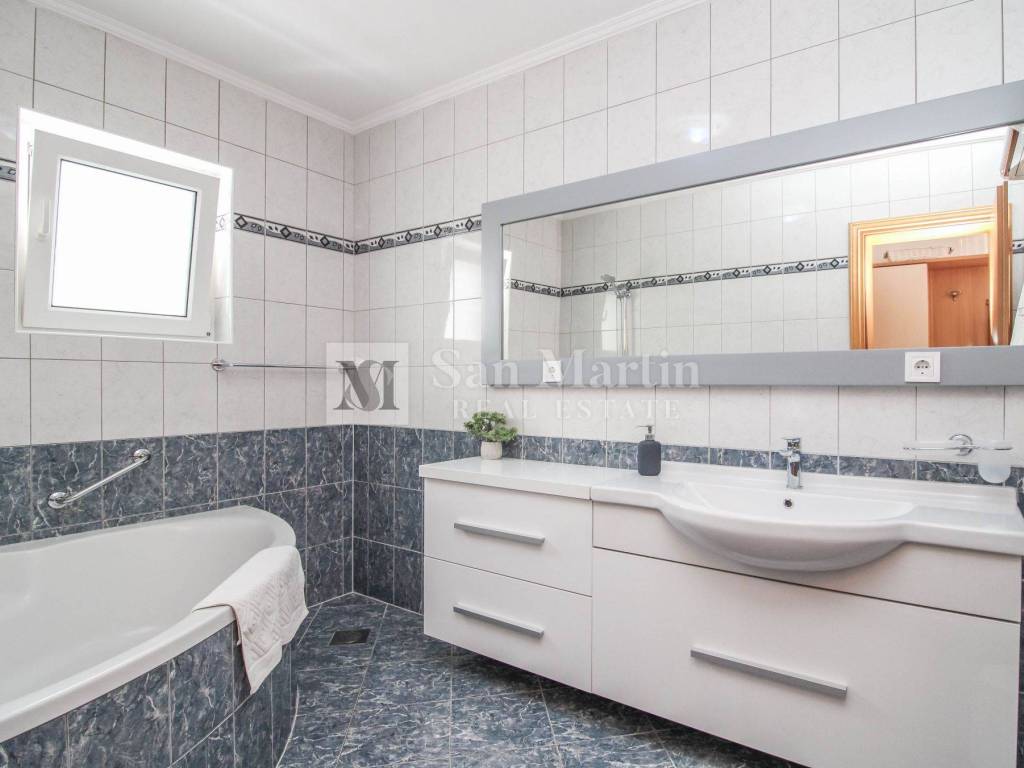
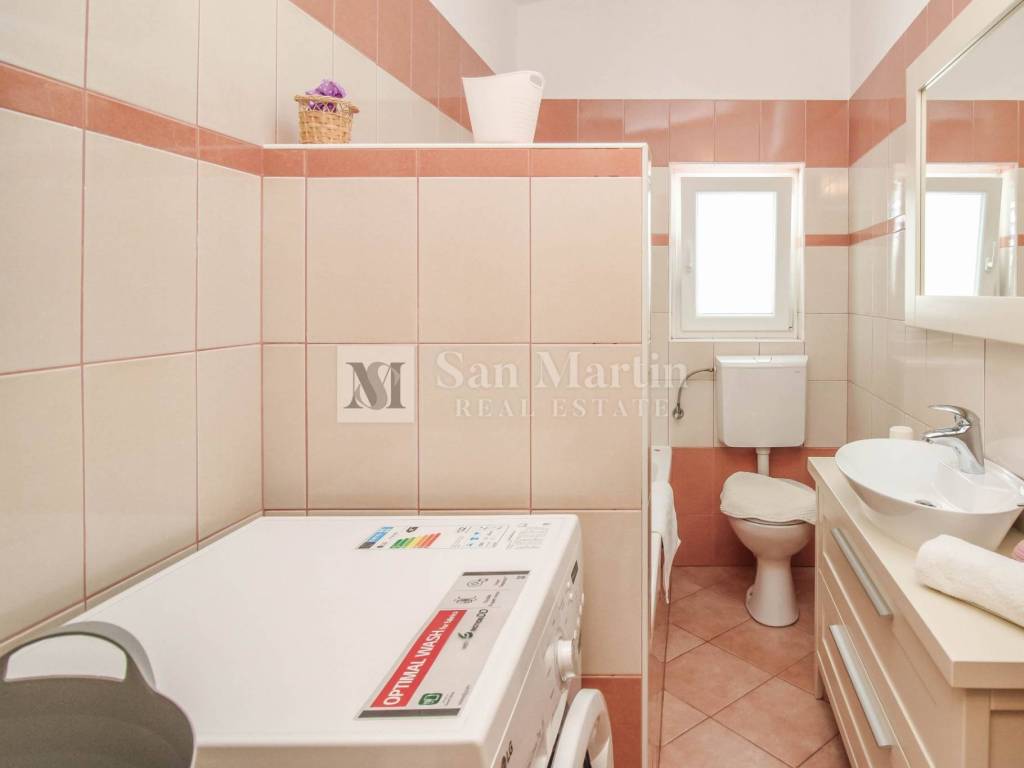
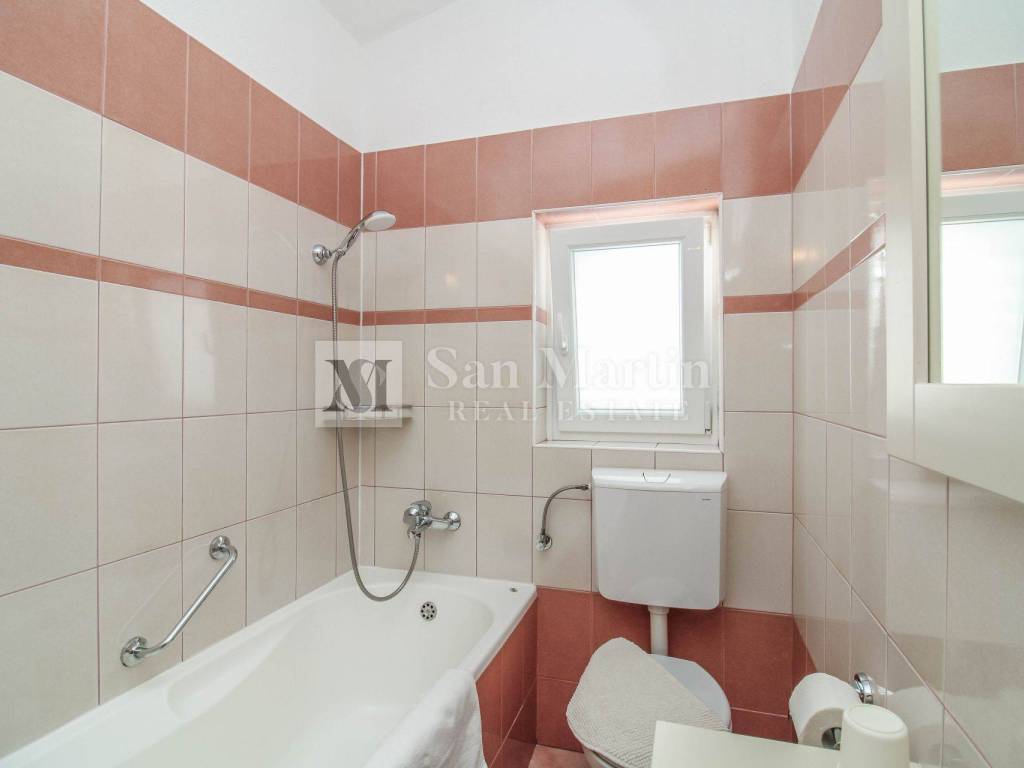
modern bathroom,
storage room,
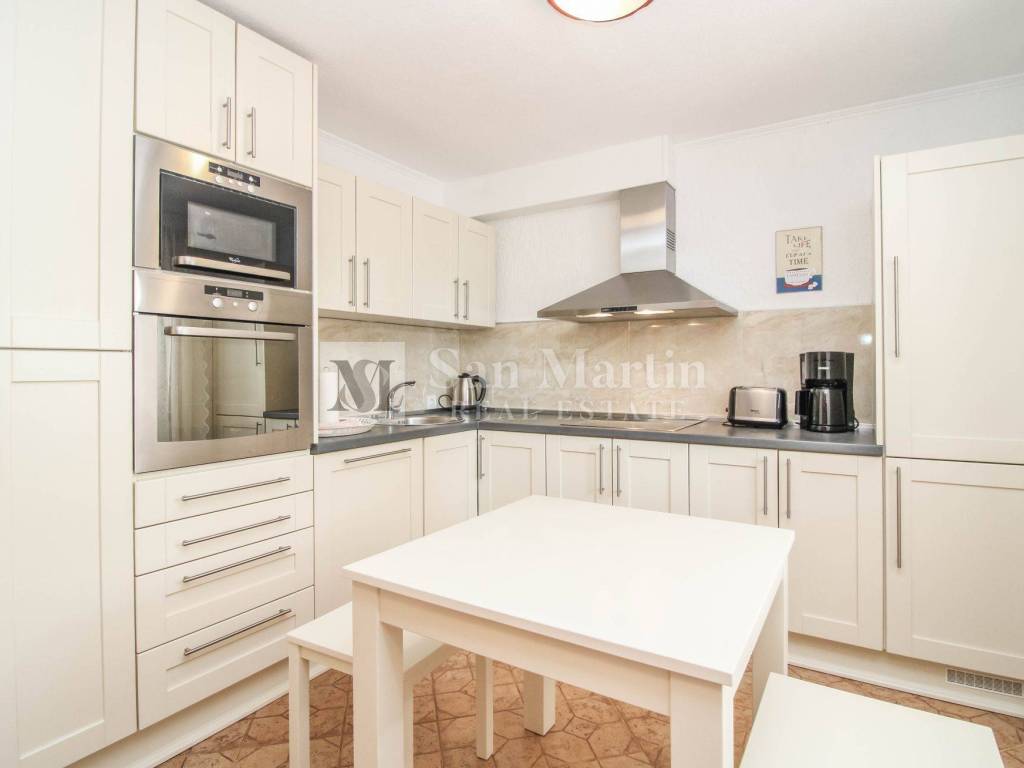
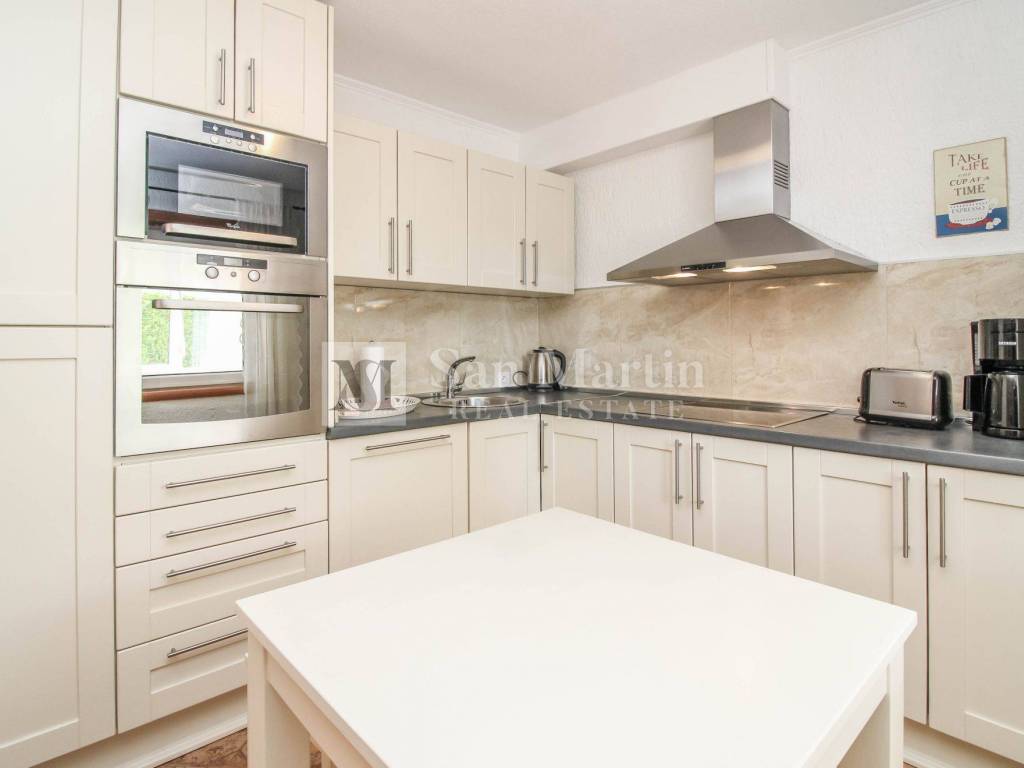
kitchen with dining room,
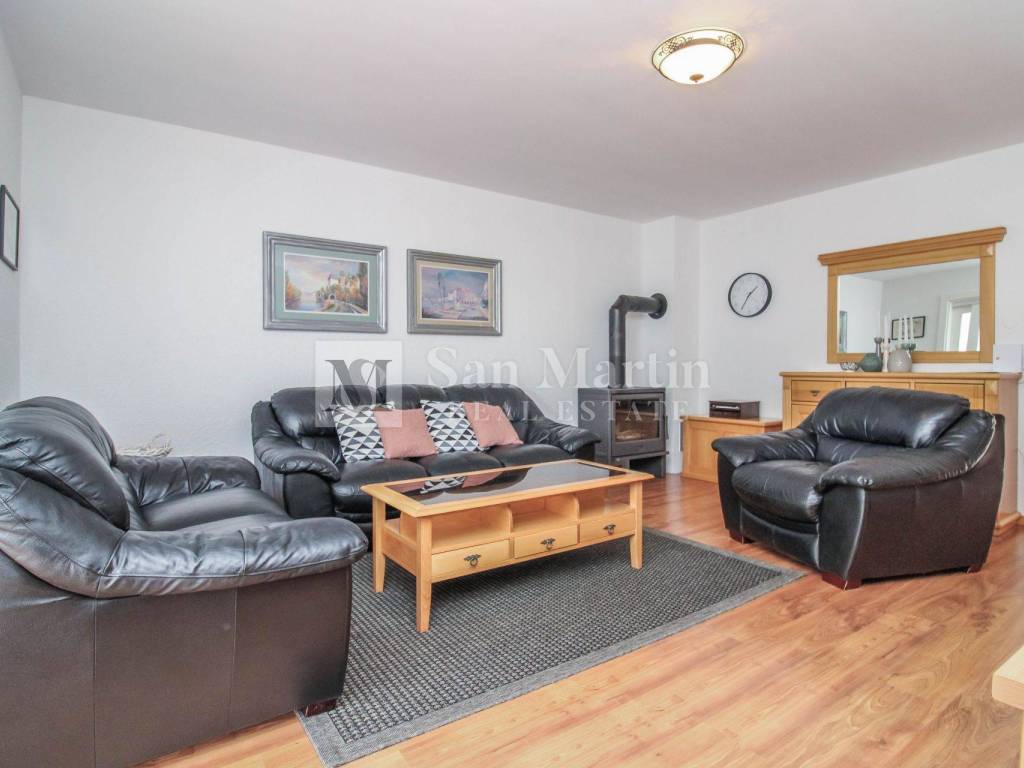
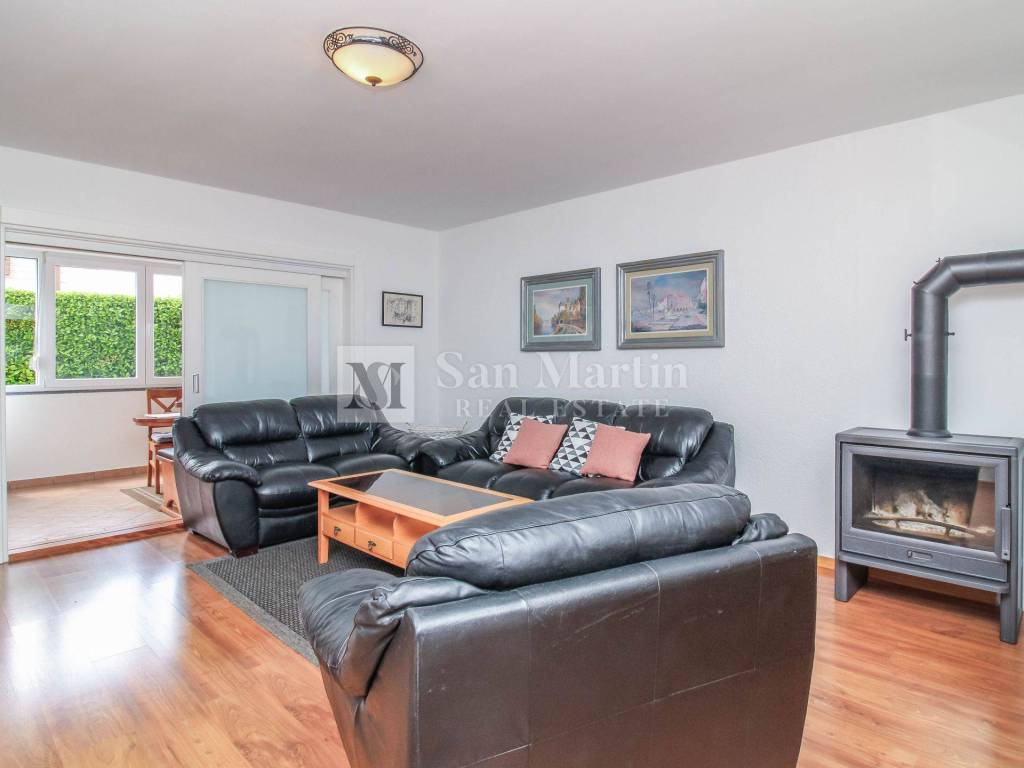
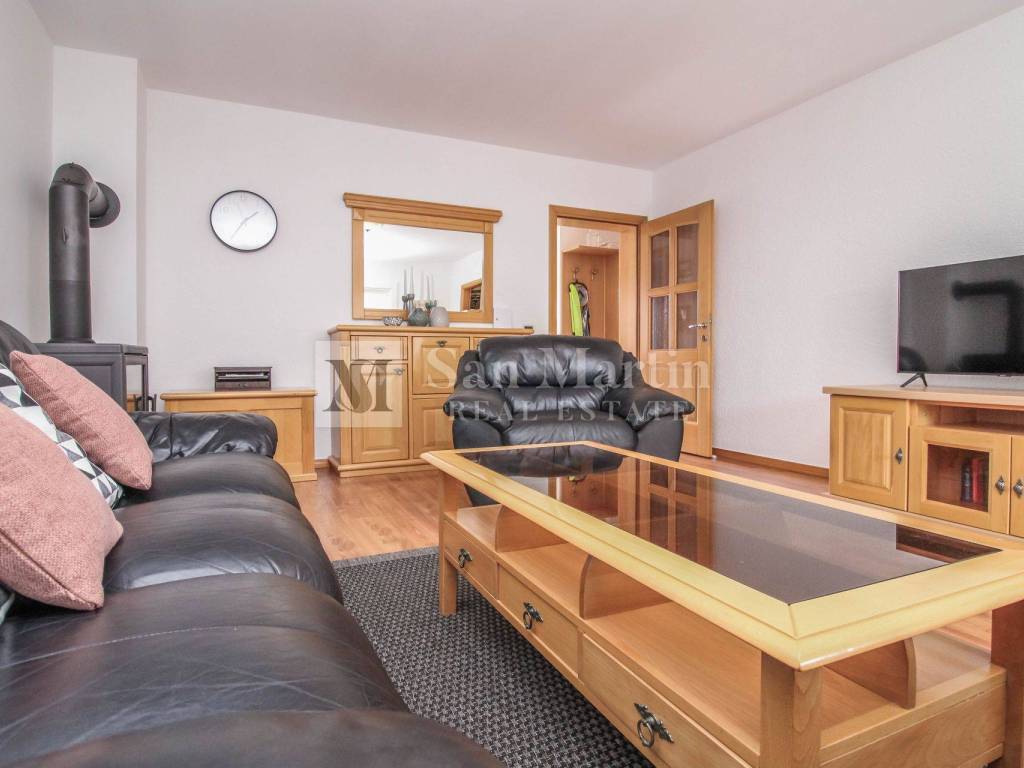
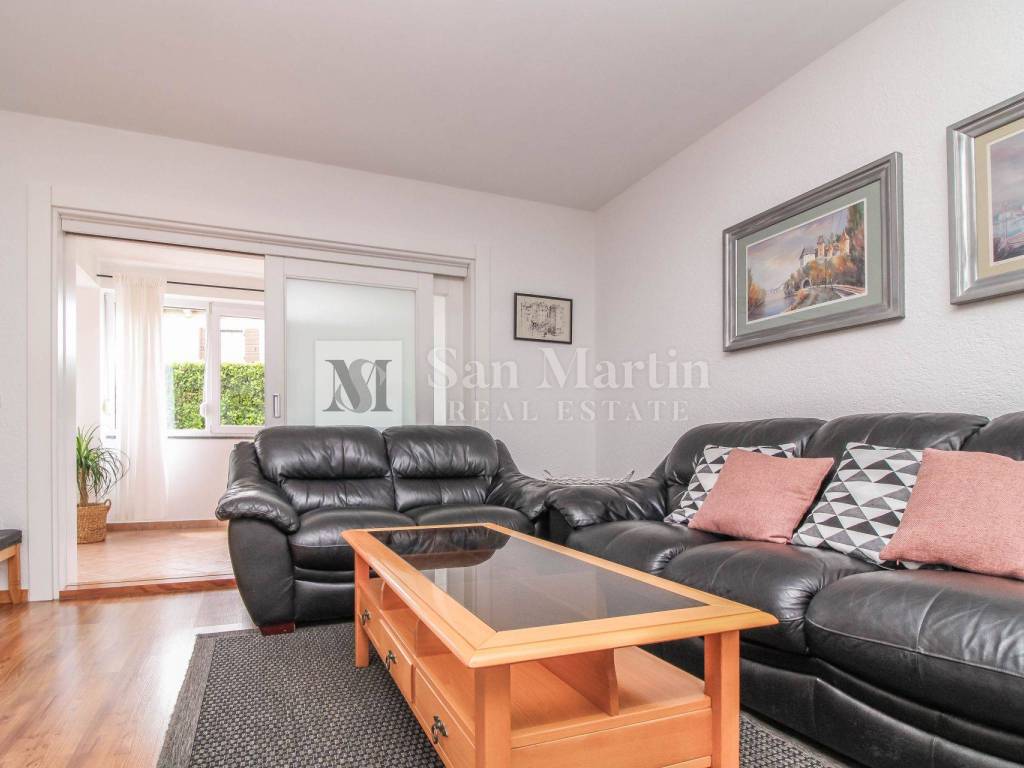
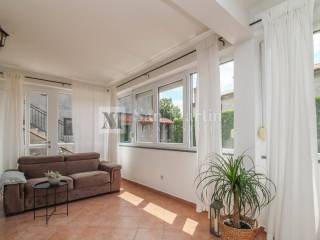
living room,
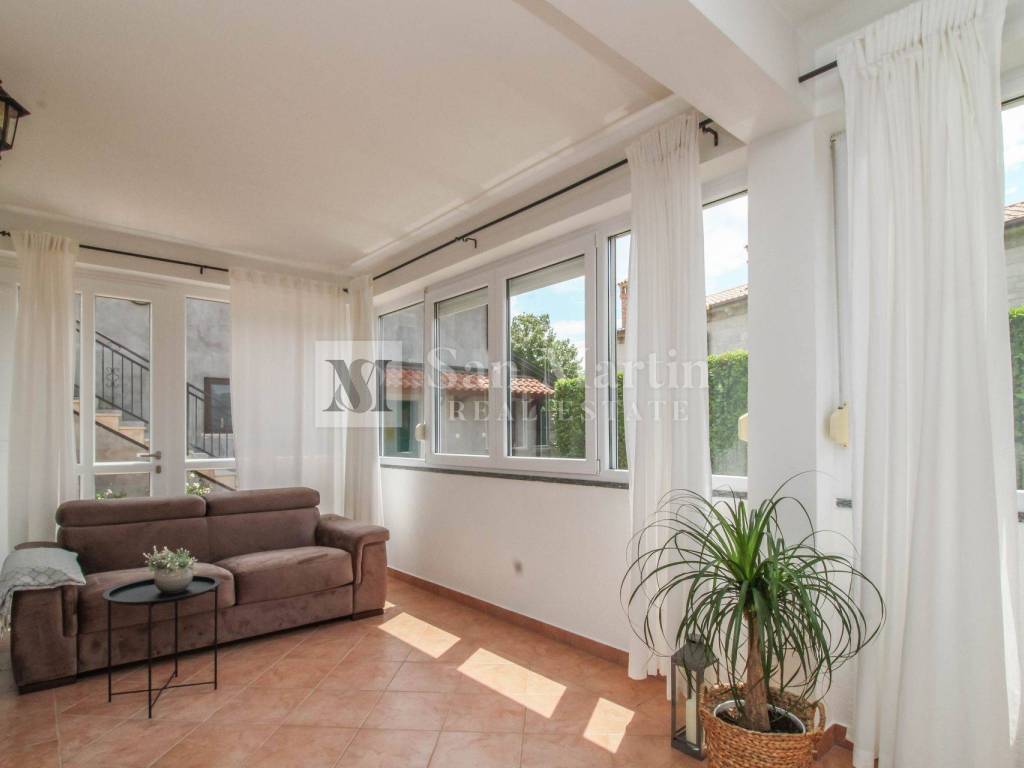
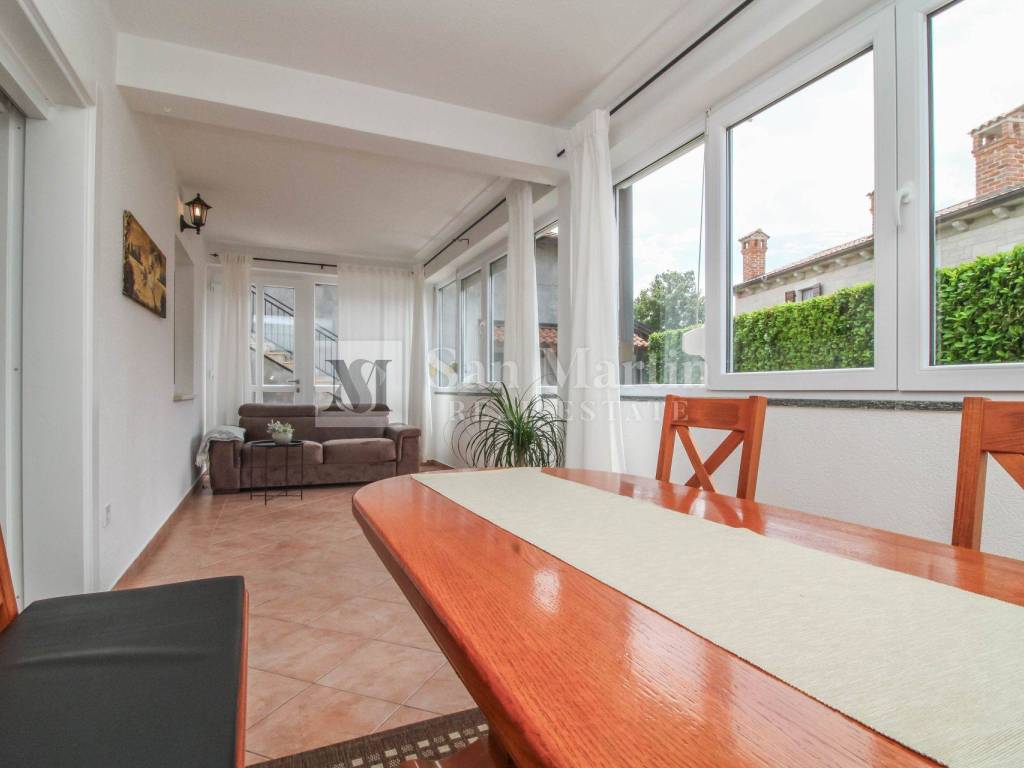
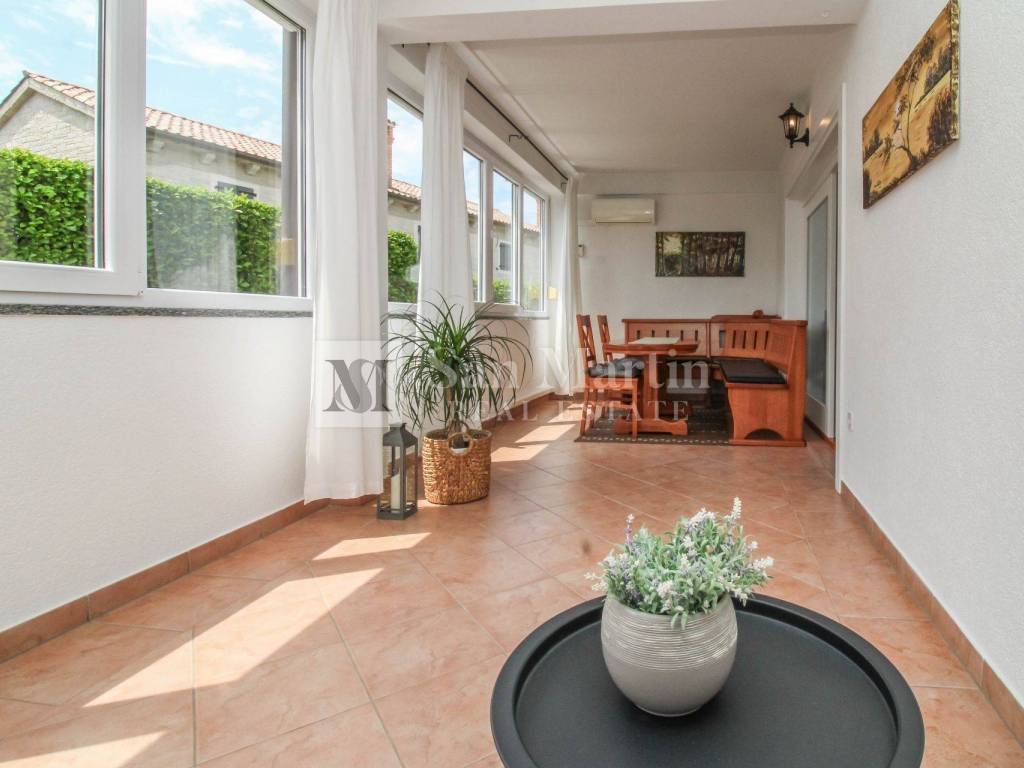
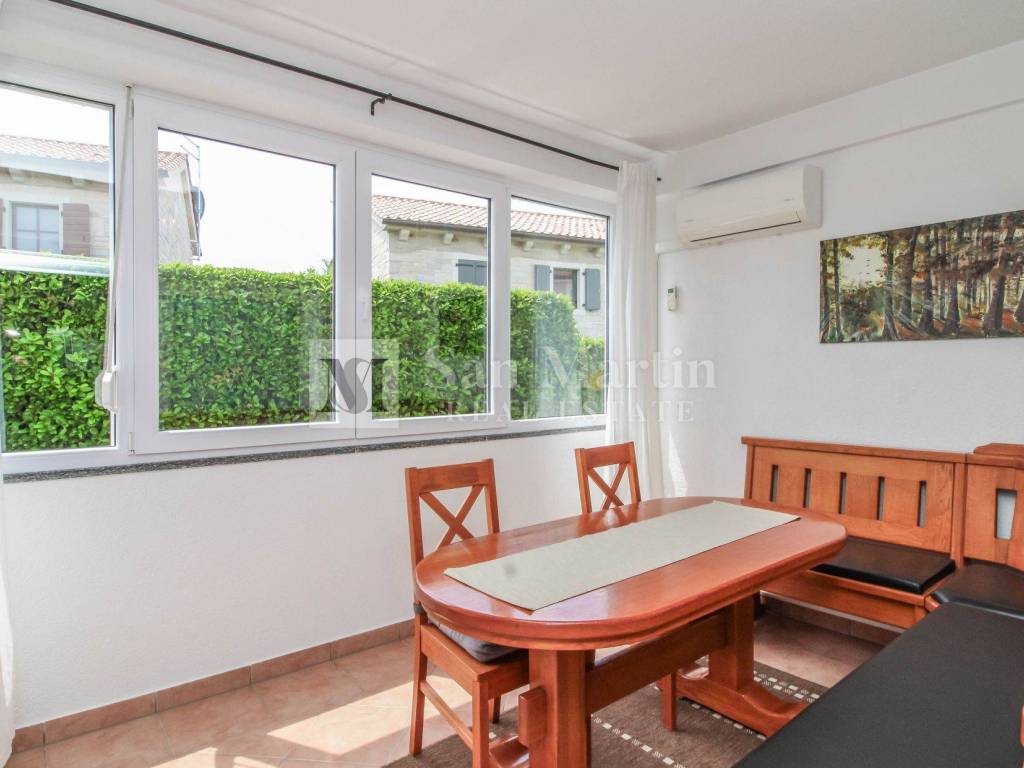
covered veranda ideal for relaxing.
Internal wooden stairs lead to the first floor where there are:
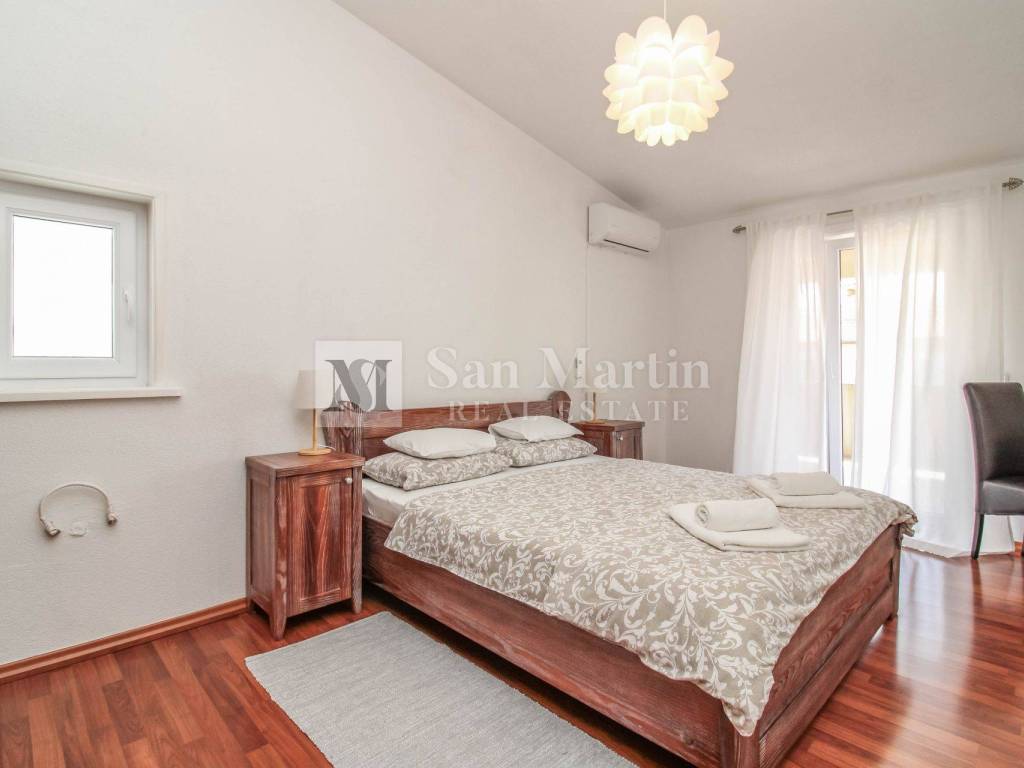
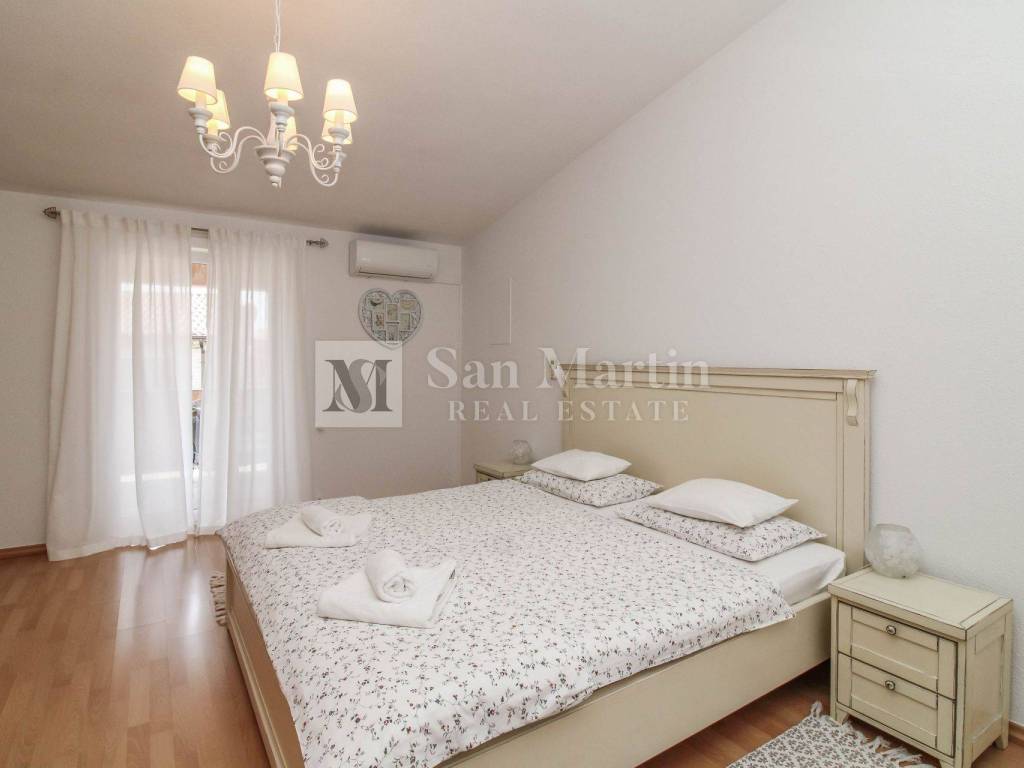
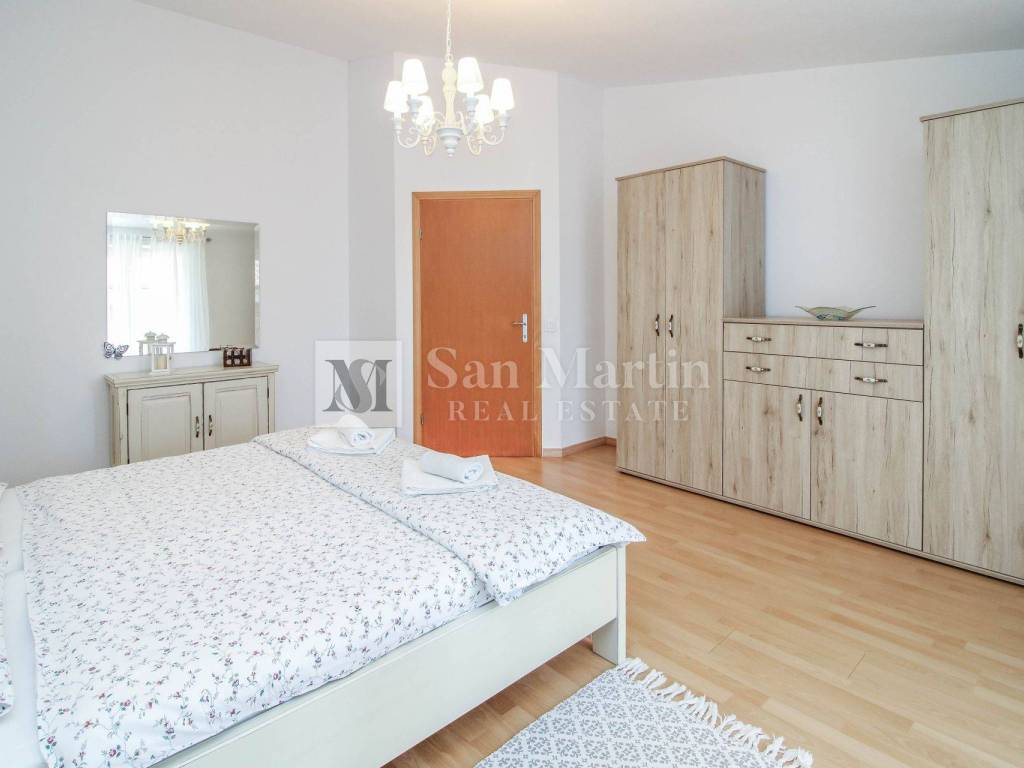
three spacious bedrooms,
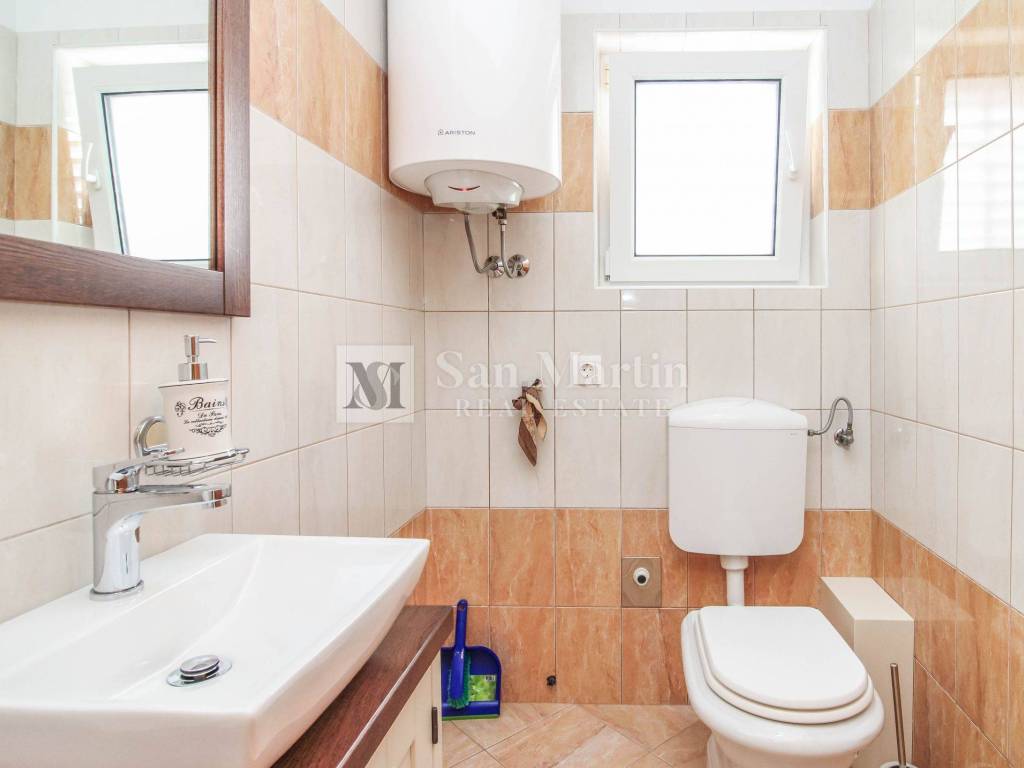
second bathroom,
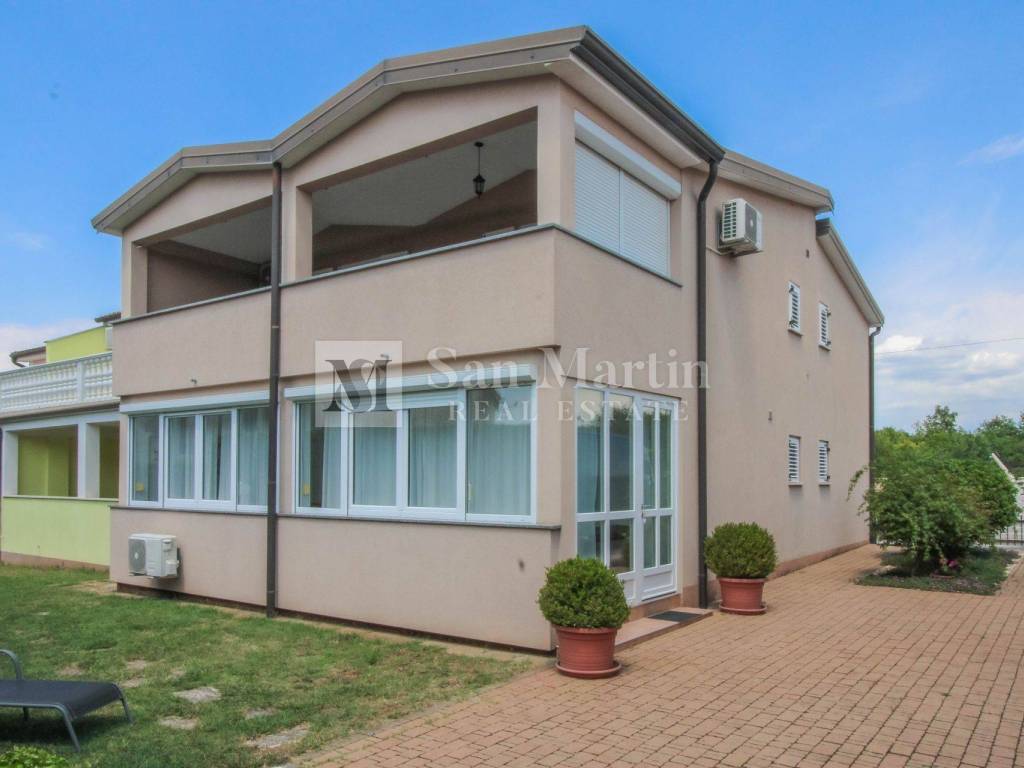
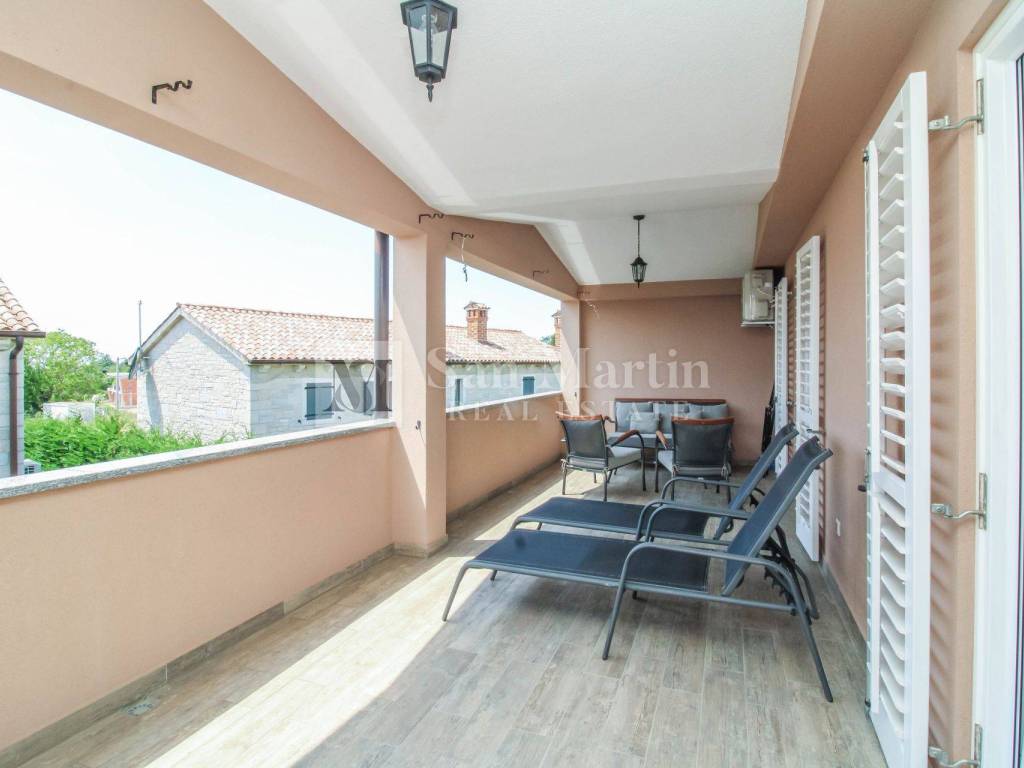
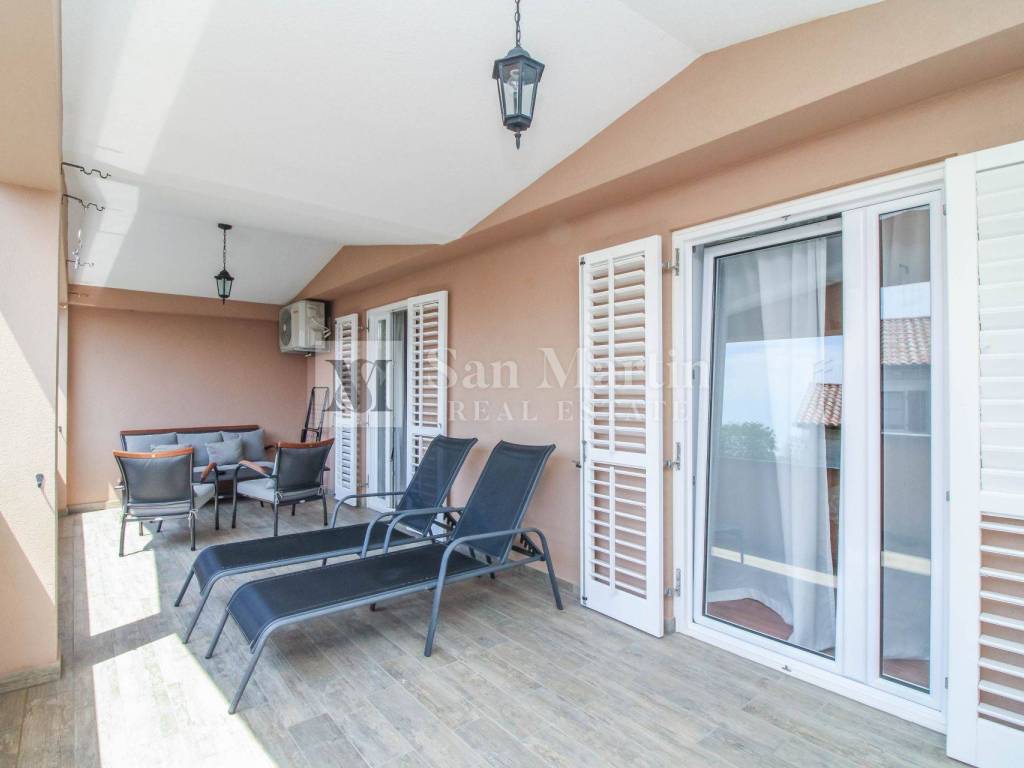
large terrace with a beautiful view of the greenery.
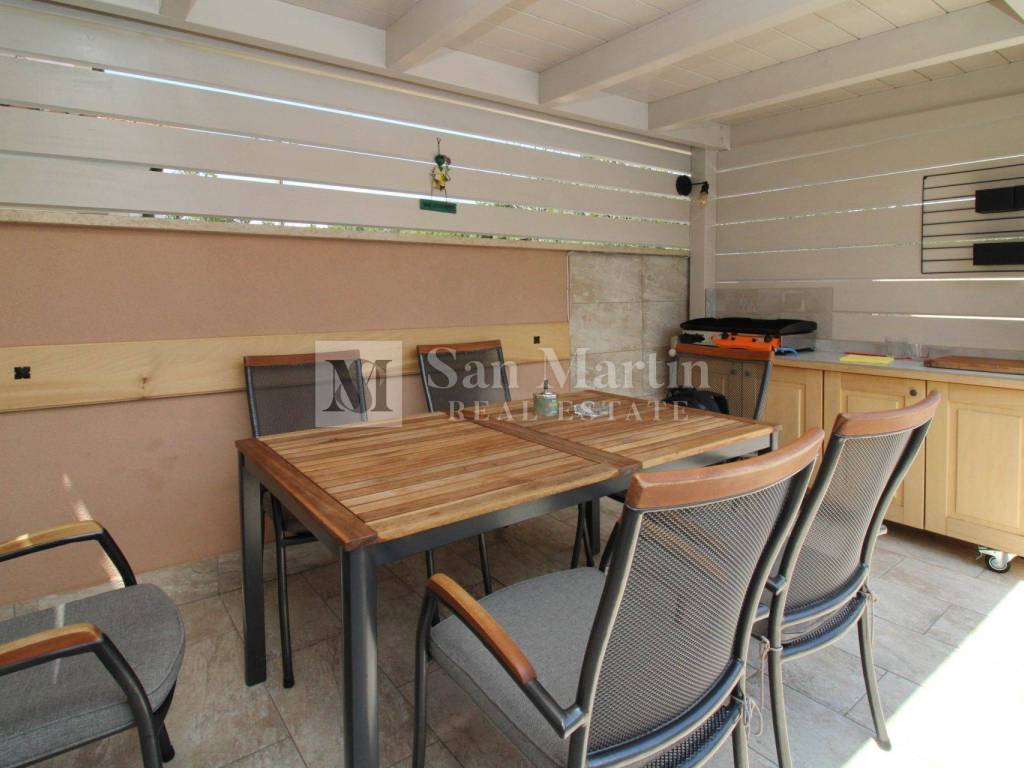
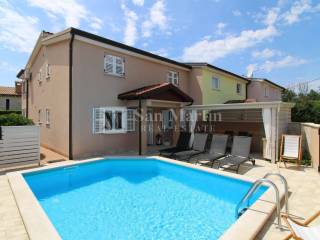
In the landscaped courtyard there is a covered summer kitchen with a dining table, perfect for socializing in the warm months, as well as a private parking space.
This property is ideal for those looking for peace and privacy, while at the same time wanting to be well connected to transport. The house is easily maintained, with minimal gardening and additional work required perfect for stress-free living or vacationing.
For more information and a viewing, please feel free to contact us!
The agency commission for the buyer amounts to 3% + VAT (total 3.75%) and is payable upon signing the preliminary contract. If the preliminary contract is not concluded, the agency commission is payable immediately upon signing the main purchase agreement. Property viewings are possible only after signing the agency mediation agreement.
The agency is not responsible for possible errors, omissions, or inaccuracies in the text and description of the advertisement.
ID CODE: 981
San Martin nekretnine
Mob: 00385 91 556 2470
Tel: +385 91 556 2470
E-mail: toni@sanmartin-realestate.com
www.sanmartin-realestate.com
A well-built family house is for sale, located in a quiet village near Poreč. The house was built by the owner for his own needs, which is reflected in the quality of workmanship and attention to detail.
The property is spread over two floors: ground floor and first floor.
The ground floor consists of:
hallway,
bedroom,
modern bathroom,
storage room,
kitchen with dining room,
living room,
covered veranda ideal for relaxing.
Internal wooden stairs lead to the first floor where there are:
three spacious bedrooms,
second bathroom,
large terrace with a beautiful view of the greenery.
In the landscaped courtyard there is a covered summer kitchen with a dining table, perfect for socializing in the warm months, as well as a private parking space.
This property is ideal for those looking for peace and privacy, while at the same time wanting to be well connected to transport. The house is easily maintained, with minimal gardening and additional work required perfect for stress-free living or vacationing.
For more information and a viewing, please feel free to contact us!
The agency commission for the buyer amounts to 3% + VAT (total 3.75%) and is payable upon signing the preliminary contract. If the preliminary contract is not concluded, the agency commission is payable immediately upon signing the main purchase agreement. Property viewings are possible only after signing the agency mediation agreement.
The agency is not responsible for possible errors, omissions, or inaccuracies in the text and description of the advertisement.
ID CODE: 981
San Martin nekretnine
Mob: 00385 91 556 2470
Tel: +385 91 556 2470
E-mail: toni@sanmartin-realestate.com
www.sanmartin-realestate.com
Características
- Tipología
- Casa unifamiliar | Propiedad completa
- Contrato
- Venta
- Planta
- 1
- Ascensor
- No
- Superficie
- 206 m² | comercial 256 m²
- Habitaciones
- 5
- Dormitorios
- 4
- Cocina
- Cocina independiente
- Baños
- 2
- Amueblado
- Sí
- Balcón
- No
- Terraza
- Sí
- Garaje, plazas de aparcamiento
- 1 en aparcamiento/garaje público
- Calefacción
- Individual, por aire, alimentación eléctrica
- Aire acondicionado
- Individual, frío/calor
- Vistas
- Parque
Otras características
- Almacén
- Aseo separado
- Estación de carga de coches eléctricos
Detalle superficie
Vivienda
- Planta
- 1
- Superficie
- 206,0 m²
- Coeficiente
- 100%
- Tipo de superficie
- Principal
- Superficie construida
- 206,0 m²
Terreno
- Planta
- Planta baja
- Superficie
- 50,0 m²
- Coeficiente
- 100%
- Tipo de superficie
- Anexos
- Superficie construida
- 50,0 m²
Información del precio
- Precio
- € 450.000
- Precio del m²
- 1.758 €/m²
Eficiencia energética
Calefacción
Individual, por aire, alimentación eléctricaAire acondicionado
Individual, frío/calorCertificación energética
Exento
Descubre otros ángulos del inmueble
+23

Opciones adicionales
