1/19
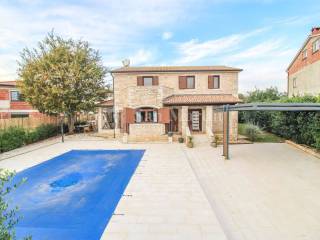
Casa unifamiliar Ulica Mate Vlašića 20, Centar - Gulići, Poreč
€ 595.000
Anuncio actualizado el 06/07/2026
Descripción
referencia: 224
oreč, surroundings - detached stone house with swimming pool
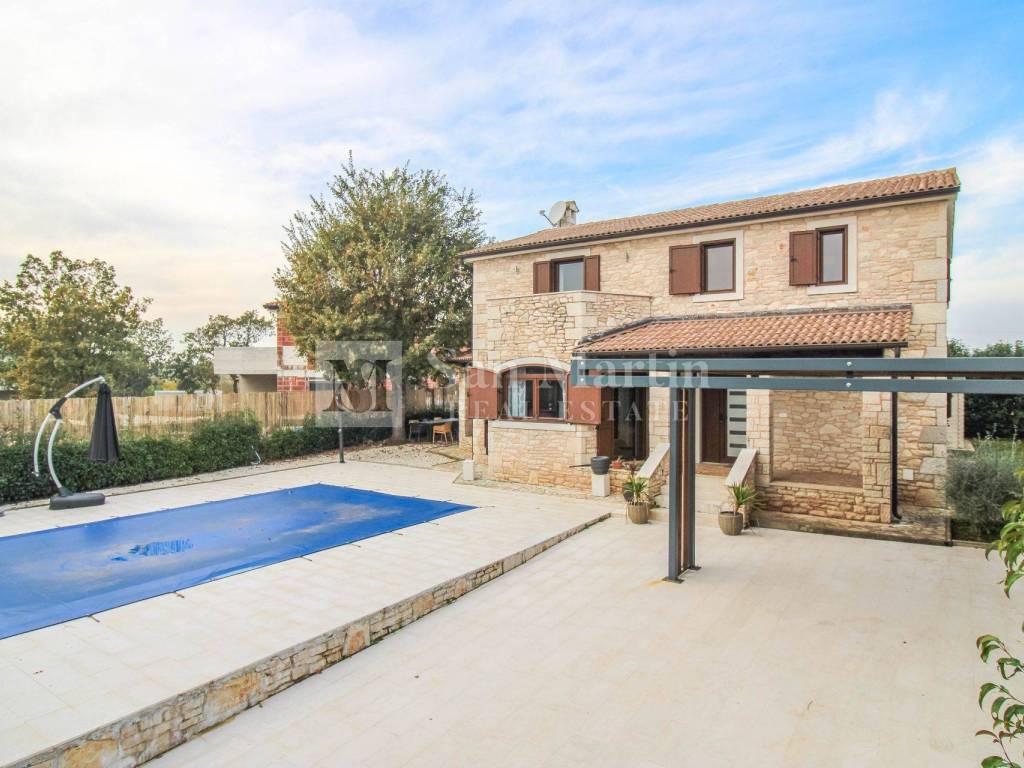
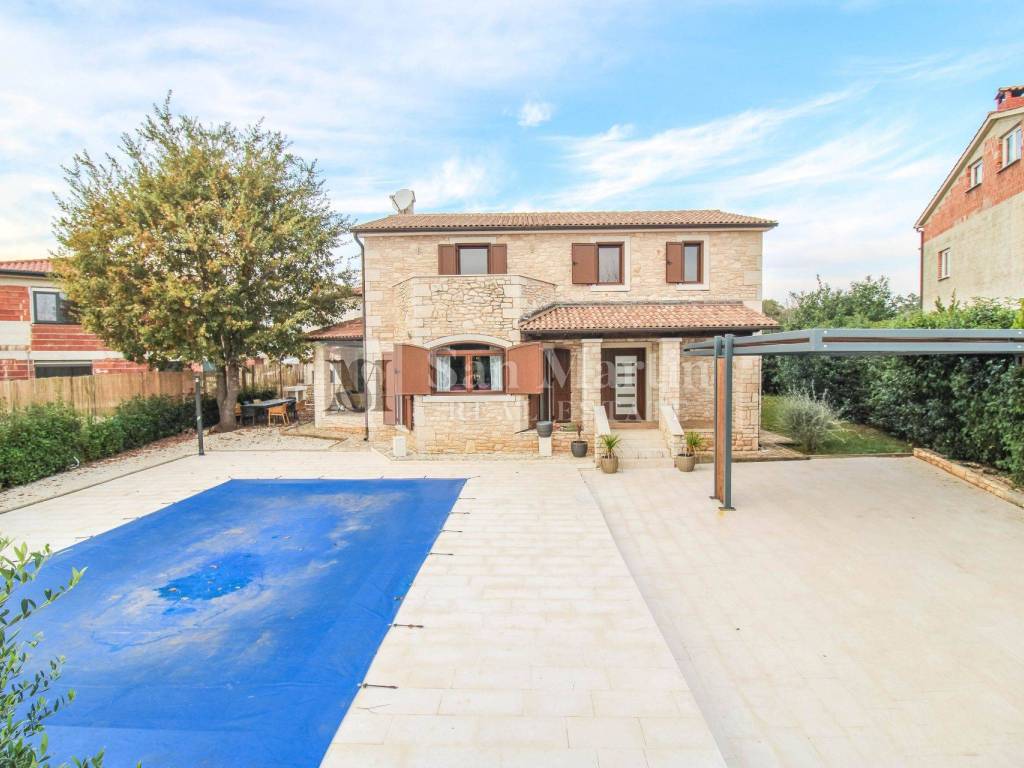
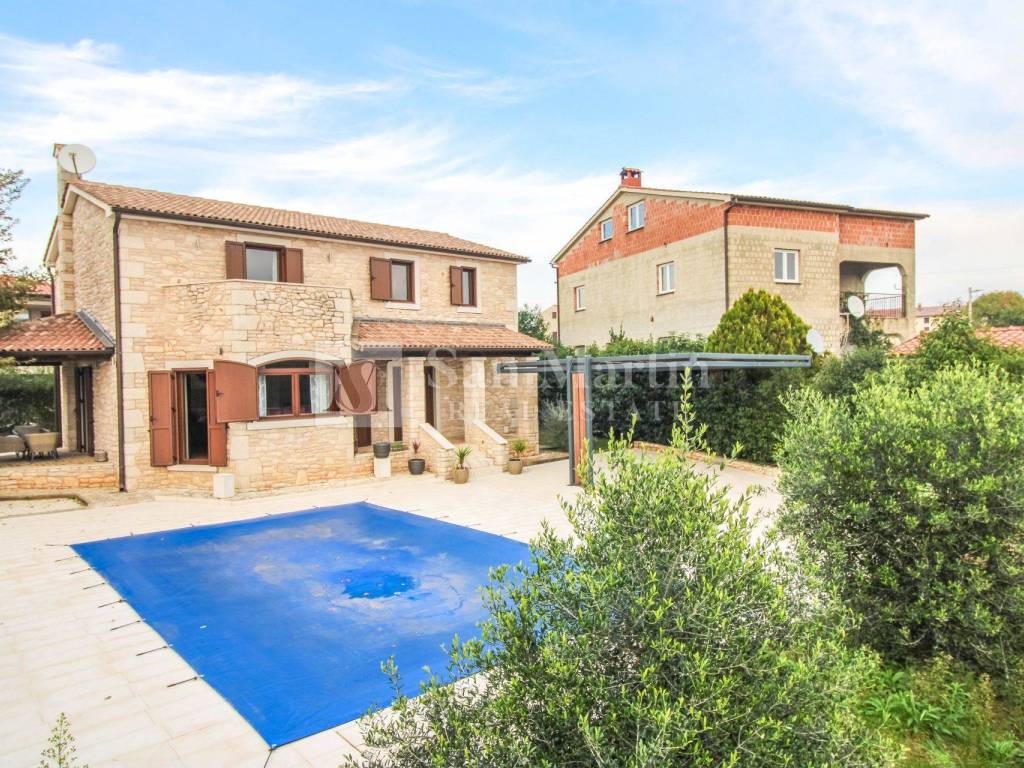
Not far from the city of Poreč, in a place with all the necessary amenities for life and entertainment, there is a charming stone house for sale on a plot of 650 m2. The house is spread over two floors and its total area is 140 m2.
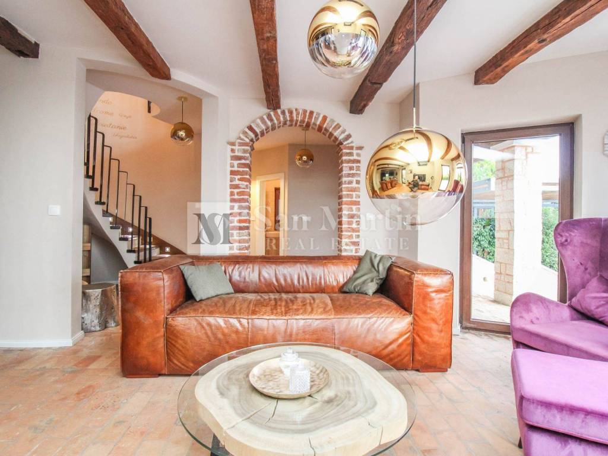
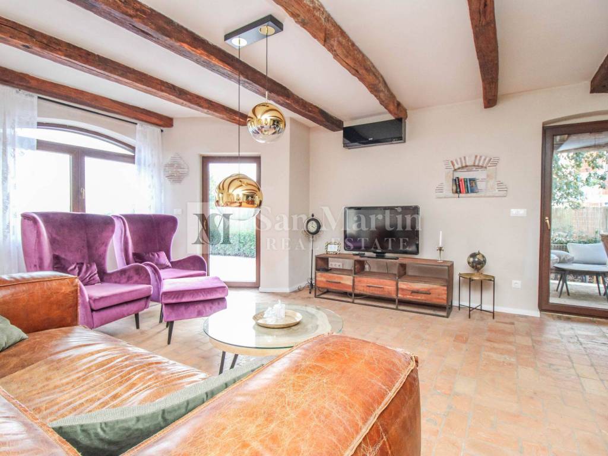
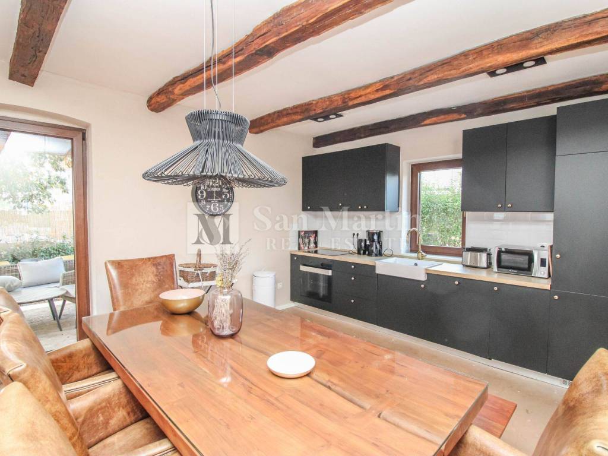
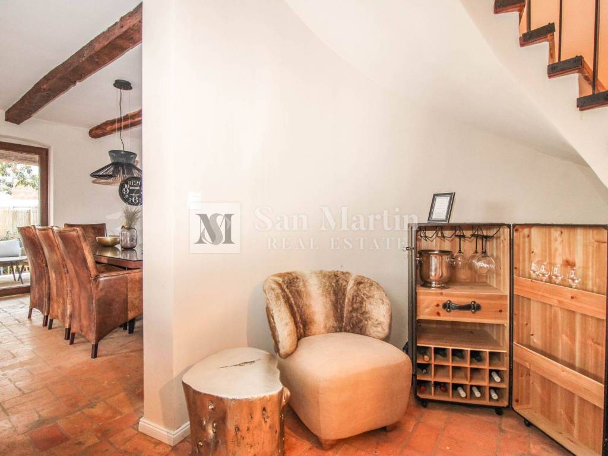
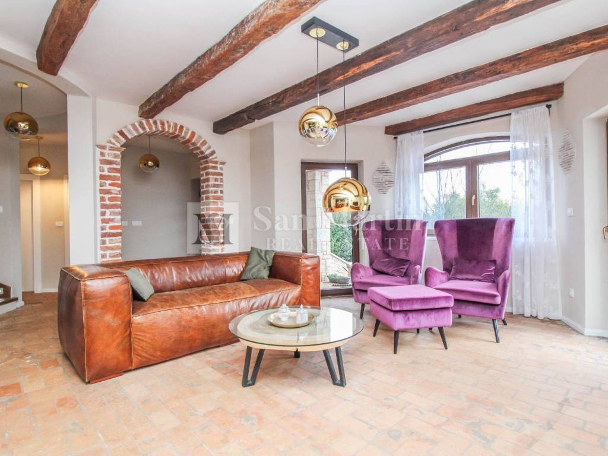
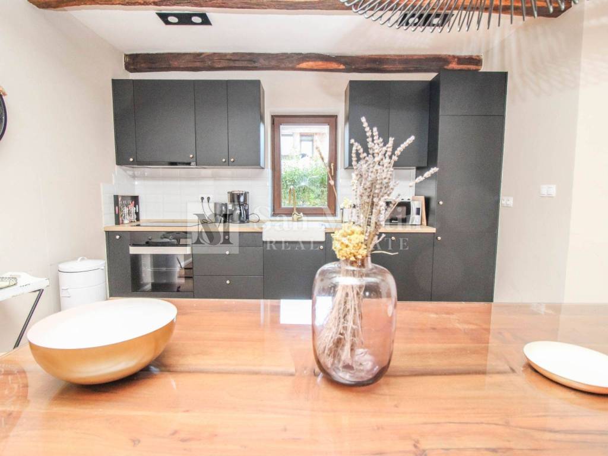
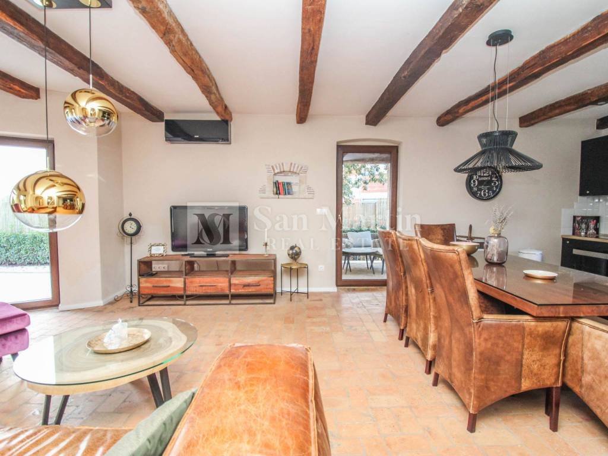
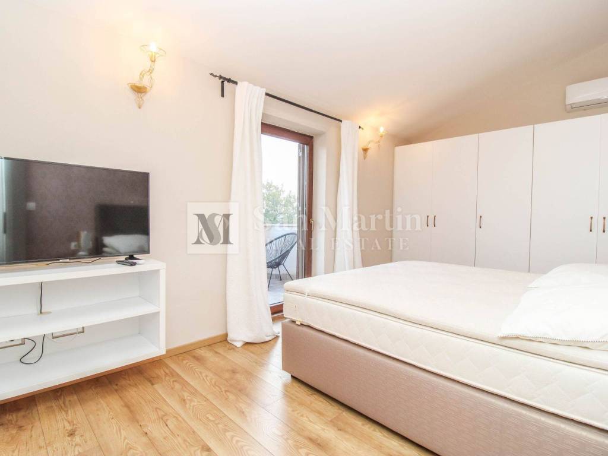
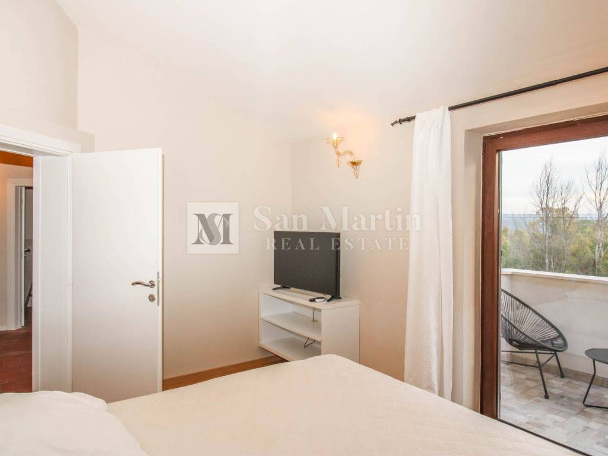
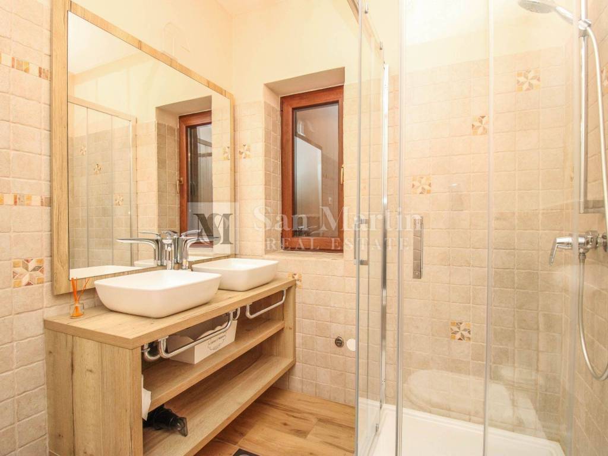
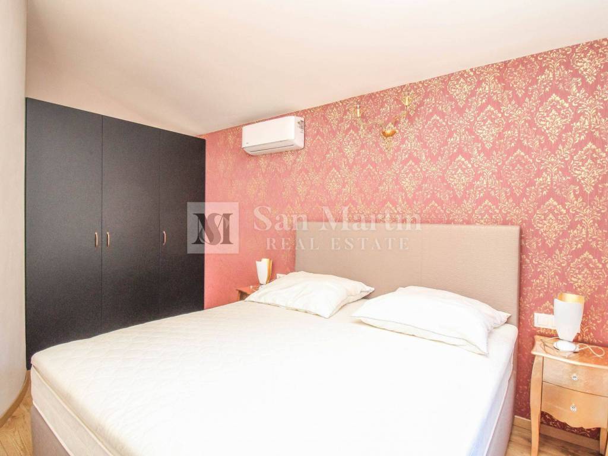
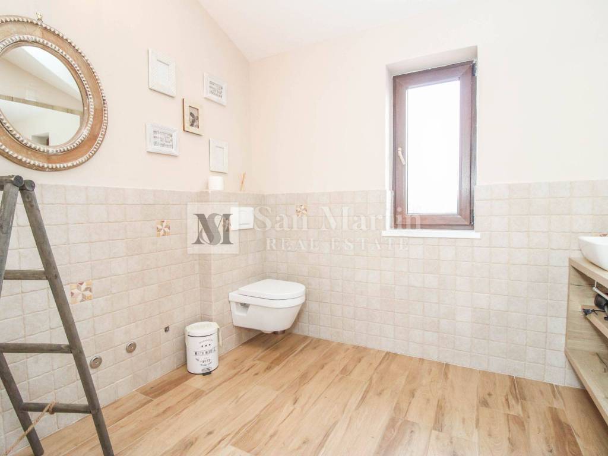
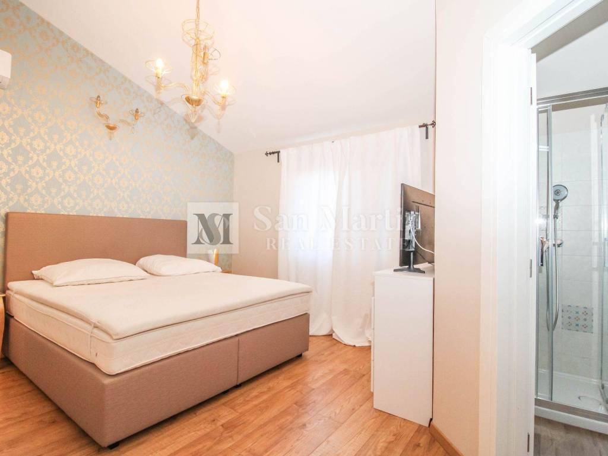
On the ground floor there is an entrance hall, a living room, an open-concept kitchen and dining room, one bedroom, a bathroom, a toilet and a storage room. And there are three more bedrooms and two bathrooms on the first floor. One room has access to a terrace with a pleasant view of nature.
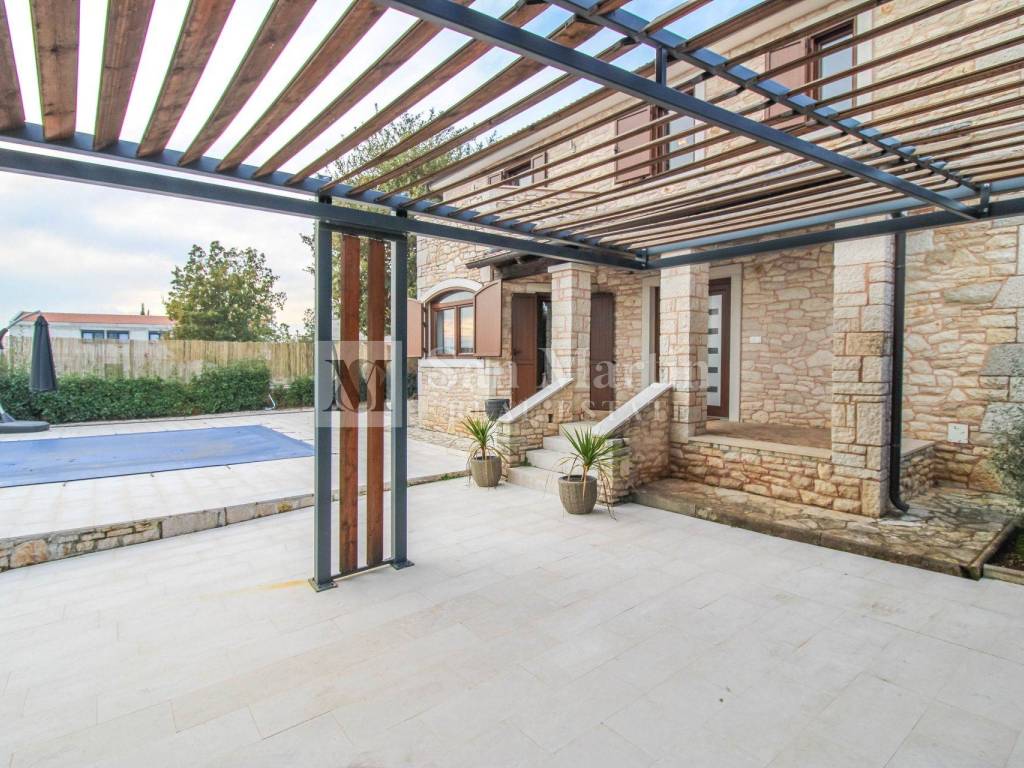
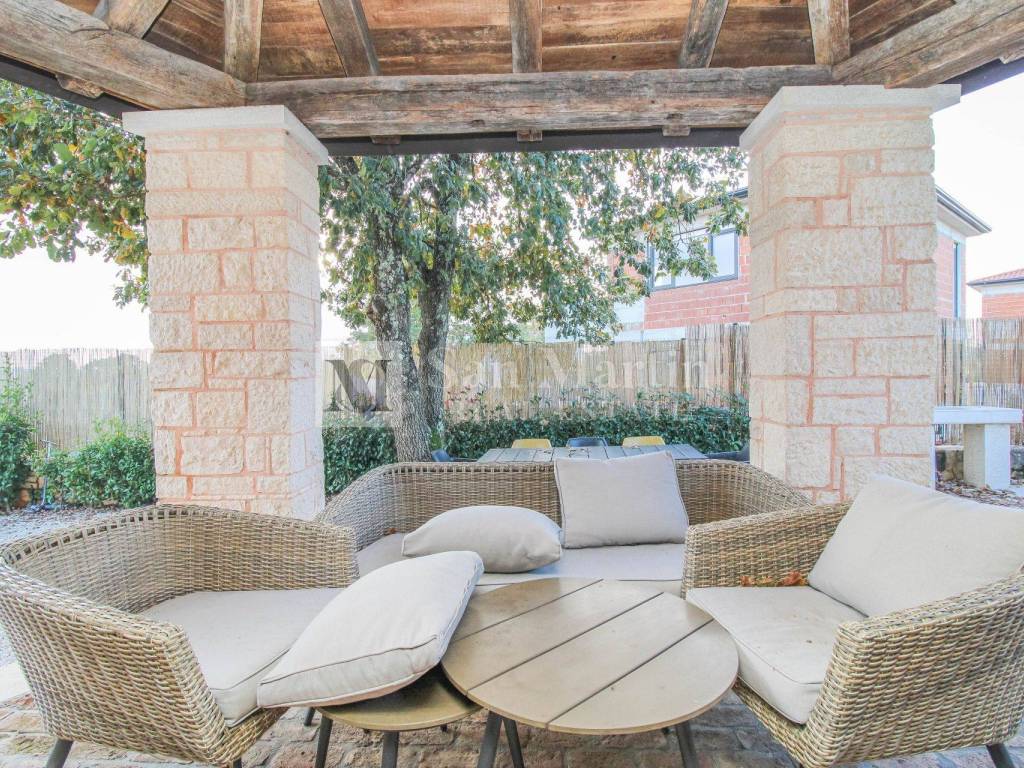
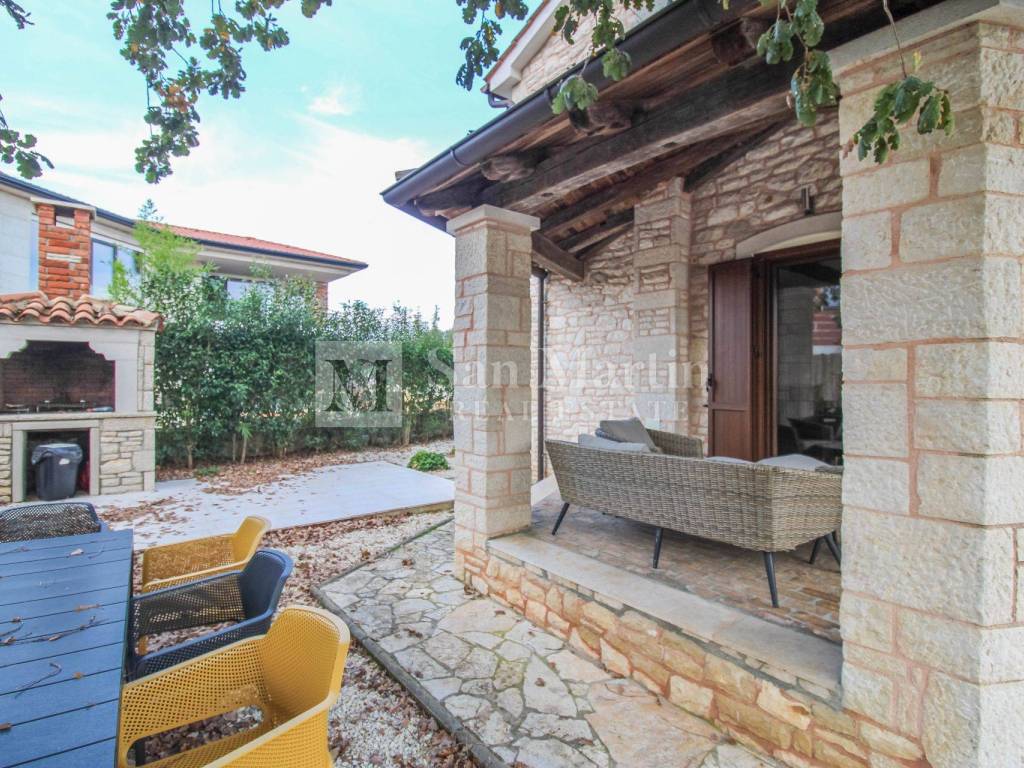
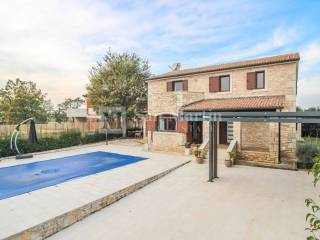
From the living room of the house you can reach the covered terrace and the well-kept garden, where there is a swimming pool with a sunbathing area, a barbecue, a storage room and two covered parking spaces.
Heating and cooling with air conditioning and a chimney.
The house is fully furnished and is being sold as is.
This property is a great investment opportunity due to the well-established tourist rental business, regular guests and good reviews!
The agency commission for the buyer amounts to 3% + VAT (total 3.75%) and is payable upon signing the preliminary contract. If the preliminary contract is not concluded, the agency commission is payable immediately upon signing the main purchase agreement. Property viewings are possible only after signing the agency mediation agreement.
The agency is not responsible for possible errors, omissions, or inaccuracies in the text and description of the advertisement.
ID CODE: 224
Toni Kristijan
Mob: +385 99 4028 788
Tel: +385 91 556 2470
E-mail: toni@sanmartin-realestate.com
www.sanmartin-realestate.com
Not far from the city of Poreč, in a place with all the necessary amenities for life and entertainment, there is a charming stone house for sale on a plot of 650 m2. The house is spread over two floors and its total area is 140 m2.
On the ground floor there is an entrance hall, a living room, an open-concept kitchen and dining room, one bedroom, a bathroom, a toilet and a storage room. And there are three more bedrooms and two bathrooms on the first floor. One room has access to a terrace with a pleasant view of nature.
From the living room of the house you can reach the covered terrace and the well-kept garden, where there is a swimming pool with a sunbathing area, a barbecue, a storage room and two covered parking spaces.
Heating and cooling with air conditioning and a chimney.
The house is fully furnished and is being sold as is.
This property is a great investment opportunity due to the well-established tourist rental business, regular guests and good reviews!
The agency commission for the buyer amounts to 3% + VAT (total 3.75%) and is payable upon signing the preliminary contract. If the preliminary contract is not concluded, the agency commission is payable immediately upon signing the main purchase agreement. Property viewings are possible only after signing the agency mediation agreement.
The agency is not responsible for possible errors, omissions, or inaccuracies in the text and description of the advertisement.
ID CODE: 224
Toni Kristijan
Mob: +385 99 4028 788
Tel: +385 91 556 2470
E-mail: toni@sanmartin-realestate.com
www.sanmartin-realestate.com
Características
- Tipología
- Casa unifamiliar | Propiedad completa
- Contrato
- Venta
- Planta
- 1
- Ascensor
- No
- Superficie
- 140 m² | comercial 790 m²
- Habitaciones
- 5
- Dormitorios
- 4
- Cocina
- Cocina independiente
- Baños
- 3
- Amueblado
- Sí
- Balcón
- Sí
- Terraza
- Sí
- Garaje, plazas de aparcamiento
- 2 en garaje privado, 2 en aparcamiento/garaje público
- Calefacción
- Central, suelo radiante, alimentación eléctrica
- Aire acondicionado
- Individual, frío/calor
- Vistas
- Parque
Otras características
- Almacén
- Aseo separado
- Bodega
- Chimenea
- Estación de carga de coches eléctricos
- Piscina
- Portón eléctrico
Detalle superficie
Vivienda
- Planta
- 1
- Superficie
- 140,0 m²
- Coeficiente
- 100%
- Tipo de superficie
- Principal
- Superficie construida
- 140,0 m²
Terreno
- Planta
- Planta baja
- Superficie
- 650,0 m²
- Coeficiente
- 100%
- Tipo de superficie
- Anexos
- Superficie construida
- 650,0 m²
Información del precio
- Precio
- € 595.000
- Precio del m²
- 753 €/m²
Eficiencia energética
Año de construcción
2019Calefacción
Central, suelo radiante, alimentación eléctricaAire acondicionado
Individual, frío/calorCertificación energética
Exento
Descubre otros ángulos del inmueble
+17

Opciones adicionales
