1/6
Casa bifamiliare, Sveta Klara, Zagreb
€ 580 000
Annonce mise à jour le 28/08/2026
Description
référence: 9972
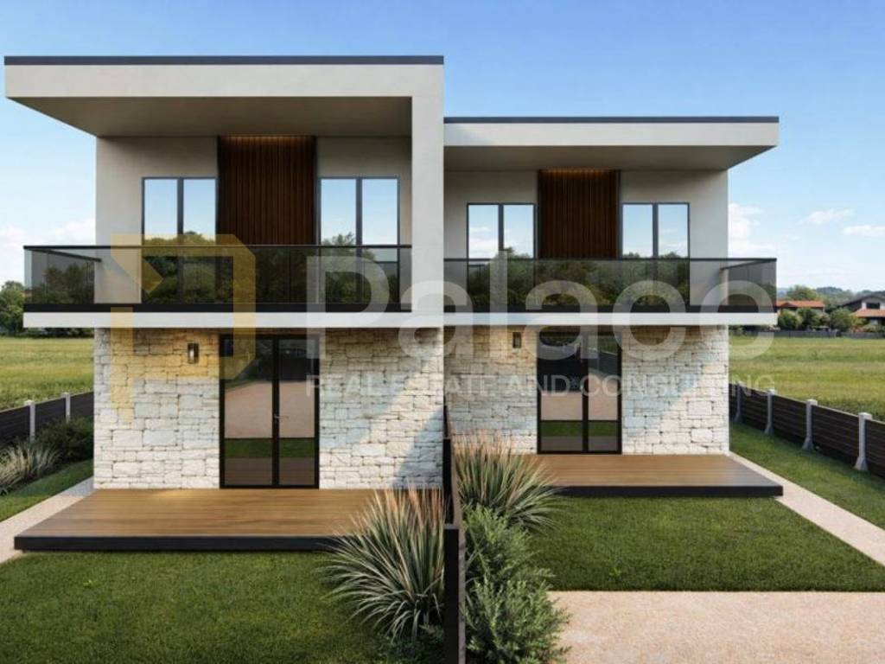
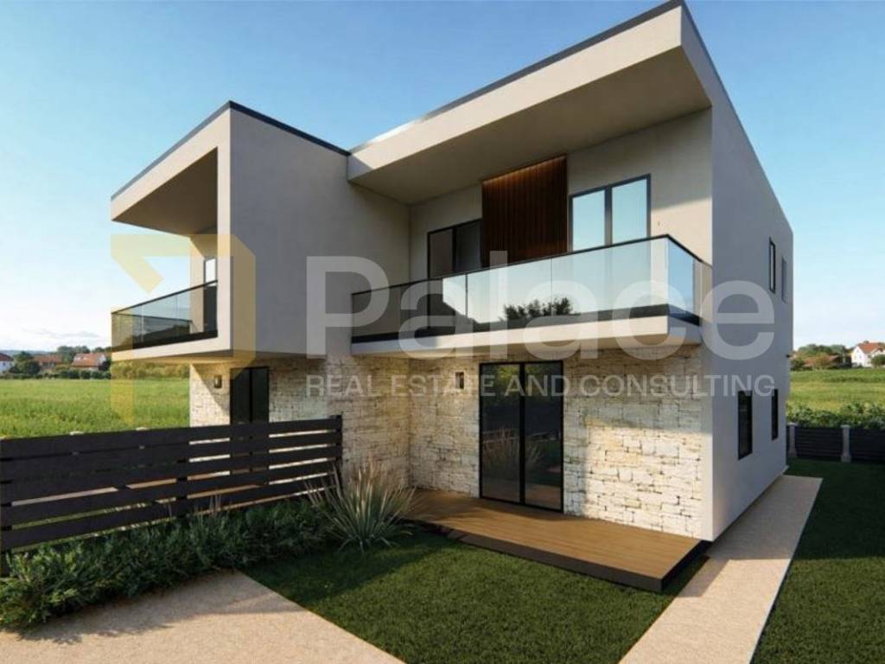
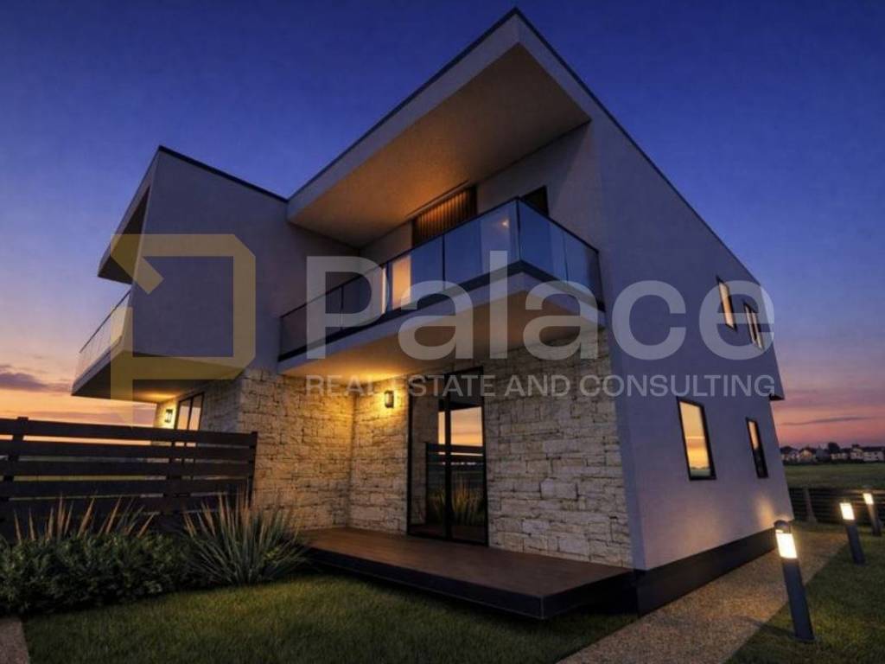
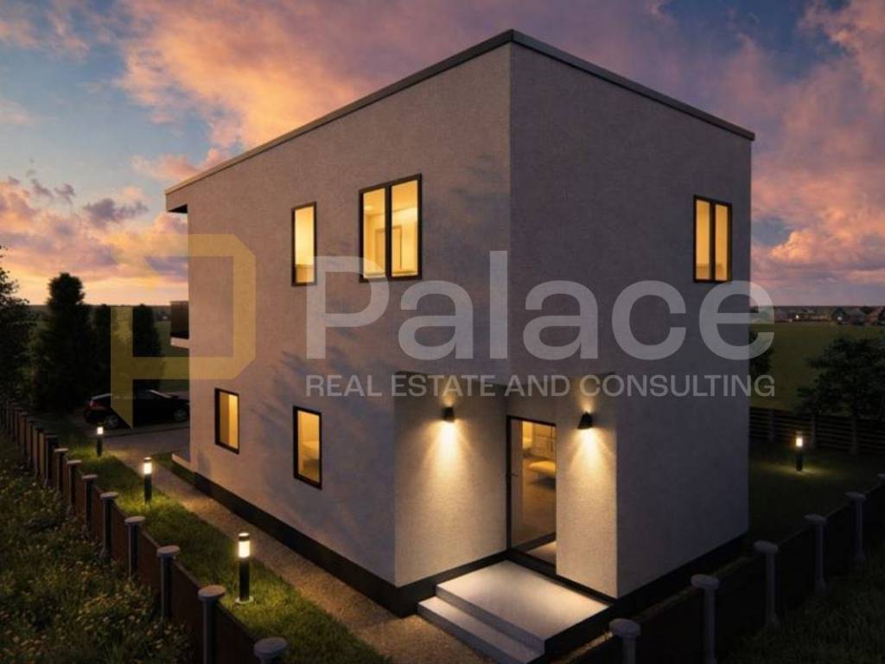
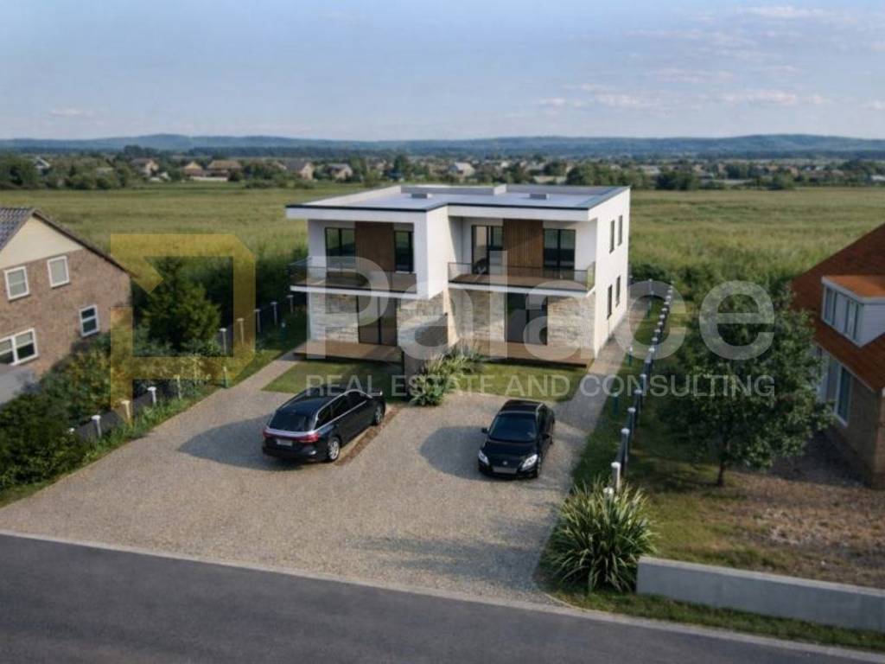
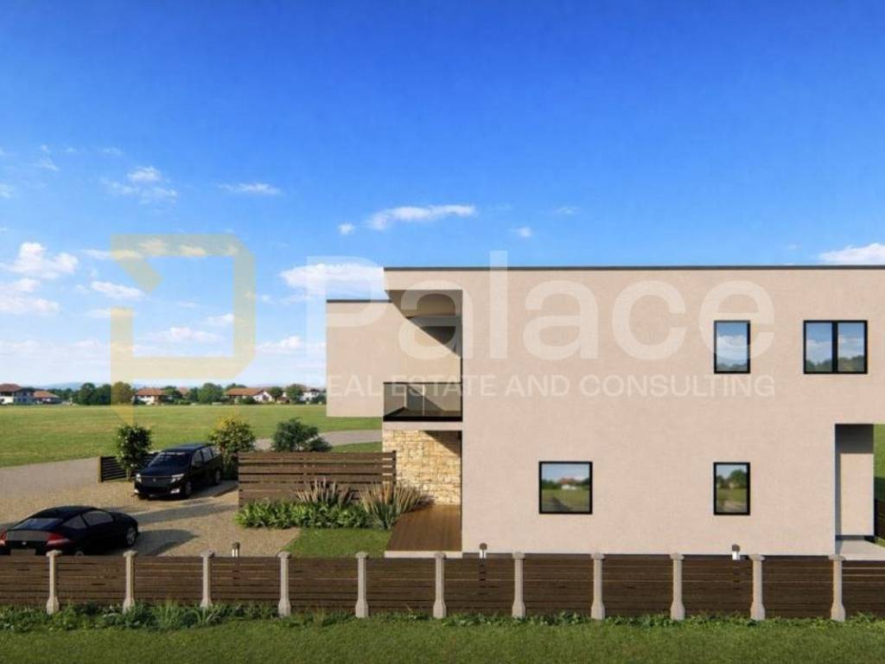
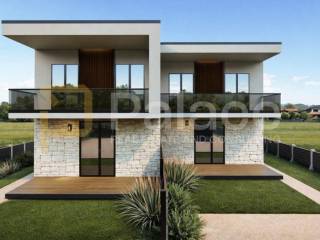
In the quiet and increasingly sought-after part of Brezovica, a modern semi-detached house under construction is for sale, scheduled for completion by the end of 2026. This is a high-quality new construction consisting of two completely separate apartments, each with an area of 106 m², making this property ideal for two families or buyers looking for a secure investment with rental potential.
The total area of the house is 212 m², and each apartment has its own garden, spacious terrace, and secured parking spaces. The layout is carefully designed to provide maximum functionality and comfort – the ground floor is envisioned as an open living space combining the kitchen, dining area, and living room with access to the outdoor area, while the first floor features three bedrooms, two of which have access to a balcony, and two modernly equipped bathrooms.
Special emphasis is placed on energy efficiency and equipment quality, with the property being equipped with heat pumps and air conditioning units from the renowned manufacturer Bosch, achieving a high energy efficiency rating of A+.
The location offers a perfect balance between tranquility and good connectivity – Arena Center is just a few minutes' drive away, and nearby are a school, kindergarten, and health center.
This property represents a rare opportunity in the market to purchase a modern house with two residential units.
The total area of the house is 212 m², and each apartment has its own garden, spacious terrace, and secured parking spaces. The layout is carefully designed to provide maximum functionality and comfort – the ground floor is envisioned as an open living space combining the kitchen, dining area, and living room with access to the outdoor area, while the first floor features three bedrooms, two of which have access to a balcony, and two modernly equipped bathrooms.
Special emphasis is placed on energy efficiency and equipment quality, with the property being equipped with heat pumps and air conditioning units from the renowned manufacturer Bosch, achieving a high energy efficiency rating of A+.
The location offers a perfect balance between tranquility and good connectivity – Arena Center is just a few minutes' drive away, and nearby are a school, kindergarten, and health center.
This property represents a rare opportunity in the market to purchase a modern house with two residential units.

Si vous voulez en savoir plus, vous pouvez parler à Mario Šušak.
Caractéristiques
- Typologie
- Villa bi-familiale
- Transaction
- Vente
- Étages du bâtiment
- 1
- Superficie
- 212 m²
- Chambres/pièces
- 5+
- Chambres
- 8
- Bains/douches
- 3+
- Meublé
- Non
- Terrasse
- Oui
- Box, places stationnement
- 1 place(s) de parking
- Chauffage
- Individuel, avec radiateurs, alimenté au gaz
Informations sur les prix
- Prix
- € 580 000
- Prix au m²
- 2 736 €/m²
Efficacité énergétique
Consommation d'énergie
Découvrez chaque recoin de la propriété
+4
Carte

Options additionnelles

Mario Šušak
