
1/24

Maison mitoyenne 4 pièces, excellent état, Blato, Zagreb
ZagrebBlato€ 3 500/mois
Annonce mise à jour le 30/07/2026
Description
référence: 16084-1
www.biliskov.com ID: 16084
Zagreb, Blato
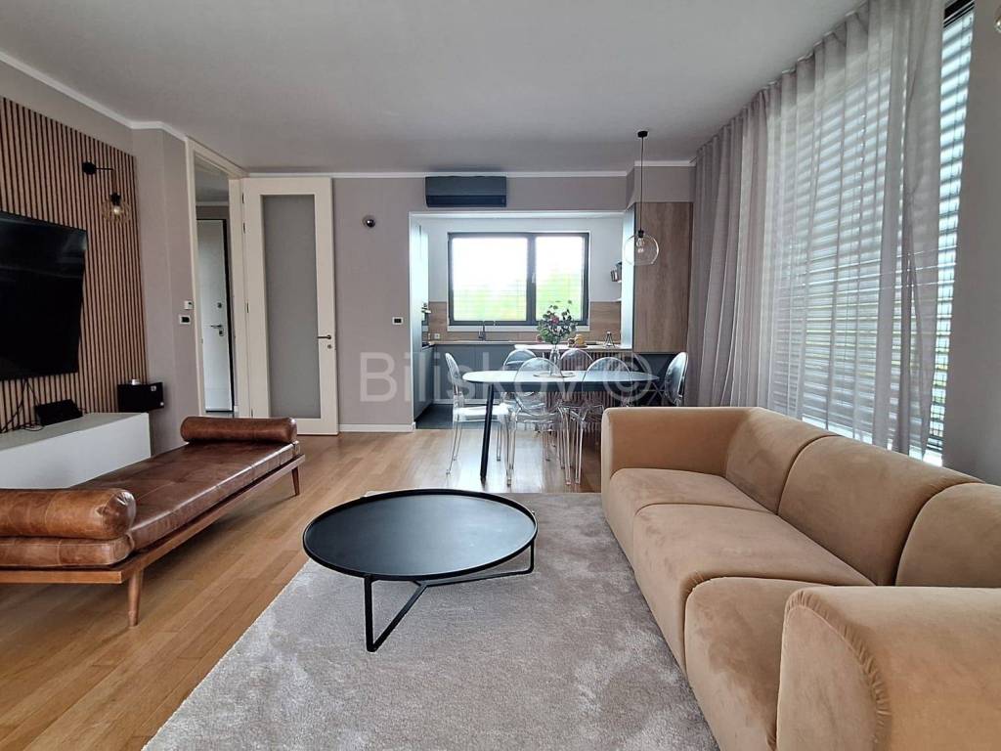
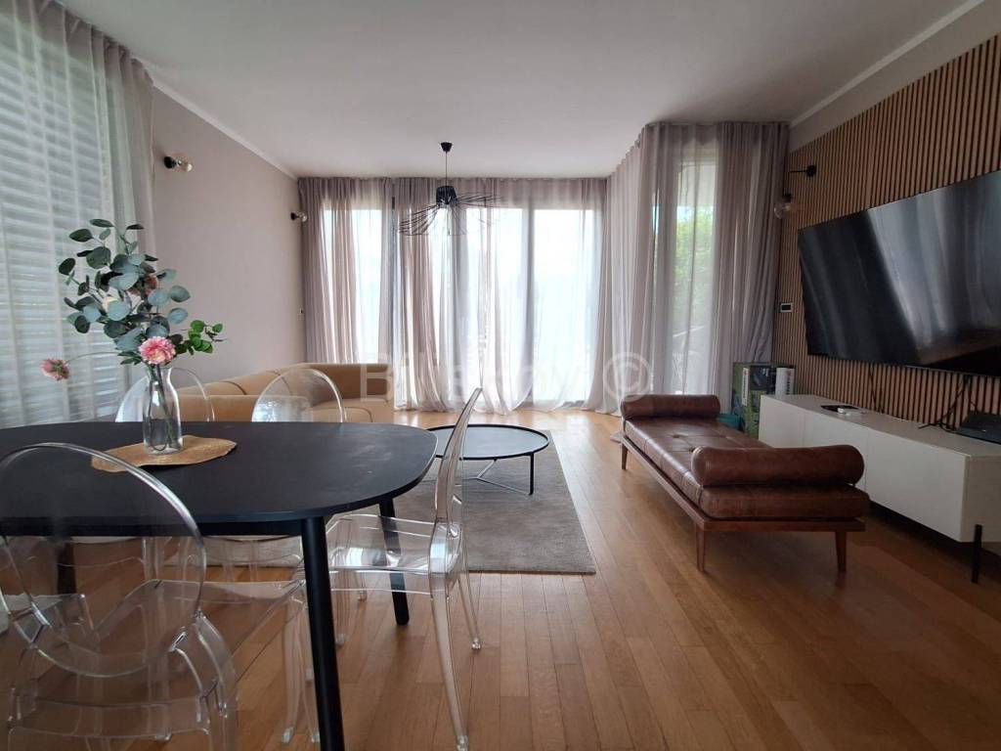
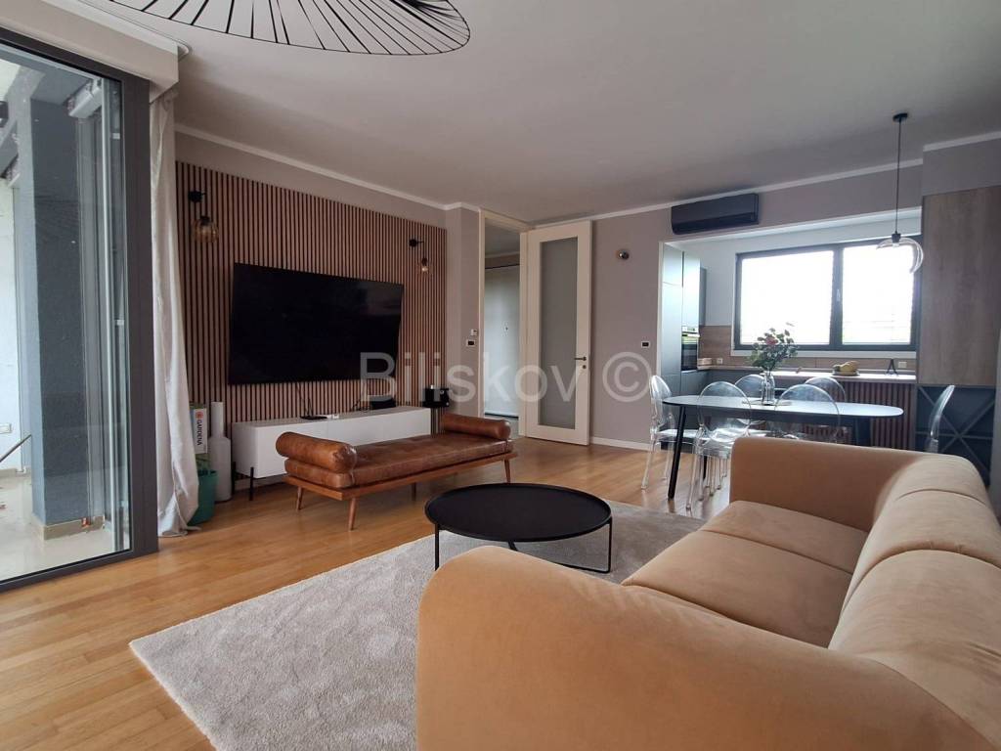
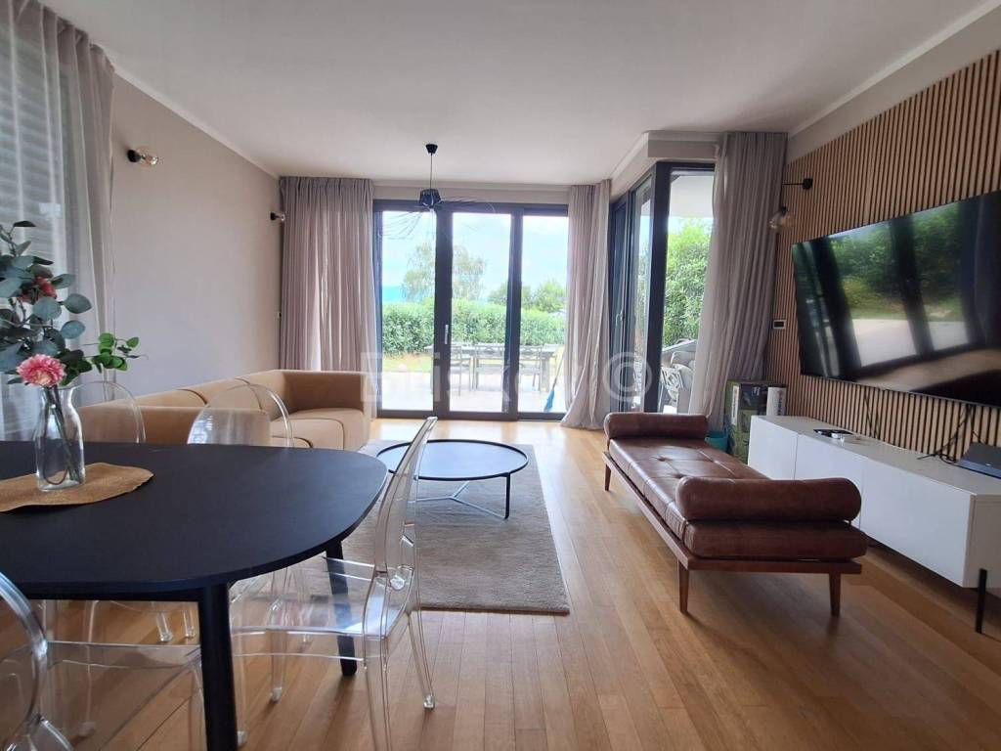
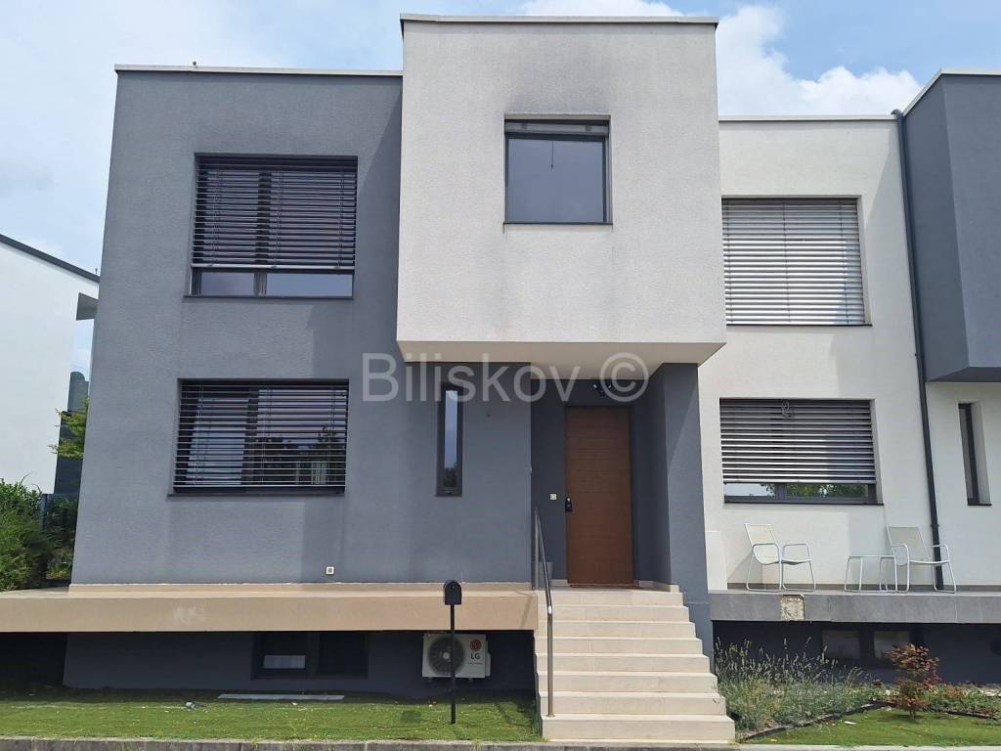
Modern urban four-room house with a total functional living area of approximately 190 m, built in 2013, situated in a peaceful and green residential area near the Sava River.
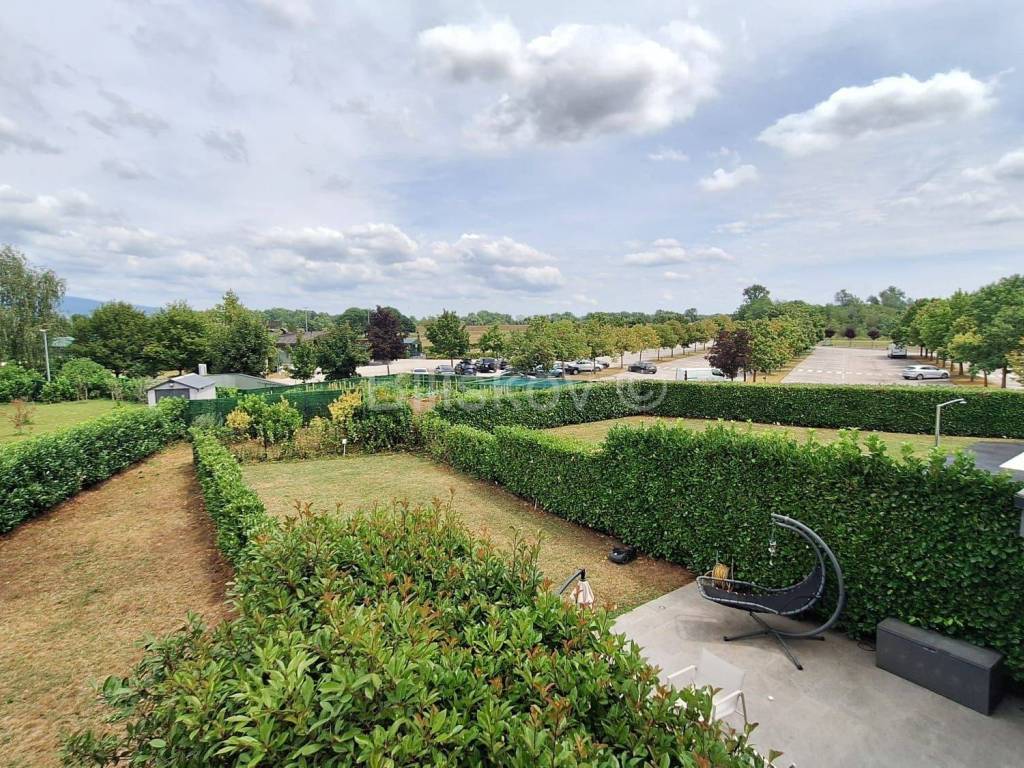
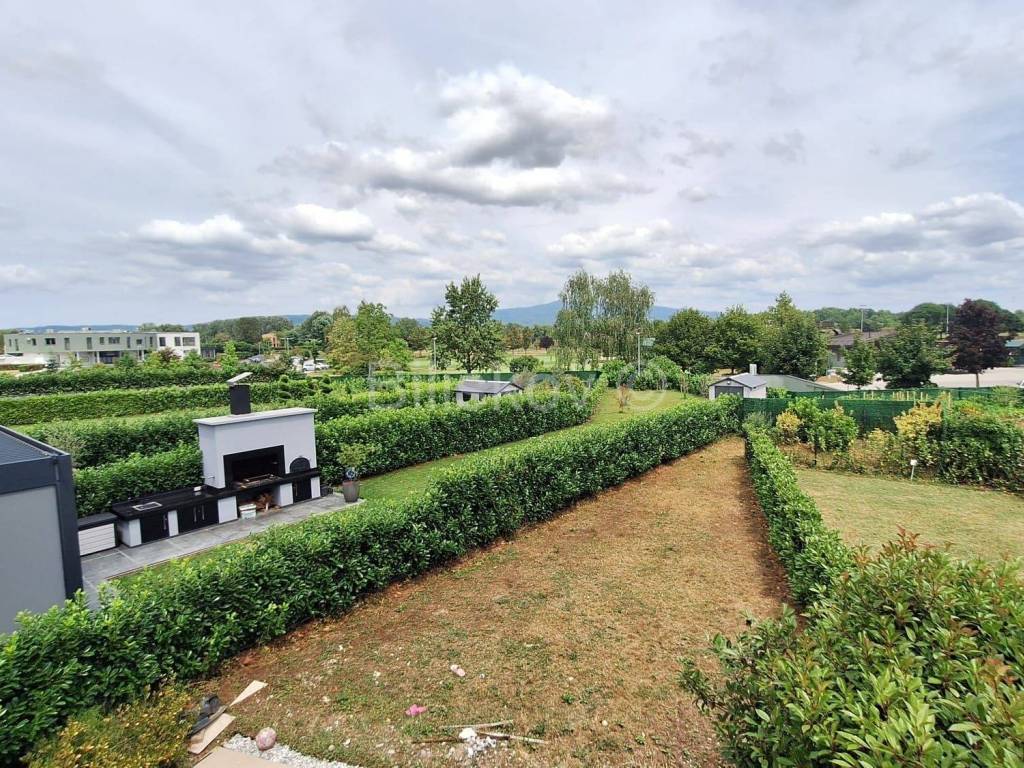
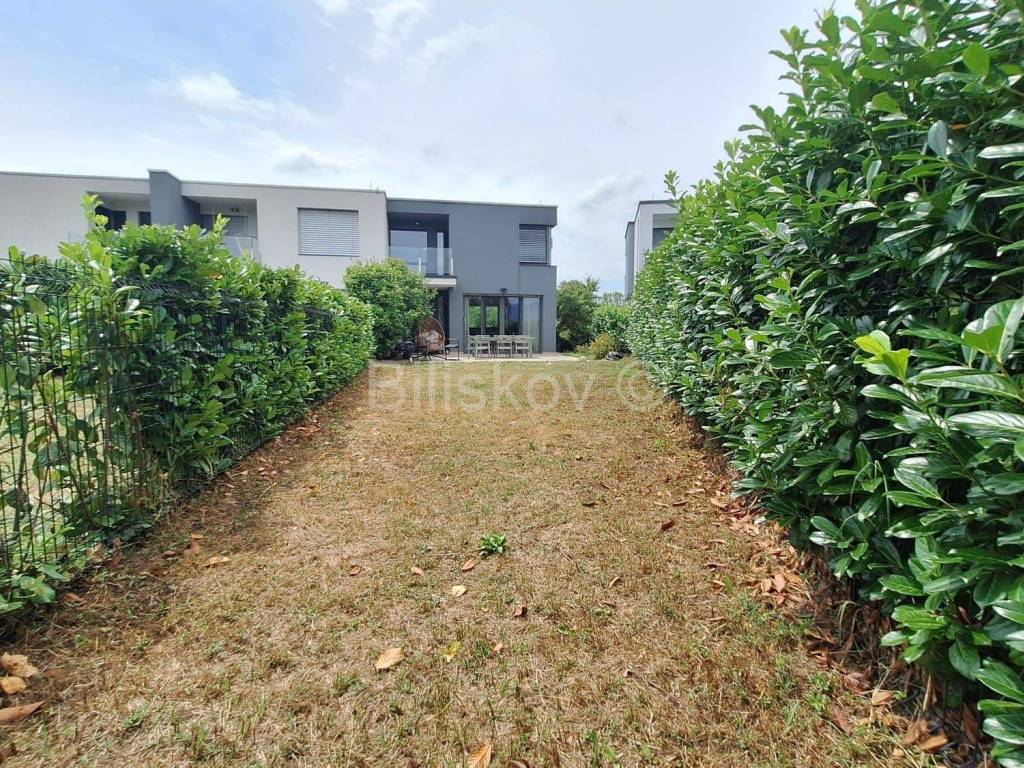
The house extends over three levels basement, ground floor, and first floor and features a landscaped garden and parking space for three cars.
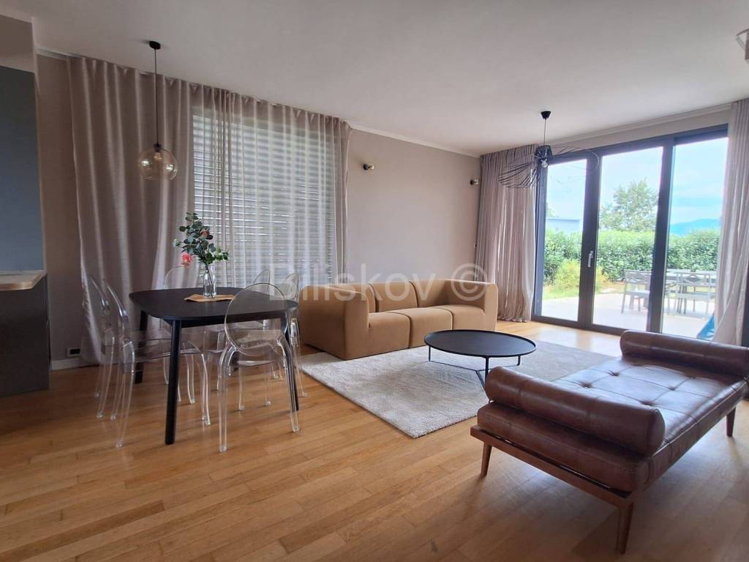
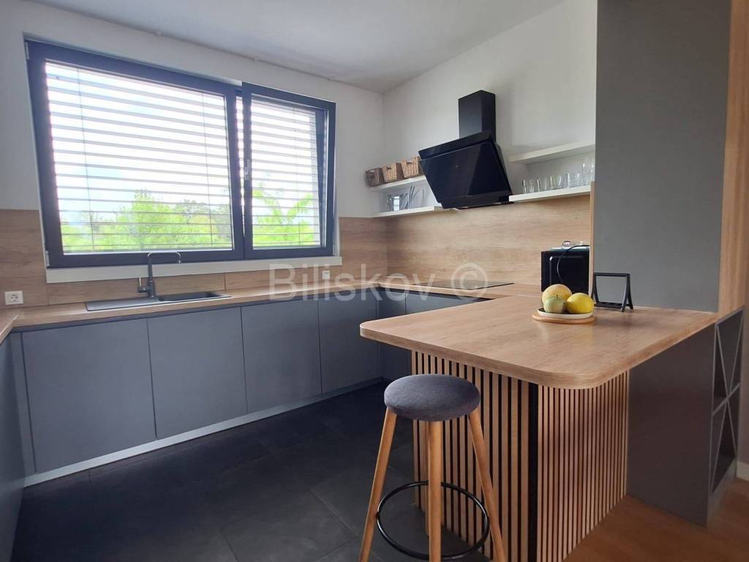
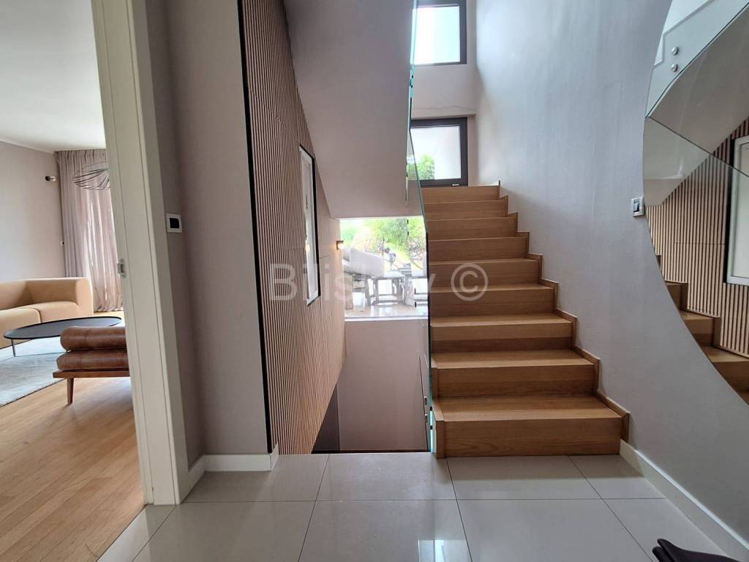
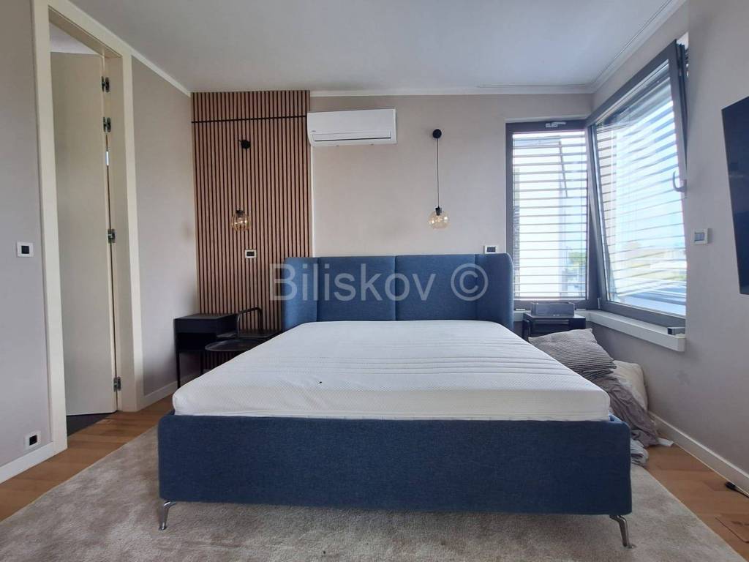
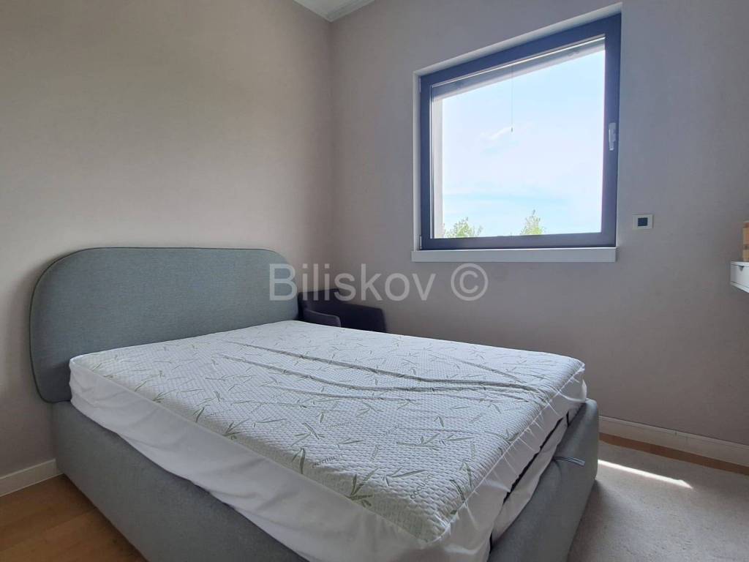
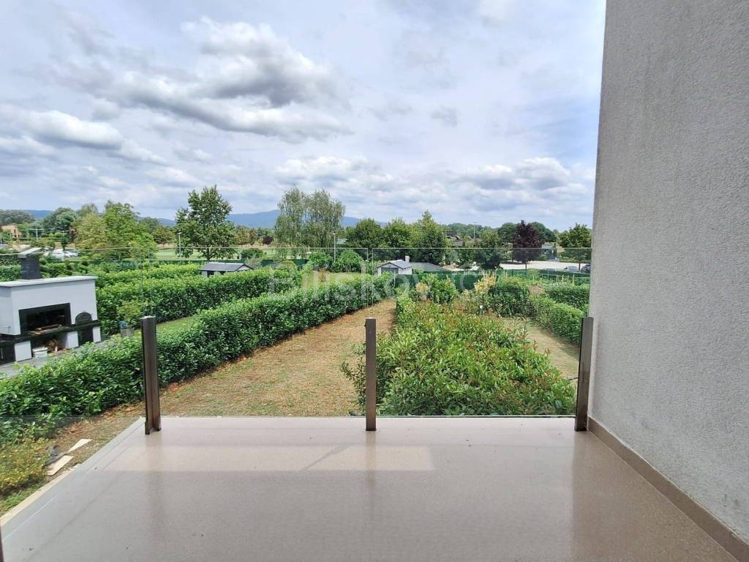
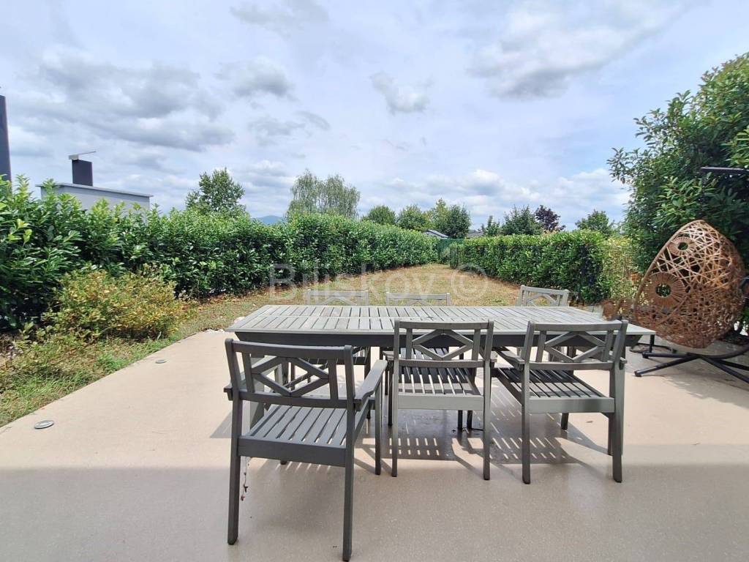
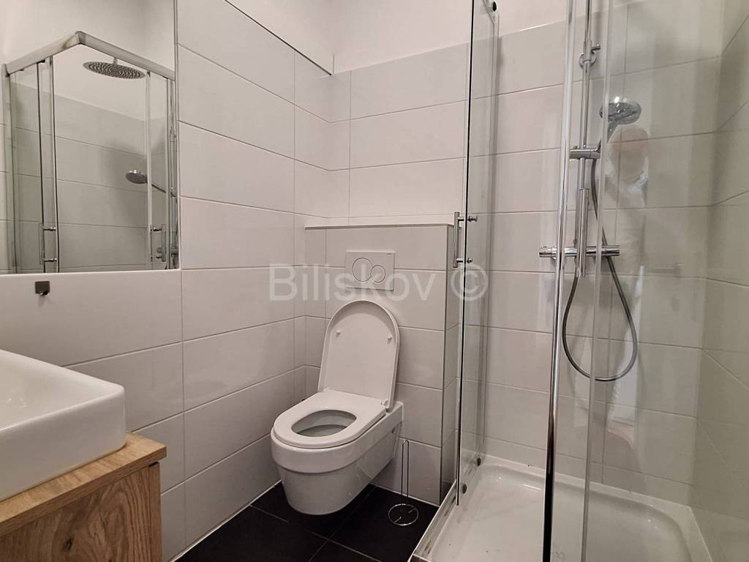
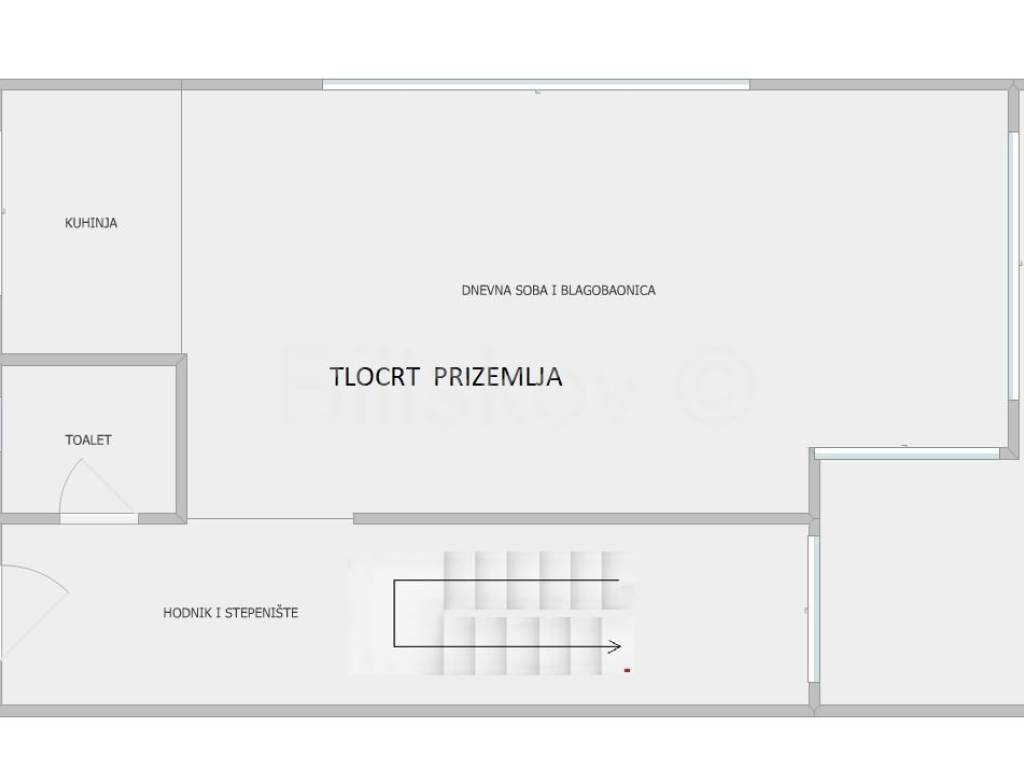
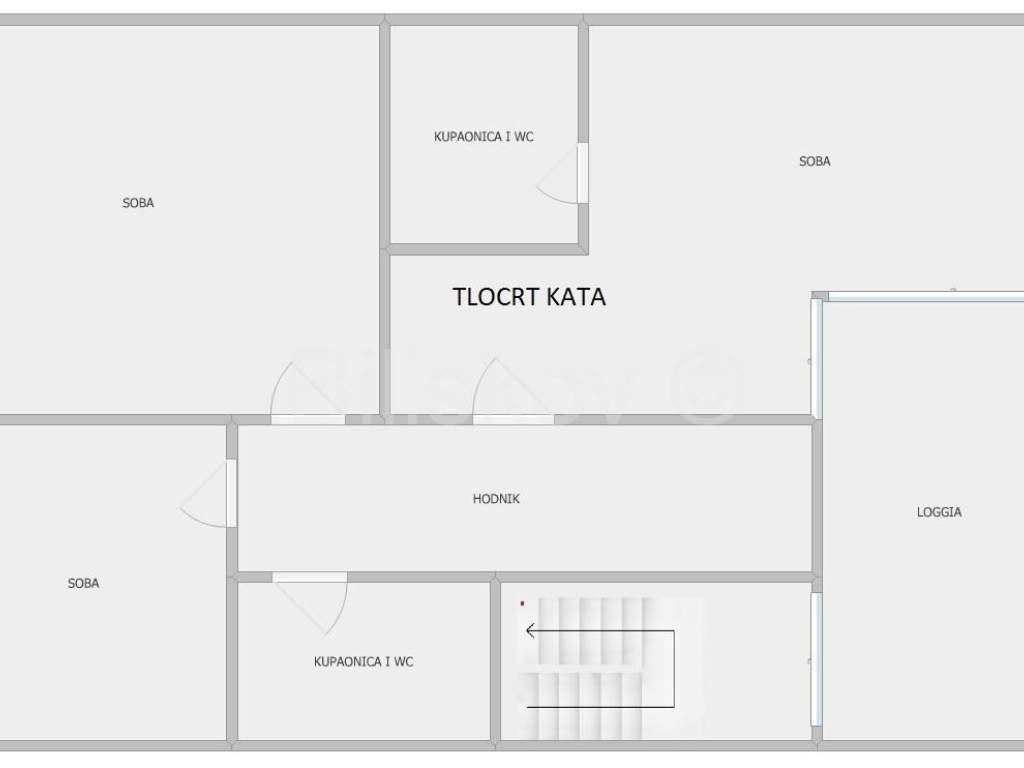
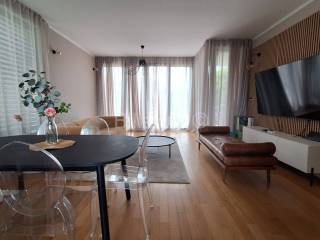
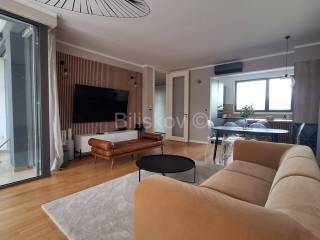
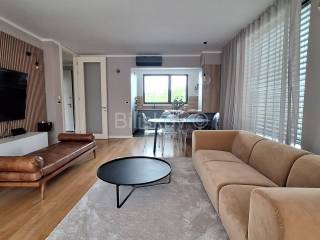
The ground floor consists of an entrance hall, guest toilet, staircase, two terraces, a garden, and a spacious open-plan living room connected to the kitchen and dining area. The first floor comprises three bedrooms, a bathroom with toilet, hallway, and loggia.
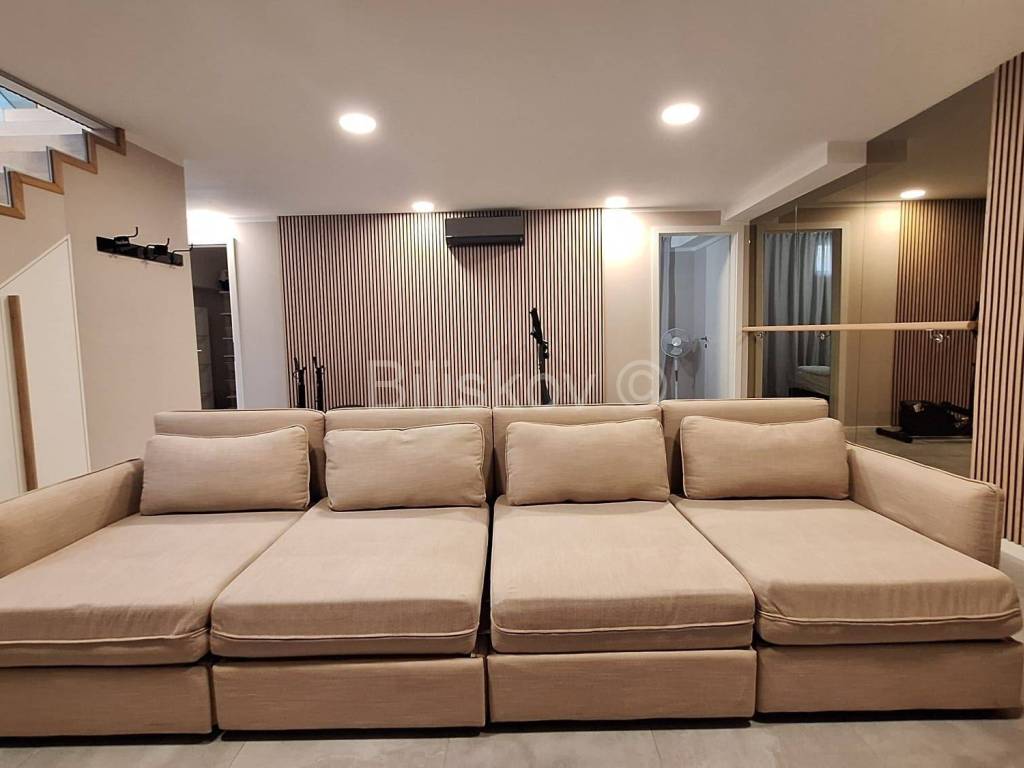
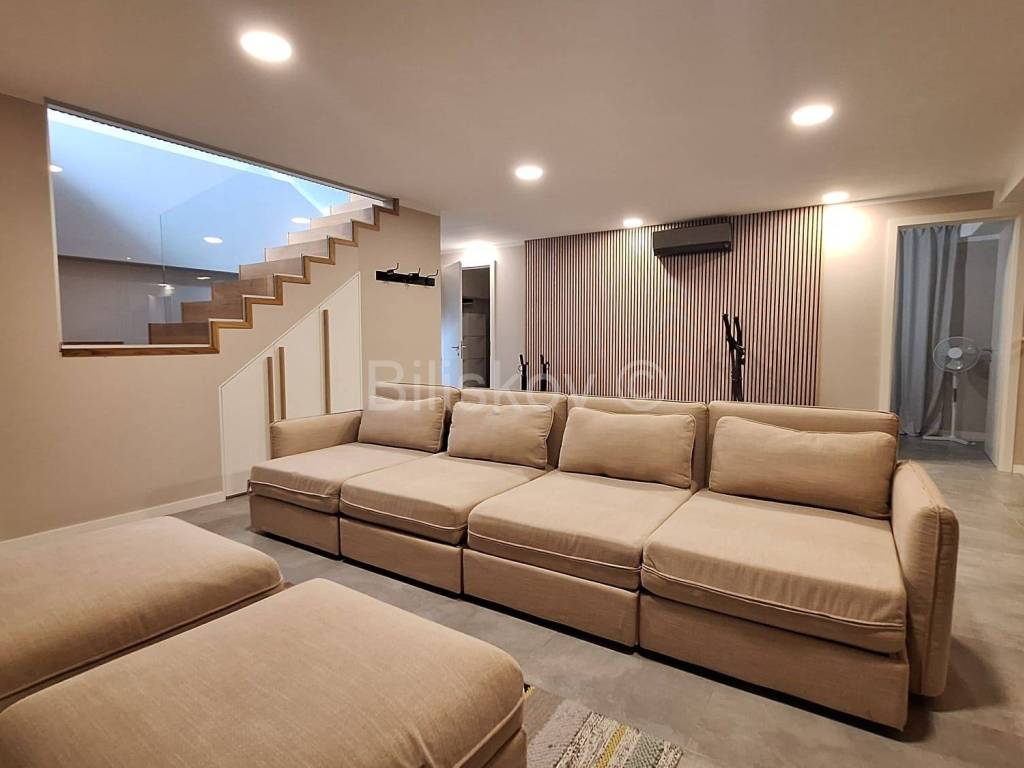
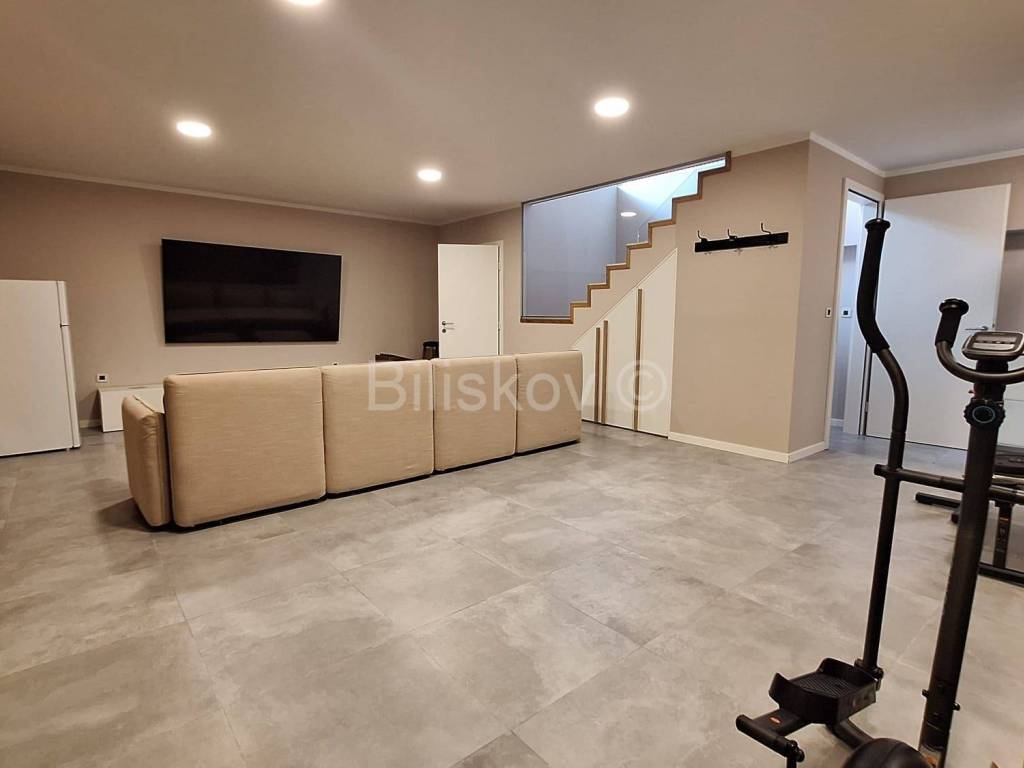
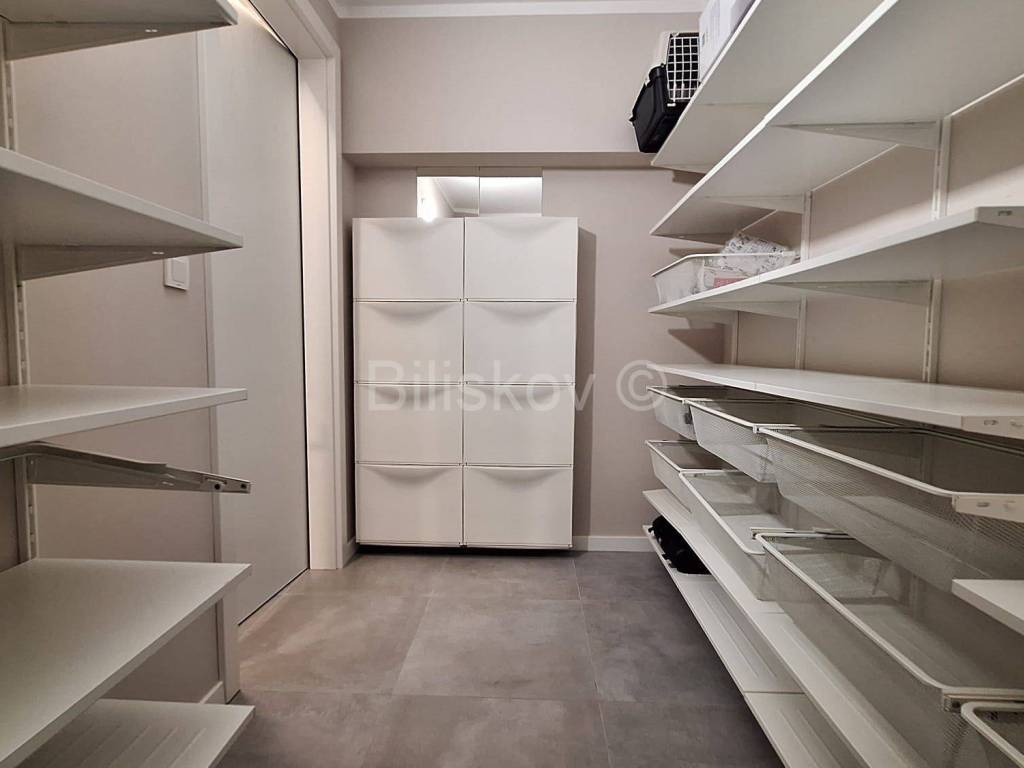
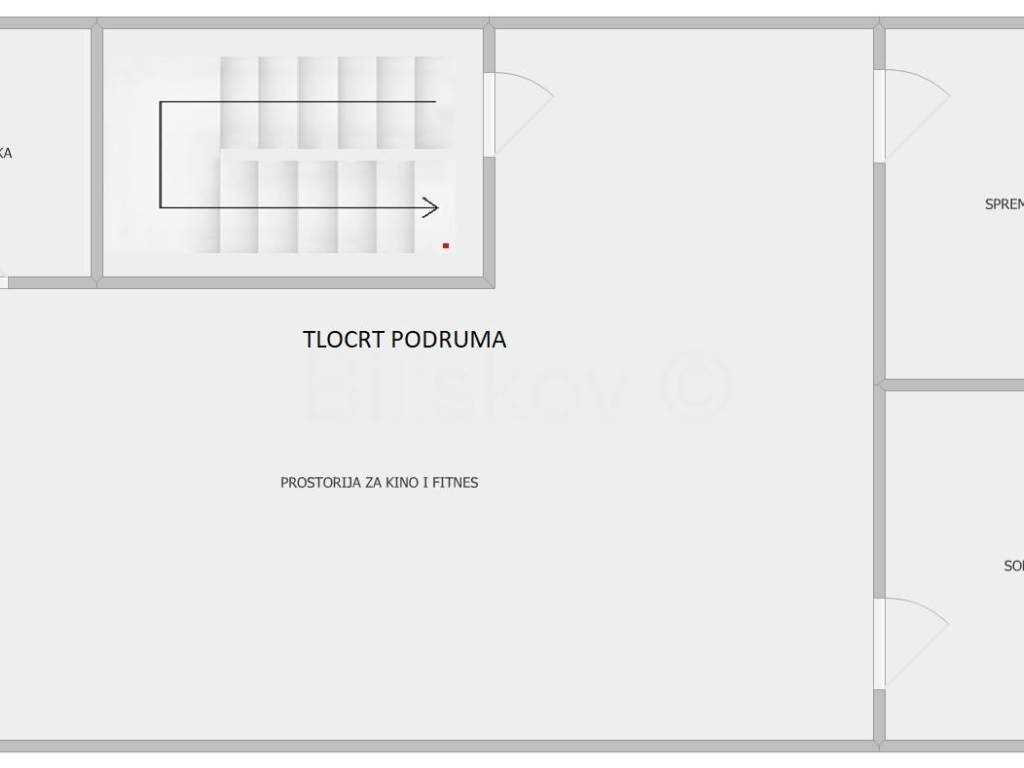
A particular highlight of the property is the fully finished basement, which includes a home cinema, fitness area, storage room, laundry room with a washing machine and dryer, as well as an additional multipurpose room suitable for various uses, such as a relaxation or wellness area.
Surrounded by greenery, the house offers a high level of privacy and tranquility thanks to its location near golf courses and numerous walking paths along the Sava River. The Lanište district is located nearby, offering a large shopping center, numerous shops, and all essential amenities.
The property is ideal for a family looking for a comfortable home with additional leisure facilities, as well as for business, corporate, or diplomatic purposes.
The location is most conveniently accessible by private vehicle.
Orientation: North SouthHeating: Electric, air conditioningWindows: Aluminum / PVCEnergy Certificate: In preparationPrice: 3,500 + utilities
Zagreb, Blato
Modern urban four-room house with a total functional living area of approximately 190 m, built in 2013, situated in a peaceful and green residential area near the Sava River.
The house extends over three levels basement, ground floor, and first floor and features a landscaped garden and parking space for three cars.
The ground floor consists of an entrance hall, guest toilet, staircase, two terraces, a garden, and a spacious open-plan living room connected to the kitchen and dining area. The first floor comprises three bedrooms, a bathroom with toilet, hallway, and loggia.
A particular highlight of the property is the fully finished basement, which includes a home cinema, fitness area, storage room, laundry room with a washing machine and dryer, as well as an additional multipurpose room suitable for various uses, such as a relaxation or wellness area.
Surrounded by greenery, the house offers a high level of privacy and tranquility thanks to its location near golf courses and numerous walking paths along the Sava River. The Lanište district is located nearby, offering a large shopping center, numerous shops, and all essential amenities.
The property is ideal for a family looking for a comfortable home with additional leisure facilities, as well as for business, corporate, or diplomatic purposes.
The location is most conveniently accessible by private vehicle.
Orientation: North SouthHeating: Electric, air conditioningWindows: Aluminum / PVCEnergy Certificate: In preparationPrice: 3,500 + utilities

Si vous voulez en savoir plus, vous pouvez parler à Vedran Petrović.
Caractéristiques
- Typologie
- Maison mitoyenne
- Transaction
- Location
- Étage
- 1
- Superficie
- 124 m² | commerciale 186 m²
- Chambres/pièces
- 4
- Bains/douches
- 2
- Chauffage
- Collectif
Autres caractéristiques
- Armoire murale
- Débarras
Détail de la surface
Habitation
- Étage
- 1
- Superficie
- 124,0 m²
- Coefficient
- 100%
- Type de superficie
- Habitable
- Sup. commercial
- 124,0 m²
Terrain
- Étage
- Rez-de-chaussée
- Superficie
- 62,0 m²
- Coefficient
- 100%
- Type de superficie
- Accessoires
- Sup. commercial
- 62,0 m²
Informations sur les prix
- Prix
- € 3 500/mois
- Prix au m²
- 19 €/m²
Détails des coûts
- Caution
- Non indiquée
Efficacité énergétique
Année de construction
2013État
Excellent / RénovéChauffage
CollectifCertification énergétique
Non classifiable
Découvrez chaque recoin de la propriété
+22

Options additionnelles

Vedran Petrović
