1/33

Maison individuelle 240 m², Vojnić
Vojnić€ 100 000
Annonce mise à jour le 23/10/2026
Description
référence: 518-1
The Property
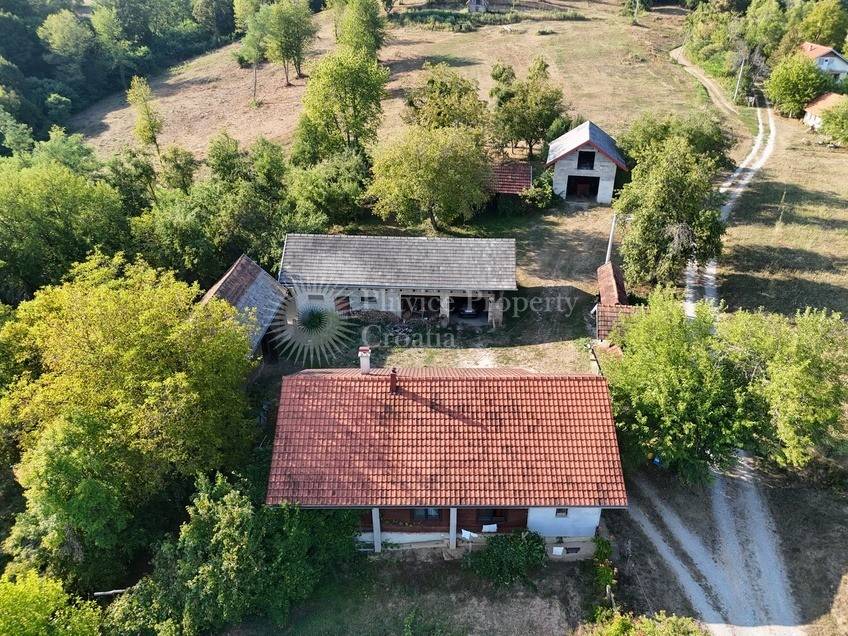
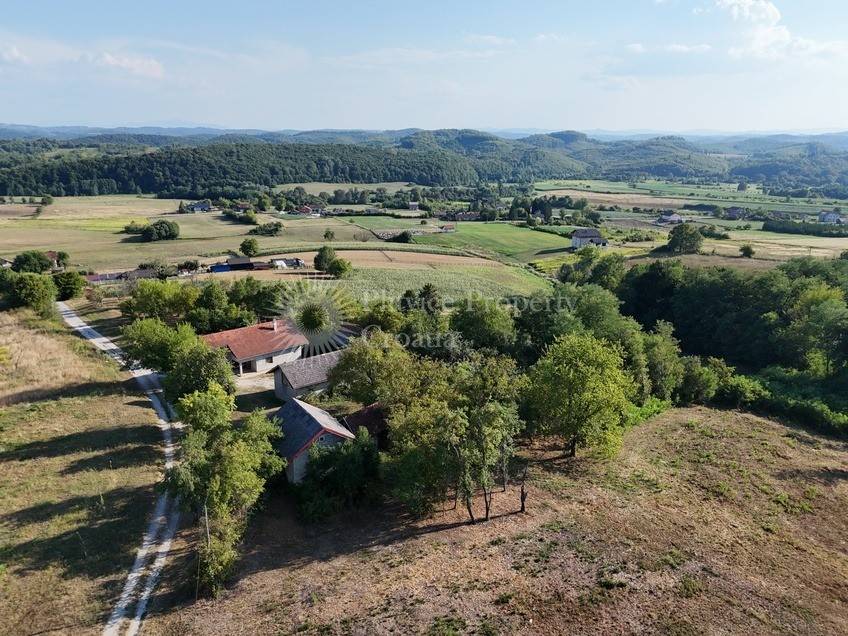
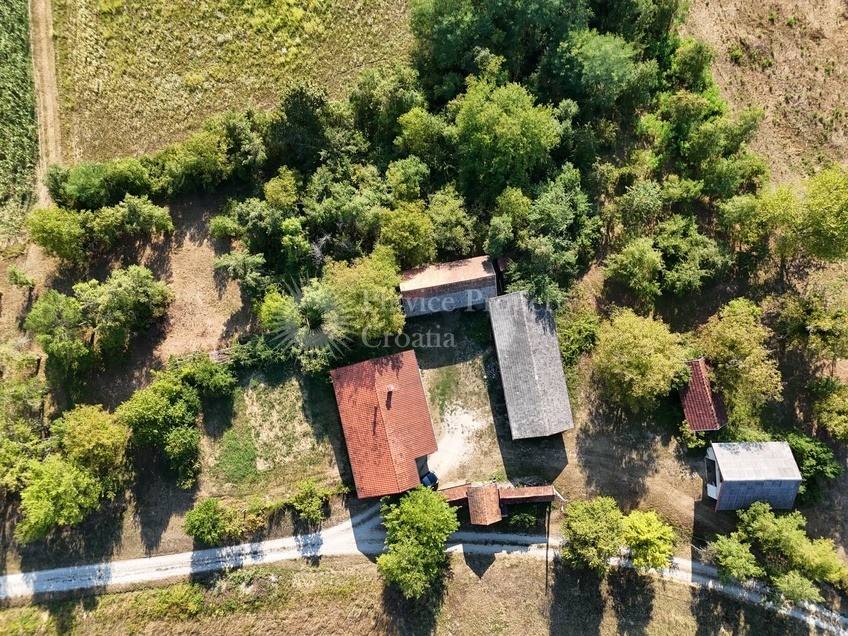
This family propertyis located inŠirokaRijeka and is set on a continuous and neatly shaped property measuring 29,618 m. The estate includes the main house together with severaladditionalagricultural and utility buildings, making it suitable for family living, farming activities, storage, or countryside use.
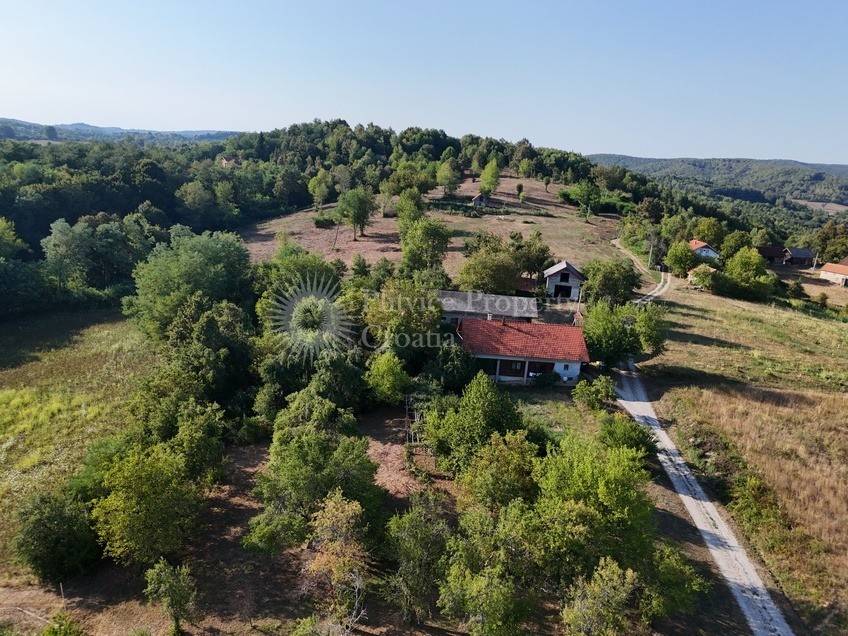
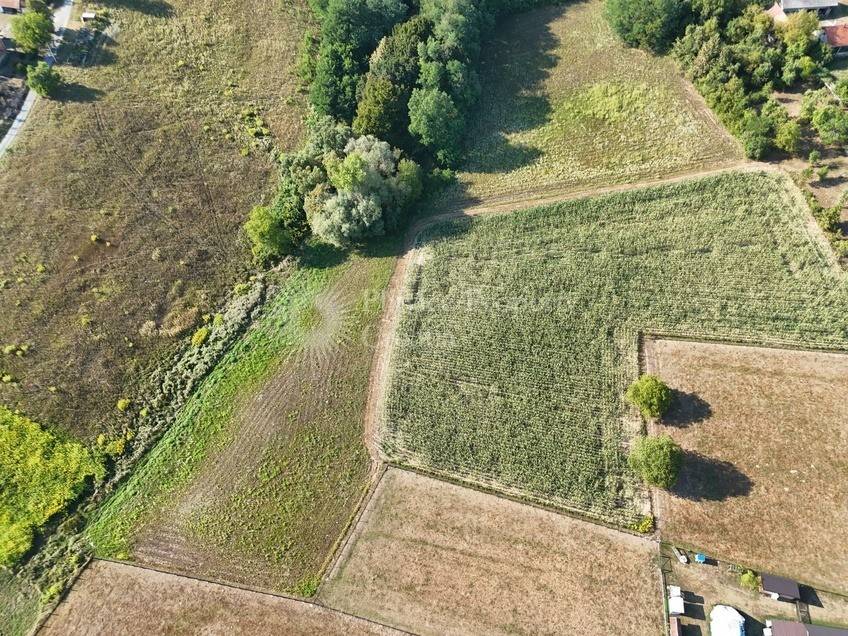
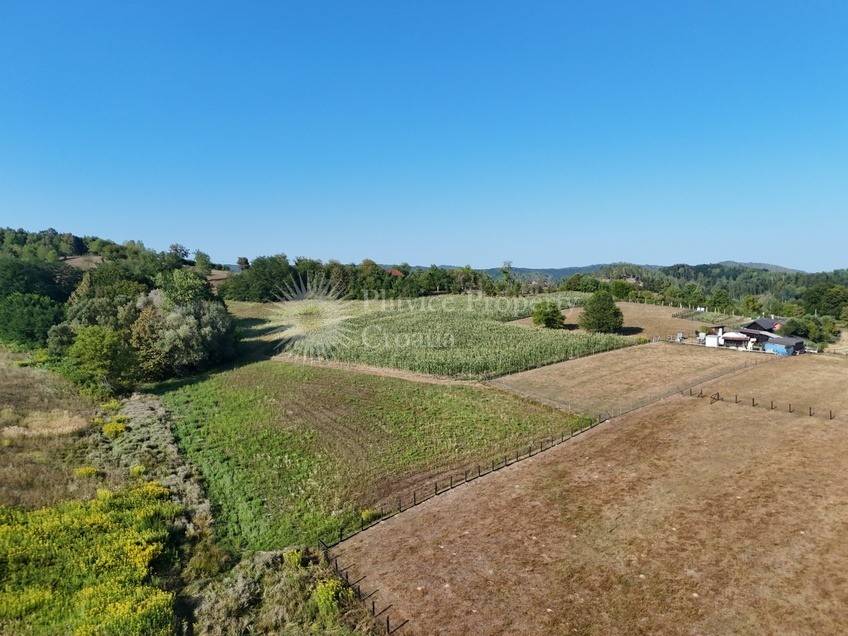
The land consists of a combination of fields and orchards, providing a variety of possibilities for agricultural production and self-sufficient living. The entire property is arranged as one continuous landholding, offering practicality and ease of management.
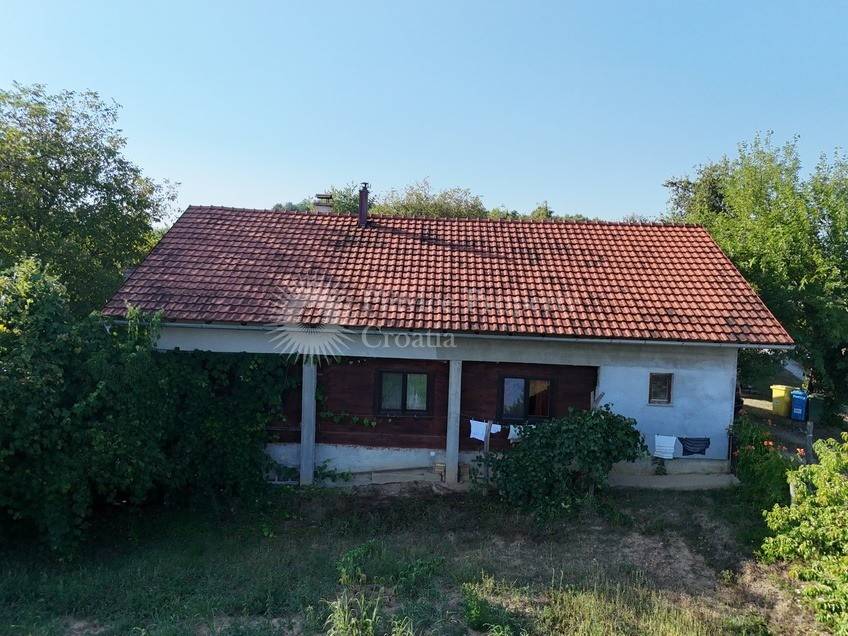
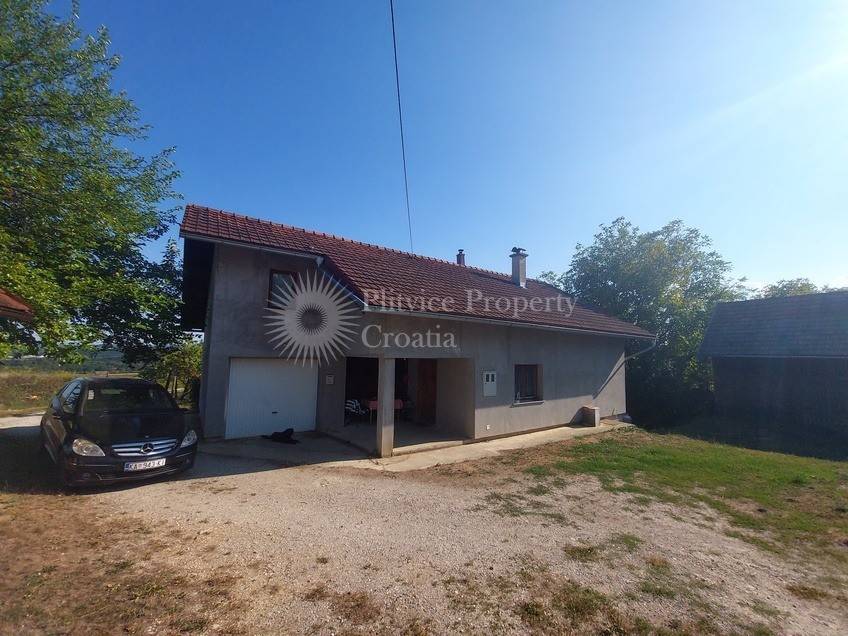
The main house was originally built as a wooden house in 1967, while a brick extension was added in 2011, increasing the living space and functionality of the property. The house is arranged over three levels: cellar, ground floor, and attic.
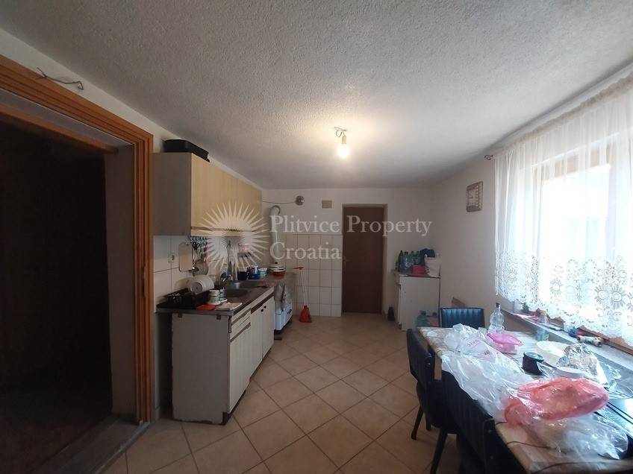
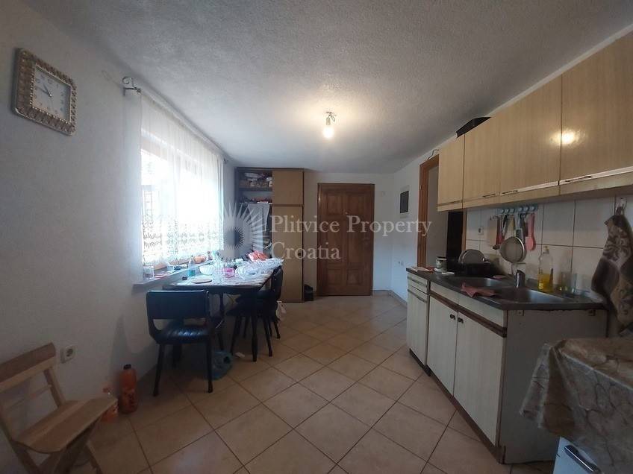
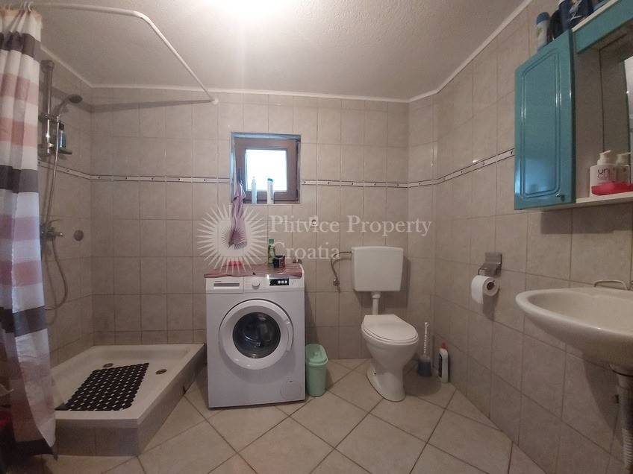
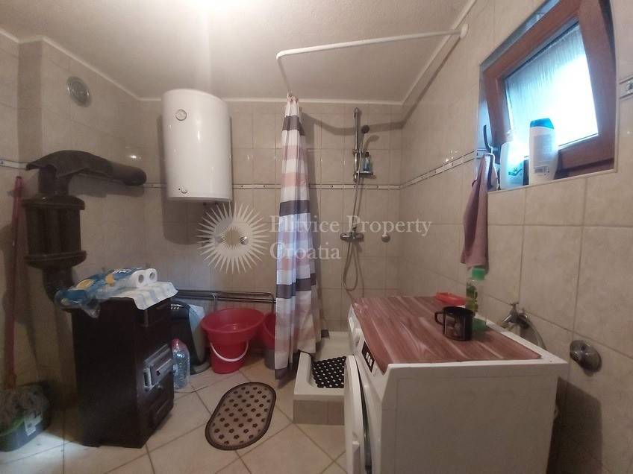
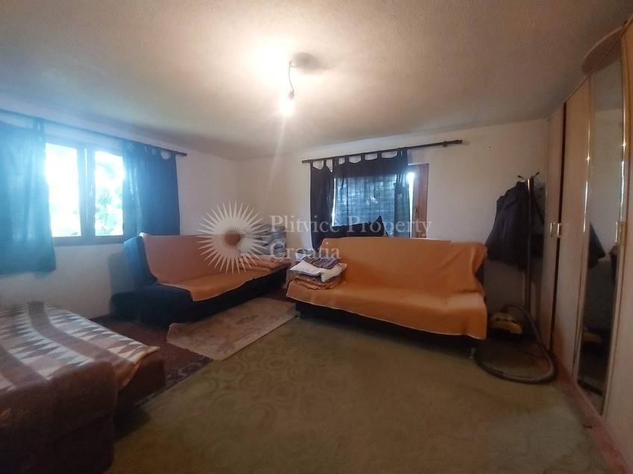
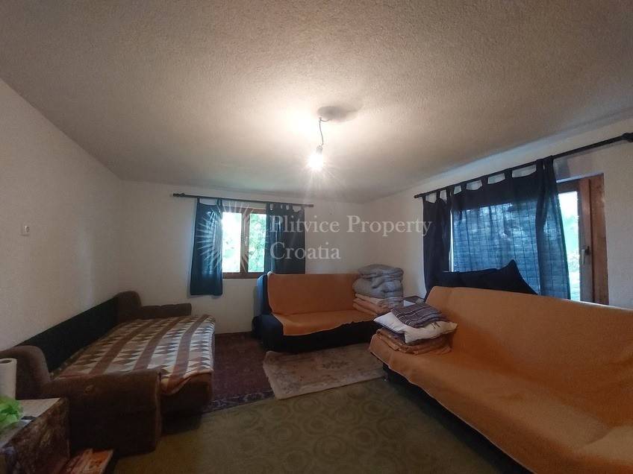
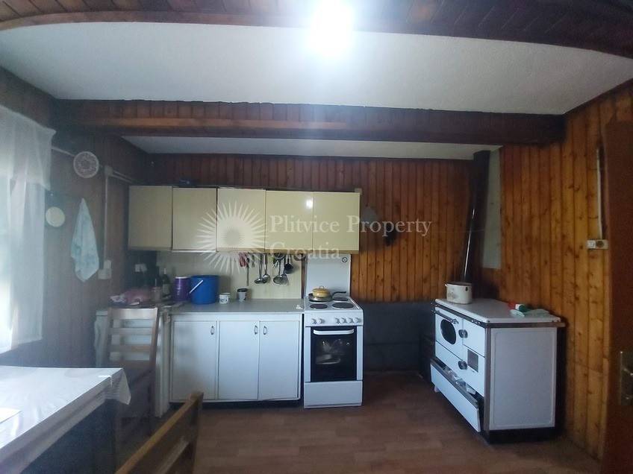
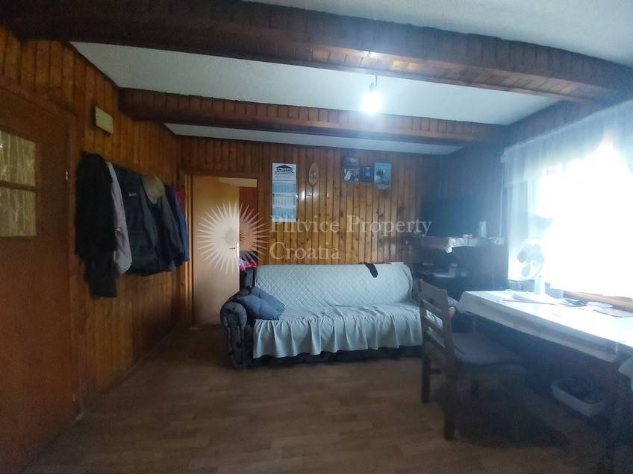
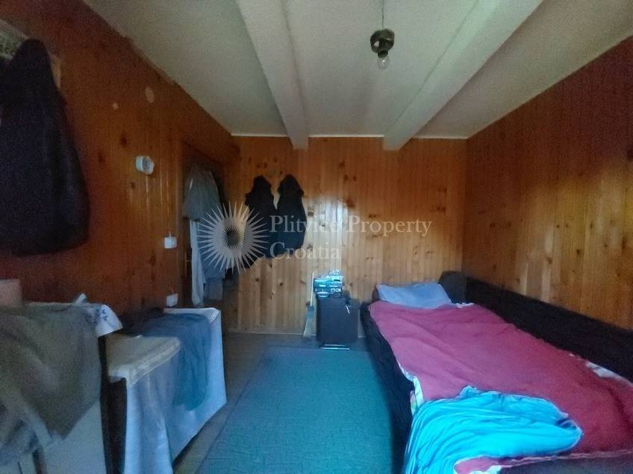
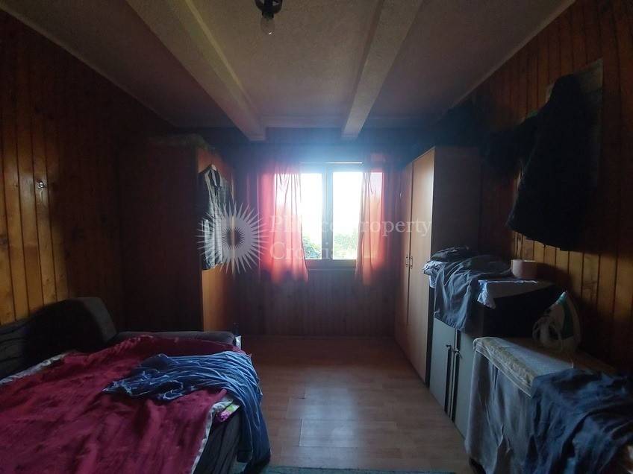
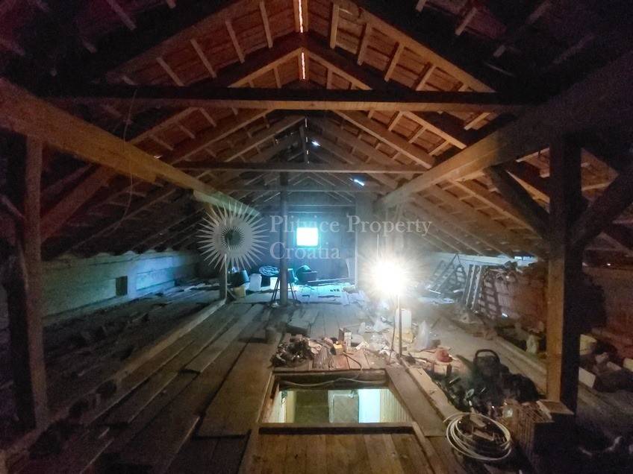
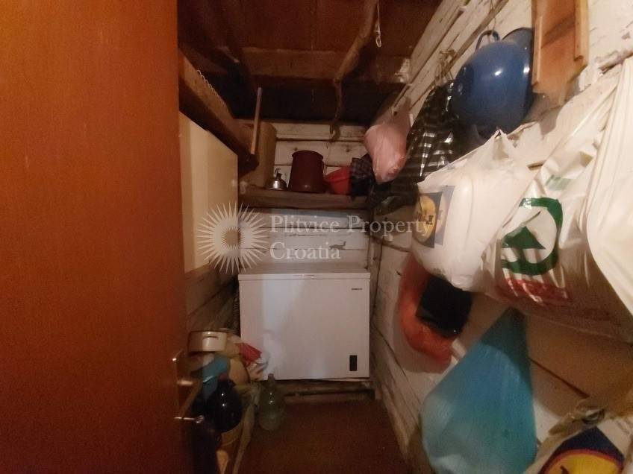
On the ground floor, the brick extension contains a kitchen, a bathroom and a garage. In the original wooden section of the house, there is an additional kitchen, a bedroom, another room that could be used as a spacious bedroom or a living room, a storage room, and a staircase leading to the attic. The attic is currently undeveloped and offers additional space that can be adapted according to the needs of the future owner.
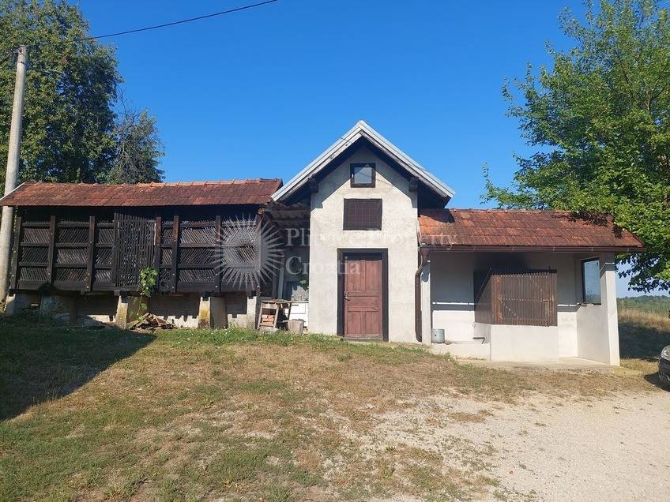
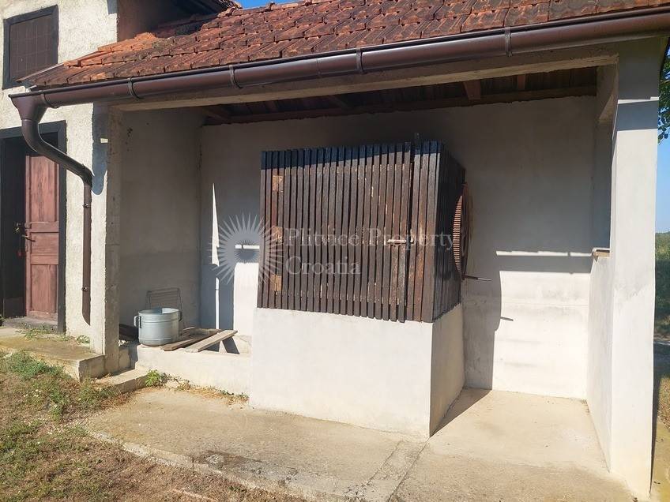
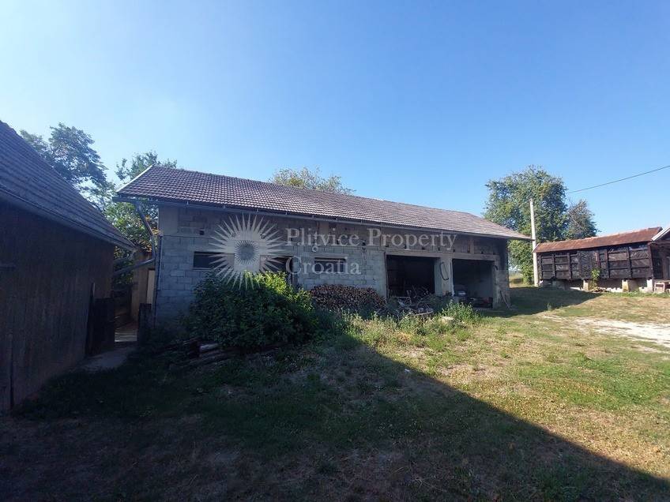
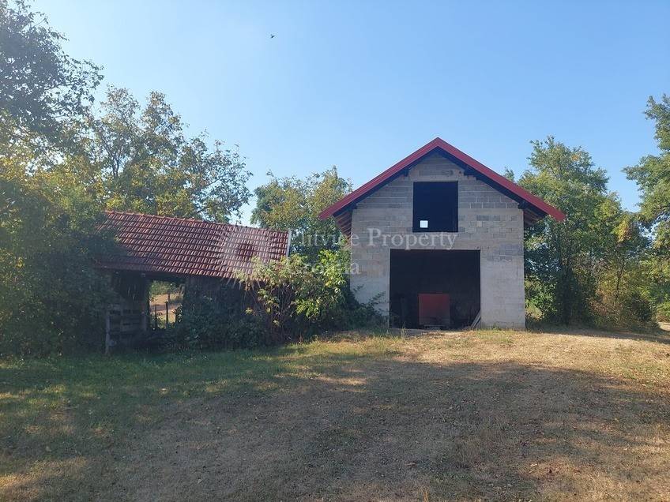
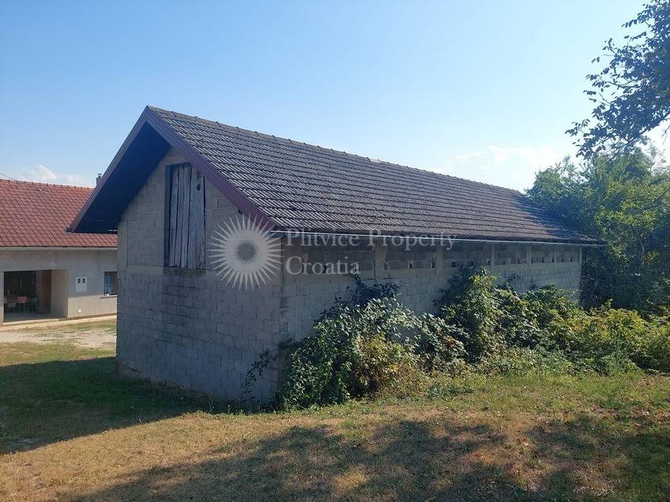
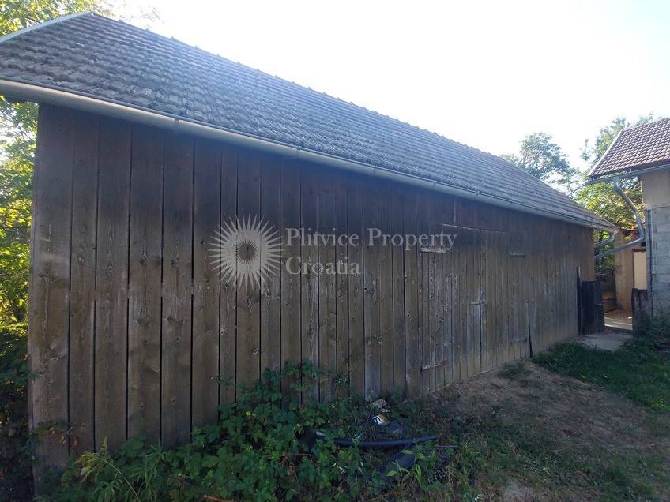
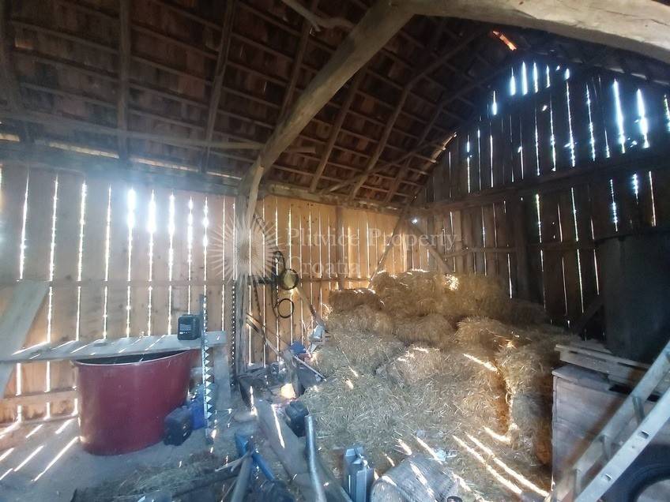
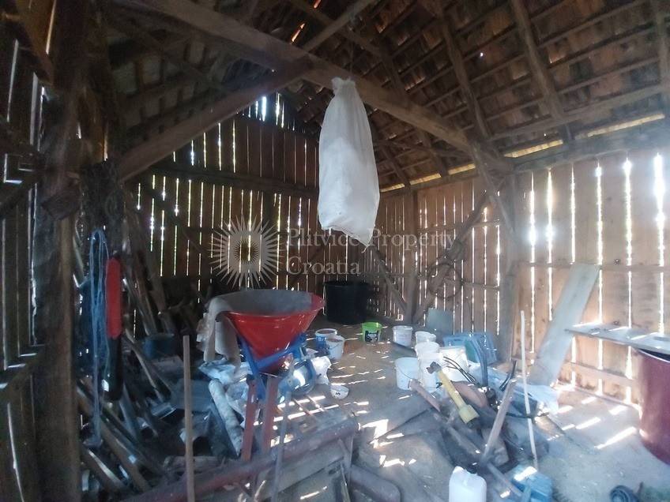
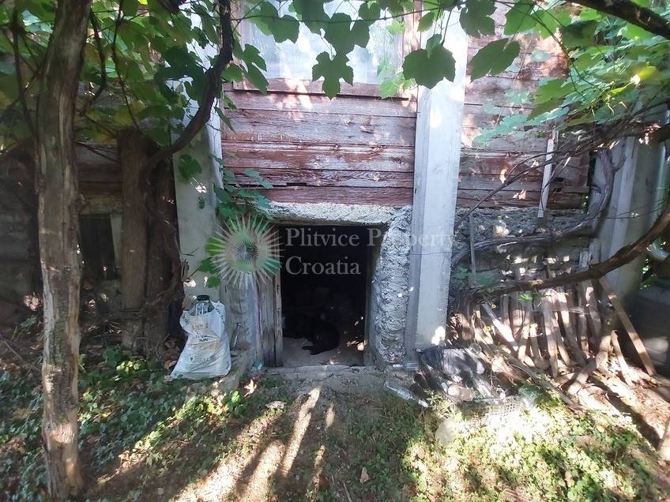
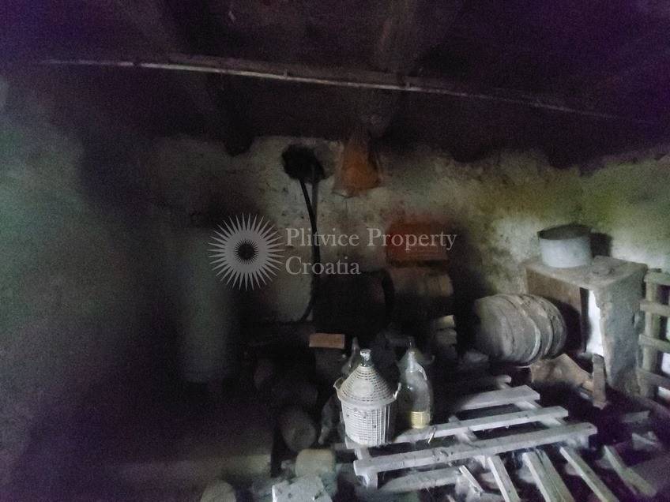
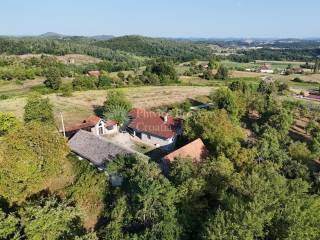
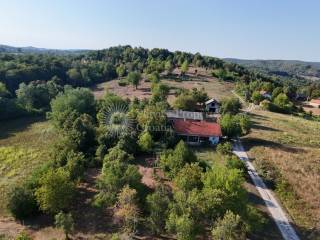
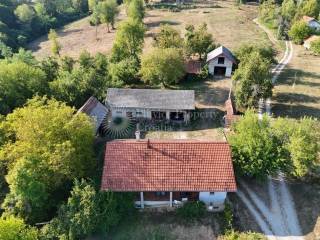
Several additional buildings are located throughout the estate. One building contains a water well, a traditional smoking room, and a corn storage area. There is also a garage, an old hay barn, another garage currently used for storing corn, an animal shelter, and an additional hay barn. These structures provide extensive storage capacity and support a wide range of agricultural activities.
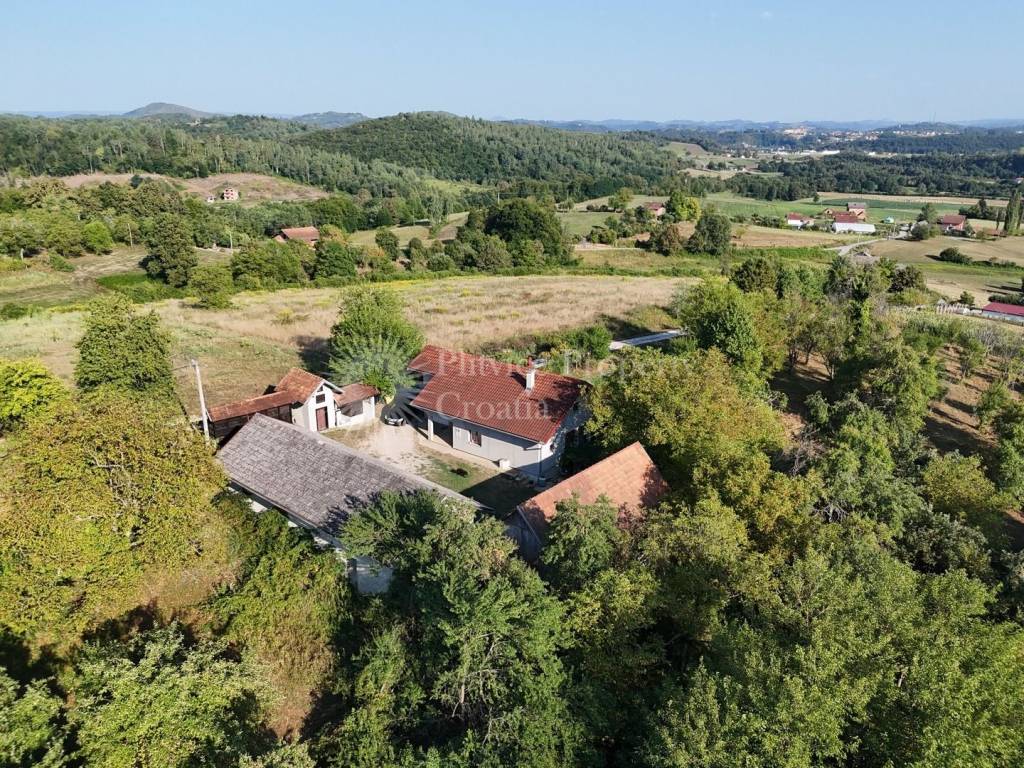
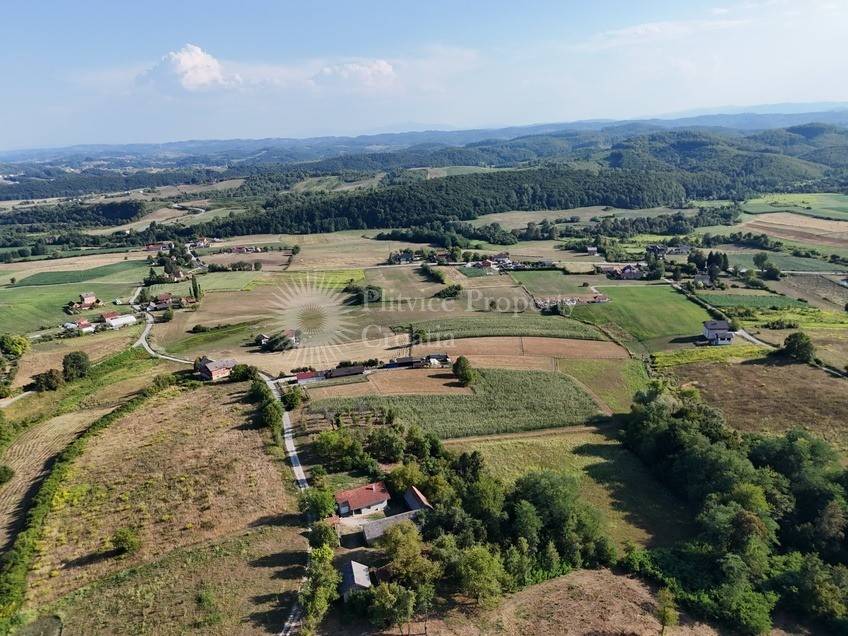
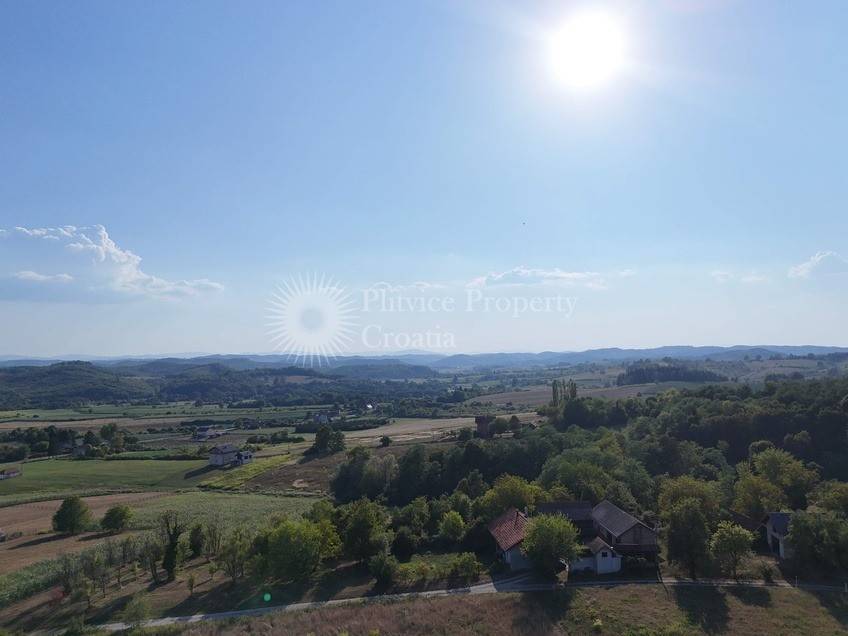
The property is surrounded by open countryside and natural landscapes, with views extending towards Velika Kladuša. Its combination of residential buildings, agricultural facilities, extensive land, and rural surroundings makes it suitable for buyers seeking a family home with farming potential or a larger countryside estate.
The Location
The propertyis located inŠirokaRijeka, surrounded by forests, fields, and agricultural land.The area offers a natural setting while still providing access to nearby towns and services.
Slunj is approximately 30 km away, Karlovac is around 48 km from the property, and Topusko is located approximately 26 km away. The border town of Velika Kladuša in Bosnia and Herzegovina is only 6 km from the property, providing convenient access to additional services and amenities.
With its large landholding, numerous outbuildings, agricultural potential, and beautiful views, this property offers an attractive opportunity for family living, farming, or rural investment purposes.
Details
PropertyID: FH330
Propertytype:Familyhouse
Location:Široka Rijeka 30
Floors:Cellar,groundfloorandattic
Footprintofthe house:120m
Totalfloorspaceofthehouse:240 m
Footprintofadditionalbuildings:98 m + 7 m + 57 m + 42 m+ 31 m
Landconnectedwiththehouse: 29.618m
Rooms:5
Bedrooms:2
Bathroom: 1
Kitchens:2
Gas: No
Electricity:Yes,citymains
Water:City waterandwater well
Hot water: Electricboiler
Heating:Woodstove
Airconditioning:No
Sewage:Cesspit/septictank
Walls:Hollow bricks and oak
Roof:Roofingtiles
Floors: 5 cm insulation, tiles and laminate
Windows: Ecodoubleglazingwithwoodenframes
Doors:Woodendoorwithsingleglazing
Attic:Undeveloped
Staircases:Indoors and wood
Cellar:Yeswithoutdooraccess
Access:Gravel, m to the asphalt road
Furniture:Included
Publictransport: No
Primaryschool:Cetingrad, Slunj
Secondaryschool: Slunj, Karlovac
Health centre: Cetingrad
Hospital: Karlovac
Shop: Cetingrad
Supermarket: Karlovac
Internetavailability:Good
Available documentation: Title deed/vlasničkilist, Usage permit/uporabnadozvola and Decision on derived condition/rješenje o izvedenom stanju
Zoning:The parcel with buildings is in the building zone. Some other parcels are in the agricultural zone.
Buildingyear: 1967 wooden house, extension in 2011 on the same house
Foreignbuyers: EUcitizensareallowedtobuythisproperty.
Moreinformation
Isthisthepropertywhereyouwouldwanttobuy,ordoyouwanttoexploremorepropertieslikethis?Ordoyouwanttocheckoutapartments,guesthouses,orfamilyhousesinCroatia?
Give me a call at +385976653117. Or you can visit mywebsitefor more houses and properties in Croatia.
This family propertyis located inŠirokaRijeka and is set on a continuous and neatly shaped property measuring 29,618 m. The estate includes the main house together with severaladditionalagricultural and utility buildings, making it suitable for family living, farming activities, storage, or countryside use.
The land consists of a combination of fields and orchards, providing a variety of possibilities for agricultural production and self-sufficient living. The entire property is arranged as one continuous landholding, offering practicality and ease of management.
The main house was originally built as a wooden house in 1967, while a brick extension was added in 2011, increasing the living space and functionality of the property. The house is arranged over three levels: cellar, ground floor, and attic.
On the ground floor, the brick extension contains a kitchen, a bathroom and a garage. In the original wooden section of the house, there is an additional kitchen, a bedroom, another room that could be used as a spacious bedroom or a living room, a storage room, and a staircase leading to the attic. The attic is currently undeveloped and offers additional space that can be adapted according to the needs of the future owner.
Several additional buildings are located throughout the estate. One building contains a water well, a traditional smoking room, and a corn storage area. There is also a garage, an old hay barn, another garage currently used for storing corn, an animal shelter, and an additional hay barn. These structures provide extensive storage capacity and support a wide range of agricultural activities.
The property is surrounded by open countryside and natural landscapes, with views extending towards Velika Kladuša. Its combination of residential buildings, agricultural facilities, extensive land, and rural surroundings makes it suitable for buyers seeking a family home with farming potential or a larger countryside estate.
The Location
The propertyis located inŠirokaRijeka, surrounded by forests, fields, and agricultural land.The area offers a natural setting while still providing access to nearby towns and services.
Slunj is approximately 30 km away, Karlovac is around 48 km from the property, and Topusko is located approximately 26 km away. The border town of Velika Kladuša in Bosnia and Herzegovina is only 6 km from the property, providing convenient access to additional services and amenities.
With its large landholding, numerous outbuildings, agricultural potential, and beautiful views, this property offers an attractive opportunity for family living, farming, or rural investment purposes.
Details
PropertyID: FH330
Propertytype:Familyhouse
Location:Široka Rijeka 30
Floors:Cellar,groundfloorandattic
Footprintofthe house:120m
Totalfloorspaceofthehouse:240 m
Footprintofadditionalbuildings:98 m + 7 m + 57 m + 42 m+ 31 m
Landconnectedwiththehouse: 29.618m
Rooms:5
Bedrooms:2
Bathroom: 1
Kitchens:2
Gas: No
Electricity:Yes,citymains
Water:City waterandwater well
Hot water: Electricboiler
Heating:Woodstove
Airconditioning:No
Sewage:Cesspit/septictank
Walls:Hollow bricks and oak
Roof:Roofingtiles
Floors: 5 cm insulation, tiles and laminate
Windows: Ecodoubleglazingwithwoodenframes
Doors:Woodendoorwithsingleglazing
Attic:Undeveloped
Staircases:Indoors and wood
Cellar:Yeswithoutdooraccess
Access:Gravel, m to the asphalt road
Furniture:Included
Publictransport: No
Primaryschool:Cetingrad, Slunj
Secondaryschool: Slunj, Karlovac
Health centre: Cetingrad
Hospital: Karlovac
Shop: Cetingrad
Supermarket: Karlovac
Internetavailability:Good
Available documentation: Title deed/vlasničkilist, Usage permit/uporabnadozvola and Decision on derived condition/rješenje o izvedenom stanju
Zoning:The parcel with buildings is in the building zone. Some other parcels are in the agricultural zone.
Buildingyear: 1967 wooden house, extension in 2011 on the same house
Foreignbuyers: EUcitizensareallowedtobuythisproperty.
Moreinformation
Isthisthepropertywhereyouwouldwanttobuy,ordoyouwanttoexploremorepropertieslikethis?Ordoyouwanttocheckoutapartments,guesthouses,orfamilyhousesinCroatia?
Give me a call at +385976653117. Or you can visit mywebsitefor more houses and properties in Croatia.

Si vous voulez en savoir plus, vous pouvez parler à C van der Voort.
Caractéristiques
- Typologie
- Maison individuelle
- Transaction
- Vente
- Superficie
- 240 m²
- Chambres/pièces
- 5+
- Chambres
- 2
- Bains/douches
- 1
Informations sur les prix
- Prix
- € 100 000
- Prix au m²
- 417 €/m²
Efficacité énergétique
Certification énergétique
Non classifiable
Découvrez chaque recoin de la propriété
+31

Options additionnelles

C van der Voort