1/19
Appartement neuf, sur plusieurs niveaux, Šestine - Mlinovi, Zagreb
€ 4 500/mois
Annonce mise à jour le 28/09/2026
Description
référence: EK-4175663
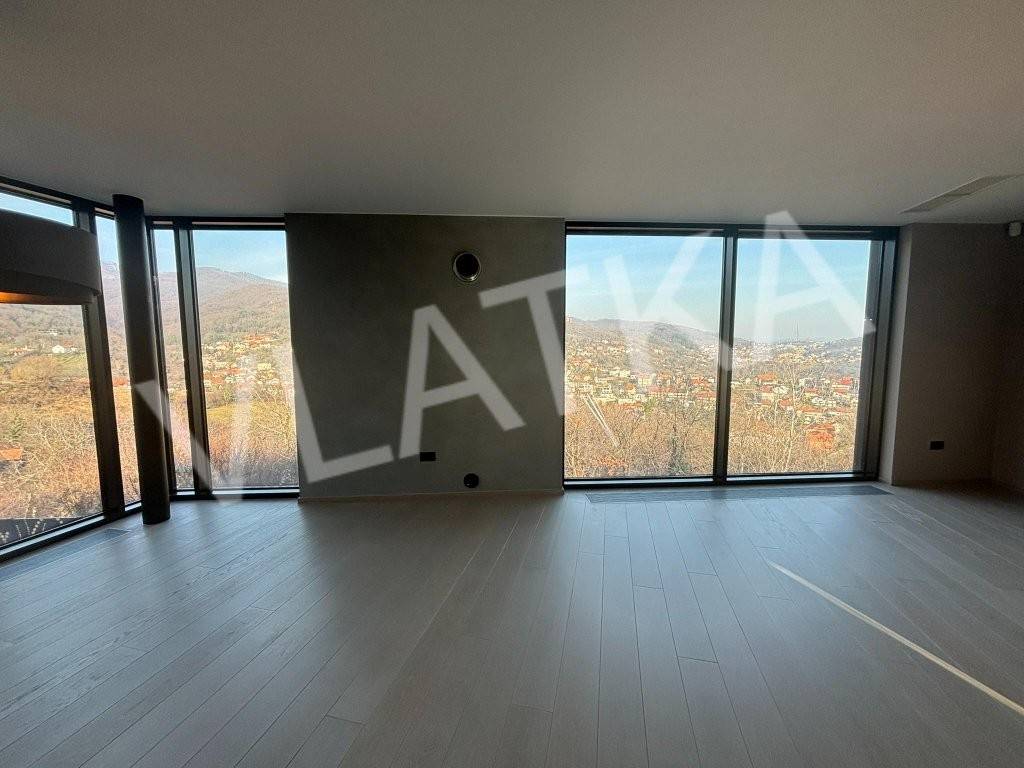
A two-level apartment is available for rent in the basement and lower-ground floor of a newly built luxury villa, near the Presidential Palace, slightly set back from the main road, in a peaceful and quiet setting of the foothills of Medvednica.
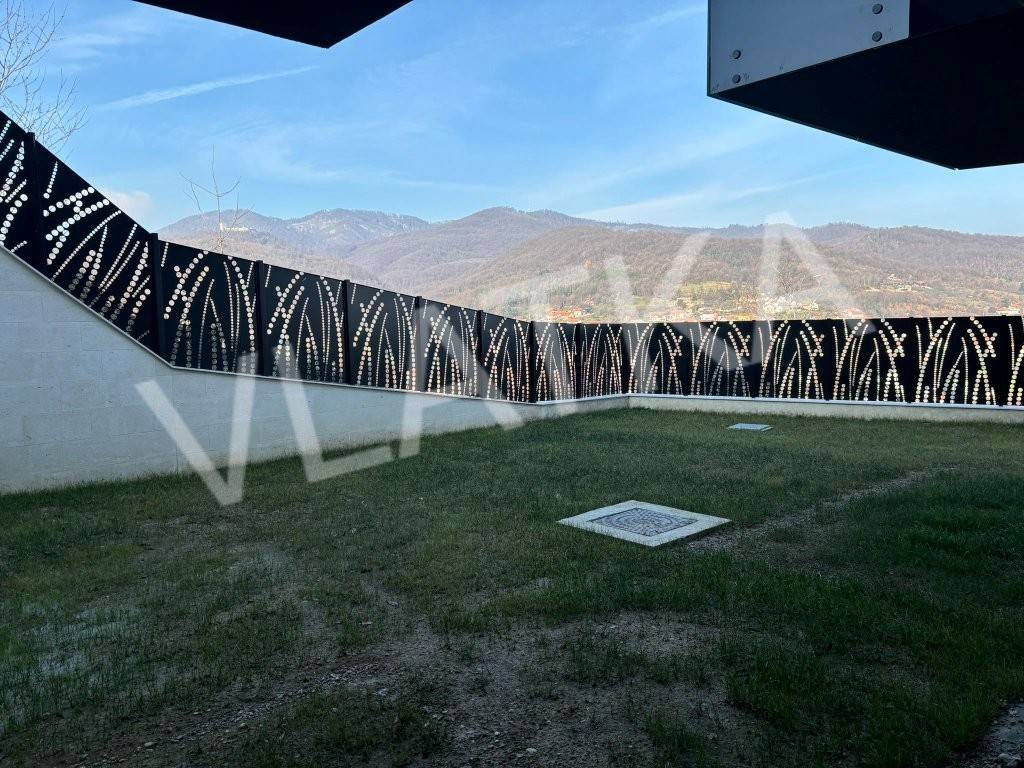
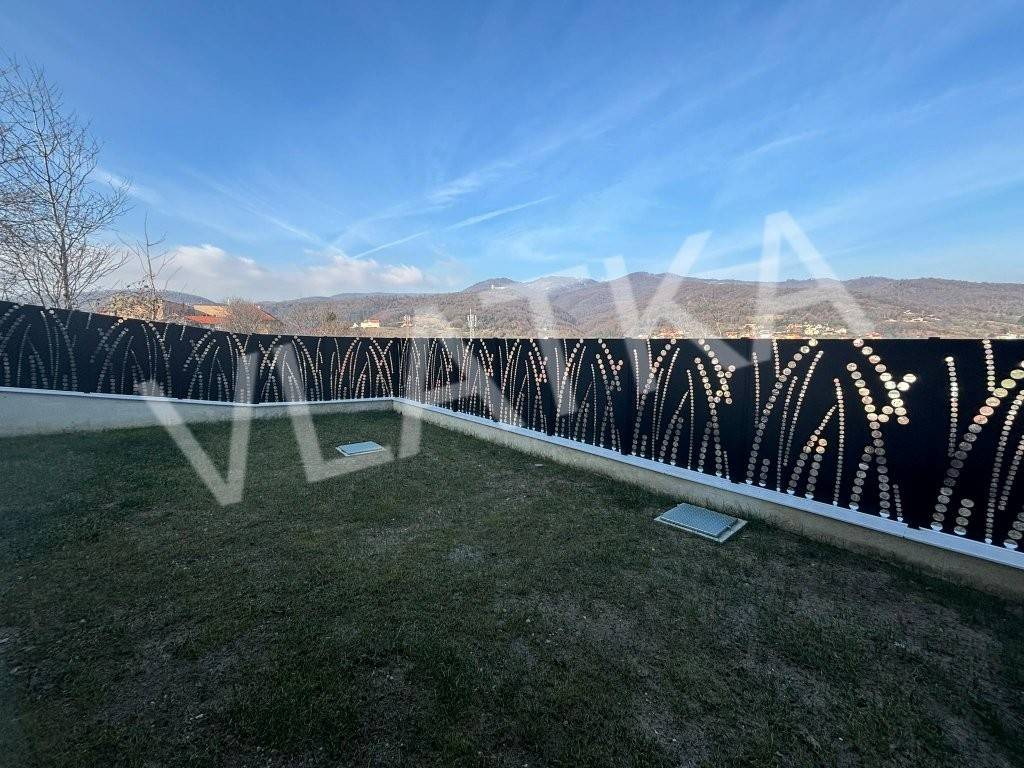
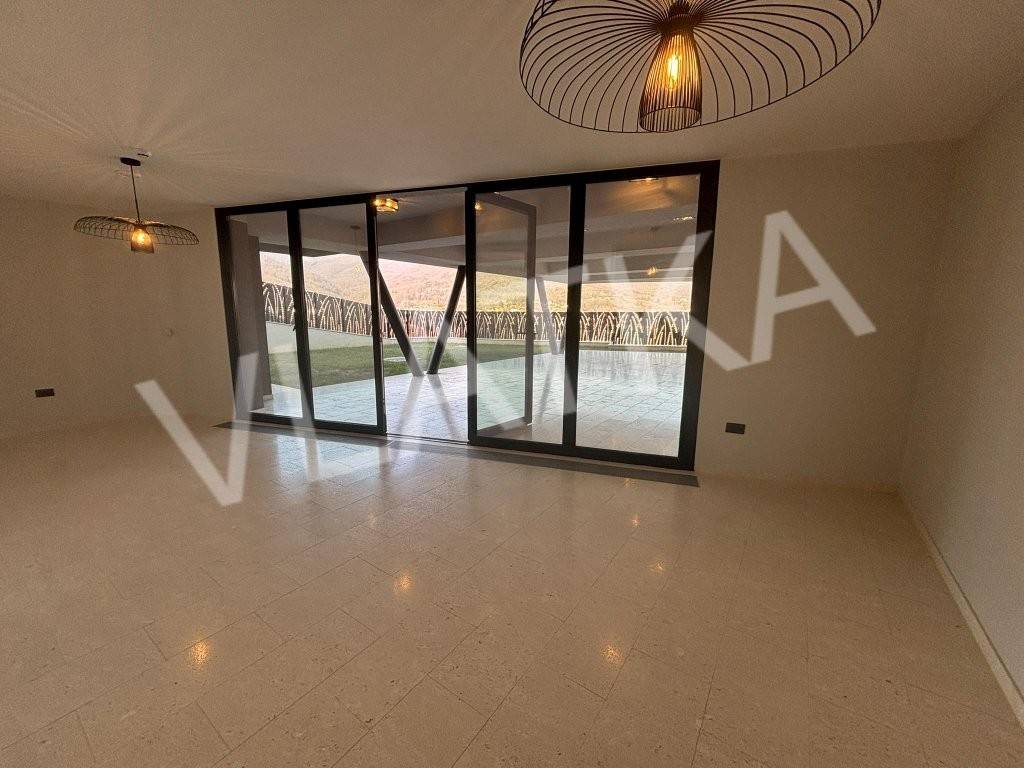
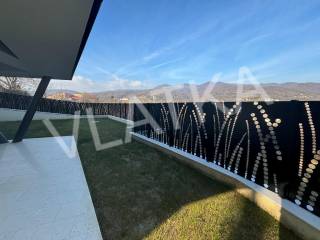
Apartment 400 m2: consists of 2 levels (basement and lower-ground floor) and a garden.
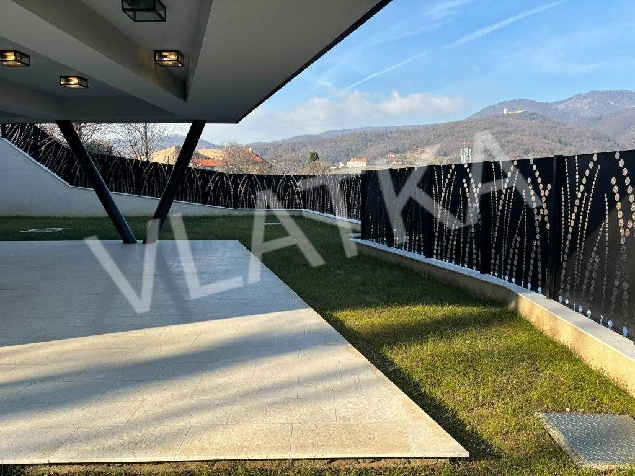
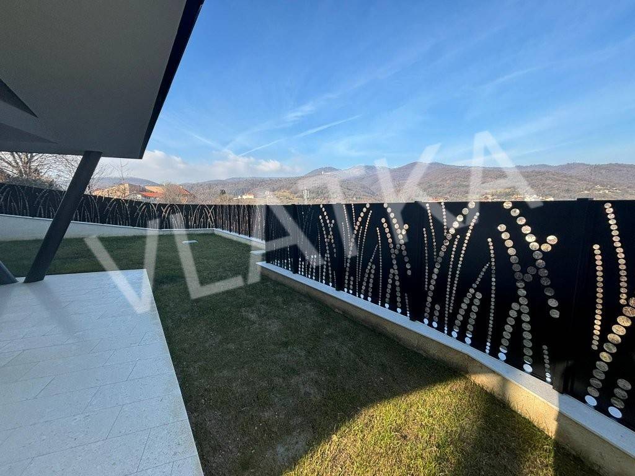
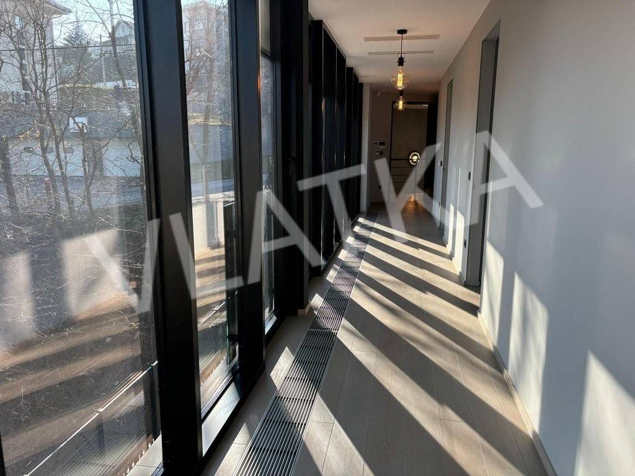
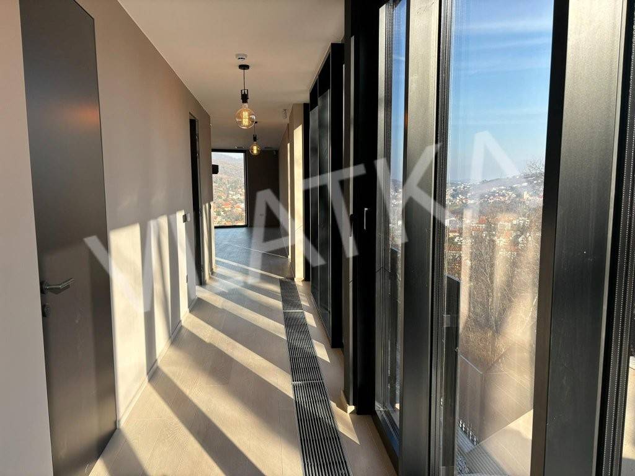
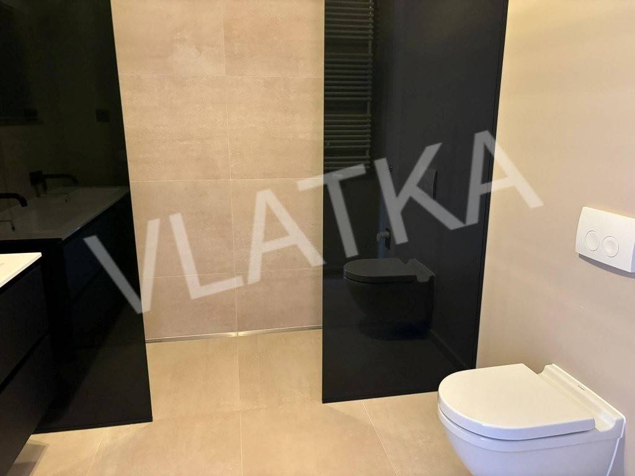
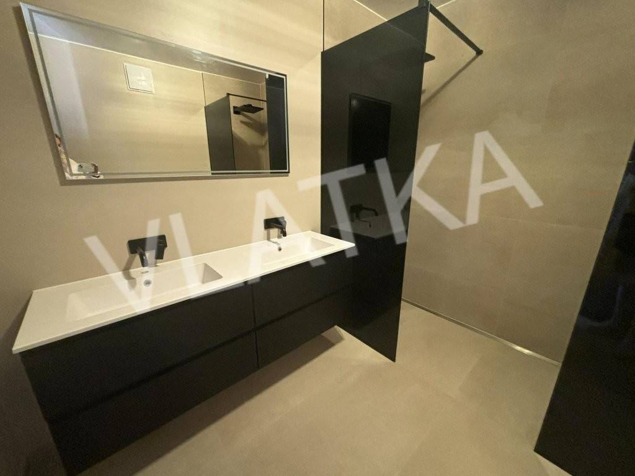
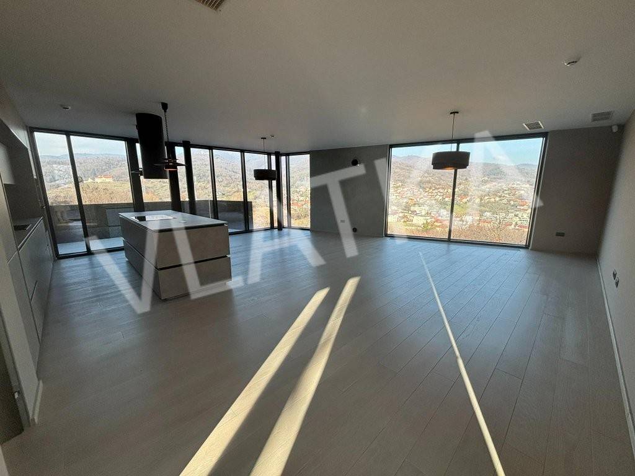
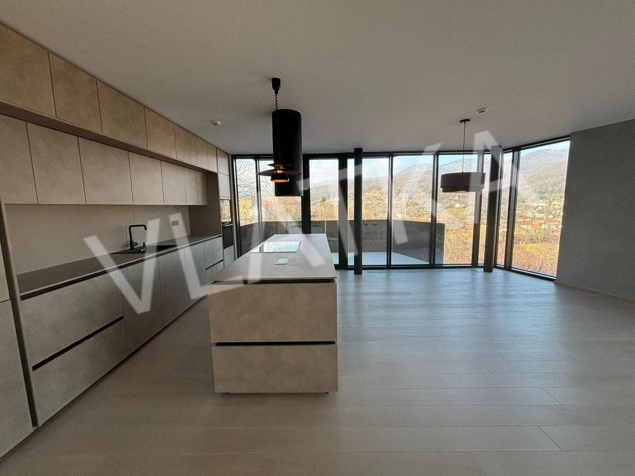
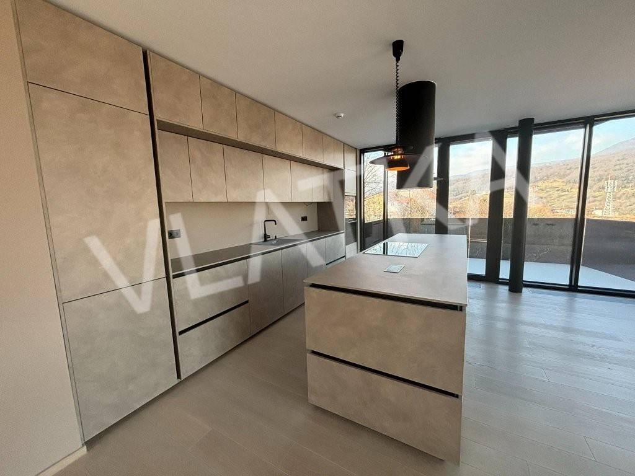
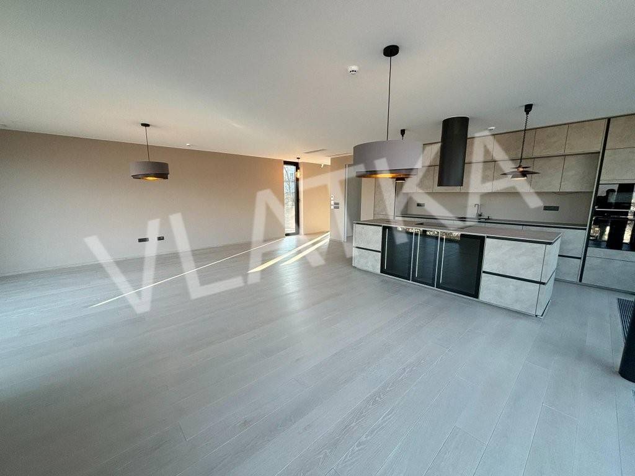
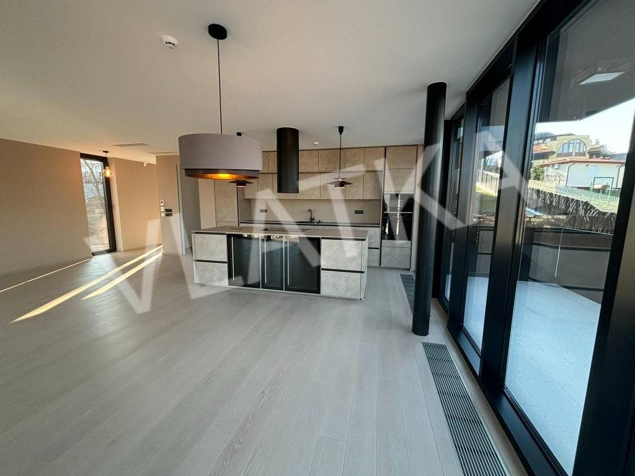
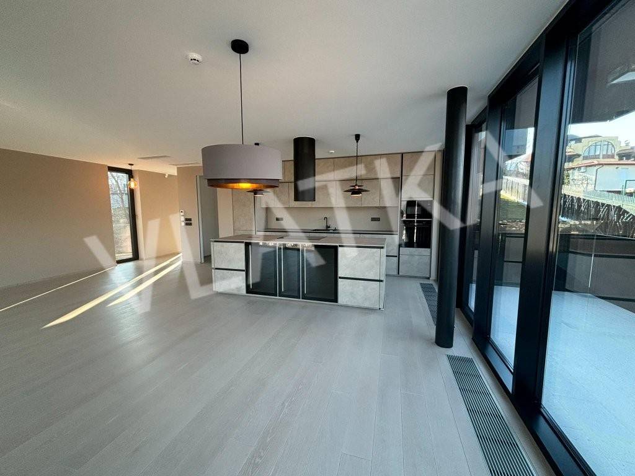
Lower-ground floor 206 m2: net floor area 168,29 m2, 4 bedrooms, 4 bathrooms, kitchen with dining area and living room, pantry, balcony 1 with an area of 10,5 m2, terrace 27,83 m2
2 garages (ground floor) 25 m2: garage parking space 1 with an area of 12,60 m2, garage parking space 2 with an area of 12,60 m2
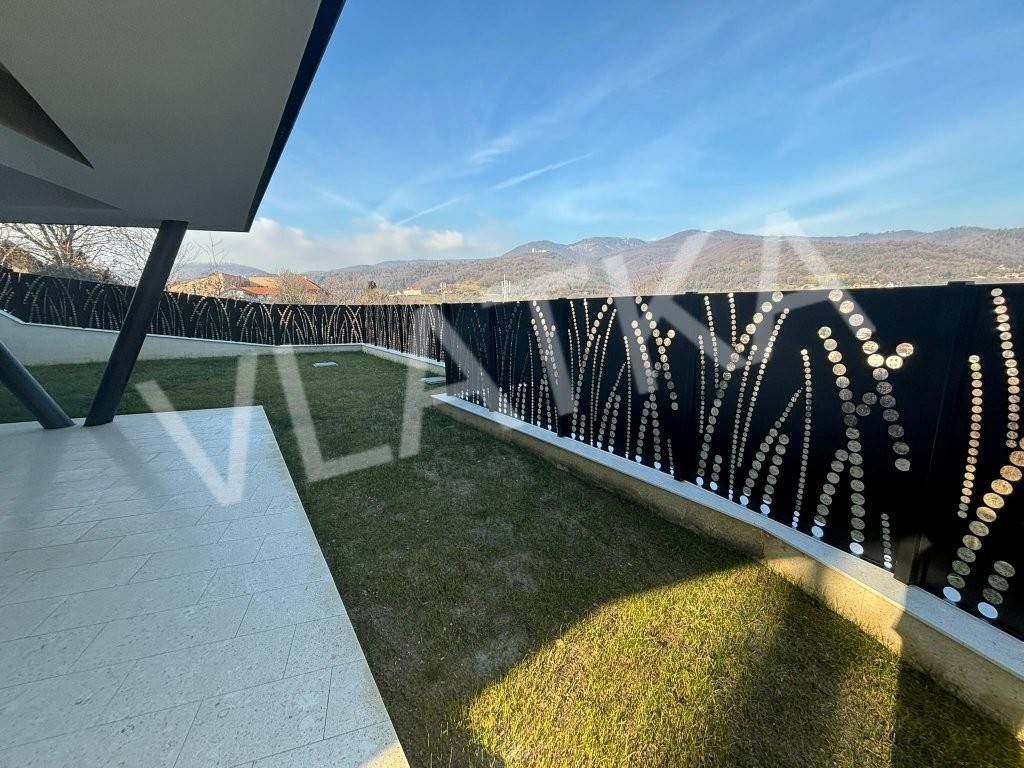
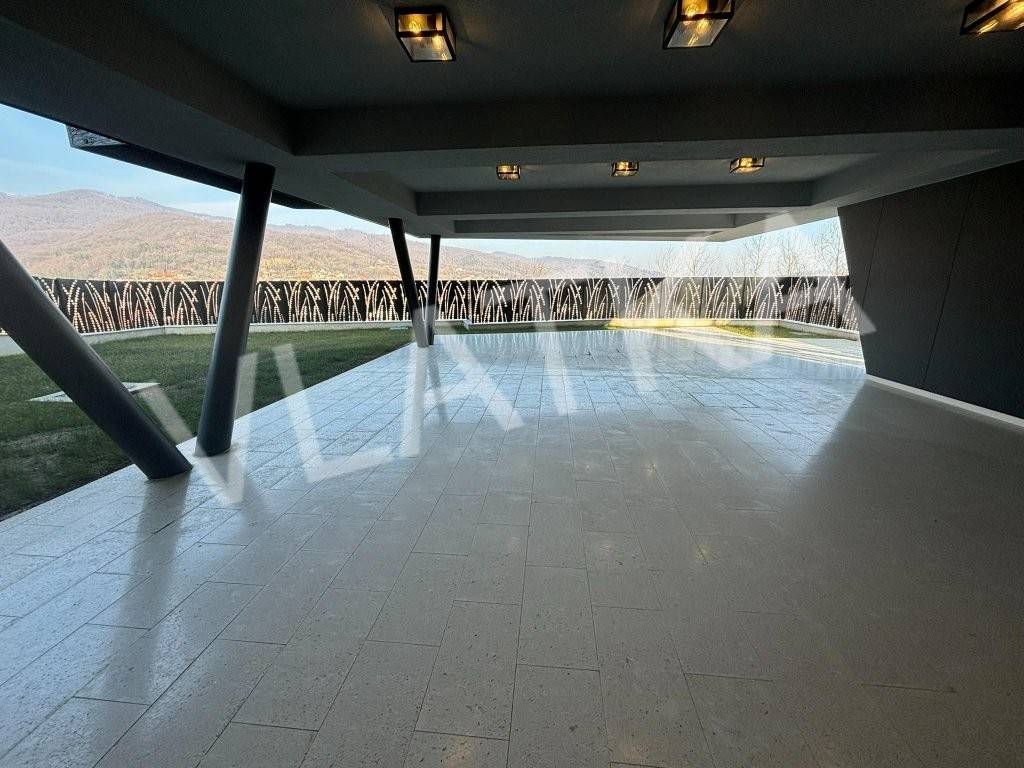
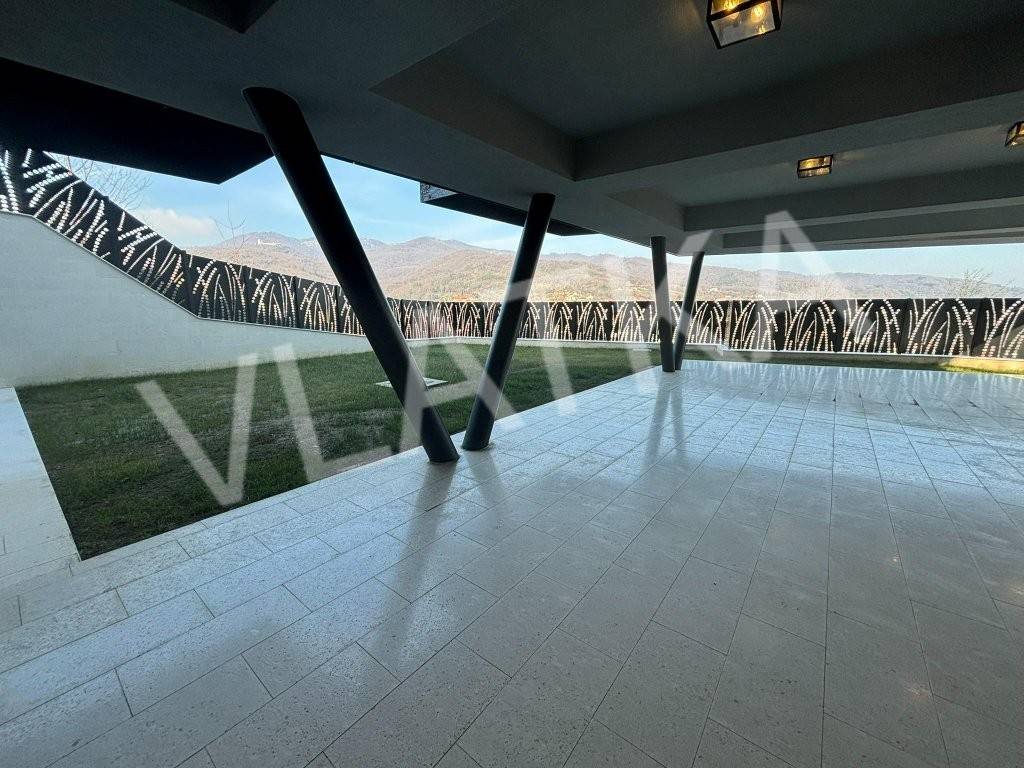
Basement 60 m2 + 105 m2 (covered terrace): guest toilet, boiler room, storage room, technical room, reception room (gym or similar) with access to the private garden
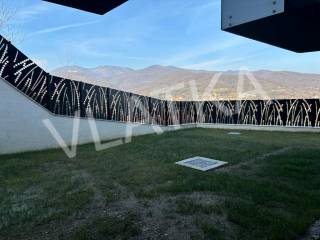
Garden (yard with uncovered terrace) 762 m2: preparation for a swimming pool!
The apartment also includes 15 m2 of common areas: staircase.
The house has an earthquake resistance certificate and was built to the highest construction standards, with 137 piles installed in the ground, Schüco joinery, triple-glazed windows, custom-made 25 mm parquet flooring, underfloor heating, a heat pump system with fan coil units, and pool installation prepared in the garden.
The following rental prices apply:
up to 1 year – 4.500 EUR per month
2 years – 4.000 EUR per month
3 years – 3.500 EUR per month
For legal entities, VAT is added to the stated amounts.
For rentals of 2 or 3 years, the lease agreement is concluded for the entire agreed period, with the possibility of a different agreement with the landlord in the event of early termination.
More details on request.
Caractéristiques
- Typologie
- Appartement | Pleine propriété | Propriété de luxe
- Transaction
- Location
- Étage
- De sous-sol à rez-de-chaussée
- Étages du bâtiment
- 1
- Superficie
- 476 m²
- Chambres/pièces
- 5+
- Chambres
- 5
- Bains/douches
- 3+
- Meublé
- Partiellement meublé
- Balcon
- Oui
- Terrasse
- Oui
- Box, places stationnement
- 2 place(s) de parking
Autres caractéristiques
- Toilettes séparées
Détail de la surface
Habitation
- Étage
- Sous-sol
- Superficie
- 400,0 m²
- Coefficient
- 100%
- Type de superficie
- Habitable
- Surface pondérée
- 400,0 m²
Jardin
- Étage
- Rez-de-chaussée
- Superficie
- 762,0 m²
- Coefficient
- 10%
- Type de superficie
- Habitable
- Surface pondérée
- 76,2 m²
Informations sur les prix
- Prix
- € 4 500/mois
- Prix au m²
- 9 €/m²
Détails des coûts
- Caution
- Non indiquée
Efficacité énergétique
Année de construction
2024État
Nouveau / En constructionCertification énergétique
Non classifiable
Découvrez chaque recoin de la propriété
+17
Carte

Options additionnelles