
1/27
Bilocale Ulica Luke Botića 5, Castelli
€ 209.000
Annuncio aggiornato il 29/05/2026
Descrizione
riferimento: EK-3216813
Kaštel Stari, 2b, 3b and 4b APARTMENTS on offer / NEW CONSTRUCTION - read description
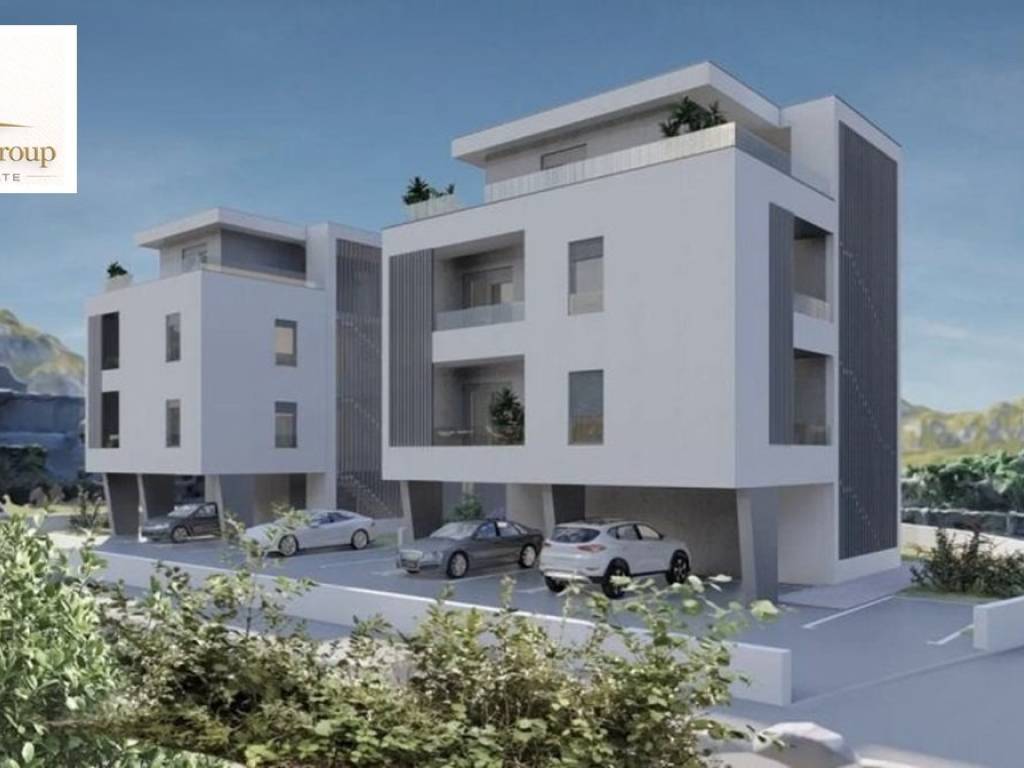
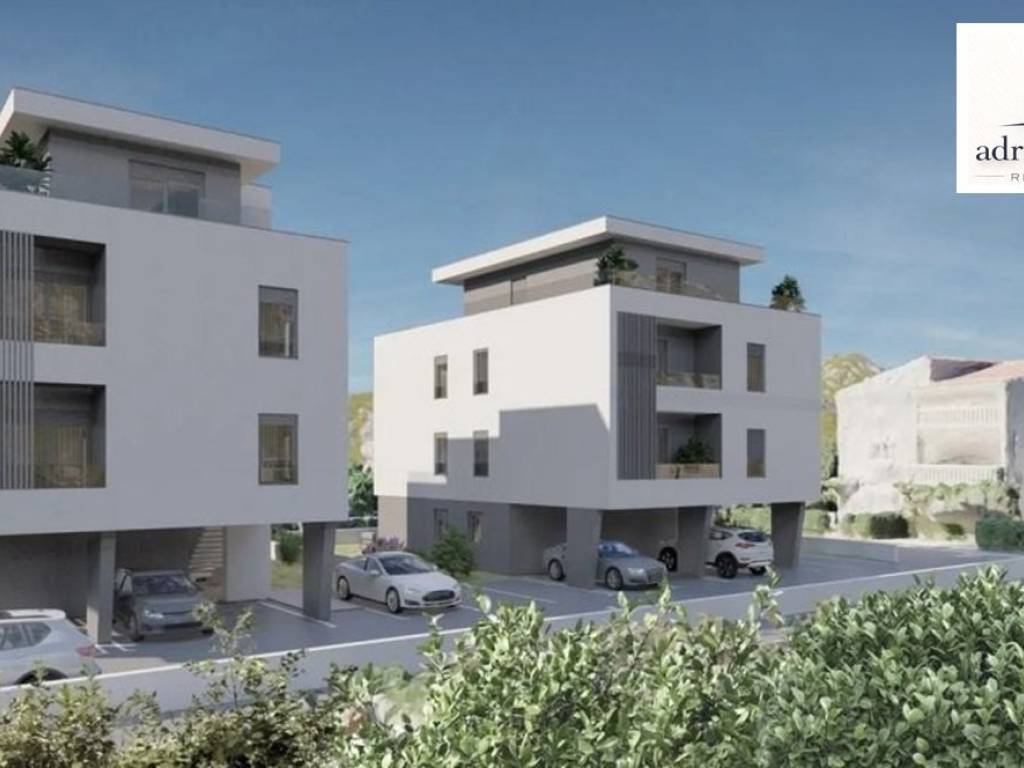
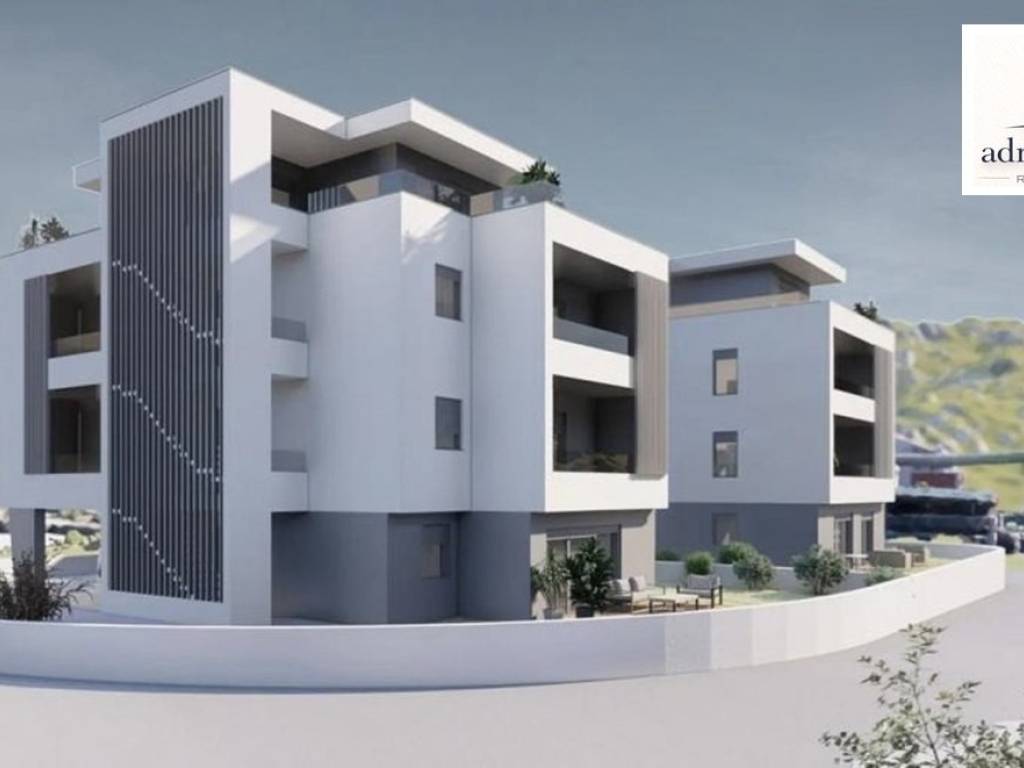
We are an intermediary in the sale of modern, carefully designed apartments in Kaštel Stari (below the Magistrala).
Each unit is built with high-quality materials, energy-efficient systems and smart layouts that balance comfort and elegance.
- Distance to the 'old road' 500 meters, and to the beach/sea 900 meters
- Year of construction 2027 (expected completion)
- payment IN STAGES (no credit)
View all available apartments below:
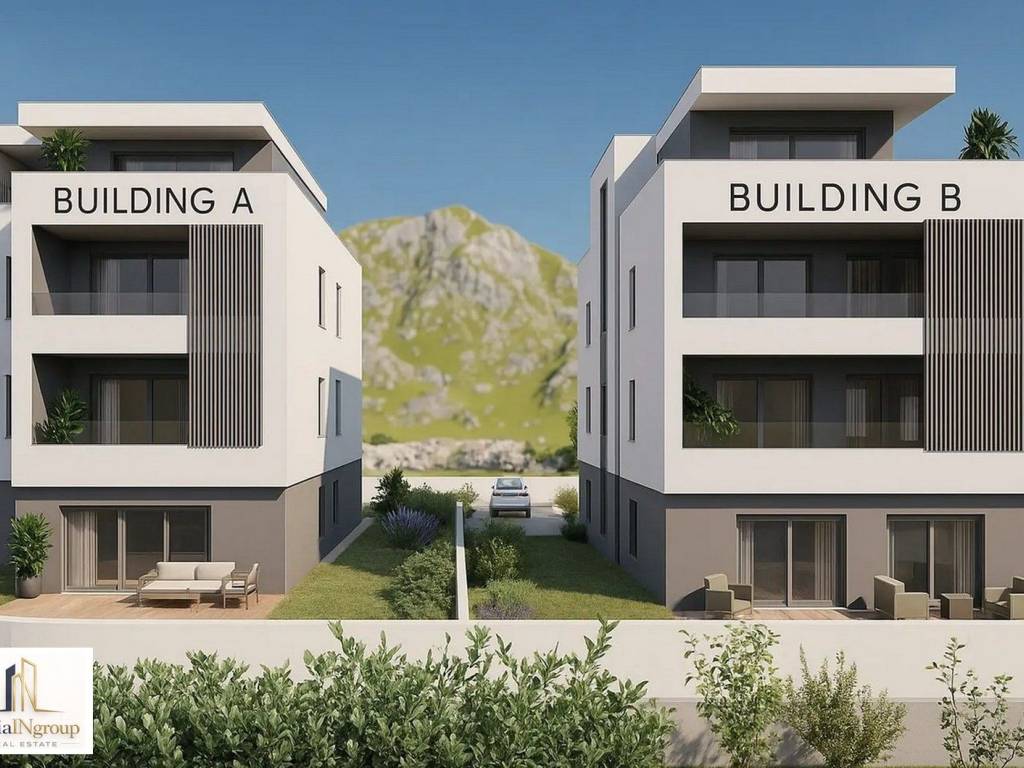
// BUILDING 'A' //
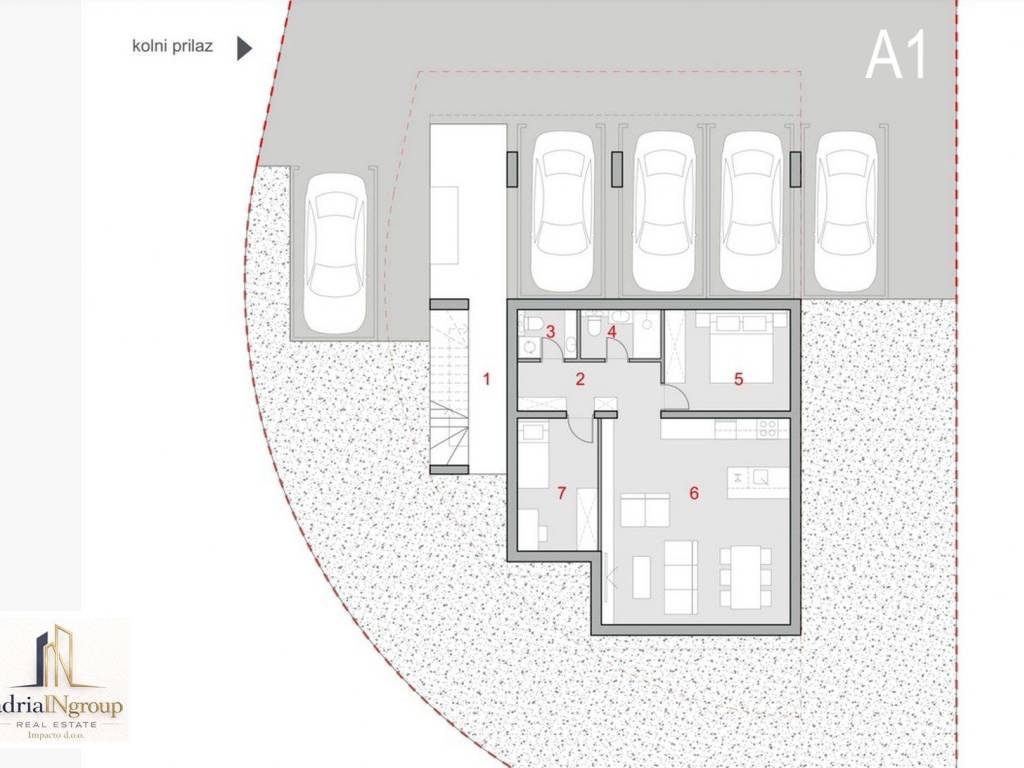
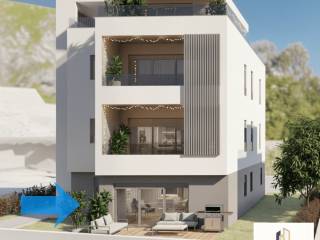
- APARTMENT TWO-BEDROOM GROUND FLOOR a1:
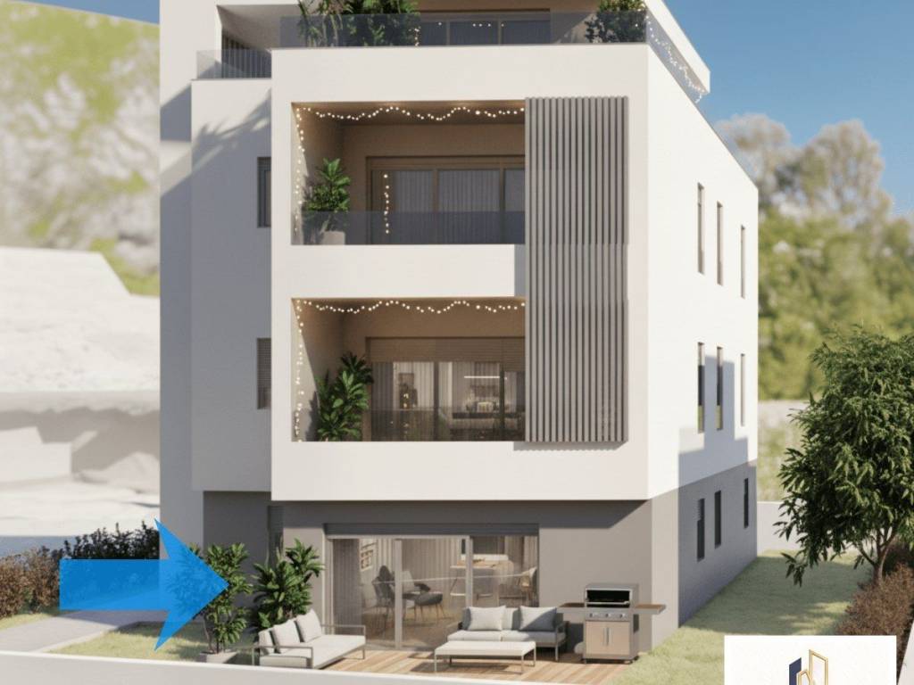
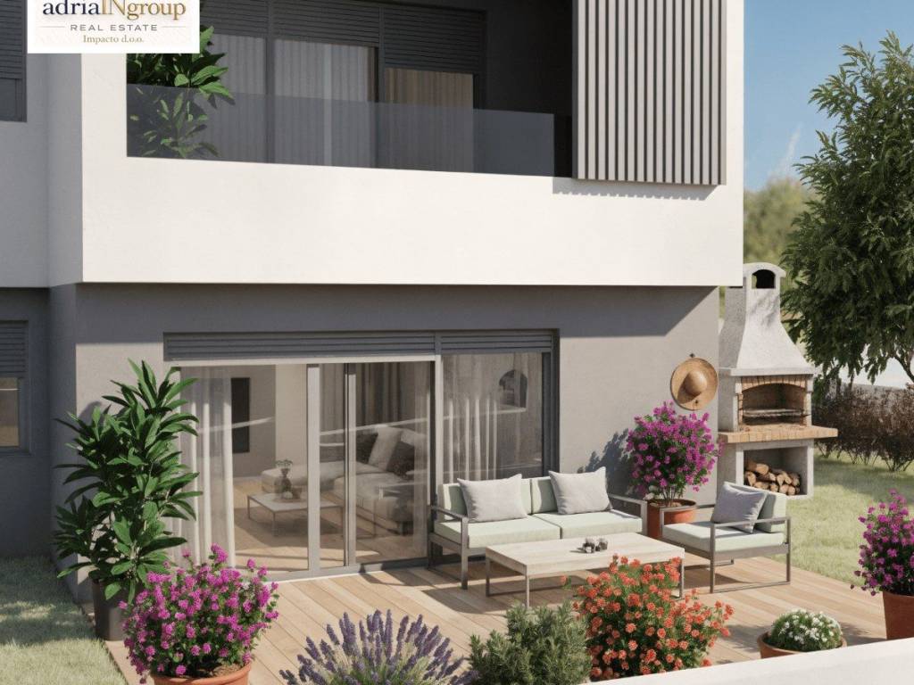
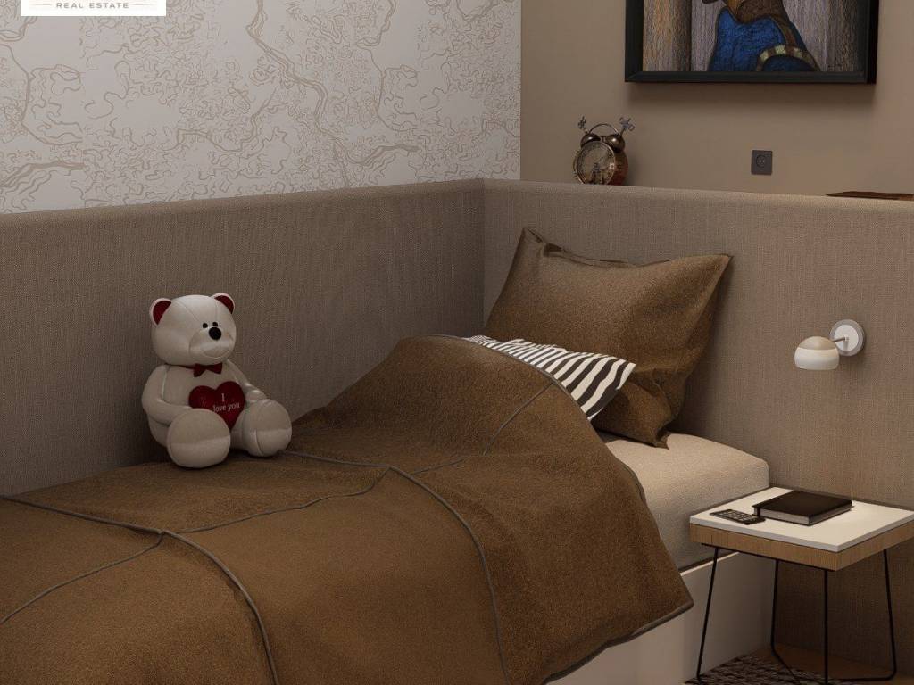
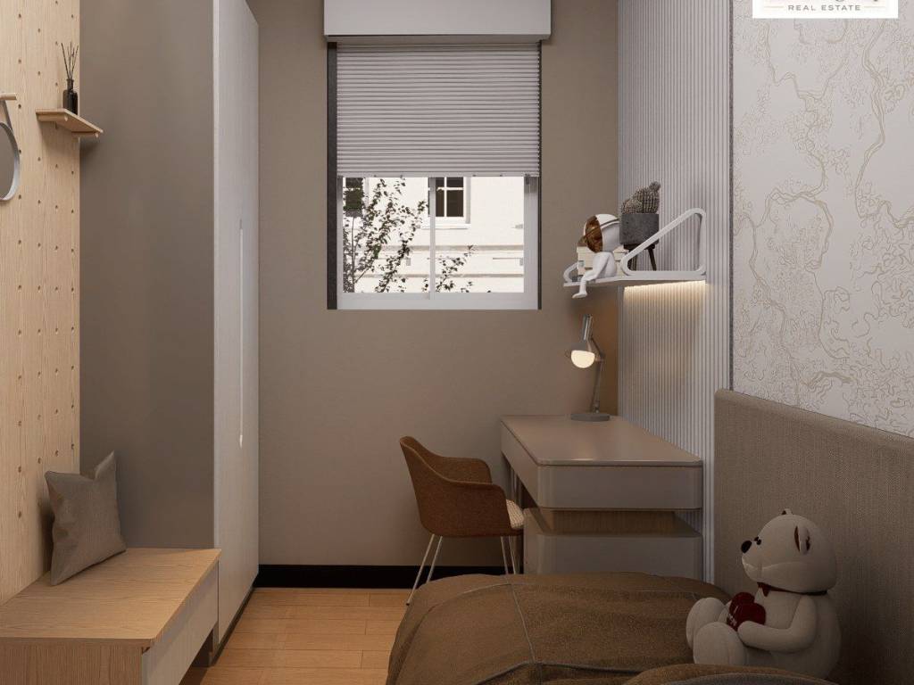
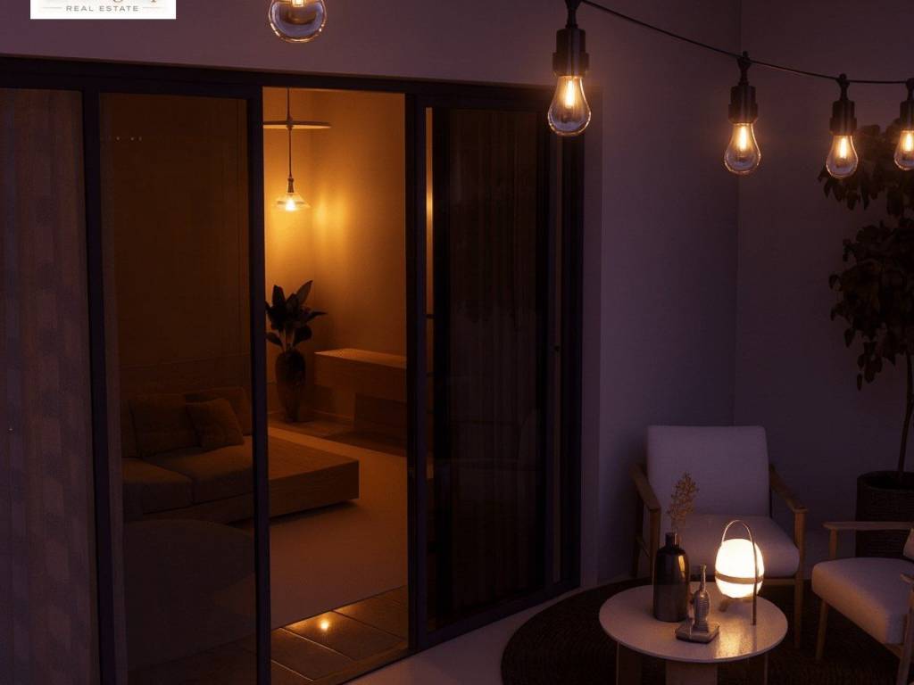
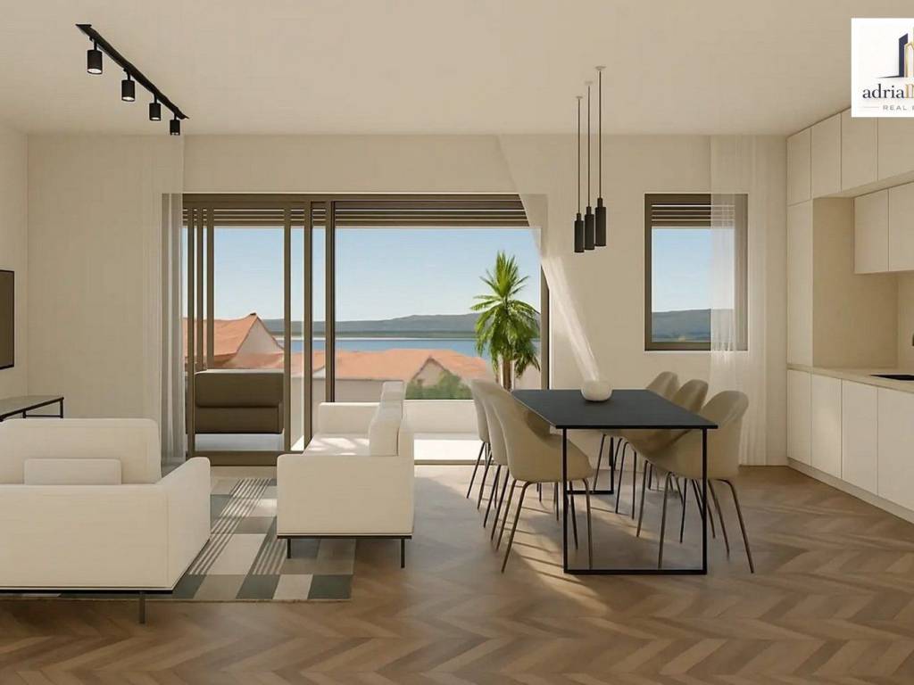
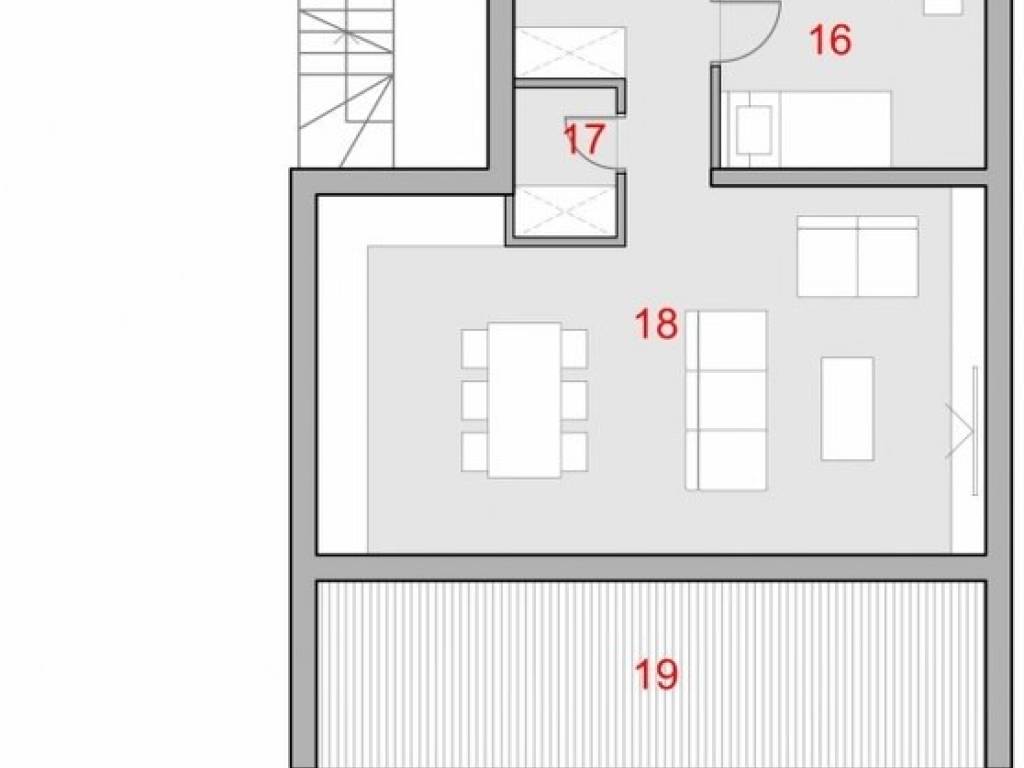
This two-bedroom apartment on the ground floor with direct access to the garden and plenty of natural shade. It has a bright open living room, two comfortable bedrooms and a quiet external connection. Ideal for families, retirees or anyone looking for comfort without stairs in a quiet environment.
• 62.63 m² of total interior space
• The apartment has a part of the garden for use, with direct access from the living room (DETAILS ON REQUEST)
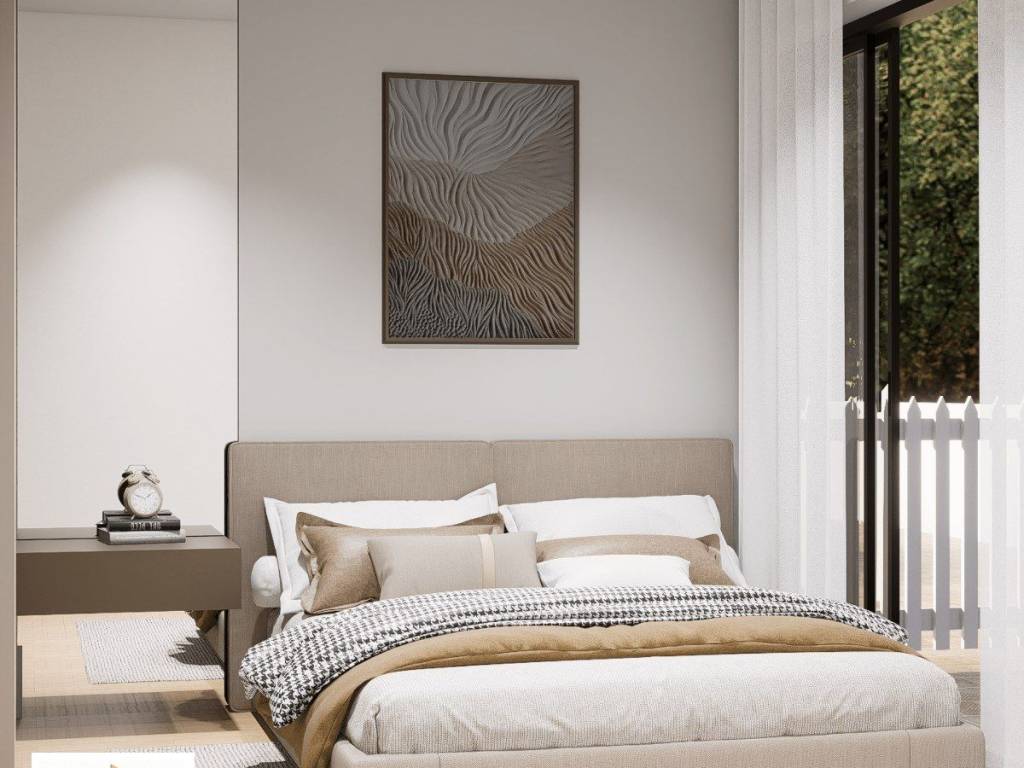
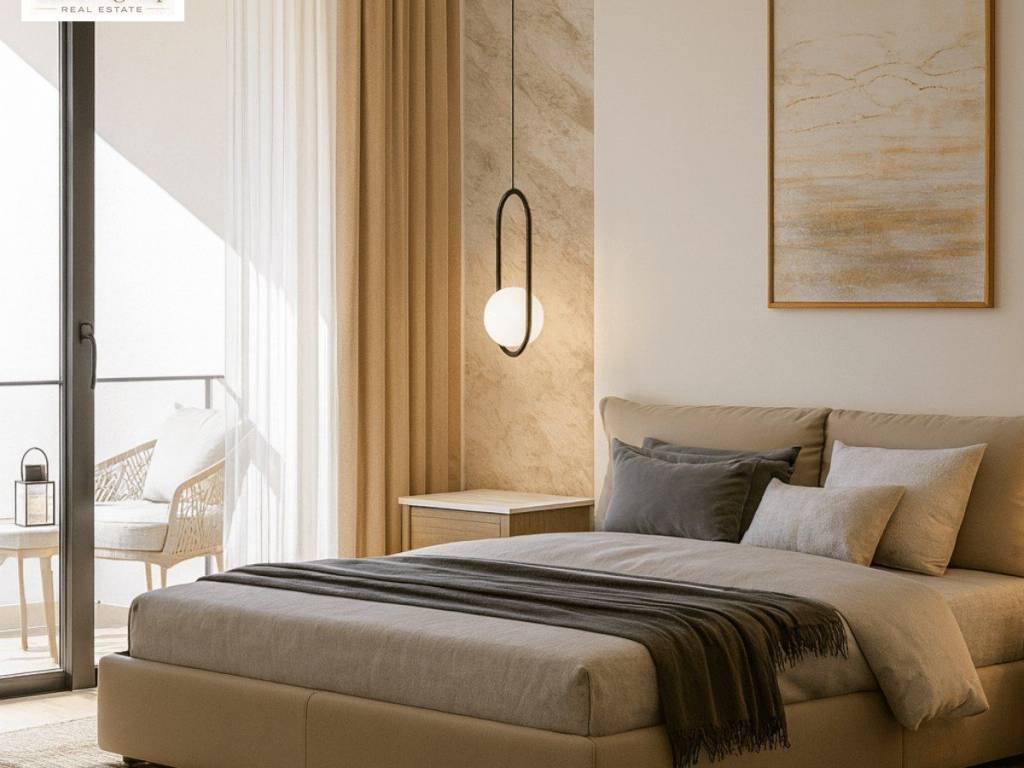
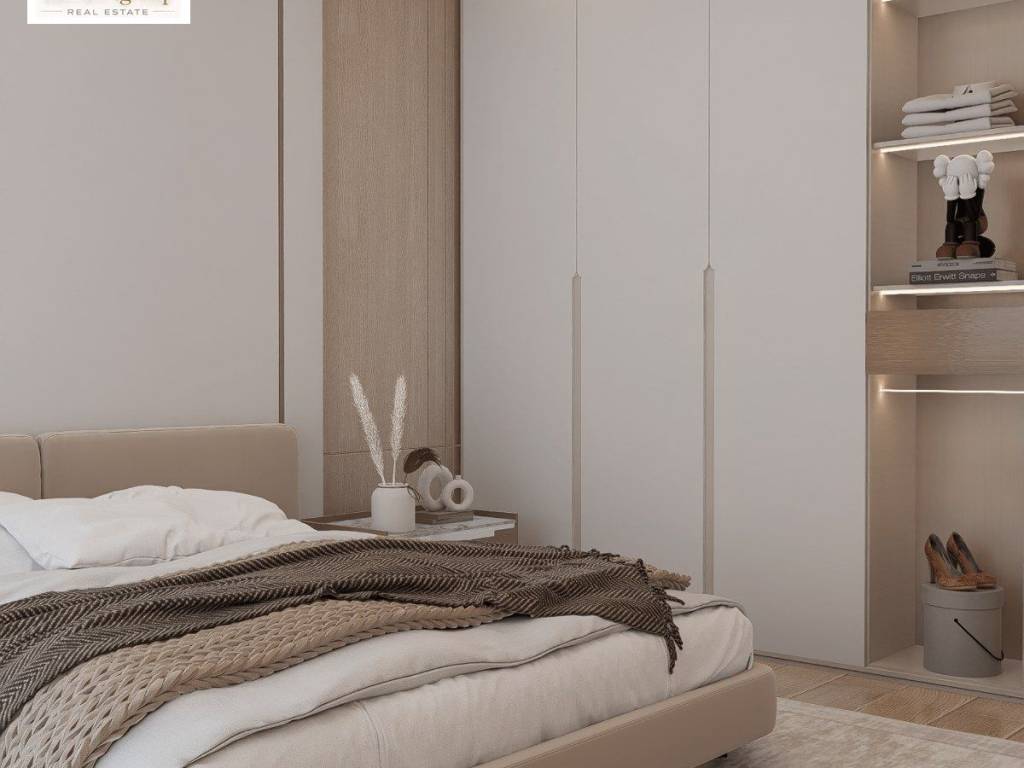
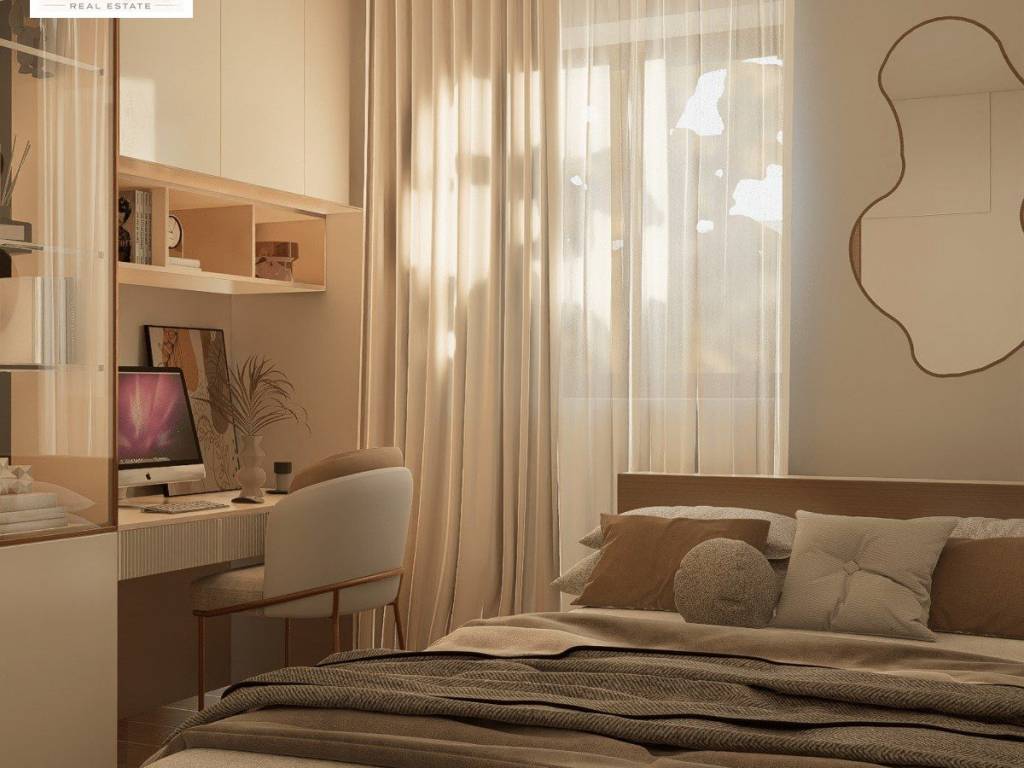
• 2 bedrooms
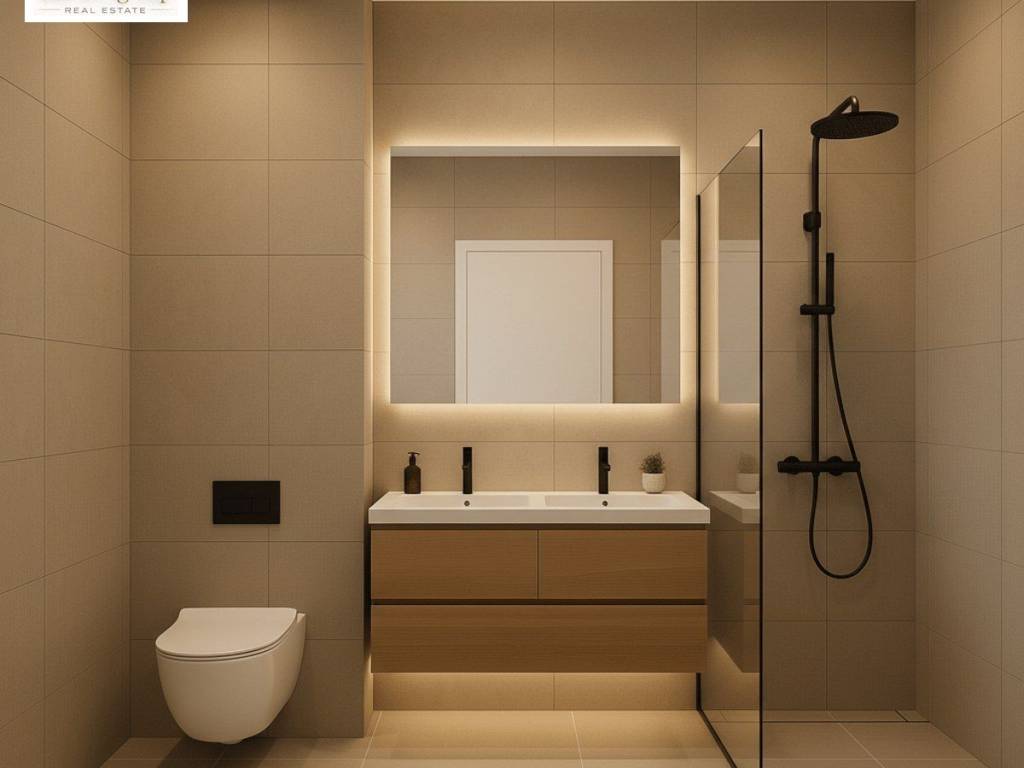
• 1 bathroom
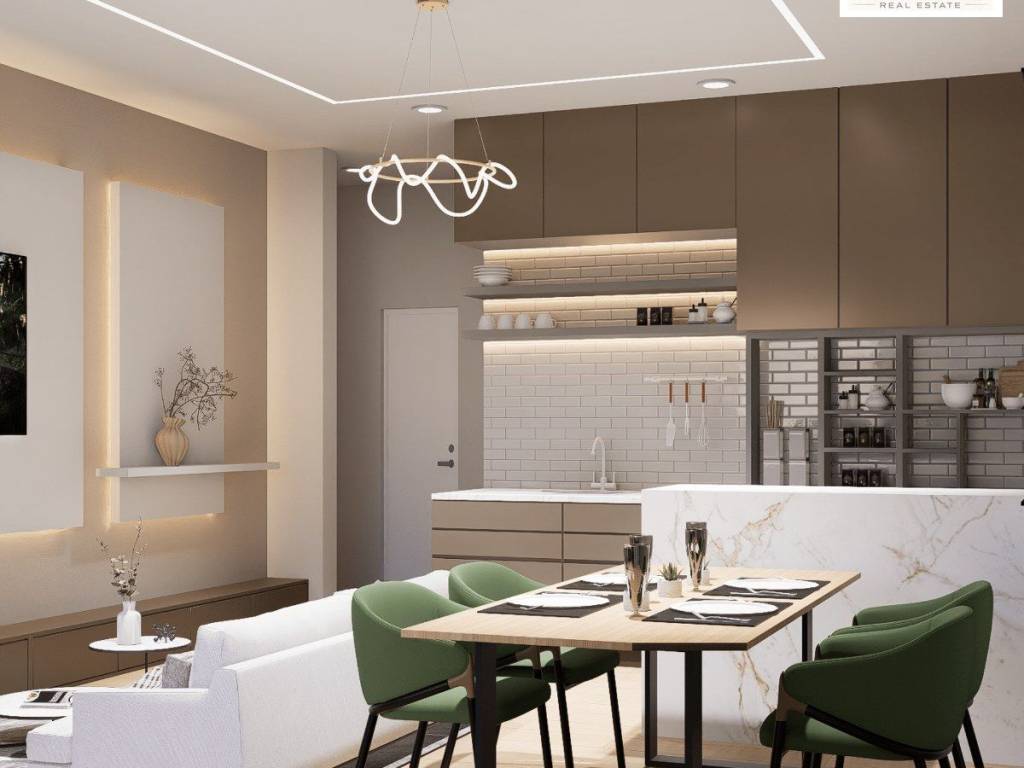
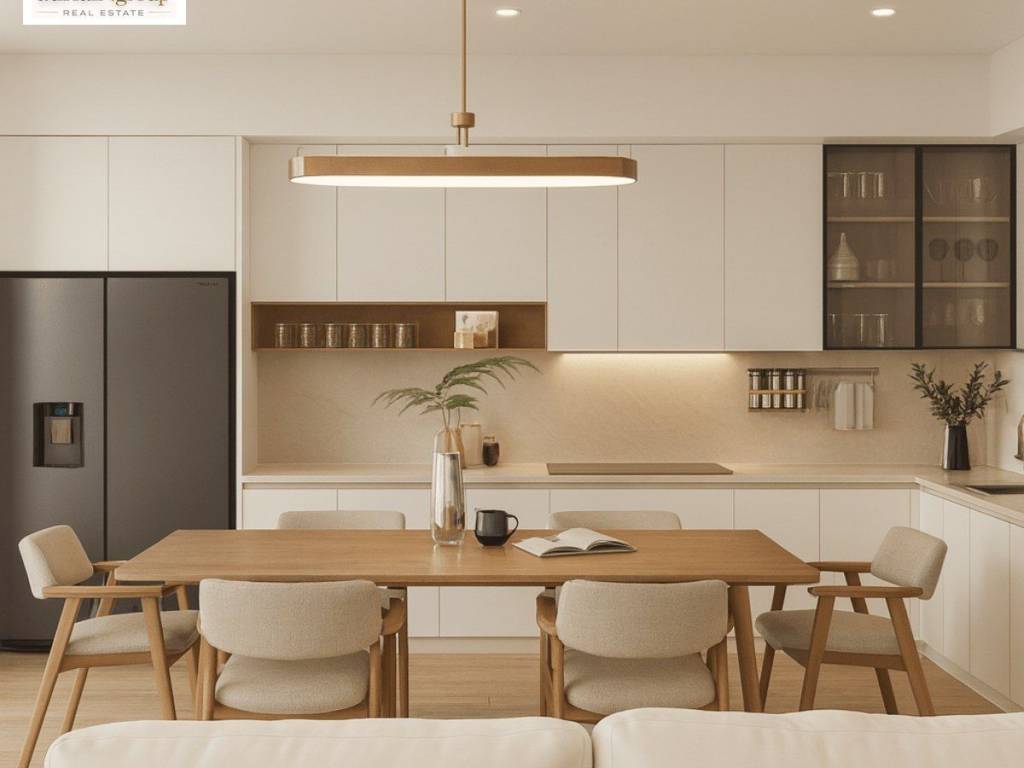
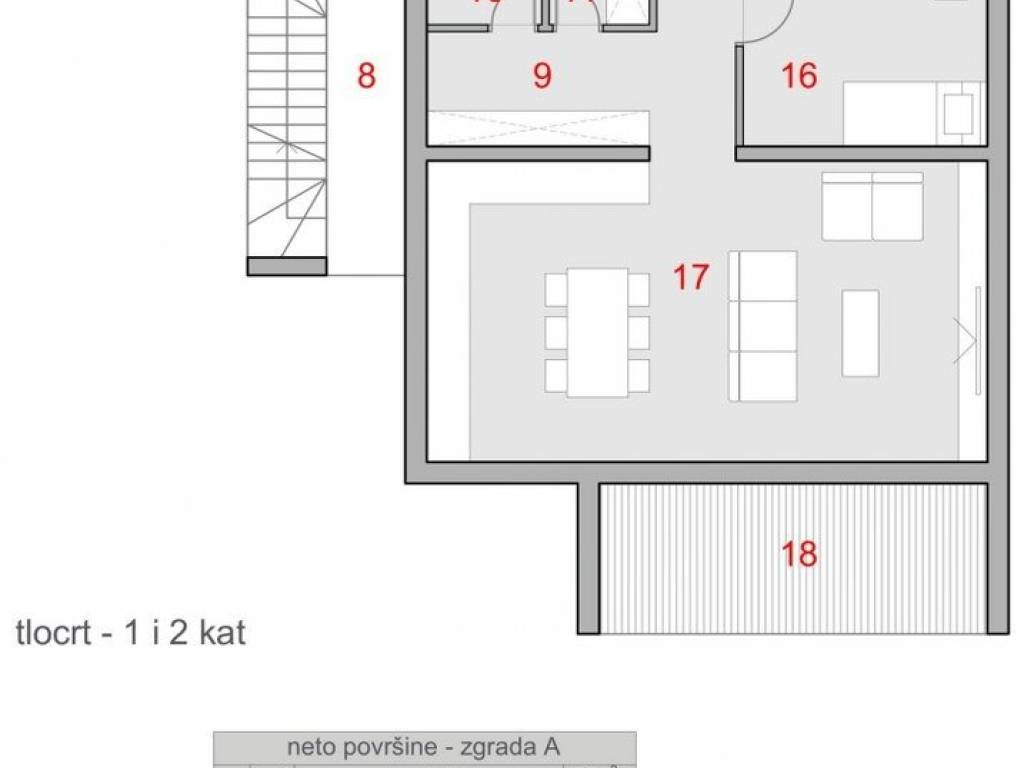
• Open kitchen, dining room and living room
• Parking space included
• Price 209,000 euros
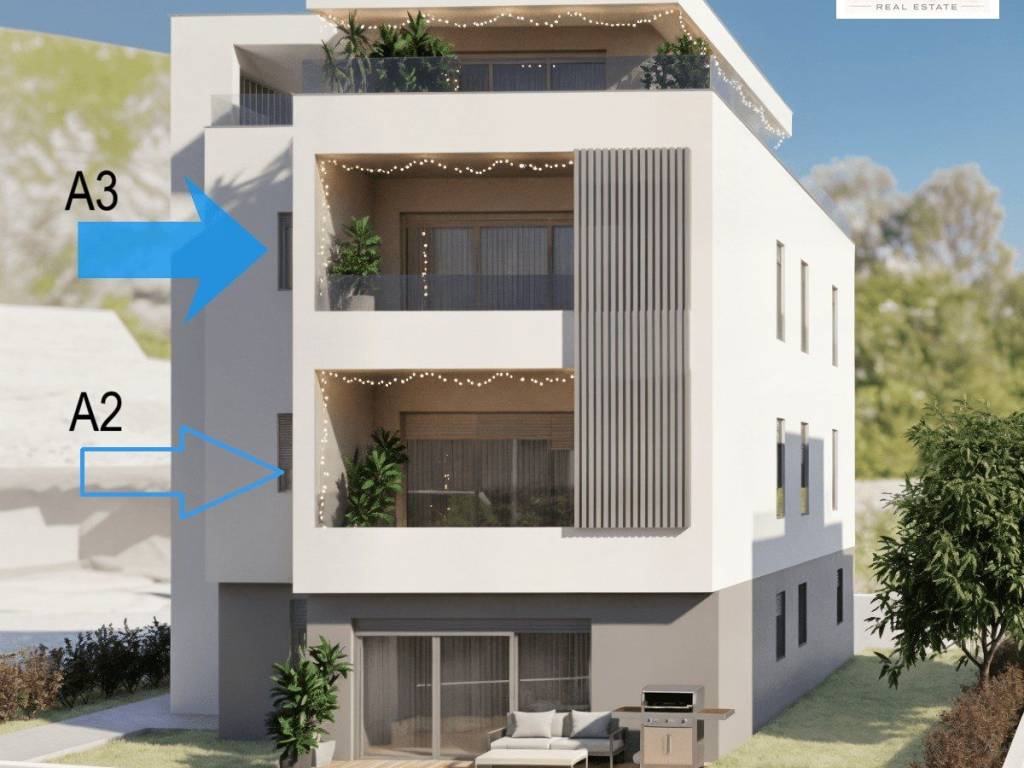
- 2 x three-bedroom APARTMENT, 1st floor (a2) and 2nd floor (a3) :
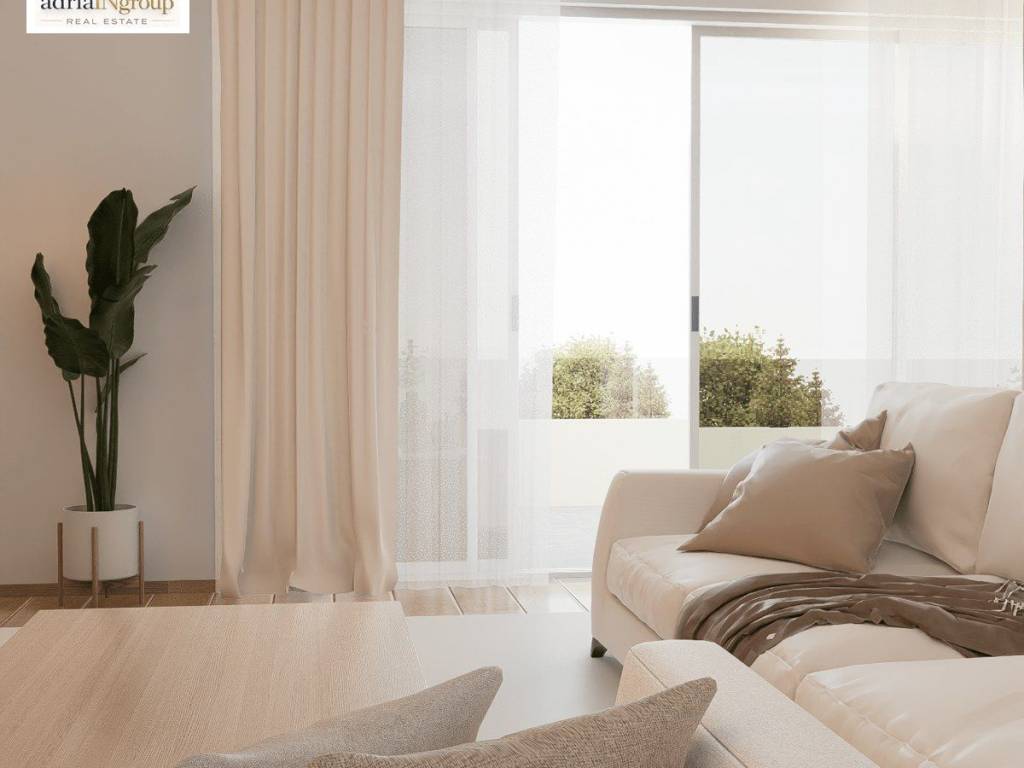
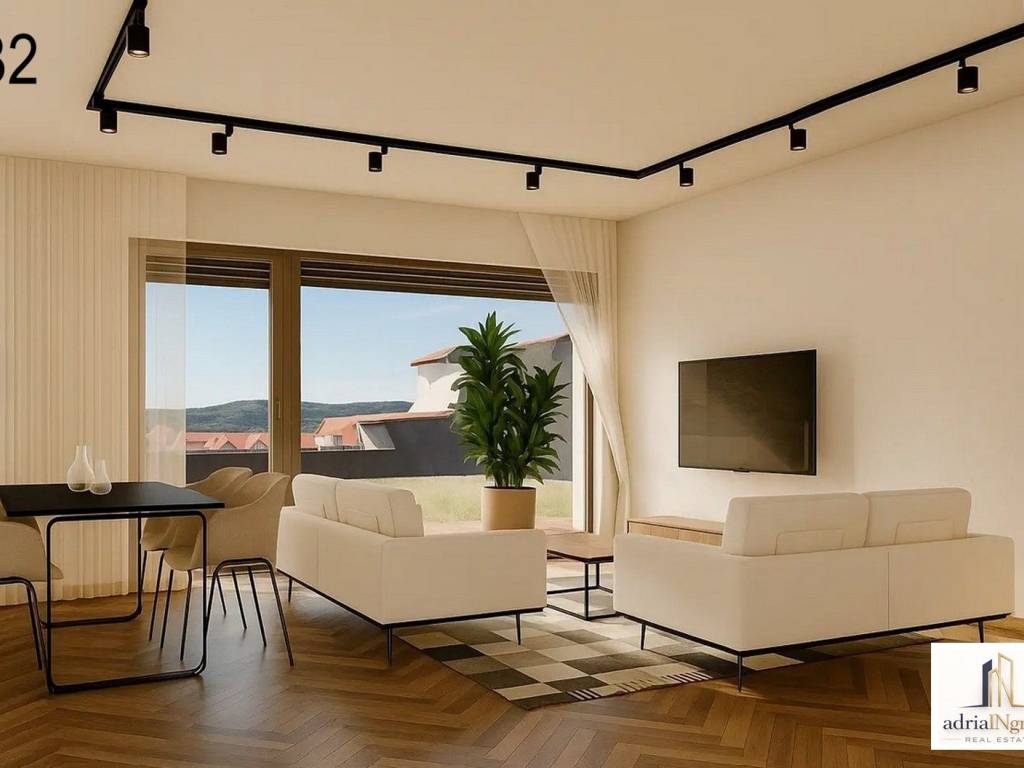
Two three-bedroom apartments on the first and second floors with large windows and an airy design that fills the space with natural light. Their layout supports a modern lifestyle, with multiple bedrooms and a spacious kitchen-living room. The balcony offers views of the hills, making it the perfect place to enjoy.
• 99.74 m² total area
• 3 bedrooms
• 1 bathroom + 1 guest toilet
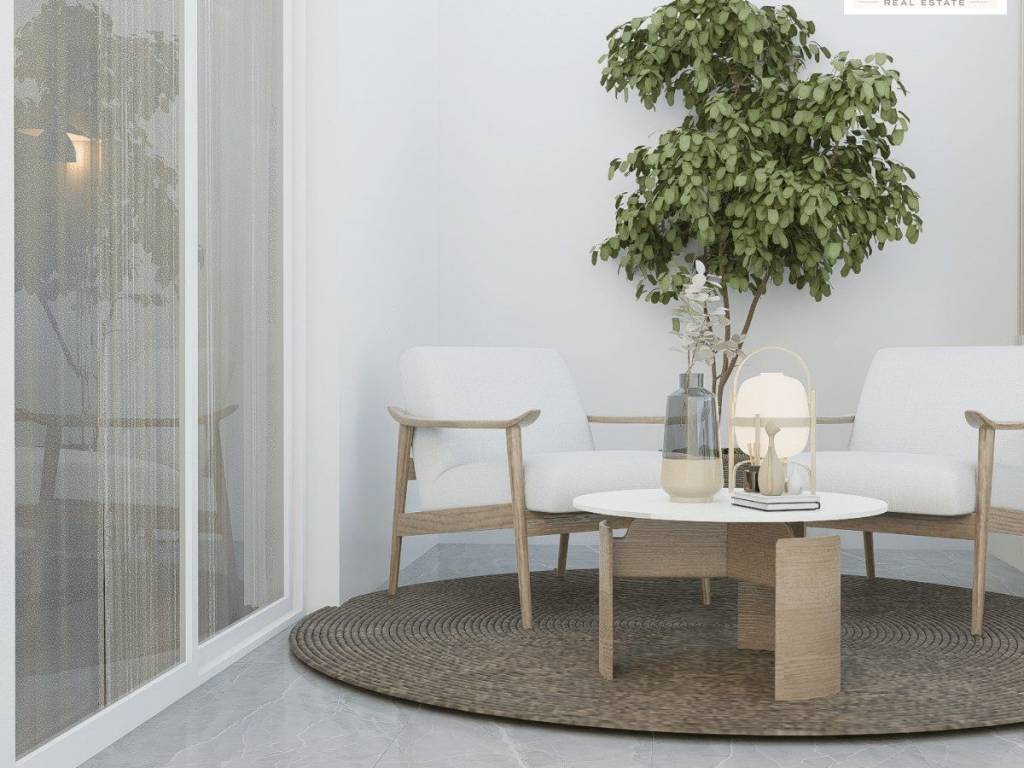
• 2 balconies with views of the hills
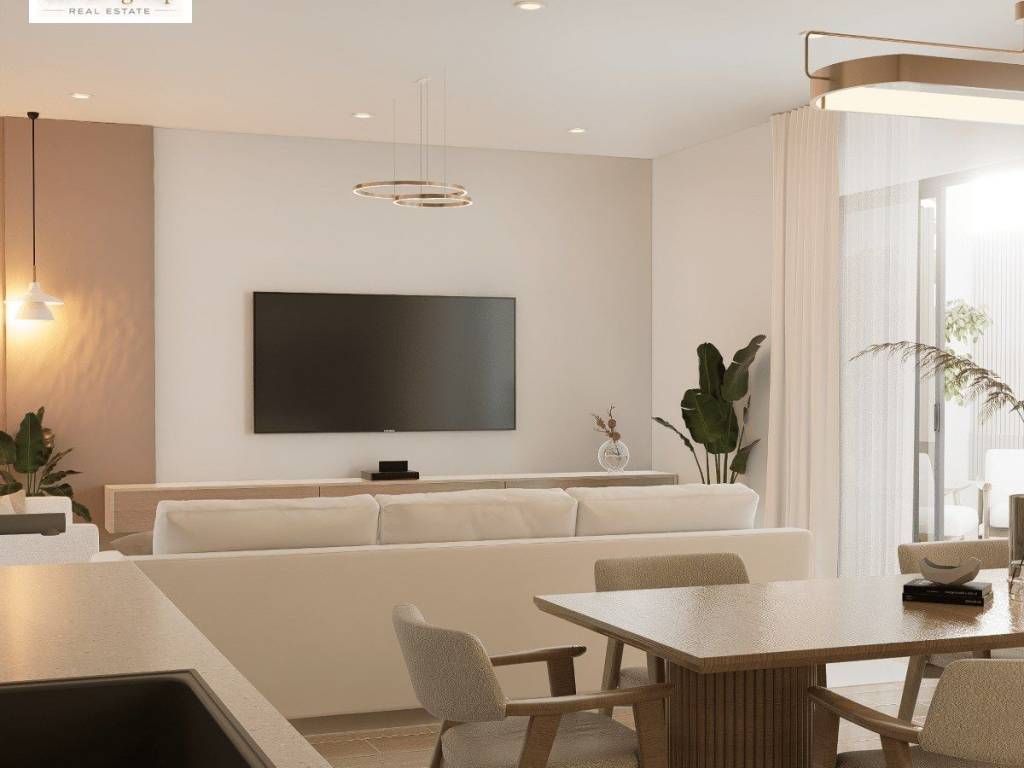
• Airy, light-filled open concept living room
• Parking space included
• Apartment price individually 319,000 euros
// BUILDING 'B' //
Four-bedroom APARTMENT, 1st floor (b2)
On the middle floor, you are greeted by warm light and natural design elements inspired by the local landscape.
• 101.06 m² total area (incl. 2 balconies)
• 4 bedrooms
• 2 bathrooms
• 2 balconies (from the living room and bedroom)
• Spacious open-plan kitchen/dining/living room
• Parking space included
• Apartment price individually 324,000 euros
DETAILS:
+ EFFICIENT CLIMATE CONTROL
The apartments have a reliable air conditioning system that ensures a comfortable temperature all year round.
+ AUTOMATIC BLINDS
Electric blinds allow for easy light control and added privacy at the touch of a button.
+ SECURE INTERCOM
A modern intercom system offers convenient and secure access for residents and guests.
+ PREMIUM FLOORING
Quality flooring materials combine durability with a timeless, elegant look.
+ DESIGNER WALL FINISHES
Elegant wall coverings add a sophisticated touch to any room.
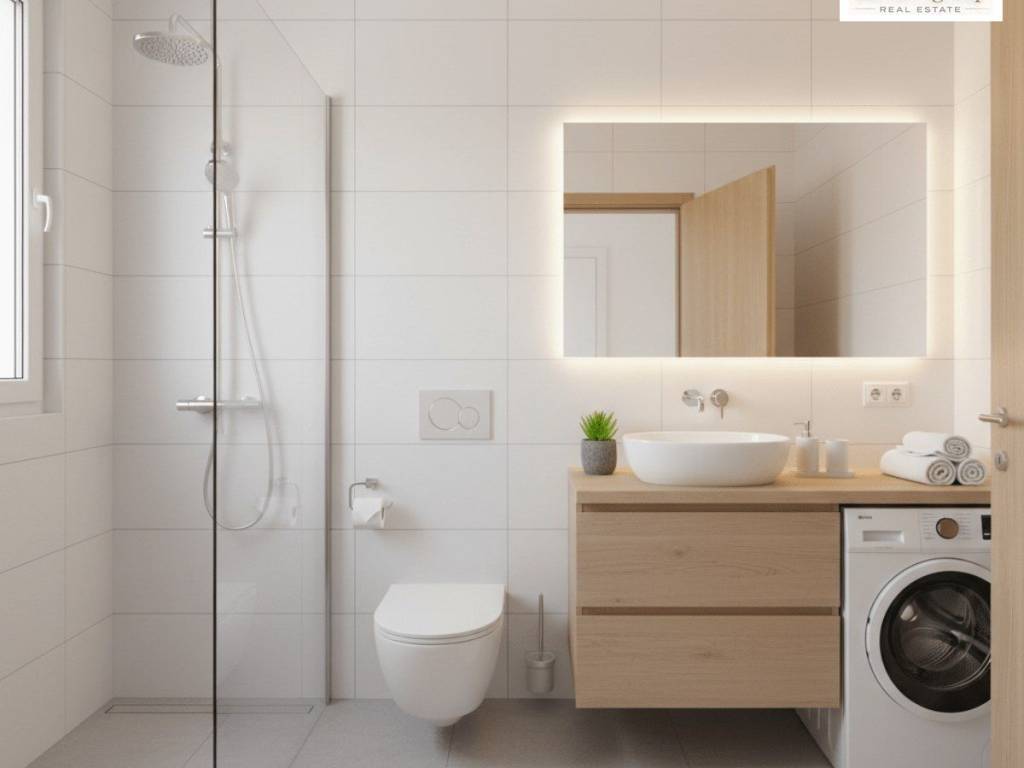
+ MODERN SANITARY EQUIPMENT
Bathrooms are equipped with contemporary sanitary ware and functional elements.
+ QUALITY AND UPGRADE POSSIBILITIES
Medium-quality materials and fittings are included as standard. Upgrades to premium options are available at an additional cost.
DETAILS ON REQUEST
- exclusive sale of agency IMPACTO doo (adriaINgroup)
- the buyer pays an agency commission of 3% + VAT from the sales price
Dear clients, viewing of the property is only possible with a signed mediation agreement, which is the basis for further actions related to the sale, and all in accordance with the Act on mediation in real estate transactions.
- NOTE: we send detailed pictures, video, and location only with a signed mediation contract
#adriaINgroup / IMPACTO doo
real estate-consulting-design-development-VIP service
DENIS HLAPČIĆ (whats app/facebook)
+385(0)98 927 9171
denis.crorealestate@gmail.com
MIRTA BAKOTA ŠTEFIČIĆ (whats app/viber)
+385(0)91 302 5555
mirta.crorealestate@gmail.com
www.adriaINgroup.com
www.croatia-LUX-realestate.com
www.dalmatia-LUX-realestate.com
Split / Dubrovnik / Islands
We are an intermediary in the sale of modern, carefully designed apartments in Kaštel Stari (below the Magistrala).
Each unit is built with high-quality materials, energy-efficient systems and smart layouts that balance comfort and elegance.
- Distance to the 'old road' 500 meters, and to the beach/sea 900 meters
- Year of construction 2027 (expected completion)
- payment IN STAGES (no credit)
View all available apartments below:
// BUILDING 'A' //
- APARTMENT TWO-BEDROOM GROUND FLOOR a1:
This two-bedroom apartment on the ground floor with direct access to the garden and plenty of natural shade. It has a bright open living room, two comfortable bedrooms and a quiet external connection. Ideal for families, retirees or anyone looking for comfort without stairs in a quiet environment.
• 62.63 m² of total interior space
• The apartment has a part of the garden for use, with direct access from the living room (DETAILS ON REQUEST)
• 2 bedrooms
• 1 bathroom
• Open kitchen, dining room and living room
• Parking space included
• Price 209,000 euros
- 2 x three-bedroom APARTMENT, 1st floor (a2) and 2nd floor (a3) :
Two three-bedroom apartments on the first and second floors with large windows and an airy design that fills the space with natural light. Their layout supports a modern lifestyle, with multiple bedrooms and a spacious kitchen-living room. The balcony offers views of the hills, making it the perfect place to enjoy.
• 99.74 m² total area
• 3 bedrooms
• 1 bathroom + 1 guest toilet
• 2 balconies with views of the hills
• Airy, light-filled open concept living room
• Parking space included
• Apartment price individually 319,000 euros
// BUILDING 'B' //
Four-bedroom APARTMENT, 1st floor (b2)
On the middle floor, you are greeted by warm light and natural design elements inspired by the local landscape.
• 101.06 m² total area (incl. 2 balconies)
• 4 bedrooms
• 2 bathrooms
• 2 balconies (from the living room and bedroom)
• Spacious open-plan kitchen/dining/living room
• Parking space included
• Apartment price individually 324,000 euros
DETAILS:
+ EFFICIENT CLIMATE CONTROL
The apartments have a reliable air conditioning system that ensures a comfortable temperature all year round.
+ AUTOMATIC BLINDS
Electric blinds allow for easy light control and added privacy at the touch of a button.
+ SECURE INTERCOM
A modern intercom system offers convenient and secure access for residents and guests.
+ PREMIUM FLOORING
Quality flooring materials combine durability with a timeless, elegant look.
+ DESIGNER WALL FINISHES
Elegant wall coverings add a sophisticated touch to any room.
+ MODERN SANITARY EQUIPMENT
Bathrooms are equipped with contemporary sanitary ware and functional elements.
+ QUALITY AND UPGRADE POSSIBILITIES
Medium-quality materials and fittings are included as standard. Upgrades to premium options are available at an additional cost.
DETAILS ON REQUEST
- exclusive sale of agency IMPACTO doo (adriaINgroup)
- the buyer pays an agency commission of 3% + VAT from the sales price
Dear clients, viewing of the property is only possible with a signed mediation agreement, which is the basis for further actions related to the sale, and all in accordance with the Act on mediation in real estate transactions.
- NOTE: we send detailed pictures, video, and location only with a signed mediation contract
#adriaINgroup / IMPACTO doo
real estate-consulting-design-development-VIP service
DENIS HLAPČIĆ (whats app/facebook)
+385(0)98 927 9171
denis.crorealestate@gmail.com
MIRTA BAKOTA ŠTEFIČIĆ (whats app/viber)
+385(0)91 302 5555
mirta.crorealestate@gmail.com
www.adriaINgroup.com
www.croatia-LUX-realestate.com
www.dalmatia-LUX-realestate.com
Split / Dubrovnik / Islands
Caratteristiche
- Tipologia
- Appartamento | Intera proprietà | Classe immobile signorile
- Contratto
- Vendita | Immobile a reddito
- Piano
- Piano terra
- Piani edificio
- 3
- Superficie
- 63 m²
- Locali
- 2.5
- Camere da letto
- 2
- Terrazzo
- Sì
- Box, posti auto
- 1 posto auto
- Distanza dal mare
- 900 m
Altre caratteristiche
- Giardino privato e comune
Dettaglio superficie
Abitazione
- Piano
- Piano terra
- Superficie
- 63,0 m²
- Coefficiente
- 100%
- Tipo superficie
- Principale
- Sup. commerciale
- 63,0 m²
Informazioni sul prezzo
- Prezzo
- € 209.000
- Prezzo al m²
- 3.317 €/m²
Dettaglio dei costi
- Spese condominio
- Nessuna spesa condominiale
Efficienza energetica
Consumo di energia
≥ 250 kWh/m² anno
Scopri ogni angolo dell'immobile
+25

Opzioni aggiuntive
