1/112
Terratetto unifamiliare Sukošan, San Cassiano
€ 1
Annuncio aggiornato il 17/09/2026
Descrizione
riferimento: 810
LUXURY VILLA SUKOŠAN WITH POOL – 80 M FROM THE SEA, SEA VIEW, 300 m²
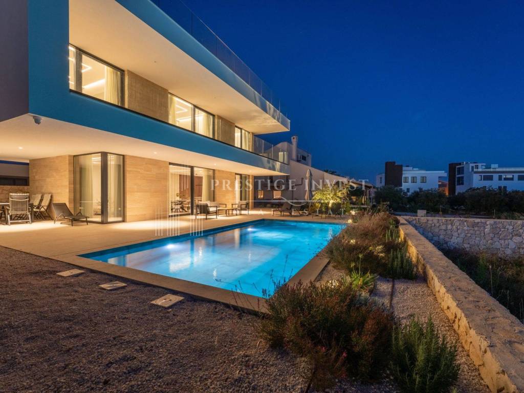
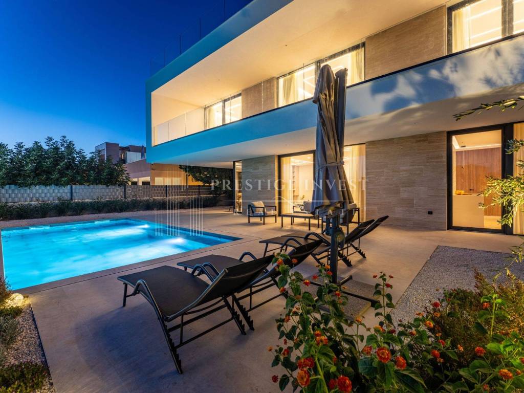
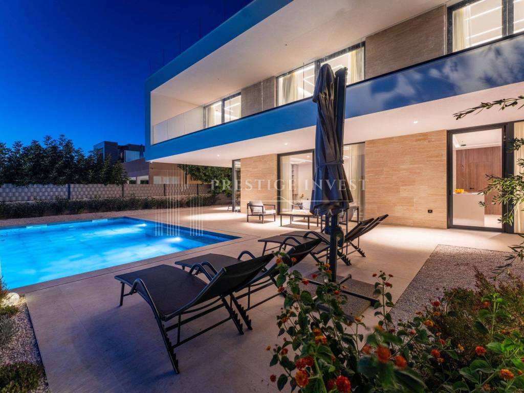
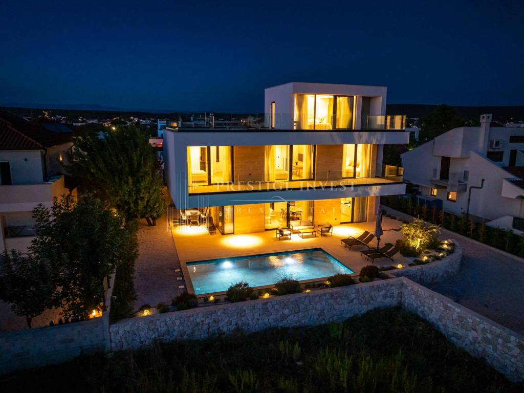
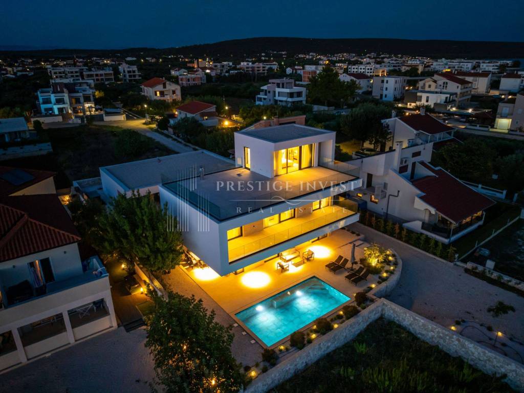
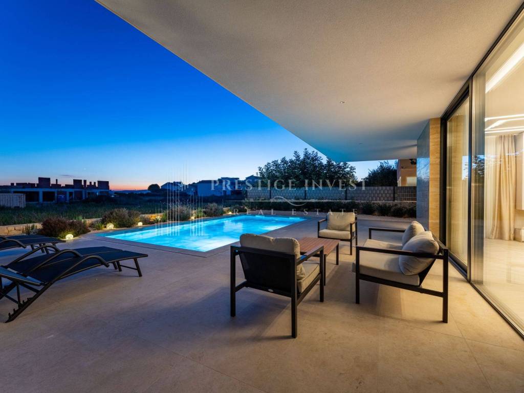
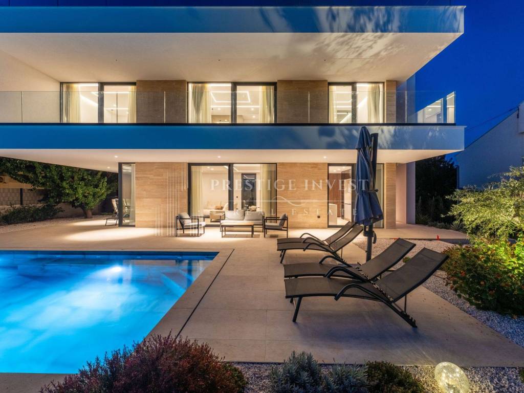
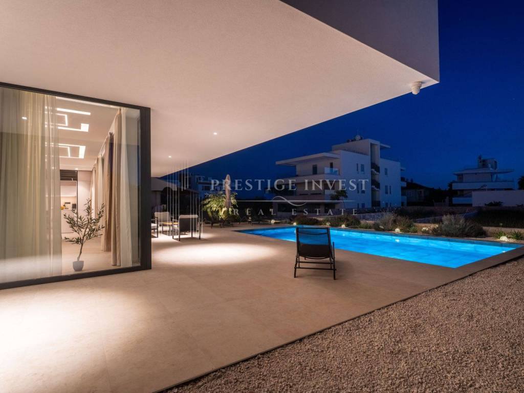
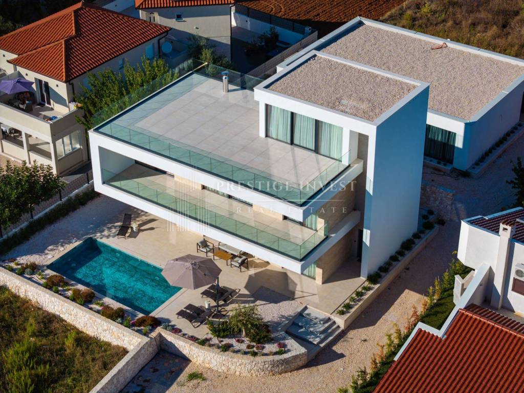
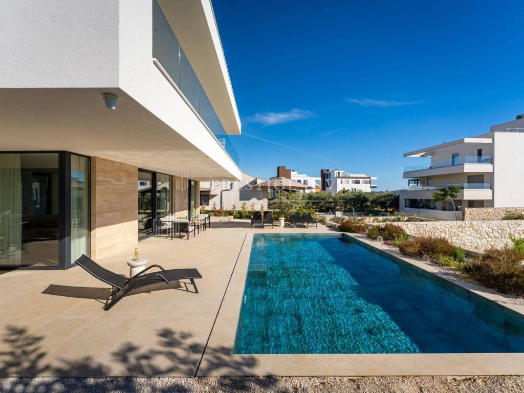
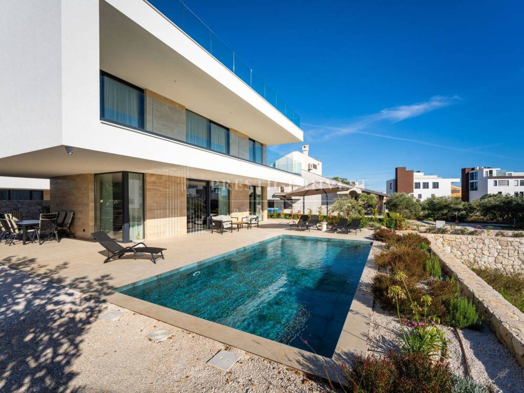
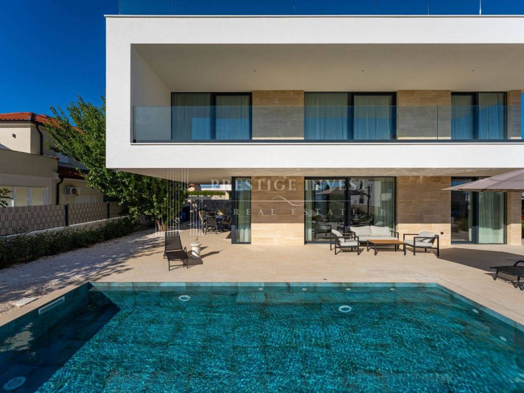
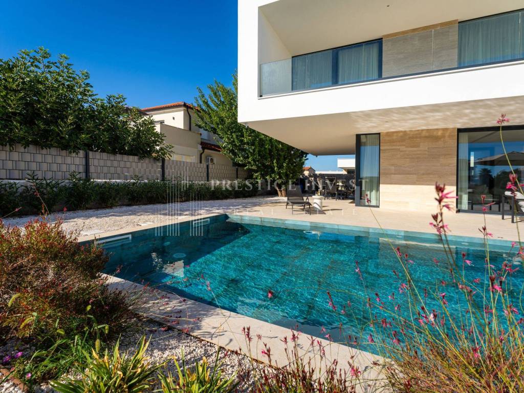
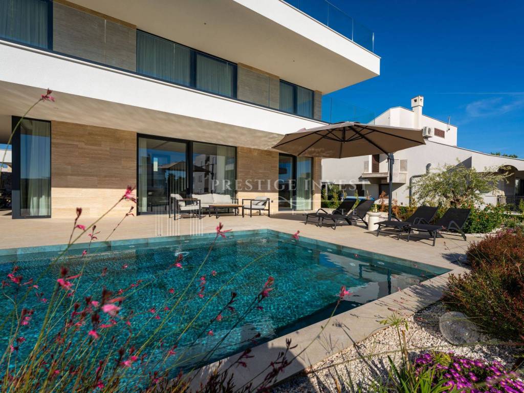
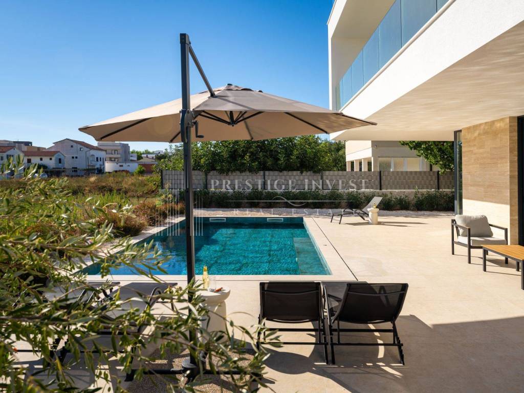
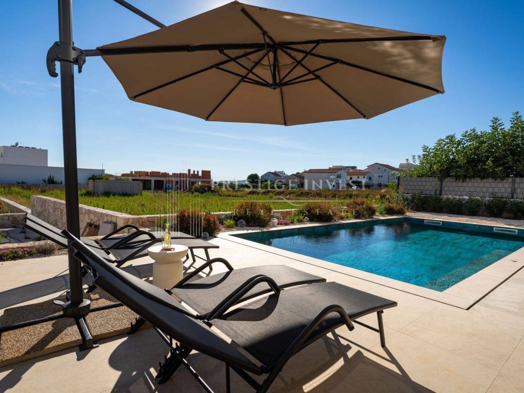
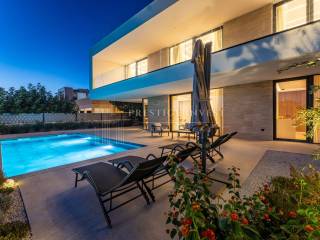
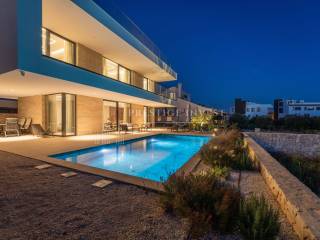
In an exceptional location in Sukošan, only 80 meters from the sea, a luxurious modern villa with a swimming pool, sea view and spacious terraces is for sale. The property represents a combination of contemporary architecture, large open spaces, privacy and immediate proximity to the sea.
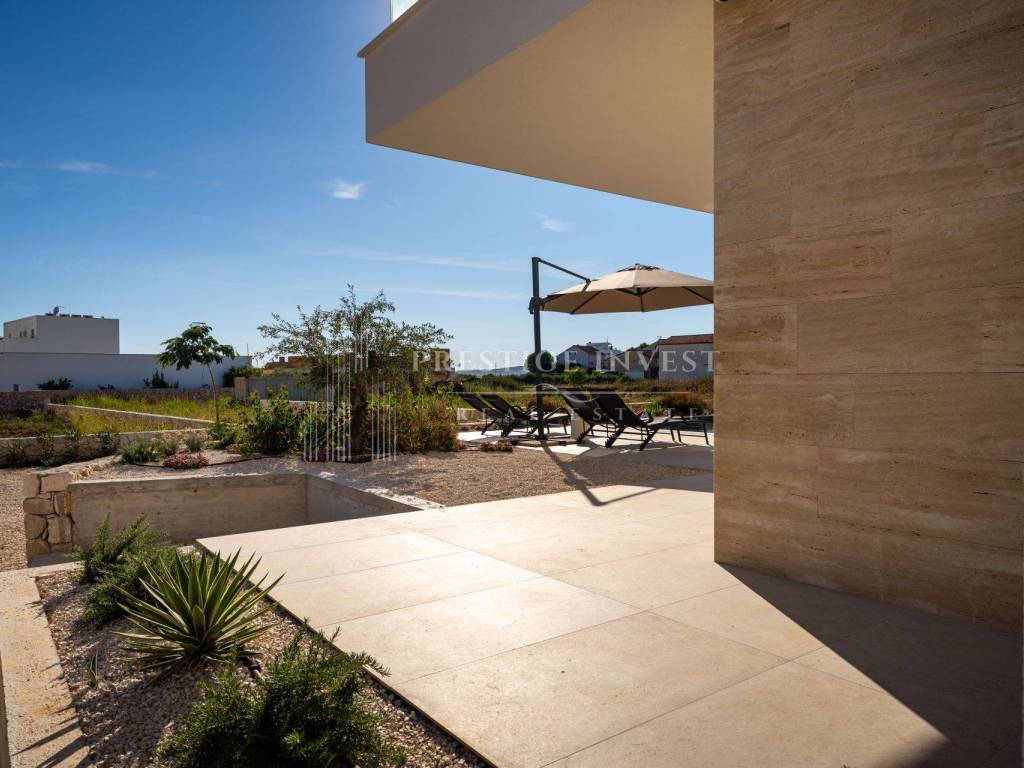
The villa has approximately 250 m² of living space and 300 m² of total area, and is located on a plot of land of 611 m². The garden has an area of approximately 380 m².
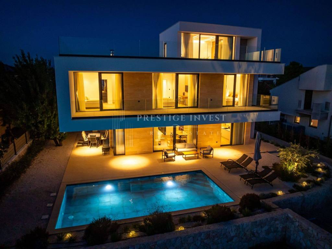
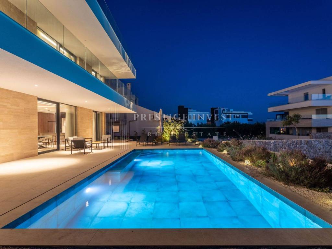
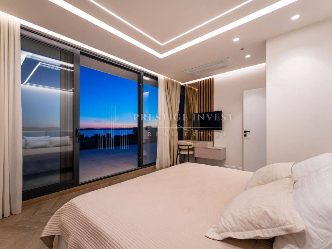
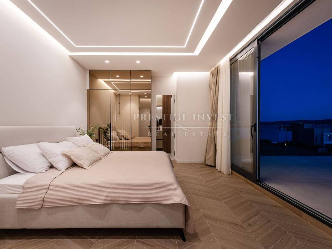
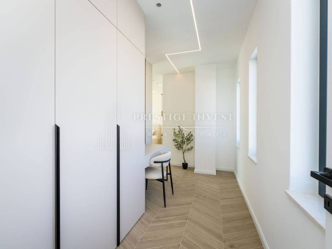
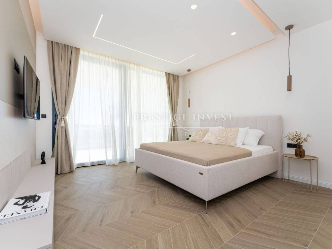
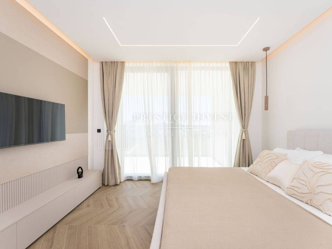
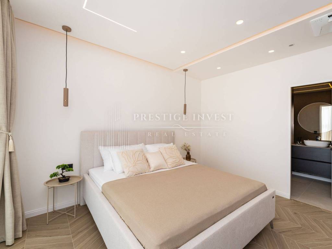
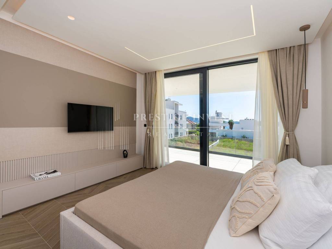
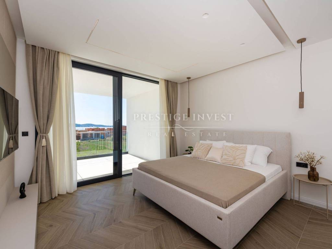
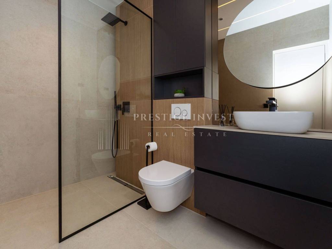
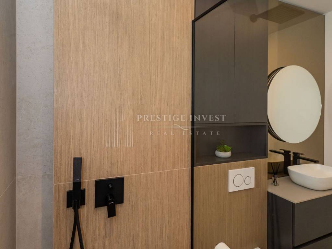
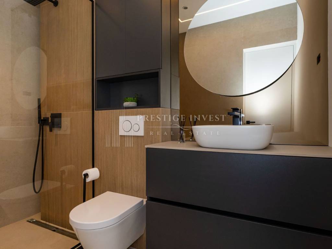
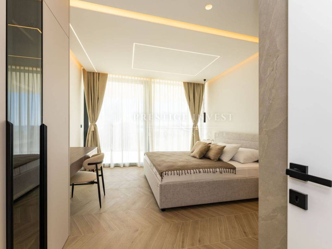
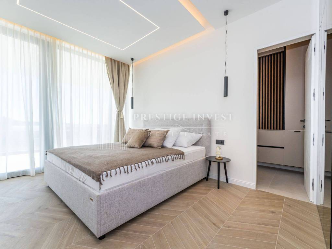
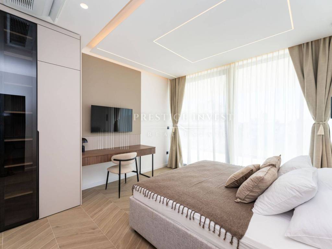
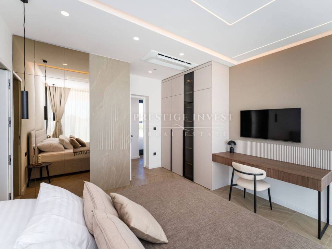
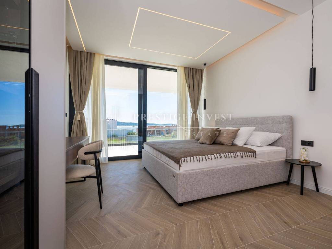
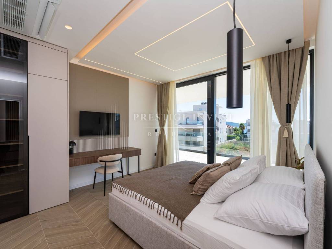
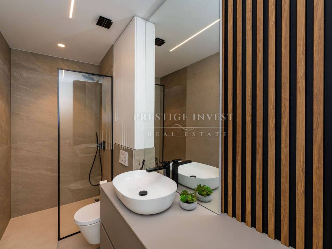
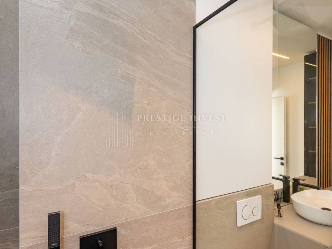
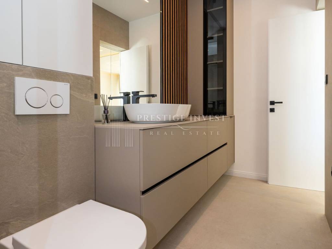
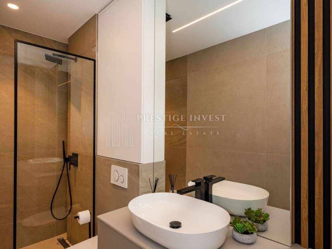
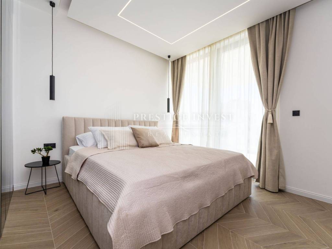
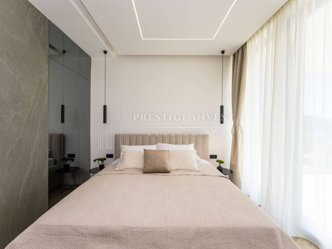
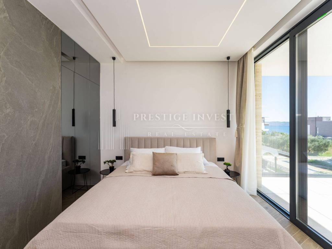
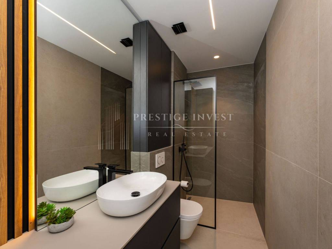
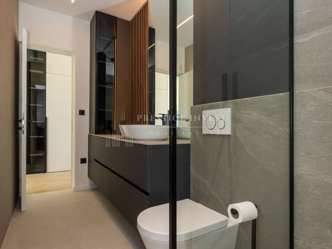
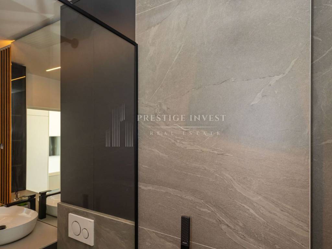
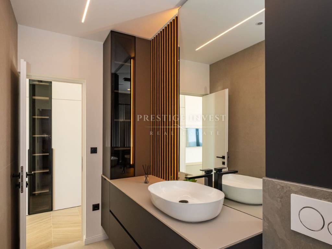
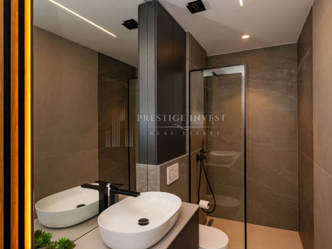
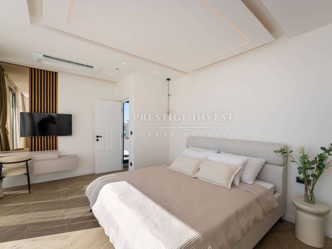
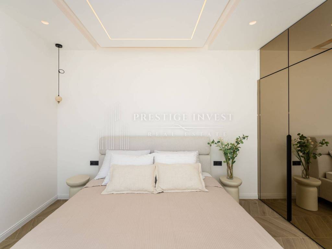
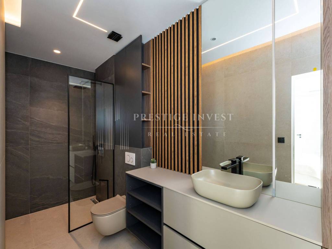
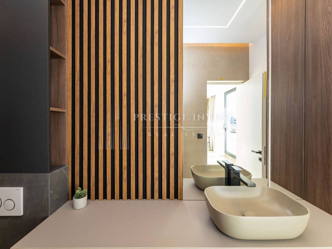
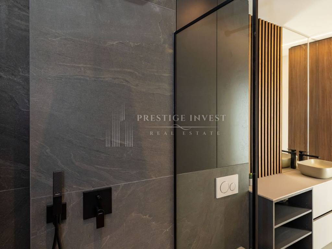
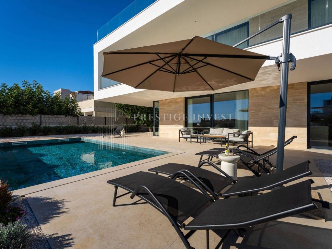
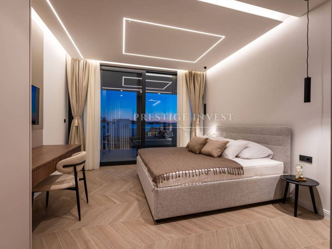
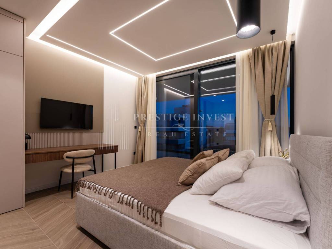
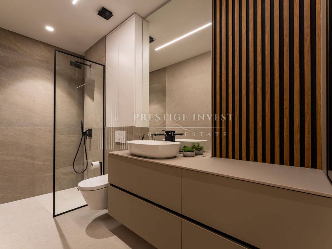
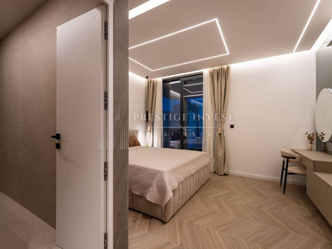
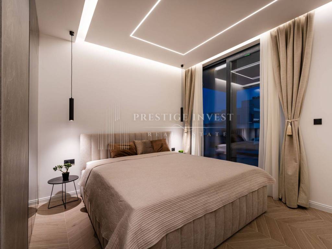
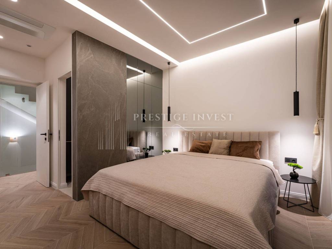
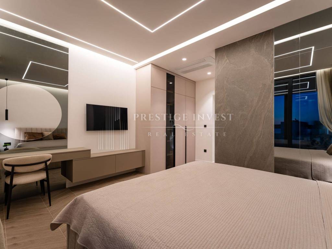
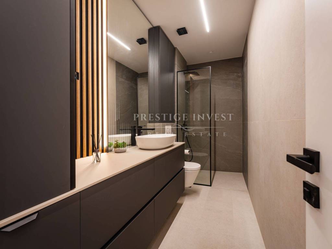
The property has 4 spacious bedrooms, 4 bathrooms and an additional toilet, a large open space living area, several terraces, a private pool of 32 m² and a roof terrace accessible from the master bedroom.
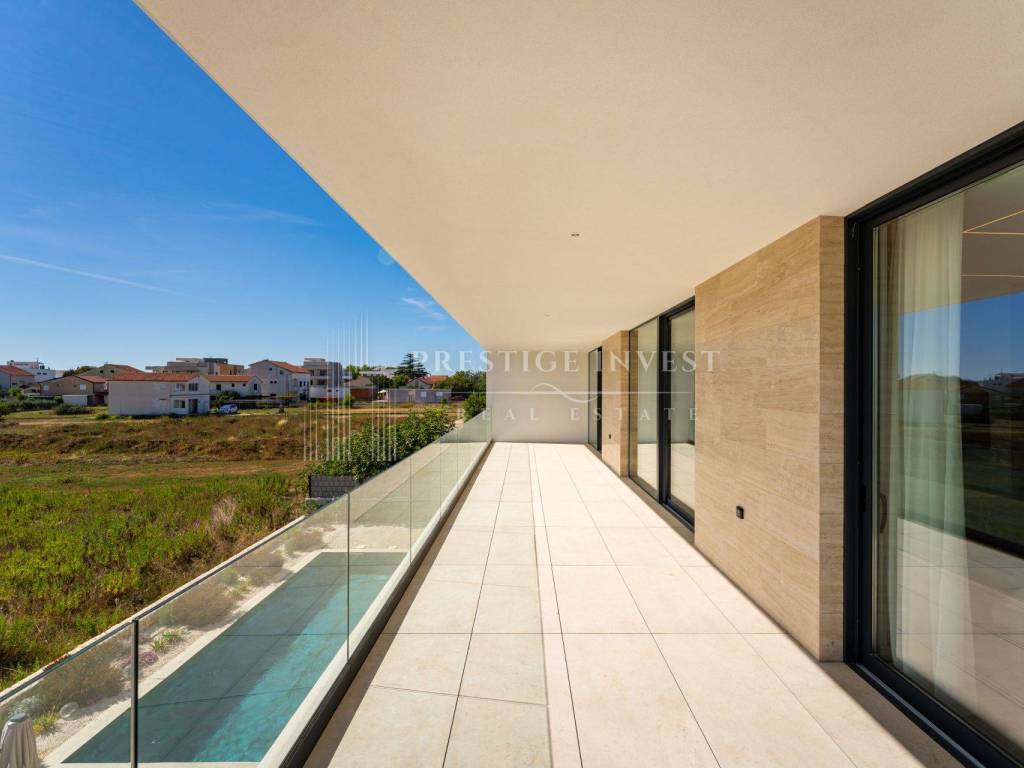
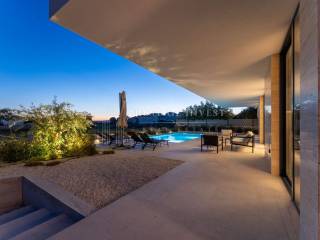
The special value of this luxury villa in Sukošan is represented by large terraces and open spaces with sea views and a distance of only 80 meters from the sea.
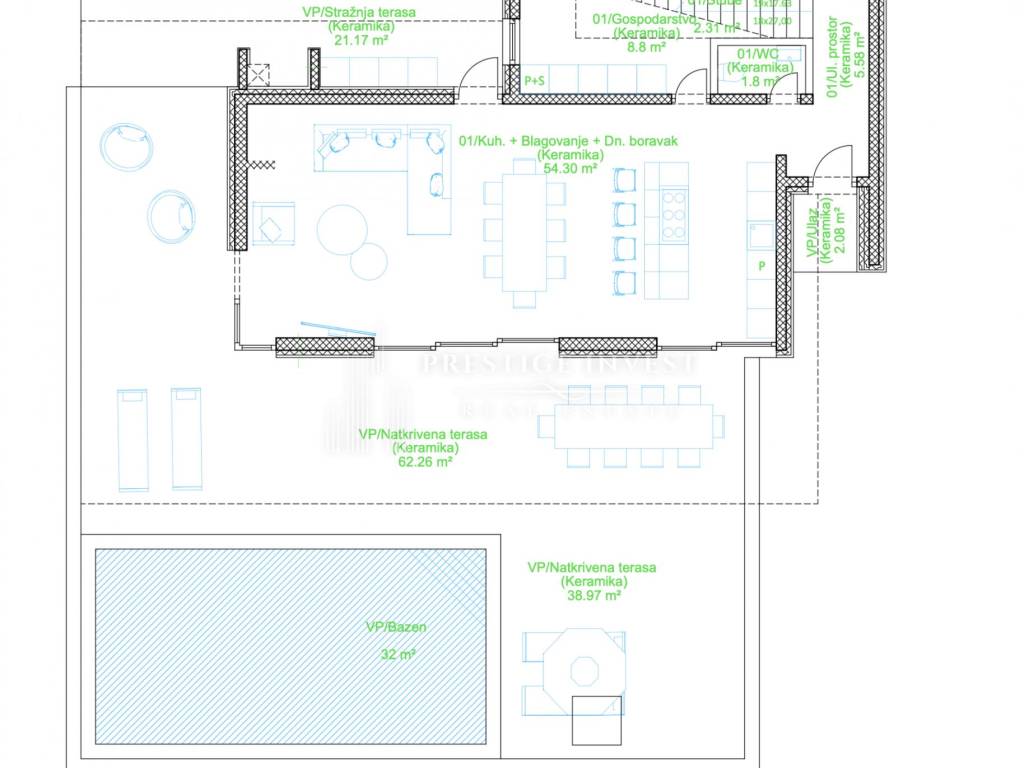
GROUND FLOOR – LIVING AREA, POOL AND LARGE TERRACES
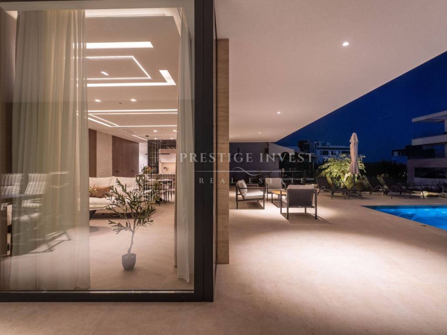
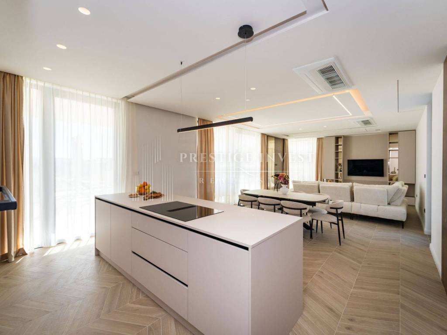
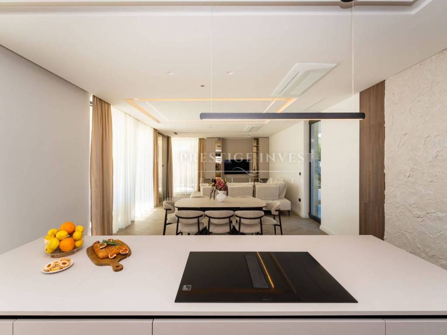
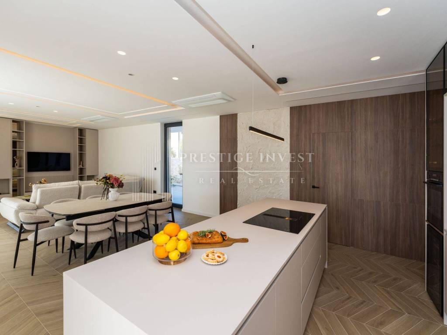
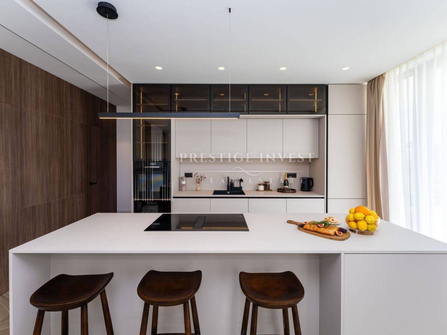
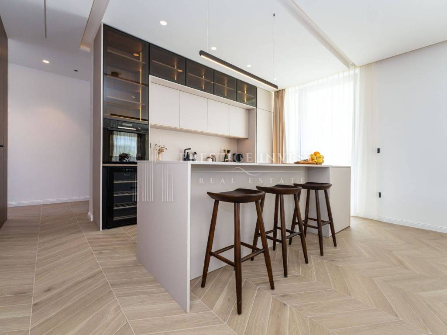
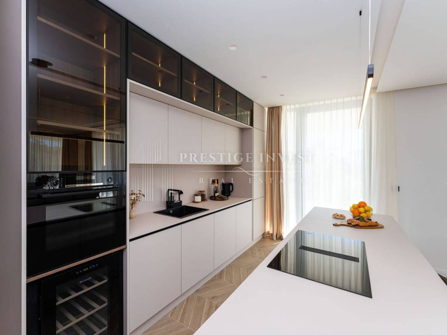
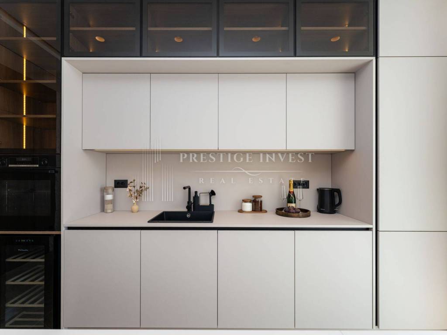
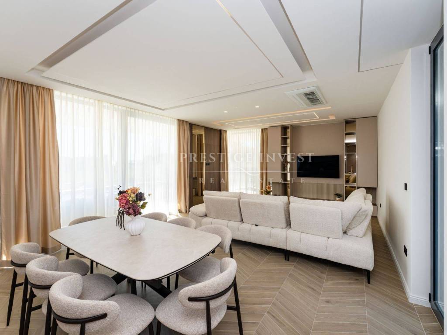
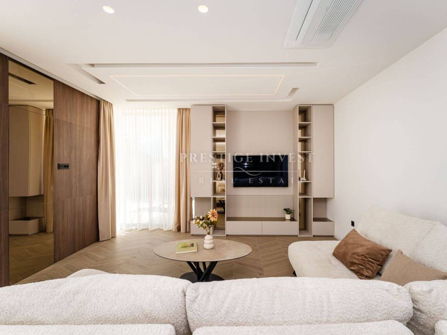
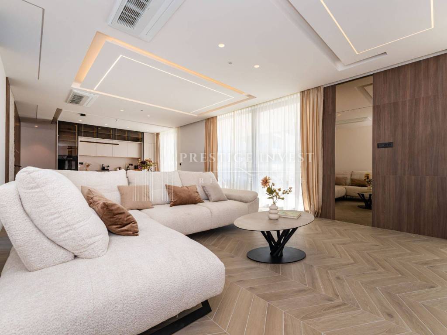
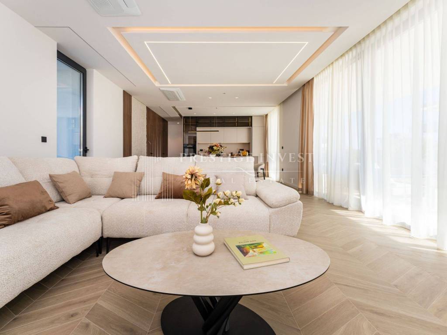
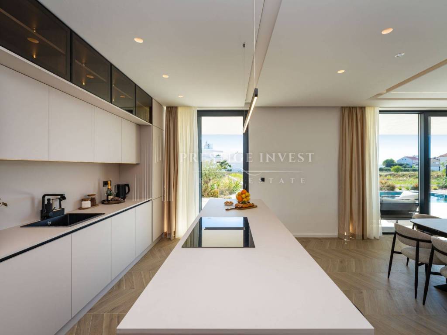
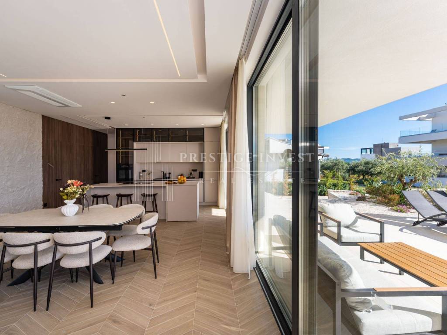
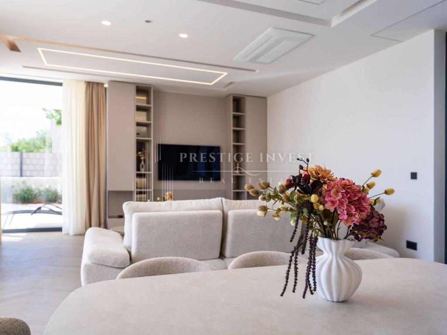
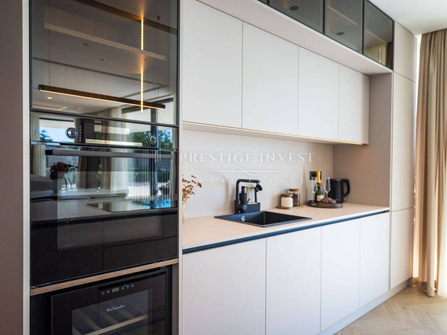
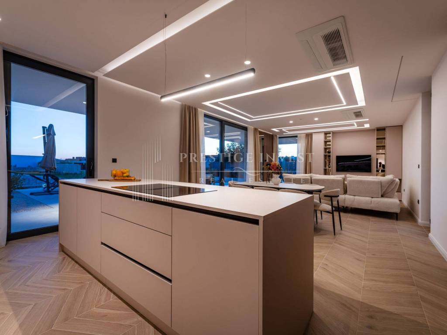
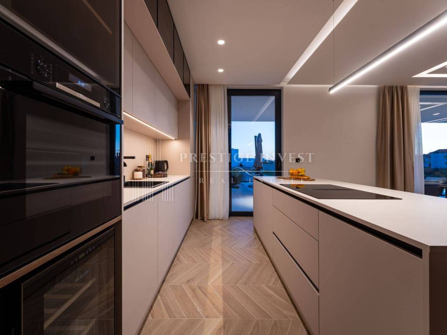
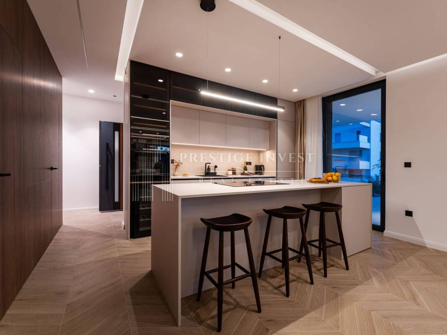
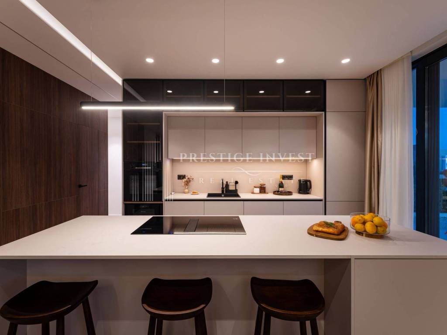
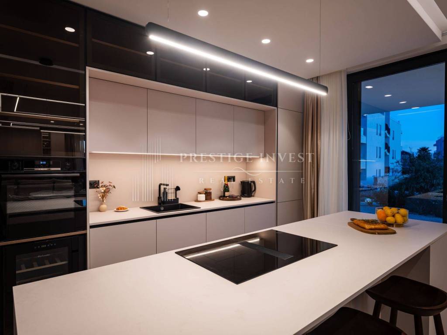
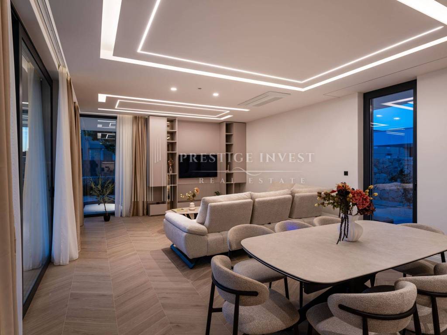
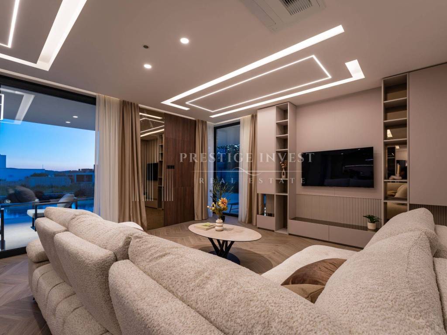
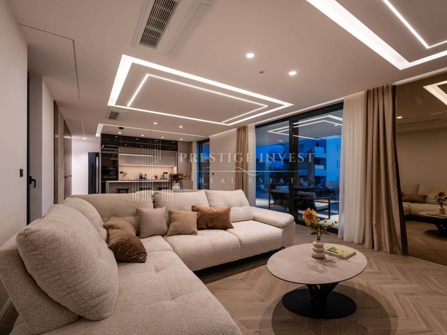
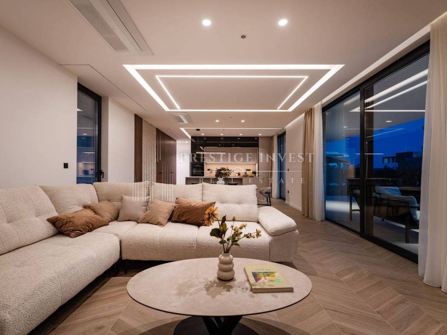
The heart of the villa is located on the ground floor, where an impressive open space has been designed that connects the kitchen, dining room and living room.
Ground floor area breakdown:
Kitchen + dining room + living room – 54.30 m²
Utility – 8.80 m²
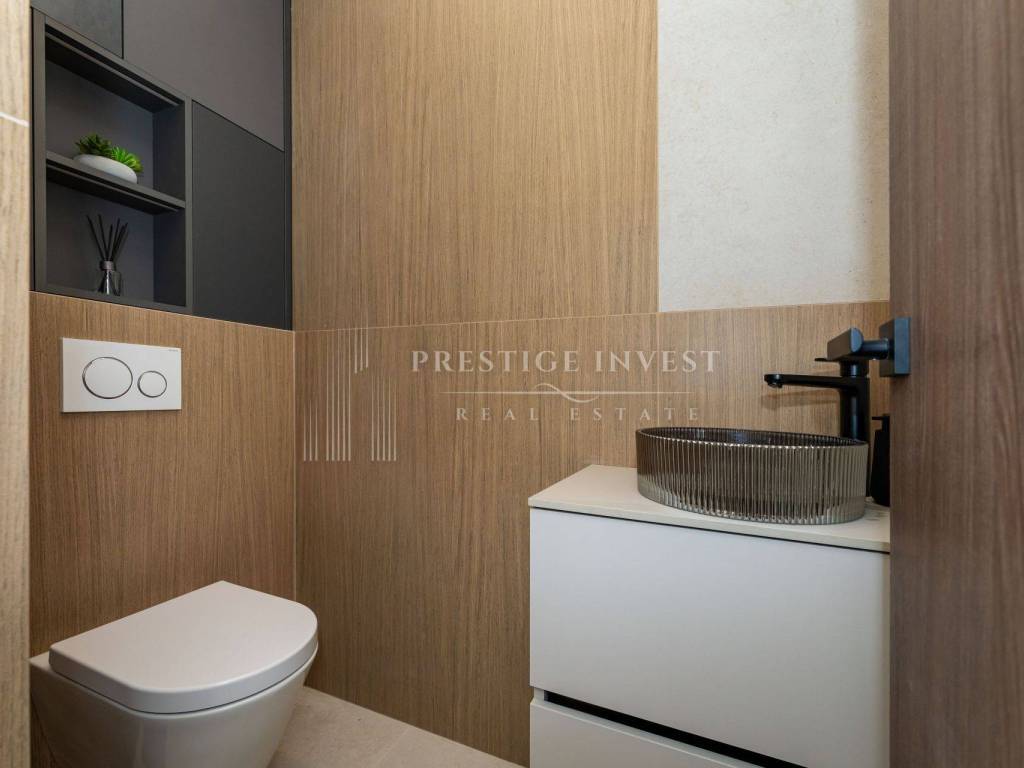
WC – 1.80 m²
Entrance area – 5.58 m²
Entrance – 2.08 m²
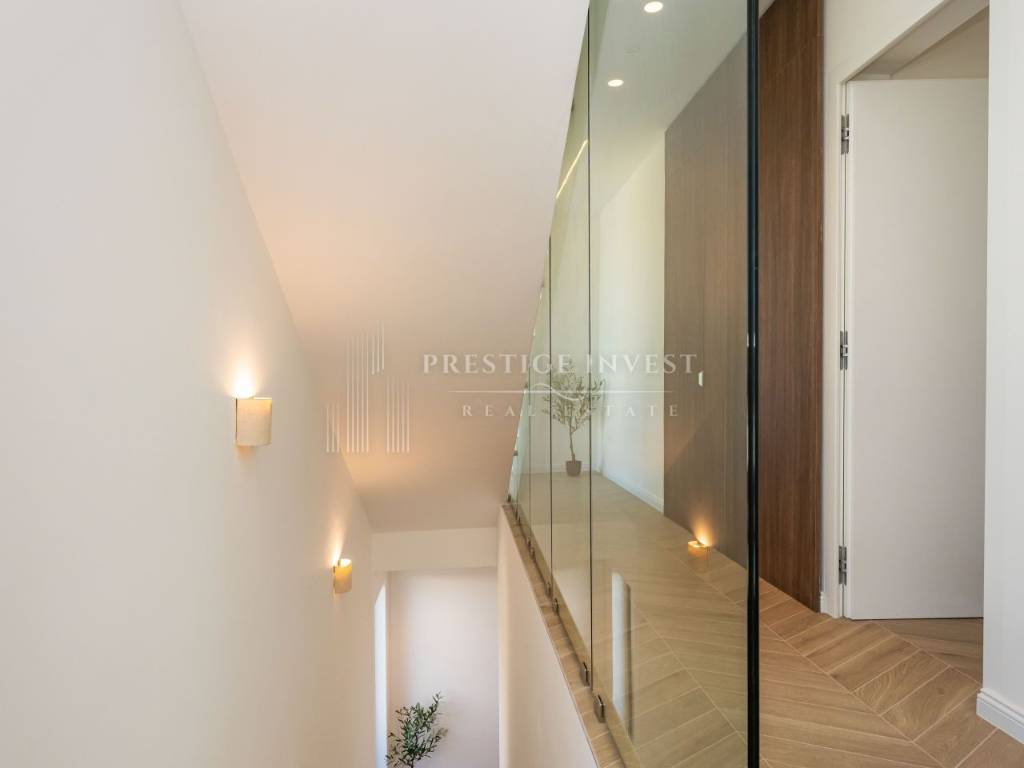
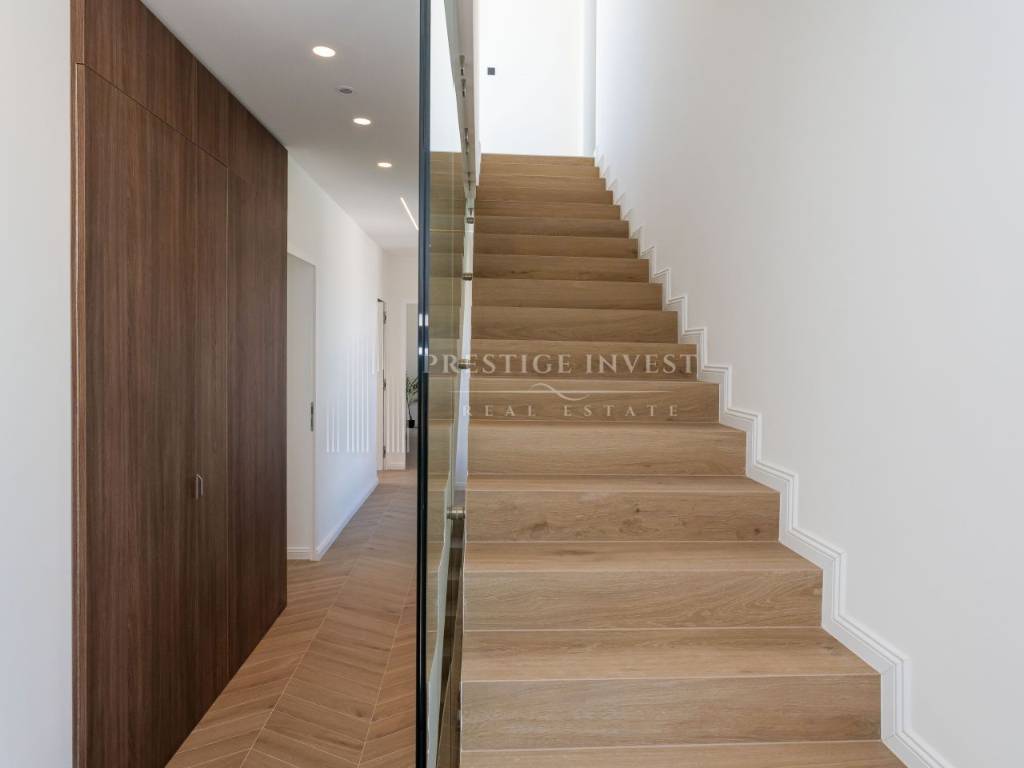
Staircase – 2.31 m²
Rear terrace – 21.17 m²
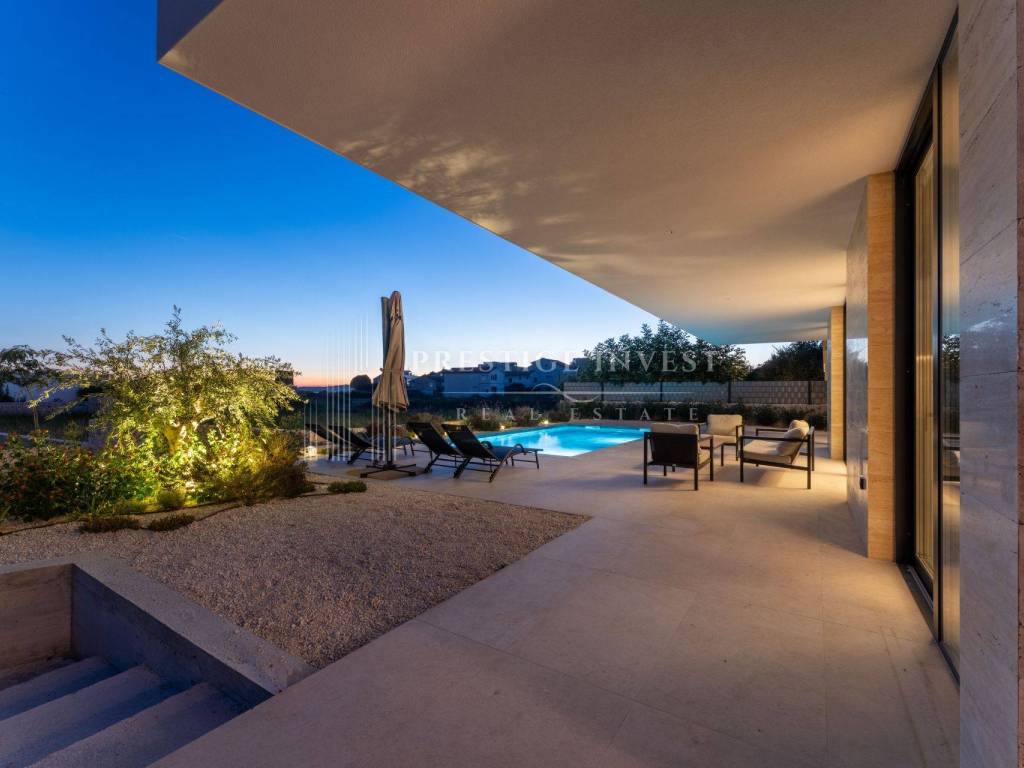
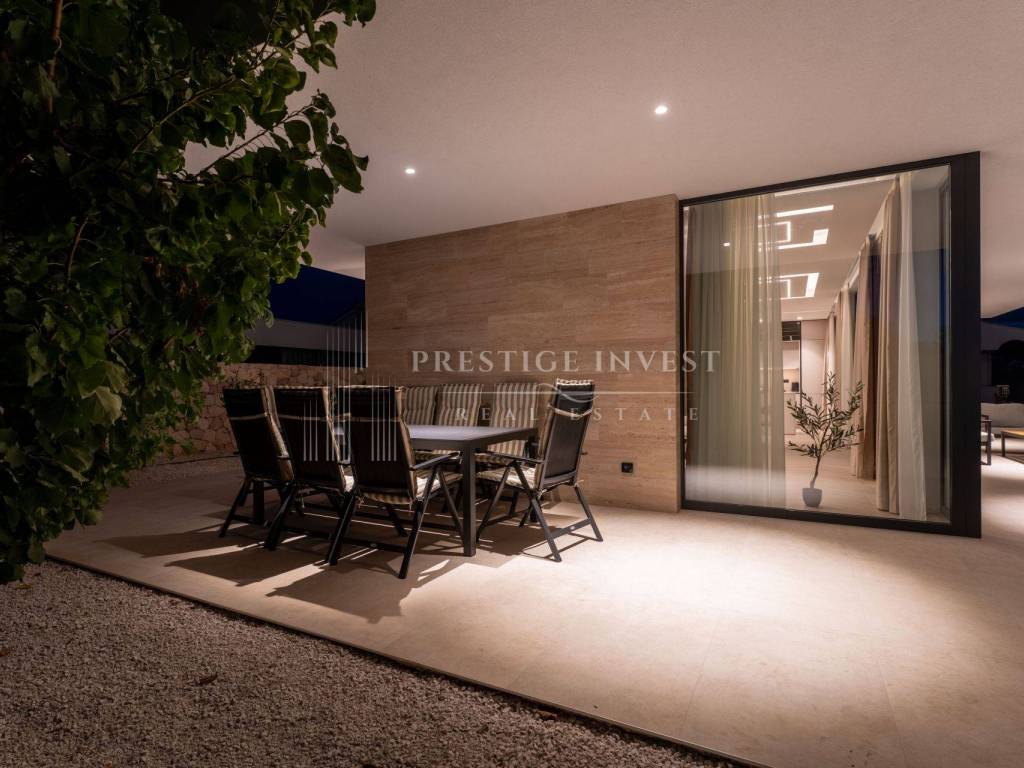
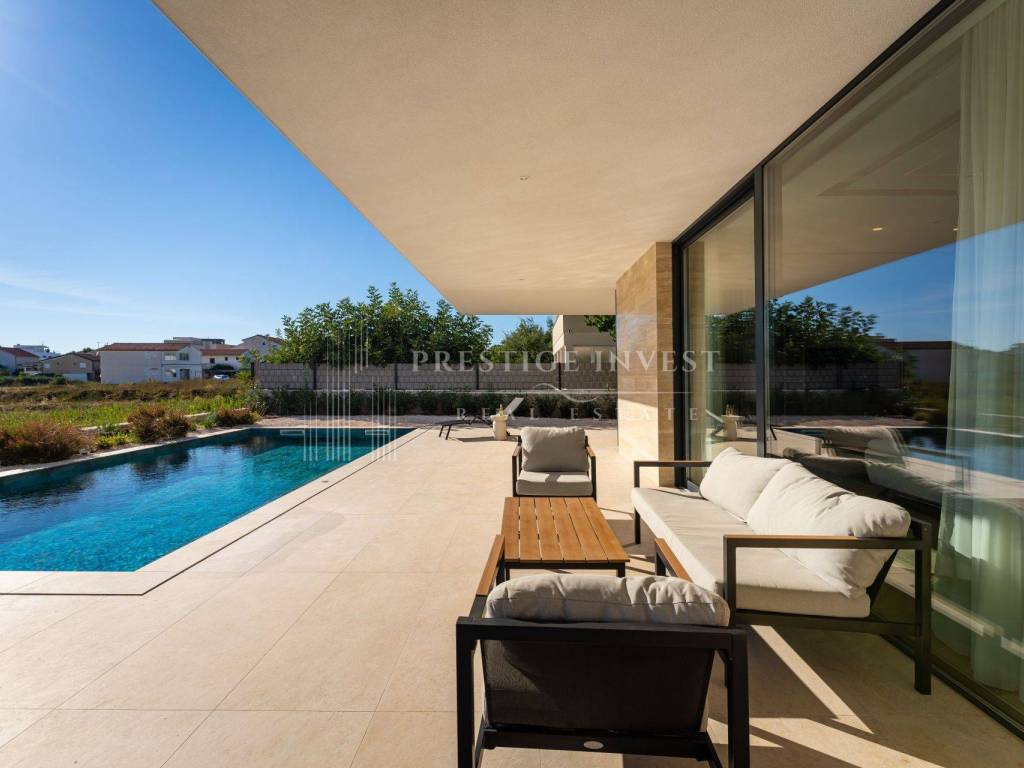
Covered terrace – 62.26 m²
Additional covered terrace – 38.97 m²
Swimming pool – 32.00 m²
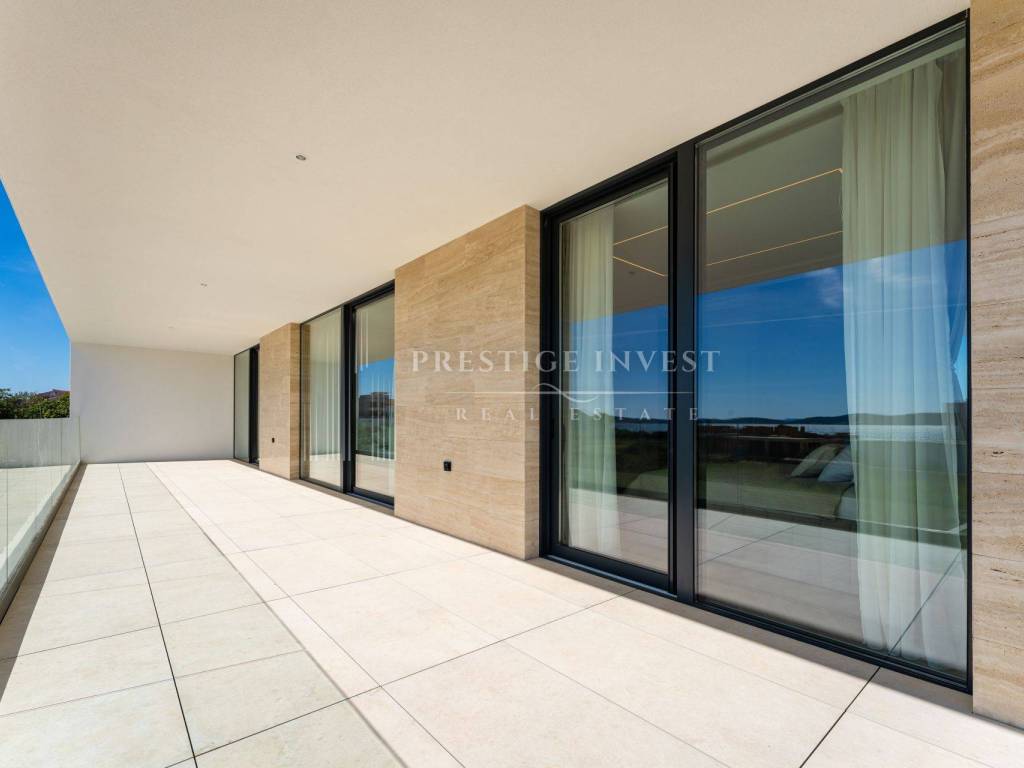
Large glass surfaces and the connection of the interior with the exterior create a feeling of openness, while spacious covered terraces allow for the creation of multiple zones for dining, sunbathing and socializing by the pool.
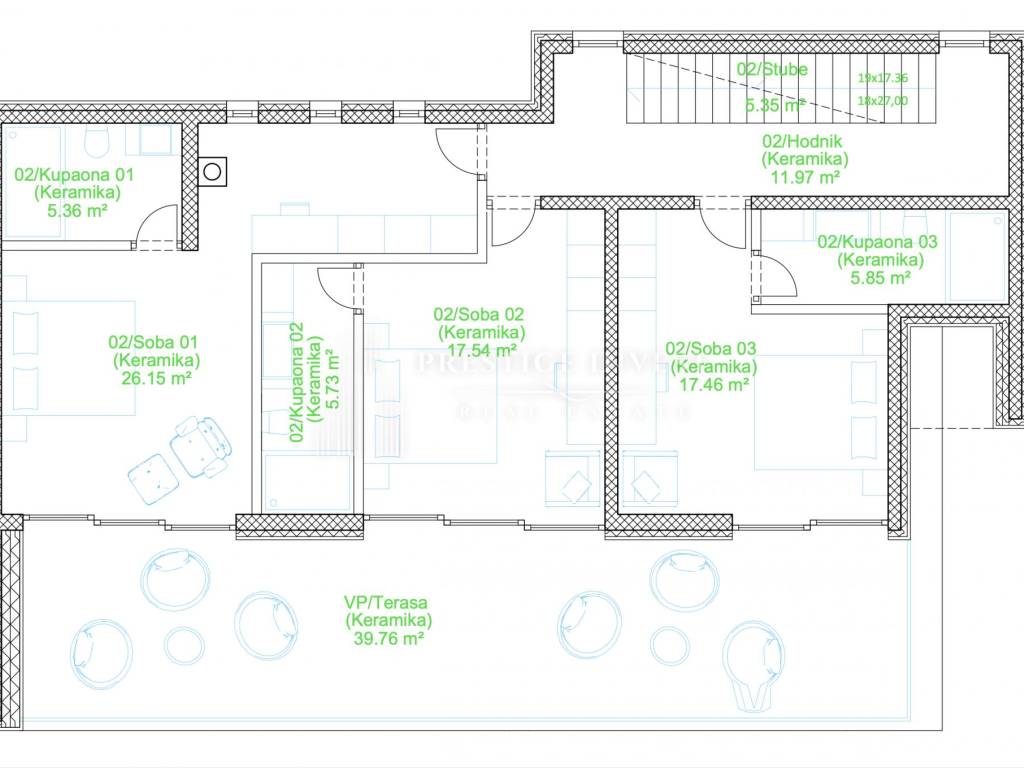
FIRST FLOOR – THREE BEDROOMS AND THREE BATHROOMS
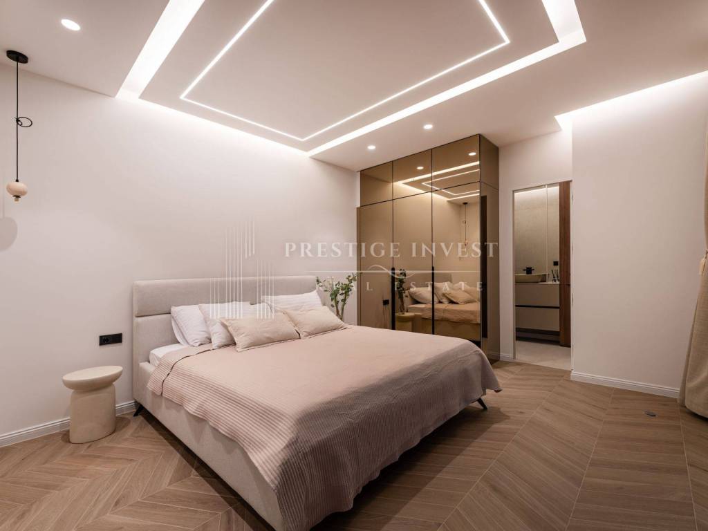
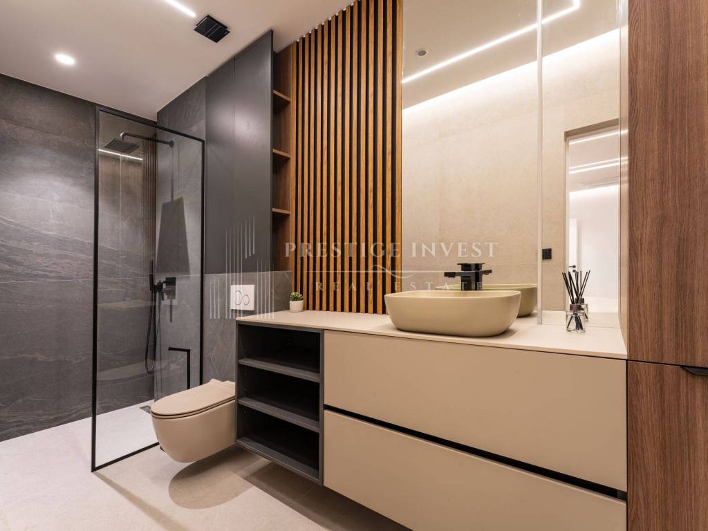
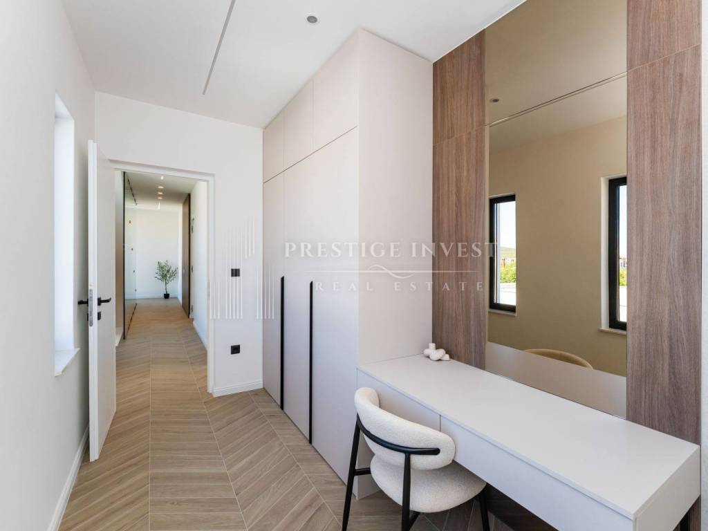
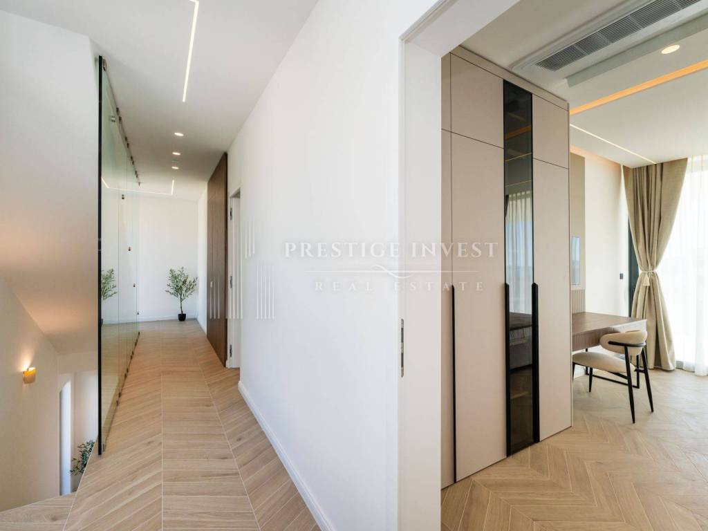
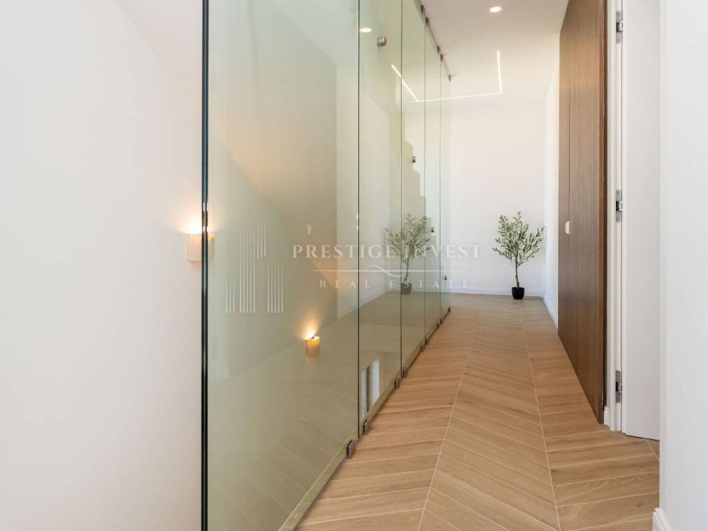
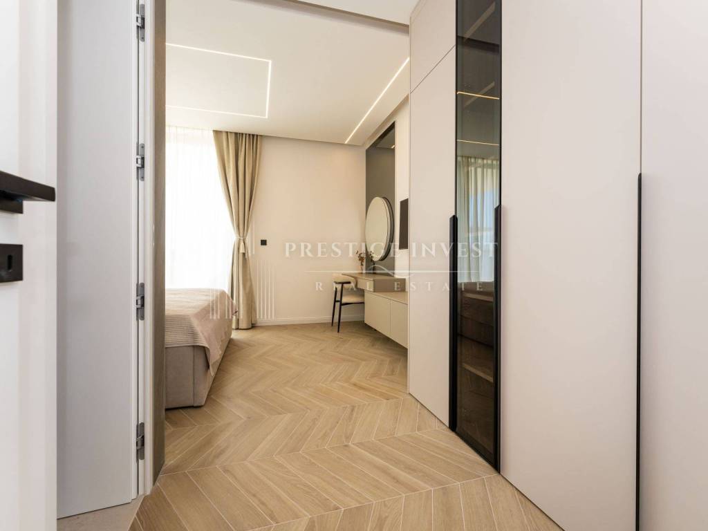
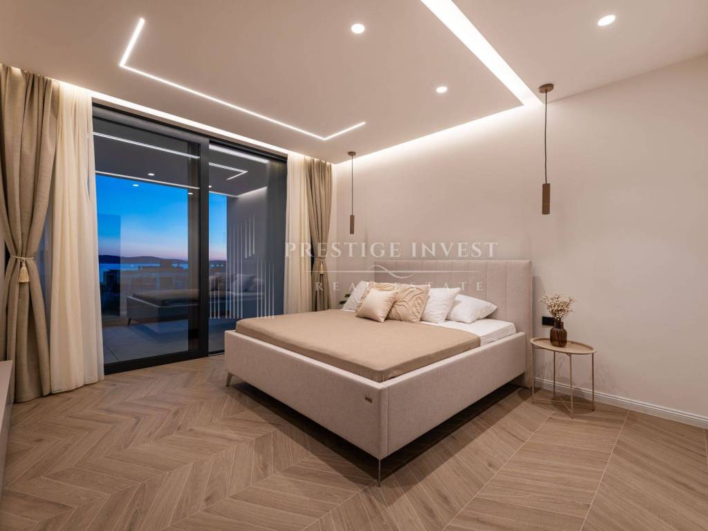
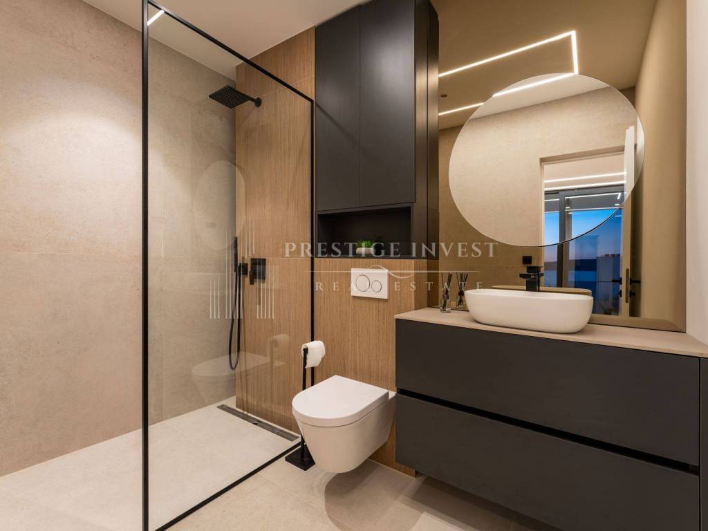
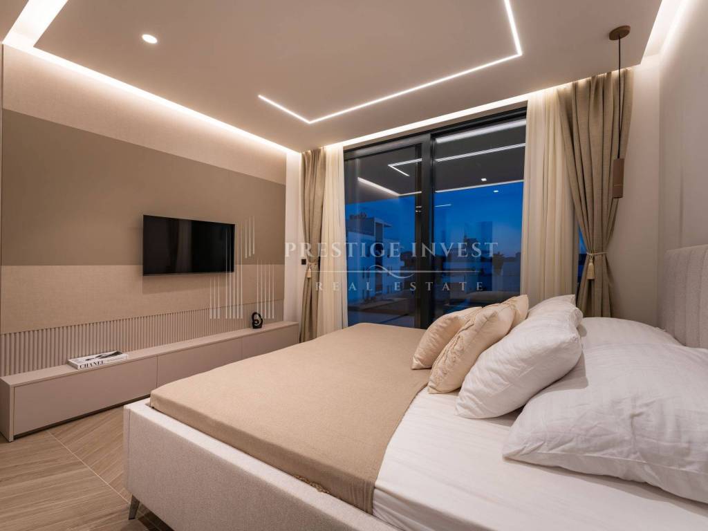
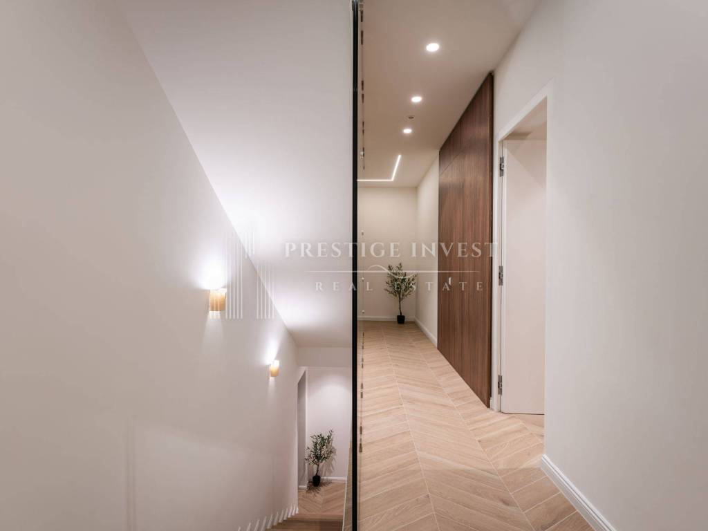
The first floor is designed as a private sleeping area with three large bedrooms and three bathrooms.
First floor area breakdown:
Bedroom 01 – 26.15 m²
Bathroom 01 – 5.36 m²
Bathroom 02 – 5.73 m²
Bedroom 02 – 17.54 m²
Bedroom 03 – 17.46 m²
Bathroom 03 – 5.85 m²
Hallway – 11.97 m²
Staircase – 5.35 m²
Terrace – 39.76 m²
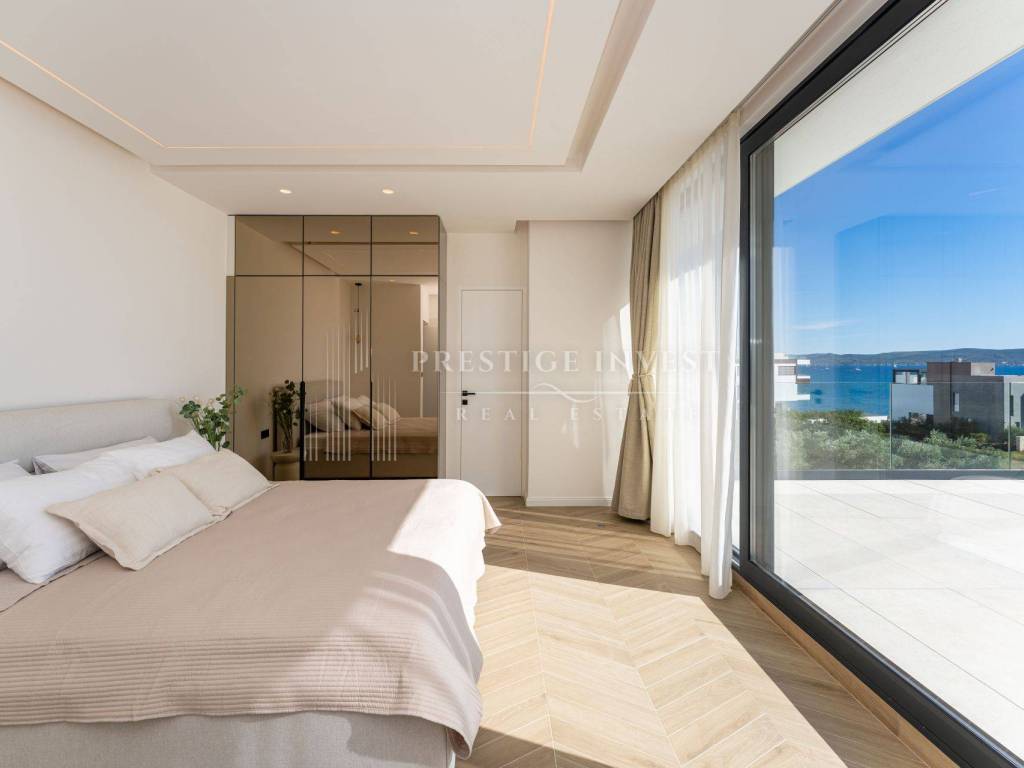
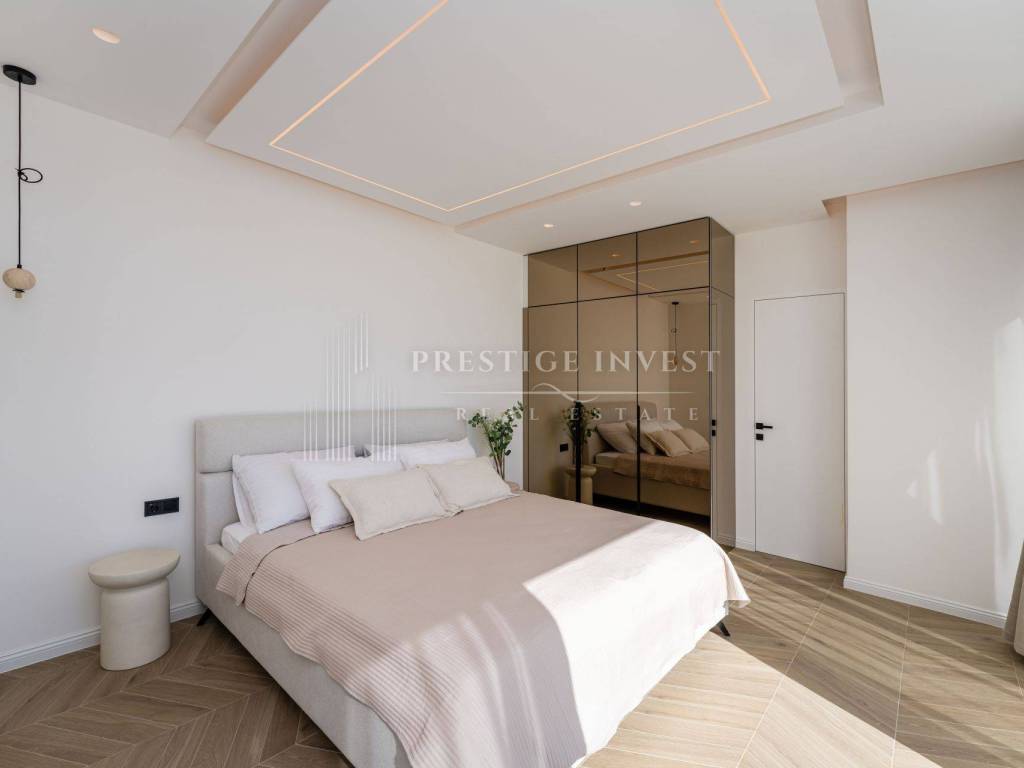
All three bedrooms are extremely comfortable, and the large terrace additionally connects the interior space with the Mediterranean ambience and views of the surroundings and the sea.
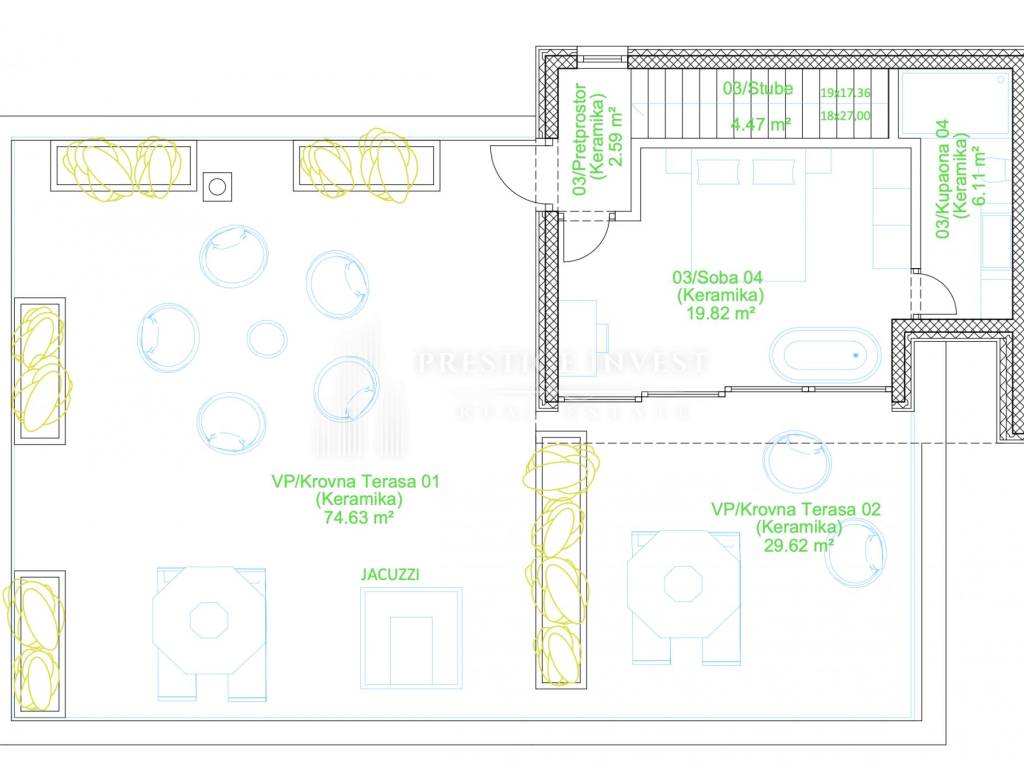
UPPER FLOOR – MASTER SUITE, JACUZZI AND ROOF TERRACES
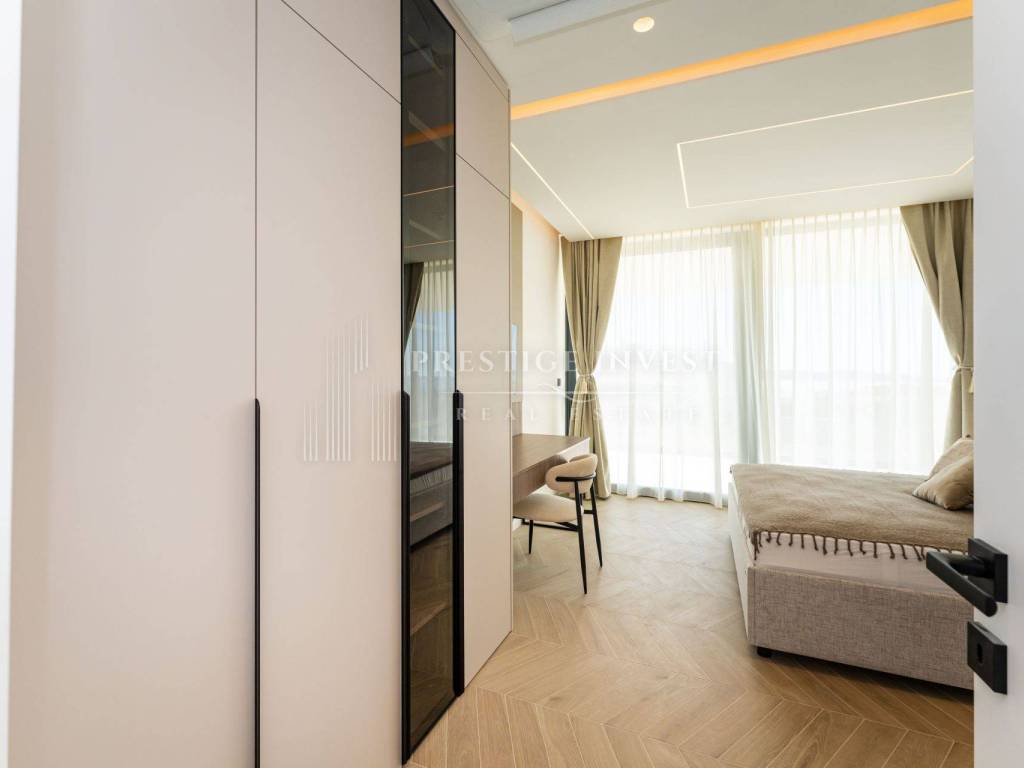
One of the most attractive parts of the villa is located on the upper floor, where an additional bedroom with its own bathroom and two large roof terraces have been designed.
Surface area according to the floor plan:
Bedroom 04 – 19.82 m²
Bathroom 04 – 6.11 m²
Hallway – 2.59 m²
Staircase – 4.47 m²
Roof terrace 01 – 74.63 m²
Roof terrace 02 – 29.62 m²
A jacuzzi is planned on the large roof terrace, creating an exclusive private zone for relaxation and enjoying the sea view.
The two roof terraces together have more than 100 m² of actual area, which gives this space exceptional potential for a lounge area, sunbathing area and evening gatherings.
SWIMMING POOL, GARDEN AND PARKING
The villa is located on a plot of land measuring 611 m², while the garden and yard area is approximately 380 m².
3 outdoor parking spaces are provided on the plot.
HIGH STANDARD OF CONSTRUCTION AND EQUIPMENT
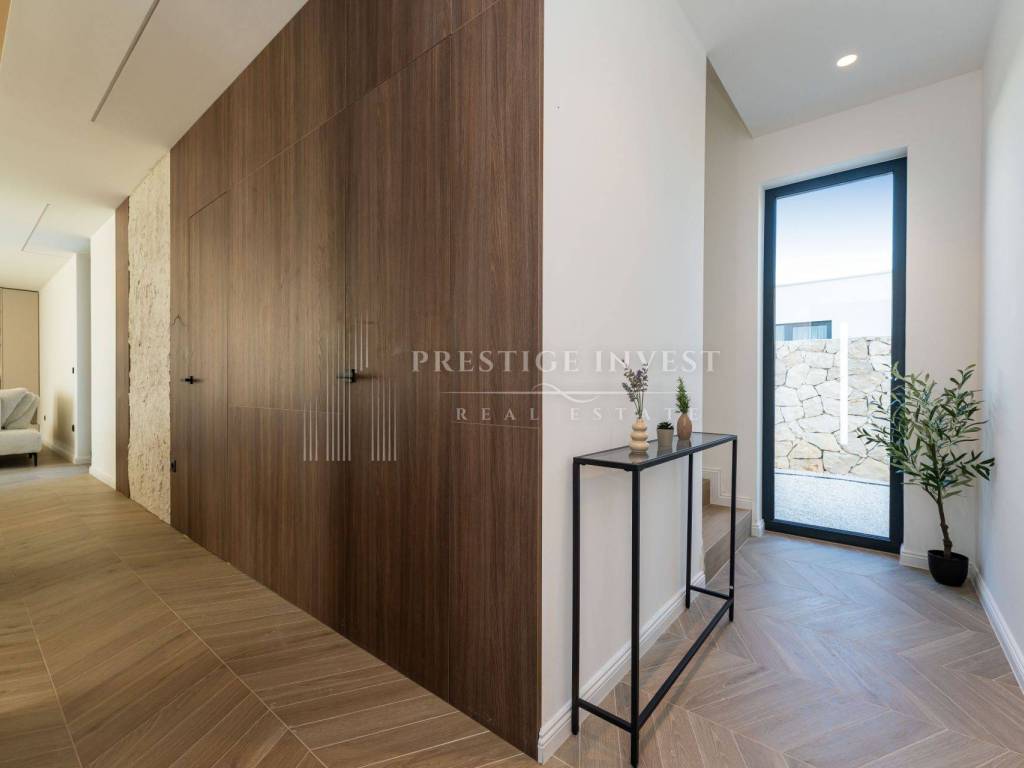
The villa is designed as a modern luxury new building for year-round use. Heating is via electric underfloor heating, with air conditioning in each room.
The energy certificate of the property is A+.
The villa is connected to the city water supply, while the drainage is solved via a bio-pit.
The property is sold furnished.
The year of construction is 2026.
The building permit and ownership certificate are available, while according to the information provided, the use permit is in the process.
BASIC INFORMATION
Location: Sukošan – Zadar area
Living area: approx. 250 m²
Total area: approx. 300 m²
Land area: 611 m²
Swimming pool: 32 m²
Roof terraces: 104.25 m²
Distance from the sea: approx. 80 m
Parking spaces: 3 outdoor parking spaces
Heating: electric underfloor heating
Cooling: air conditioning in each room
Energy certificate: A+
LUXURY VILLA IN SUKOŠAN, ONLY 80 METERS FROM THE SEA
Sukošan is one of the most sought-after locations in the Zadar area for purchasing luxury real estate by the sea. The proximity of Zadar, the attractive coastline, marinas and numerous beaches make it an excellent choice for your own vacation, year-round living or investing in a high-class tourist property.
This luxury villa with a pool in Sukošan stands out with its distance from the sea of only 80 meters, sea views, four bedrooms, private pool, large terraces and a roof terrace with a jacuzzi.
This property is intended for buyers looking for a modern villa by the sea in Croatia, with a large amount of outdoor space and a high level of privacy, in the immediate vicinity of Zadar.
For additional information, floor plans, documentation and an appointment to view the property:
Prestige Invest Croatia
Phone: +385 95 73 55 171
E-mail: info@prestigeinvest.hr
ID CODE: 810
Ivana Ančić
Voditelj ureda
Mob: +385 95 73 55 171
Tel: +385 95 588 8082
E-mail: info@prestigeinvest.hr
www.prestigeinvest.hr
In an exceptional location in Sukošan, only 80 meters from the sea, a luxurious modern villa with a swimming pool, sea view and spacious terraces is for sale. The property represents a combination of contemporary architecture, large open spaces, privacy and immediate proximity to the sea.
The villa has approximately 250 m² of living space and 300 m² of total area, and is located on a plot of land of 611 m². The garden has an area of approximately 380 m².
The property has 4 spacious bedrooms, 4 bathrooms and an additional toilet, a large open space living area, several terraces, a private pool of 32 m² and a roof terrace accessible from the master bedroom.
The special value of this luxury villa in Sukošan is represented by large terraces and open spaces with sea views and a distance of only 80 meters from the sea.
GROUND FLOOR – LIVING AREA, POOL AND LARGE TERRACES
The heart of the villa is located on the ground floor, where an impressive open space has been designed that connects the kitchen, dining room and living room.
Ground floor area breakdown:
Kitchen + dining room + living room – 54.30 m²
Utility – 8.80 m²
WC – 1.80 m²
Entrance area – 5.58 m²
Entrance – 2.08 m²
Staircase – 2.31 m²
Rear terrace – 21.17 m²
Covered terrace – 62.26 m²
Additional covered terrace – 38.97 m²
Swimming pool – 32.00 m²
Large glass surfaces and the connection of the interior with the exterior create a feeling of openness, while spacious covered terraces allow for the creation of multiple zones for dining, sunbathing and socializing by the pool.
FIRST FLOOR – THREE BEDROOMS AND THREE BATHROOMS
The first floor is designed as a private sleeping area with three large bedrooms and three bathrooms.
First floor area breakdown:
Bedroom 01 – 26.15 m²
Bathroom 01 – 5.36 m²
Bathroom 02 – 5.73 m²
Bedroom 02 – 17.54 m²
Bedroom 03 – 17.46 m²
Bathroom 03 – 5.85 m²
Hallway – 11.97 m²
Staircase – 5.35 m²
Terrace – 39.76 m²
All three bedrooms are extremely comfortable, and the large terrace additionally connects the interior space with the Mediterranean ambience and views of the surroundings and the sea.
UPPER FLOOR – MASTER SUITE, JACUZZI AND ROOF TERRACES
One of the most attractive parts of the villa is located on the upper floor, where an additional bedroom with its own bathroom and two large roof terraces have been designed.
Surface area according to the floor plan:
Bedroom 04 – 19.82 m²
Bathroom 04 – 6.11 m²
Hallway – 2.59 m²
Staircase – 4.47 m²
Roof terrace 01 – 74.63 m²
Roof terrace 02 – 29.62 m²
A jacuzzi is planned on the large roof terrace, creating an exclusive private zone for relaxation and enjoying the sea view.
The two roof terraces together have more than 100 m² of actual area, which gives this space exceptional potential for a lounge area, sunbathing area and evening gatherings.
SWIMMING POOL, GARDEN AND PARKING
The villa is located on a plot of land measuring 611 m², while the garden and yard area is approximately 380 m².
3 outdoor parking spaces are provided on the plot.
HIGH STANDARD OF CONSTRUCTION AND EQUIPMENT
The villa is designed as a modern luxury new building for year-round use. Heating is via electric underfloor heating, with air conditioning in each room.
The energy certificate of the property is A+.
The villa is connected to the city water supply, while the drainage is solved via a bio-pit.
The property is sold furnished.
The year of construction is 2026.
The building permit and ownership certificate are available, while according to the information provided, the use permit is in the process.
BASIC INFORMATION
Location: Sukošan – Zadar area
Living area: approx. 250 m²
Total area: approx. 300 m²
Land area: 611 m²
Swimming pool: 32 m²
Roof terraces: 104.25 m²
Distance from the sea: approx. 80 m
Parking spaces: 3 outdoor parking spaces
Heating: electric underfloor heating
Cooling: air conditioning in each room
Energy certificate: A+
LUXURY VILLA IN SUKOŠAN, ONLY 80 METERS FROM THE SEA
Sukošan is one of the most sought-after locations in the Zadar area for purchasing luxury real estate by the sea. The proximity of Zadar, the attractive coastline, marinas and numerous beaches make it an excellent choice for your own vacation, year-round living or investing in a high-class tourist property.
This luxury villa with a pool in Sukošan stands out with its distance from the sea of only 80 meters, sea views, four bedrooms, private pool, large terraces and a roof terrace with a jacuzzi.
This property is intended for buyers looking for a modern villa by the sea in Croatia, with a large amount of outdoor space and a high level of privacy, in the immediate vicinity of Zadar.
For additional information, floor plans, documentation and an appointment to view the property:
Prestige Invest Croatia
Phone: +385 95 73 55 171
E-mail: info@prestigeinvest.hr
ID CODE: 810
Ivana Ančić
Voditelj ureda
Mob: +385 95 73 55 171
Tel: +385 95 588 8082
E-mail: info@prestigeinvest.hr
www.prestigeinvest.hr
Caratteristiche
- Tipologia
- Terratetto unifamiliare
- Contratto
- Vendita
- Piani edificio
- 2
- Ascensore
- No
- Superficie
- 300 m²
- Locali
- 5
- Camere da letto
- 4
- Bagni
- 3+
- Balcone
- No
- Terrazzo
- No
- Box, posti auto
- 3 posto auto
- Riscaldamento
- Autonomo, ad aria
- Climatizzazione
- Autonomo, freddo/caldo
- Vista
- Mare, parco
- Distanza dal mare
- 80 m
Altre caratteristiche
- Piscina
Informazioni sul prezzo
- Prezzo
- € 1
- Prezzo al m²
- 0 €/m²
Efficienza energetica
Consumo di energia
Scopri ogni angolo dell'immobile
+110
Mappa

Opzioni aggiuntive