1/8
Villa unifamiliare 130 m², nuova, Cittanova
€ 620.000
Annuncio aggiornato il 14/10/2026
Descrizione
riferimento: 891
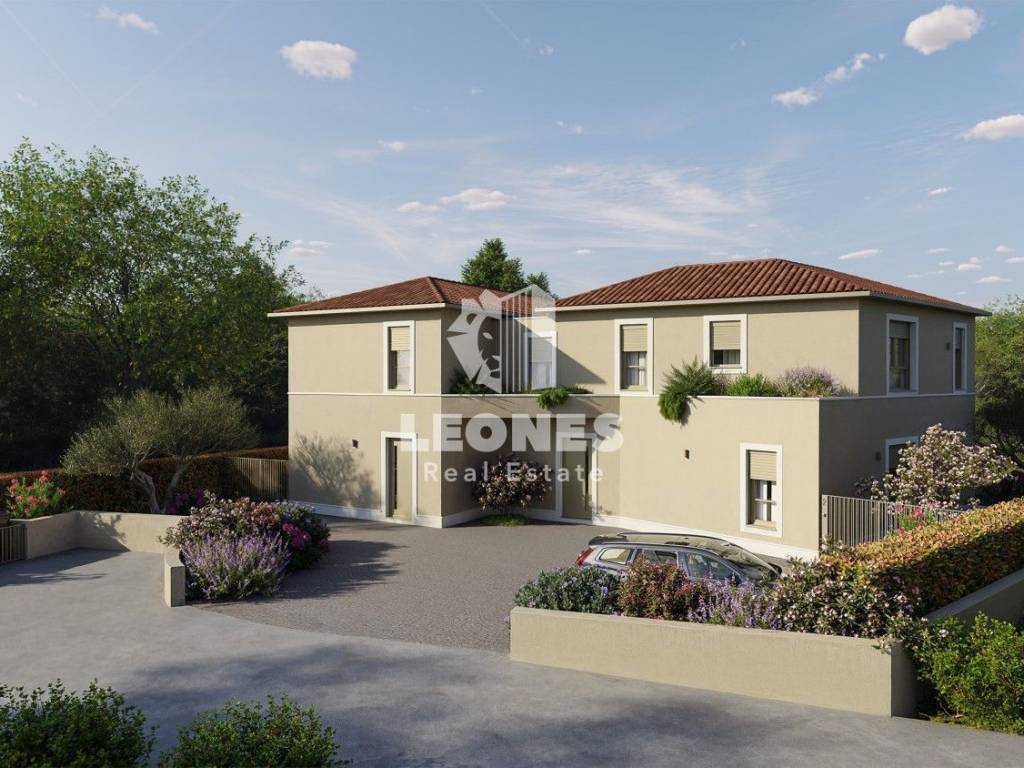
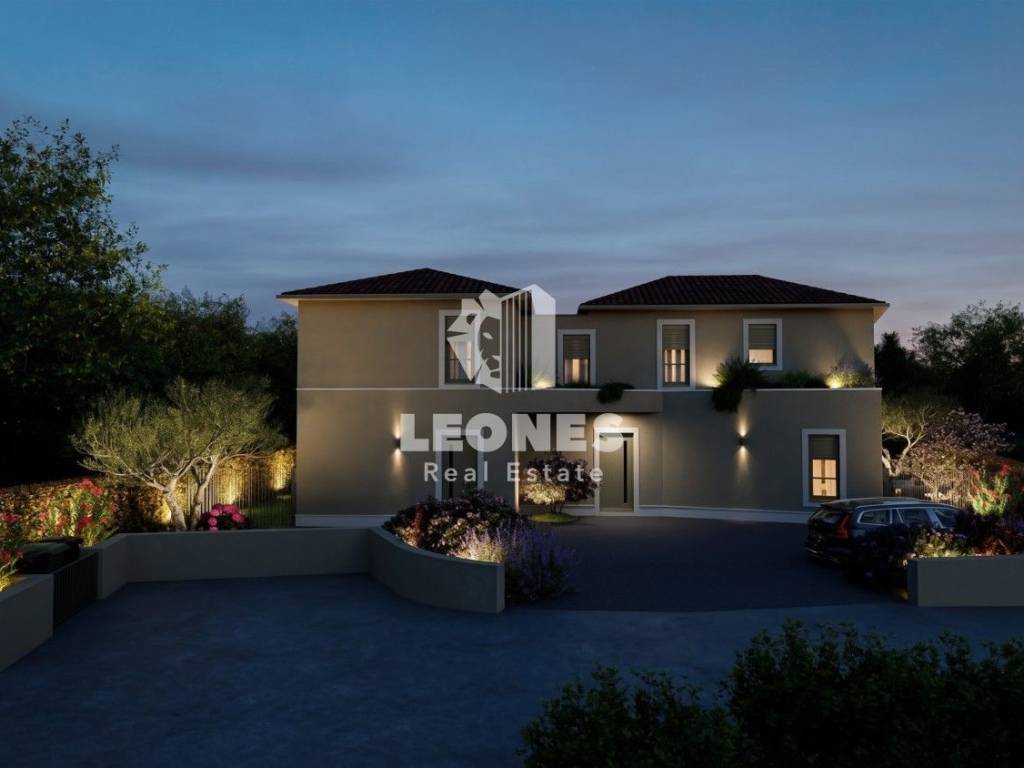
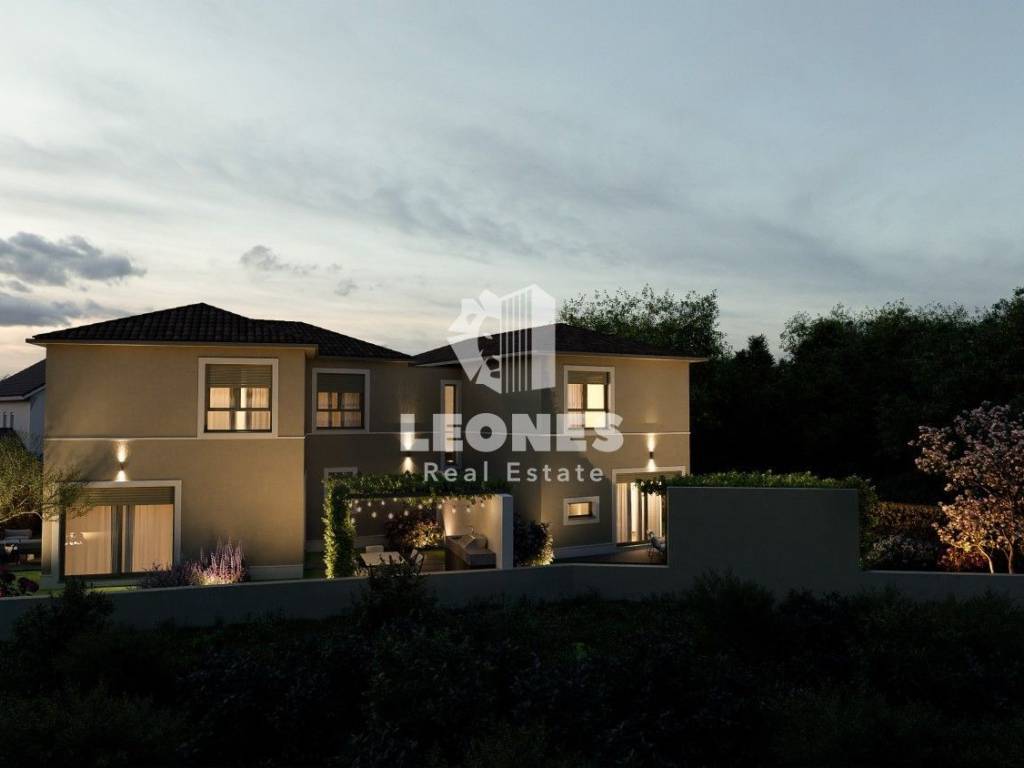
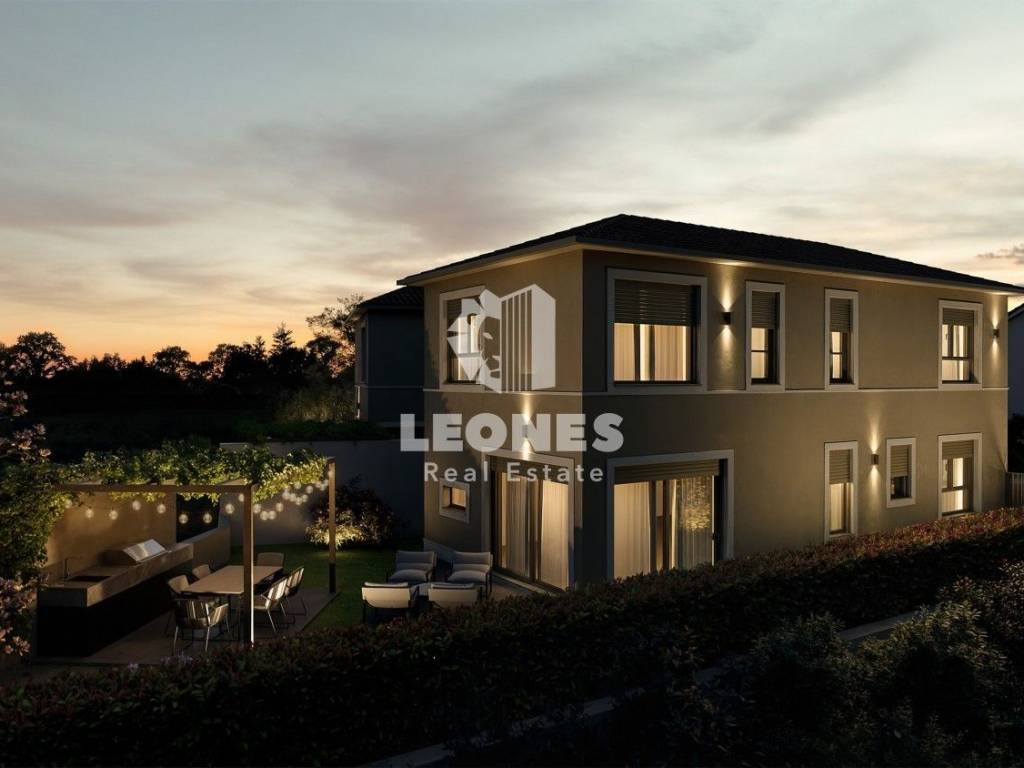
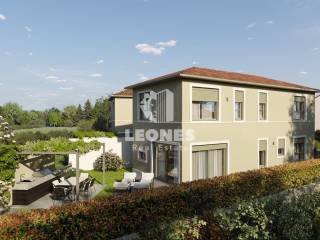
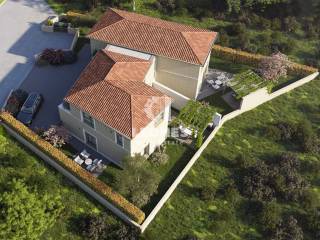
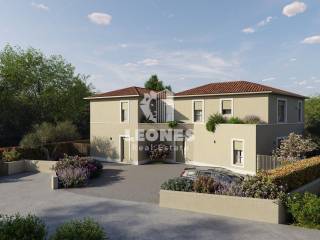
A beautiful semi-detached house featuring traditional elements, situated in a quiet location in Novigrad.
The house comprises a ground floor and an upper floor.
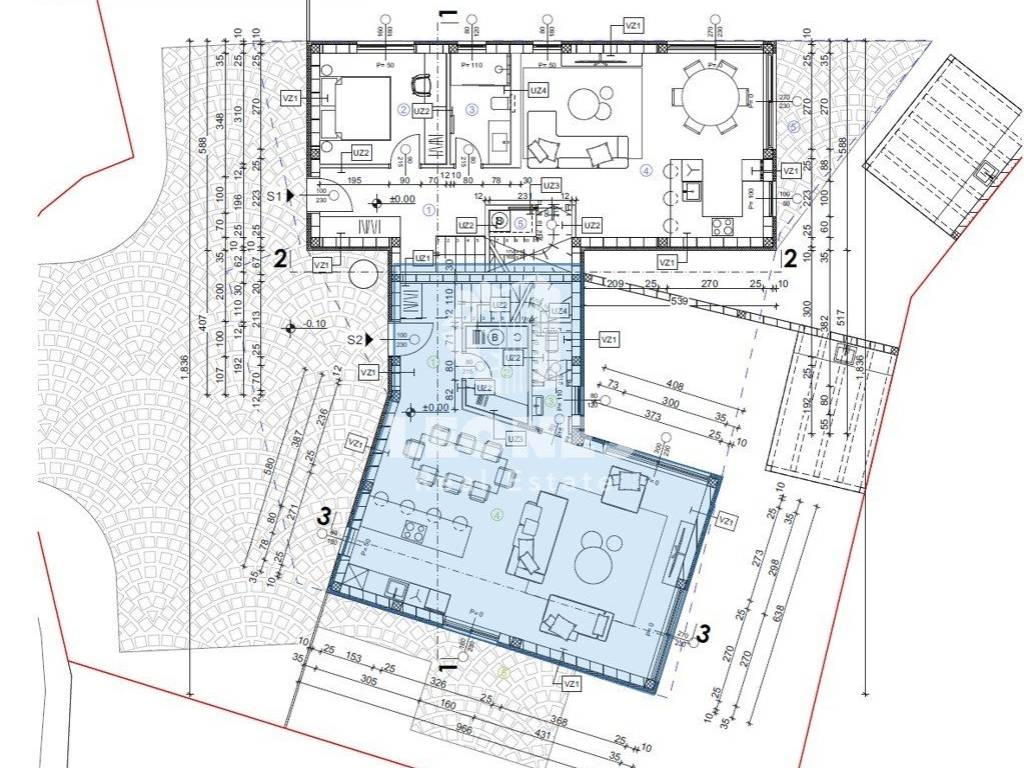
The ground floor consists of an entrance hall, a storage room, a guest toilet with an anteroom,
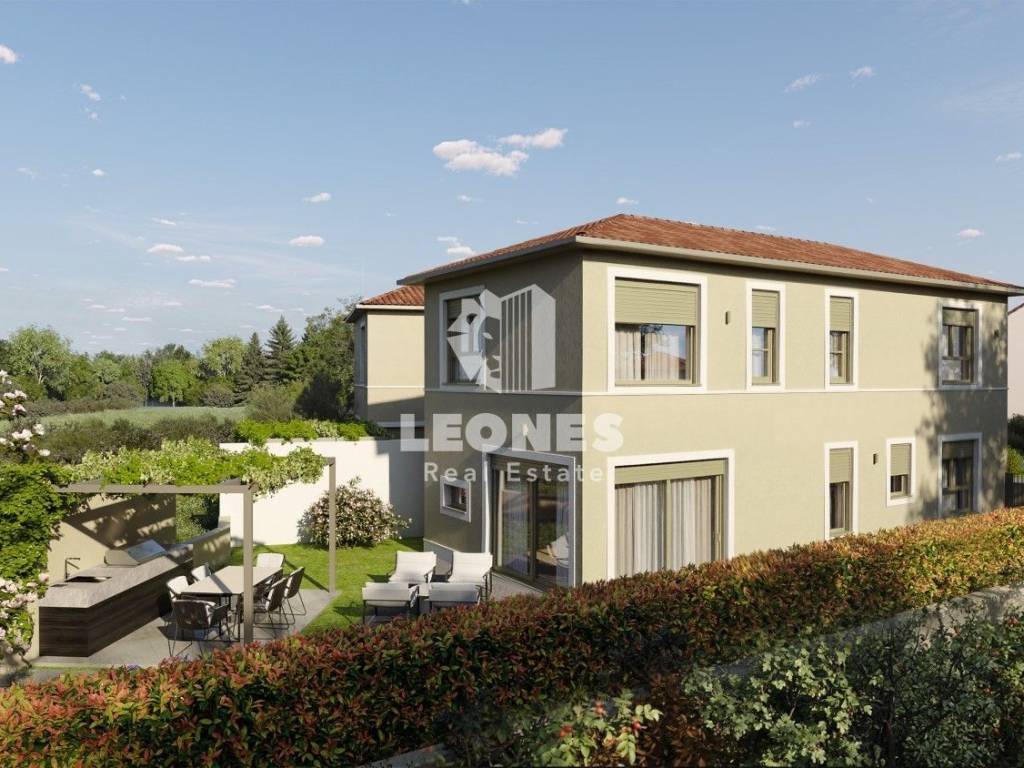
and a spacious open-plan living room, kitchen, and dining area with access to a terrace.
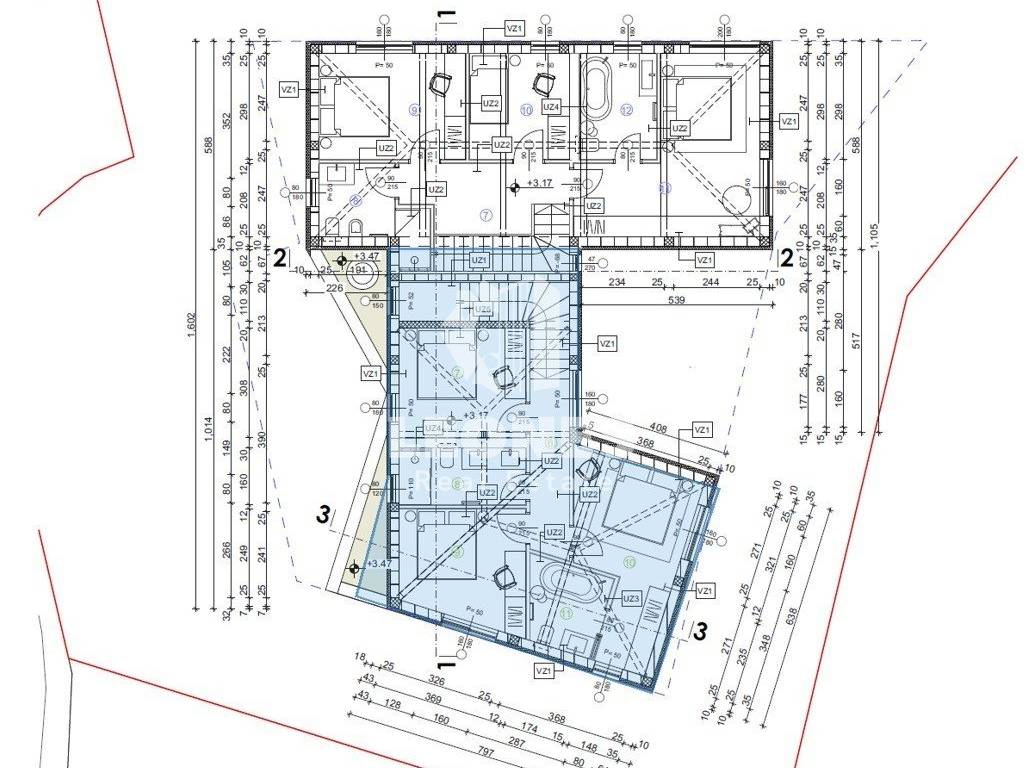
The upper floor features three bedrooms, two bathrooms, and a hallway.
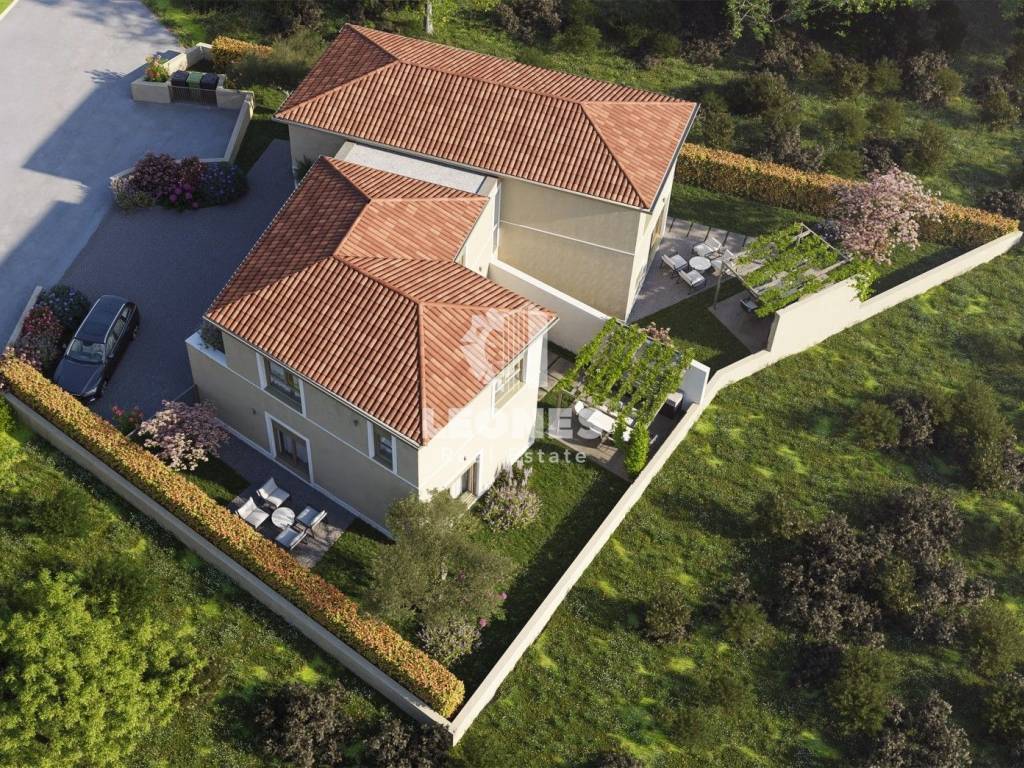
The property includes a 170 m garden with a terrace and a paved area suitable for a summer kitchen and a covered pergola. Two parking spaces are located on the plot.
The exterior facades will feature 10 cm of thermal insulation. PVC joinery will be installed, complete with insect screens and electric roller shutters.
Heating and cooling will be provided by a split-system air conditioning unit in every room.
Additionally, pre-installation for underfloor heating and photovoltaic panels is included.
www.leones-realestate.hr
Caratteristiche
- Tipologia
- Villa unifamiliare
- Contratto
- Vendita
- Piano
- 1
- Piani edificio
- 1
- Superficie
- 130 m² | commerciale 300 m²
- Locali
- 5+
- Camere da letto
- 3
- Bagni
- 3
- Arredato
- No
- Balcone
- Sì
- Box, posti auto
- 1 posto auto
- Riscaldamento
- Autonomo, a pavimento, alimentazione elettrica
- Climatizzazione
- Freddo/caldo
Altre caratteristiche
- Caminetto
- Porta blindata
Dettaglio superficie
Abitazione
- Piano
- 1
- Superficie
- 130,0 m²
- Coefficiente
- 100%
- Tipo superficie
- Principale
- Sup. commerciale
- 130,0 m²
Terreno
- Piano
- Piano terra
- Superficie
- 170,0 m²
- Coefficiente
- 100%
- Tipo superficie
- Accessoria
- Sup. commerciale
- 170,0 m²
Informazioni sul prezzo
- Prezzo
- € 620.000
- Prezzo al m²
- 2.067 €/m²
Efficienza energetica
Consumo di energia
Scopri ogni angolo dell'immobile
+6
Mappa

Opzioni aggiuntive