1/10
Vivenda plurifamiliar Lučko, Novi Zagreb - Zapad, Lučko, Zagreb
€ 350.000
Anúncio atualizado em 29/07/2026
Descrição
referência: K2092
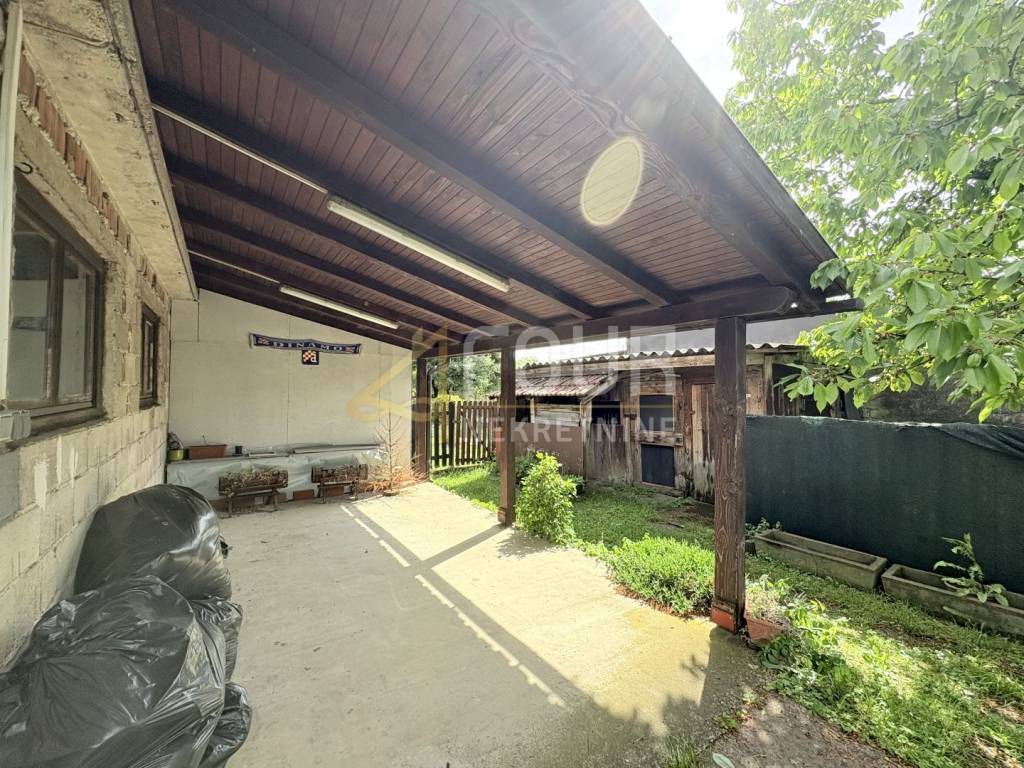
Two houses and an auxiliary building located on a spacious plot of total area of 724 m2, with a large and landscaped courtyard of 607m2 that offers numerous possibilities for use.
House 1 - semi-detached house (ground floor + attic)
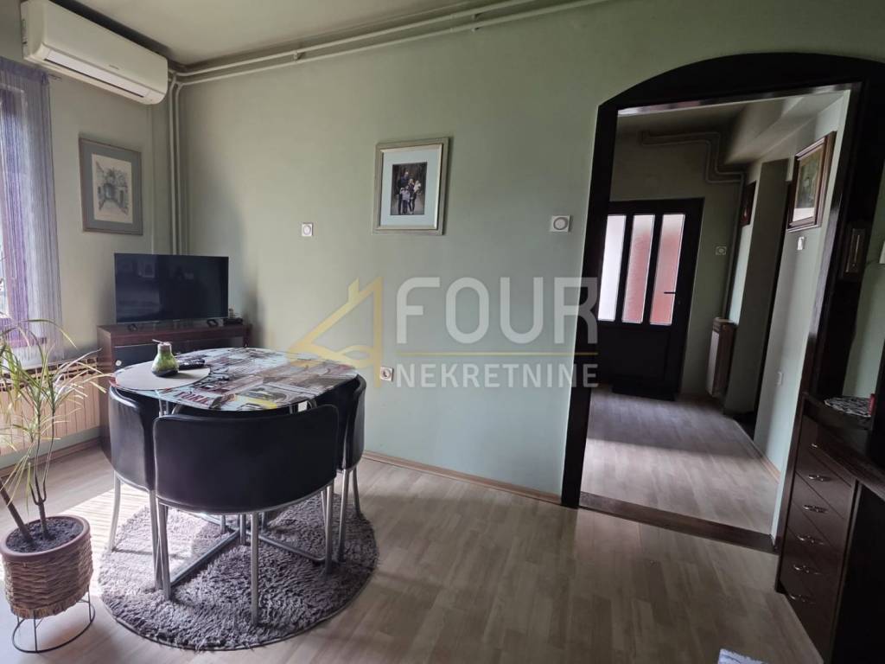
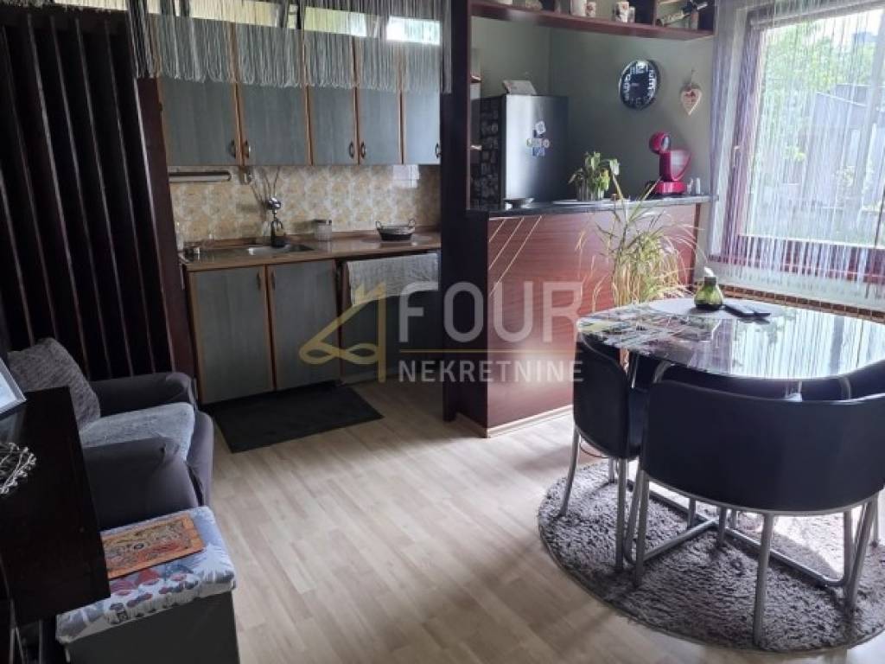
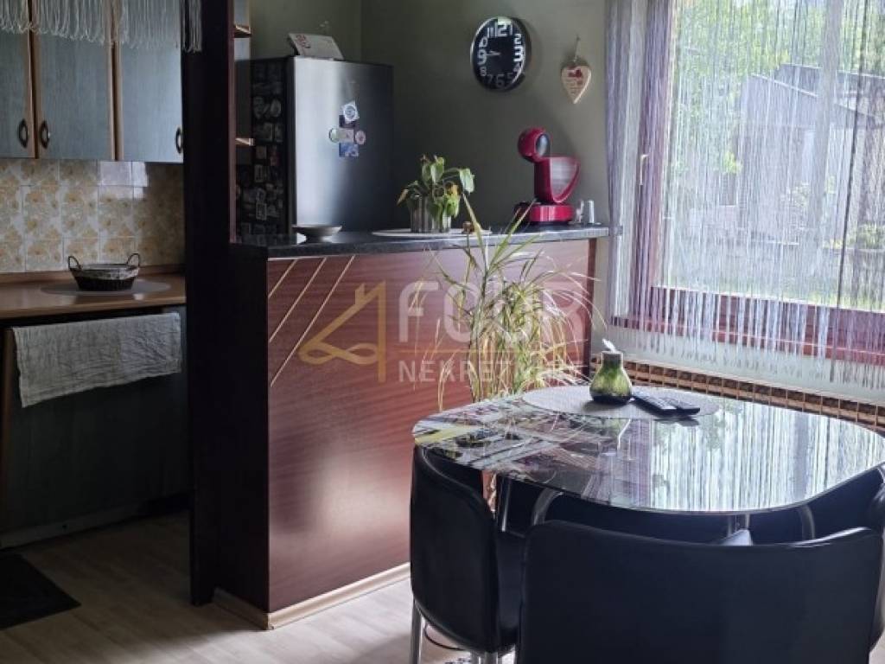
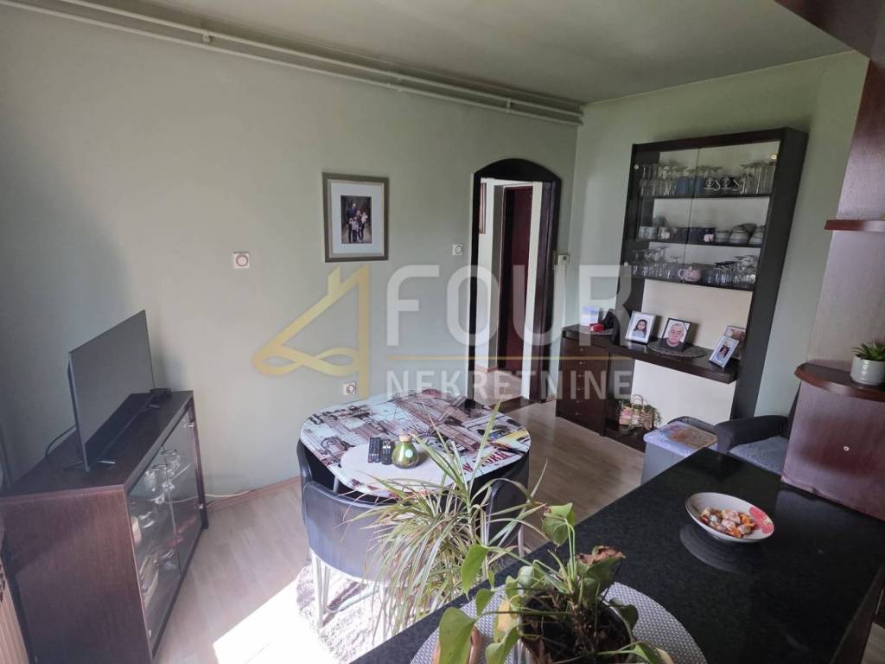
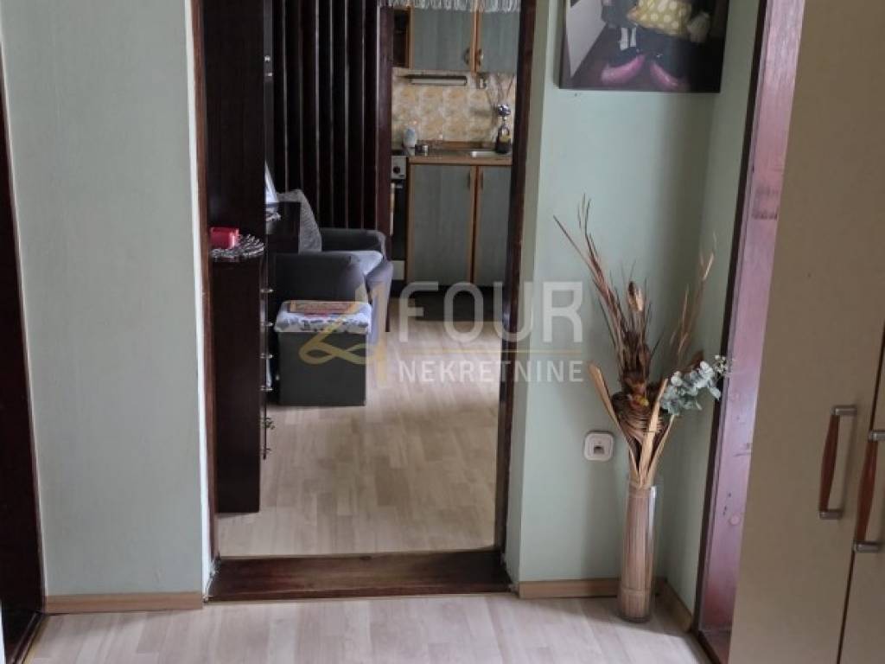
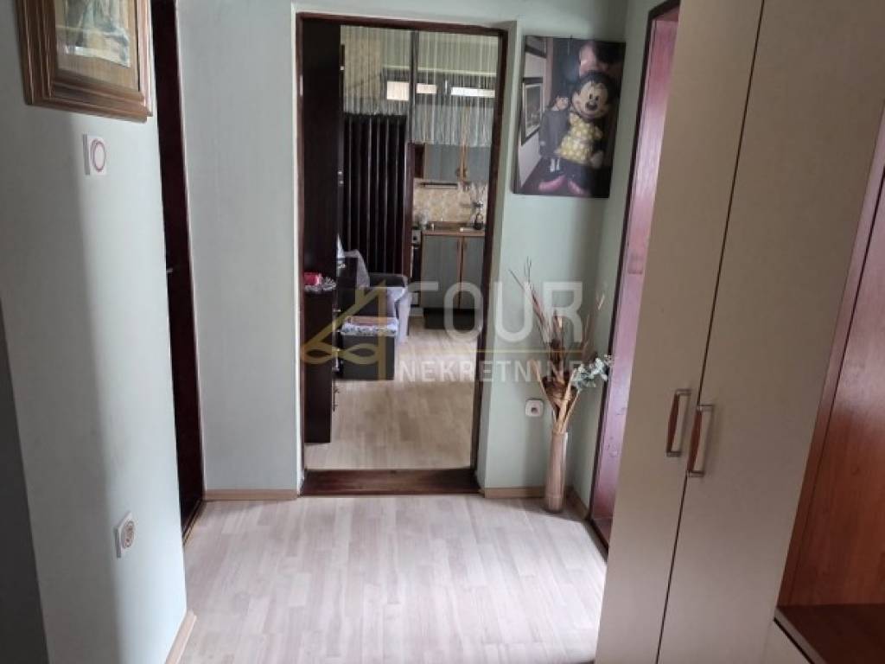
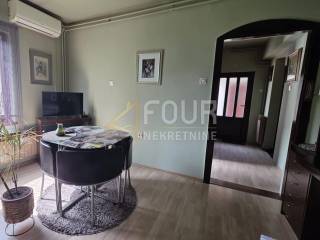
Consists of a kitchen with a living room, functional layout, and attic space.
House 2 - semi-detached house (ground floor + 1st floor)
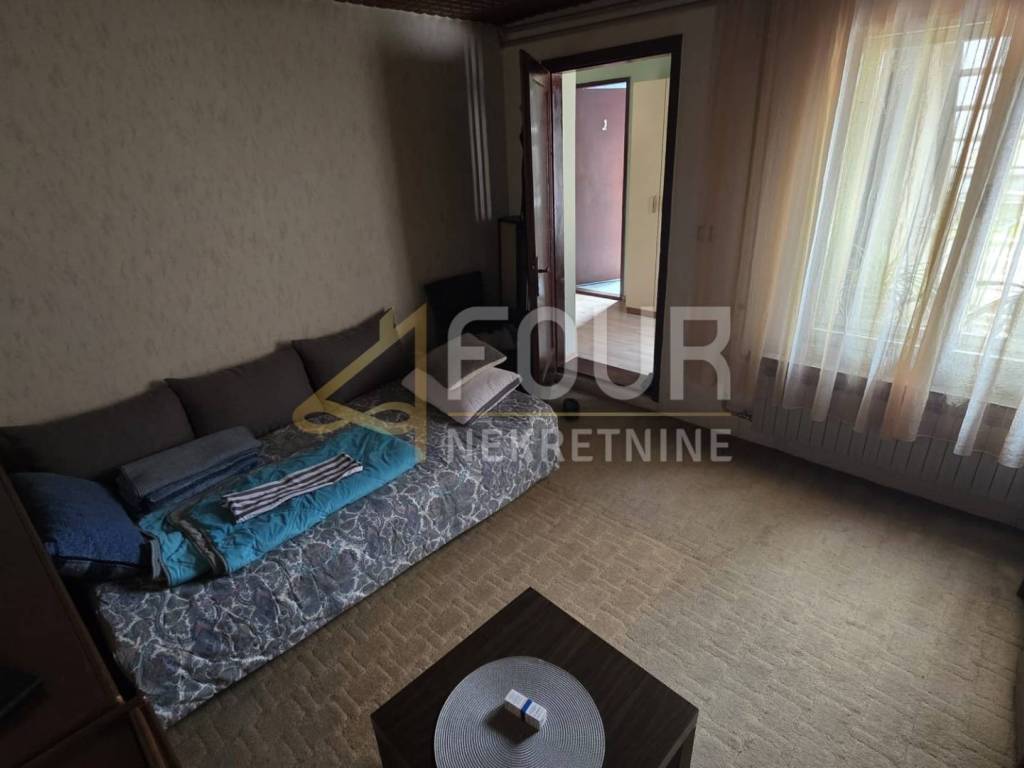
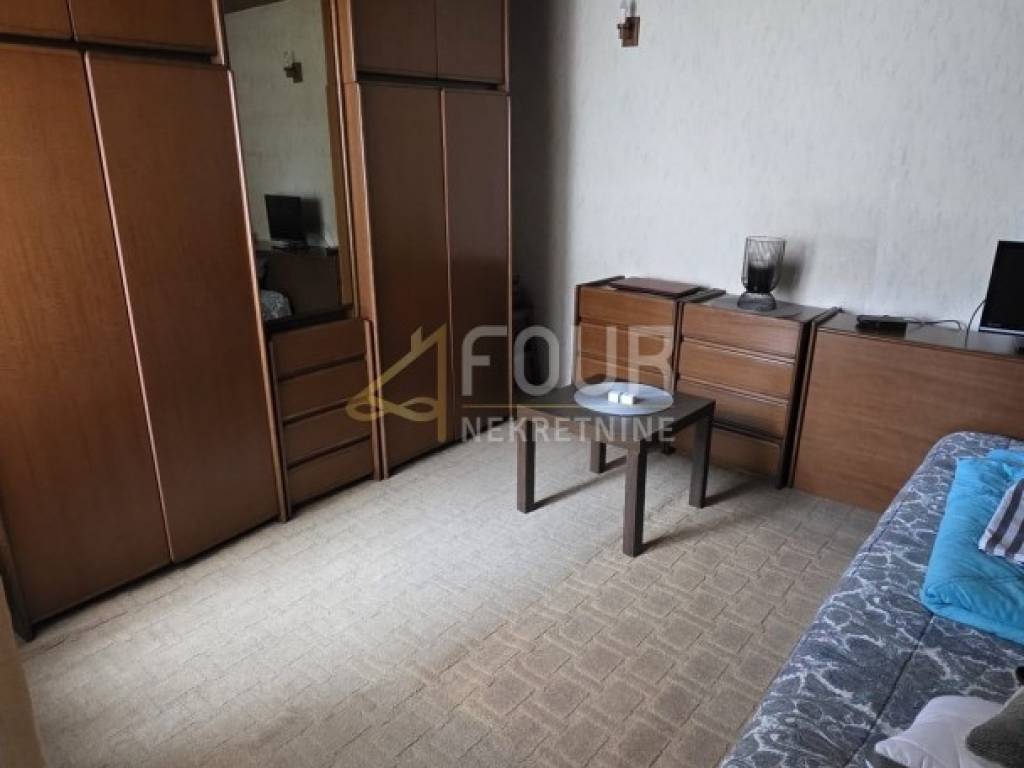
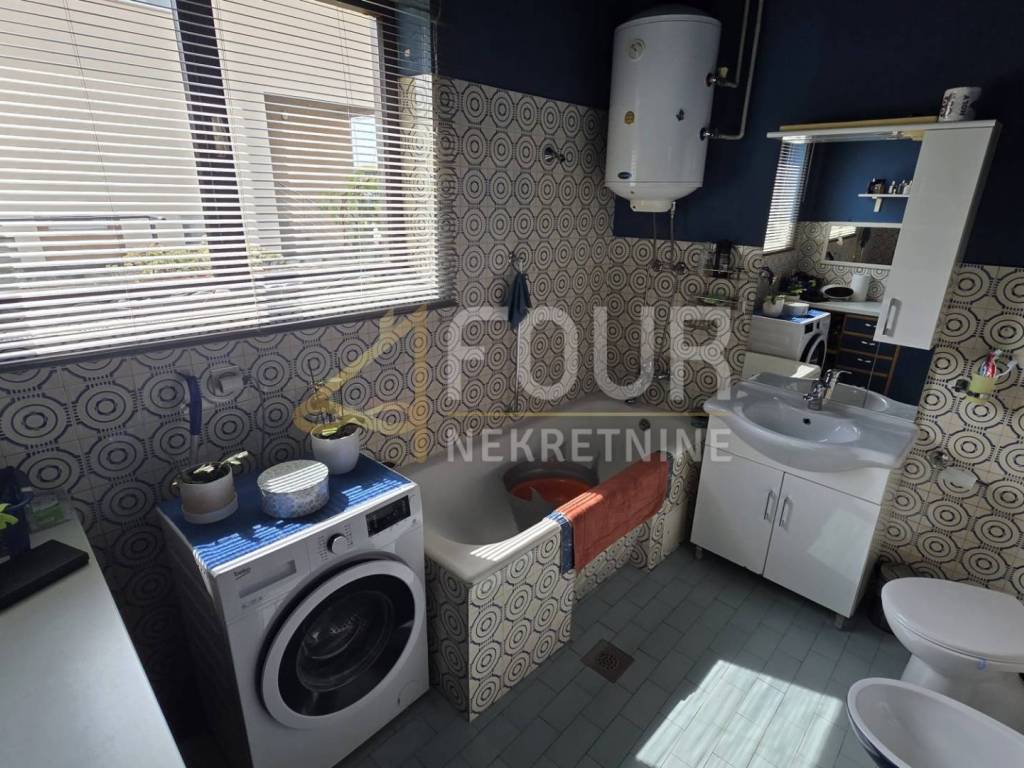
On the ground floor and first floor there is a bathroom, two bedrooms, a toilet, a balcony on the first floor, and a terrace on the ground floor.
House 1 and House 2 can form a functional unit, interconnected by a hallway and external staircase.
Building 3 is a standalone building in rough construction phase, with a garage on the ground floor and planned residential space on the first floor, accessed via an entrance balcony.
All key amenities for everyday life are nearby - a kindergarten, elementary school, health center, church, as well as shopping centers and larger stores.
Dear clients, agency fees are charged in accordance with the General Terms and Conditions of business.
ID CODE: K2092
Ured Opatija
Mob: +385955289921
Tel: +385914944145
E-mail: info@four-nekretnine.hr
https://four-nekretnine.hr/
House 1 - semi-detached house (ground floor + attic)
Consists of a kitchen with a living room, functional layout, and attic space.
House 2 - semi-detached house (ground floor + 1st floor)
On the ground floor and first floor there is a bathroom, two bedrooms, a toilet, a balcony on the first floor, and a terrace on the ground floor.
House 1 and House 2 can form a functional unit, interconnected by a hallway and external staircase.
Building 3 is a standalone building in rough construction phase, with a garage on the ground floor and planned residential space on the first floor, accessed via an entrance balcony.
All key amenities for everyday life are nearby - a kindergarten, elementary school, health center, church, as well as shopping centers and larger stores.
Dear clients, agency fees are charged in accordance with the General Terms and Conditions of business.
ID CODE: K2092
Ured Opatija
Mob: +385955289921
Tel: +385914944145
E-mail: info@four-nekretnine.hr
https://four-nekretnine.hr/
Características
- Tipologia
- Vivenda plurifamiliar
- Contrato
- Venda
- Elevador
- Não
- Superfície
- 198 m²
- Quartos
- 3
- Quartos
- 2
- Casas de banho
- 1
- Varanda
- Sim
- Terraço
- Sim
Outras características
- Armário
Informações de preço
- Preço
- € 350.000
- Preço por m²
- 1.768 €/m²
Eficiência energética
Certificação energética
Não classificável
Descubra cada canto da propriedade
+8
Mapa

Opções adicionais