1/43
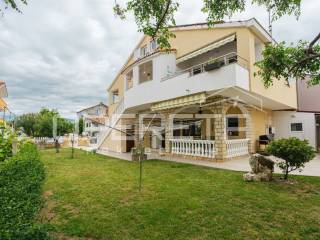
Vivenda familiar 208 m², muito bom estado, Privlaka
€ 480.000
Anúncio atualizado em 15/09/2026
Descrição
referência: I35891
House with three apartments, private well, and solar system in Sabunike near Zadar
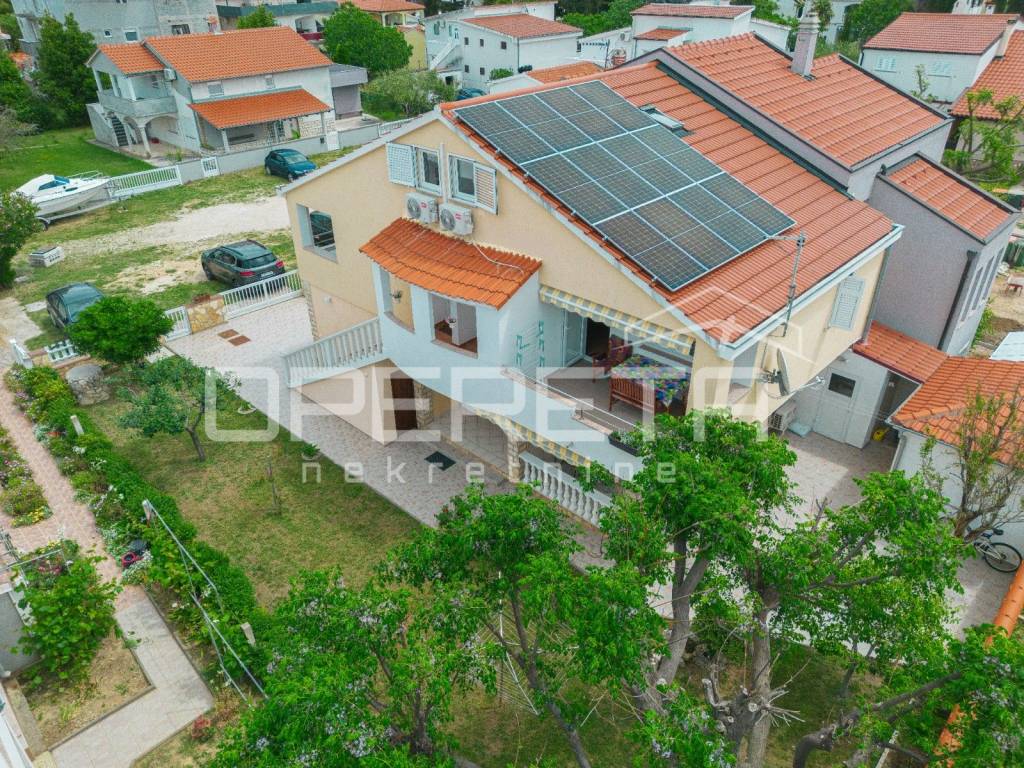
From Opereta's exclusive offer, we highlight an exceptionally pleasant and functional house with three separate apartments and a beautiful garden.
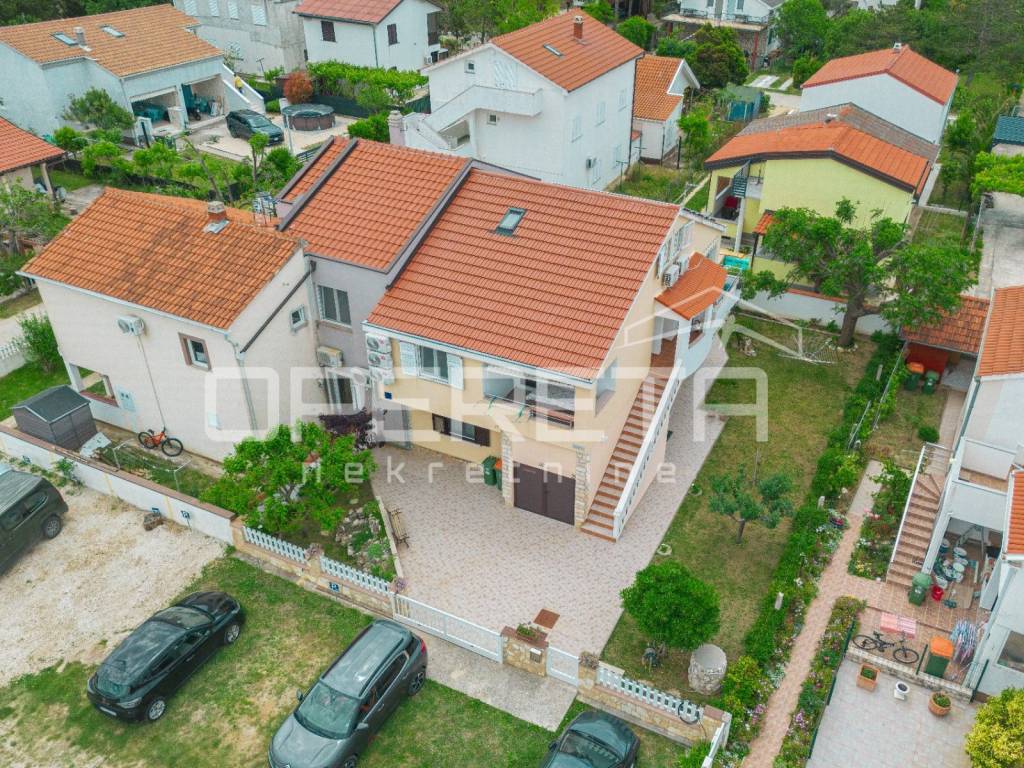
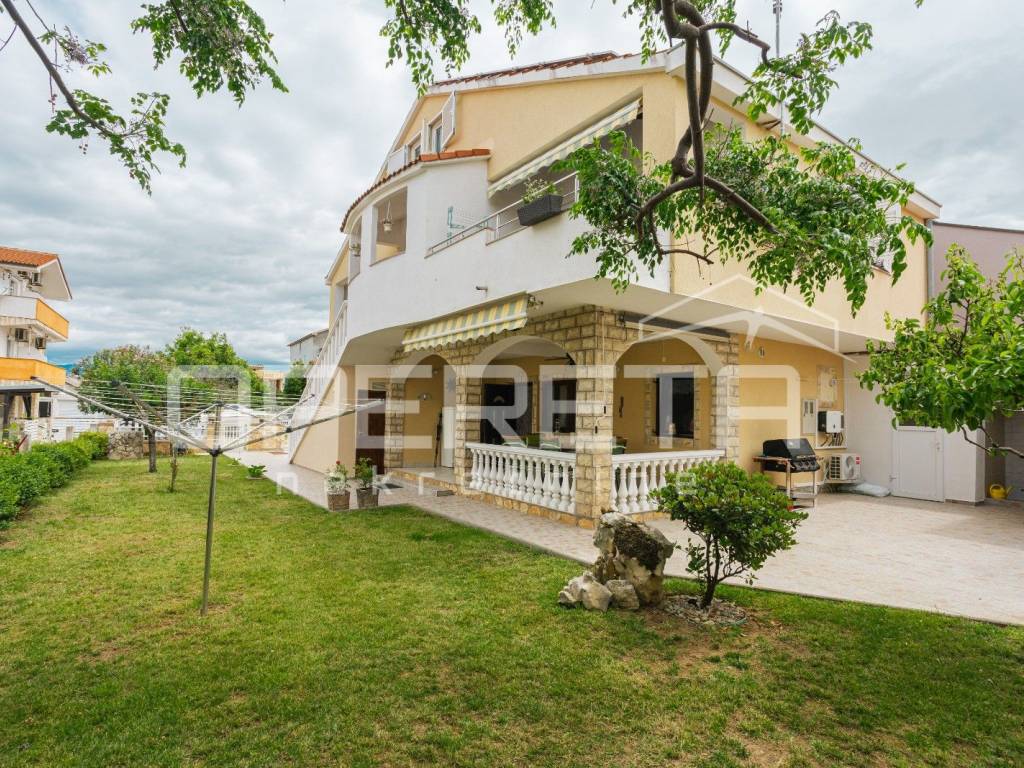
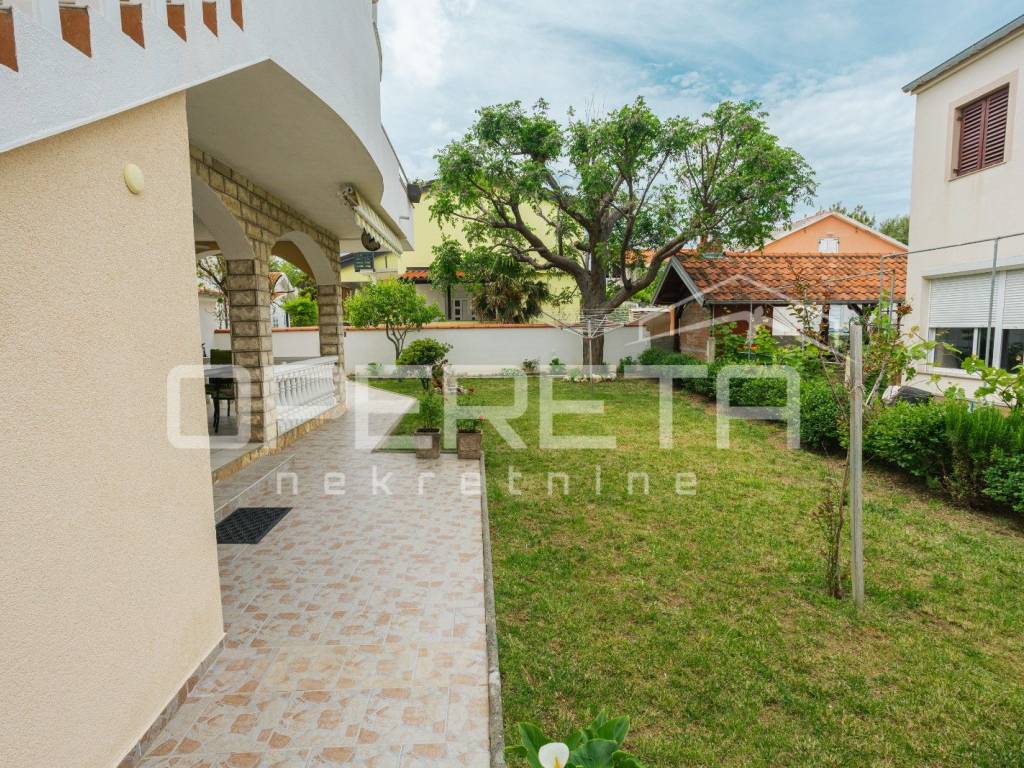
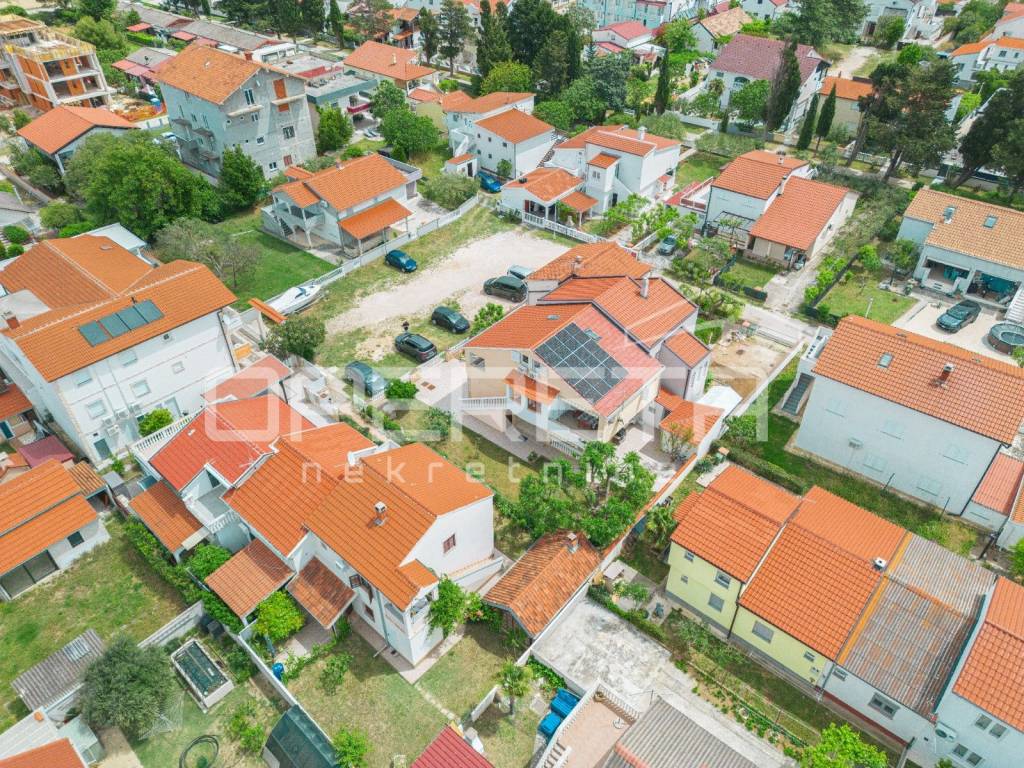
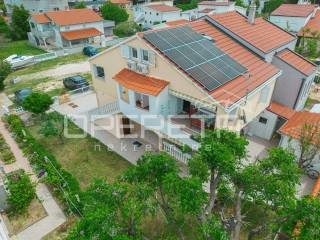
The house is situated on a plot of 350 m2, located near the sea and all amenities, surrounded by greenery and other holiday homes.
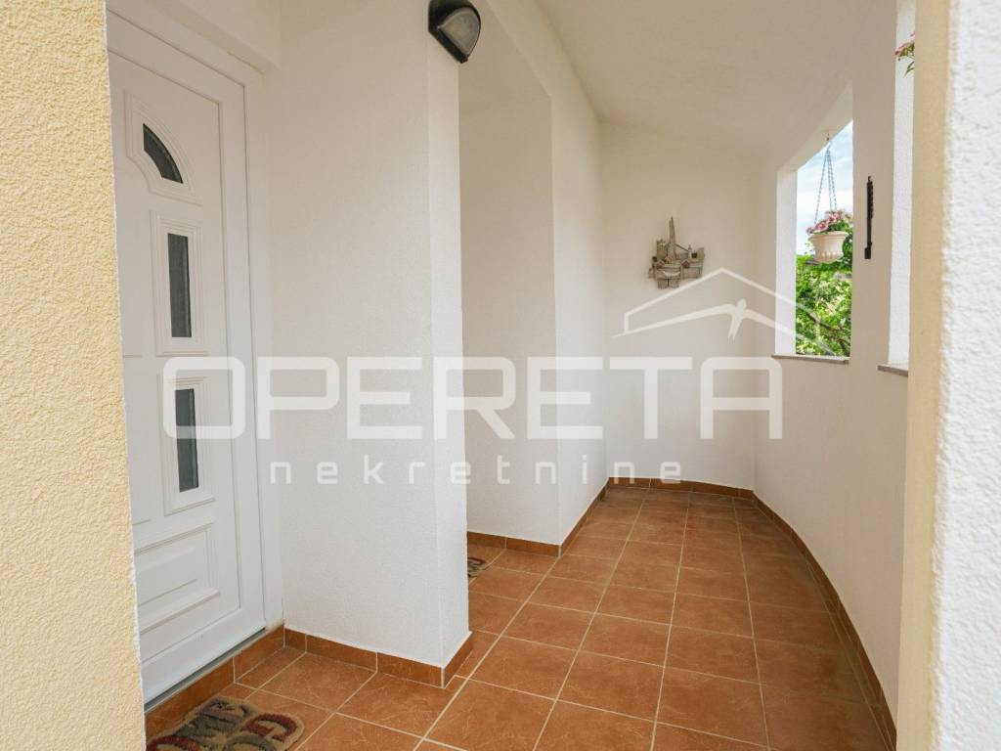
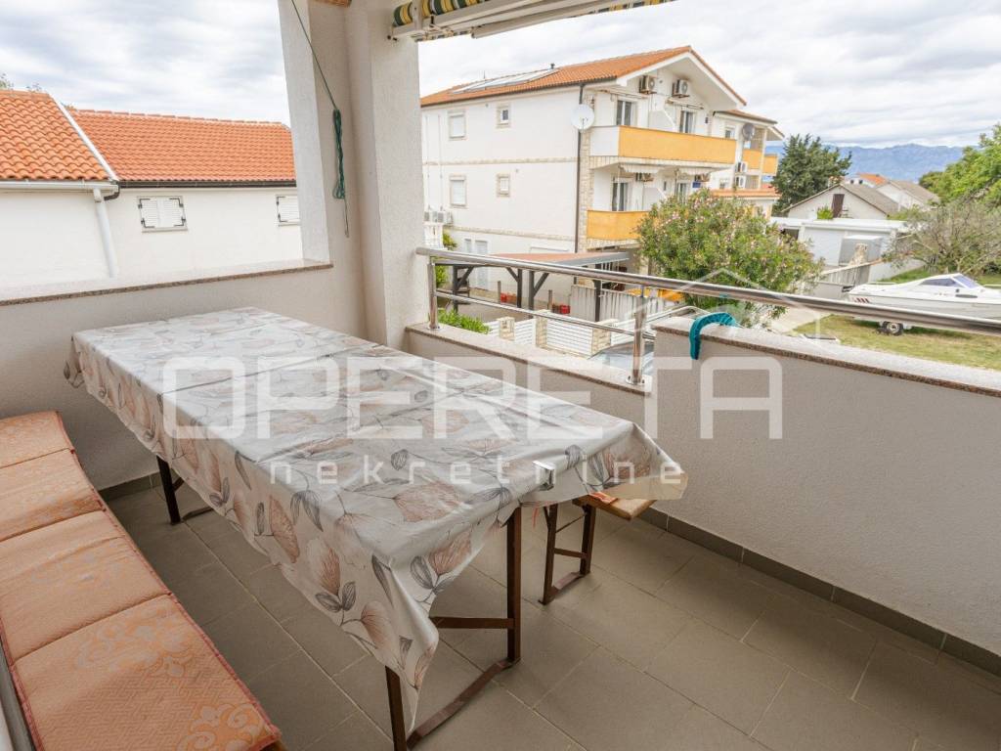
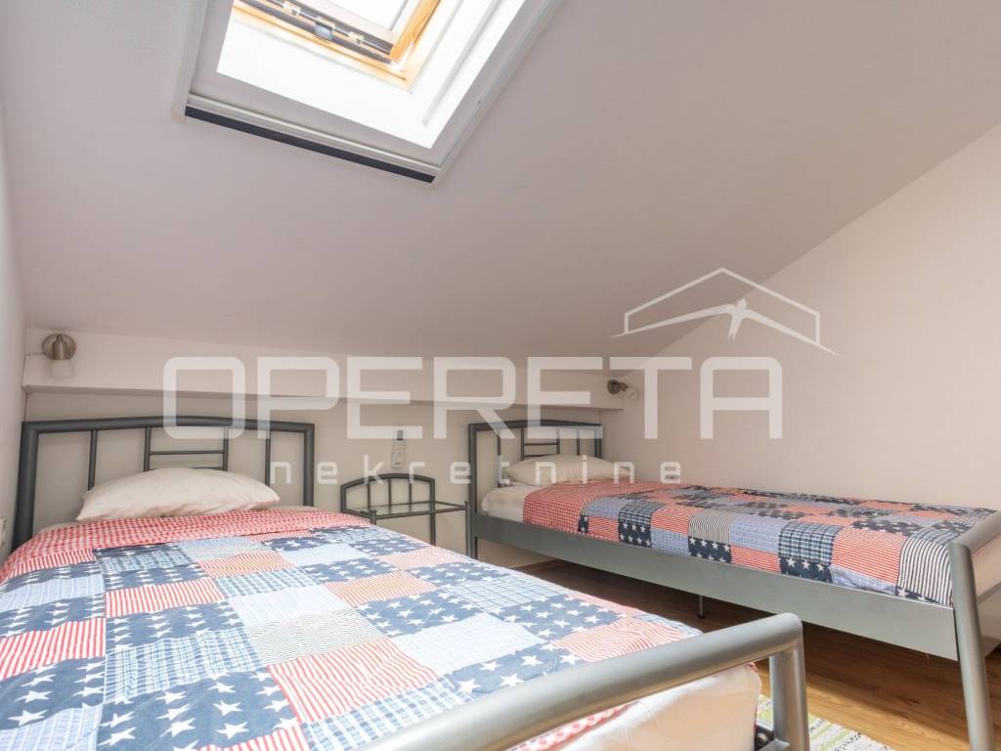
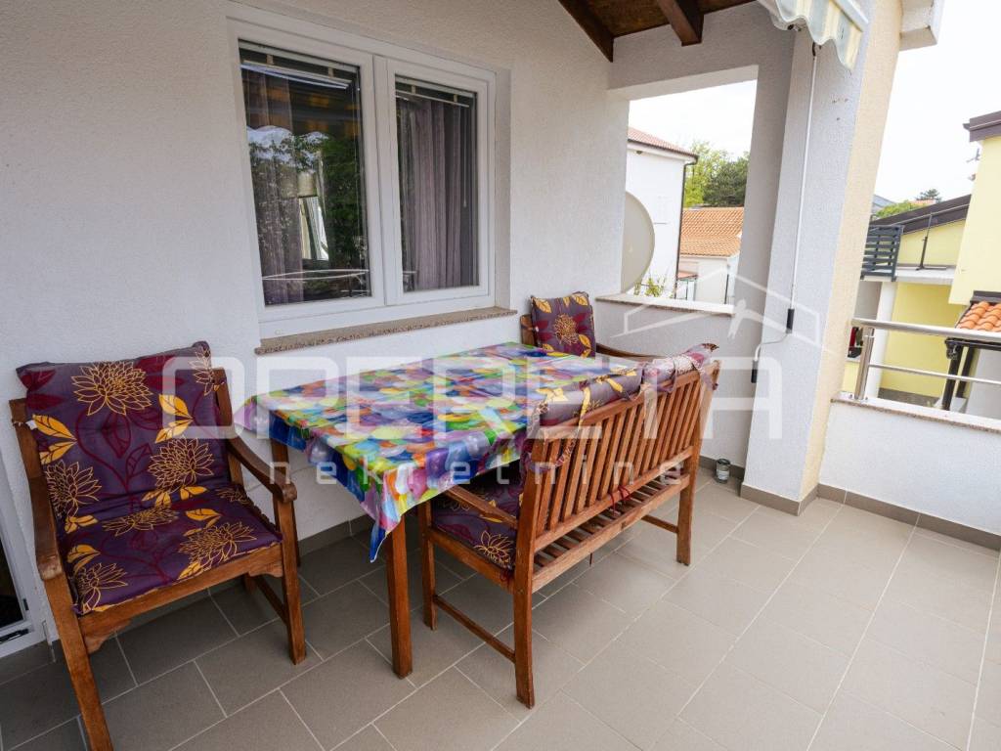
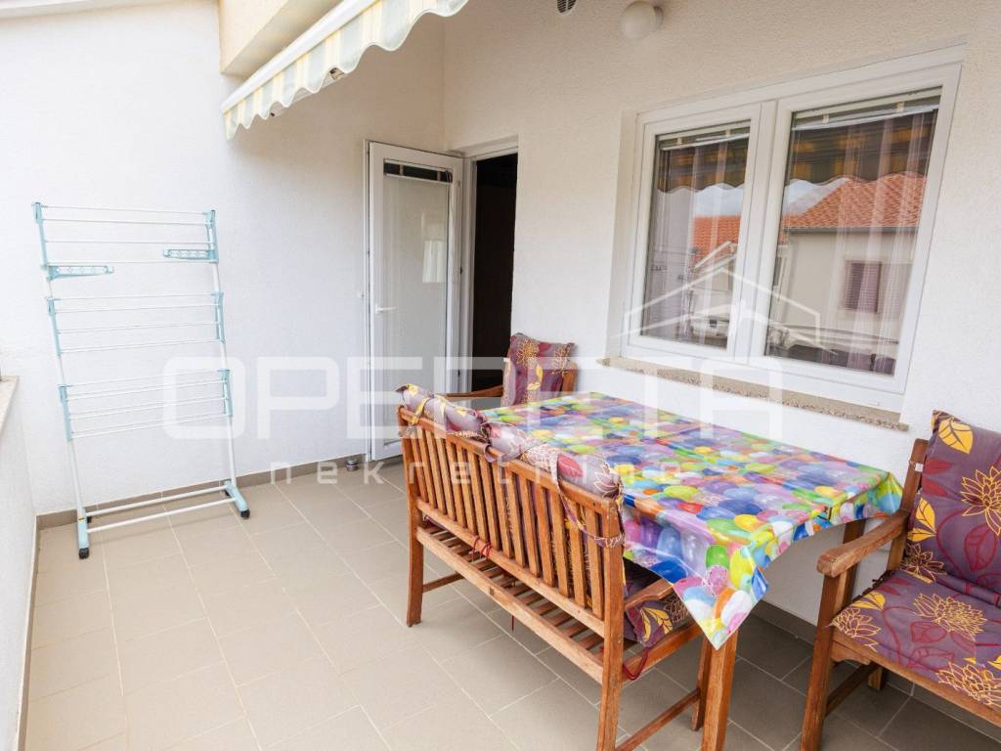
It consists of a total of three apartments, with a total net area of the house and auxiliary buildings being 208 m2. On the ground floor, there is a one-bedroom apartment, while two apartments with two and three bedrooms are located on the upper floor. All apartments have terraces. In the yard, in addition to the garden, there is a garage (11 m2), a storage room (1.5 m2), an outdoor shower, and an auxiliary building (laundry) with an area of 8 m2 that includes a sanitary unit.
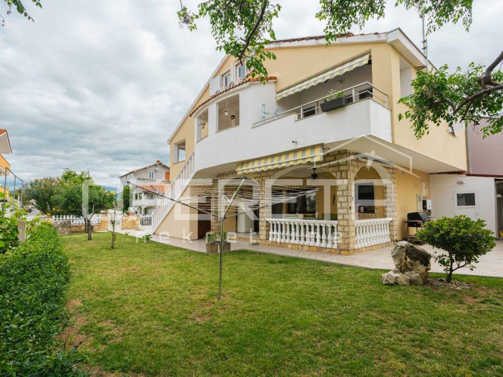
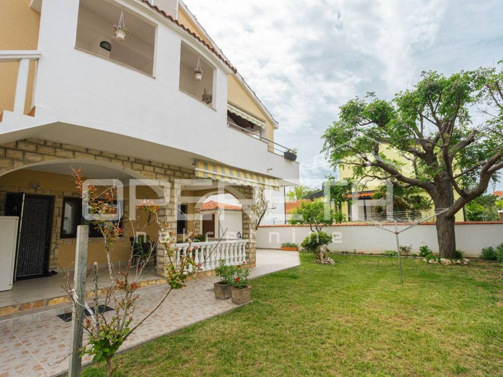
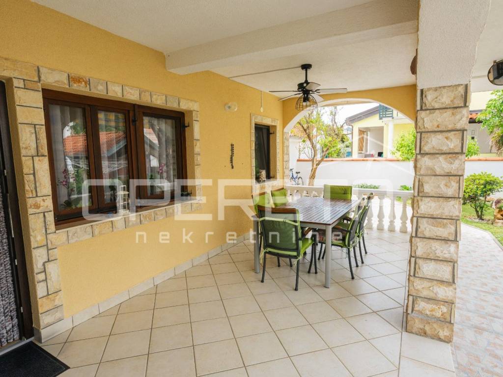
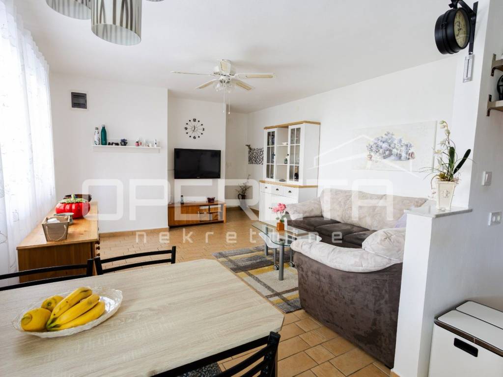
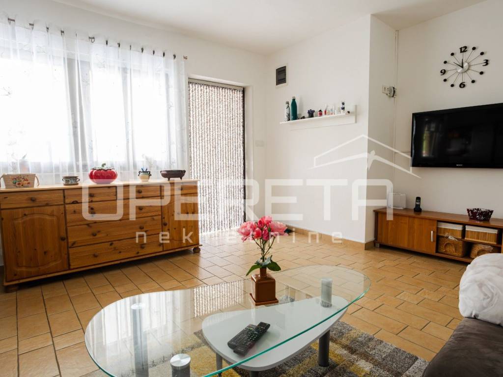
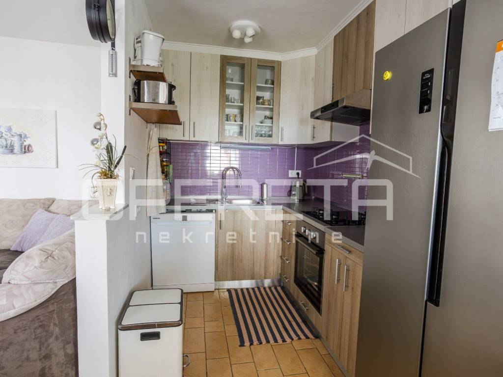
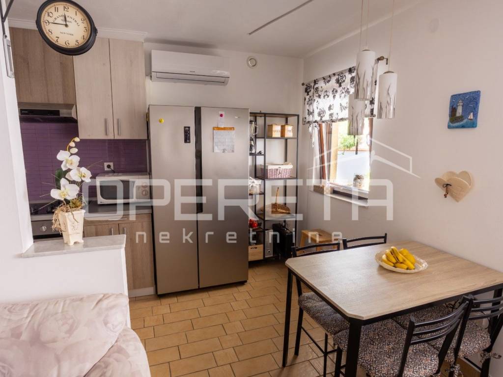
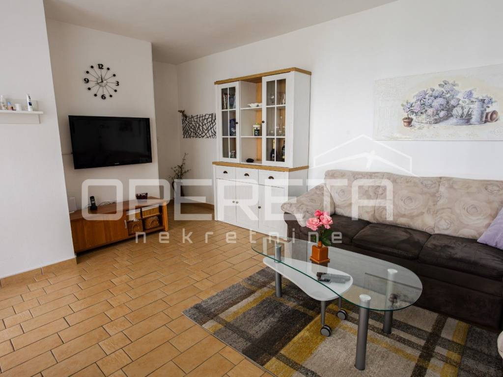
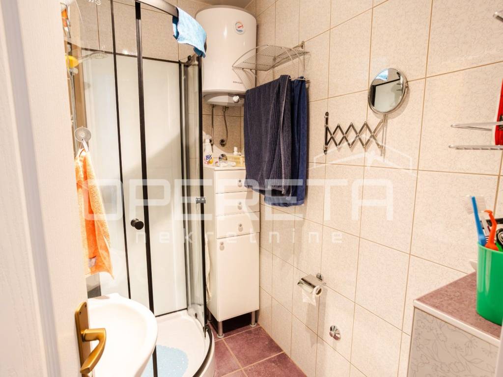
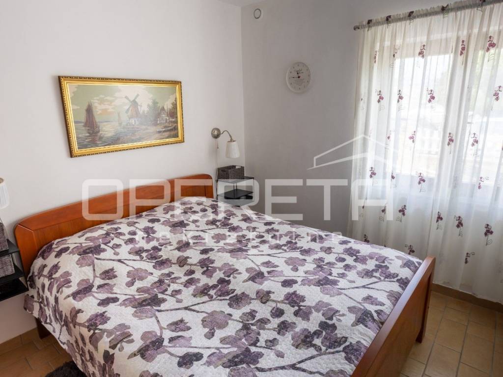
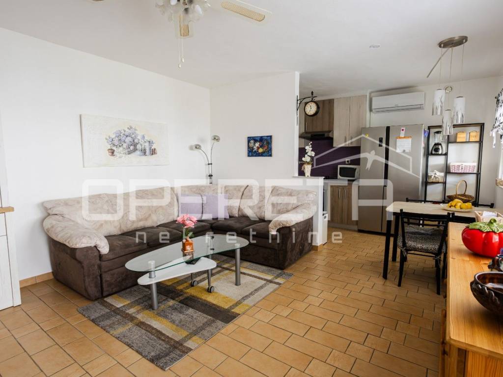

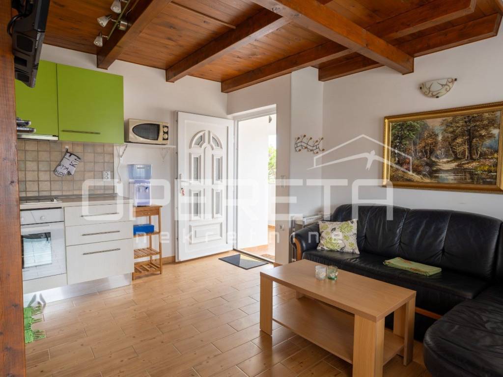
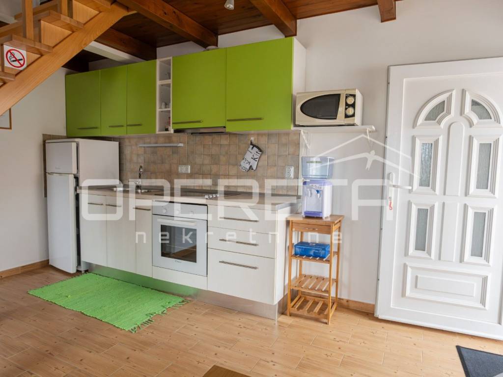
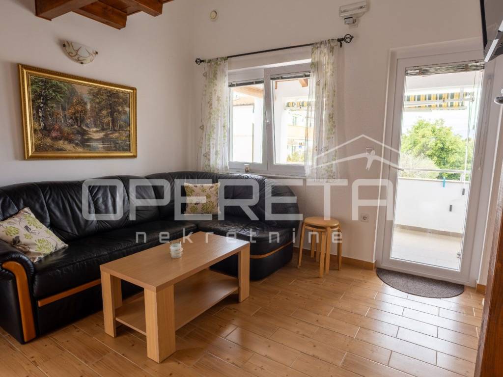
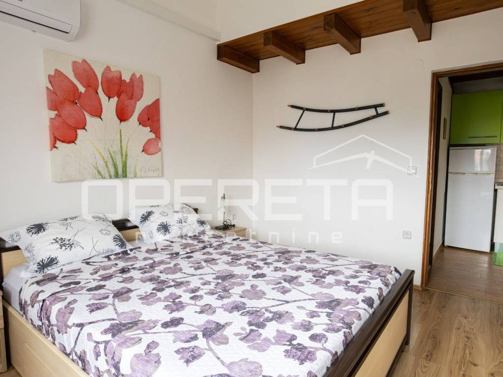
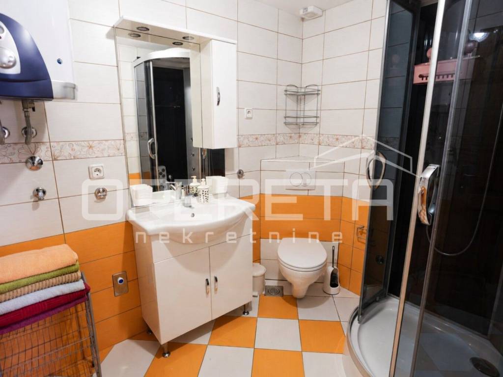
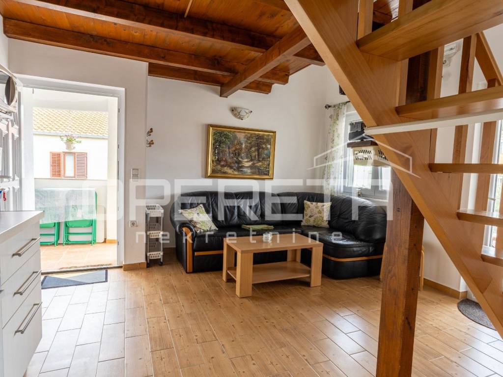
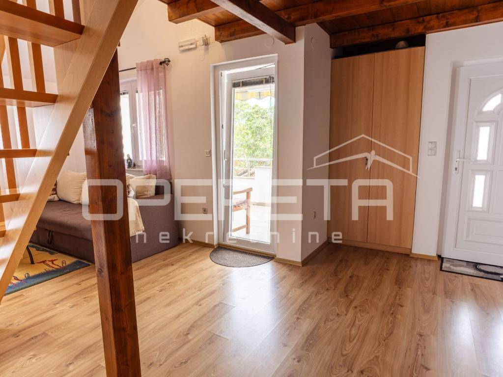
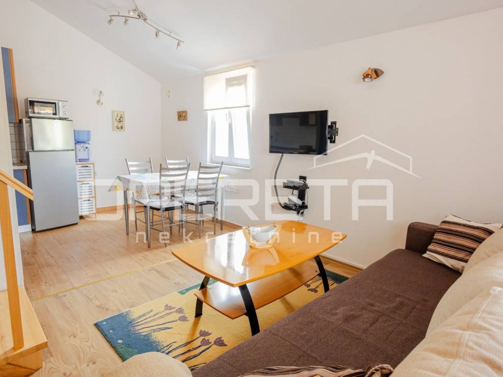
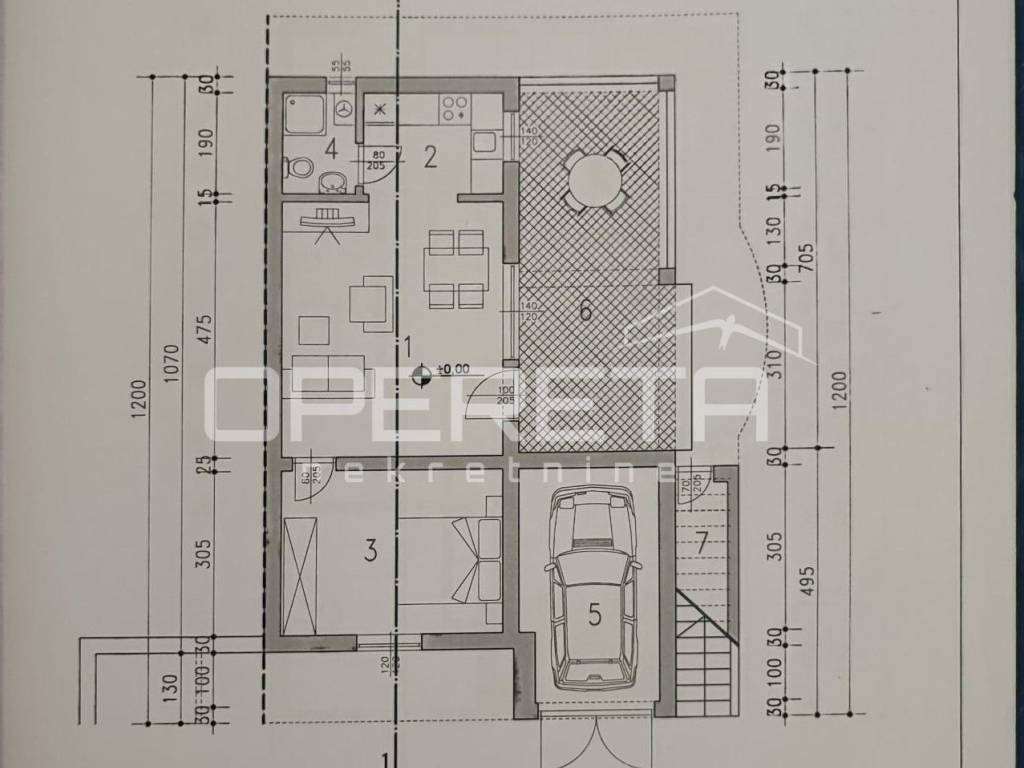
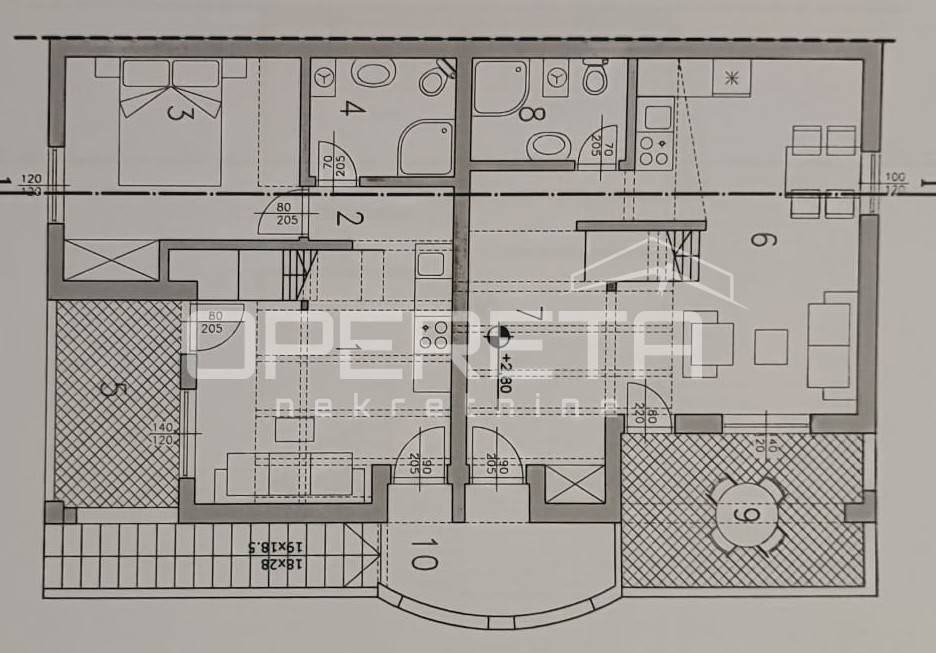
The ground floor apartment has a net area of 50 m2 and consists of a living room with a dining area and kitchen, a bathroom, and one bedroom. From the living area, there is access to a covered terrace of 20 m2, surrounded by a well-maintained lawn. The total area of the garden with all amenities is 256 m2.
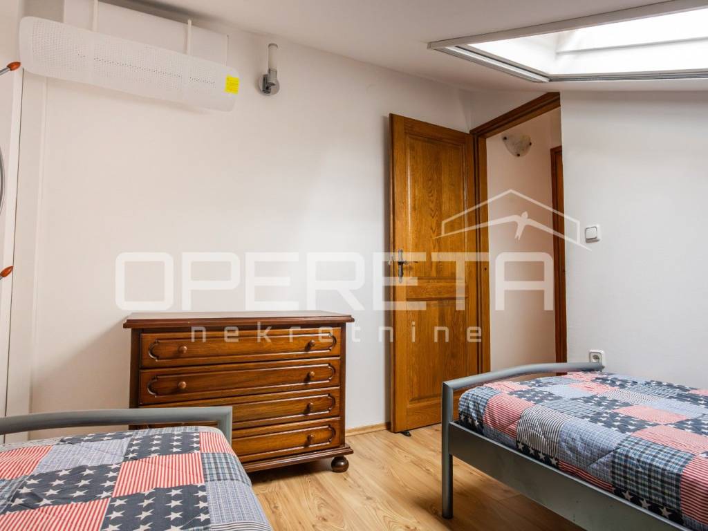
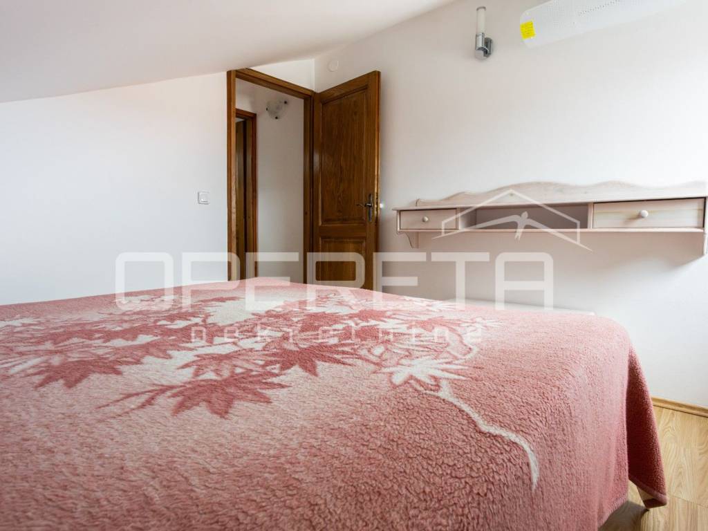
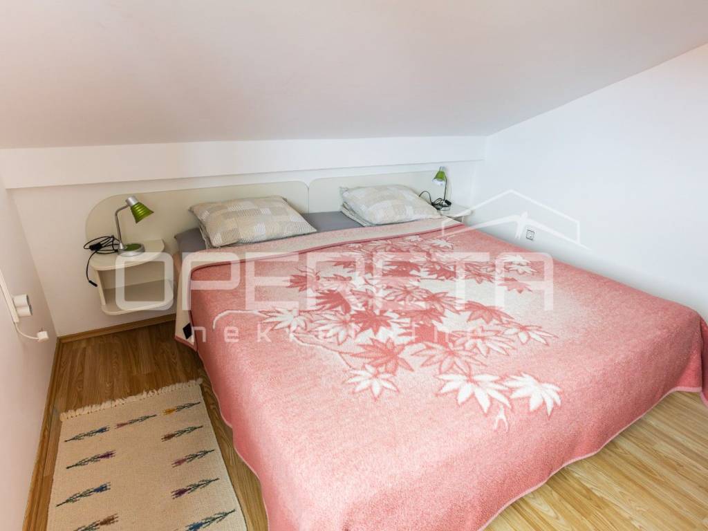
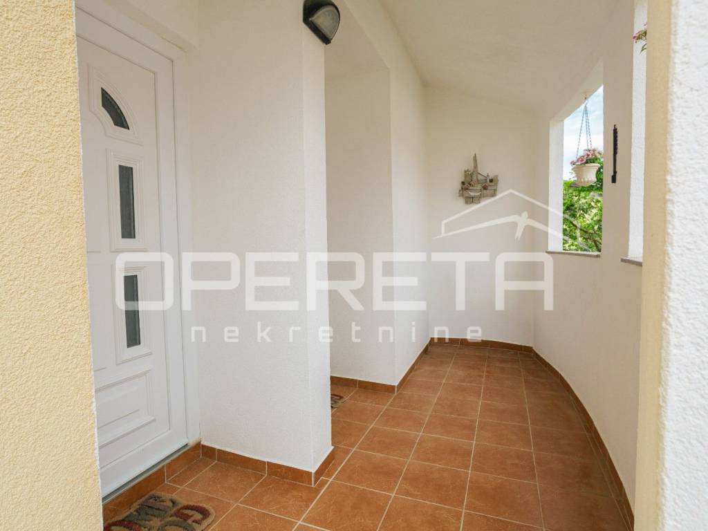
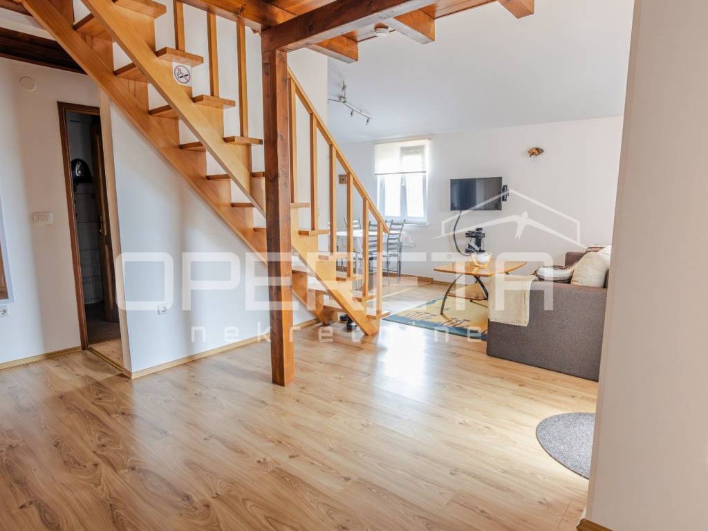
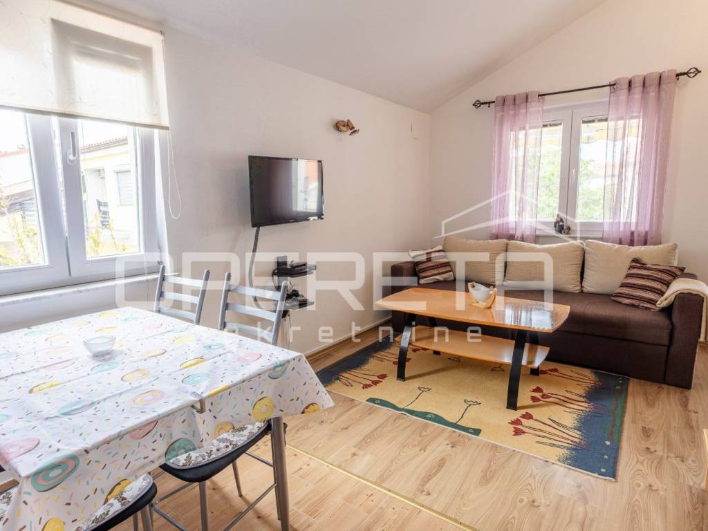
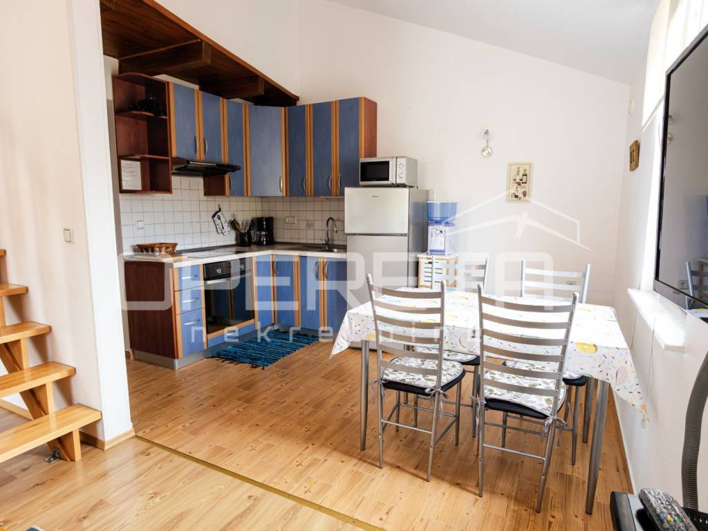
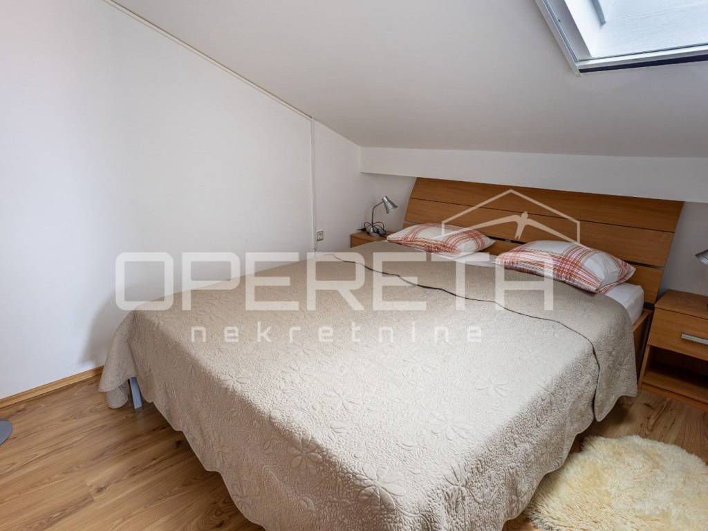
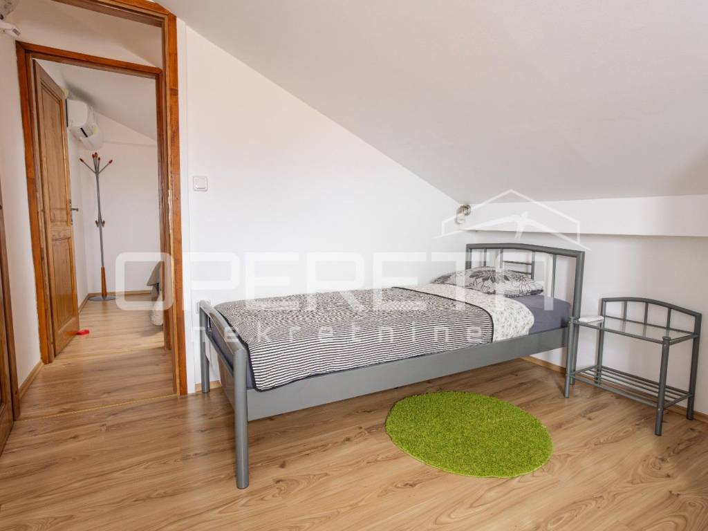
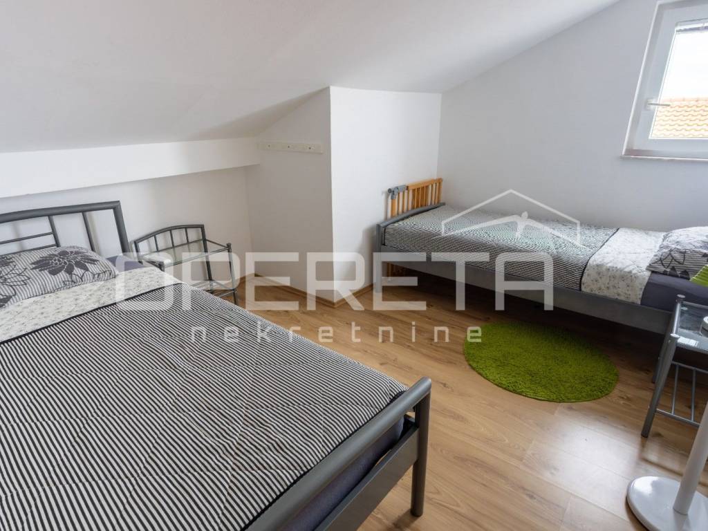
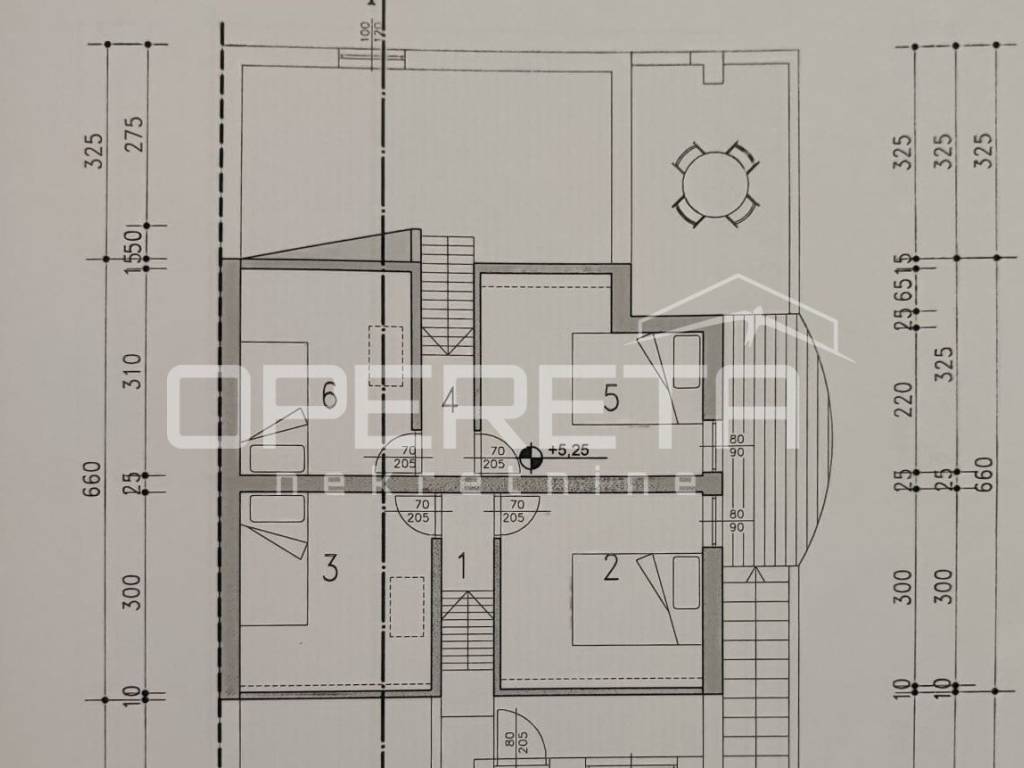
An external staircase leads to the upper floor with covered entrances to the apartments. The area of the first three-bedroom apartment on the upper floor is 55 m2 and consists of a living room with a kitchen and dining area, a terrace of 6 m2, a bathroom, one bedroom, and two additional bedrooms in the attic. The second, two-bedroom apartment has an area of 58 m2 and consists of a living room with a kitchen and dining area, a terrace of 9 m2, a bathroom, and two bedrooms in the attic.
The house is in excellent condition, with all furniture well-maintained and preserved, ready for immediate occupancy without any investment.
The house was built in the 1970s, with an extension and renovation completed in 2010 according to new standards. A thermal facade and ventilation system have been installed throughout the property. A total of 6 inverter air conditioners have been installed in the house for heating and cooling. All entrance doors are made of aluminum, while the joinery on the ground floor is wooden, and on the upper floor, it is PVC.
On the roof, a solar power plant has been installed, which supplies the house with enough electricity throughout the year, so future owners will have no electricity costs, nor water costs, as there is a well in the yard connected to the entire house. There is also the possibility of connecting to the city water supply. The sewage system is municipal.
In the yard, there is parking space for two vehicles, and in front of the house, there is a municipal parking lot where additional parking spaces can be rented.
Not far from the house, a well-maintained promenade leads to Sabunike beach, which is only 400 m away from the house. Within a distance of 100 m, there are shops, a market, a bakery, and numerous catering establishments.
Sabunike is part of the Privlaka settlement and is located between Privlaka and Nin. They are known for their long sandy beach and mild Mediterranean climate. They are 18 km away from Zadar, while nearby places such as Nin, Zaton, and Vir are less than 10 km away. Sabunike is a well-known tourist destination that, due to its natural beauty and tourist offerings, traditionally provides everything needed for a pleasant and quality vacation.
From Opereta's exclusive offer, we highlight an exceptionally pleasant and functional house with three separate apartments and a beautiful garden.
The house is situated on a plot of 350 m2, located near the sea and all amenities, surrounded by greenery and other holiday homes.
It consists of a total of three apartments, with a total net area of the house and auxiliary buildings being 208 m2. On the ground floor, there is a one-bedroom apartment, while two apartments with two and three bedrooms are located on the upper floor. All apartments have terraces. In the yard, in addition to the garden, there is a garage (11 m2), a storage room (1.5 m2), an outdoor shower, and an auxiliary building (laundry) with an area of 8 m2 that includes a sanitary unit.
The ground floor apartment has a net area of 50 m2 and consists of a living room with a dining area and kitchen, a bathroom, and one bedroom. From the living area, there is access to a covered terrace of 20 m2, surrounded by a well-maintained lawn. The total area of the garden with all amenities is 256 m2.
An external staircase leads to the upper floor with covered entrances to the apartments. The area of the first three-bedroom apartment on the upper floor is 55 m2 and consists of a living room with a kitchen and dining area, a terrace of 6 m2, a bathroom, one bedroom, and two additional bedrooms in the attic. The second, two-bedroom apartment has an area of 58 m2 and consists of a living room with a kitchen and dining area, a terrace of 9 m2, a bathroom, and two bedrooms in the attic.
The house is in excellent condition, with all furniture well-maintained and preserved, ready for immediate occupancy without any investment.
The house was built in the 1970s, with an extension and renovation completed in 2010 according to new standards. A thermal facade and ventilation system have been installed throughout the property. A total of 6 inverter air conditioners have been installed in the house for heating and cooling. All entrance doors are made of aluminum, while the joinery on the ground floor is wooden, and on the upper floor, it is PVC.
On the roof, a solar power plant has been installed, which supplies the house with enough electricity throughout the year, so future owners will have no electricity costs, nor water costs, as there is a well in the yard connected to the entire house. There is also the possibility of connecting to the city water supply. The sewage system is municipal.
In the yard, there is parking space for two vehicles, and in front of the house, there is a municipal parking lot where additional parking spaces can be rented.
Not far from the house, a well-maintained promenade leads to Sabunike beach, which is only 400 m away from the house. Within a distance of 100 m, there are shops, a market, a bakery, and numerous catering establishments.
Sabunike is part of the Privlaka settlement and is located between Privlaka and Nin. They are known for their long sandy beach and mild Mediterranean climate. They are 18 km away from Zadar, while nearby places such as Nin, Zaton, and Vir are less than 10 km away. Sabunike is a well-known tourist destination that, due to its natural beauty and tourist offerings, traditionally provides everything needed for a pleasant and quality vacation.
Características
- Tipologia
- Vivenda familiar
- Contrato
- Venda
- Andar
- 1
- Elevador
- Não
- Superfície
- 208 m² | comercial 558 m²
- Quartos
- 5+
- Quartos
- 6
- Casas de banho
- 3+
- Mobilado
- Não
- Estacionamento, lugares de estacionamento
- 1 em estacionamento compartilhado
- Aquecimento
- Individualizado, fonte de alimentação elétrica
- Ar condicionado
- Frio/quente
Detalhe da superfície
Habitação
- Andar
- 1
- Superfície
- 208,0 m²
- Coeficiente
- 100%
- Tipo de superfície
- Principal
- Sup comercial
- 208,0 m²
Terreno
- Andar
- Rés-do-chão
- Superfície
- 350,0 m²
- Coeficiente
- 100%
- Tipo de superfície
- Acessórios
- Sup comercial
- 350,0 m²
Informações de preço
- Preço
- € 480.000
- Preço por m²
- 860 €/m²
Eficiência energética
Consumo de energia
Descubra cada canto da propriedade
+41
Mapa

Opções adicionais
