1/24
Vivenda familiar 330 m², nova, Brtonigla
€ 890.000
Anúncio atualizado em 13/09/2026
Descrição
referência: I36234
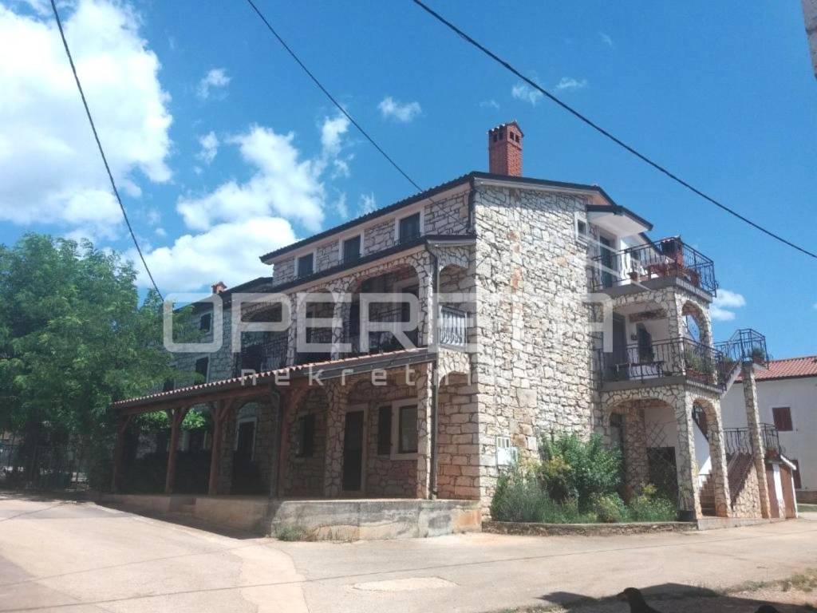
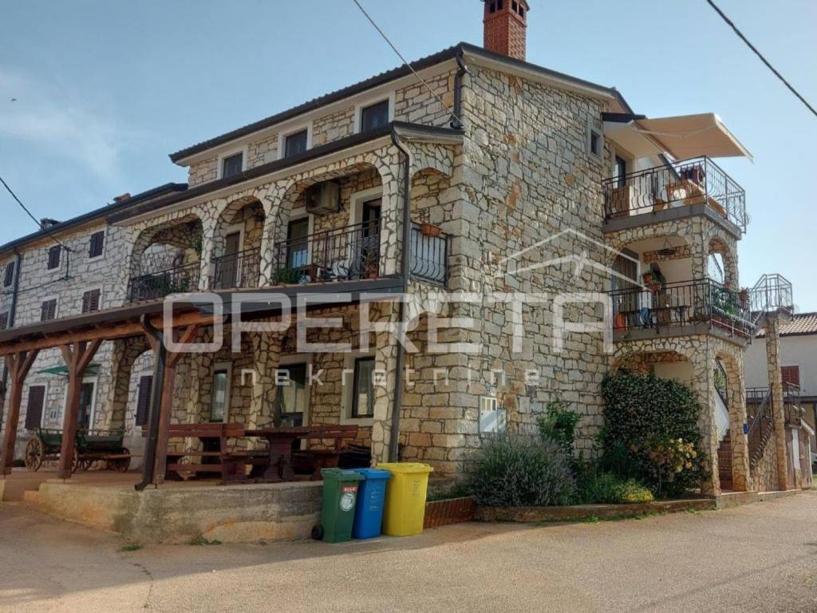
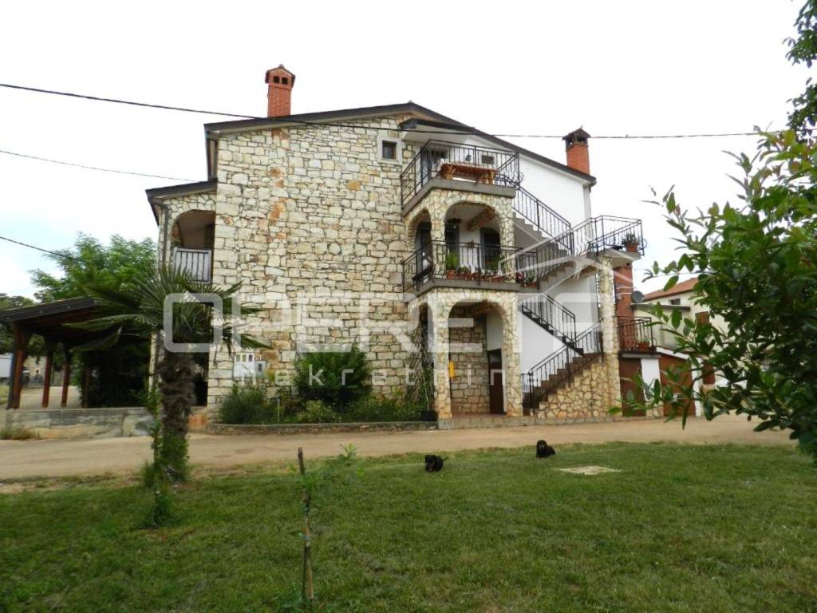
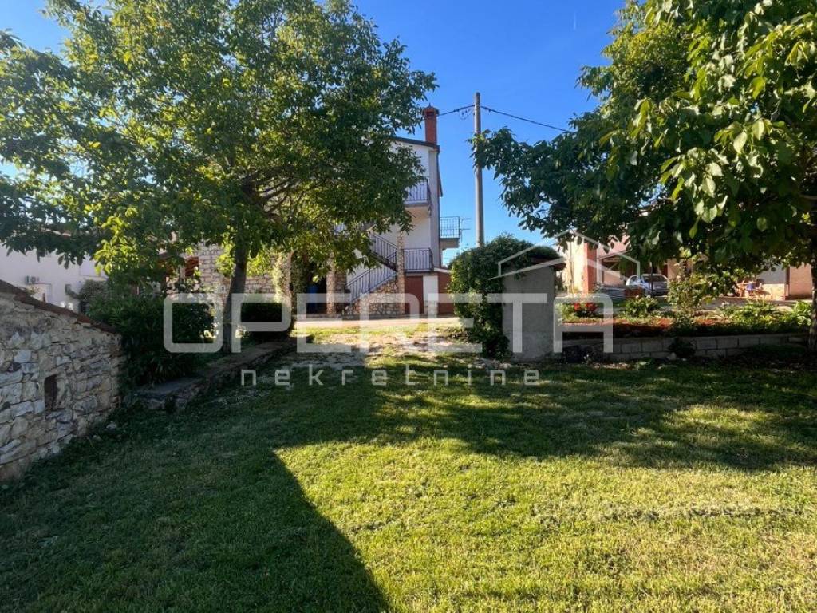
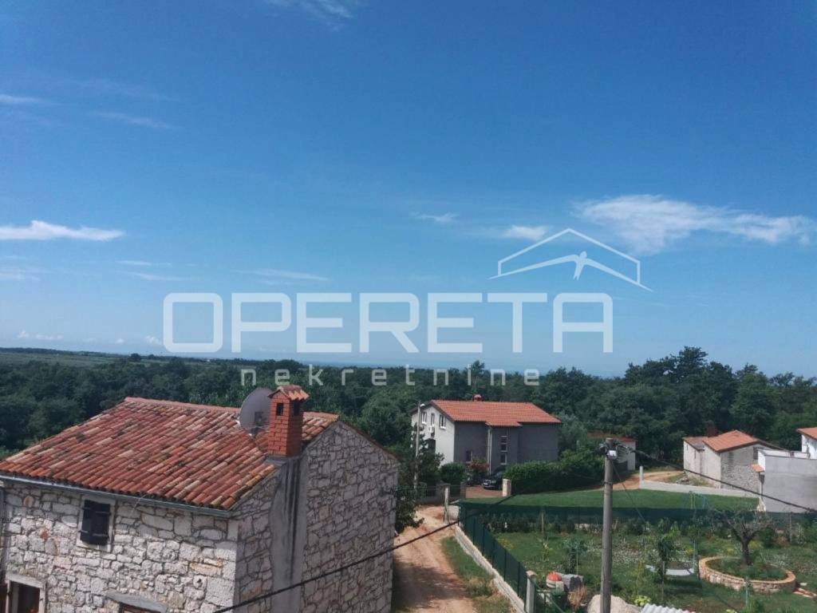
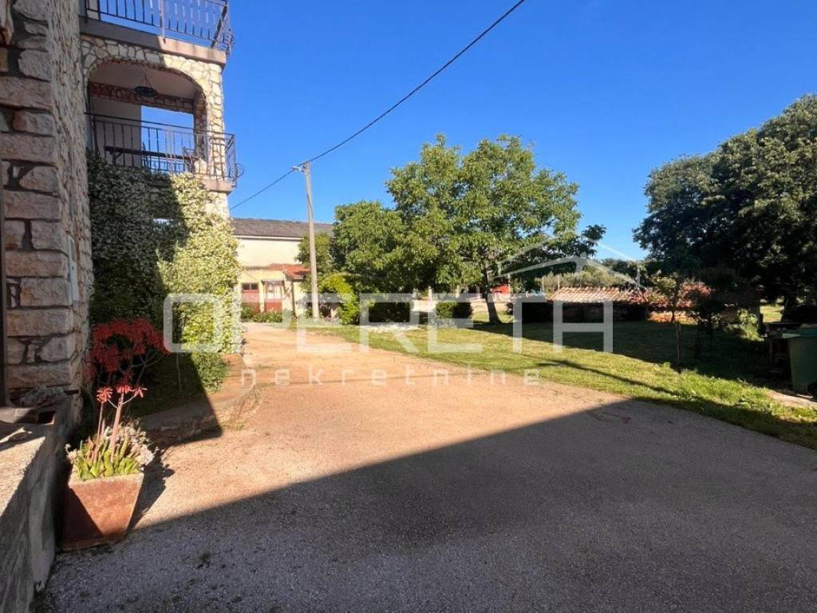
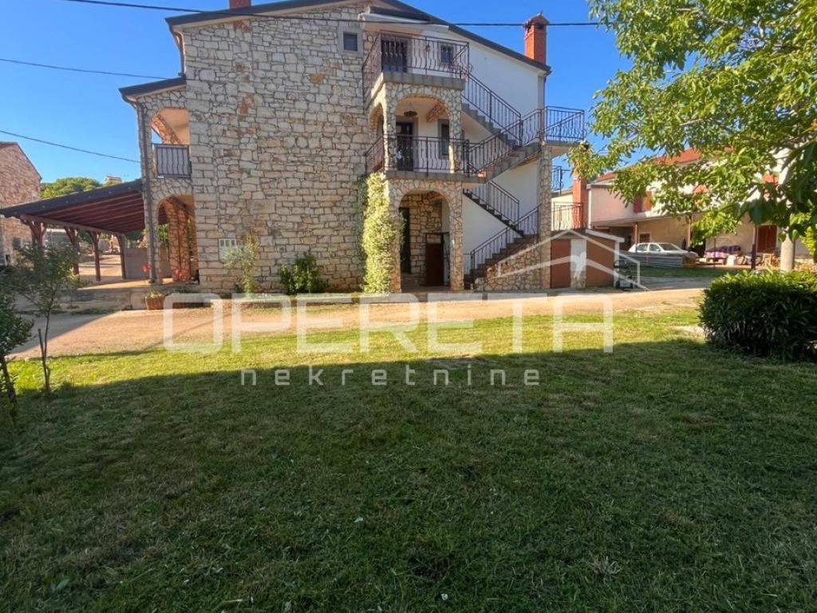
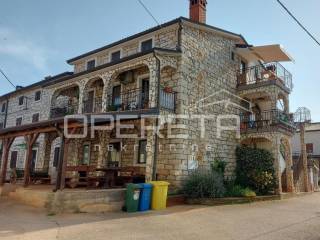
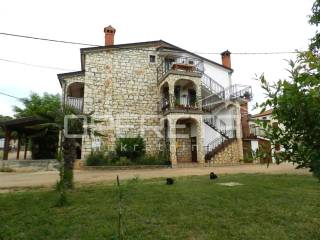
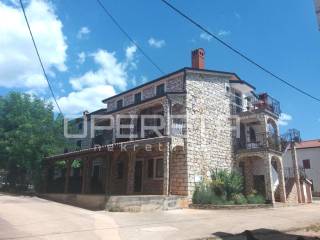
From our offer, we highlight a property with a house totaling approximately 330 m, distributed over three levels, with additional building land and great potential for various purposes.
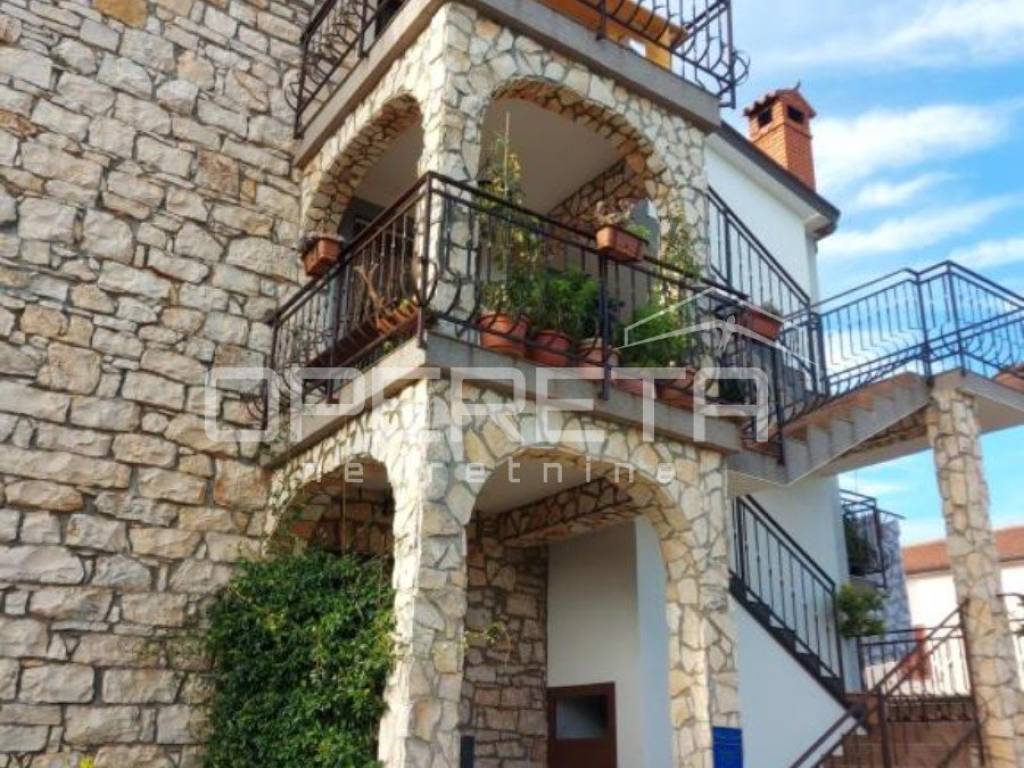
All three levels of the house have separate entrances, allowing for functional separation of space and flexible use.
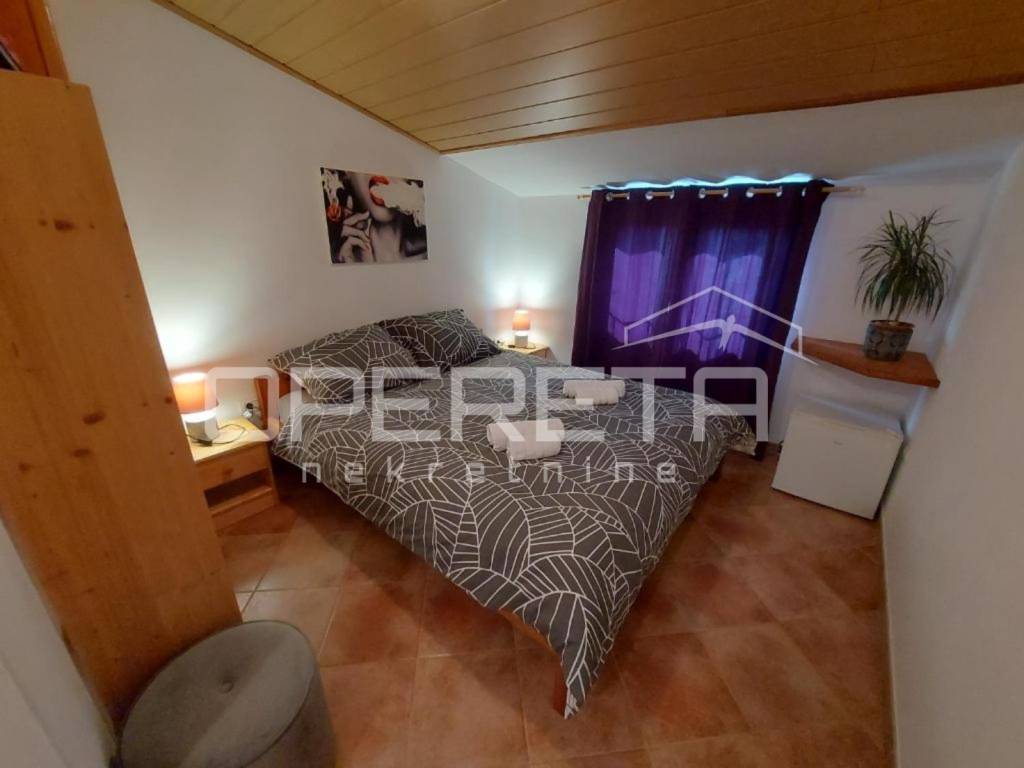
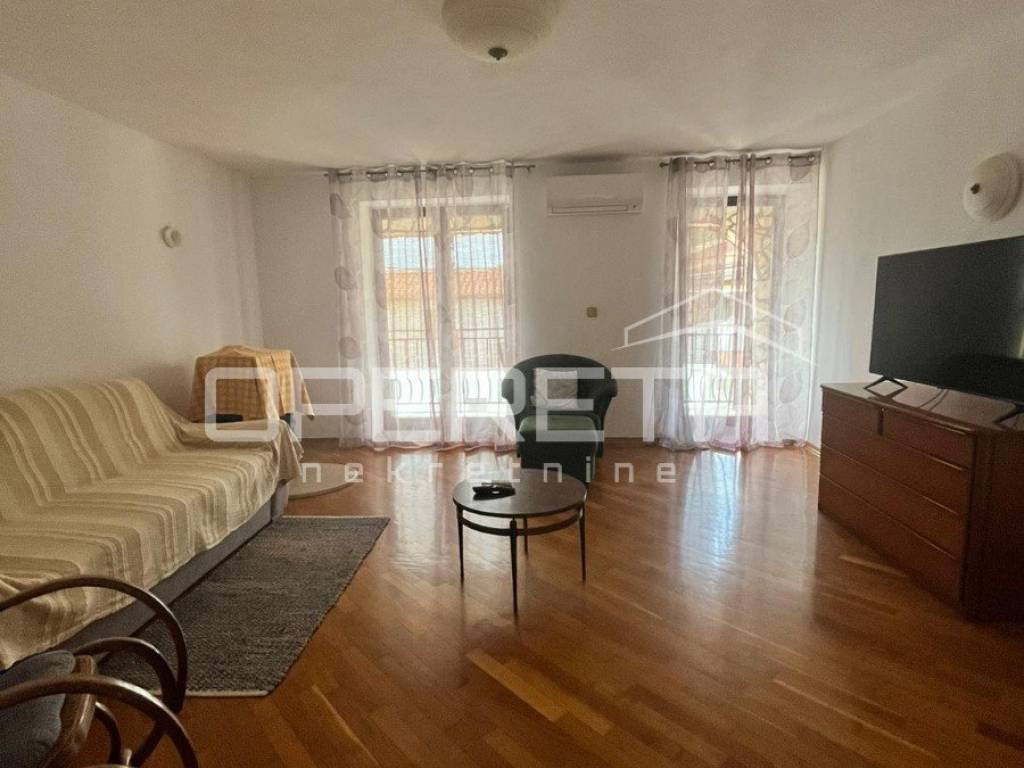
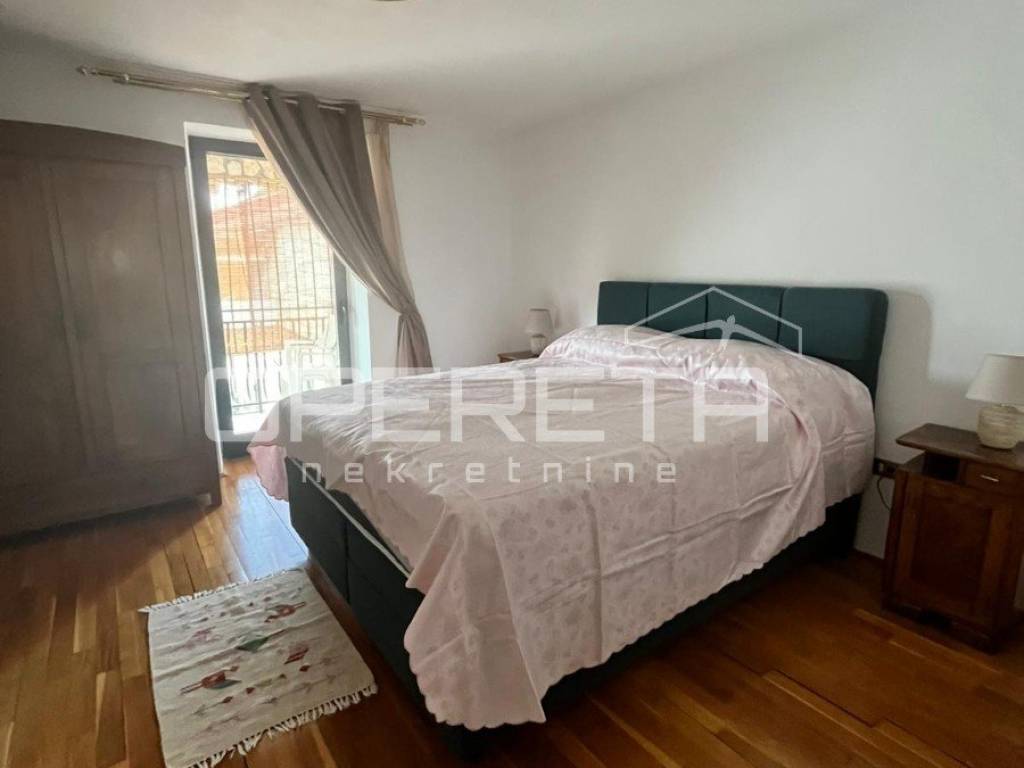
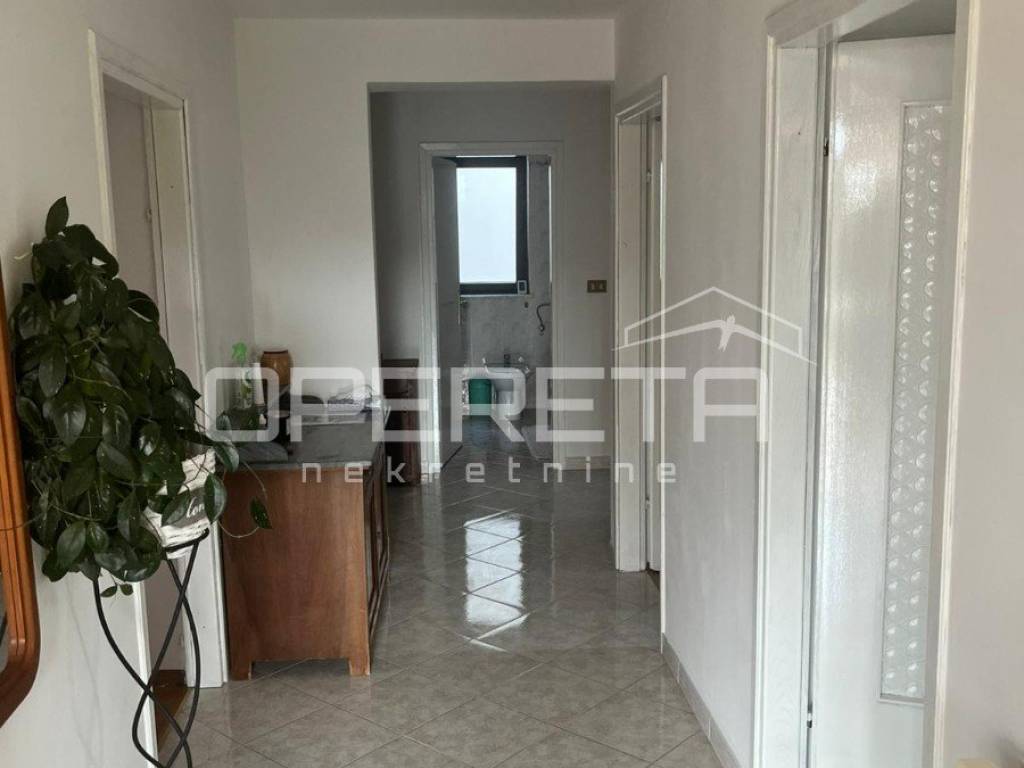
The ground floor of the house is designed for a tavern and auxiliary facilities, along with three sanitary facilities. The first floor comprises the residential part, which includes three bedrooms, a kitchen, a living room, one bathroom, and a separate toilet. The second floor, or attic, consists of six rooms and five bathrooms and is planned for tourist rental.
Heating and cooling are provided through air conditioning, while the entire house is planned for central heating using oil or wood.
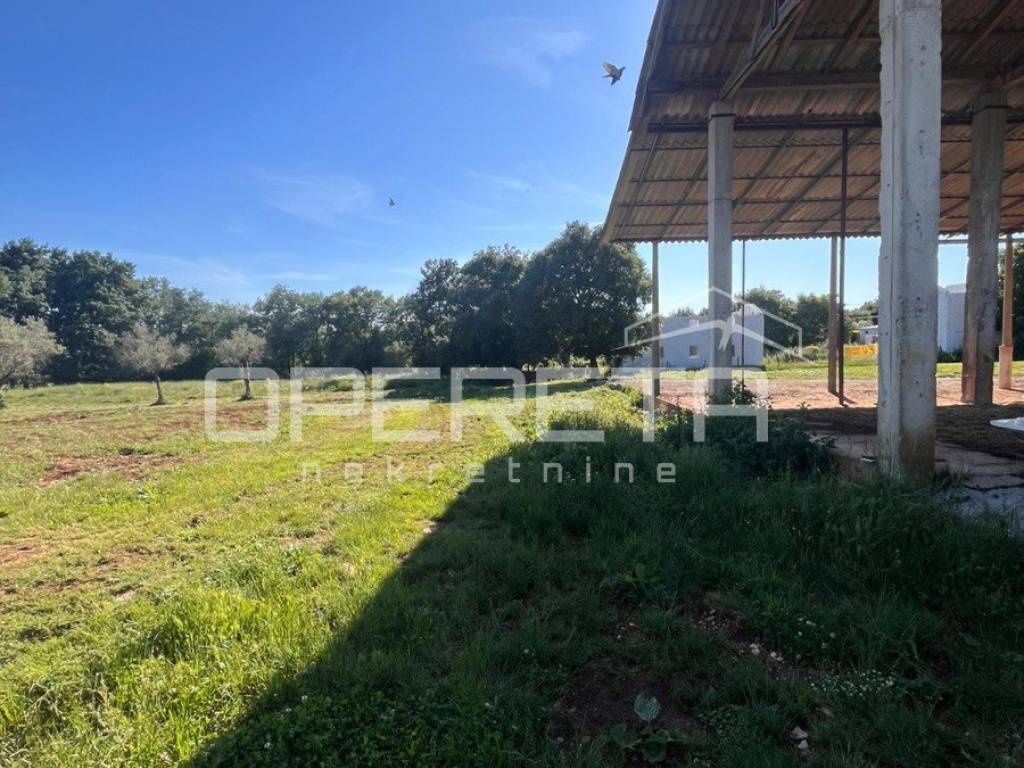
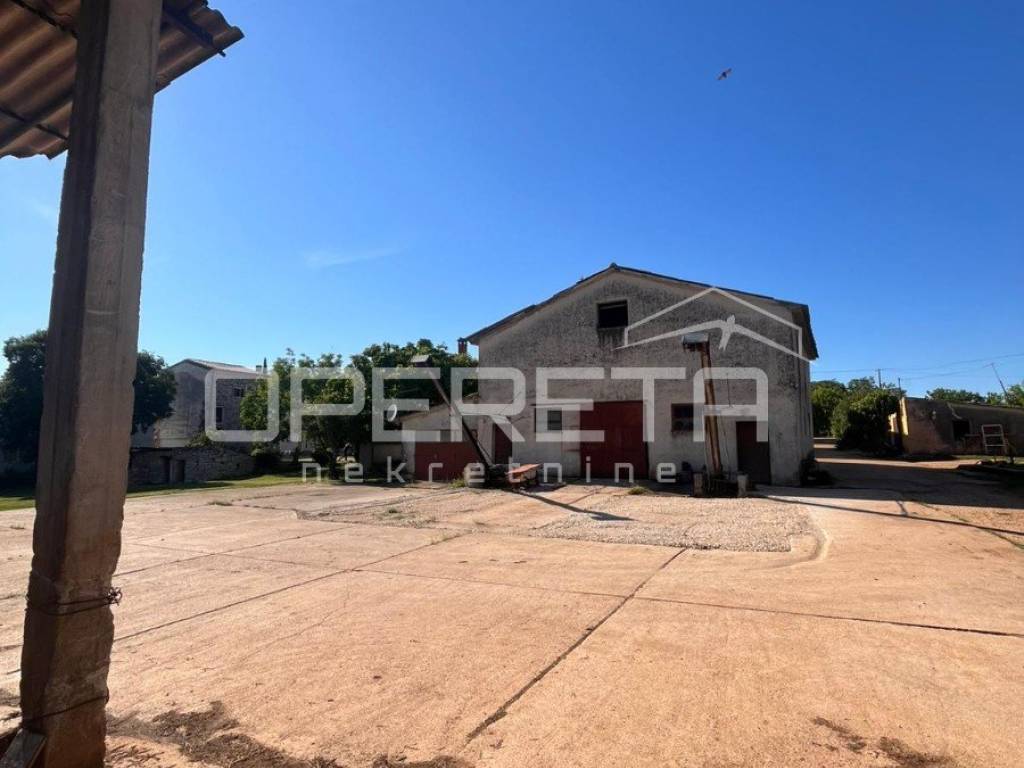
The property also features a large agricultural building that offers additional usage possibilities.
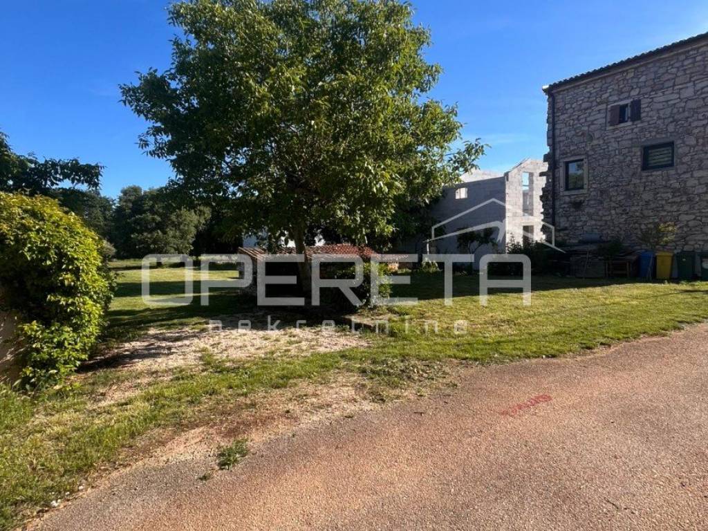
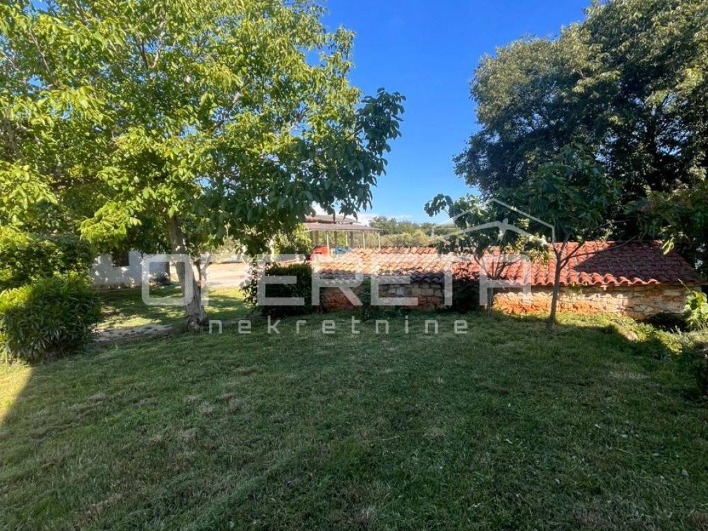
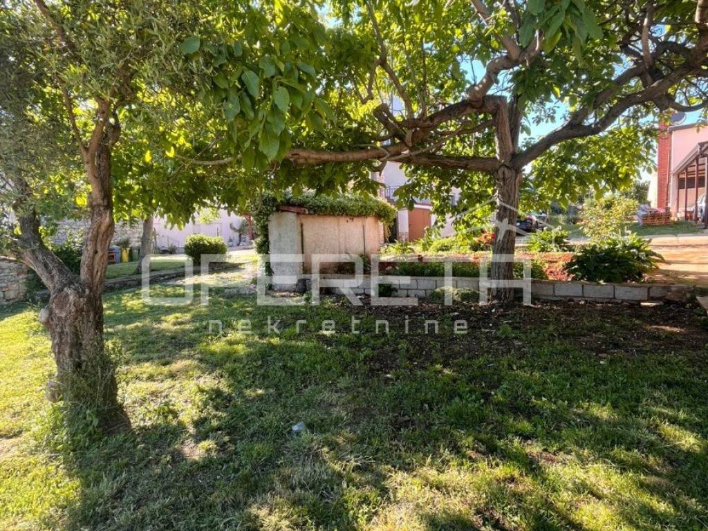
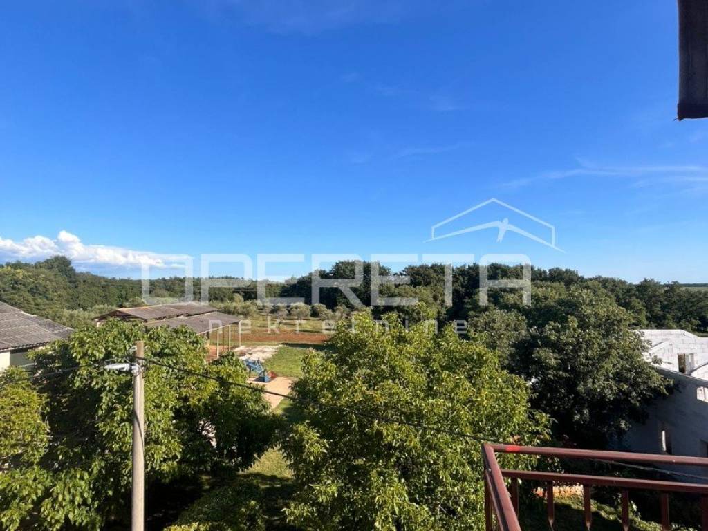
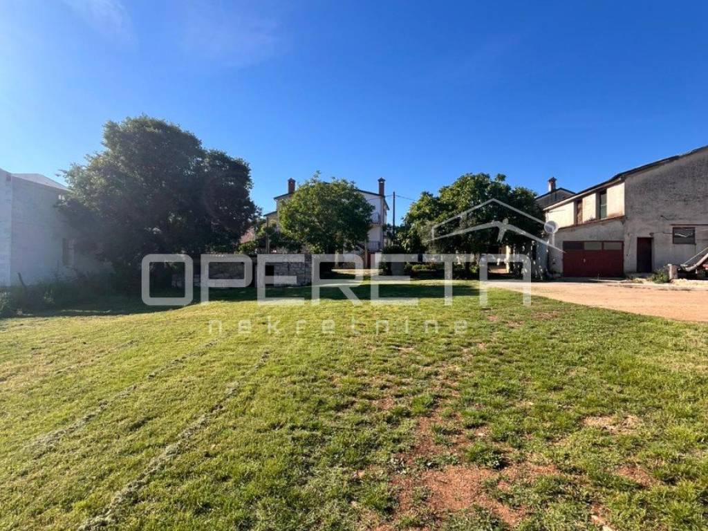
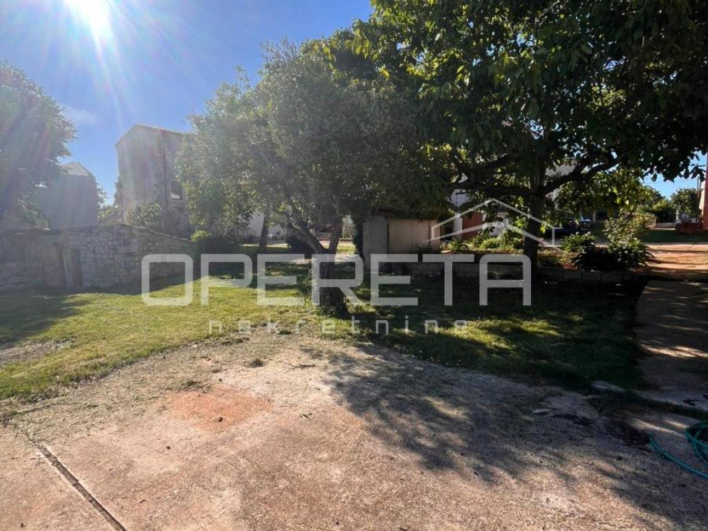
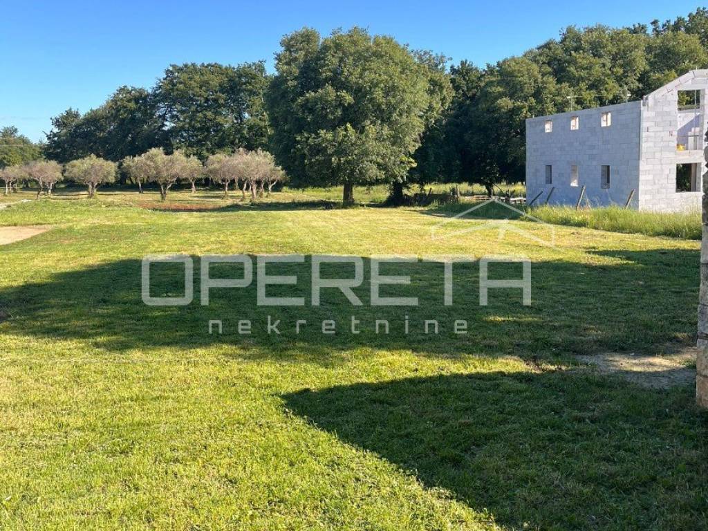
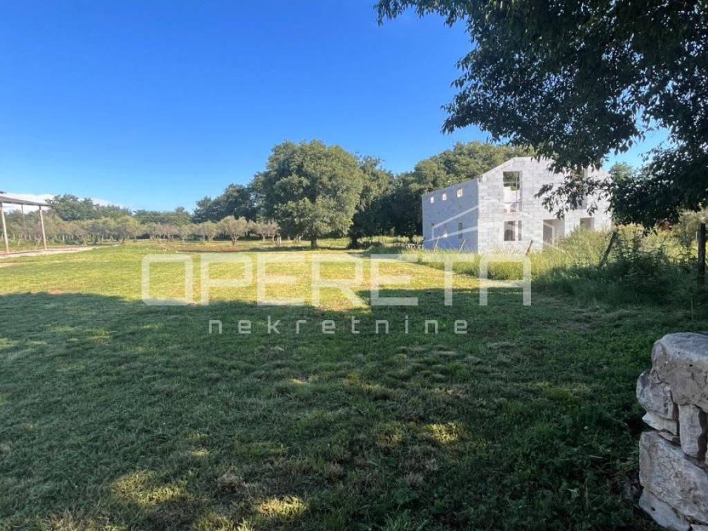
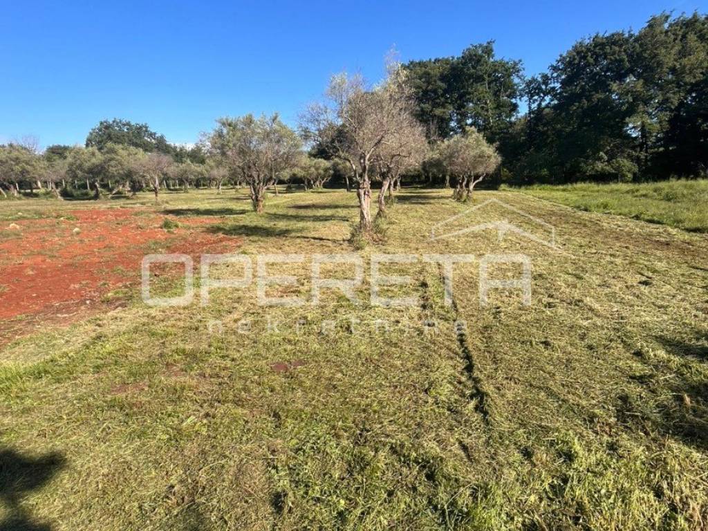
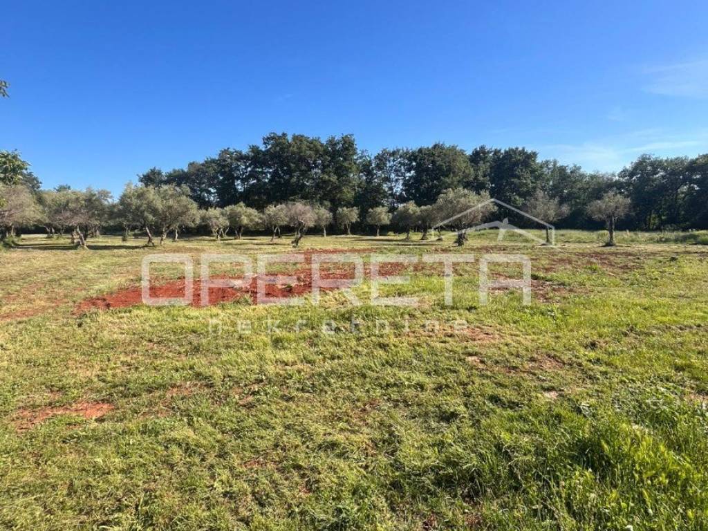
Adjacent to the house is a building plot of approximately 2,900 m, the exact area of which will be determined by a geodetic survey, along with an additional approximately 4,900 m of peripheral building land on which there is an old olive grove.
Thanks to its size and layout, the property offers various usage options from family living to the development of tourist facilities or the expansion of existing capacities. The spacious plot allows for additional construction and arrangement of amenities such as a pool, auxiliary buildings, or other accompanying facilities, in accordance with applicable spatial conditions.
All three levels of the house have separate entrances, allowing for functional separation of space and flexible use.
The ground floor of the house is designed for a tavern and auxiliary facilities, along with three sanitary facilities. The first floor comprises the residential part, which includes three bedrooms, a kitchen, a living room, one bathroom, and a separate toilet. The second floor, or attic, consists of six rooms and five bathrooms and is planned for tourist rental.
Heating and cooling are provided through air conditioning, while the entire house is planned for central heating using oil or wood.
The property also features a large agricultural building that offers additional usage possibilities.
Adjacent to the house is a building plot of approximately 2,900 m, the exact area of which will be determined by a geodetic survey, along with an additional approximately 4,900 m of peripheral building land on which there is an old olive grove.
Thanks to its size and layout, the property offers various usage options from family living to the development of tourist facilities or the expansion of existing capacities. The spacious plot allows for additional construction and arrangement of amenities such as a pool, auxiliary buildings, or other accompanying facilities, in accordance with applicable spatial conditions.
Características
- Tipologia
- Vivenda familiar
- Contrato
- Venda
- Andar
- 1
- Elevador
- Não
- Superfície
- 330 m² | comercial 7.830 m²
- Quartos
- 5+
- Quartos
- 8
- Casas de banho
- 3+
- Mobilado
- Não
- Estacionamento, lugares de estacionamento
- 1 em estacionamento compartilhado
- Aquecimento
- Central, alimentado a gasóleo
- Ar condicionado
- Frio/quente
Detalhe da superfície
Habitação
- Andar
- 1
- Superfície
- 330,0 m²
- Coeficiente
- 100%
- Tipo de superfície
- Principal
- Sup comercial
- 330,0 m²
Terreno
- Andar
- Rés-do-chão
- Superfície
- 7.500,0 m²
- Coeficiente
- 100%
- Tipo de superfície
- Acessórios
- Sup comercial
- 7.500,0 m²
Informações de preço
- Preço
- € 890.000
- Preço por m²
- 114 €/m²
Eficiência energética
Ano de construção
1999Estado
Novo / Em construçãoAquecimento
Central, alimentado a gasóleoAr condicionado
Frio/quente
Descubra cada canto da propriedade
+22
Mapa

Opções adicionais
