1/24
Отдельный дом на одну семью Galižana, Vodnjan, Vodnjan
€ 275 000
Объявление обновлено 25.09.2026
Описание
ID: 300041074-664
RE/MAX Real Estate Center is pleased to present this beautiful, well-maintained stone house with a courtyard, located in the heart of charming Galižana.
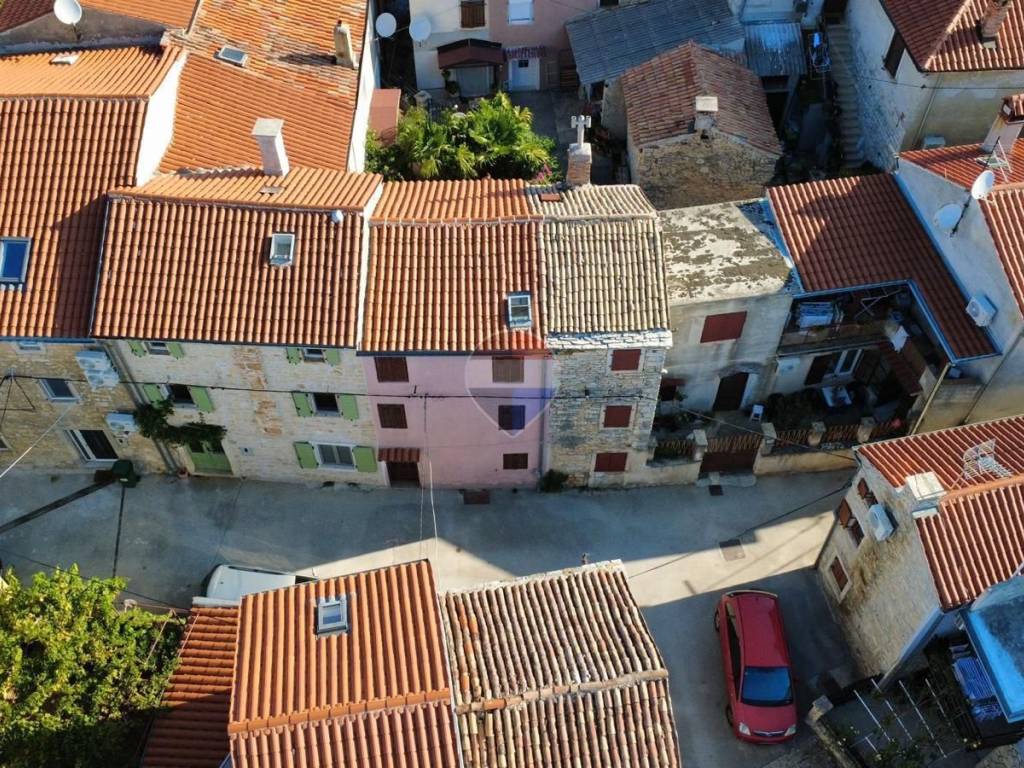
The current owners purchased this traditional Istrian terraced house eight years ago, when it required a complete renovation and existed merely as a property with potential. Over the past eight years, through significant effort, investment, and dedication, that potential has been fully realized; the result is a truly wonderful property that could serve as a permanent residence, a holiday home, or a rental property.
The property spans three plots: two building plots with footprints of 61 m² and 16 m², and a 22 m² plot serving as a courtyard. The living space is distributed across three floors, totaling approximately 165 m².
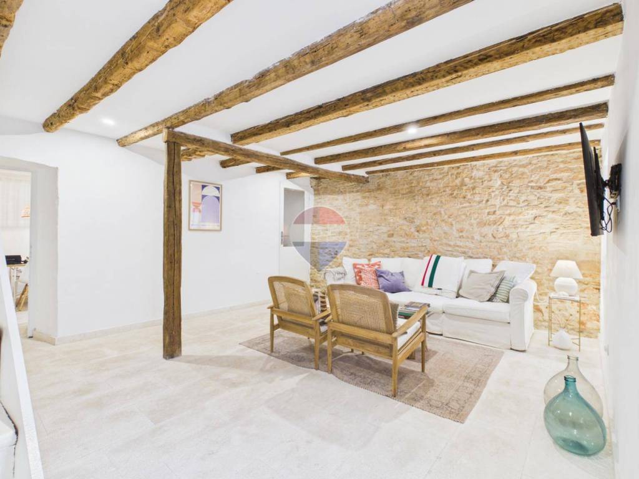
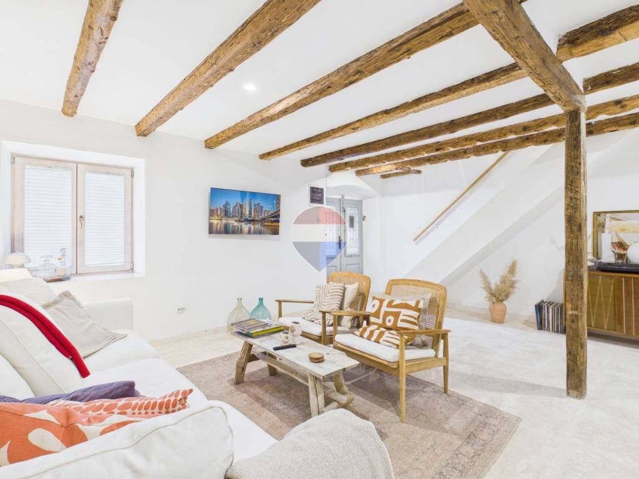
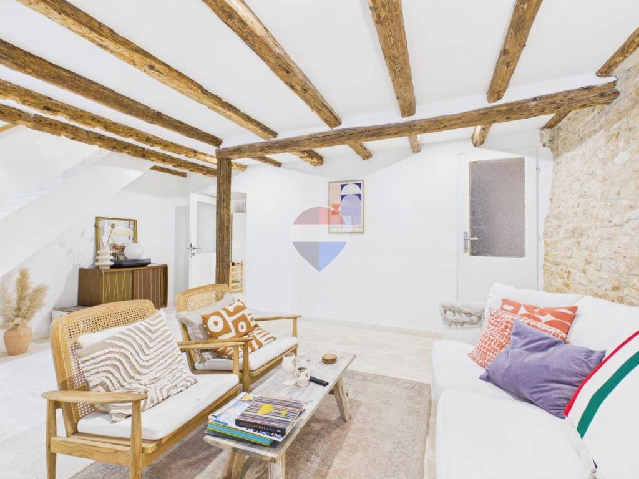
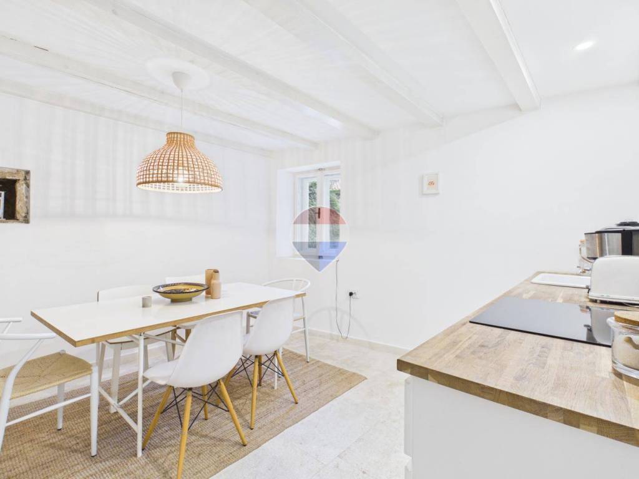
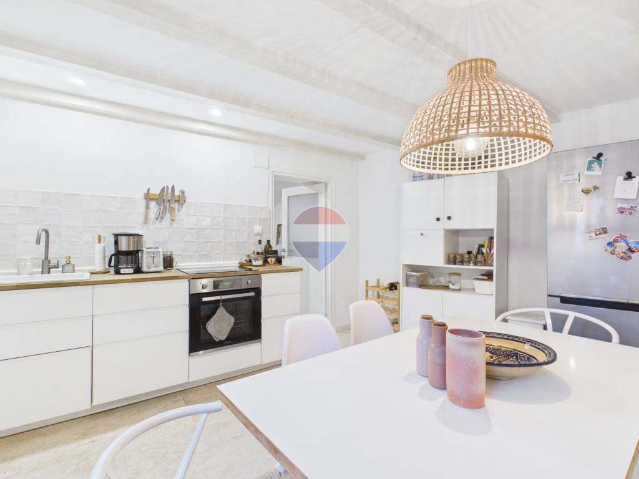
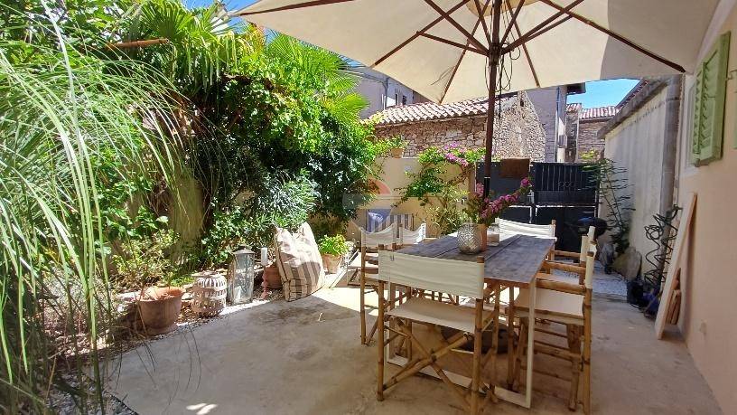
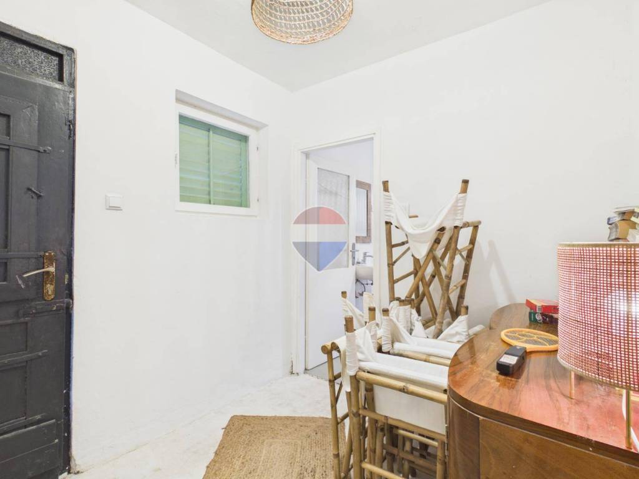
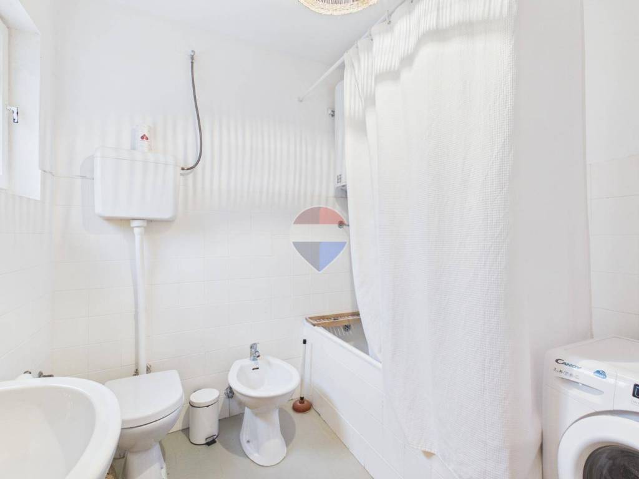
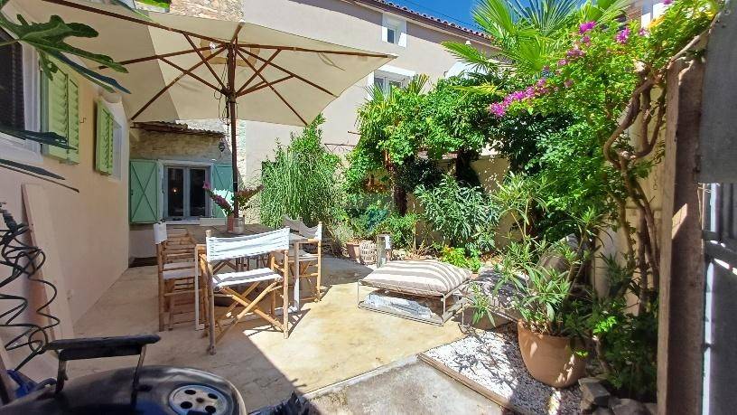
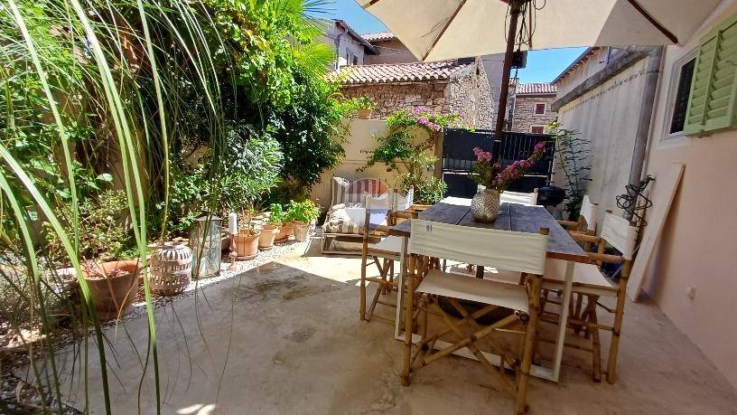
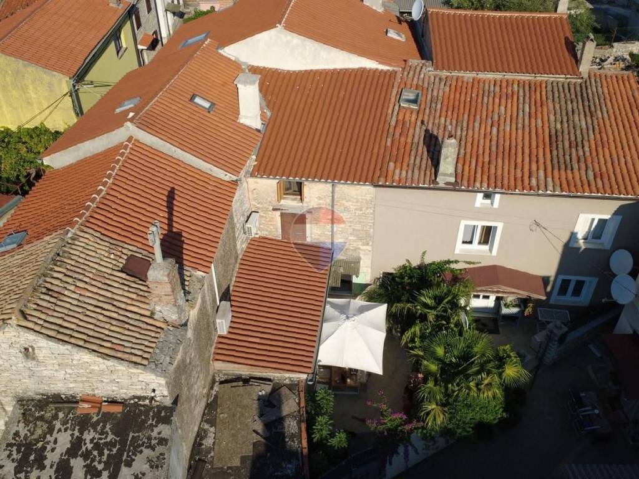
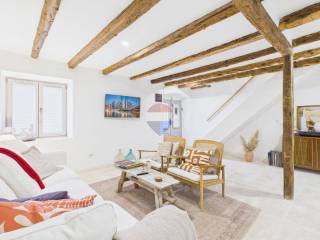
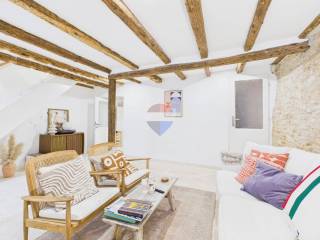
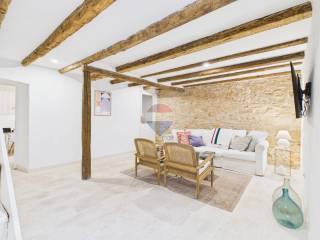
The ground floor features a spacious living room, a separate kitchen and dining area, a storage room, and a bathroom—the only room yet to be renovated, though it remains fully functional. A hallway leading from the bathroom opens onto a lovely courtyard that offers complete privacy for relaxation or outdoor socializing.
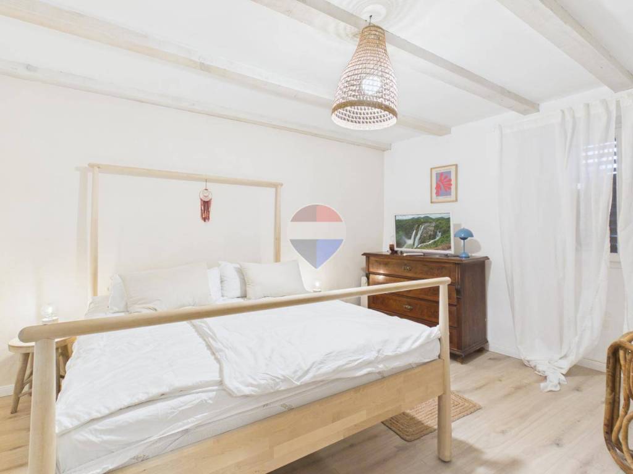
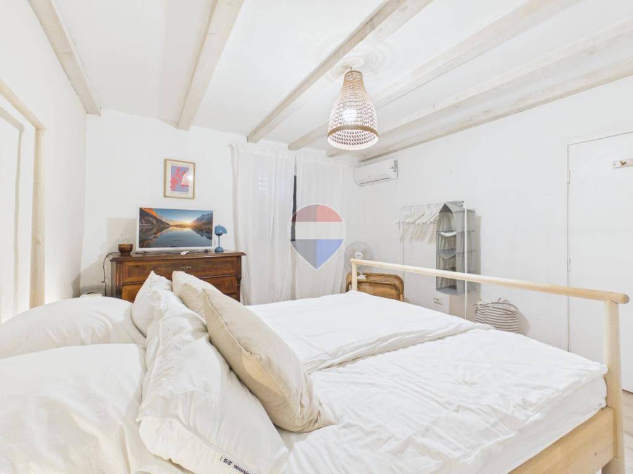
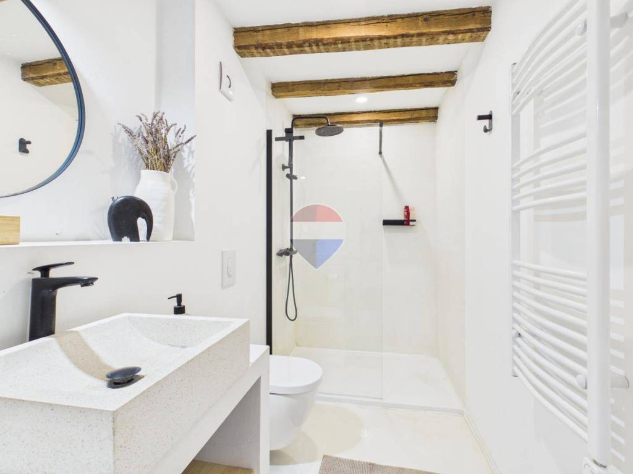
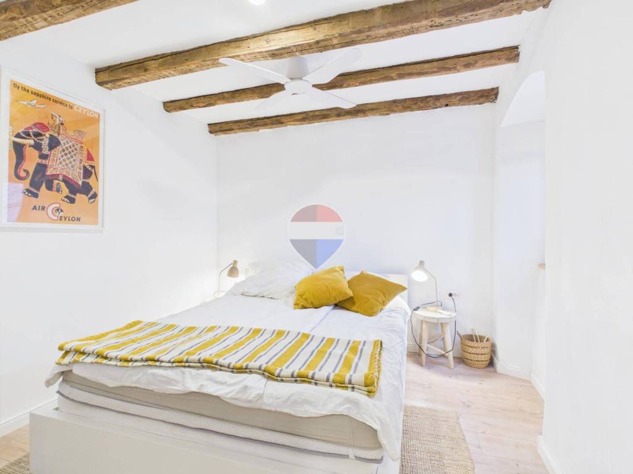
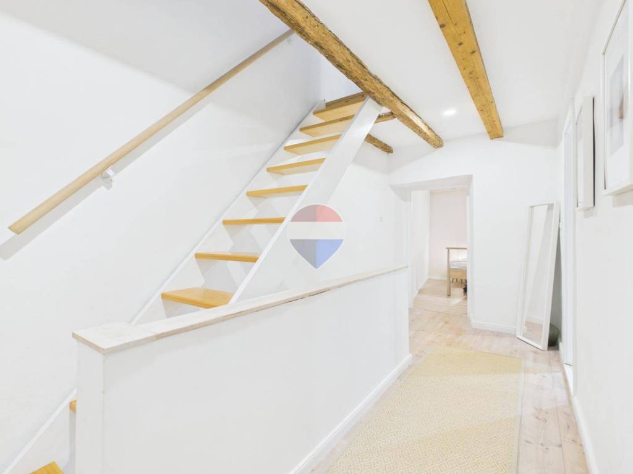
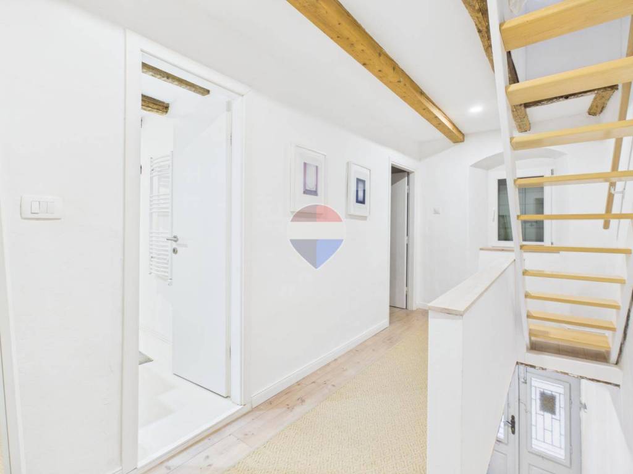
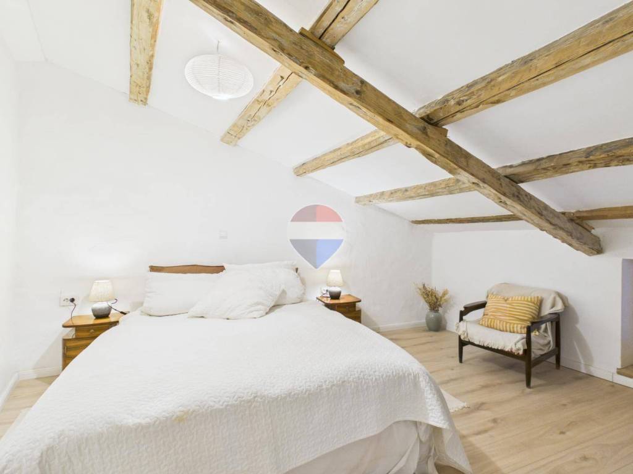
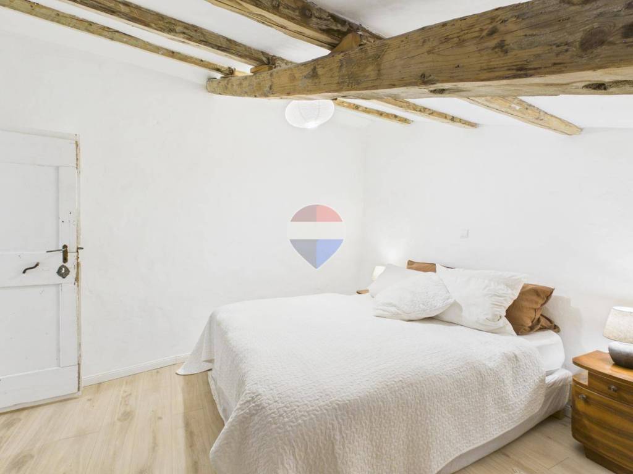
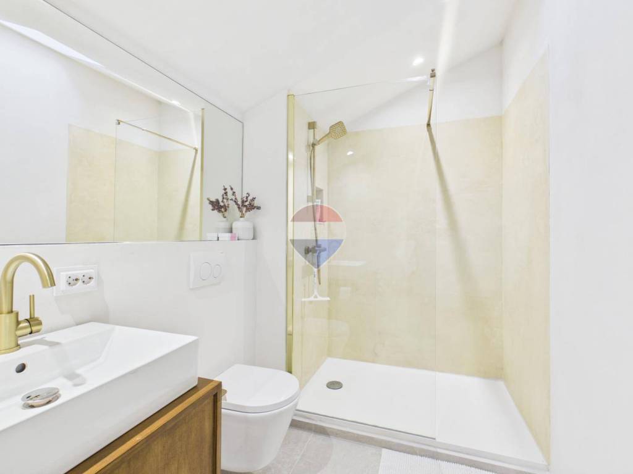
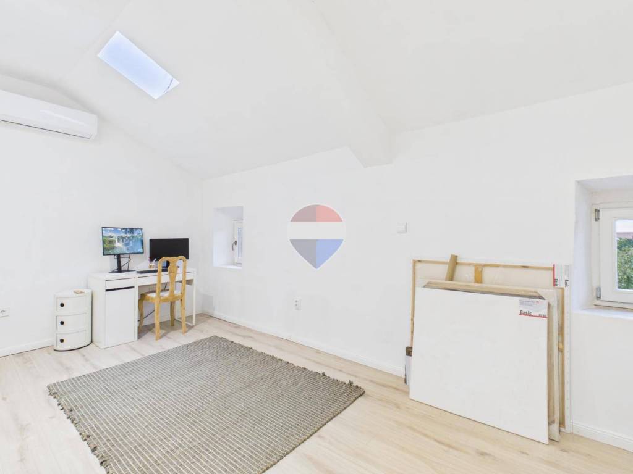
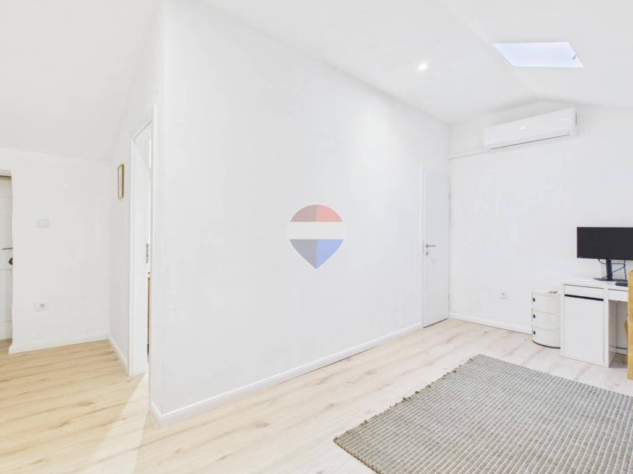
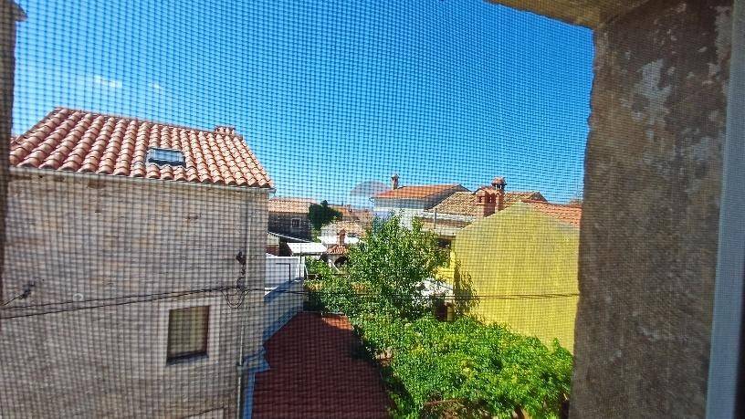
A wooden staircase leads to the first floor, which houses two comfortable bedrooms and a newly renovated, modern bathroom. Another well-lit staircase leads to the second floor (attic), featuring an additional bedroom, another modern, newly renovated bathroom, and an open-plan area currently used as a home office; this space could easily be converted into a smaller bedroom or a playroom. From the small south-facing window, one can see not only beautiful terracotta roof tiles but also a glimpse of the sea on the horizon.
It is worth noting that the owners made every effort to preserve as many of the house's original materials as possible (wooden beams, flooring, tiles, and stonework); however, where preservation was not feasible, they installed new elements—such as beams in the kitchen and on the first floor, and stone paving on the ground floor—while ensuring a harmonious blend of the traditional and the modern. The exterior has also been designed to reflect this authentic character, featuring pointed stonework and wooden shutters.
You can drive up to the house for brief stops, while the nearest available public parking is approximately 150 meters away. There is also the option to create a private parking space by reducing the size of the yard.
The house boasts an excellent location, within walking distance of a shop, school, kindergarten, playground, café, and other essential local amenities. It is also well-positioned in terms of transport links: it is 5 km from Fažana and Pula, an equal distance from the Istrian Y-motorway (Istarski ipsilon), and 10 km from Pula Airport. Additionally, there are city bus and train connections—the train being the fastest way to reach Pula's city center, especially during the summer months when road traffic is heavy.
I highly recommend this property and am at your disposal for further information or to arrange a viewing. Purchase via mortgage loan is possible. Available exclusively through our agency.
ID CODE: 300041074-664
Nedžad Salihović
Prodajni predstavnik
Mob: +385 91 641 5015
Tel: +385 52 638 222
Fax: +385 52 638 220
Licenca: 124/2018
E-mail: n.salihovic@remax-istra.hr
www.remax-centarnekretnina.com
The current owners purchased this traditional Istrian terraced house eight years ago, when it required a complete renovation and existed merely as a property with potential. Over the past eight years, through significant effort, investment, and dedication, that potential has been fully realized; the result is a truly wonderful property that could serve as a permanent residence, a holiday home, or a rental property.
The property spans three plots: two building plots with footprints of 61 m² and 16 m², and a 22 m² plot serving as a courtyard. The living space is distributed across three floors, totaling approximately 165 m².
The ground floor features a spacious living room, a separate kitchen and dining area, a storage room, and a bathroom—the only room yet to be renovated, though it remains fully functional. A hallway leading from the bathroom opens onto a lovely courtyard that offers complete privacy for relaxation or outdoor socializing.
A wooden staircase leads to the first floor, which houses two comfortable bedrooms and a newly renovated, modern bathroom. Another well-lit staircase leads to the second floor (attic), featuring an additional bedroom, another modern, newly renovated bathroom, and an open-plan area currently used as a home office; this space could easily be converted into a smaller bedroom or a playroom. From the small south-facing window, one can see not only beautiful terracotta roof tiles but also a glimpse of the sea on the horizon.
It is worth noting that the owners made every effort to preserve as many of the house's original materials as possible (wooden beams, flooring, tiles, and stonework); however, where preservation was not feasible, they installed new elements—such as beams in the kitchen and on the first floor, and stone paving on the ground floor—while ensuring a harmonious blend of the traditional and the modern. The exterior has also been designed to reflect this authentic character, featuring pointed stonework and wooden shutters.
You can drive up to the house for brief stops, while the nearest available public parking is approximately 150 meters away. There is also the option to create a private parking space by reducing the size of the yard.
The house boasts an excellent location, within walking distance of a shop, school, kindergarten, playground, café, and other essential local amenities. It is also well-positioned in terms of transport links: it is 5 km from Fažana and Pula, an equal distance from the Istrian Y-motorway (Istarski ipsilon), and 10 km from Pula Airport. Additionally, there are city bus and train connections—the train being the fastest way to reach Pula's city center, especially during the summer months when road traffic is heavy.
I highly recommend this property and am at your disposal for further information or to arrange a viewing. Purchase via mortgage loan is possible. Available exclusively through our agency.
ID CODE: 300041074-664
Nedžad Salihović
Prodajni predstavnik
Mob: +385 91 641 5015
Tel: +385 52 638 222
Fax: +385 52 638 220
Licenca: 124/2018
E-mail: n.salihovic@remax-istra.hr
www.remax-centarnekretnina.com
Характеристики
- Типология
- Отдельный дом на одну семью
- Договор
- Продажа
- Этажность здания
- 2
- Лифт
- Нет
- Площадь
- 165 m²
- Помещения
- 5+
- Спальни
- 3
- Ванные
- 3
- Балкон
- Да
- Терраса
- Нет
- Кондиционер
- Автономное, холод/тепло
- Вид
- Море
Другие характеристики
- Шкаф
Информация о ценах
- Цена
- € 275 000
- Цена за м²
- 1 667 €/m²
Энергоэффективность
Кондиционер
Автономное, холод/теплоЭнергетическая сертификация
Не классифицирована
Виртуальный тур
Откройте для себя каждый уголок объекта недвижимости
+22
Карта

Доп. опции