1/35
Μονοκατοικία 340 τμ, Gornji Stenjevec, Ζάγκρεμπ
€ 599.000
Τελευταία ενημέρωση: 29/10/2026
Περιγραφή
κωδικός: I31067
FOR SALE, ZAGREB GAJNICE, HOUSE 340 m, DETACHED, LIKE NEW
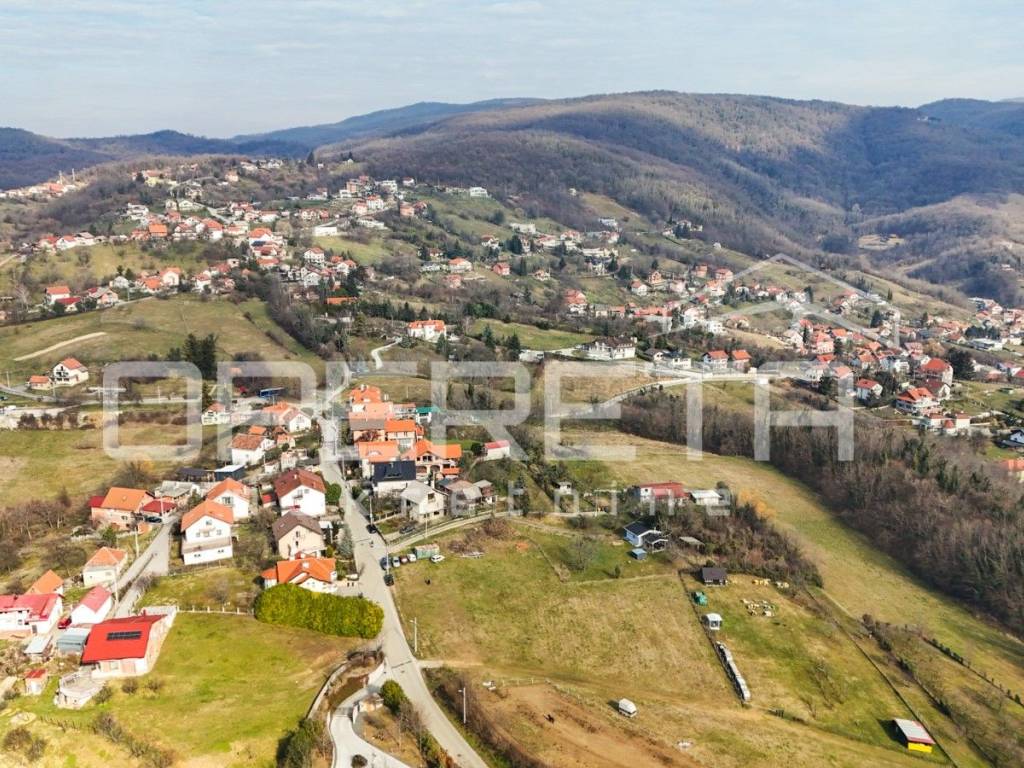
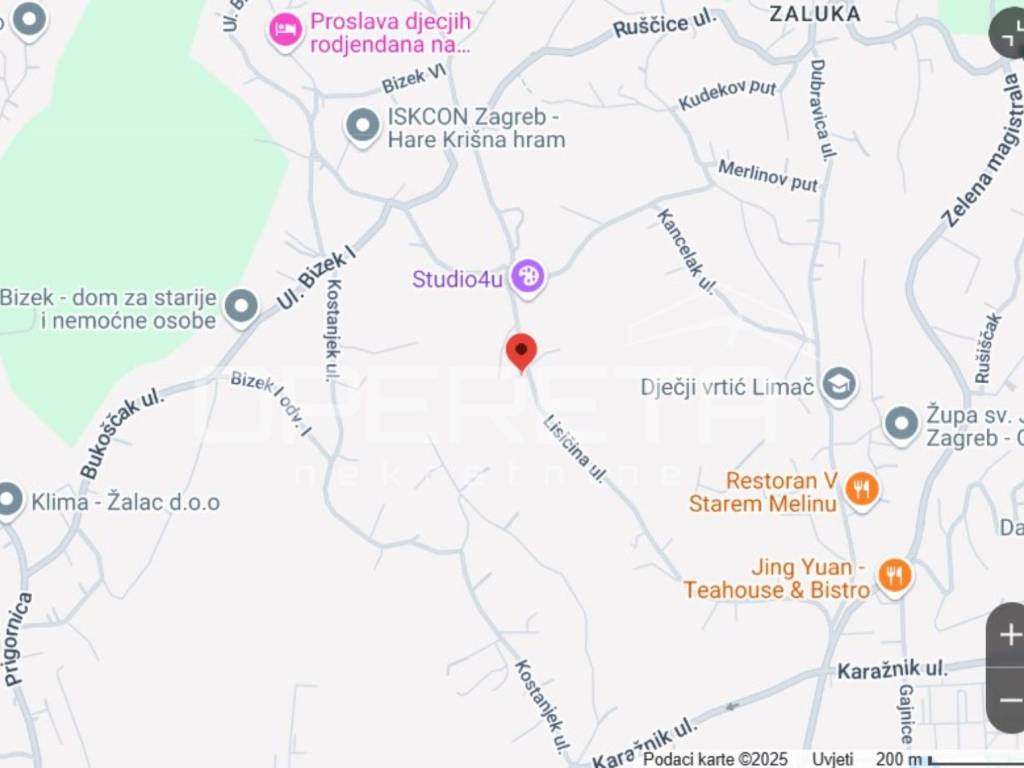
A detached house is for sale in Zagreb's Gajnice, on Zelena magistrala Street, with a total area of 340 m, dimensions 14 x 10 m. The house is located in a very quiet area and offers exceptional privacy, comfort, and security for the whole family.
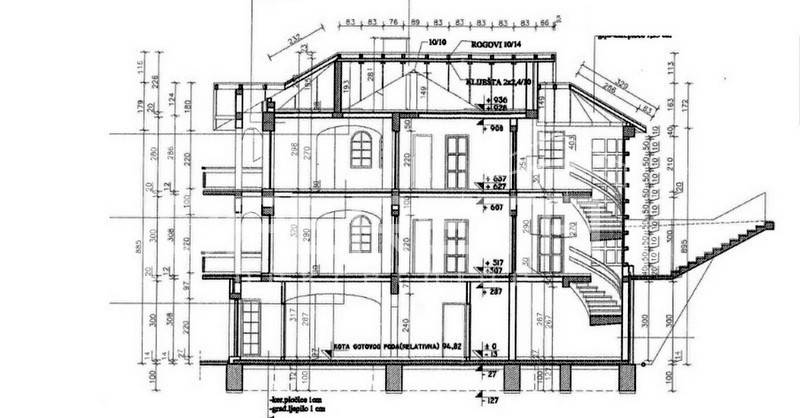
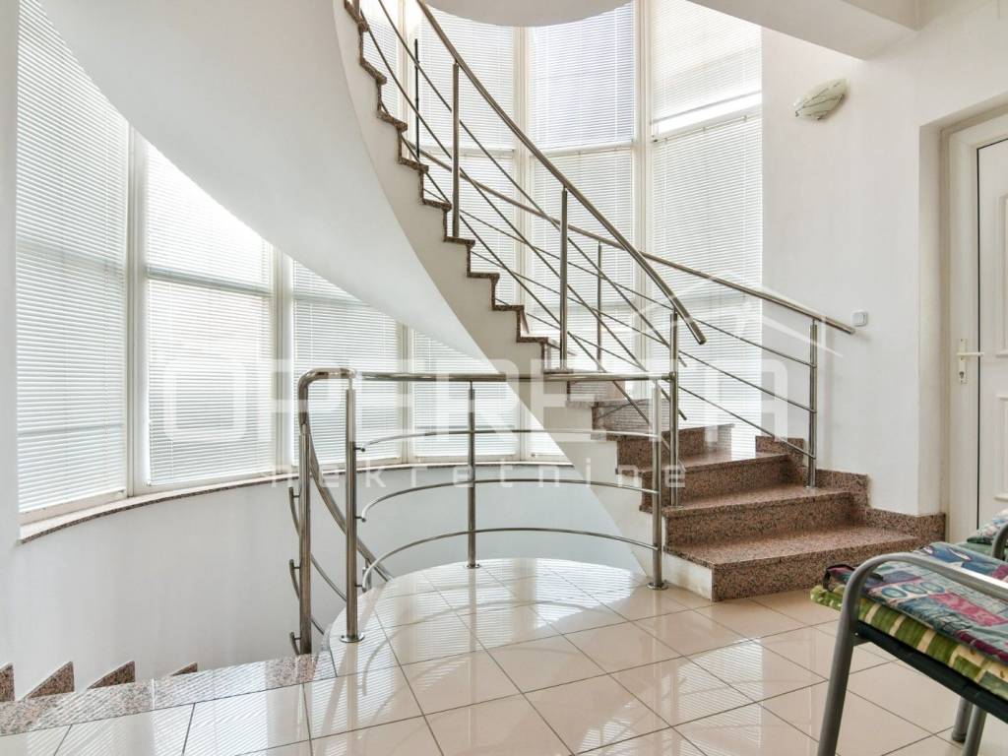
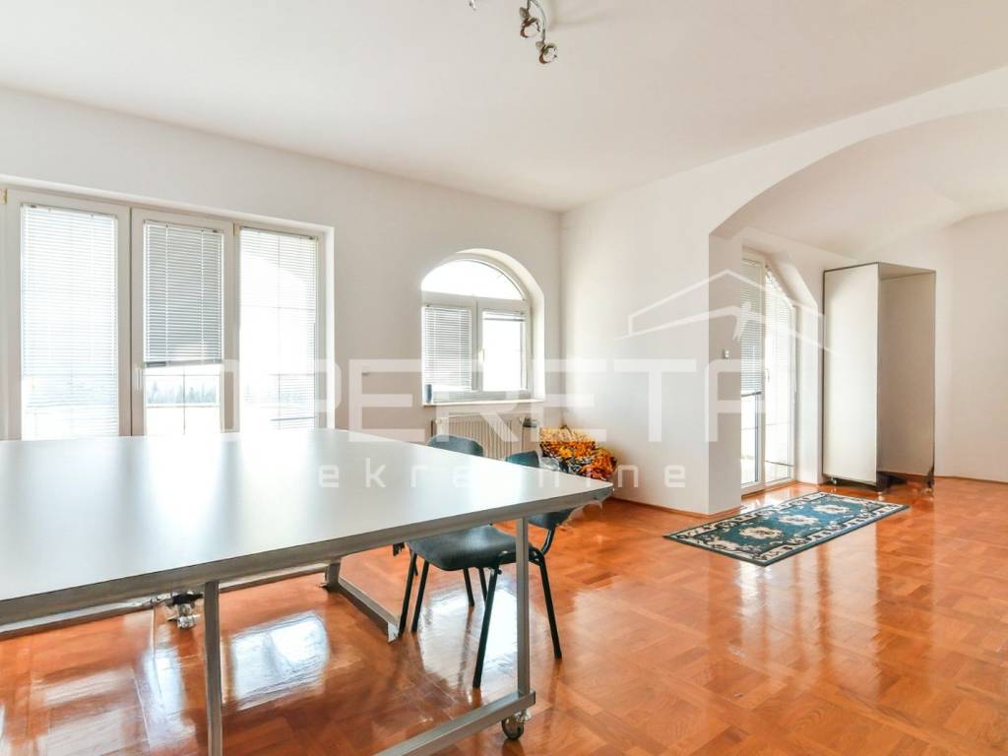
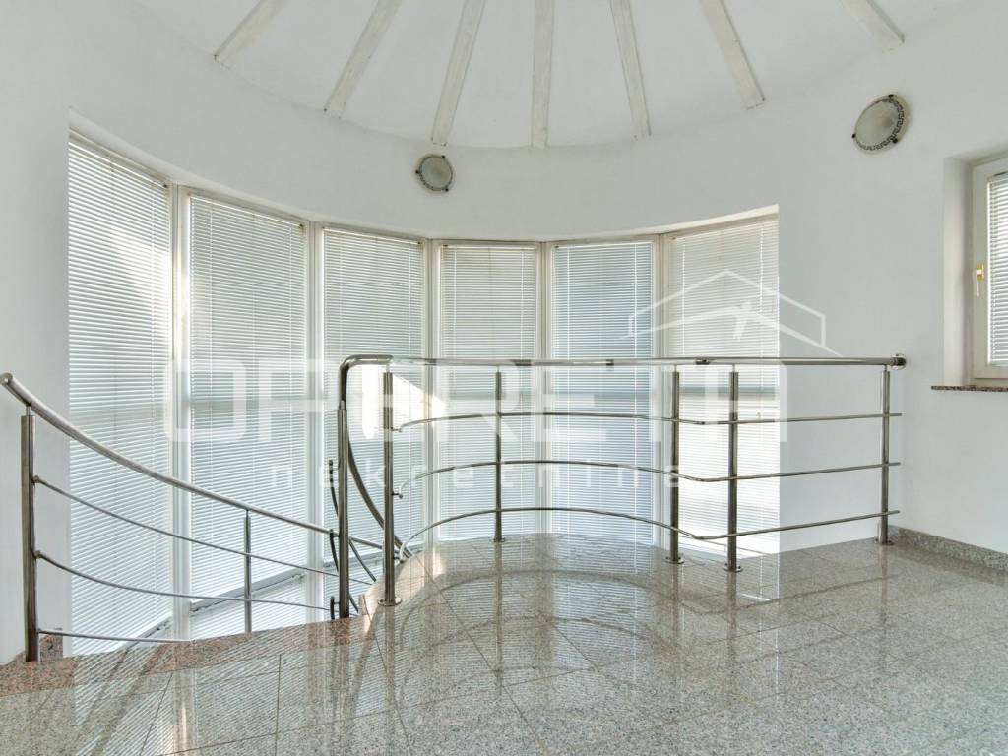
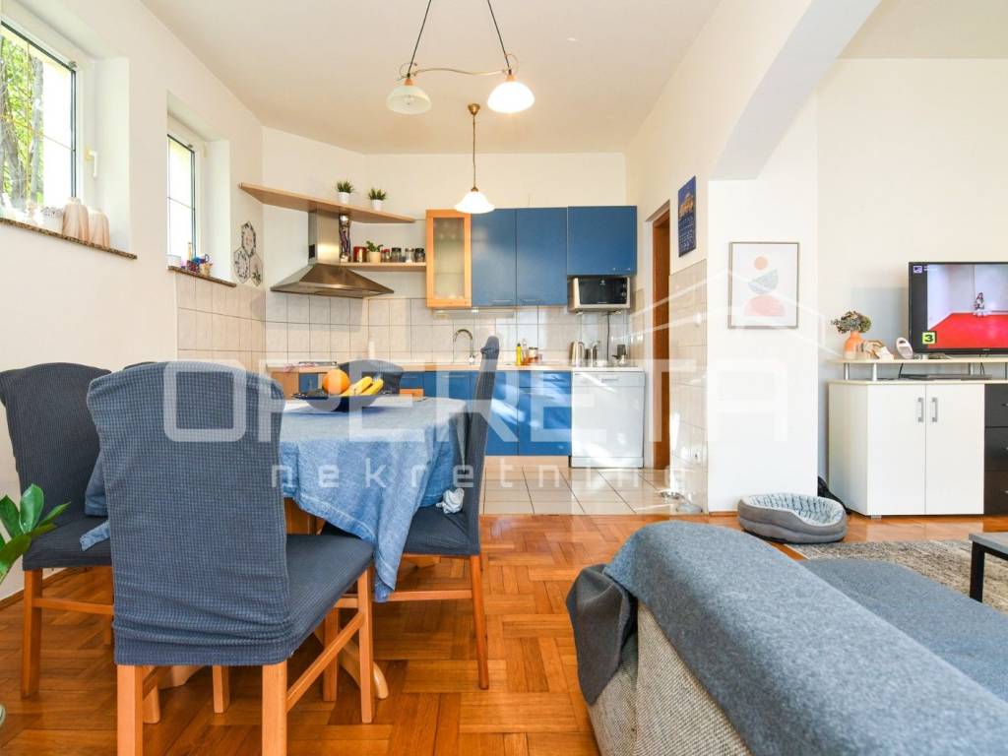
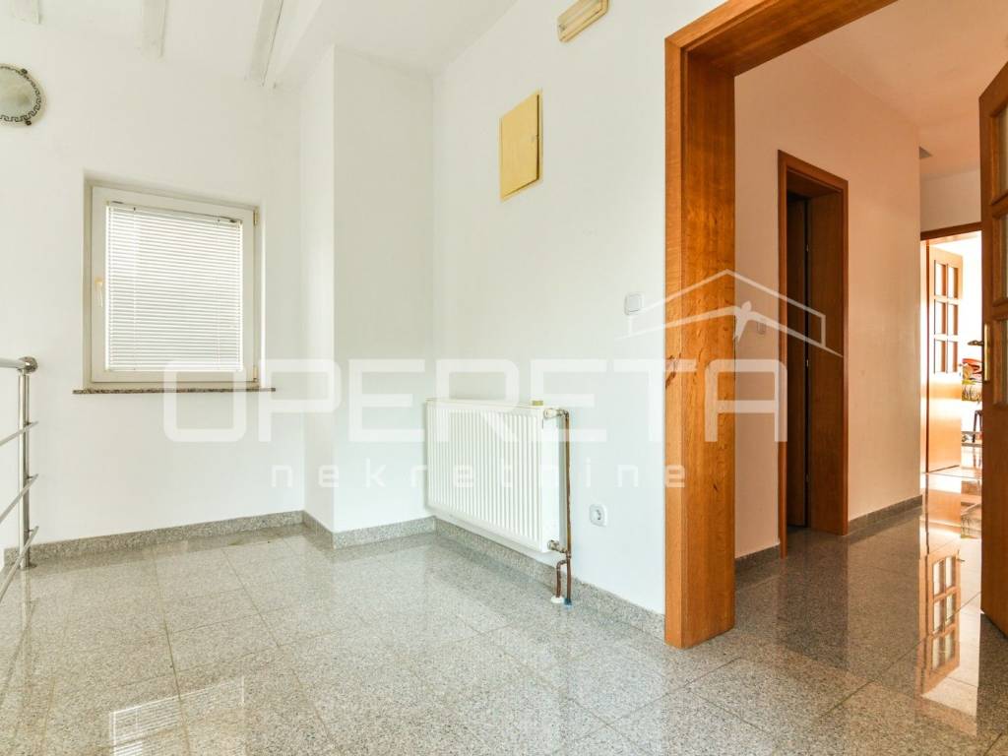
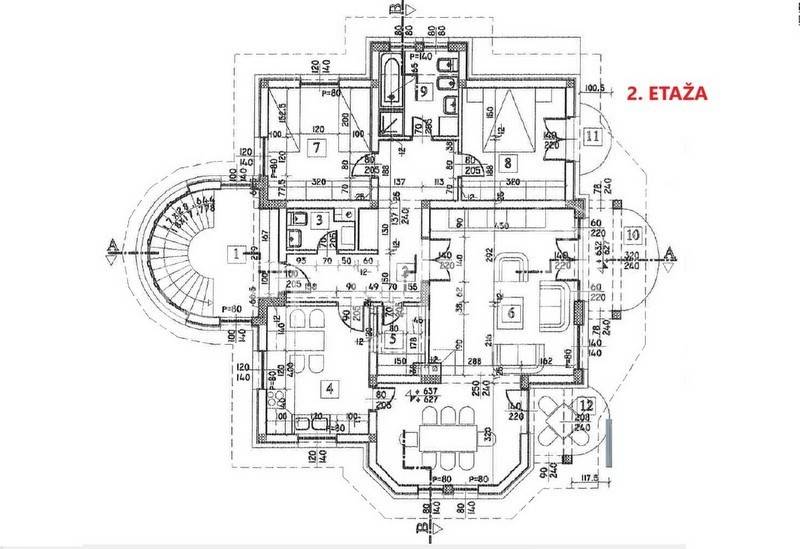
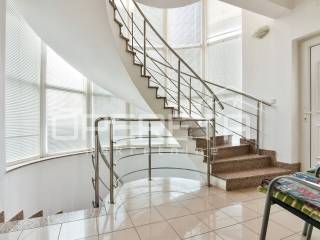
The house is designed as 3 separate apartments, located on the ground floor, 1st floor, and 2nd floor, interconnected by an internal, bright staircase and spiral brick stairs that give the entire space additional charm and a sense of spaciousness.
LAYOUT
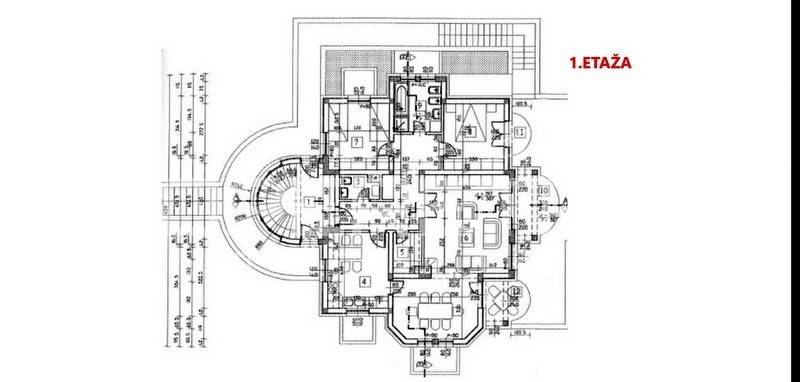
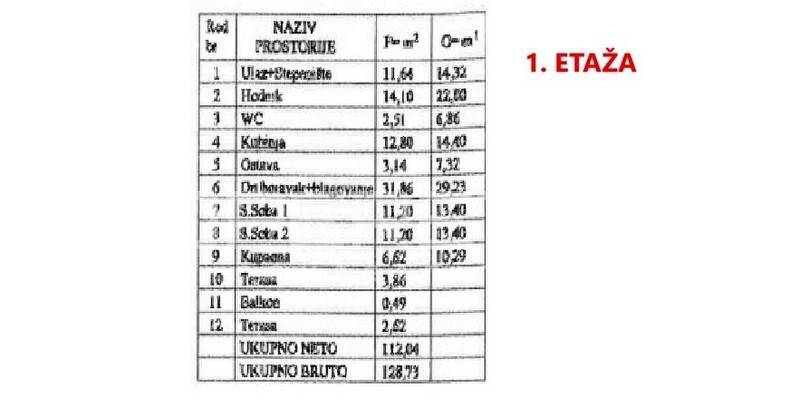
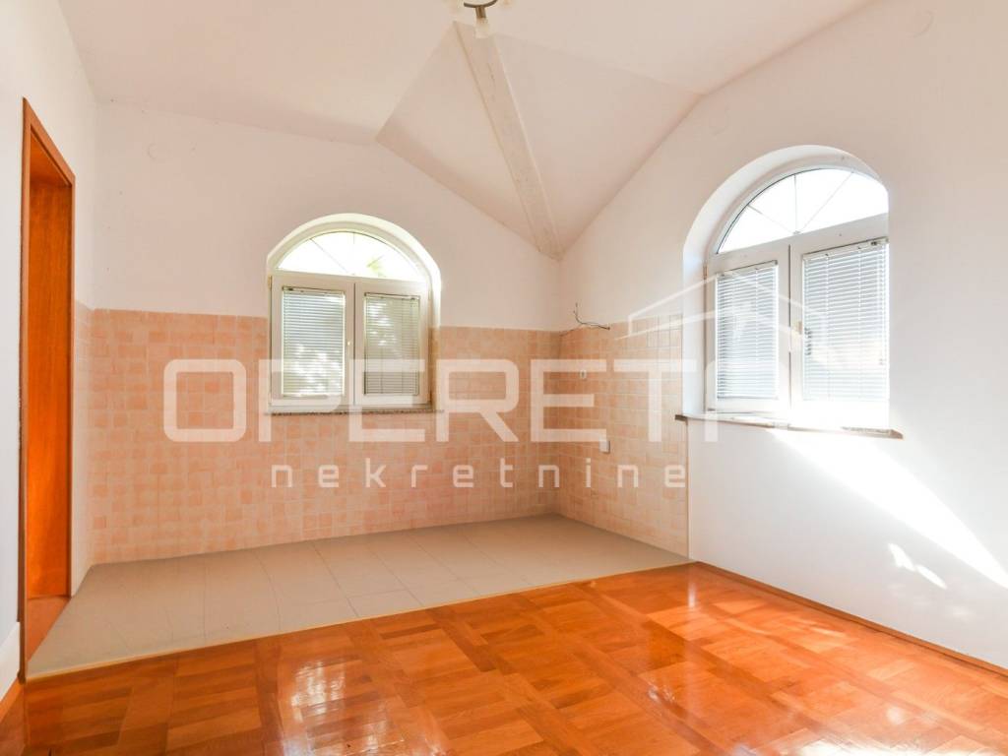
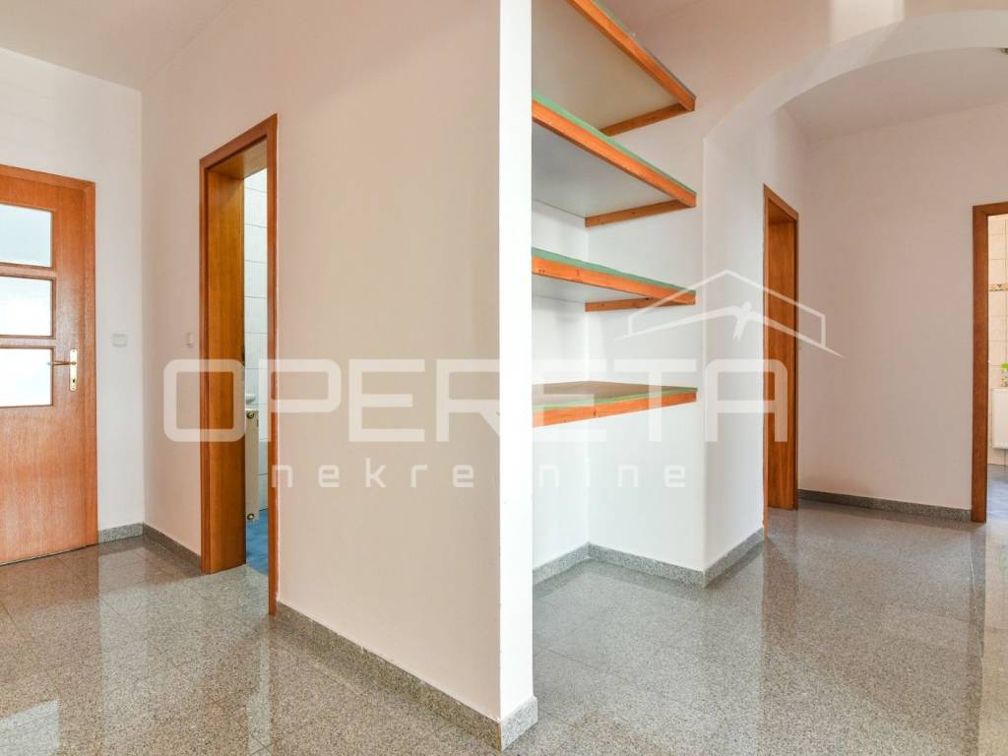
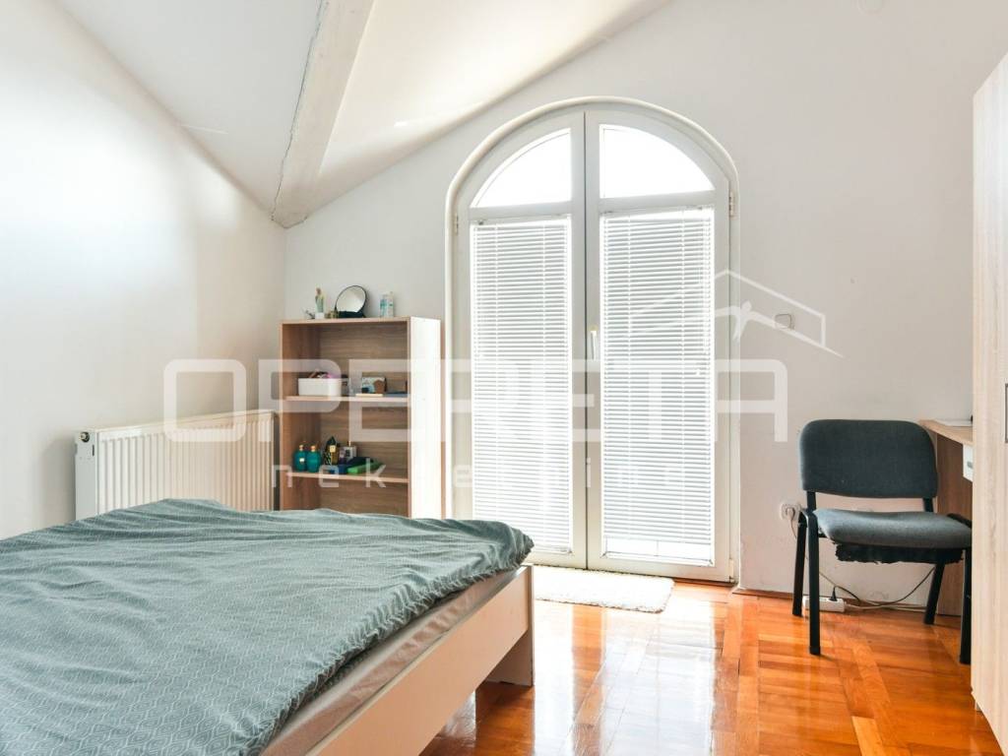
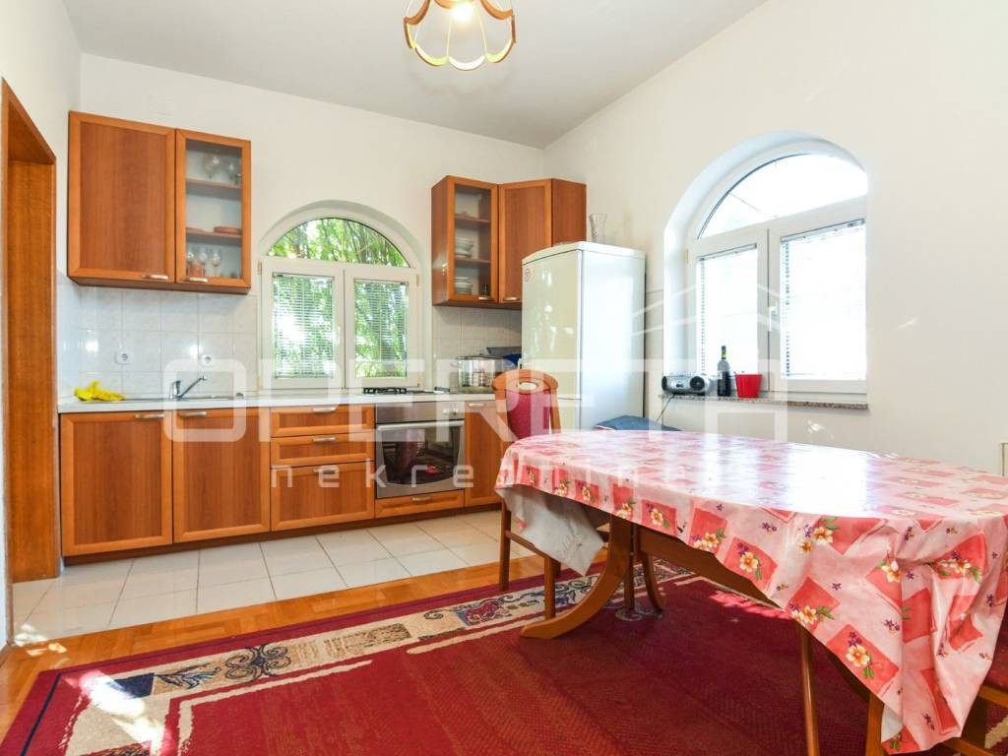
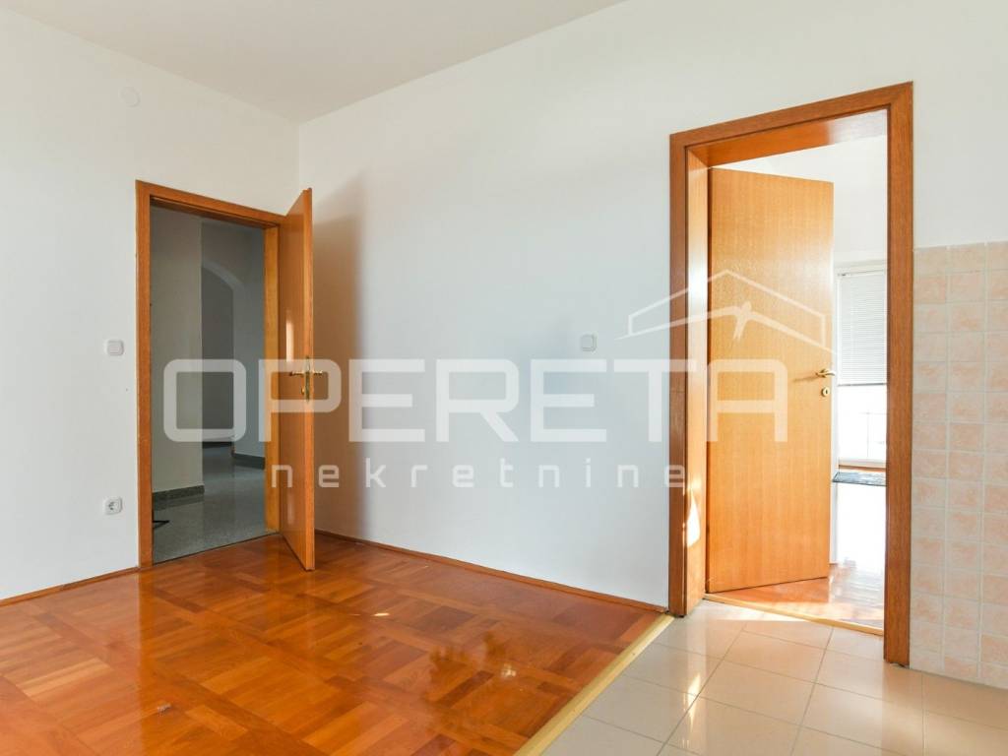
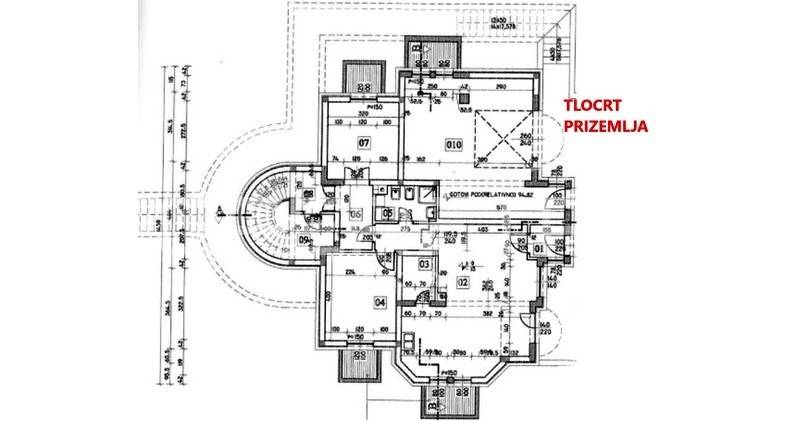
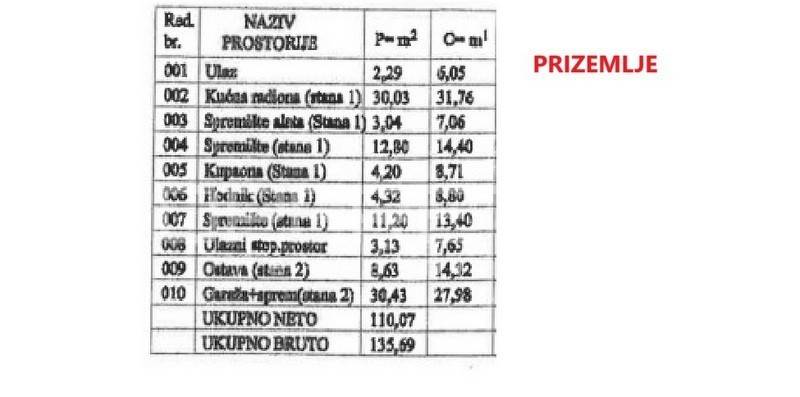
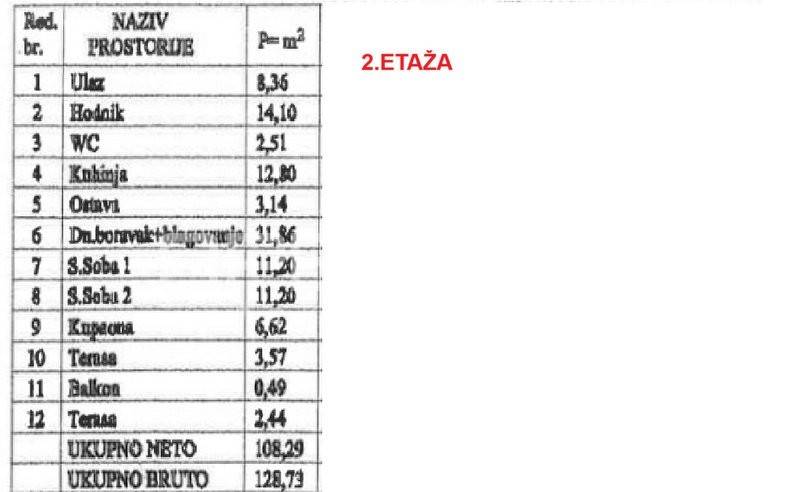
Each floor, including the ground floor, has approximately 110 m and the same functional layout:
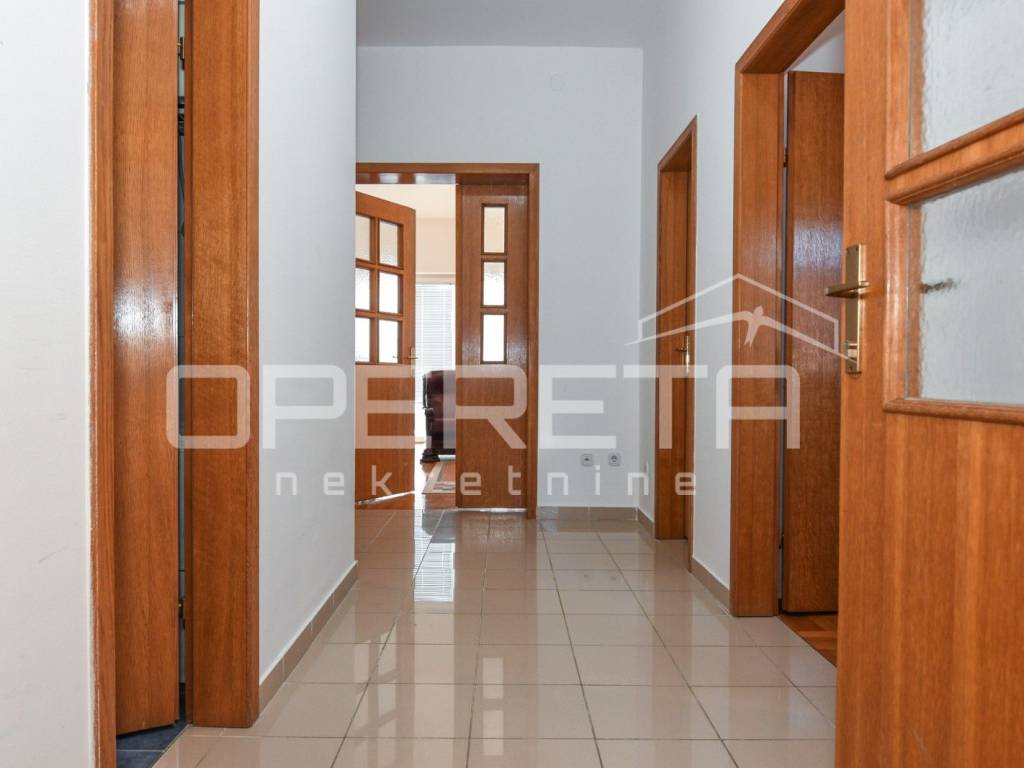
- hallway
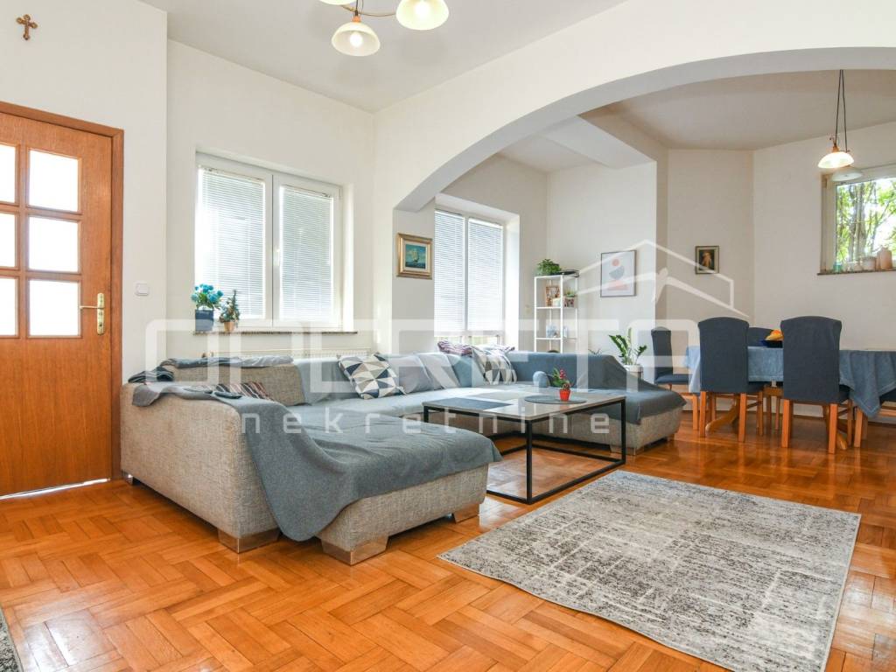
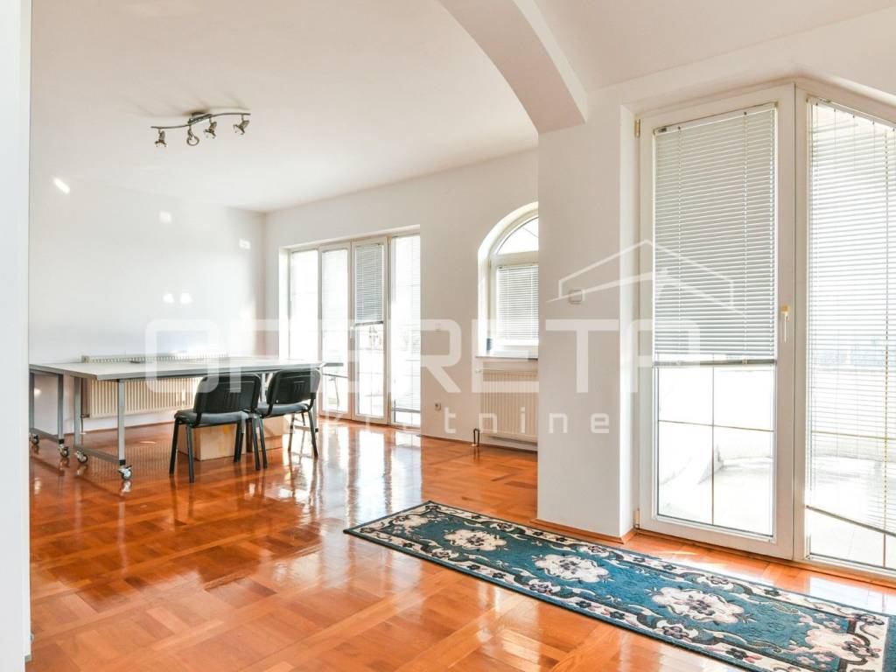
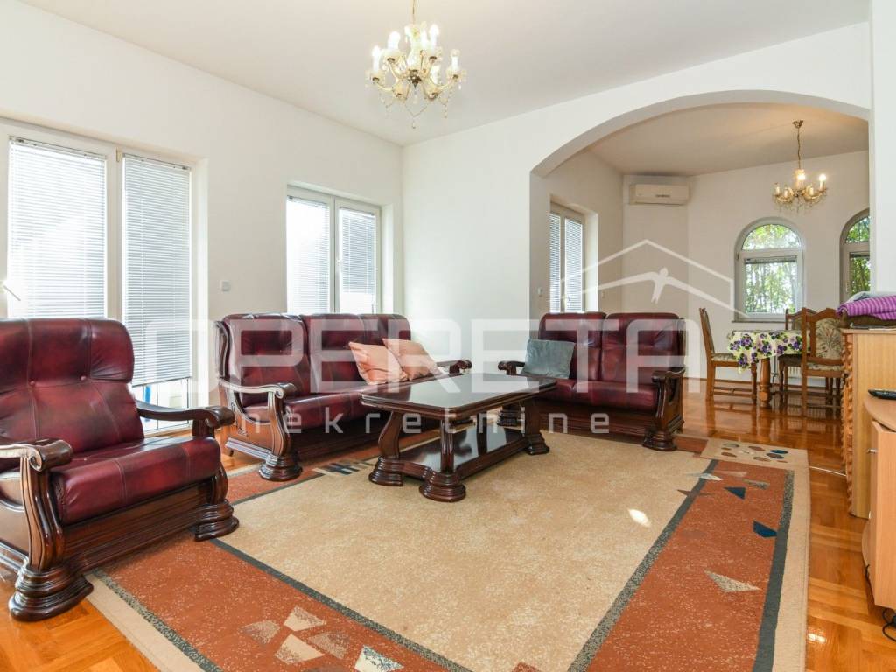
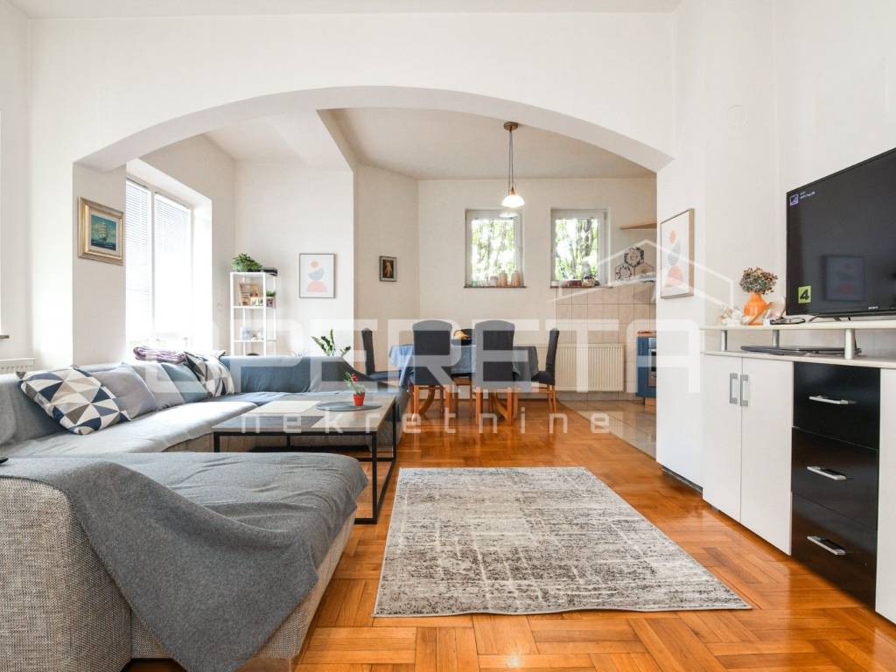
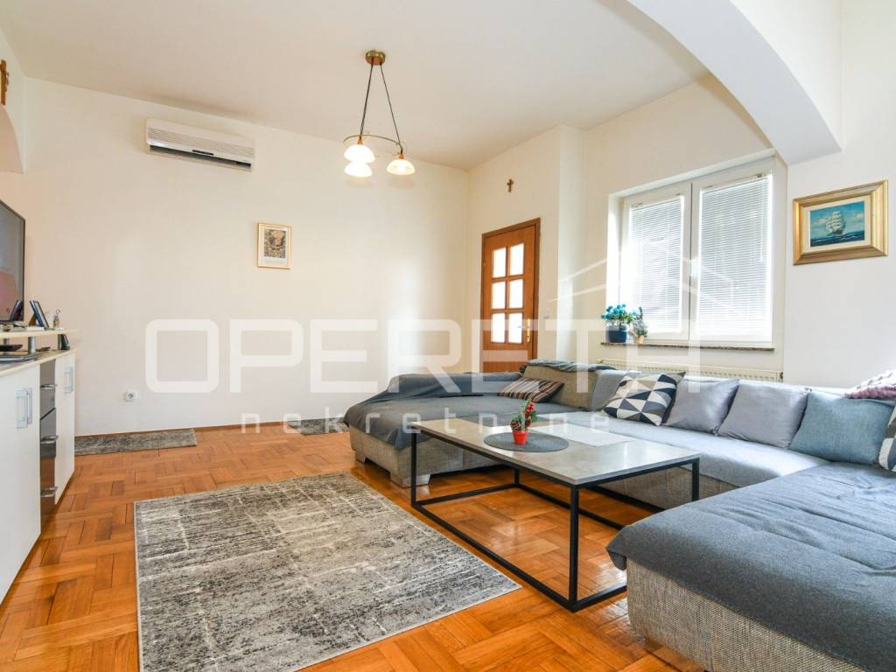
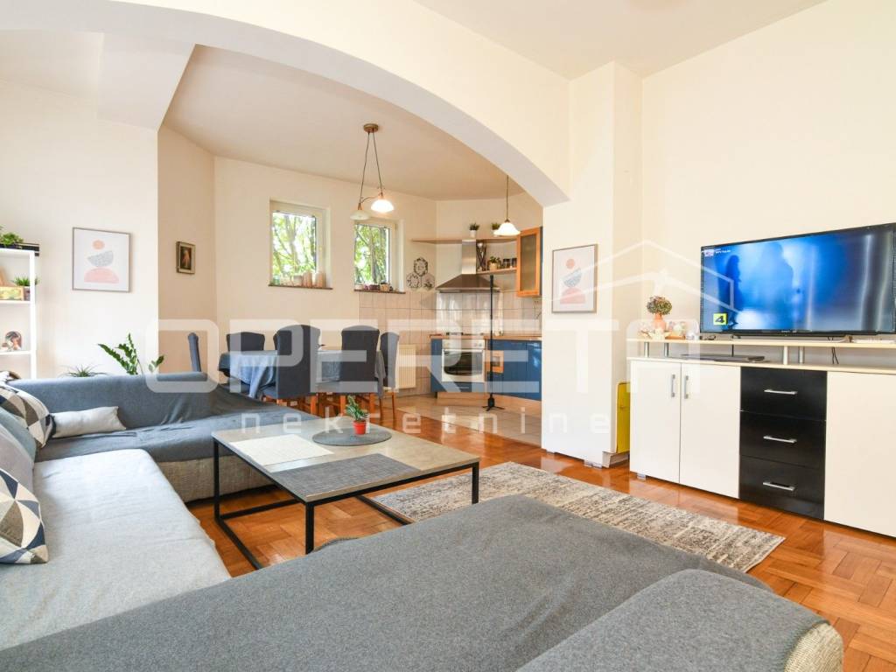
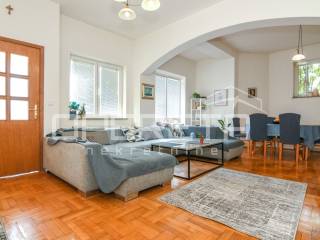
- living room
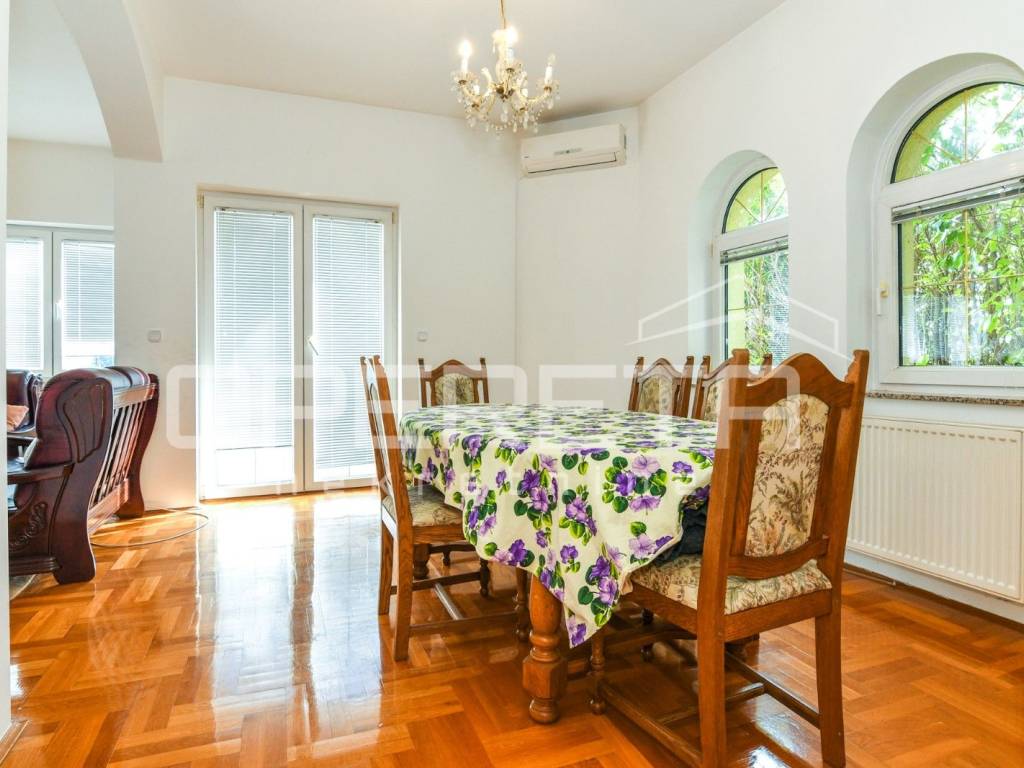
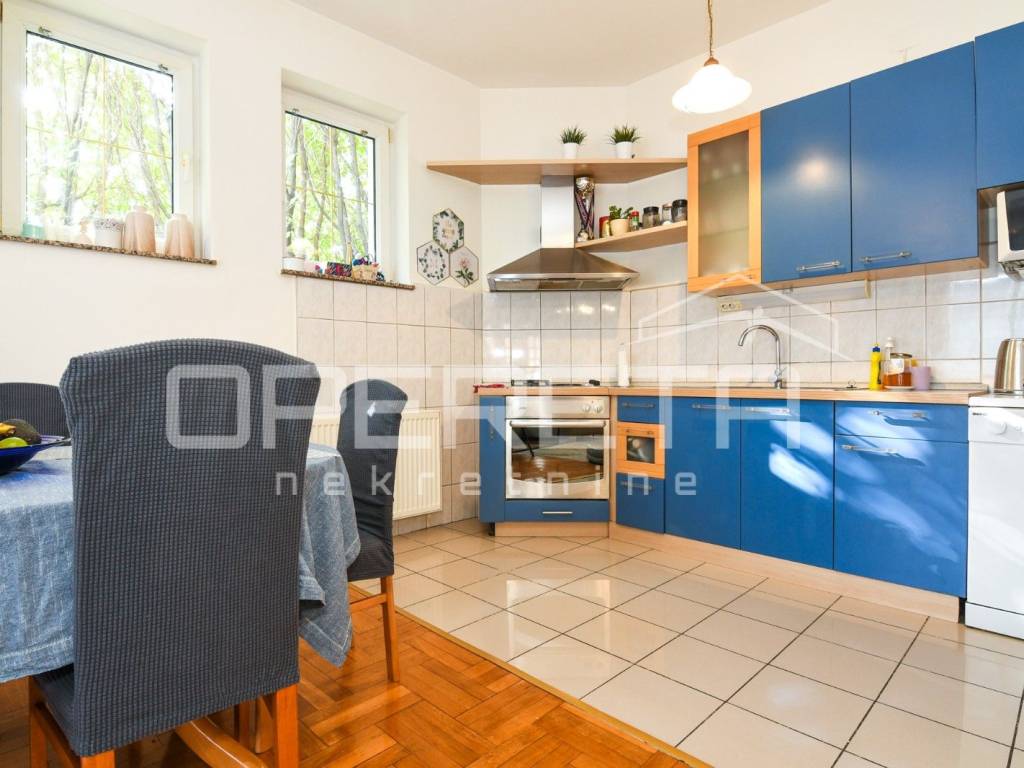
- kitchen with dining area
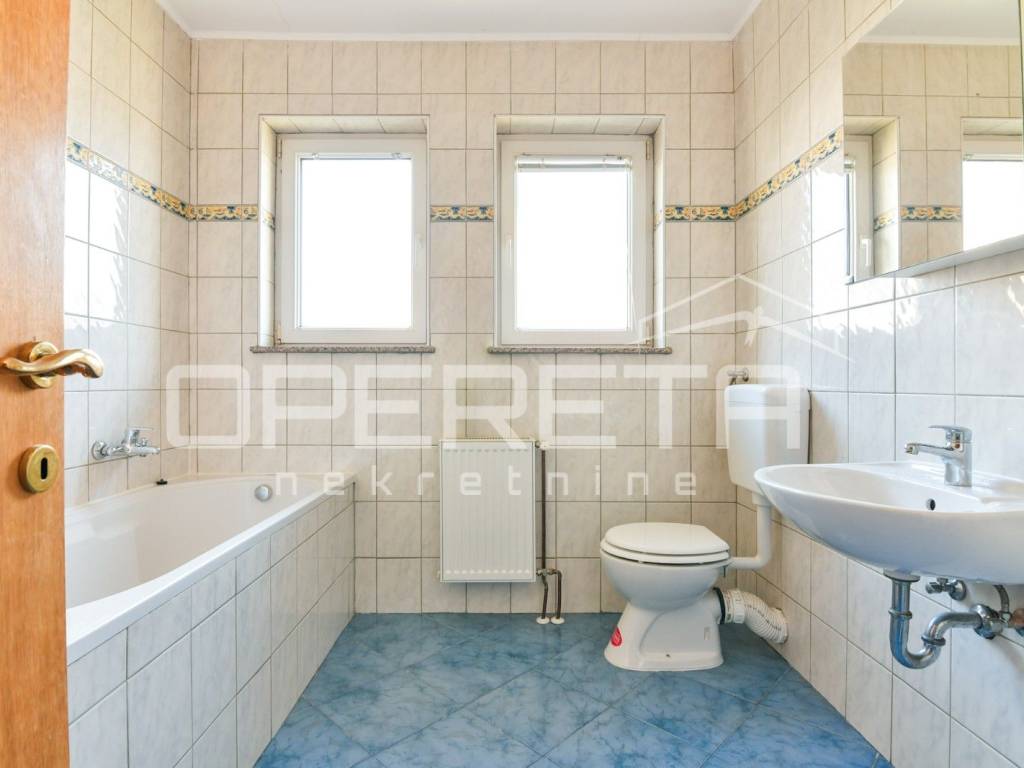
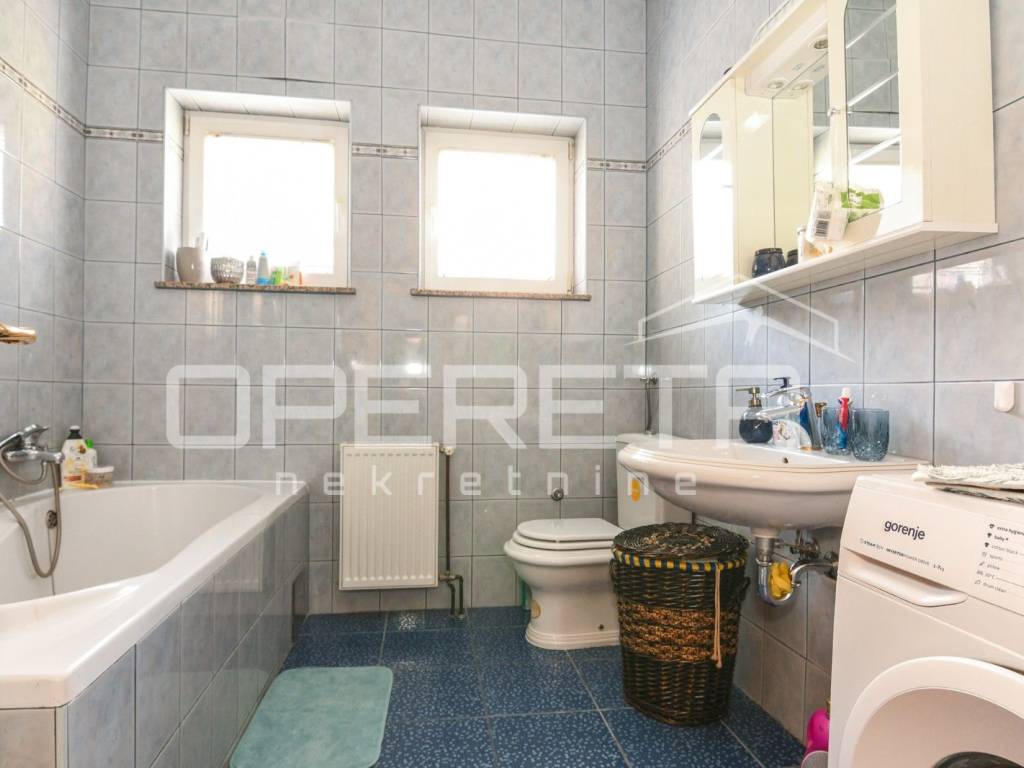
- bathroom with toilet and window
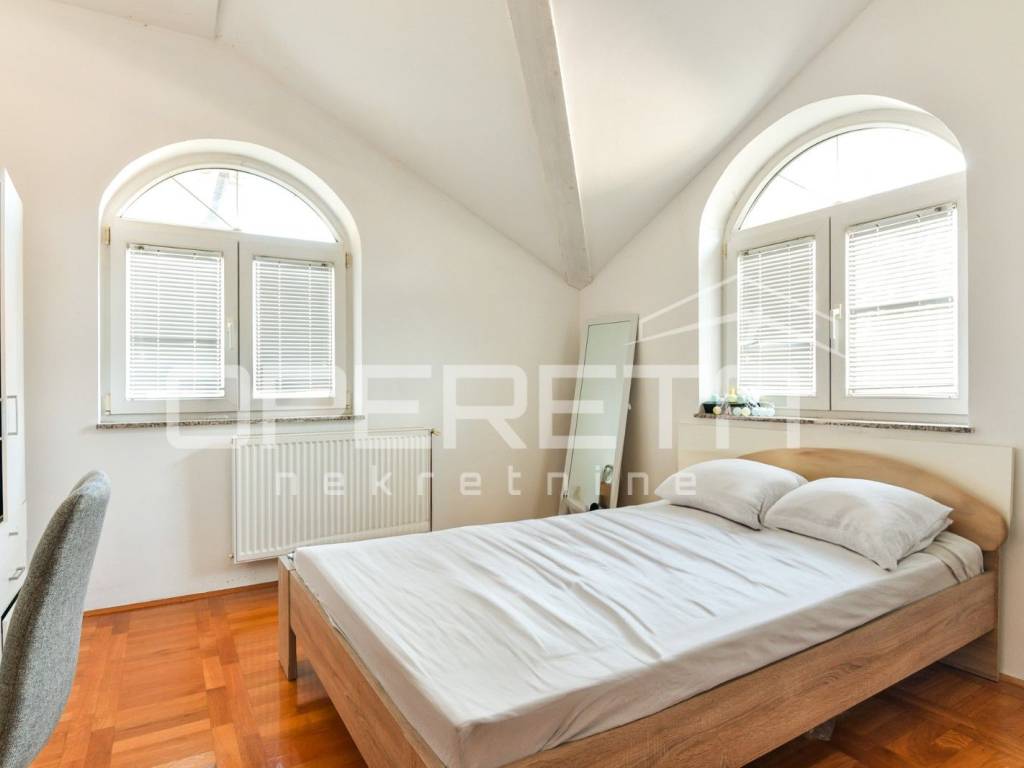
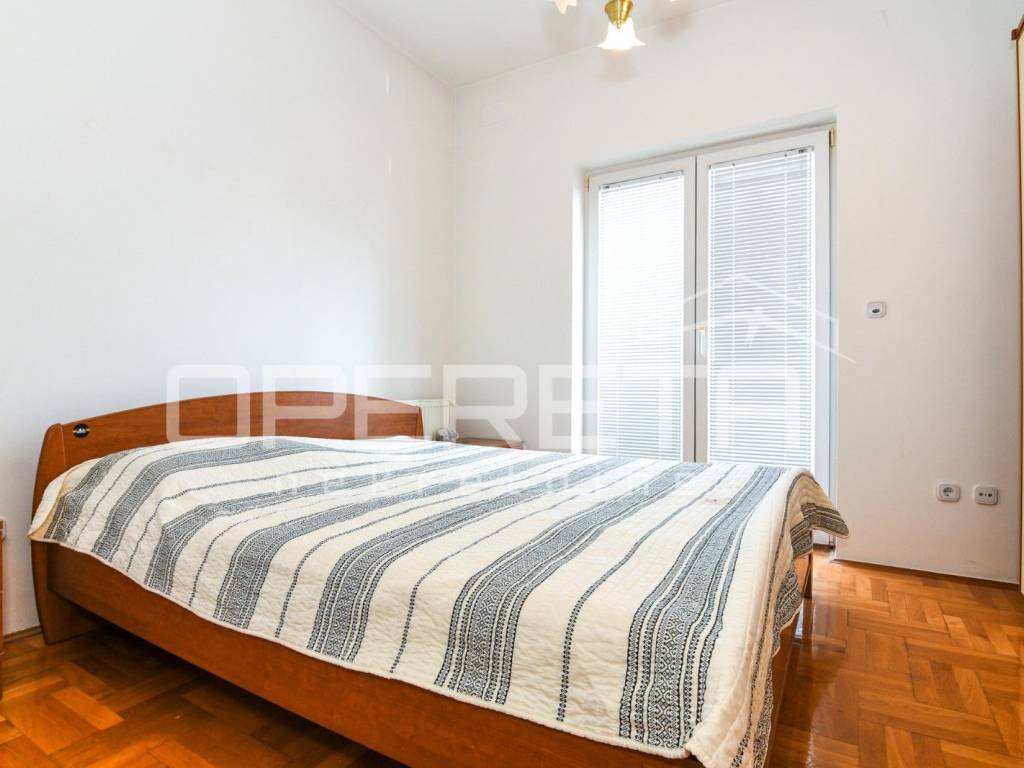
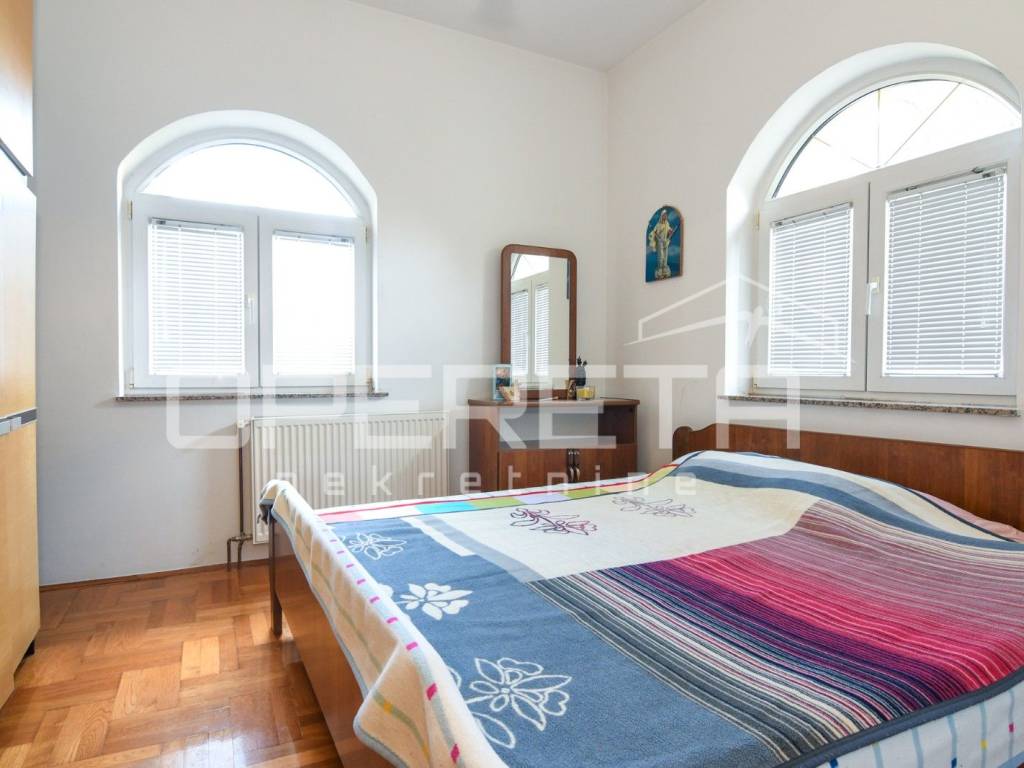
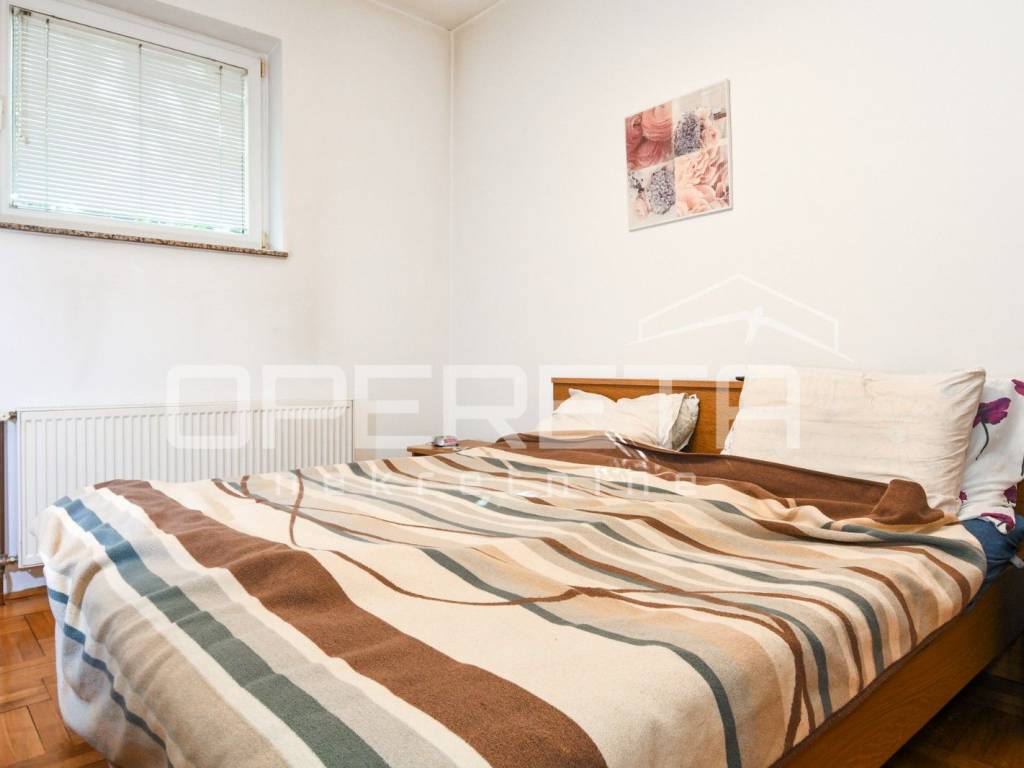
- two bedrooms
- separate toilet
- storage room
- terraces
In total, the house has 6 bedrooms, making it ideal for a larger family, but also for a buyer who wants the possibility of separate living for multiple generations.
GARAGE AND PARKING
The garage is equipped with electricity and water, and can accommodate 2 cars, while an additional 2 cars can be parked in front of the garage.
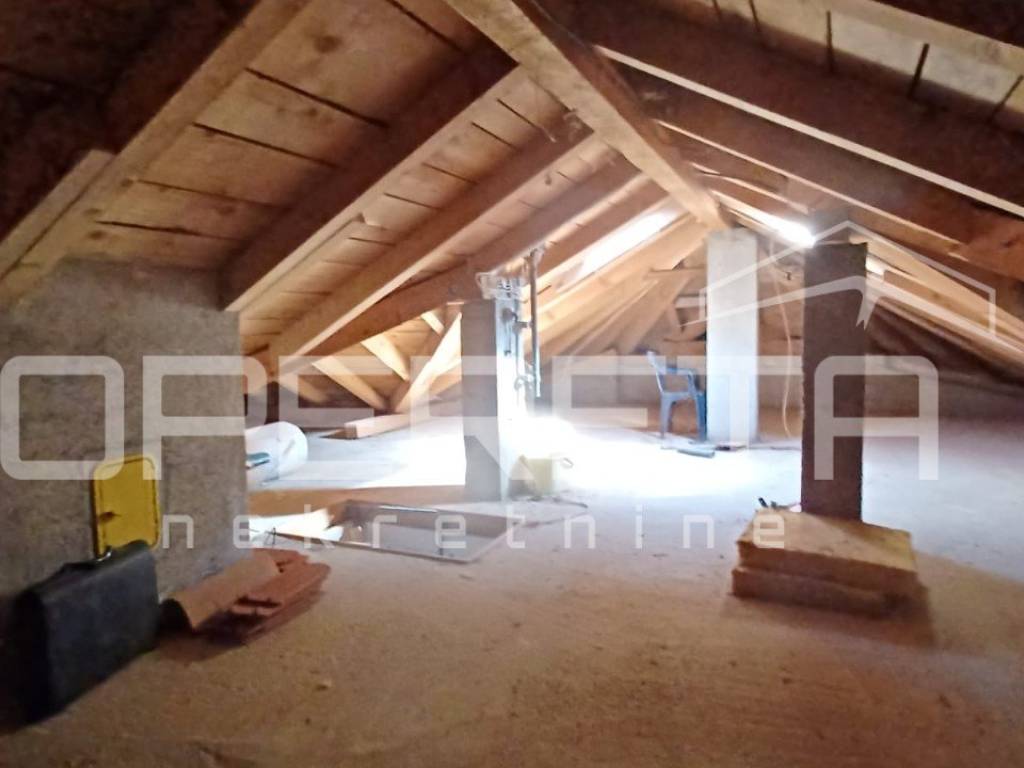
Next to the garage, there is a storage room and an attic for storing items.
The house also has additional parking for another 67 cars, which is a significant advantage for a larger family or a greater number of guests.
YARD AND LOCATION
The yard is flat and landscaped, ideal for socializing, relaxation, and outdoor living, and due to its size and configuration, it offers the possibility of installing an outdoor pool.
The house itself has access from two asphalted roads and is located in an extremely quiet area, which further contributes to privacy and pleasant living.
The house is of reinforced concrete construction, built and maintained with love. It is equipped with PVC joinery, gas central heating, and has two entrances.
IDEAL FAMILY HOME
This property is an ideal choice for a buyer who desires spaciousness, warmth, privacy, and security in their home.
Each floor provides enough space and functionality for independent living, while the internal bright staircase and spiral brick stairs create a special atmosphere and additional architectural value.
In all seasons, you will enjoy bright and airy rooms with views of greenery and the city, with enough space for family life, socializing, and relaxation.
EXCHANGE
An exchange for a furnished 3-bedroom apartment in the Zagreb West area is also possible, with an additional payment from the buyer.
RECOMMENDED!
Χαρακτηριστικά
- Τύπος
- Μονοκατοικία
- Συμβόλαιο
- Πώληση
- Όροφος
- 1
- Ανελκυστήρας
- Όχι
- Εμβαδόν
- 340 m² | επαγγελματικό 1.240 m²
- Δωμάτια
- 5+
- Υπνοδωμάτια
- 6
- Μπάνια
- 3
- Επιπλωμένο
- Όχι
- Γκαράζ, χώροι στάθμευσης
- 1 εξωτερικό
- Θέρμανση
- Κεντρική, τροφοδοσία υγραέριο
- Κλιματισμός
- Κρύο/ζέστη
Λεπτομέρεια επιφάνειας
Κατοικία
- Όροφος
- 1
- Εμβαδόν
- 340,0 m²
- Συντελεστής
- 100%
- Τύπος επιφάνειας
- Κύρια
- Υπολ. επιφάνεια
- 340,0 m²
Γη
- Όροφος
- Ισόγειο
- Εμβαδόν
- 900,0 m²
- Συντελεστής
- 100%
- Τύπος επιφάνειας
- Δευτερεύουσα
- Υπολ. επιφάνεια
- 900,0 m²
Πληροφορίες τιμής
- Τιμή
- € 599.000
- Τιμή ανά m²
- 483 €/m²
Ενεργειακή απόδοση
Έτος κατασκευής
2002Θέρμανση
Κεντρική, τροφοδοσία υγραέριοΚλιματιστικό μηχάνημα
Κρύο/ζέστηΕνεργειακή πιστοποίηση
Δεν υπόκειται
Ανακαλύψτε κάθε γωνιά του ακινήτου
+33
Χάρτης

Πρόσθετες επιλογές