1/47
Μονοκατοικία 227 τμ, νέα, Gupčeva zvijezda - Ksaver, Ζάγκρεμπ
€ 650.000
Τελευταία ενημέρωση: 29/10/2026
Περιγραφή
κωδικός: I34019
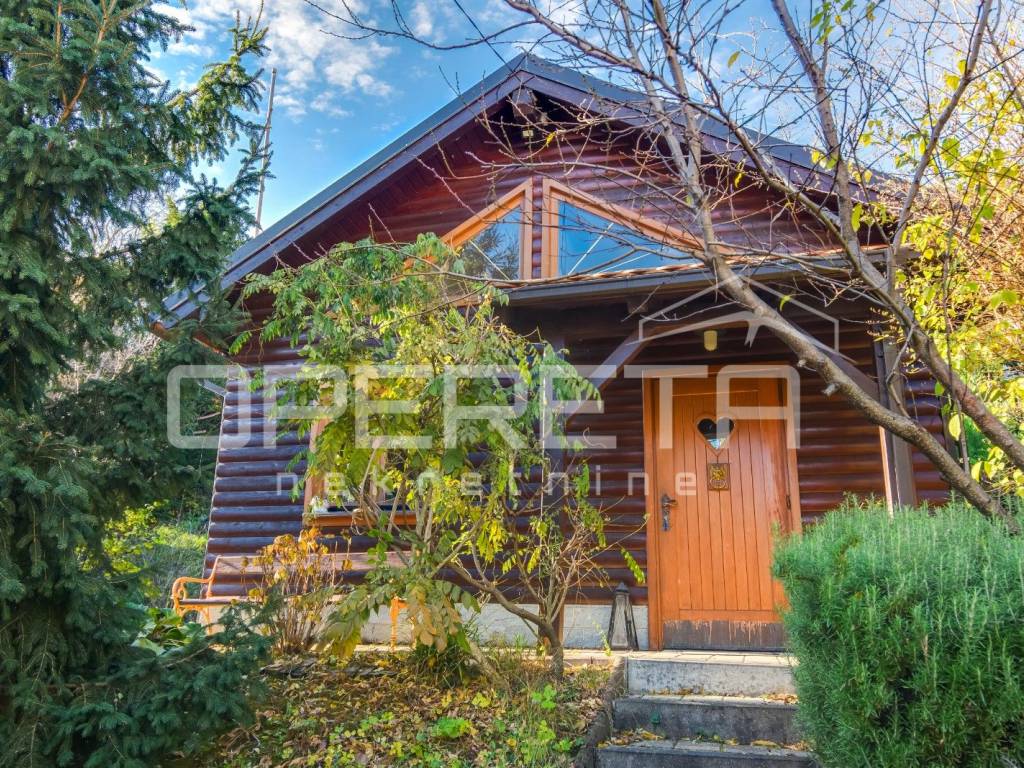
SALE OF FAMILY HOUSE, AUXILIARY HOUSE, and GARAGE, ZAGREB, KSAVER, Ul. TOŠOVAC, 227 m2 net (267 m2 gross).
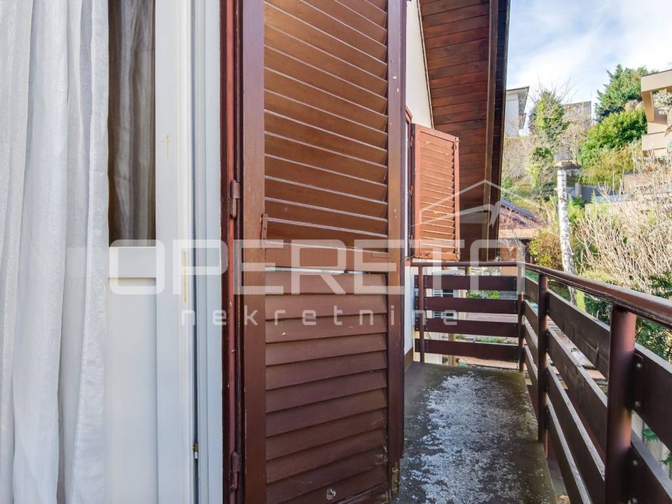
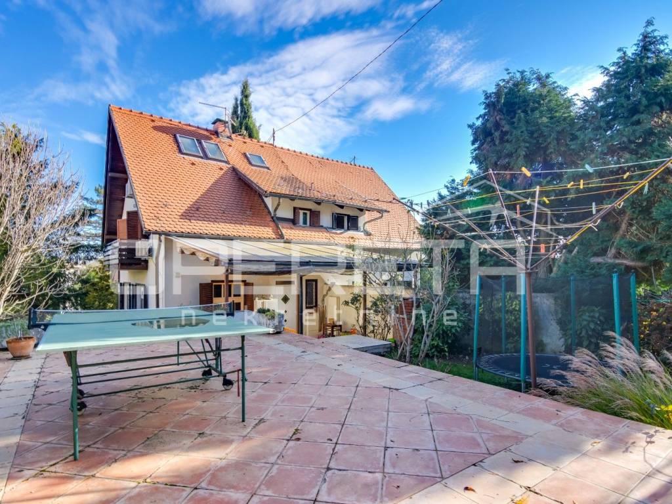
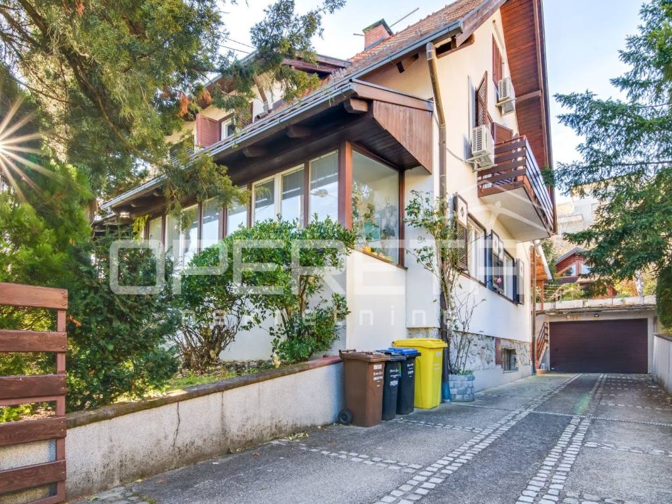
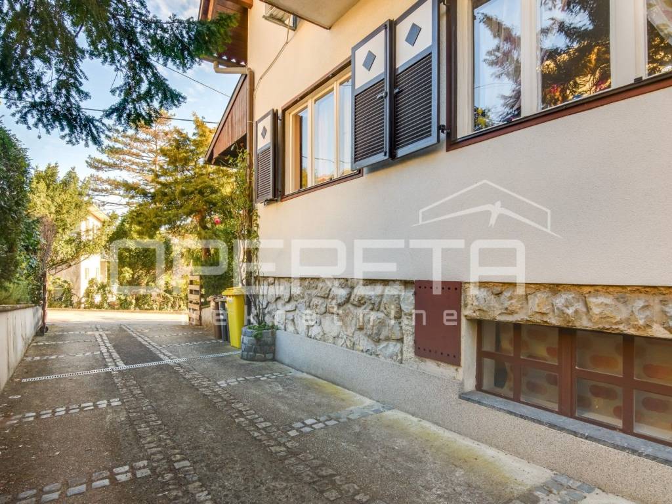
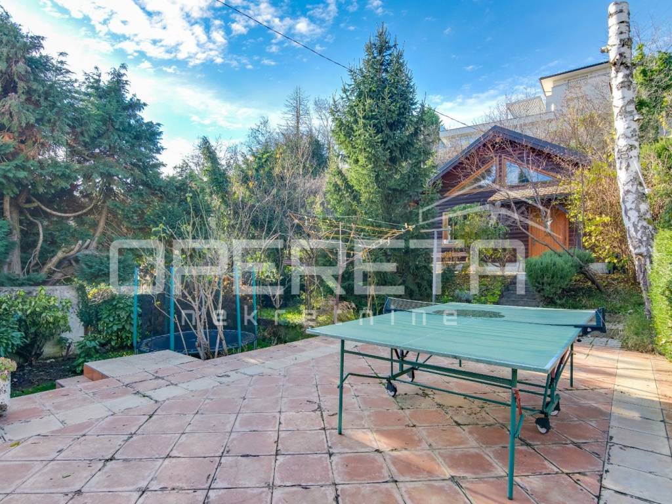
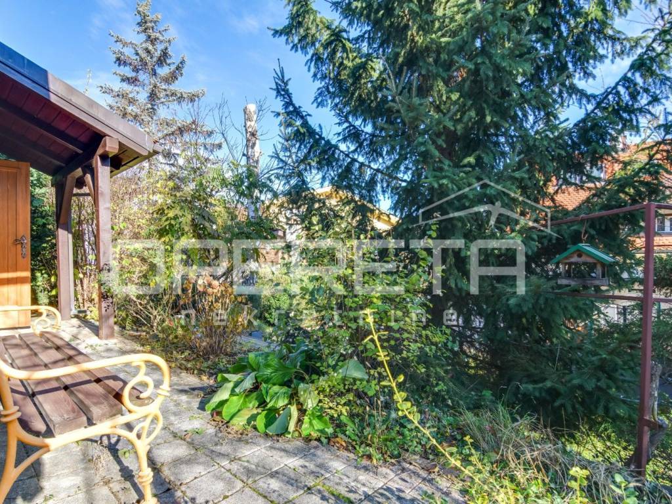
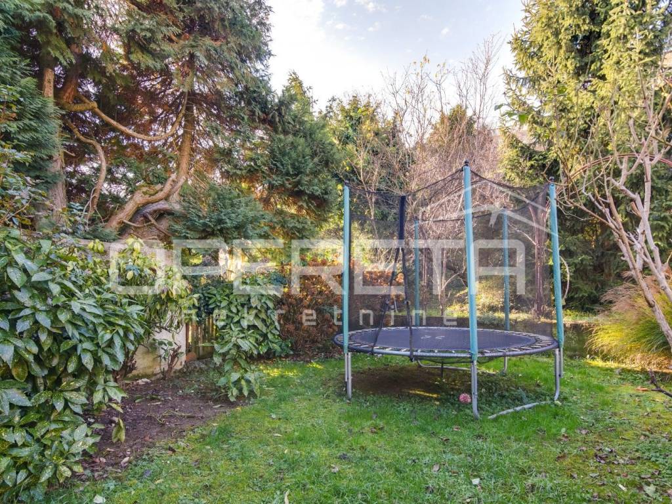
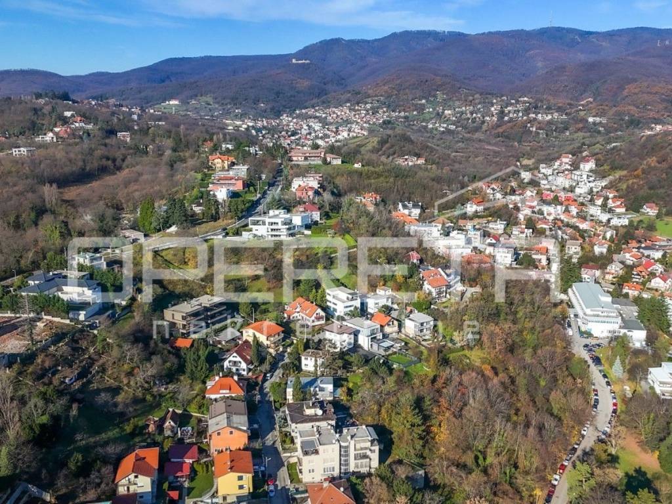
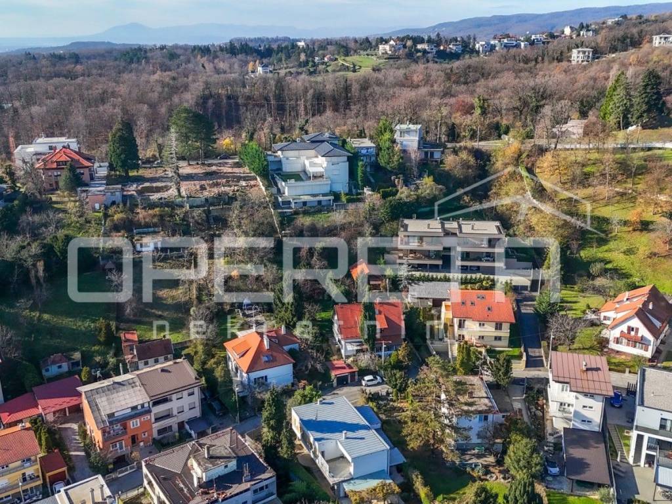
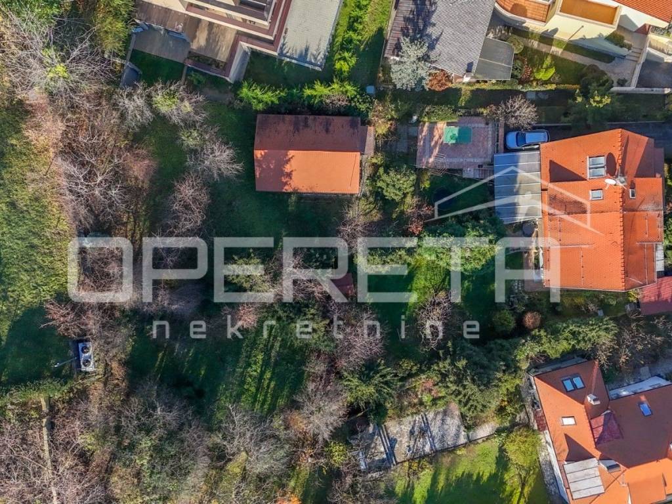
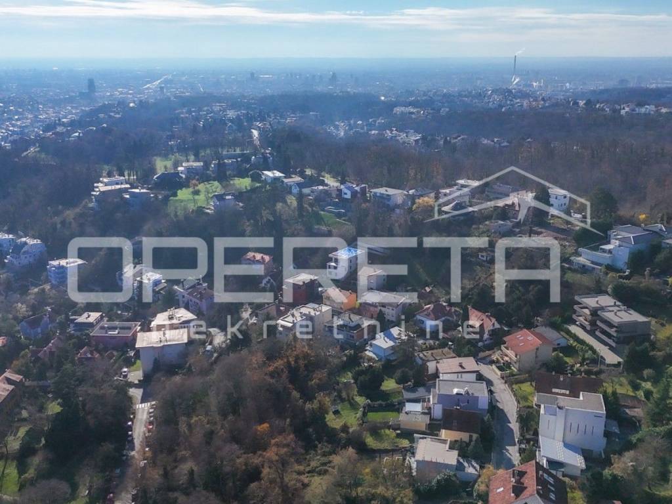
Spacious and well-maintained family house with an additional auxiliary house, garage, and landscaped yard. Located in a quiet and green area in Ksaver, just a few minutes' drive from the center of Zagreb. This is a rare opportunity for a family seeking a combination of comfort, privacy, and proximity to all city amenities.
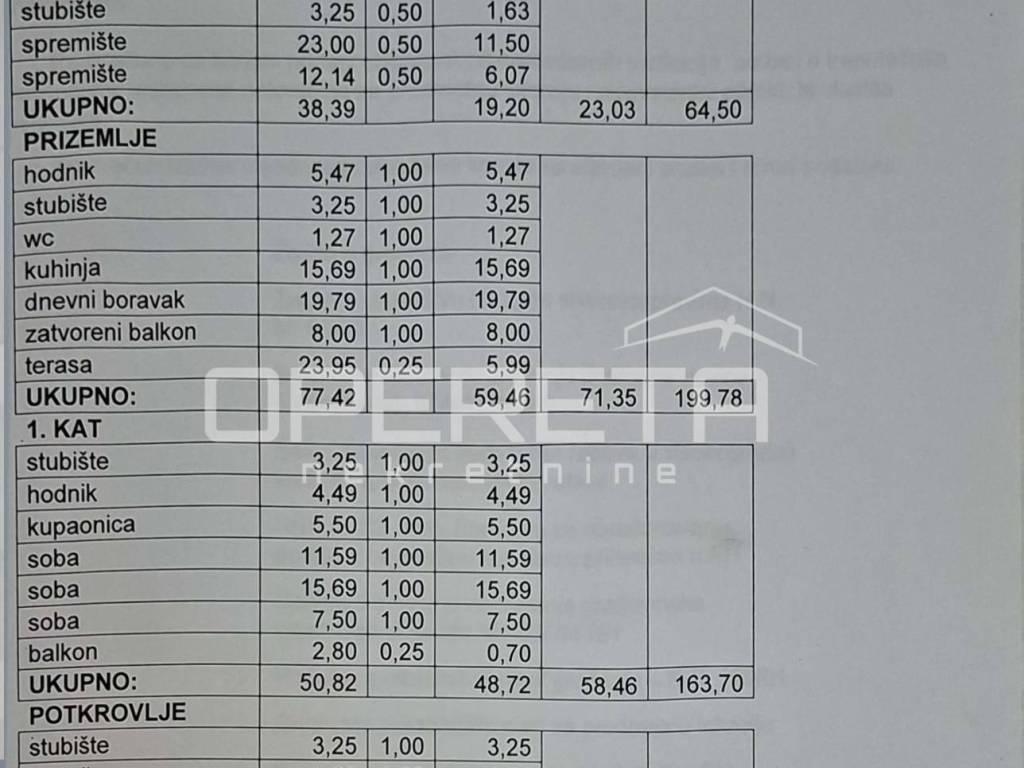
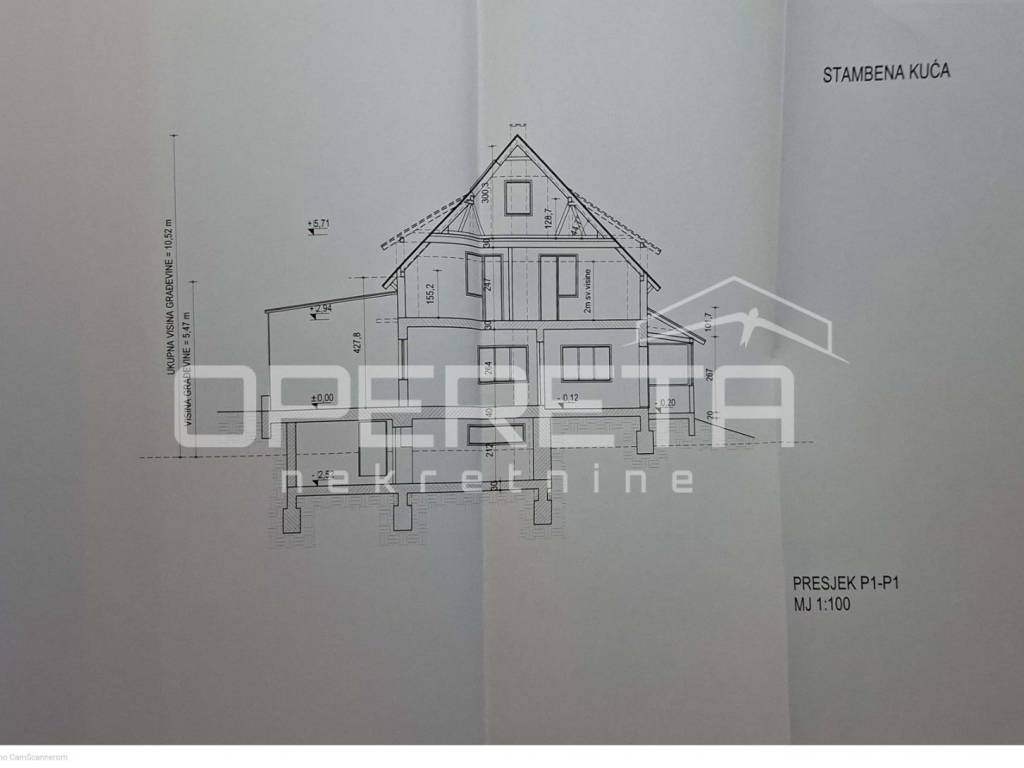
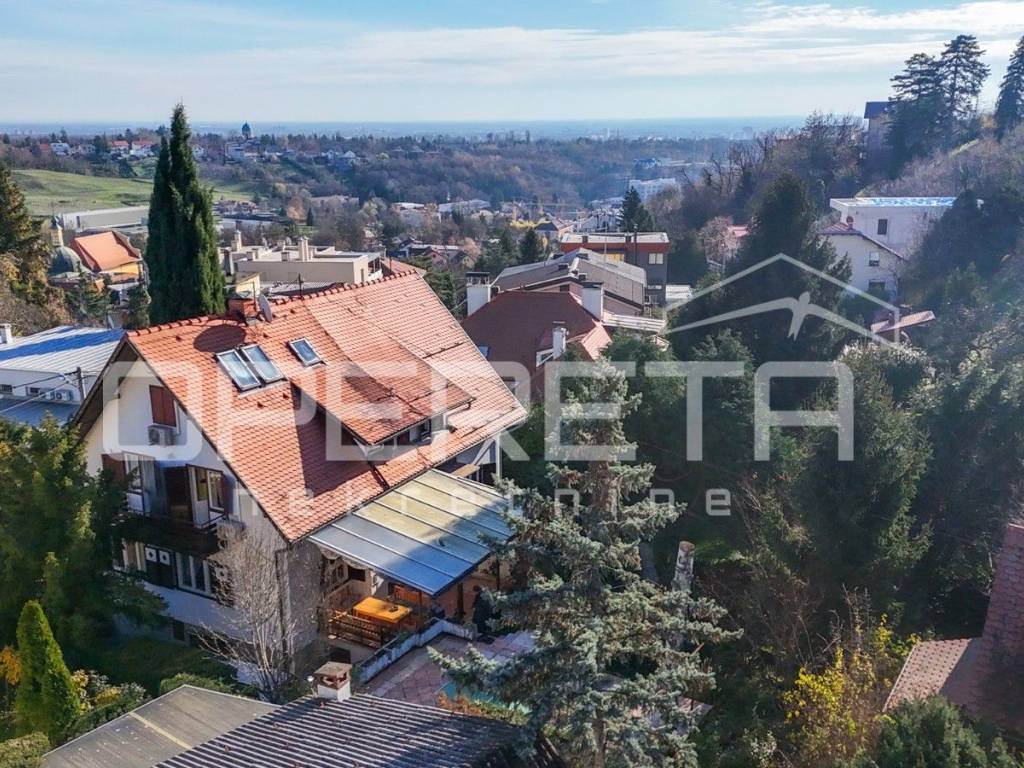
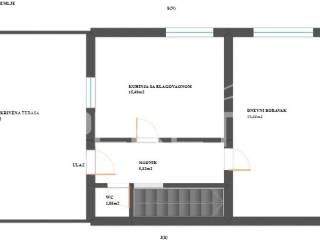
Main house 147 m2 net (176 m2 gross)
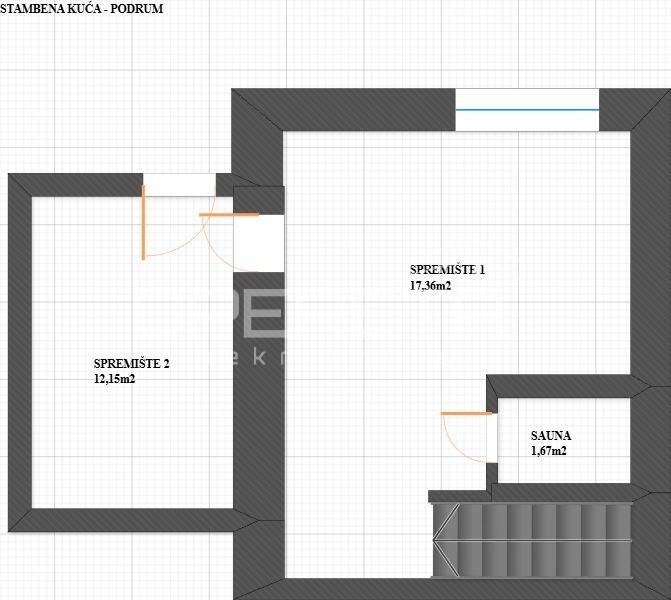
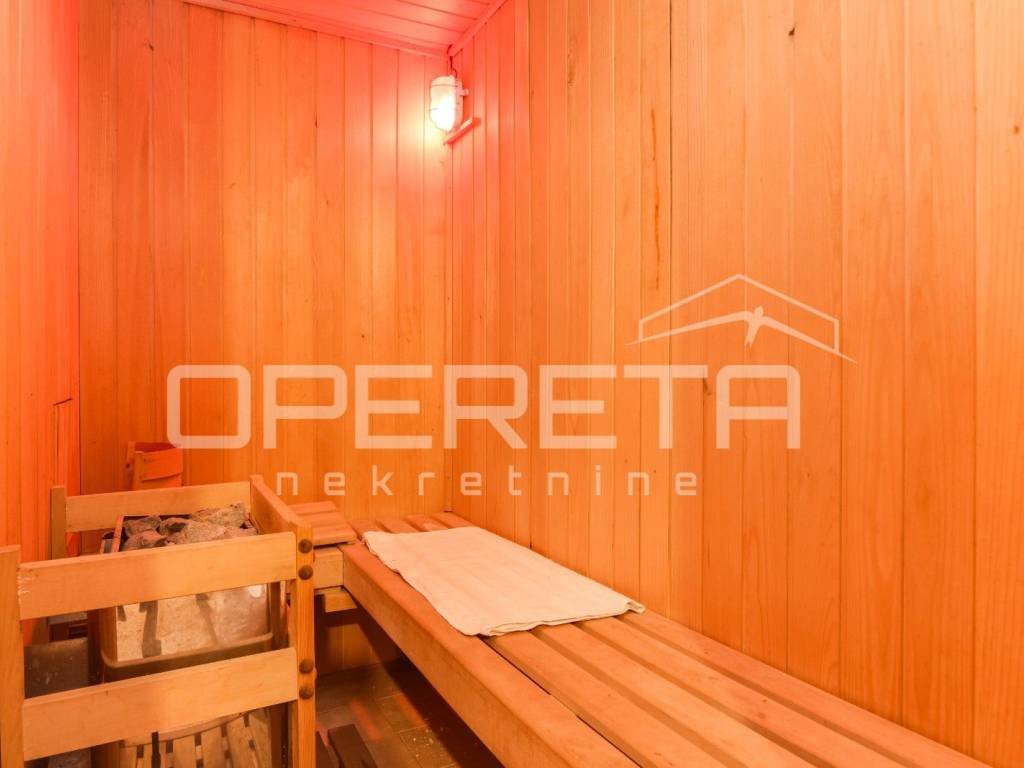
Basement with two storage rooms and a sauna
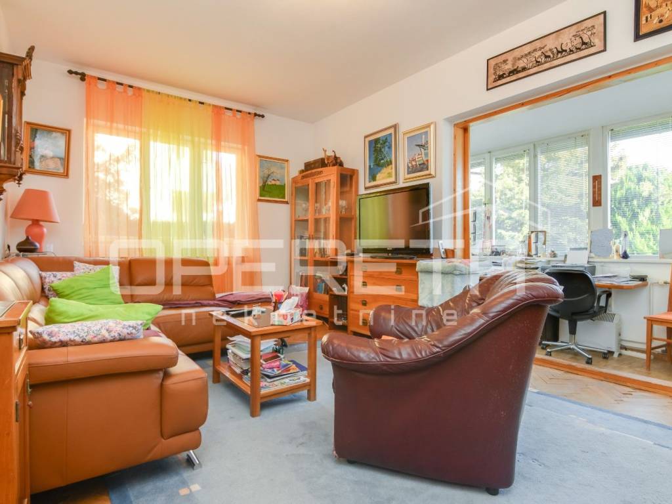
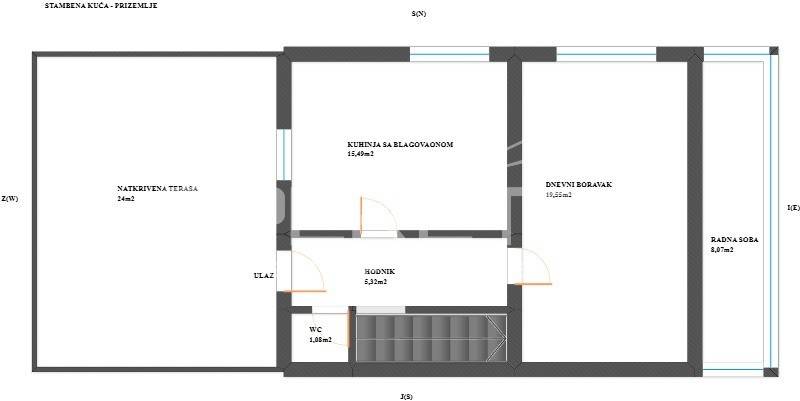
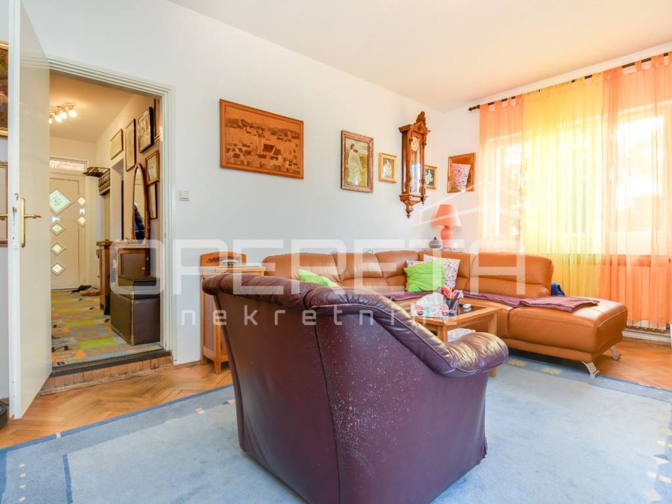
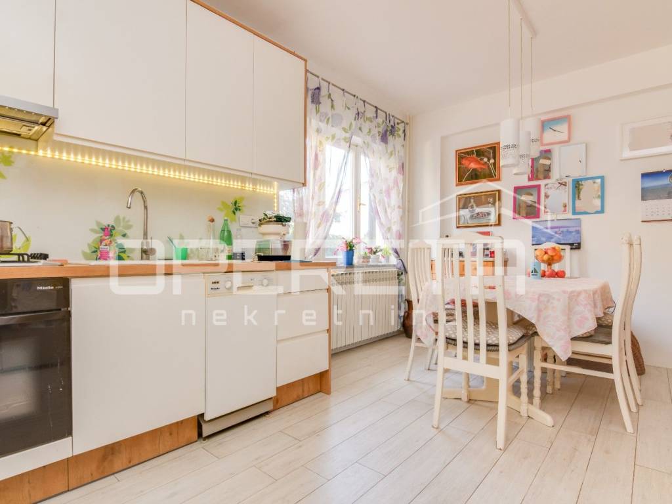
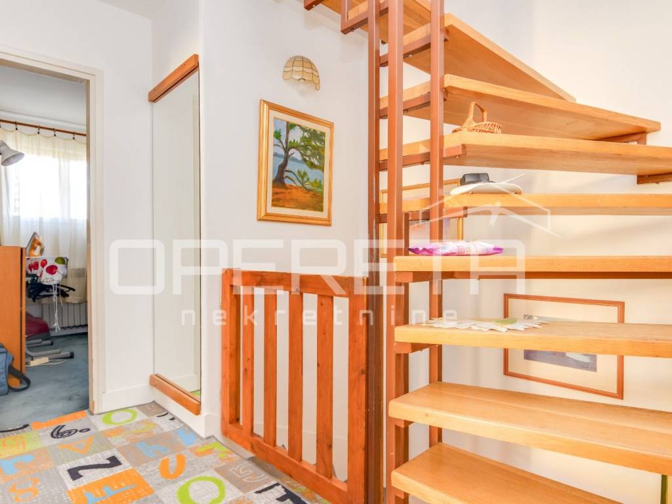
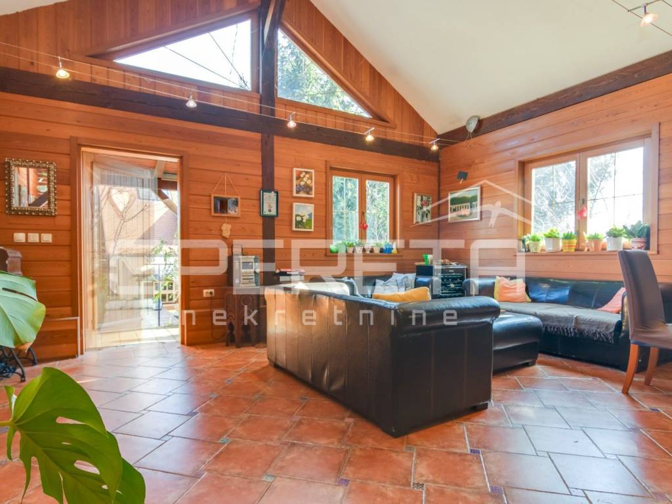
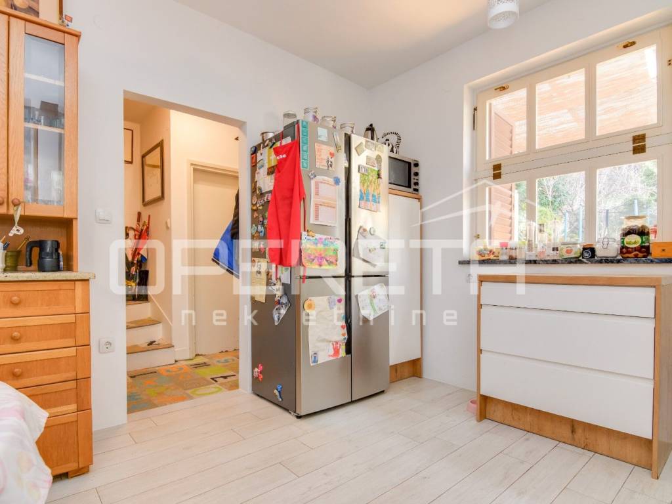
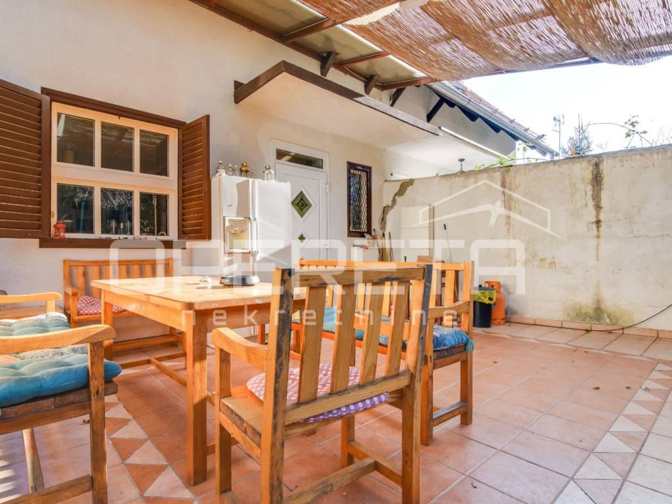
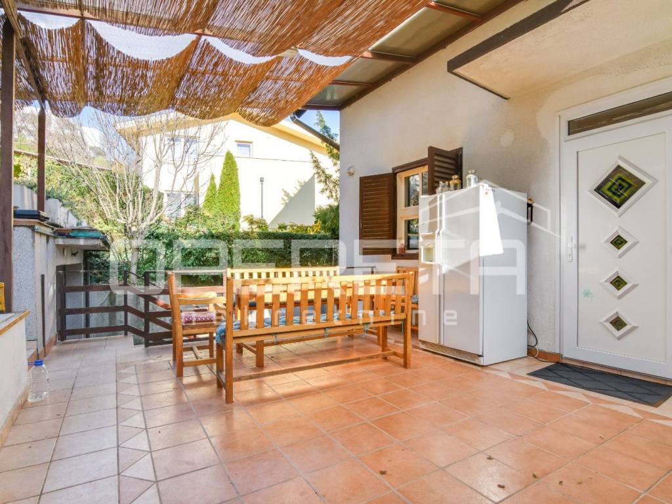
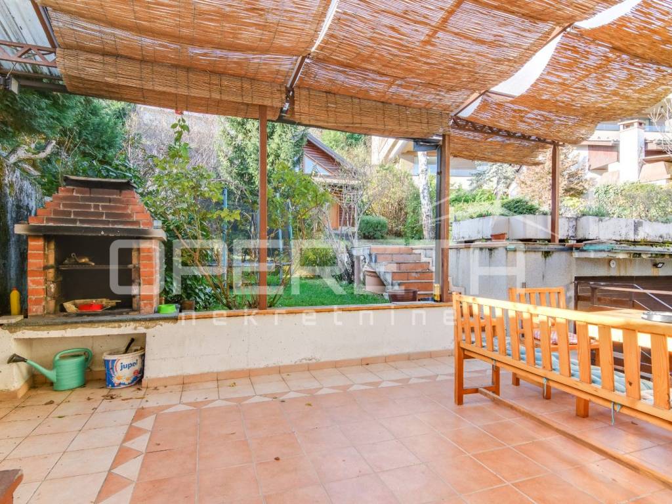
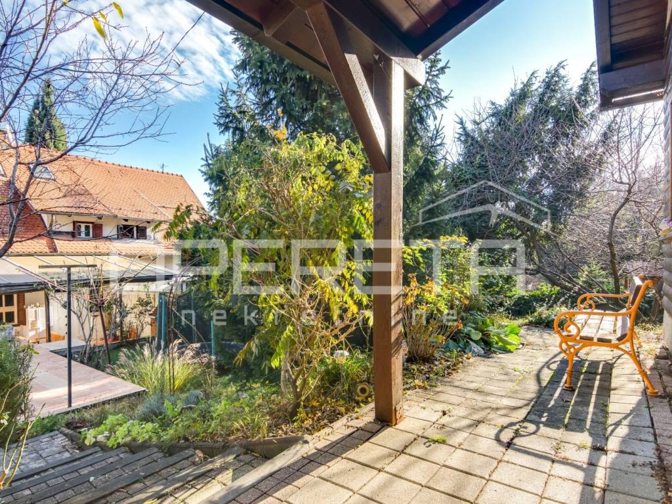
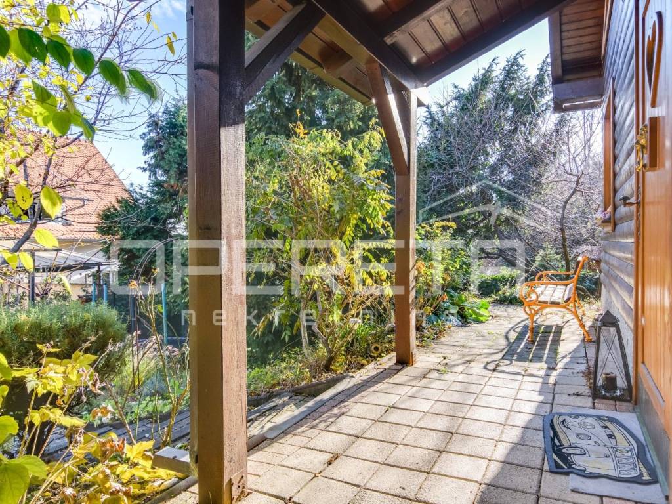
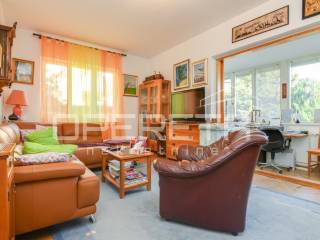
Ground floor with kitchen, living room, study, toilet, and access to a covered terrace
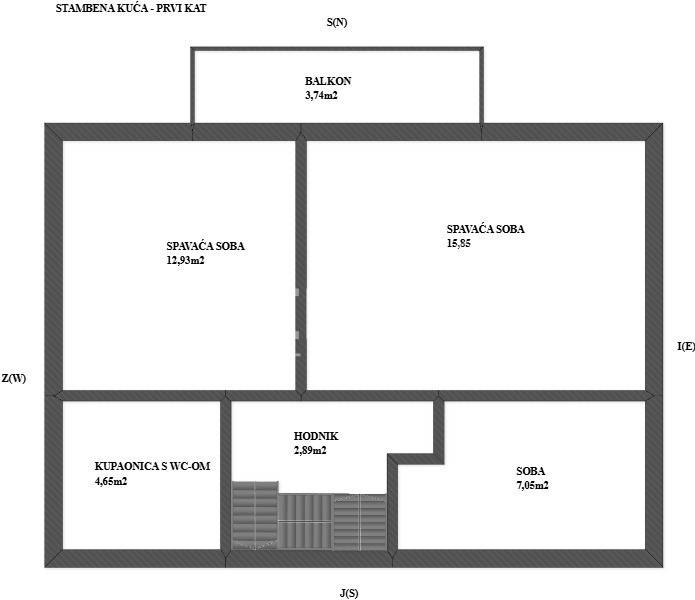
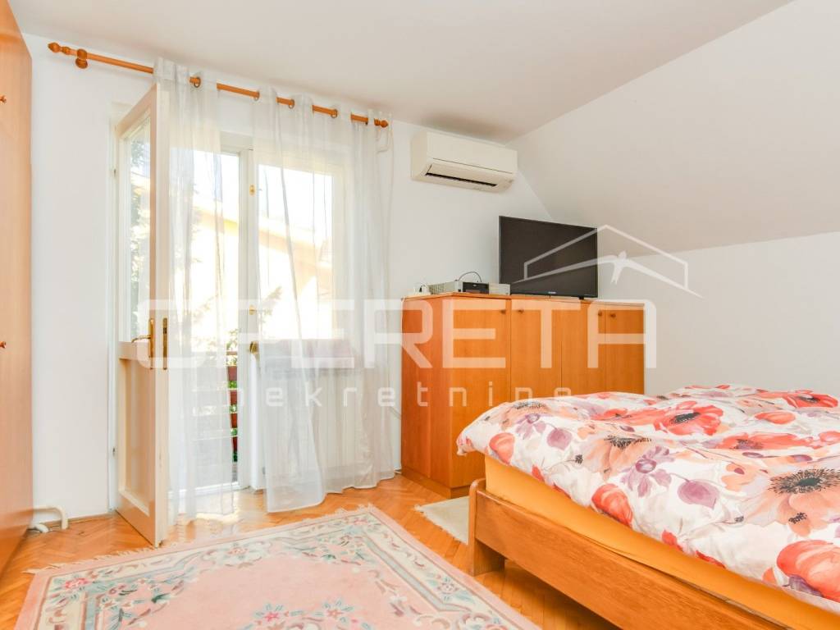
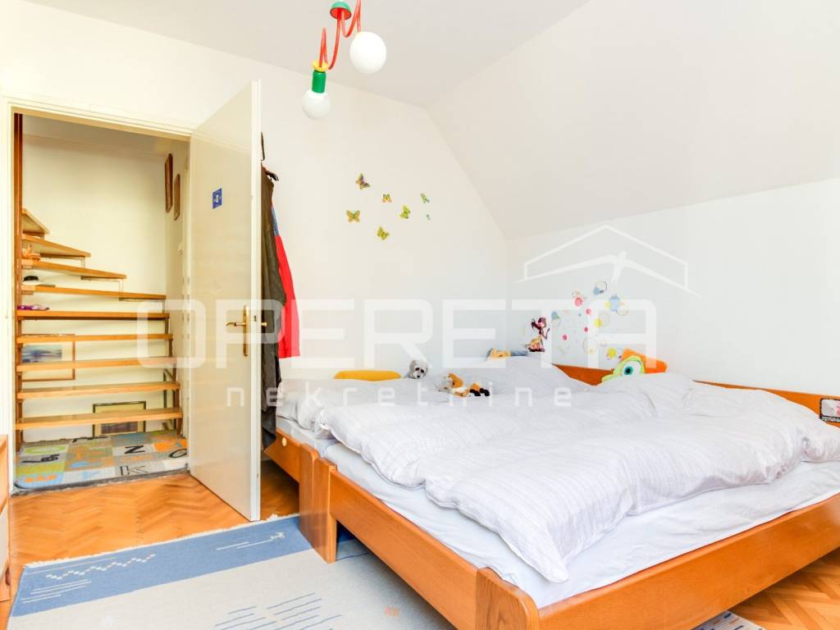
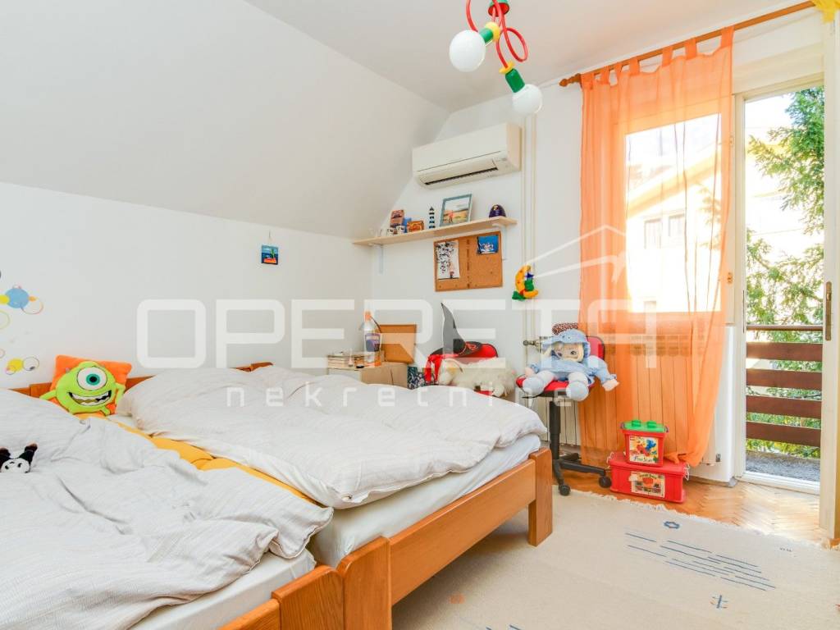
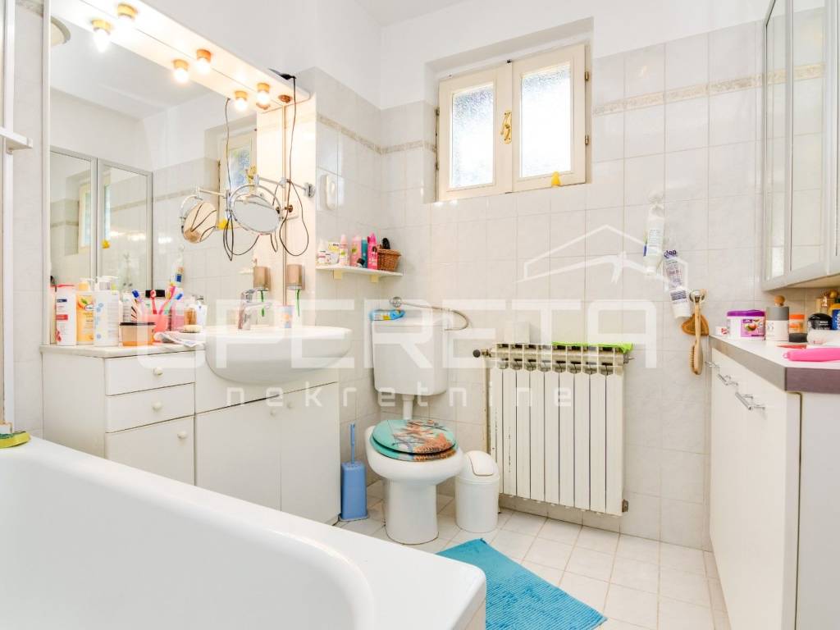
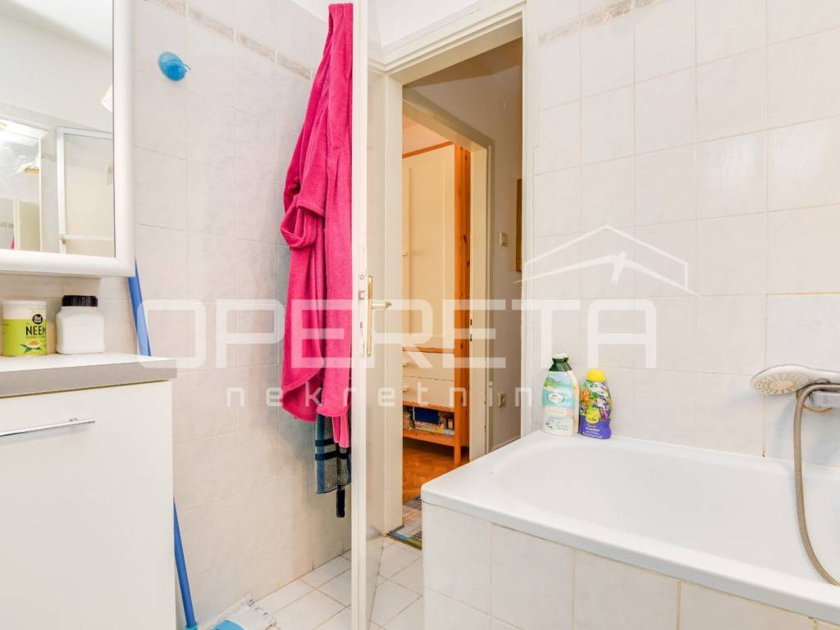
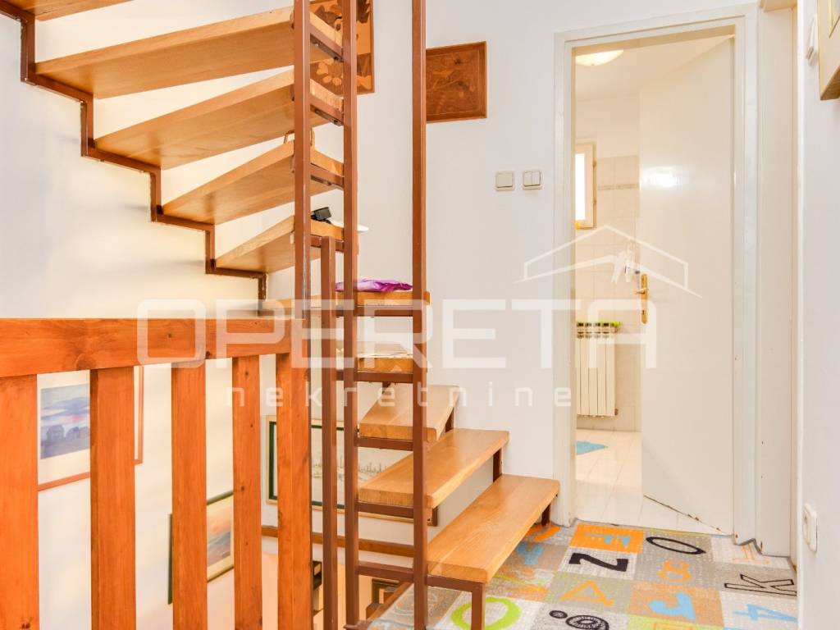
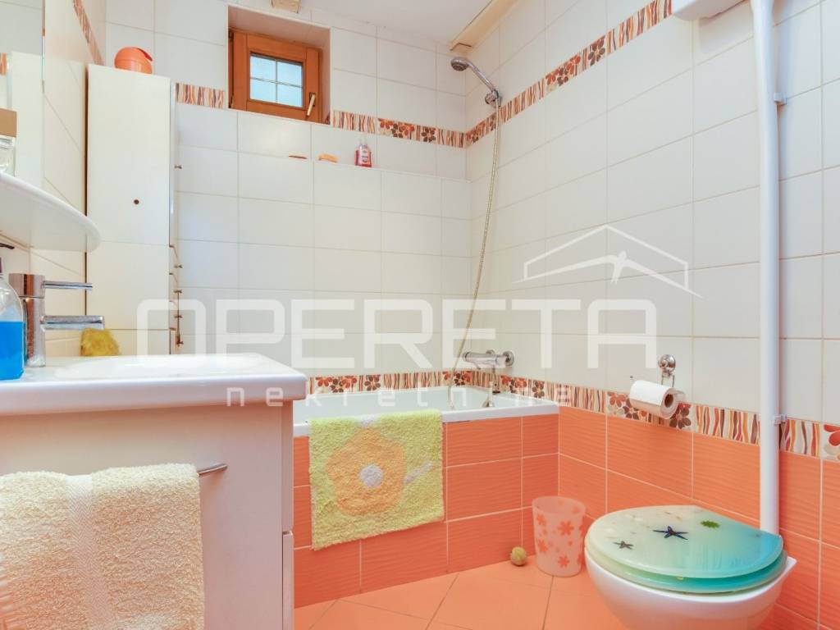
First floor with three bedrooms and a bathroom with a toilet
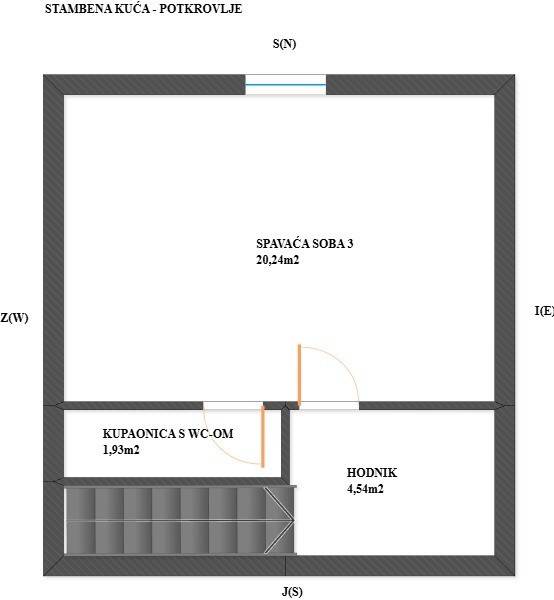
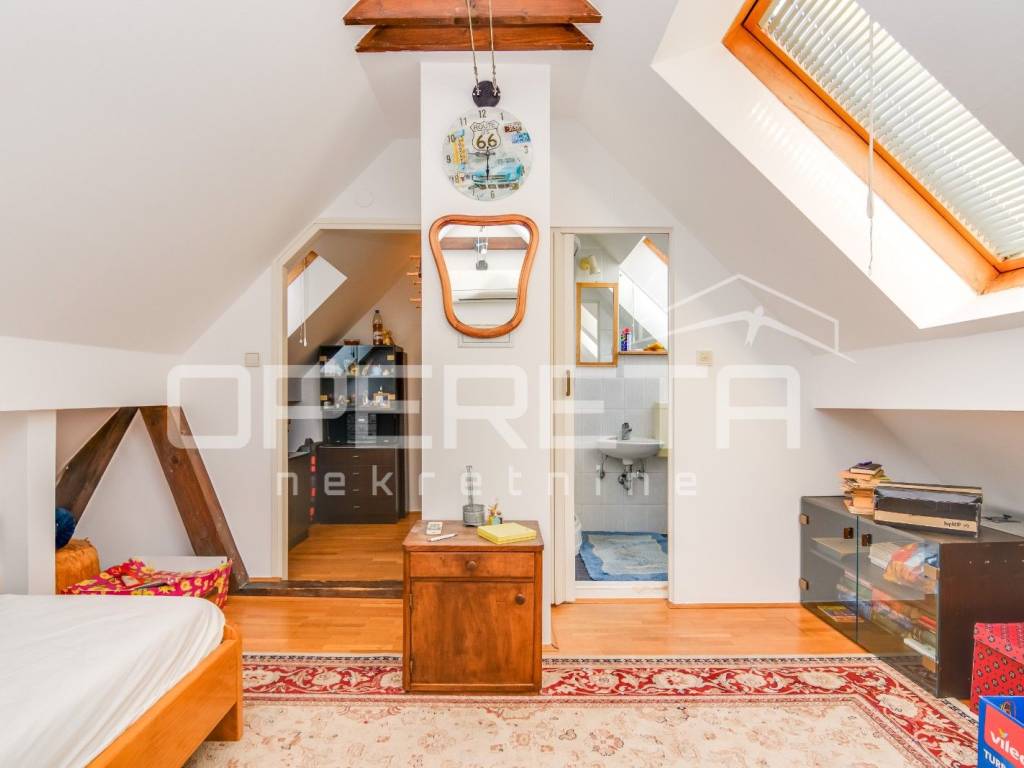
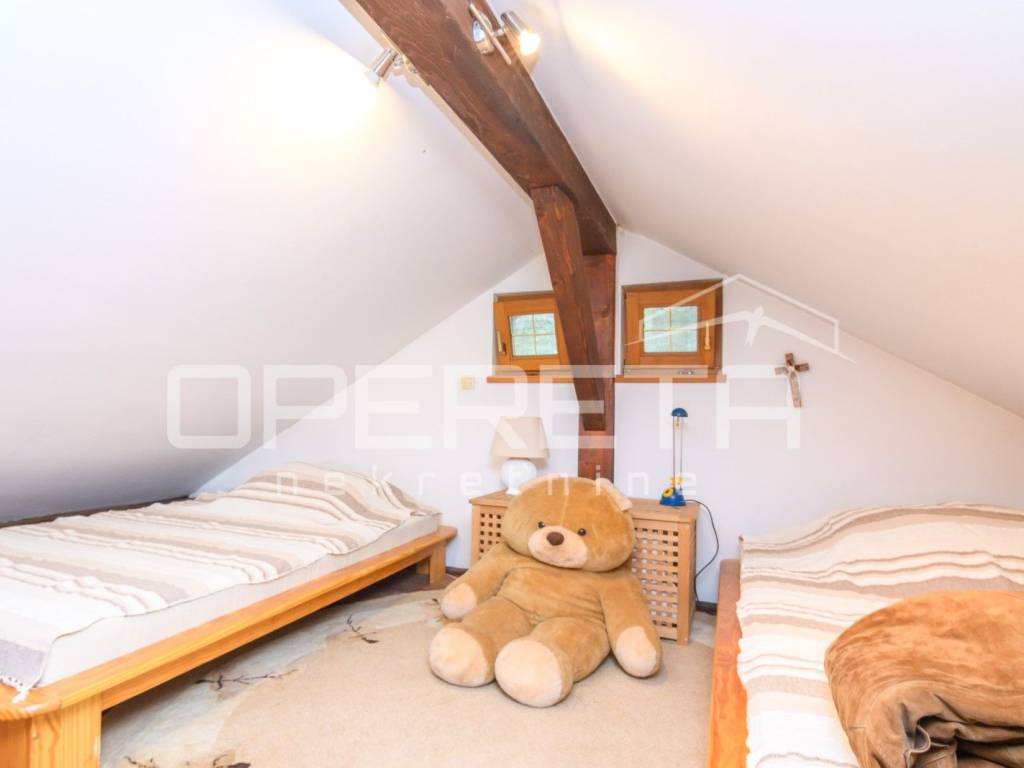
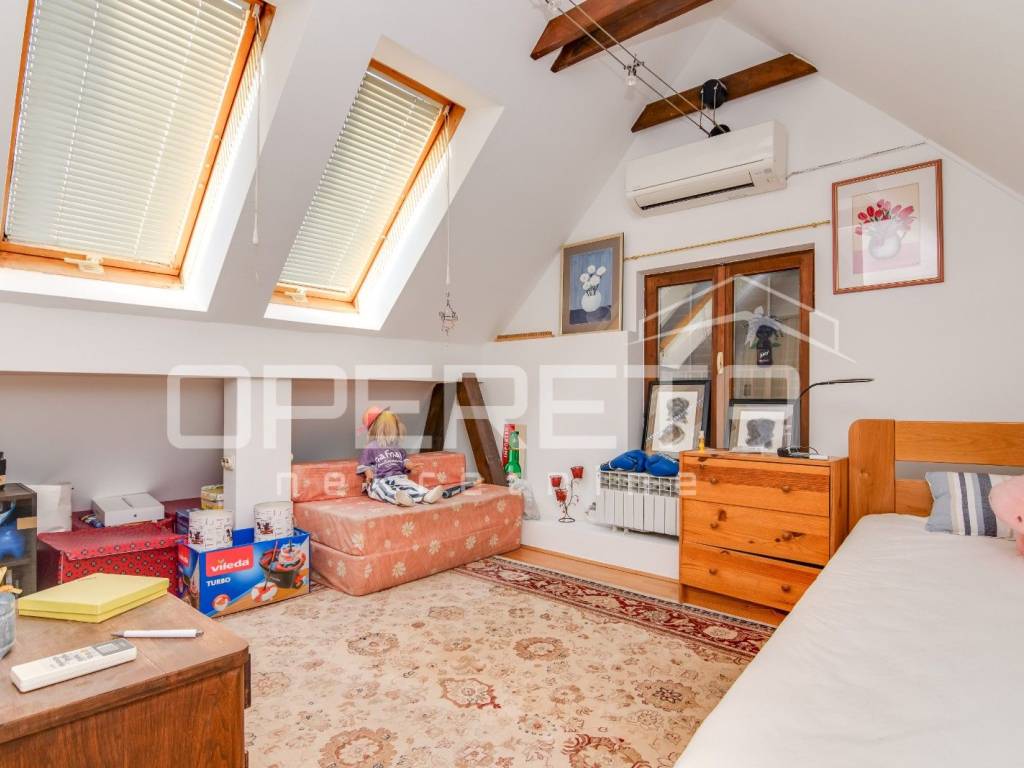
Attic with a bedroom with an en-suite bathroom and hallway
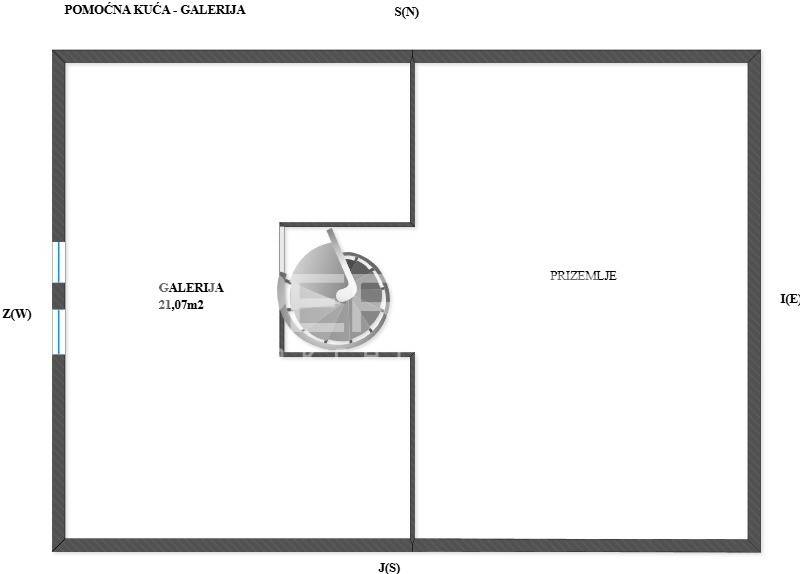
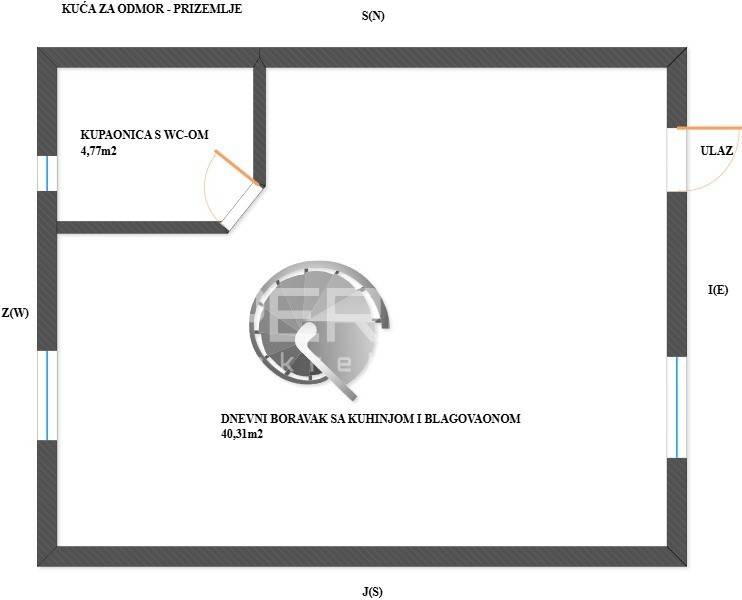
Auxiliary house 50 m2 net (66 m2 gross)
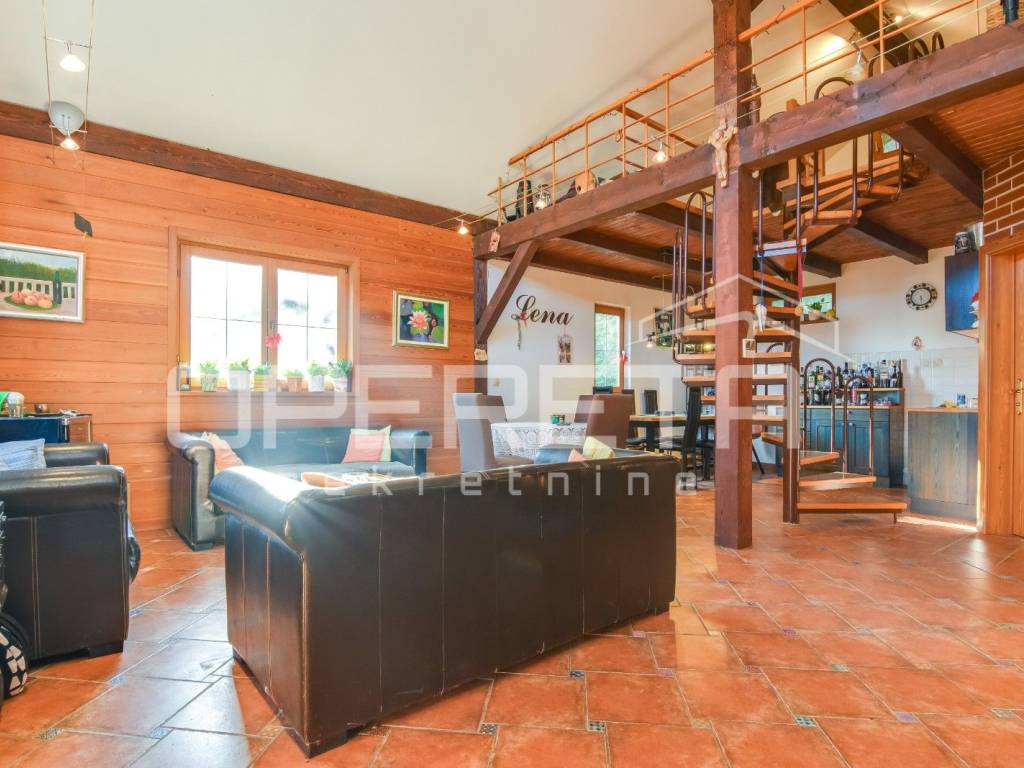
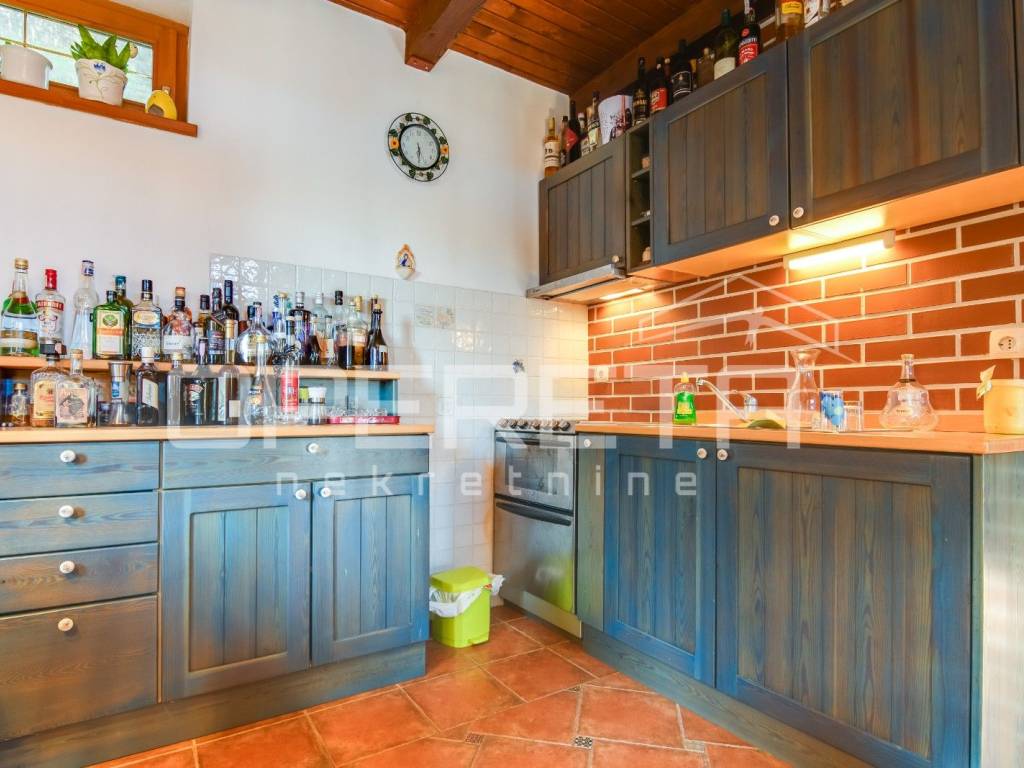
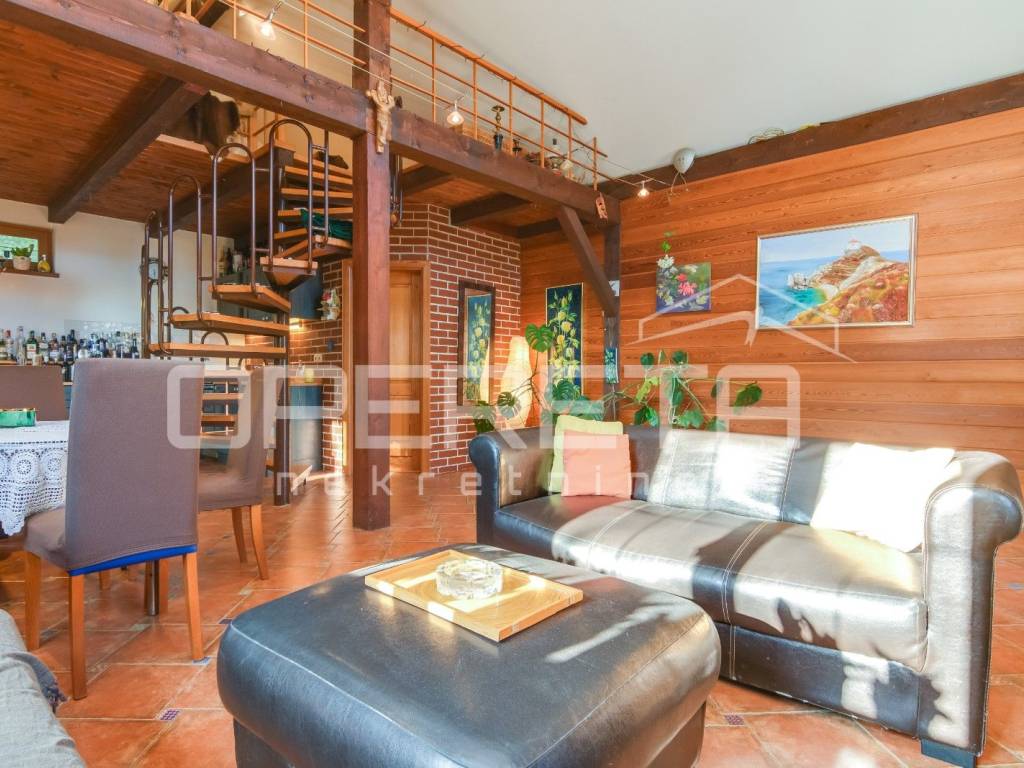
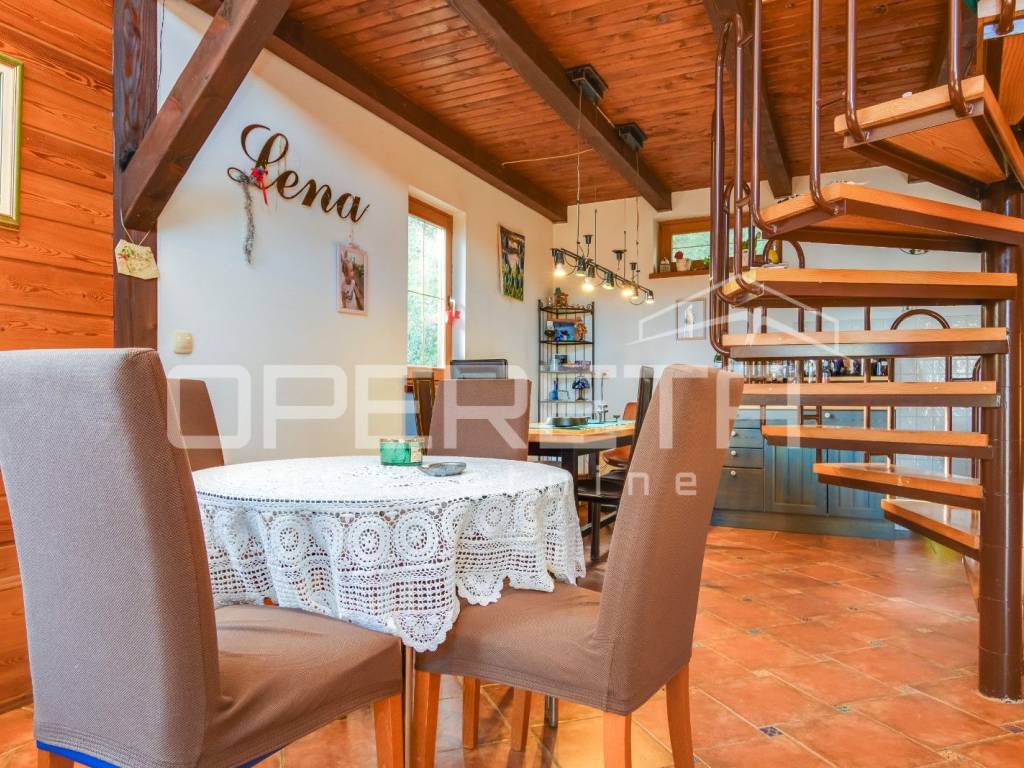
Open-space area with kitchen, dining room, and living room
Bathroom with a toilet
Gallery used as a sleeping area
Garage 31 m net (41 m2 gross)
This property combines comfort, functionality, and privacy. The main house offers spacious and luxurious living space, while the auxiliary house provides accommodation for guests, a home office, or additional rental income. The garage and landscaped yard further enhance the quality of life. The location of Ksaver ensures peace and greenery, while being just a few minutes' drive to the center of Zagreb.
This is a perfect opportunity for a family looking for a spacious and luxurious property in Zagreb, a rarity on the market.
Agency recommendation!
Χαρακτηριστικά
- Τύπος
- Μονοκατοικία
- Συμβόλαιο
- Πώληση
- Όροφος
- 1
- Ανελκυστήρας
- Όχι
- Εμβαδόν
- 227 m² | επαγγελματικό 993 m²
- Δωμάτια
- 5+
- Υπνοδωμάτια
- 5
- Μπάνια
- 3
- Επιπλωμένο
- Όχι
- Γκαράζ, χώροι στάθμευσης
- 1 εξωτερικό
- Θέρμανση
- Κεντρική, τροφοδοσία υγραέριο
- Κλιματισμός
- Κρύο/ζέστη
Λεπτομέρεια επιφάνειας
Κατοικία
- Όροφος
- 1
- Εμβαδόν
- 227,0 m²
- Συντελεστής
- 100%
- Τύπος επιφάνειας
- Κύρια
- Υπολ. επιφάνεια
- 227,0 m²
Γη
- Όροφος
- Ισόγειο
- Εμβαδόν
- 766,0 m²
- Συντελεστής
- 100%
- Τύπος επιφάνειας
- Δευτερεύουσα
- Υπολ. επιφάνεια
- 766,0 m²
Πληροφορίες τιμής
- Τιμή
- € 650.000
- Τιμή ανά m²
- 655 €/m²
Ενεργειακή απόδοση
Έτος κατασκευής
1972Κατάσταση
Νεόδμητο / Υπό κατασκευήΘέρμανση
Κεντρική, τροφοδοσία υγραέριοΚλιματιστικό μηχάνημα
Κρύο/ζέστη
Ανακαλύψτε κάθε γωνιά του ακινήτου
+45
Χάρτης

Πρόσθετες επιλογές