1/28
Μονοκατοικία 91 τμ, Klana
€ 200.000
Τελευταία ενημέρωση: 11/05/2026
Περιγραφή
κωδικός: 8676
Spacious family house with large agricultural land in the natural surroundings of Studene, Klane, and Jelenja
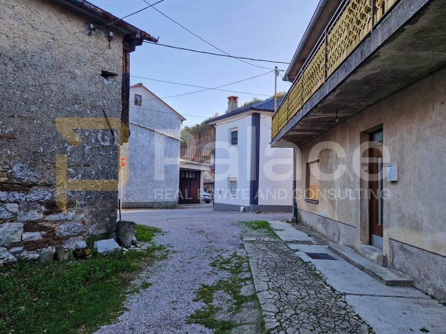
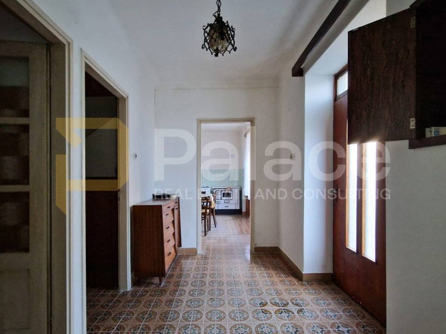
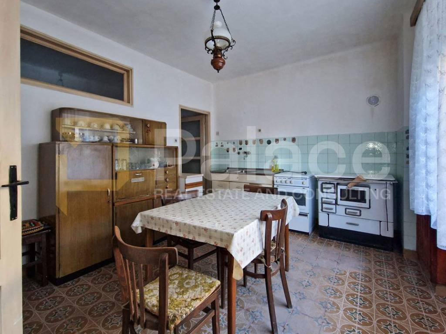
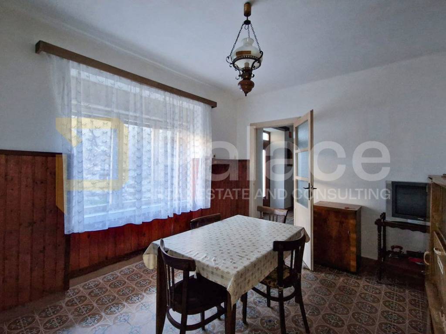

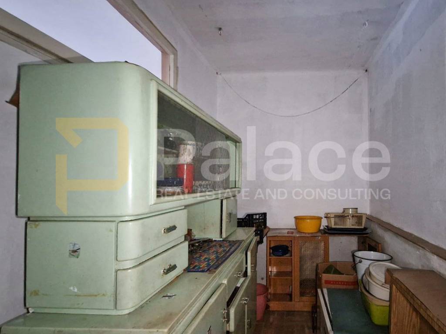
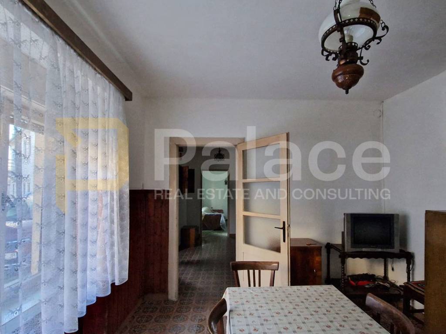
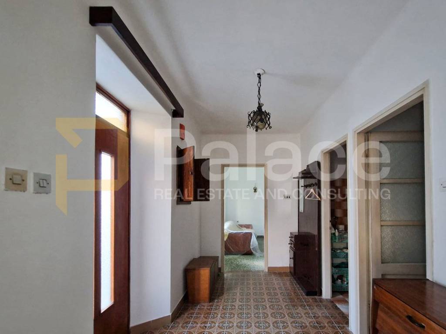
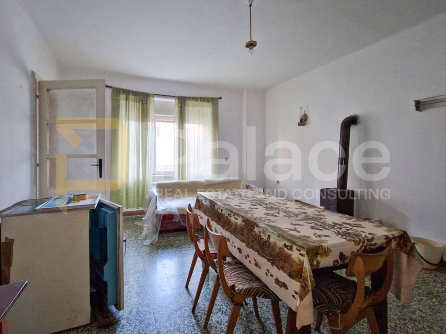
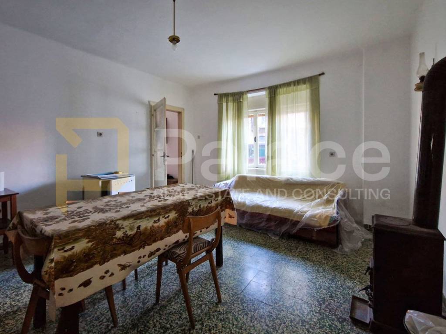
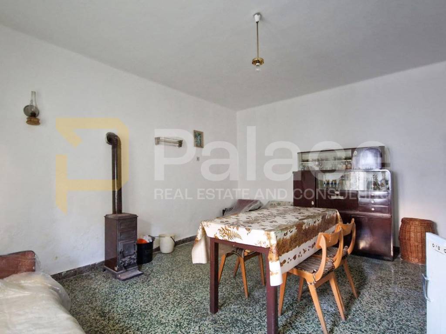
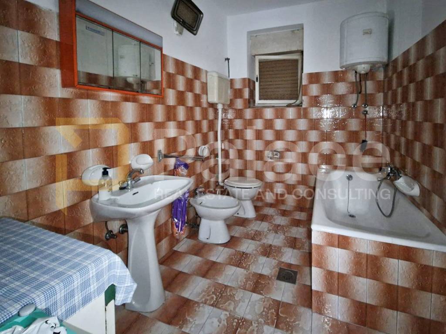
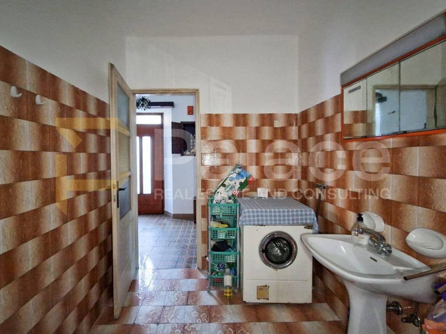
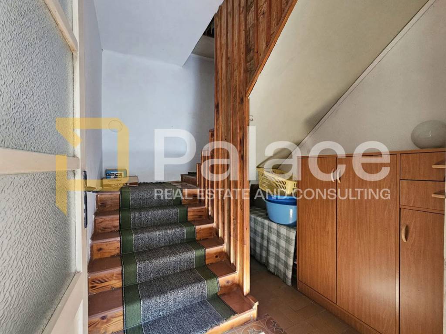
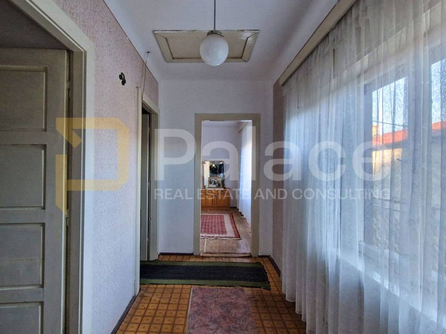

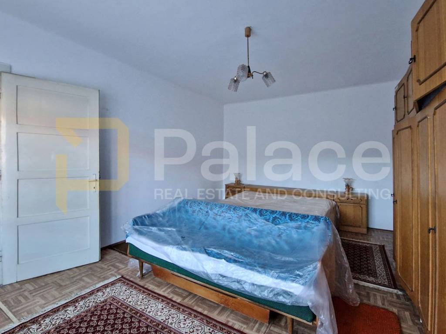


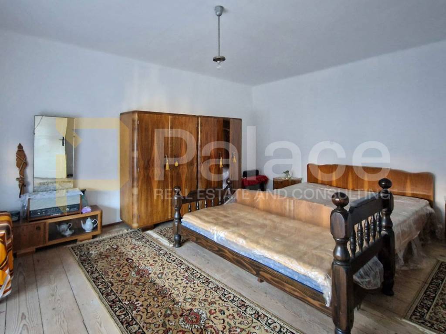
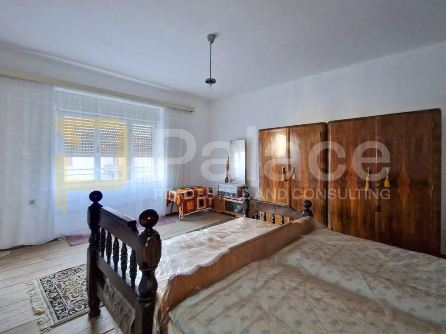
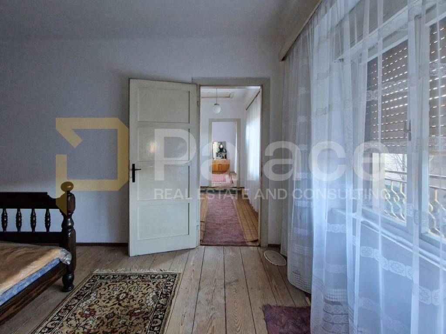

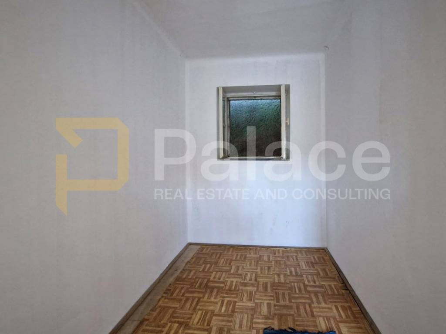
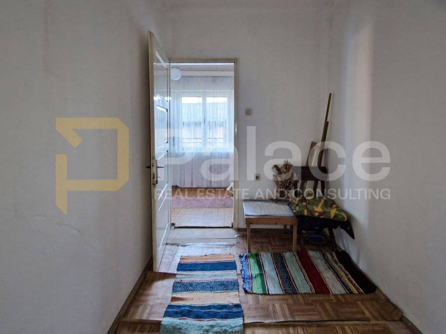
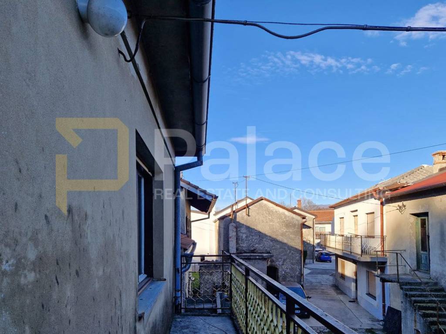
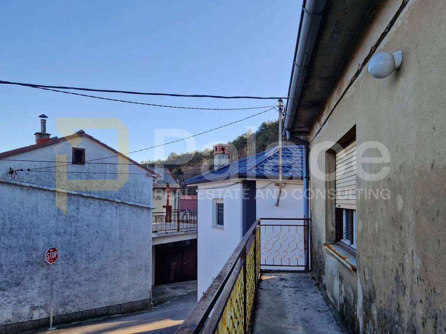
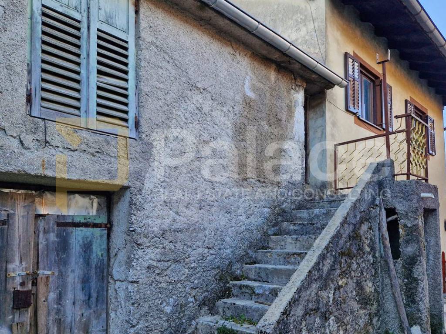
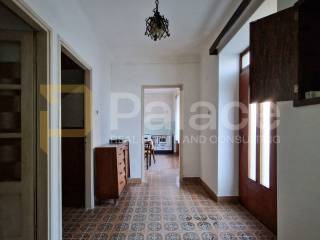
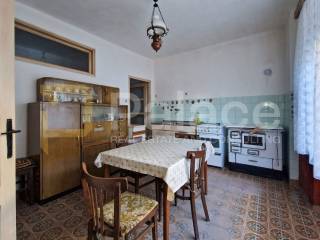
This two-story house consists of an entrance hall, a living room, a dining room with a kitchen, and a practical pantry, with an internal staircase connecting the ground floor and the upper floor. On the first floor, there are two spacious bedrooms and a smaller room, with access to a balcony from the hallway. The space requires adaptation, providing the future owner with the opportunity to completely customize it and turn it into a comfortable family home or a quality investment.
Next to the house, there are also two auxiliary courtyard buildings of 43 m² and 42 m², as well as a yard of 117 m² equipped with water and electricity connections – ideal for storage, a workshop, or a summer kitchen. The additional value of the property includes two separate gardens nearby, with areas of 234 m² and 176 m².
Within the price, the land plots in the wider area of Studene, Klane, and Jelenja are also included, with a total area of over 45,000 m², presenting an excellent opportunity for those looking to invest in agriculture, have a private oasis in nature, or develop additional facilities.
Land Plot 1 – Klana, 5800 m²
Land Plot 2 – Klana, 7693 m²
Land Plot 3 – Jelenje, 26,900 m²
Land Plot 4 – Studena, 1030 m² (pasture by the main road)
Land Plot 5 – Studena, 3069 m²
Land Plot 6 – Studena, 1283 m² (pasture by the main road)
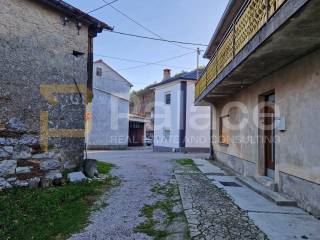
The property is located in an excellent location, equidistant from the city of Rijeka and the Slovenian border crossing. This location makes it ideal for living, business, or investment purposes. Nearby, all necessary amenities for quality living such as public transportation, schools, and shops can be found.
Agency commission amounts to 3% + VAT of the achieved purchase price.
This two-story house consists of an entrance hall, a living room, a dining room with a kitchen, and a practical pantry, with an internal staircase connecting the ground floor and the upper floor. On the first floor, there are two spacious bedrooms and a smaller room, with access to a balcony from the hallway. The space requires adaptation, providing the future owner with the opportunity to completely customize it and turn it into a comfortable family home or a quality investment.
Next to the house, there are also two auxiliary courtyard buildings of 43 m² and 42 m², as well as a yard of 117 m² equipped with water and electricity connections – ideal for storage, a workshop, or a summer kitchen. The additional value of the property includes two separate gardens nearby, with areas of 234 m² and 176 m².
Within the price, the land plots in the wider area of Studene, Klane, and Jelenja are also included, with a total area of over 45,000 m², presenting an excellent opportunity for those looking to invest in agriculture, have a private oasis in nature, or develop additional facilities.
Land Plot 1 – Klana, 5800 m²
Land Plot 2 – Klana, 7693 m²
Land Plot 3 – Jelenje, 26,900 m²
Land Plot 4 – Studena, 1030 m² (pasture by the main road)
Land Plot 5 – Studena, 3069 m²
Land Plot 6 – Studena, 1283 m² (pasture by the main road)
The property is located in an excellent location, equidistant from the city of Rijeka and the Slovenian border crossing. This location makes it ideal for living, business, or investment purposes. Nearby, all necessary amenities for quality living such as public transportation, schools, and shops can be found.
Agency commission amounts to 3% + VAT of the achieved purchase price.

Εάν θέλετε να μάθετε περισσότερα, μπορείτε να μιλήσετε με Nika Drkula.
Χαρακτηριστικά
- Τύπος
- Μονοκατοικία
- Συμβόλαιο
- Πώληση
- Όροφος
- 1
- Σύνολο ορόφων
- 1
- Εμβαδόν
- 91 m²
- Δωμάτια
- 3
- Υπνοδωμάτια
- 3
- Μπάνια
- 1
- Μπαλκόνι
- Ναι
- Γκαράζ, χώροι στάθμευσης
- 1 εξωτερικό
- Θέρμανση
- Αυτόνομη, σόμπα, ξύλα
Λεπτομέρεια επιφάνειας
Κατοικία
- Όροφος
- 1
- Εμβαδόν
- 91,0 m²
- Συντελεστής
- 100%
- Τύπος επιφάνειας
- Κύρια
- Συνολική επιφάνεια
- 91,0 m²
Πληροφορίες τιμής
- Τιμή
- € 200.000
- Τιμή ανά m²
- 2.198 €/m²
Ενεργειακή απόδοση
Έτος κατασκευής
1967Θέρμανση
Αυτόνομη, σόμπα, ξύλαΕνεργειακή πιστοποίηση
Χωρίς ταξινόμηση
Ανακαλύψτε κάθε γωνιά του ακινήτου
+26

Πρόσθετες επιλογές

Nika Drkula
