1/31
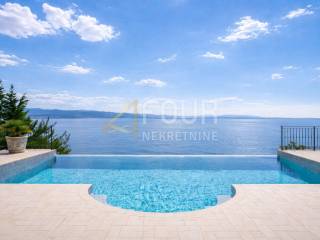
Μονοκατοικία Ičići, Opatija - Okolica, Ičići, Opatija
€ 3.900.000
Τελευταία ενημέρωση: 24/09/2026
Περιγραφή
κωδικός: K1964
In Ičići, just a few minutes' easy walk from the sea, there is this impressive detached villa that combines top-quality construction, refined design and the most modern technologies.
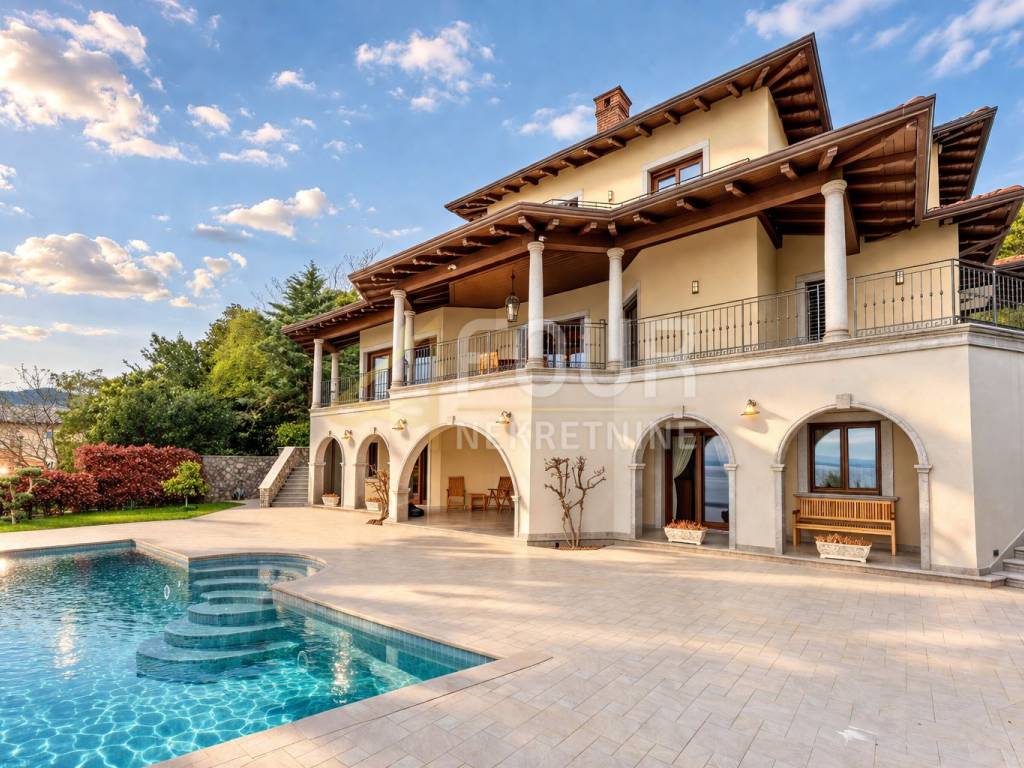
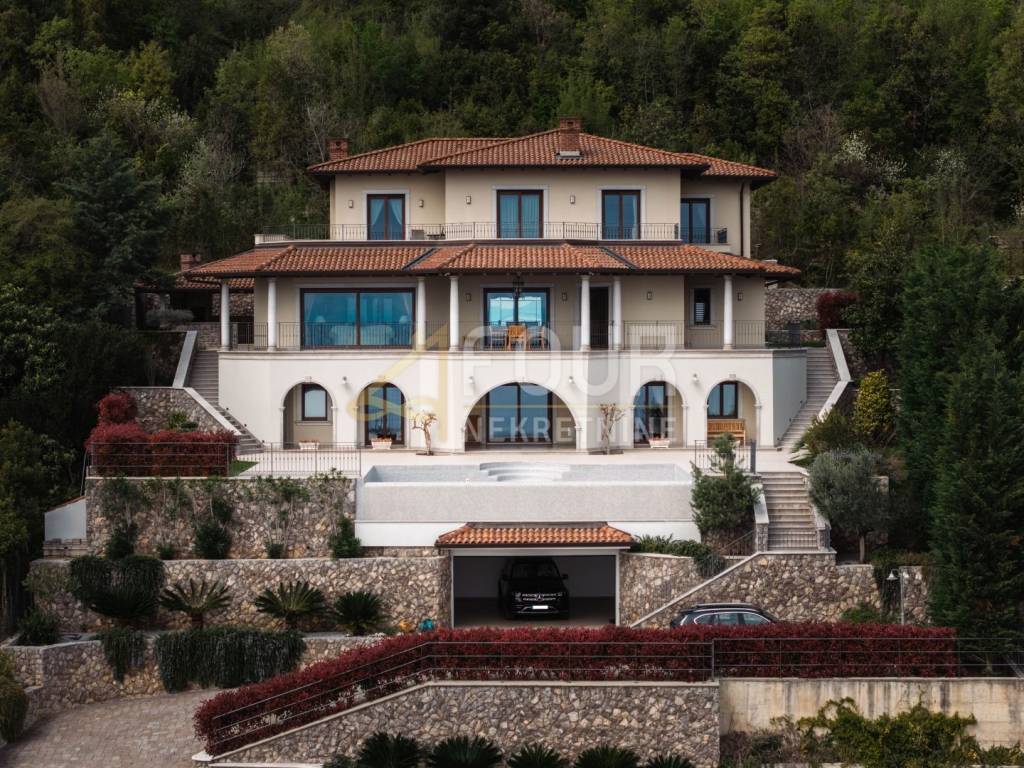
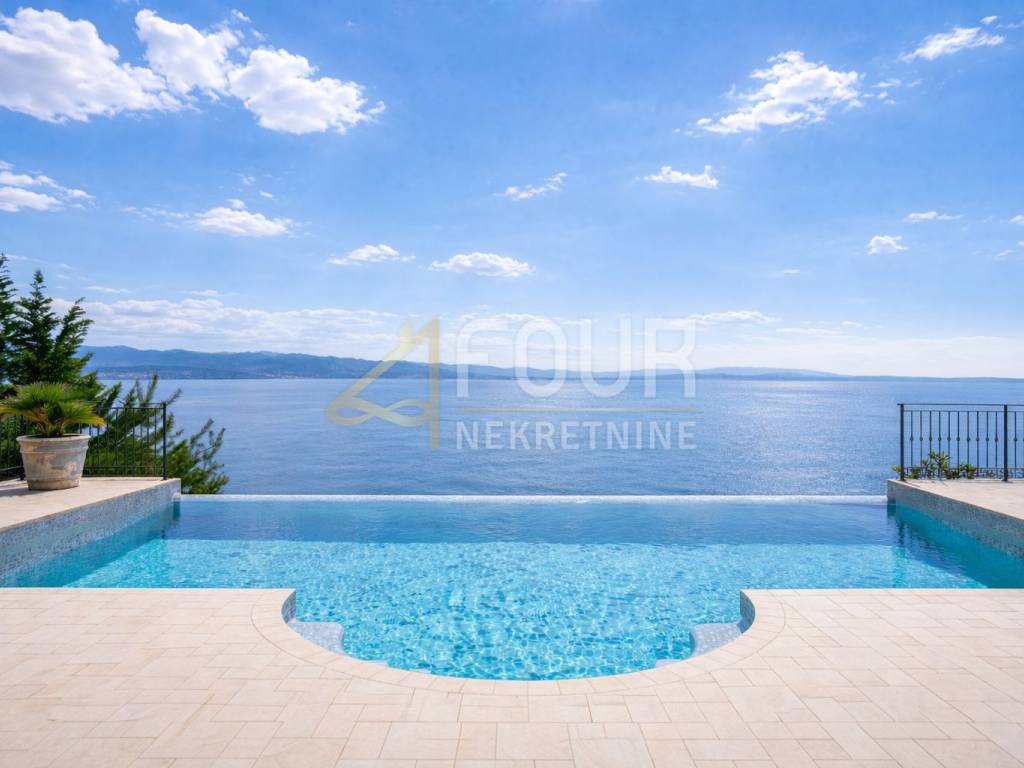
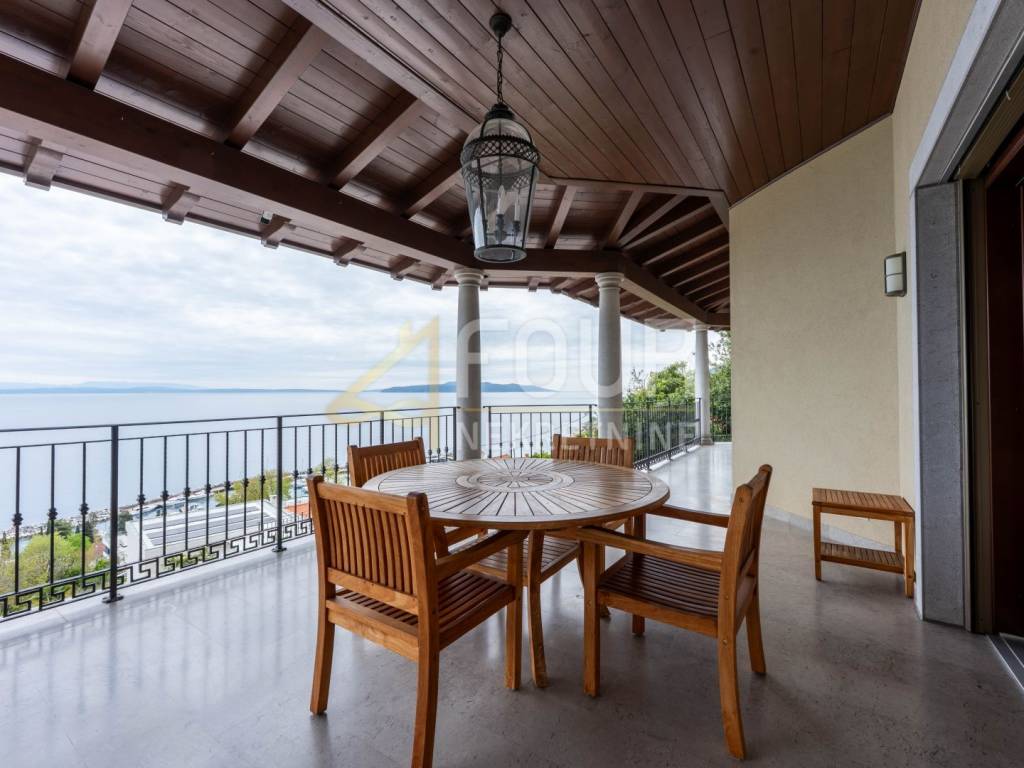
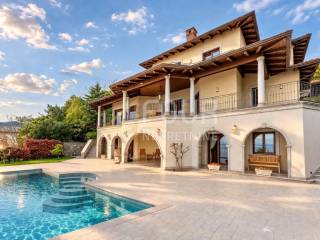
Surrounded by a spacious garden of 1513 m2, the villa with a total area of 508 m2 offers complete privacy and an open view of the sea, creating the perfect environment for a luxurious and peaceful life.
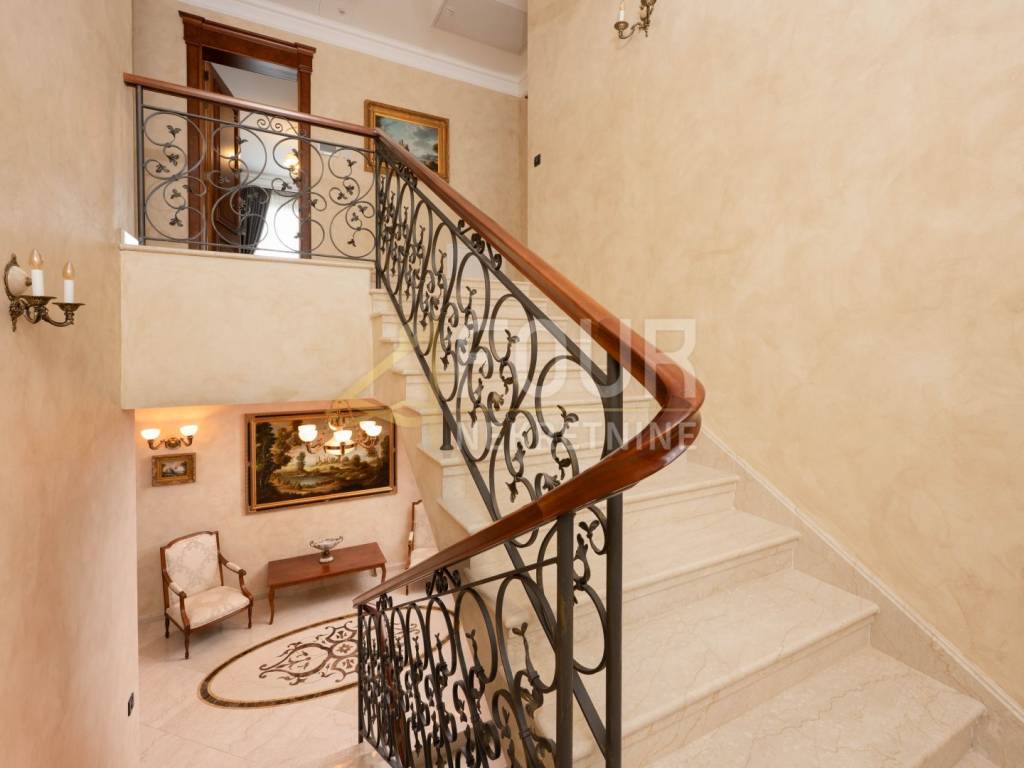
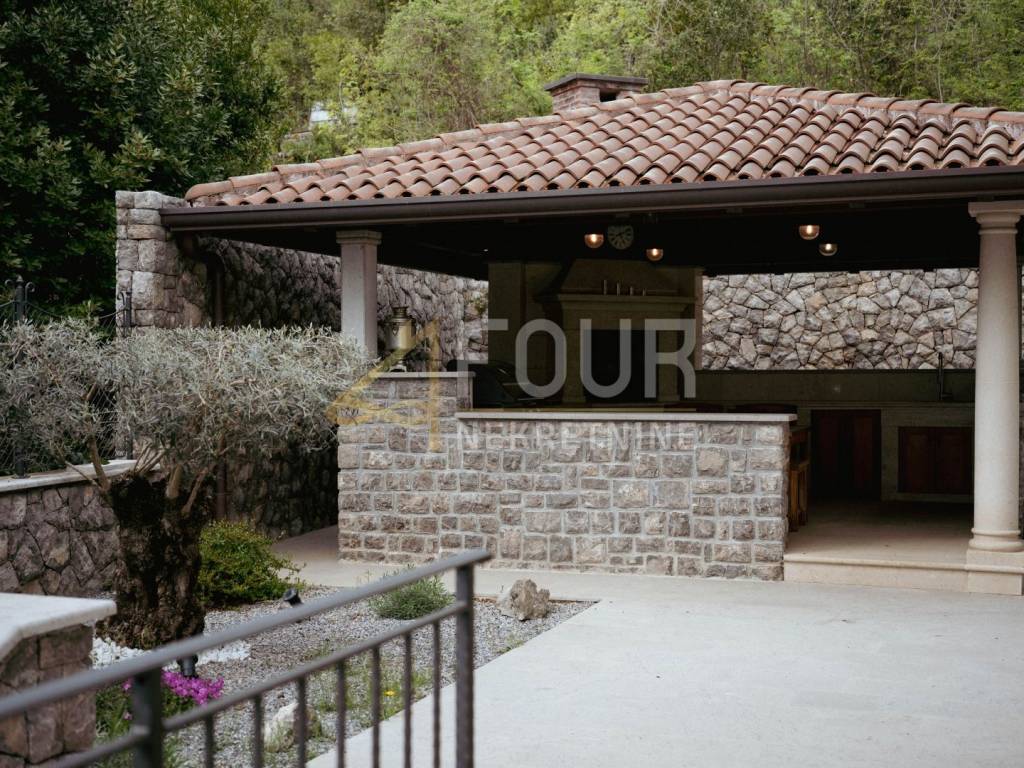
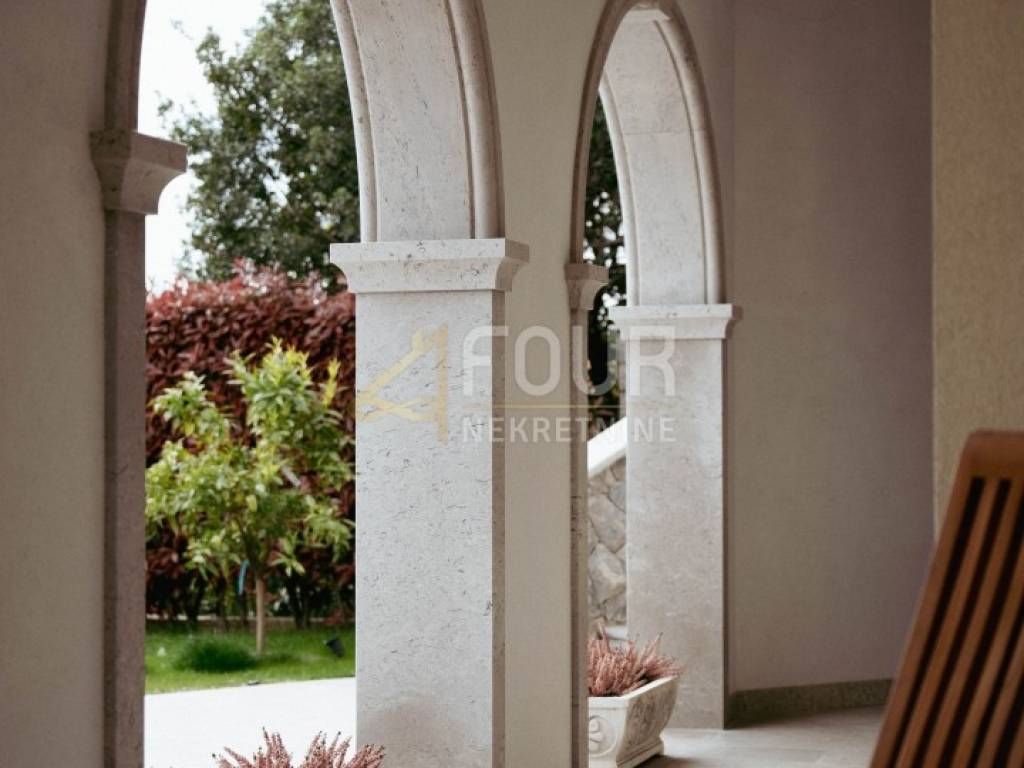
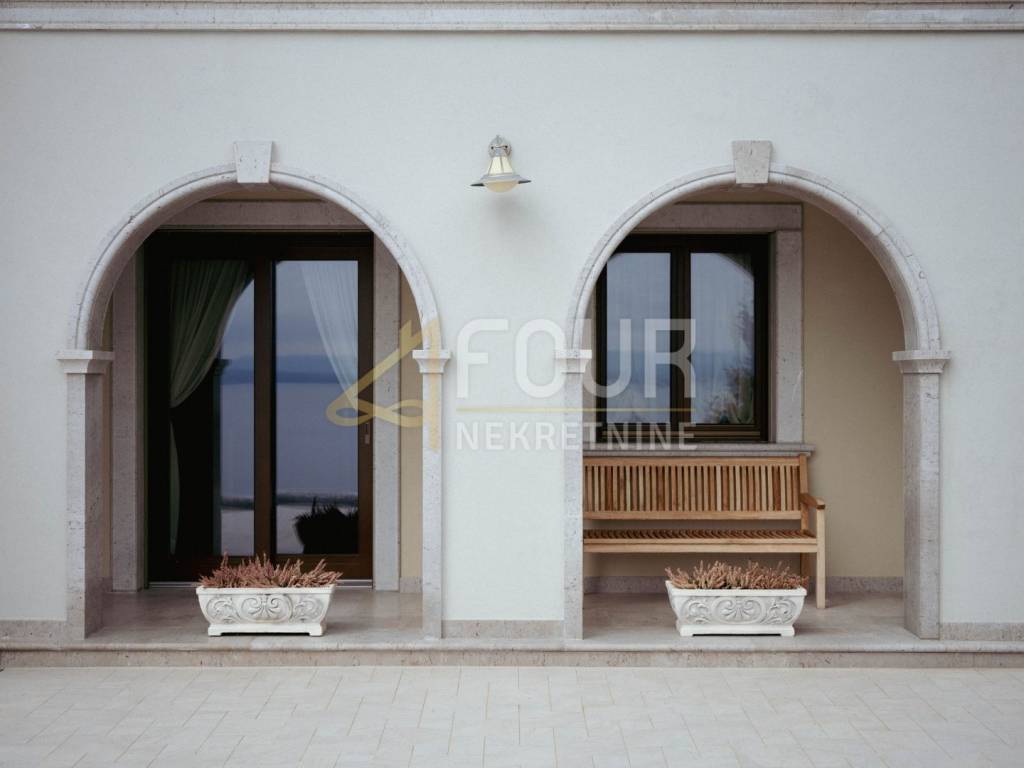
This property exudes quality in every segment. It was built from high-quality thermal blocks with additional insulation, while architectural details such as columns, stairs and terraces are shaped with natural stone, which achieves timeless elegance. The Mediterranean roof with copper elements further emphasizes the exclusivity of the building.
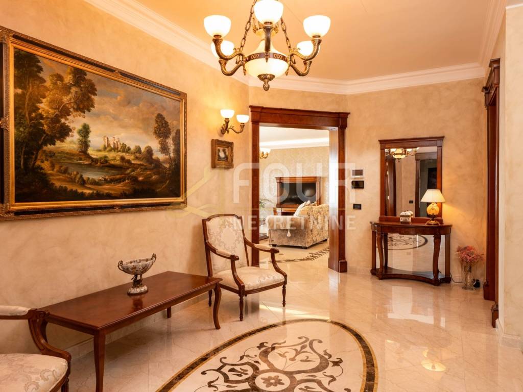
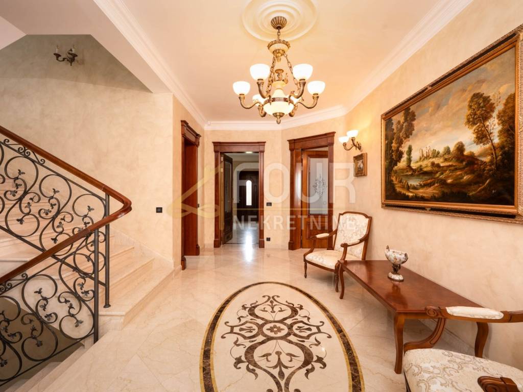
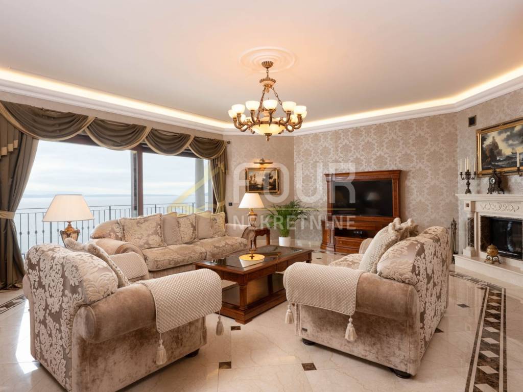
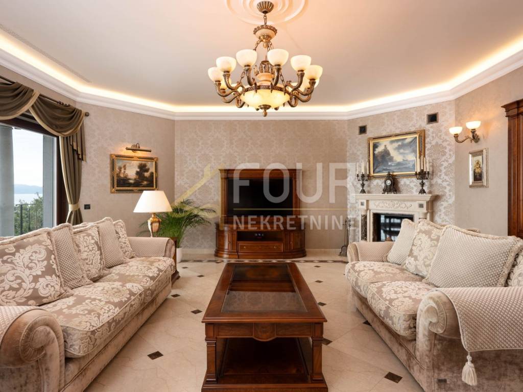
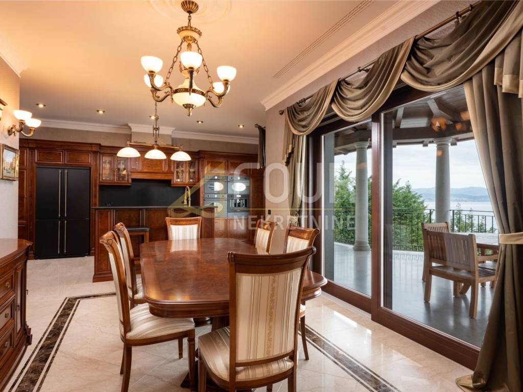
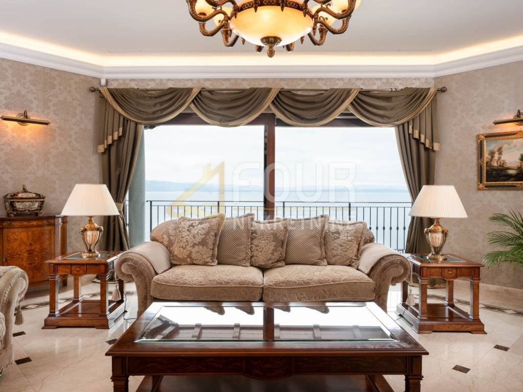
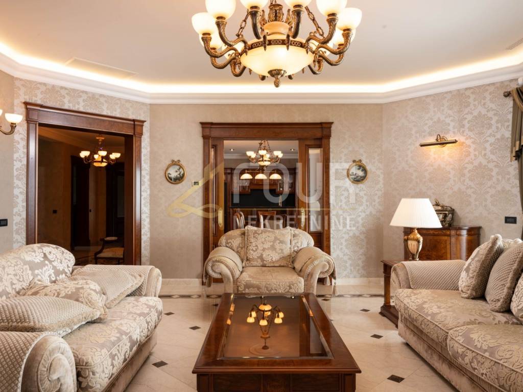
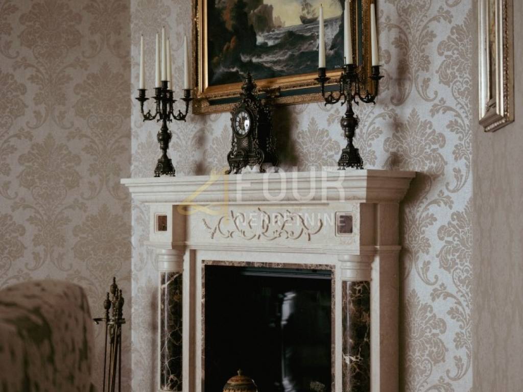
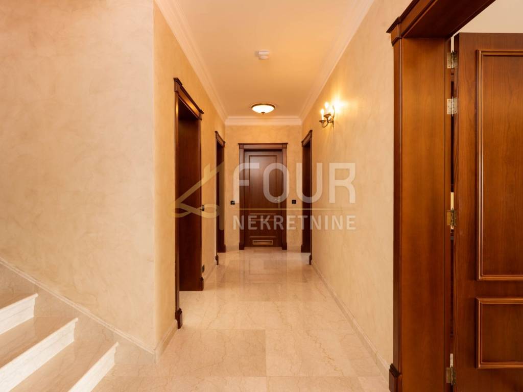
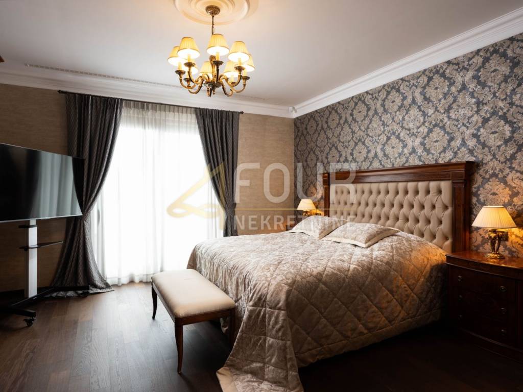
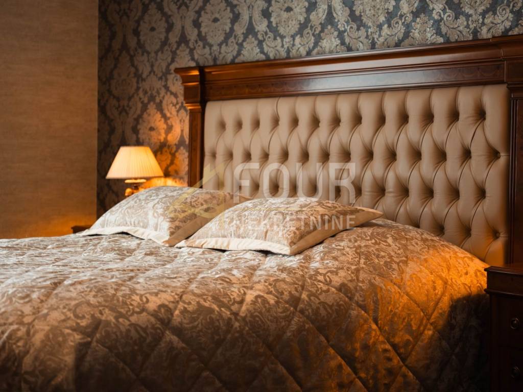
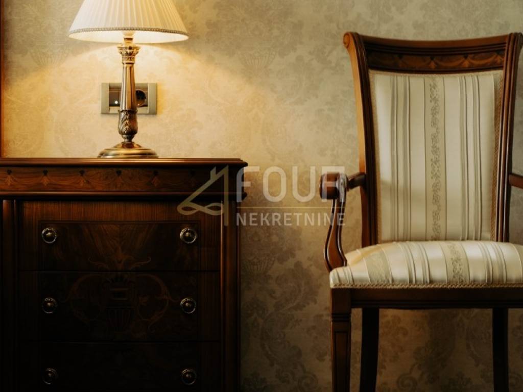
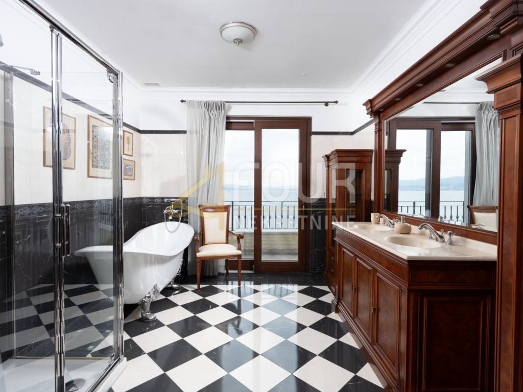
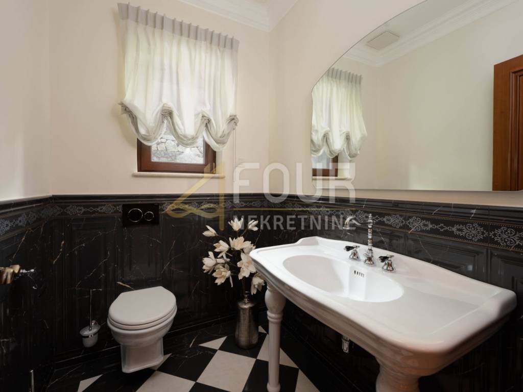
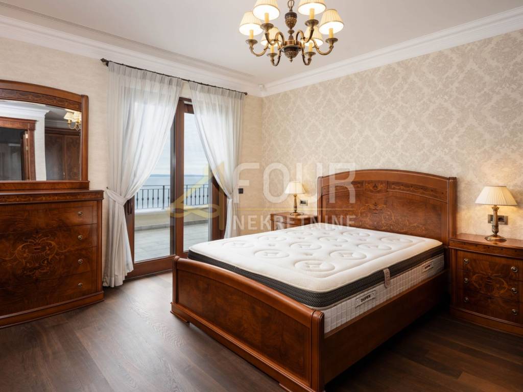
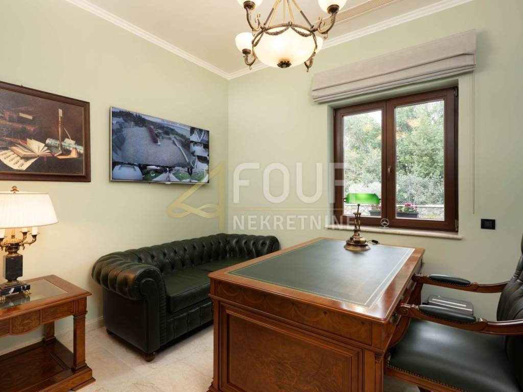
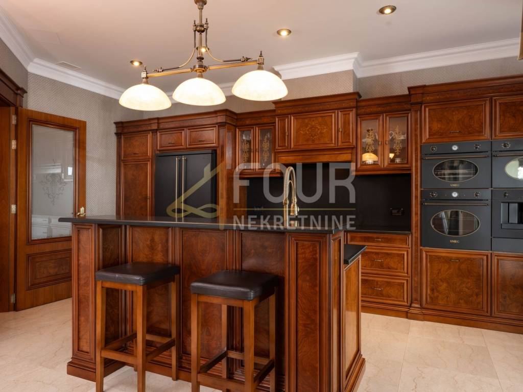
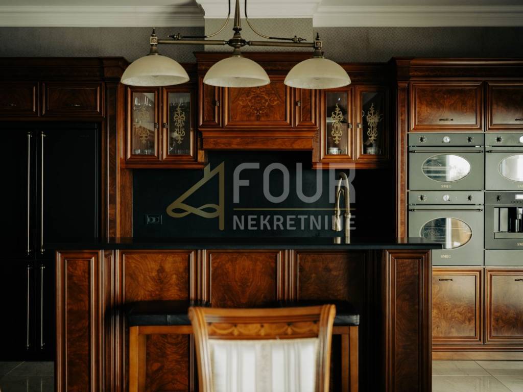
The interior of the villa is carefully designed and equipped with the finest materials. Italian marble floors combined with the warmth of African oak parquet create a harmony of luxury and comfort, while the fireplace in the living room gives the space a special atmosphere. Every detail, from decorative wall techniques and wallpaper to high-quality ceramic tiles and sanitary ware, has been selected with an emphasis on aesthetics and quality. Furniture and interior joinery are custom-made, and the kitchen is equipped with premium appliances.
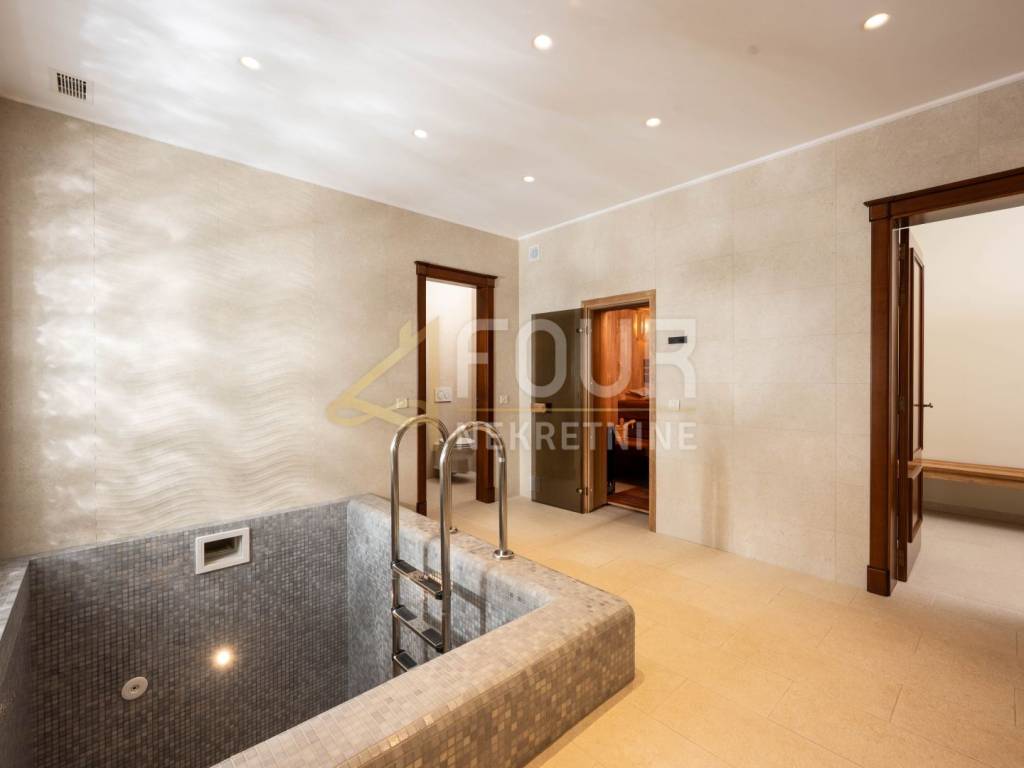
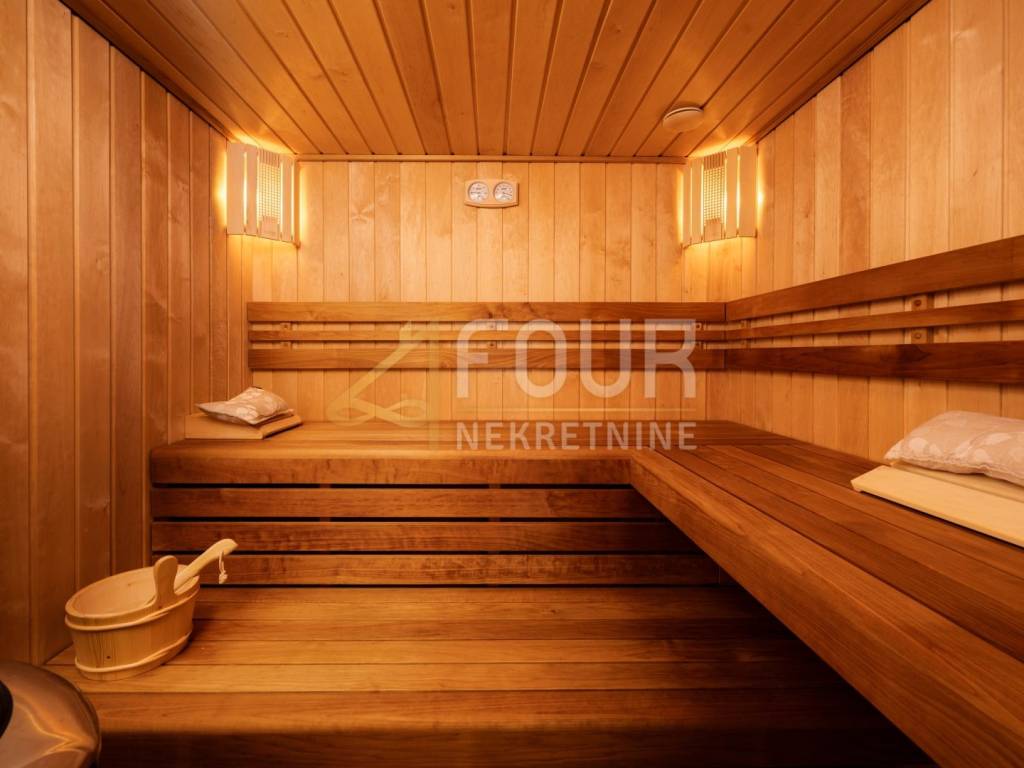
The villa is spread over three floors connected by functional and elegant spaces. In the basement there is a zone for relaxation and recreation with wellness, sauna, fitness area and additional facilities for staying and socializing, including a guest room.
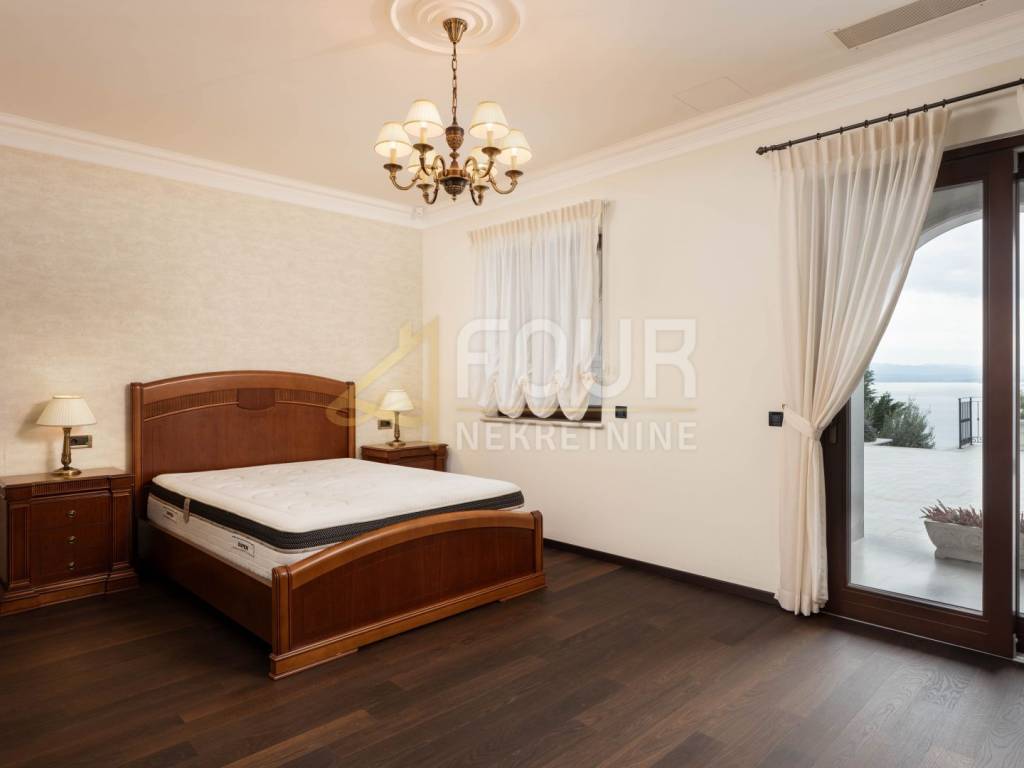
The ground floor is designed as a central living space where the spacious living room, kitchen and dining room naturally connect to the terrace and outdoor space, while the first floor provides privacy through comfortable bedrooms with private bathrooms and exits to the terrace with a view of the sea.
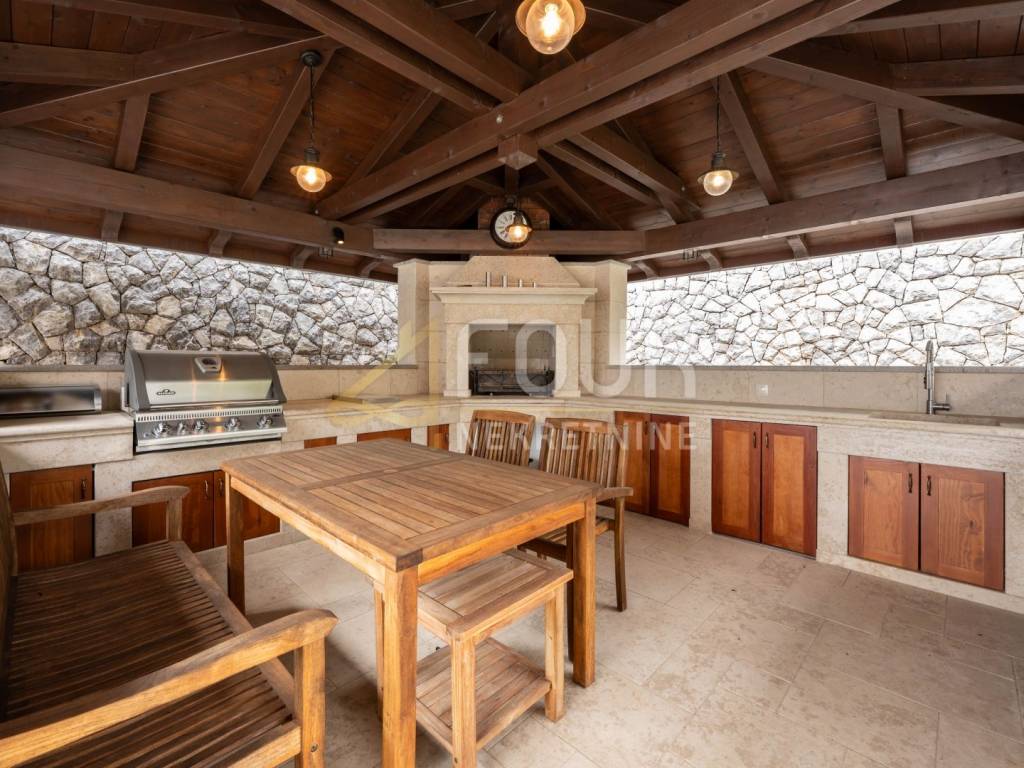
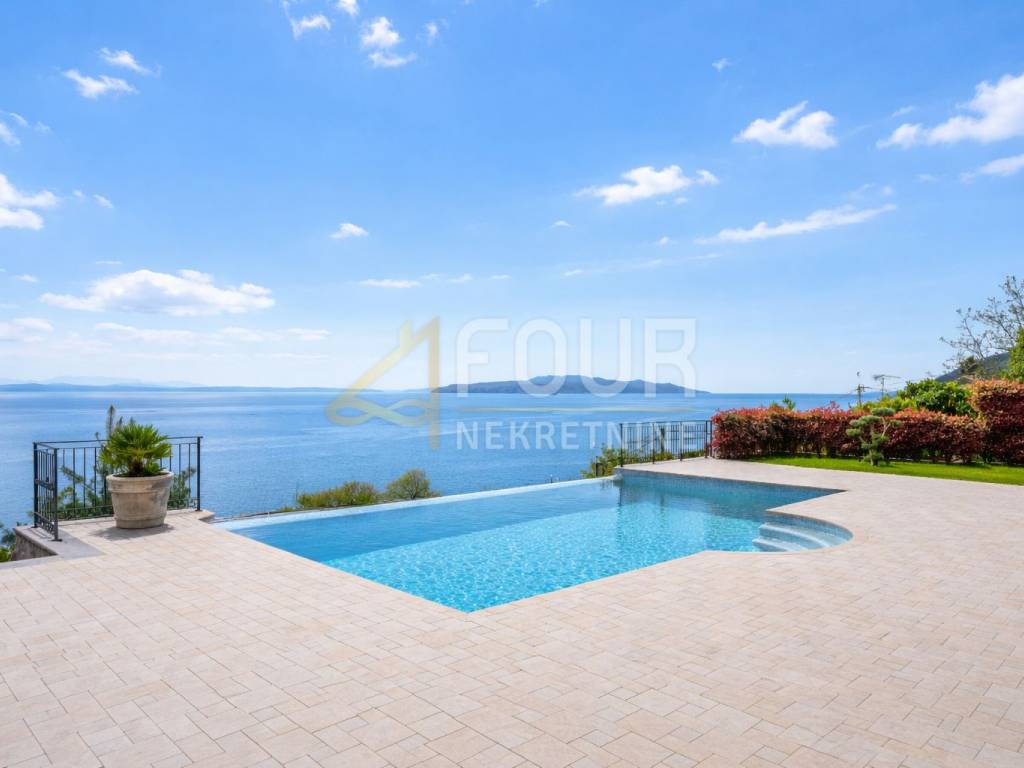
The special value of this property is given by the impeccably landscaped garden with an overflow pool that fits perfectly into the environment, a sun deck and a summer kitchen with a grill, ideal for outdoor enjoyment. The property also has a garage and additional parking spaces, while the technical areas have been carefully integrated into the functionality of the facility.
The villa is equipped with advanced heating and cooling systems through heat pumps, underfloor heating and fan convectors, along with a ventilation system with recuperation. Safety and comfort have been raised to the highest level thanks to video surveillance, an alarm system, electric blinds and smart control via mobile devices.
The property represents a perfect combination of luxury, functionality and a superb location, ideal for those looking for a unique home or investment in one of the most desirable destinations in Kvarner.
Dear clients, the agency commission is charged in accordance with the General Terms and Conditions.
ID CODE: K1964
Lucijan Uravić
Agent s licencom
Trg Vladimira Gortana 4/1, Opatija
Mob: +385958671529
Tel: +385914944145
E-mail: lucijanuravic@four-nekretnine.hr
https://four-nekretnine.hr/
Selin Ibryam
Koordinator za strane investitore
Trg Vladimira Gortana 4/1, Opatija
Mob: +385977001244
Tel: +385914944145
E-mail: selinibryam@four-nekretnine.hr
https://four-nekretnine.hr/
Χαρακτηριστικά
- Τύπος
- Μονοκατοικία
- Συμβόλαιο
- Πώληση
- Ανελκυστήρας
- Όχι
- Εμβαδόν
- 508 m²
- Δωμάτια
- 5+
- Υπνοδωμάτια
- 4
- Μπάνια
- 3+
- Μπαλκόνι
- Ναι
- Βεράντα
- Ναι
- Γκαράζ, χώροι στάθμευσης
- 1 σε πάρκινγκ/κλειστό πάρκινγκ, 2 εξωτερικό
- Θέα
- Θάλασσα
- Απόσταση από τη θάλασσα
- 250 m
Άλλα χαρακτηριστικά
- Αποθήκη
- Πόρτα ασφαλείας
- Συναγερμός
- Πισίνα
Πληροφορίες τιμής
- Τιμή
- € 3.900.000
- Τιμή ανά m²
- 7.677 €/m²
Ενεργειακή απόδοση
Έτος κατασκευής
2020Ενεργειακή πιστοποίηση
Χωρίς ταξινόμηση
Ανακαλύψτε κάθε γωνιά του ακινήτου
+29
Χάρτης

Πρόσθετες επιλογές