1/24
Μονοκατοικία 300 τμ, Ravna Gora
€ 170.000
Τελευταία ενημέρωση: 28/05/2026
Περιγραφή
κωδικός: 100146
Luvano Homes Agency presents this spacious detached house with a footprint area of 122 m², located in a quiet location in Ravna Gora. The house extends over three floors (basement, ground floor, attic) and offers great residential potential.
Key Advantages and Layout:
A major advantage of this property is the fact that it has a new roof and has been partially renovated, representing significant savings for the future owner. It is situated on a plot with 249 m² of landscaped and fenced garden, providing privacy and space for outdoor enjoyment.
Room Layout:
The house is functionally divided into three levels:
Basement (approx. 100 m²):
— Hallway
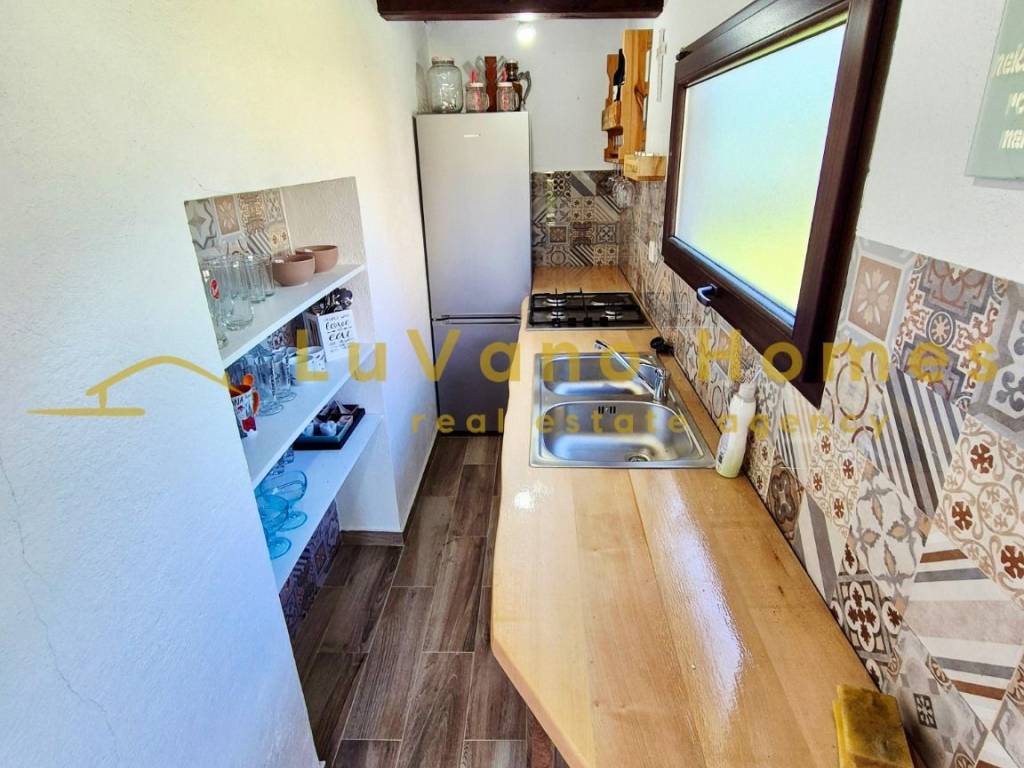
— Summer kitchen (social area)
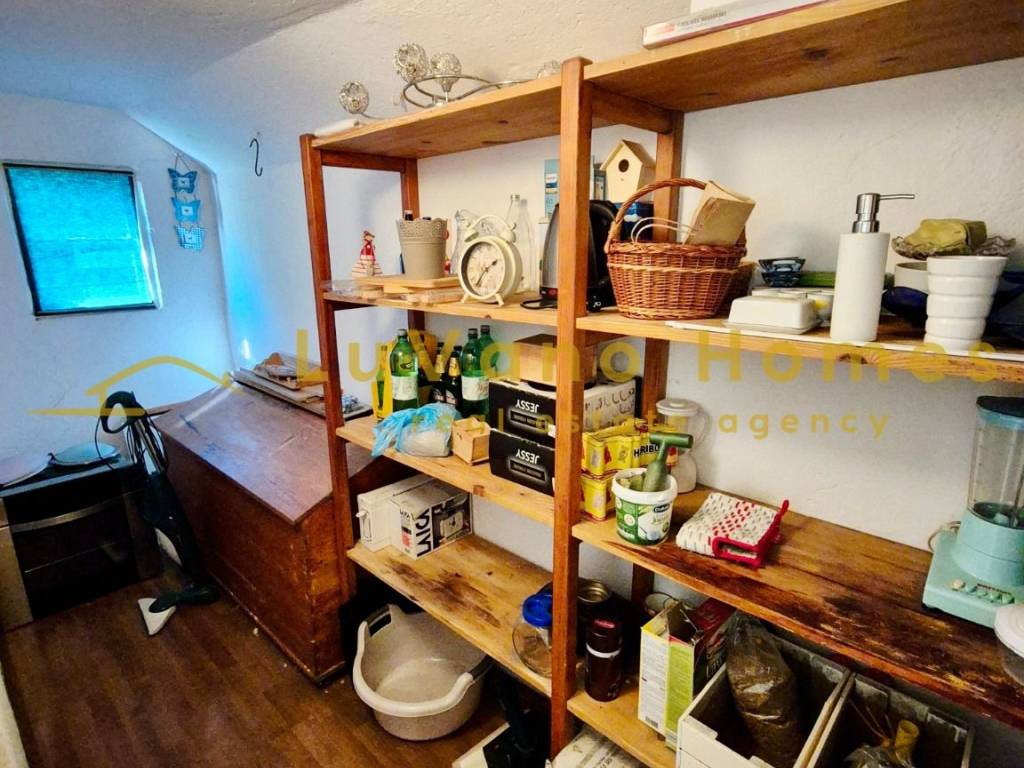
— Cellar room (storage)
Ground Floor (approx. 120 m²):
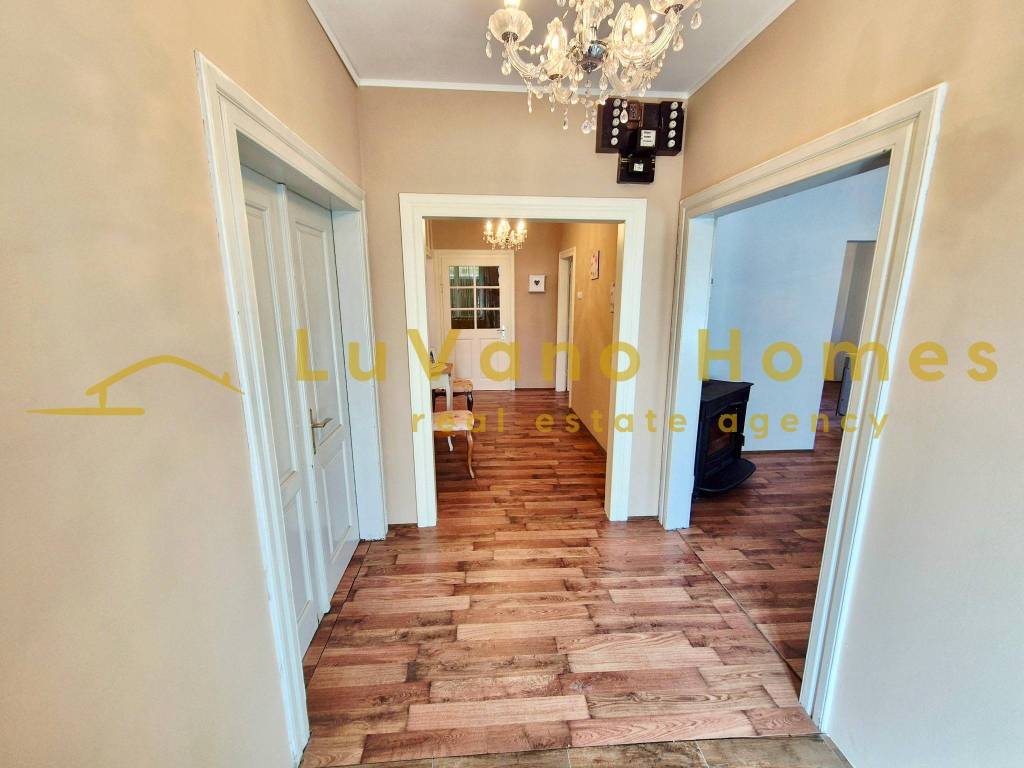
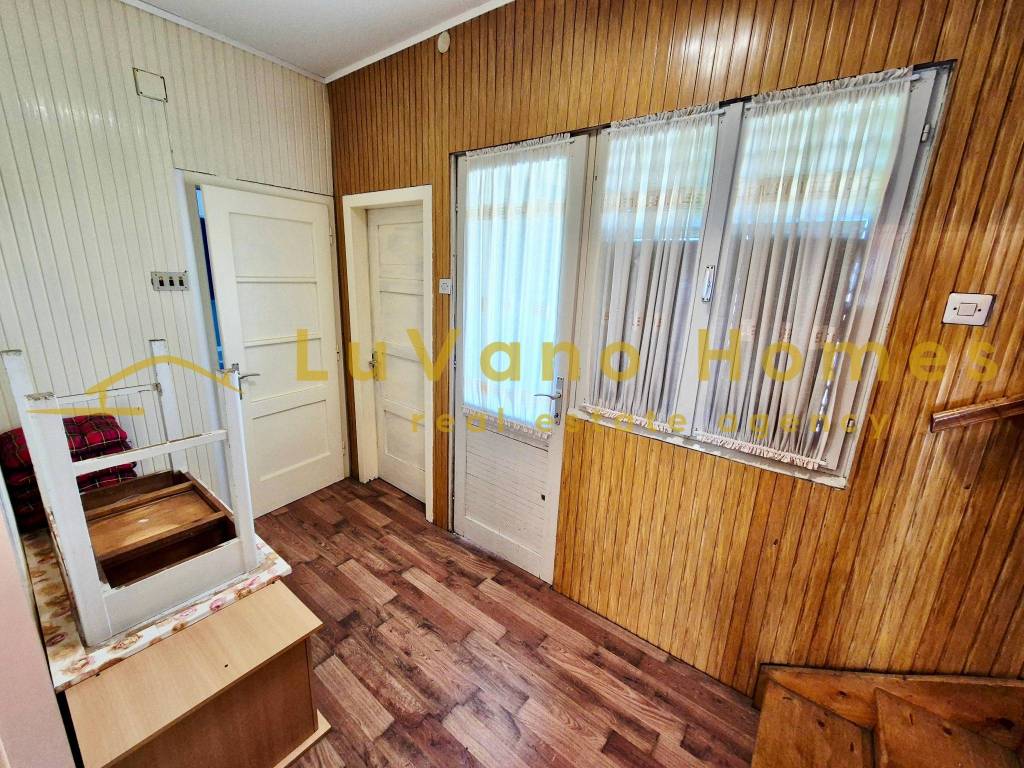
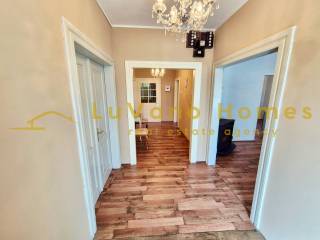
— Entrance hallway
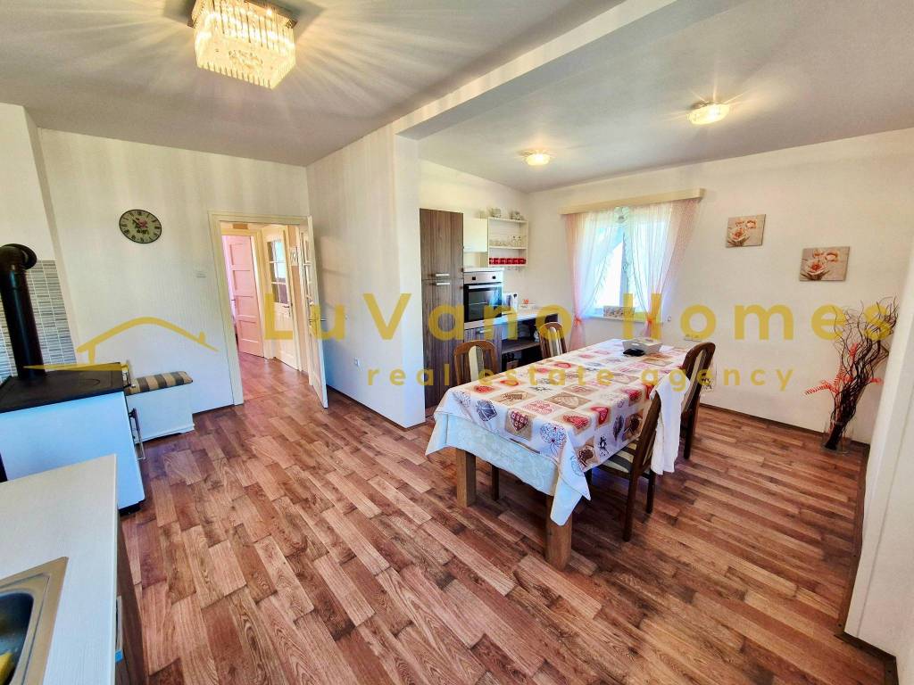
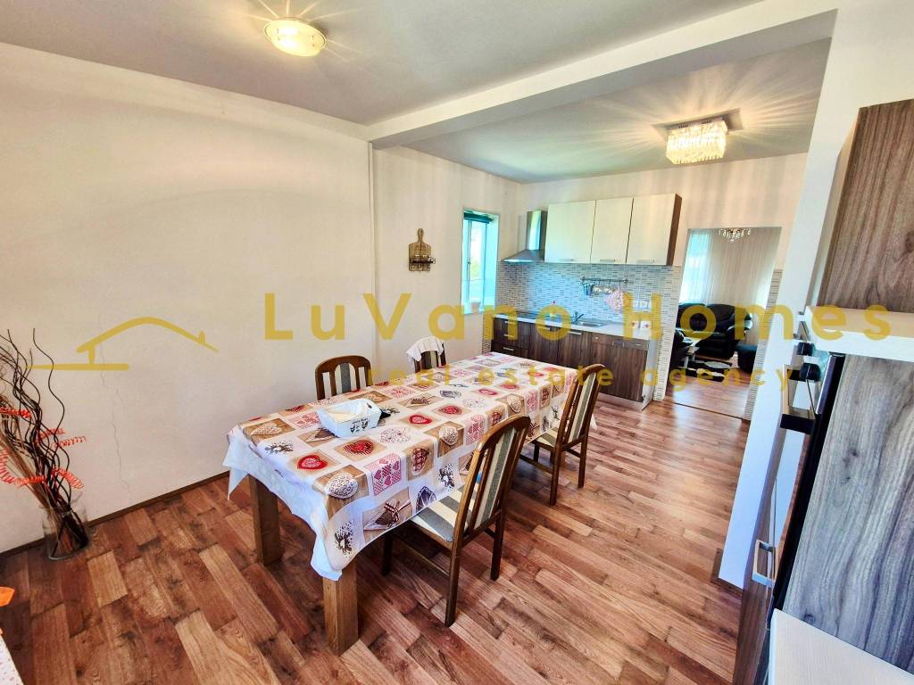
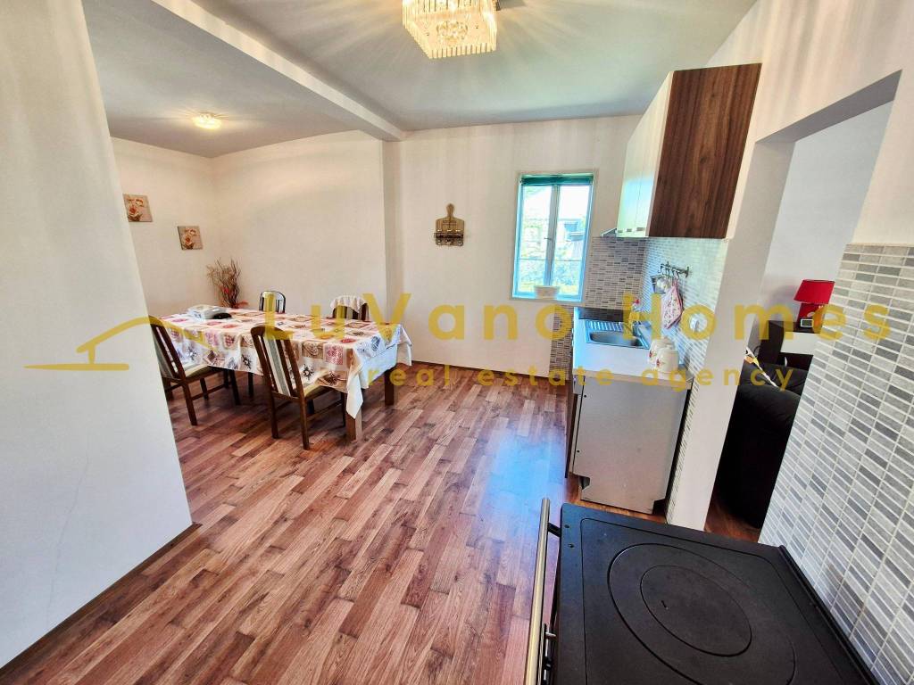
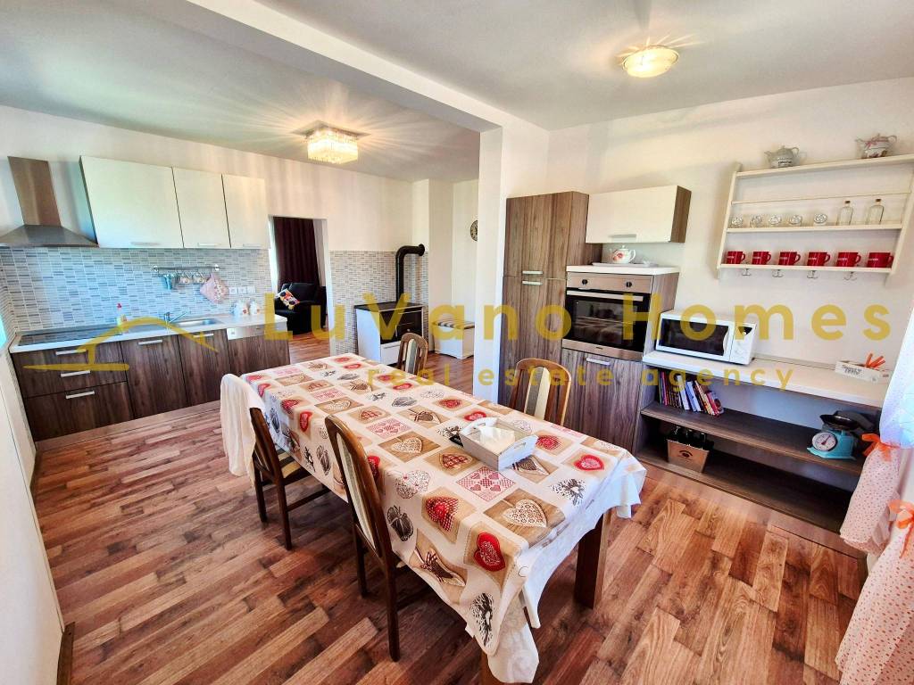
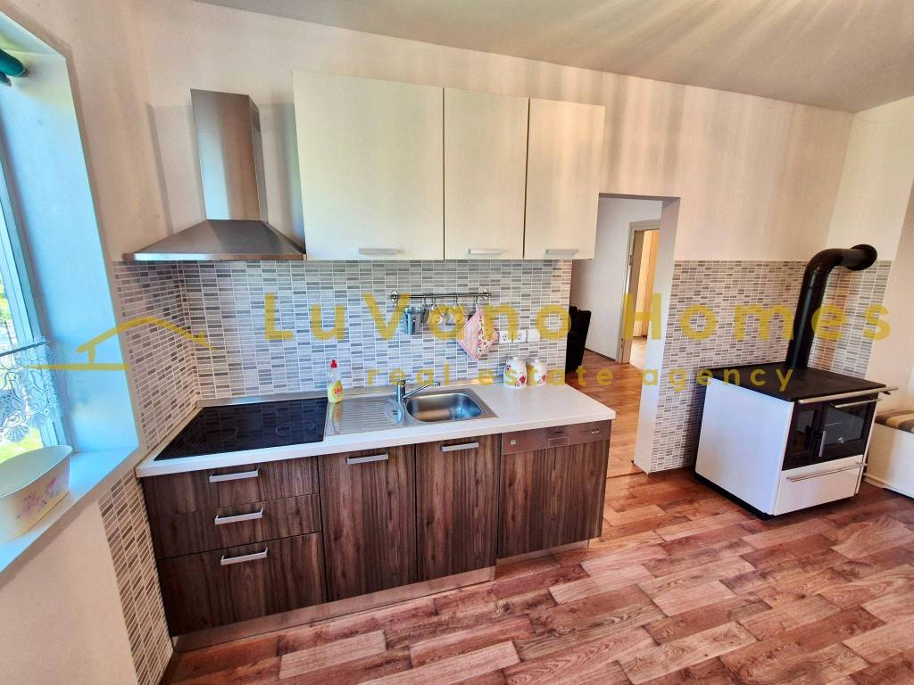
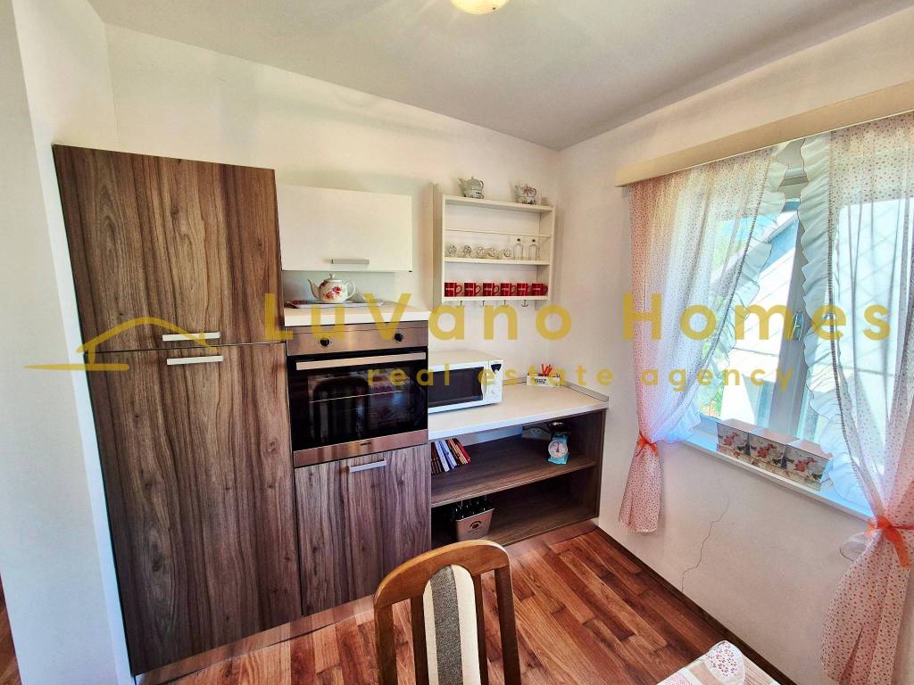
— Kitchen with dining area
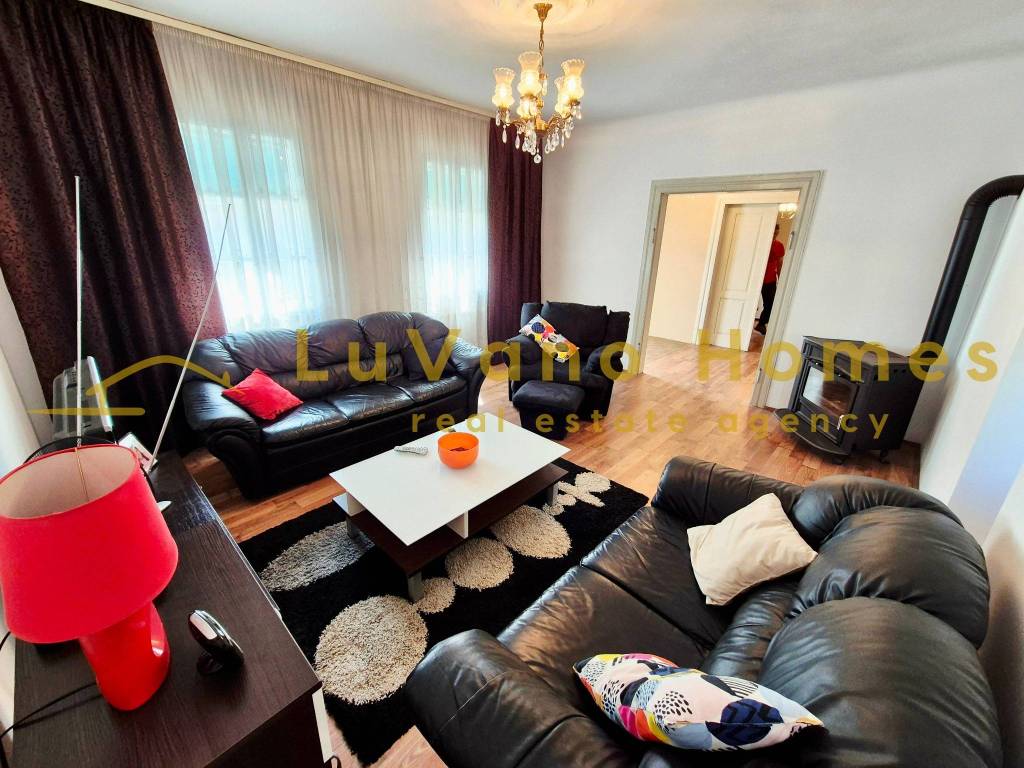
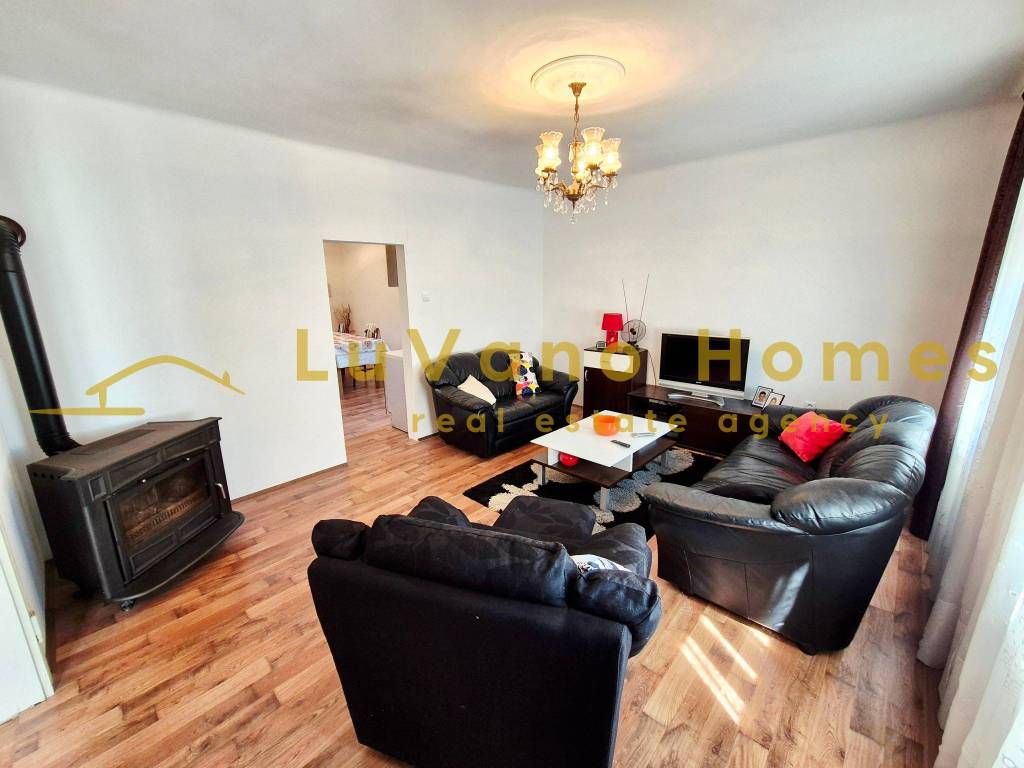
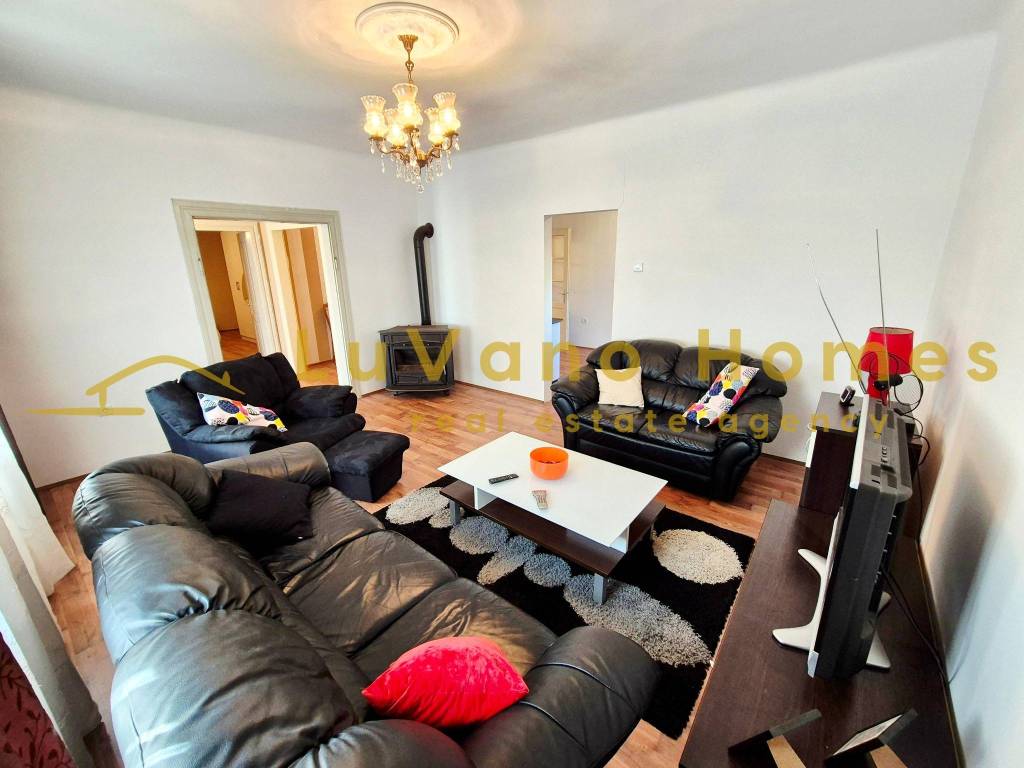
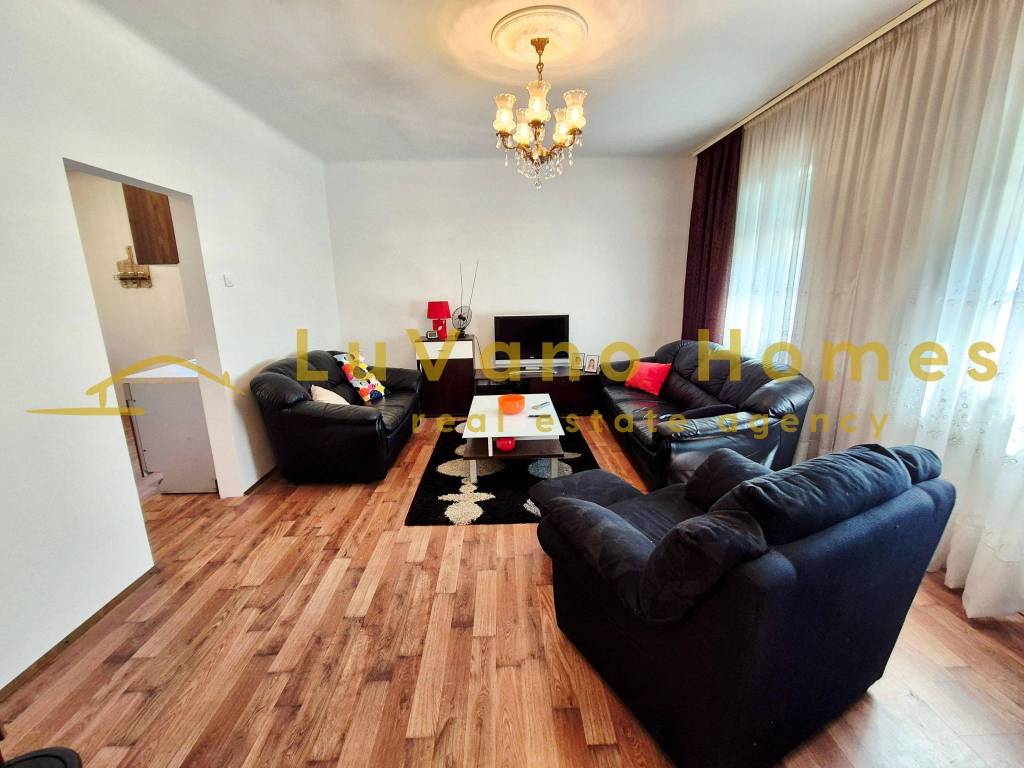
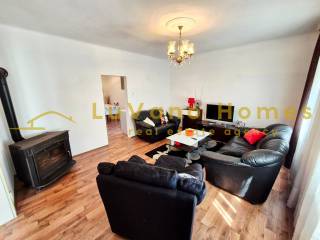
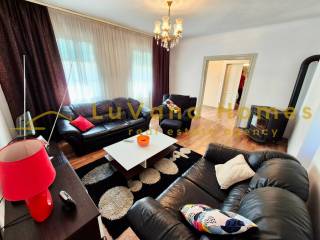
— Living room
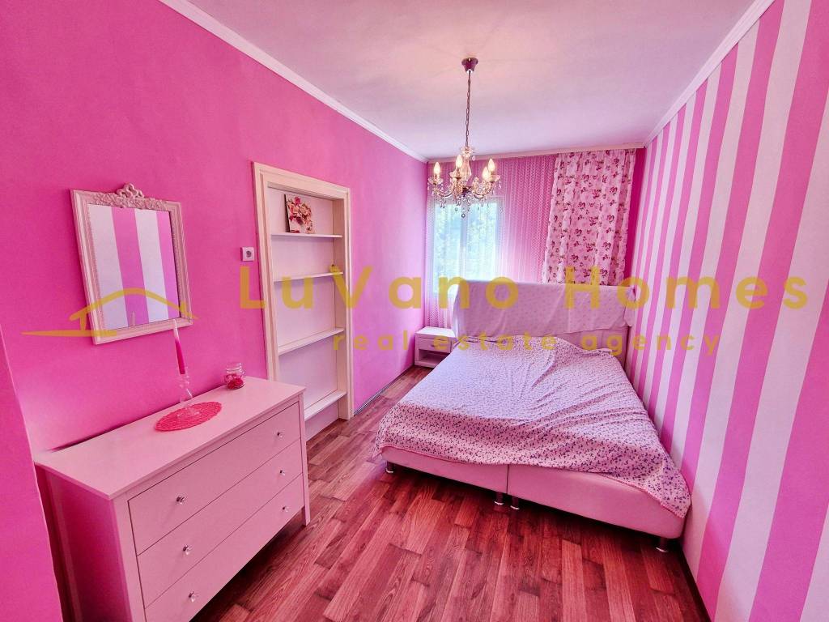
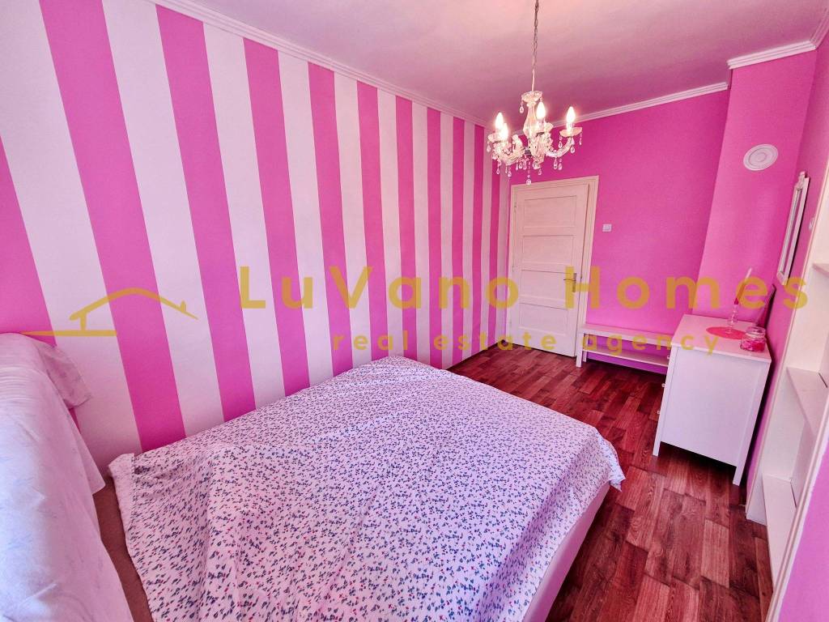
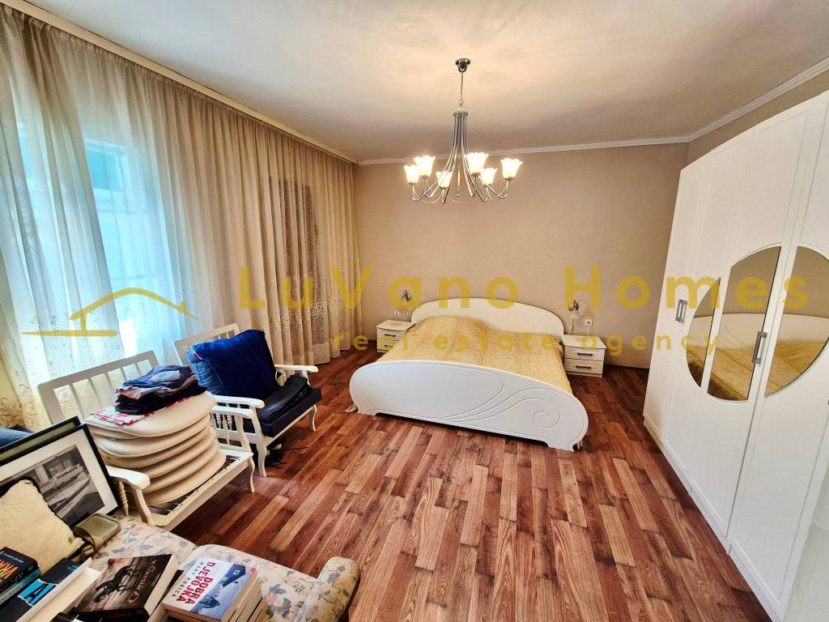
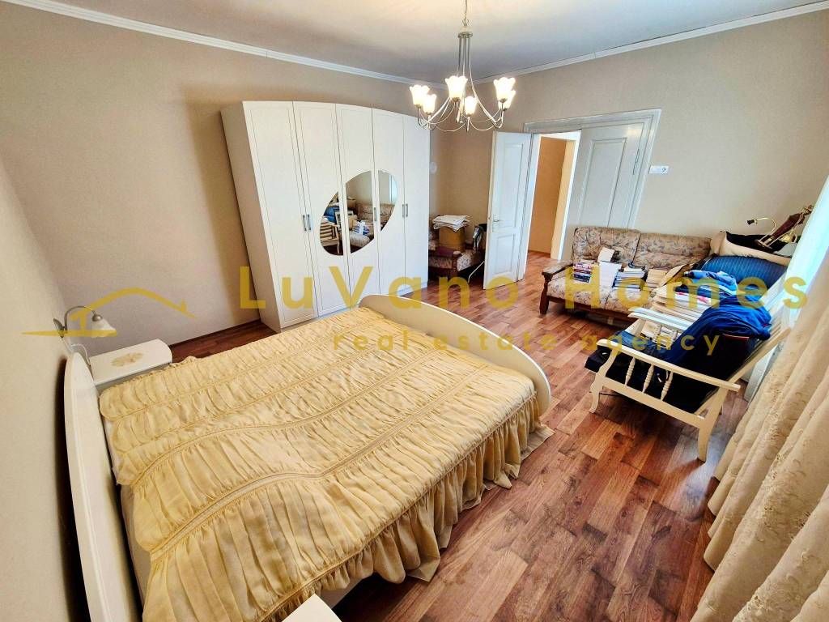
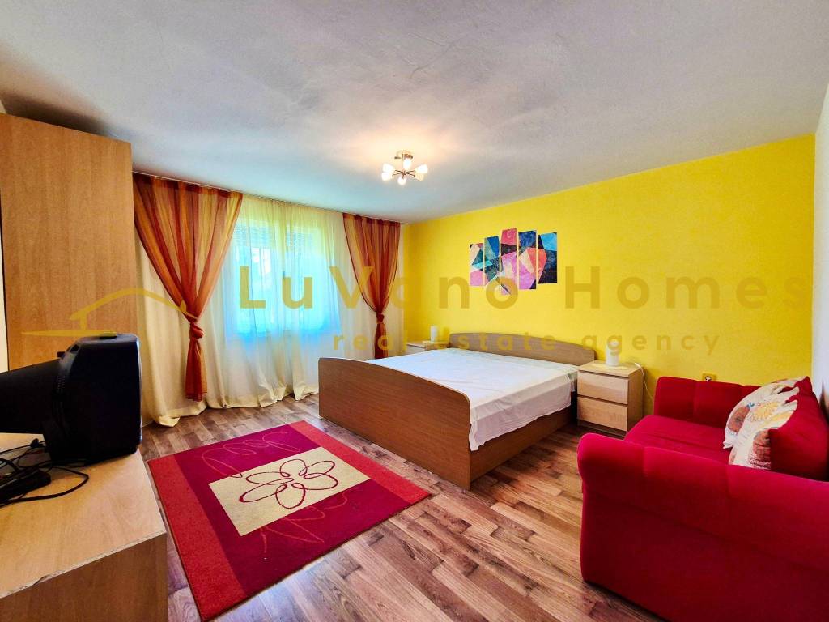
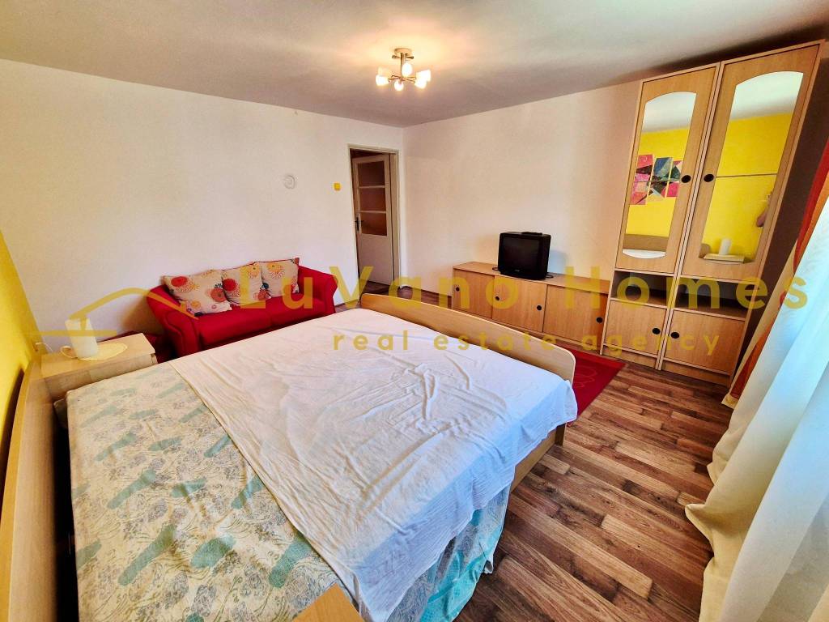
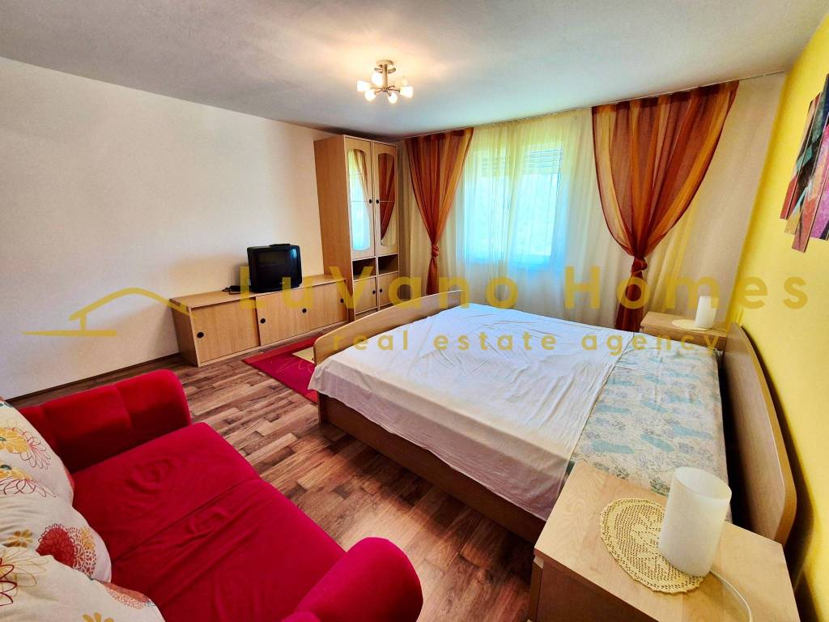
— One bedroom
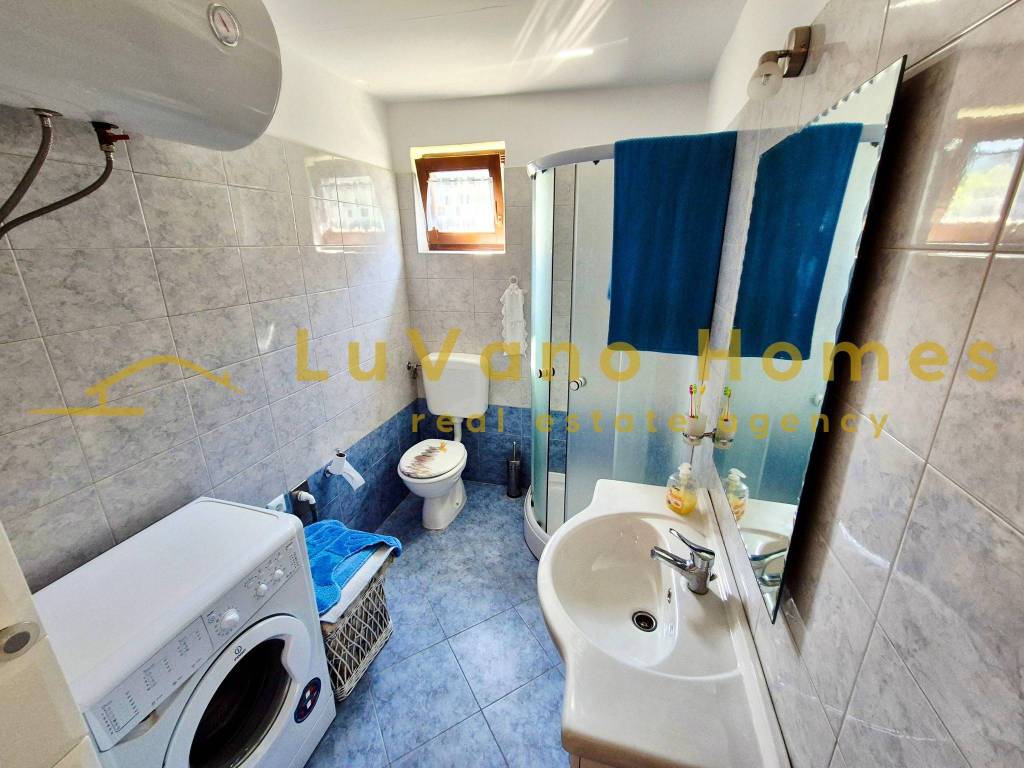
— Bathroom
— Small balcony overlooking the garden
Attic (approx. 85 m²):
— Hallway
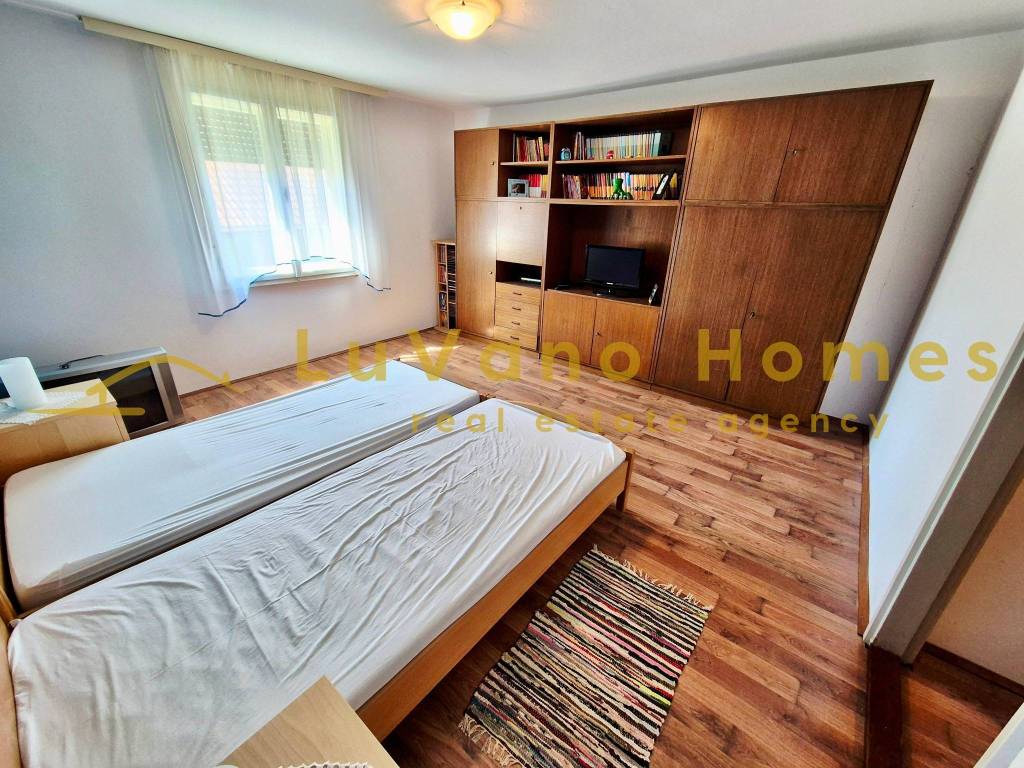
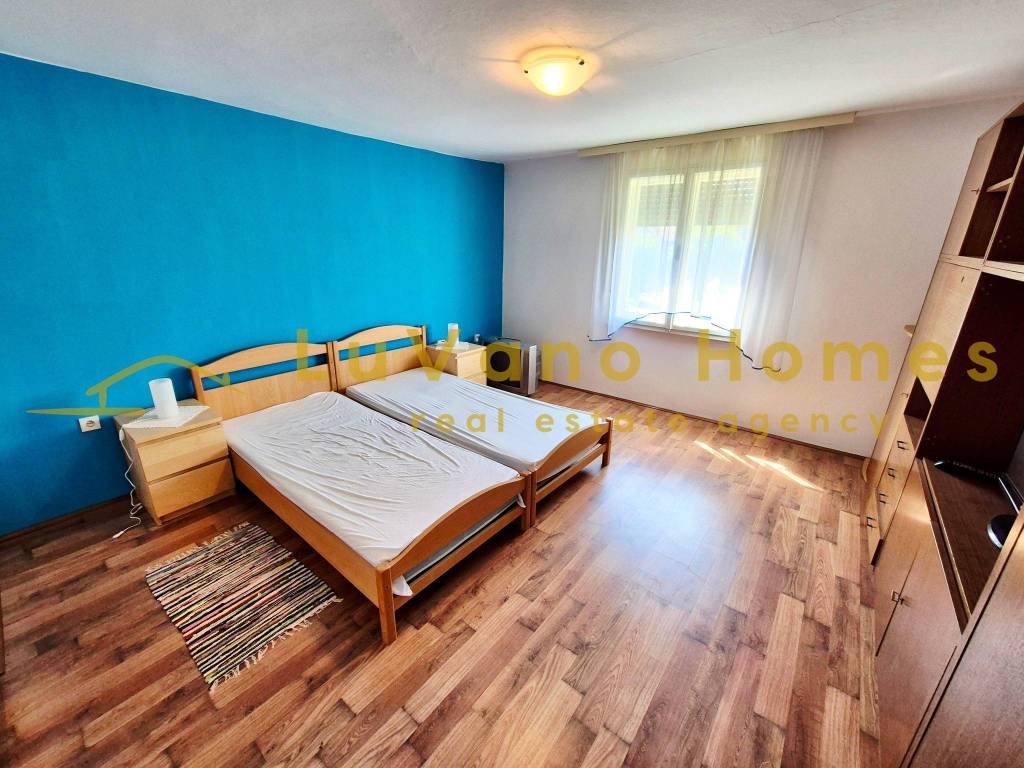
— Two bedrooms
— Storage room
Equipment and Comfort:
The property offers a solid base for living or vacationing:
— Condition and Renovation: A new roof has been installed on the house, and the interior is partially renovated.
— Garden: The landscaped garden and fenced yard are ideal for a family or pets.
Location and Purpose:
The property is located in the heart of Gorski Kotar, in a location offering peace and escape from the city bustle, yet close to all necessary amenities. It is ideal as a family home for year-round living or as a vacation home.
For more information or to schedule a viewing, feel free to contact us!
Note:
Agency commission is charged in accordance with the General Terms and Conditions: https://luvano.homes/en/terms
Ognjen Smiljanić
Licensed Agent
mob: +385 99 190 8686
e-mail: info@luvano.homes
web: https://luvano.homes/en
Key Advantages and Layout:
A major advantage of this property is the fact that it has a new roof and has been partially renovated, representing significant savings for the future owner. It is situated on a plot with 249 m² of landscaped and fenced garden, providing privacy and space for outdoor enjoyment.
Room Layout:
The house is functionally divided into three levels:
Basement (approx. 100 m²):
— Hallway
— Summer kitchen (social area)
— Cellar room (storage)
Ground Floor (approx. 120 m²):
— Entrance hallway
— Kitchen with dining area
— Living room
— One bedroom
— Bathroom
— Small balcony overlooking the garden
Attic (approx. 85 m²):
— Hallway
— Two bedrooms
— Storage room
Equipment and Comfort:
The property offers a solid base for living or vacationing:
— Condition and Renovation: A new roof has been installed on the house, and the interior is partially renovated.
— Garden: The landscaped garden and fenced yard are ideal for a family or pets.
Location and Purpose:
The property is located in the heart of Gorski Kotar, in a location offering peace and escape from the city bustle, yet close to all necessary amenities. It is ideal as a family home for year-round living or as a vacation home.
For more information or to schedule a viewing, feel free to contact us!
Note:
Agency commission is charged in accordance with the General Terms and Conditions: https://luvano.homes/en/terms
Ognjen Smiljanić
Licensed Agent
mob: +385 99 190 8686
e-mail: info@luvano.homes
web: https://luvano.homes/en

Εάν θέλετε να μάθετε περισσότερα, μπορείτε να μιλήσετε με Ognjen Smiljanić.
Χαρακτηριστικά
- Τύπος
- Μονοκατοικία | Ολική ιδιοκτησία
- Συμβόλαιο
- Πώληση
- Όροφος
- Ισόγειο
- Σύνολο ορόφων
- 1
- Εμβαδόν
- 300 m²
- Δωμάτια
- 3
- Υπνοδωμάτια
- 3
- Κουζίνα
- Κουζίνα
- Μπάνια
- 1
- Επιπλωμένο
- Ναι
- Μπαλκόνι
- Ναι
- Βεράντα
- Ναι
- Θέρμανση
- Αυτόνομη, σόμπα, ξύλα
Άλλα χαρακτηριστικά
- Αποθήκη
- Προσόψεως
- Σοφίτα
- Υπόγειος χώρος
Λεπτομέρεια επιφάνειας
Κατοικία
- Όροφος
- Ισόγειο
- Εμβαδόν
- 300,0 m²
- Συντελεστής
- 100%
- Τύπος επιφάνειας
- Κύρια
- Συνολική επιφάνεια
- 300,0 m²
Πληροφορίες τιμής
- Τιμή
- € 170.000
- Τιμή ανά m²
- 567 €/m²
Ενεργειακή απόδοση
Θέρμανση
Αυτόνομη, σόμπα, ξύλαΕνεργειακή πιστοποίηση
Εκκρεμεί πιστοποίηση
Ανακαλύψτε κάθε γωνιά του ακινήτου
+22
Χάρτης

Πρόσθετες επιλογές

Ognjen Smiljanić
