1/10
Μονοκατοικία πολλαπλών οικογενειών Lučko, Novi Zagreb - Zapad, Lučko, Ζάγκρεμπ
€ 350.000
Τελευταία ενημέρωση: 29/07/2026
Περιγραφή
κωδικός: K2092
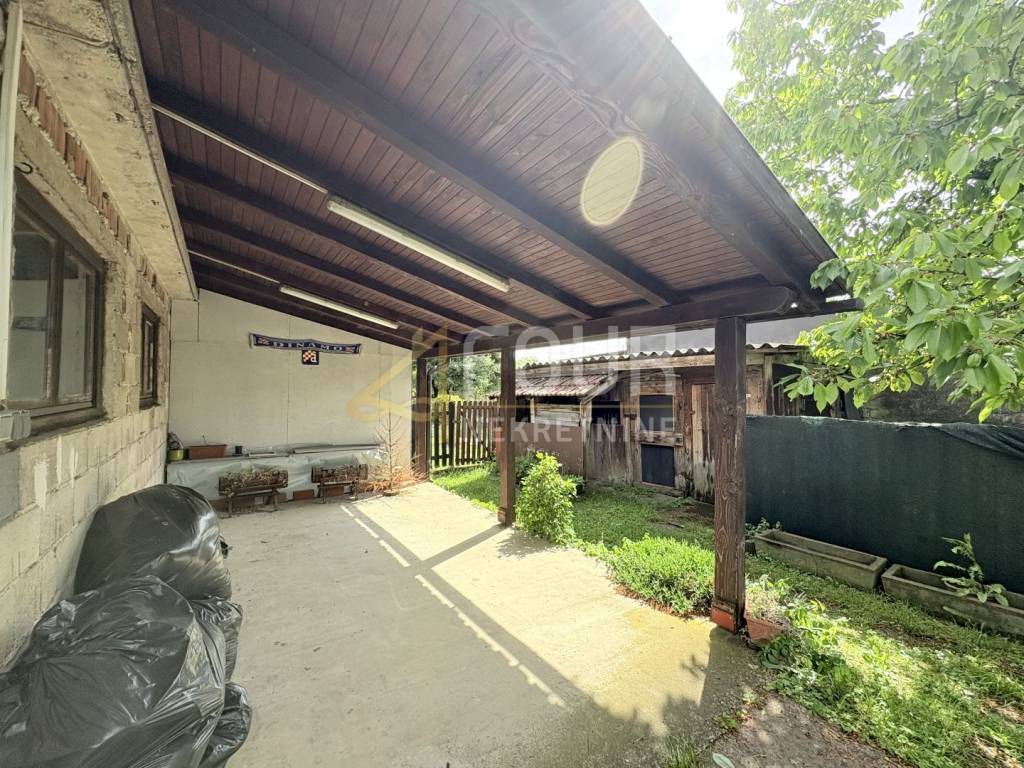
Two houses and an auxiliary building located on a spacious plot of total area of 724 m2, with a large and landscaped courtyard of 607m2 that offers numerous possibilities for use.
House 1 - semi-detached house (ground floor + attic)
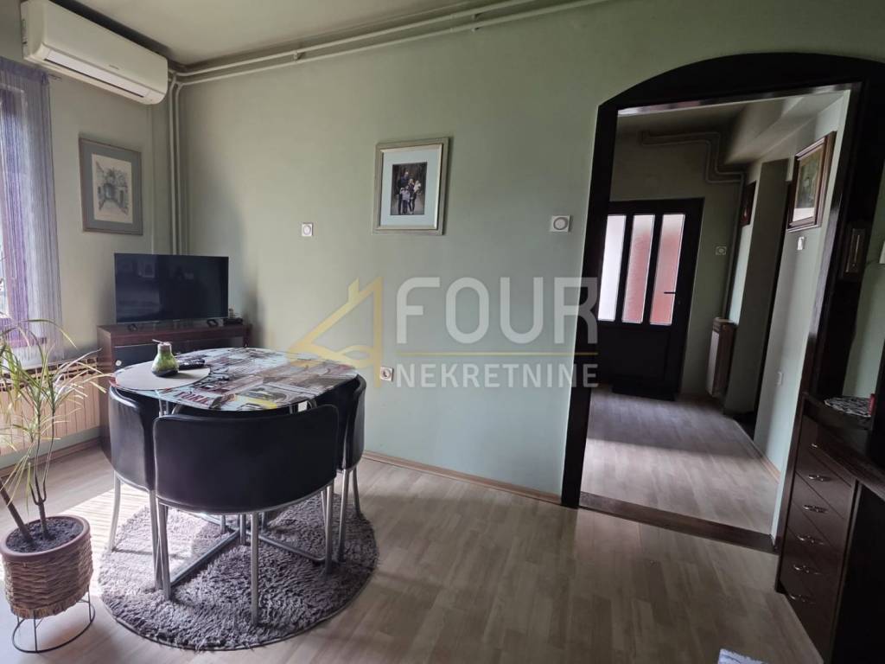
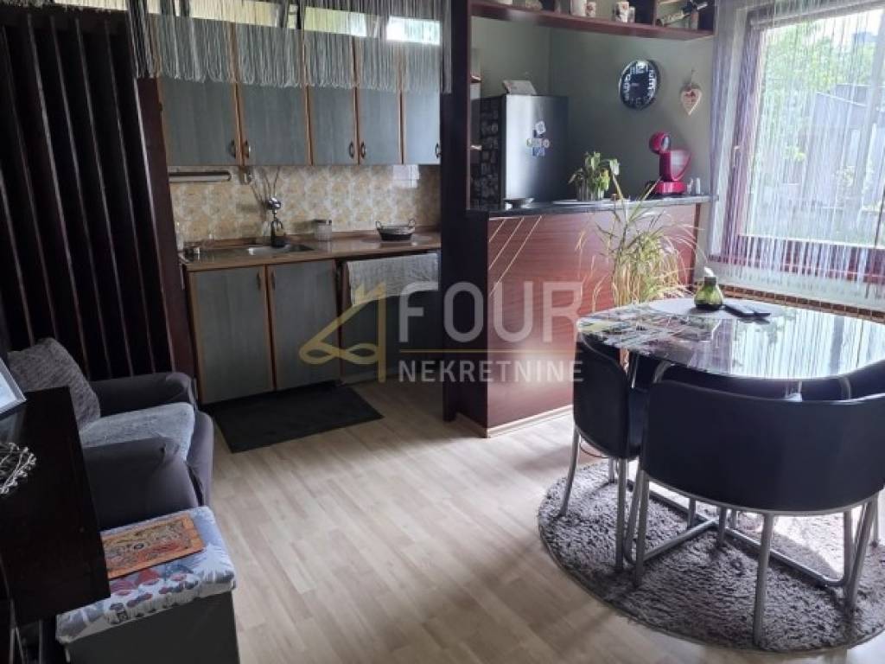
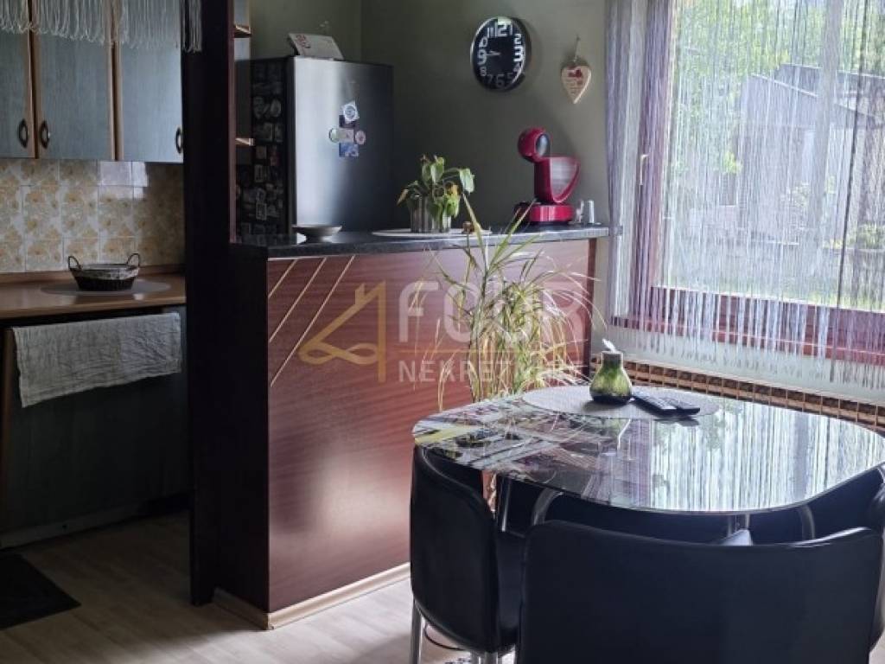
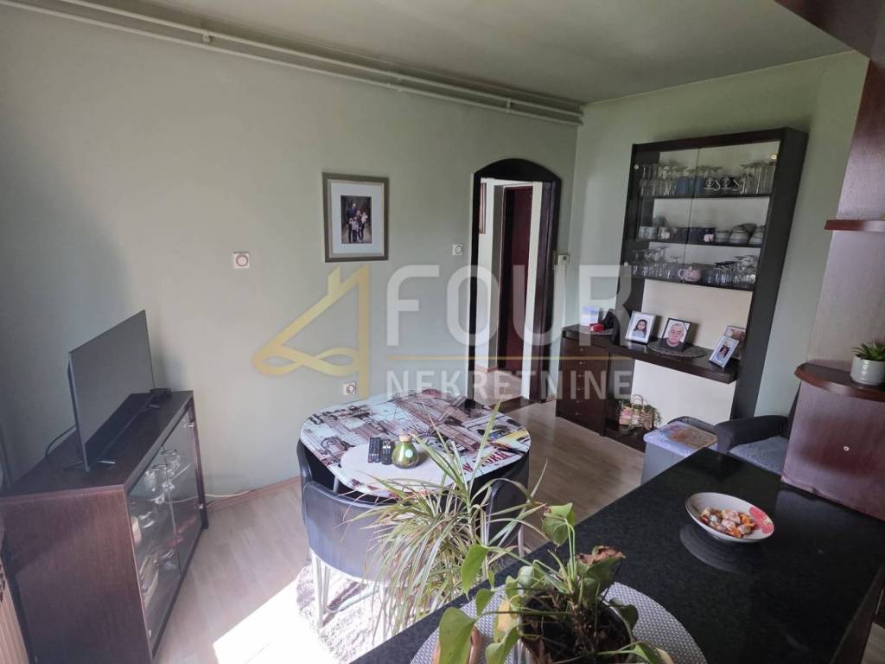
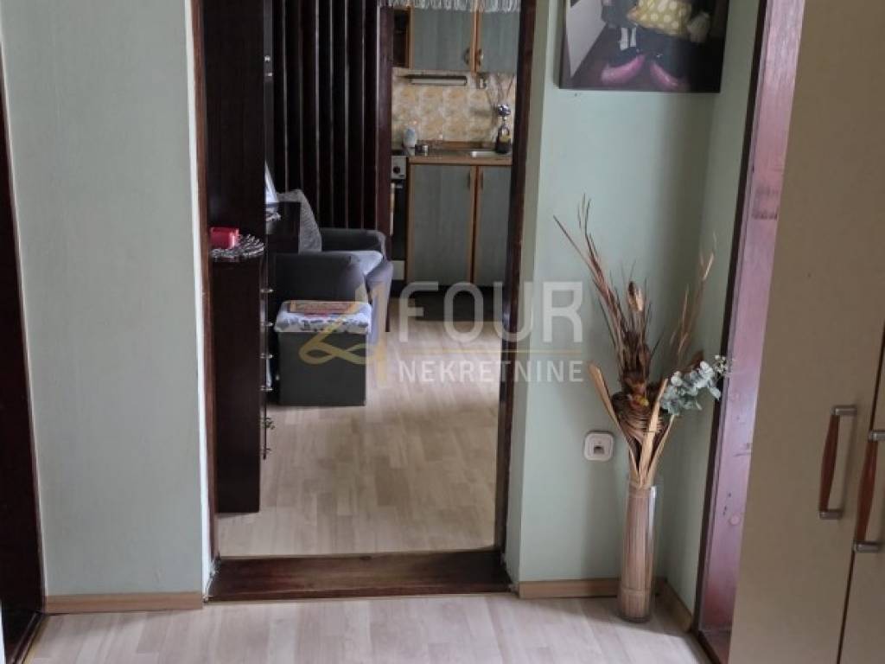
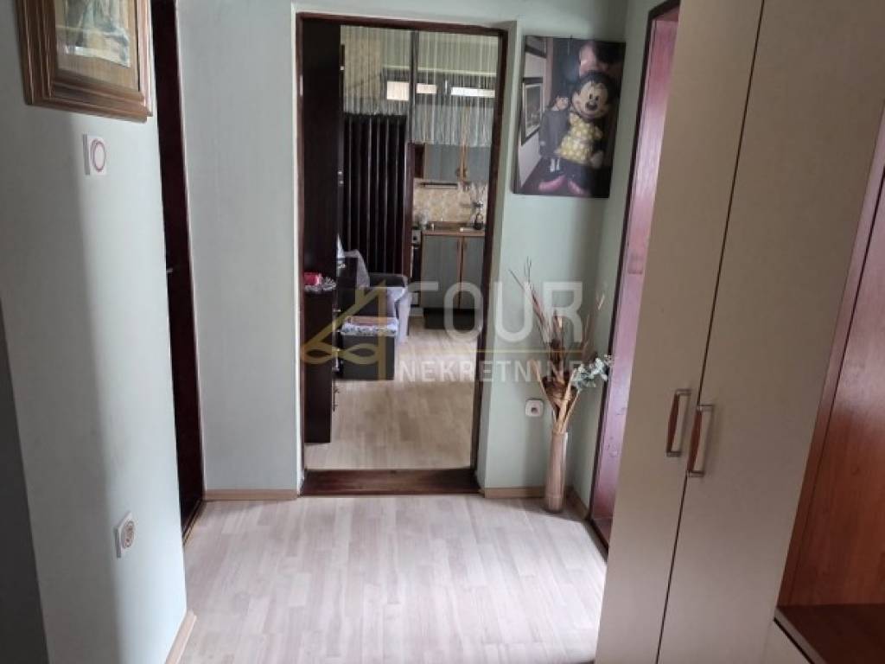
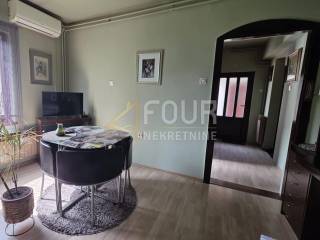
Consists of a kitchen with a living room, functional layout, and attic space.
House 2 - semi-detached house (ground floor + 1st floor)
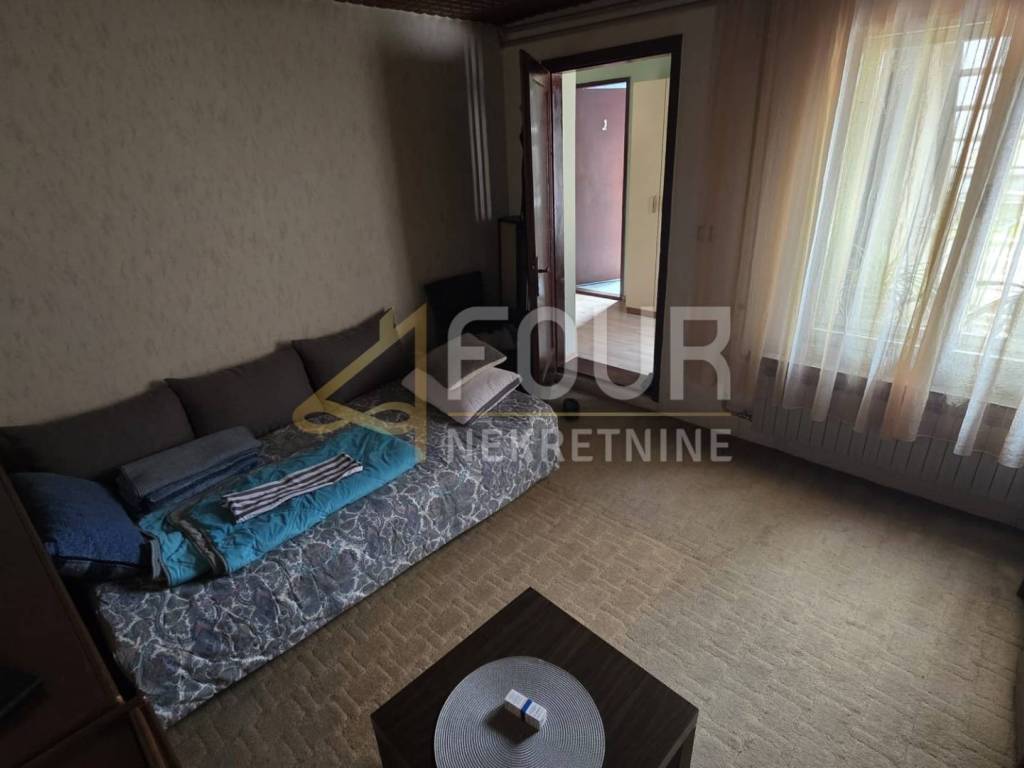
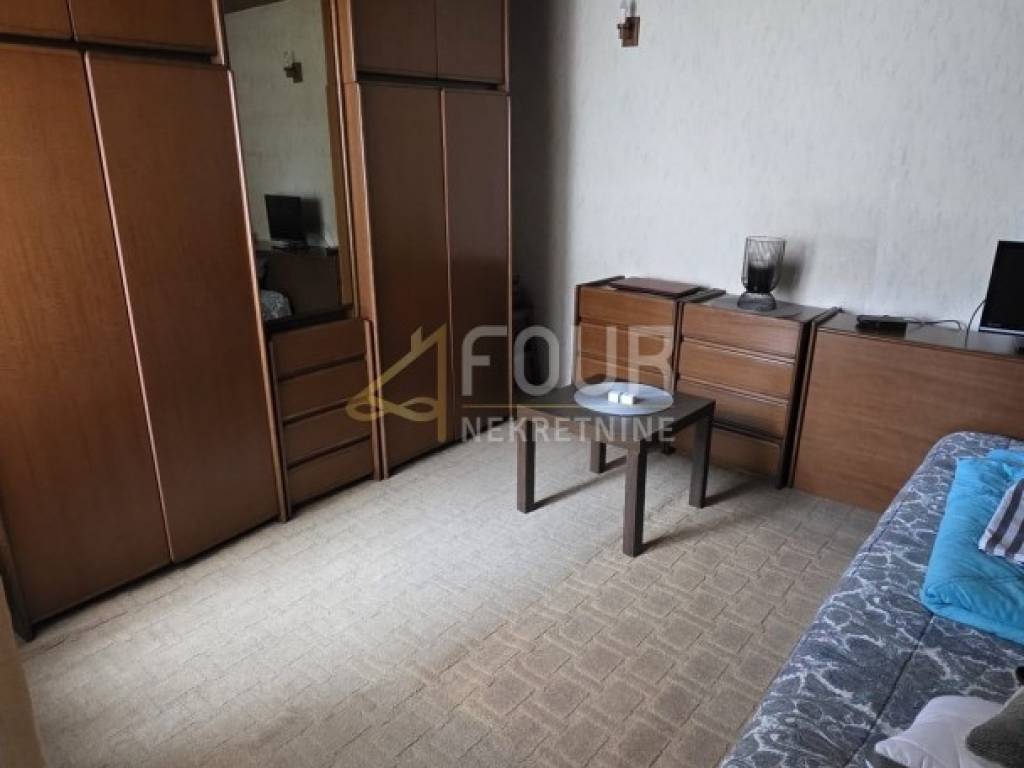
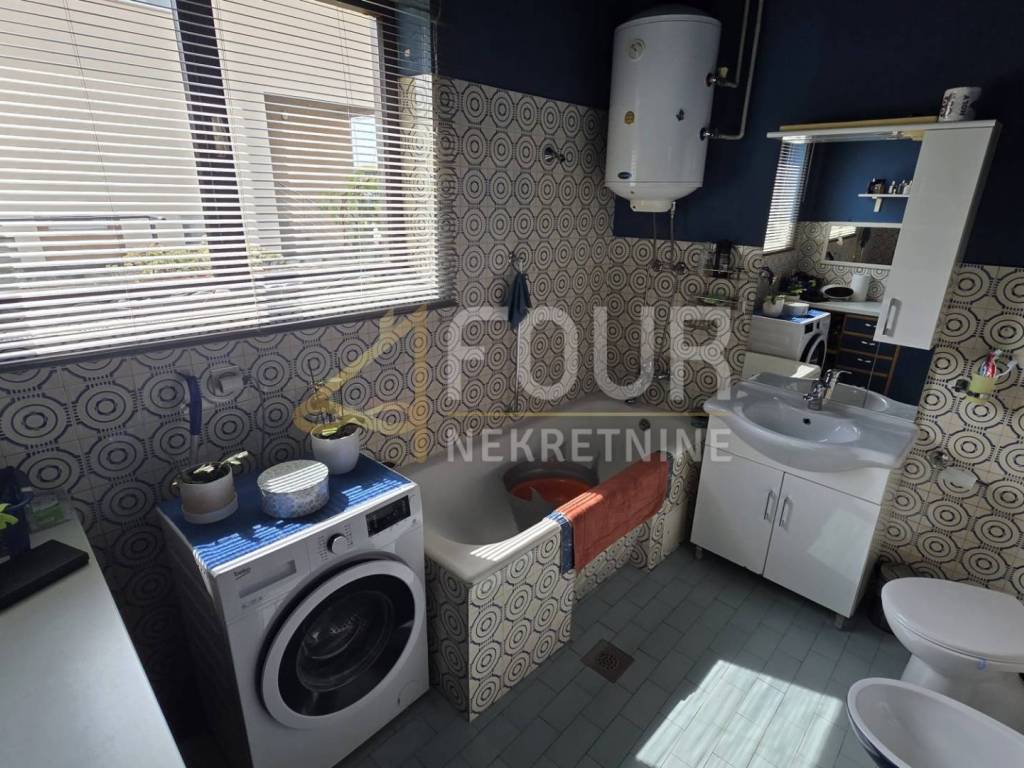
On the ground floor and first floor there is a bathroom, two bedrooms, a toilet, a balcony on the first floor, and a terrace on the ground floor.
House 1 and House 2 can form a functional unit, interconnected by a hallway and external staircase.
Building 3 is a standalone building in rough construction phase, with a garage on the ground floor and planned residential space on the first floor, accessed via an entrance balcony.
All key amenities for everyday life are nearby - a kindergarten, elementary school, health center, church, as well as shopping centers and larger stores.
Dear clients, agency fees are charged in accordance with the General Terms and Conditions of business.
ID CODE: K2092
Ured Opatija
Mob: +385955289921
Tel: +385914944145
E-mail: info@four-nekretnine.hr
https://four-nekretnine.hr/
House 1 - semi-detached house (ground floor + attic)
Consists of a kitchen with a living room, functional layout, and attic space.
House 2 - semi-detached house (ground floor + 1st floor)
On the ground floor and first floor there is a bathroom, two bedrooms, a toilet, a balcony on the first floor, and a terrace on the ground floor.
House 1 and House 2 can form a functional unit, interconnected by a hallway and external staircase.
Building 3 is a standalone building in rough construction phase, with a garage on the ground floor and planned residential space on the first floor, accessed via an entrance balcony.
All key amenities for everyday life are nearby - a kindergarten, elementary school, health center, church, as well as shopping centers and larger stores.
Dear clients, agency fees are charged in accordance with the General Terms and Conditions of business.
ID CODE: K2092
Ured Opatija
Mob: +385955289921
Tel: +385914944145
E-mail: info@four-nekretnine.hr
https://four-nekretnine.hr/
Χαρακτηριστικά
- Τύπος
- Μονοκατοικία πολλαπλών οικογενειών
- Συμβόλαιο
- Πώληση
- Ανελκυστήρας
- Όχι
- Εμβαδόν
- 198 m²
- Δωμάτια
- 3
- Υπνοδωμάτια
- 2
- Μπάνια
- 1
- Μπαλκόνι
- Ναι
- Βεράντα
- Ναι
Άλλα χαρακτηριστικά
- Αποθήκη
Πληροφορίες τιμής
- Τιμή
- € 350.000
- Τιμή ανά m²
- 1.768 €/m²
Ενεργειακή απόδοση
Ενεργειακή πιστοποίηση
Χωρίς ταξινόμηση
Ανακαλύψτε κάθε γωνιά του ακινήτου
+8
Χάρτης

Πρόσθετες επιλογές