1/36
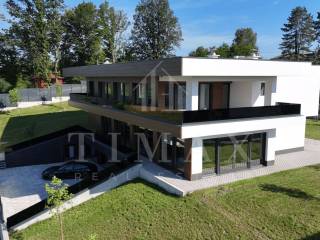
Μονοκατοικία βίλα 645 τμ, νέα, Brezovica jug, Ζάγκρεμπ
€ 1.390.000
Τελευταία ενημέρωση: 10/09/2026
Περιγραφή
κωδικός: 439
Modern Villa with Indoor Pool and Panoramic Views of Zagreb, 645 m2 — Zagreb, Donji Trpuci
A villa that offers a whole new perspective on Zagreb.
There are luxury homes, and then there are properties that appear on the market only once every few years.
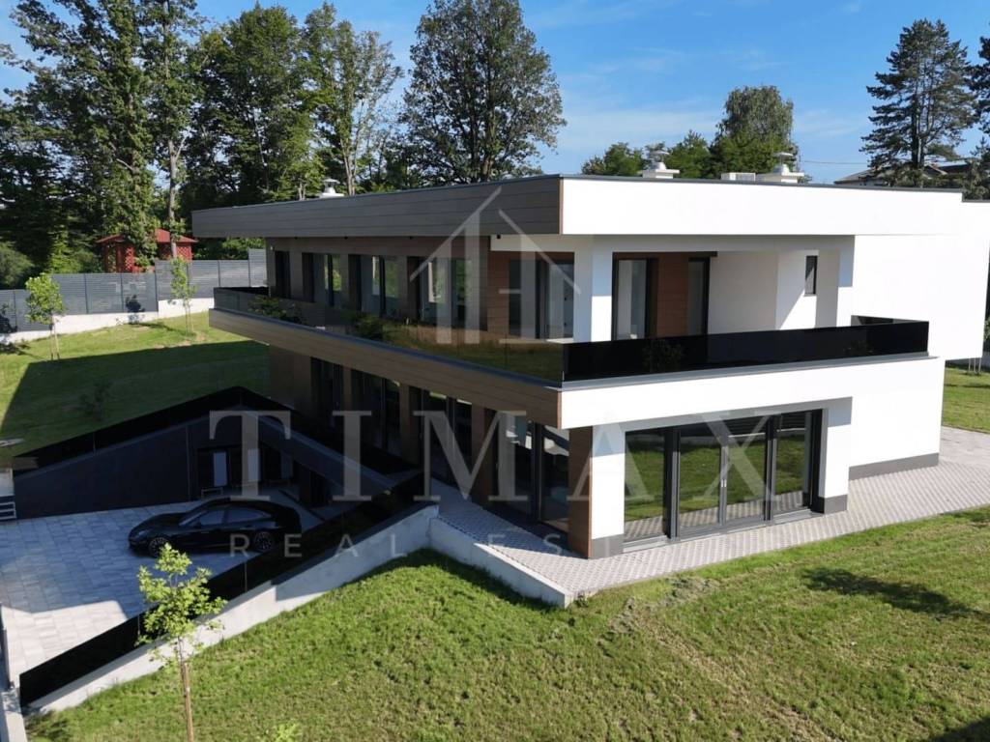
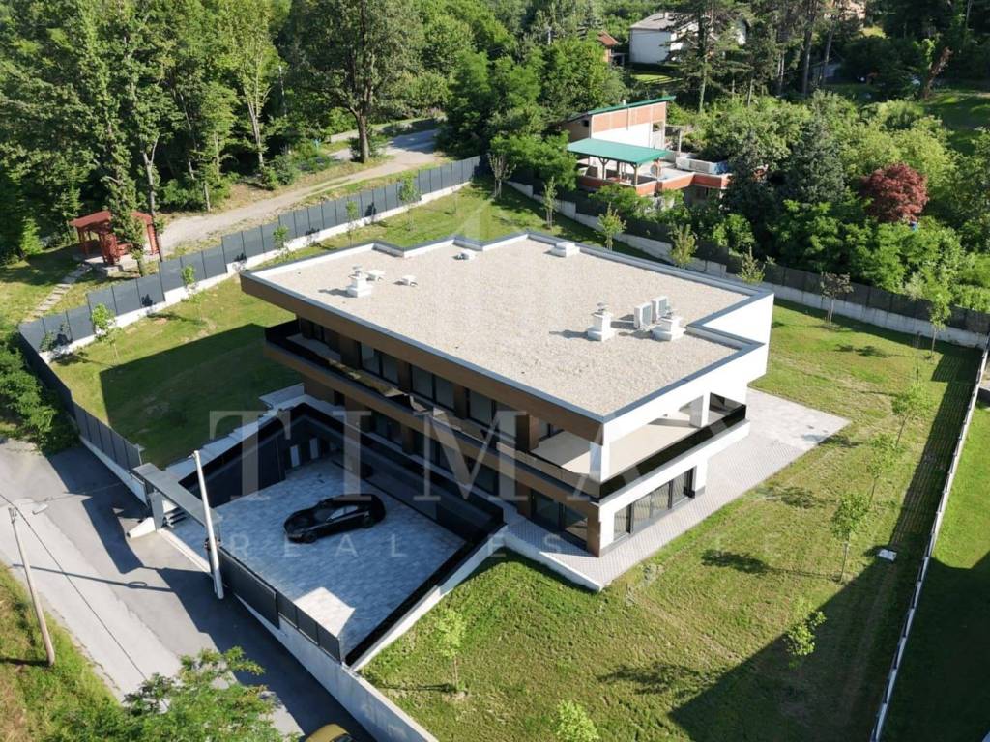
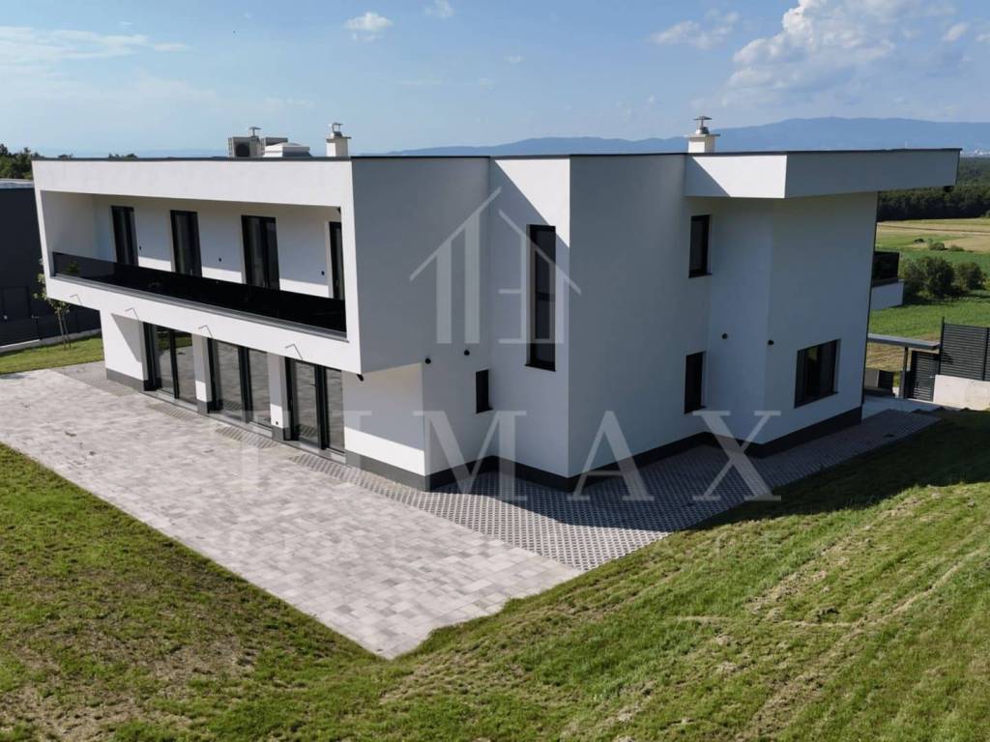
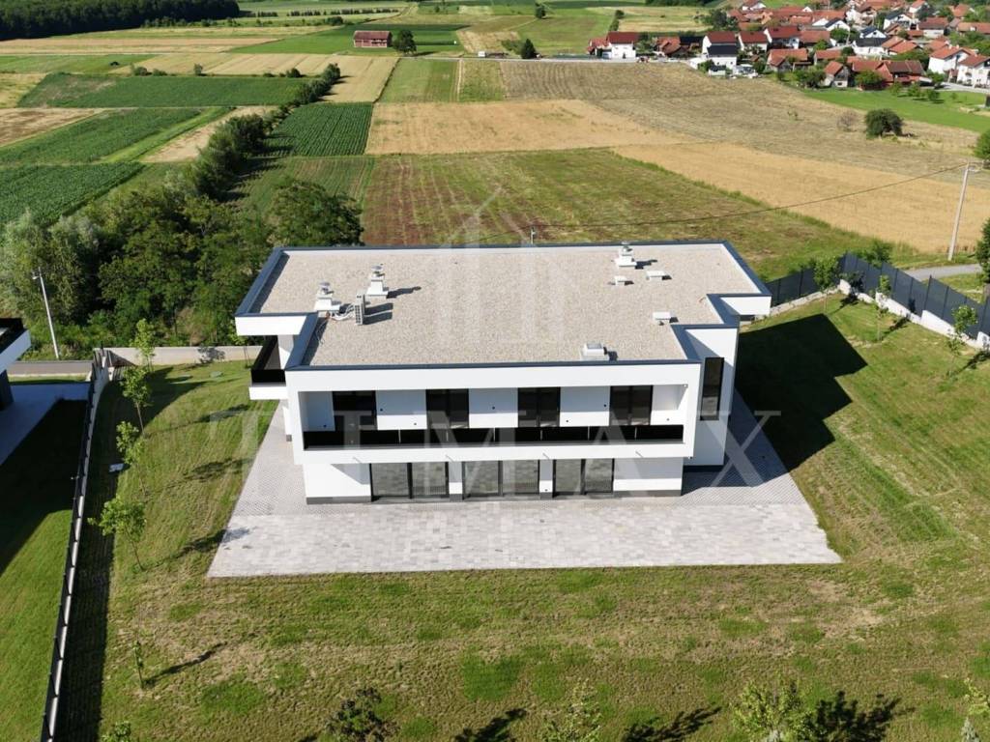
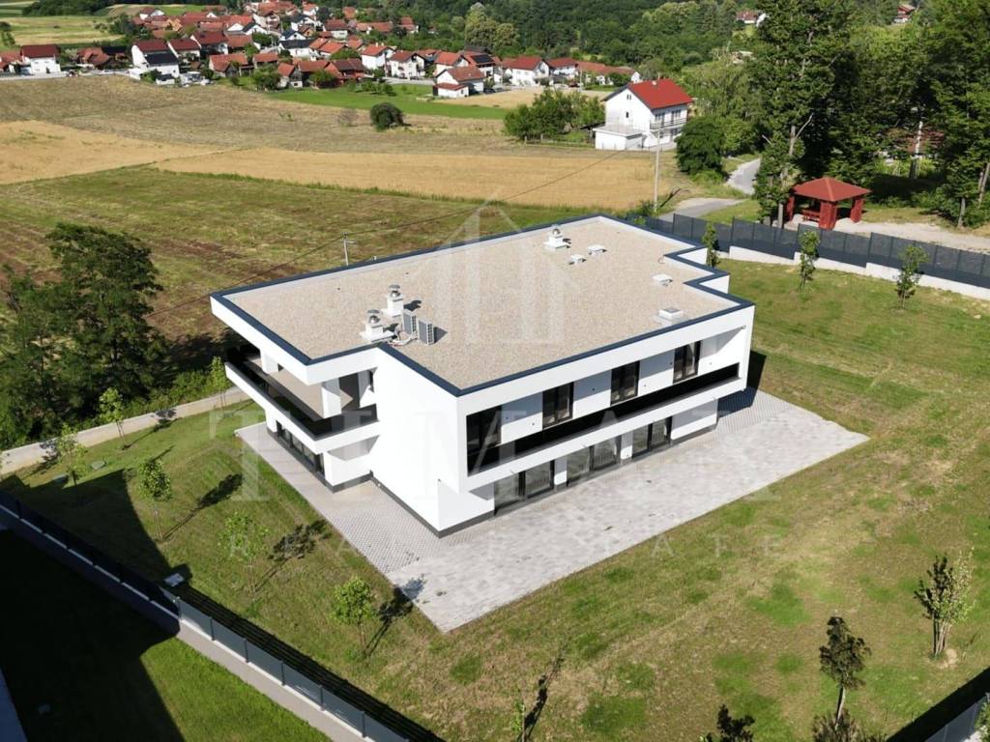
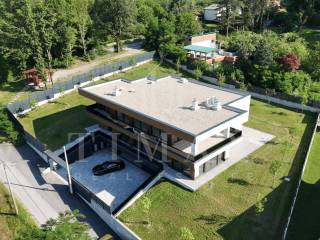
Perched in an elevated position in Donji Trpuci, just minutes from Zagreb, this exceptional modern residence offers a gross floor area of 645 m2 on a 2,231 m2 plot. Surrounded by greenery and boasting breathtaking panoramic views across the entire city, it provides a level of privacy that is becoming increasingly rare so close to the capital.
Designed with a clear architectural vision, every space serves a purpose, allowing the villa to function as a private luxury resort.
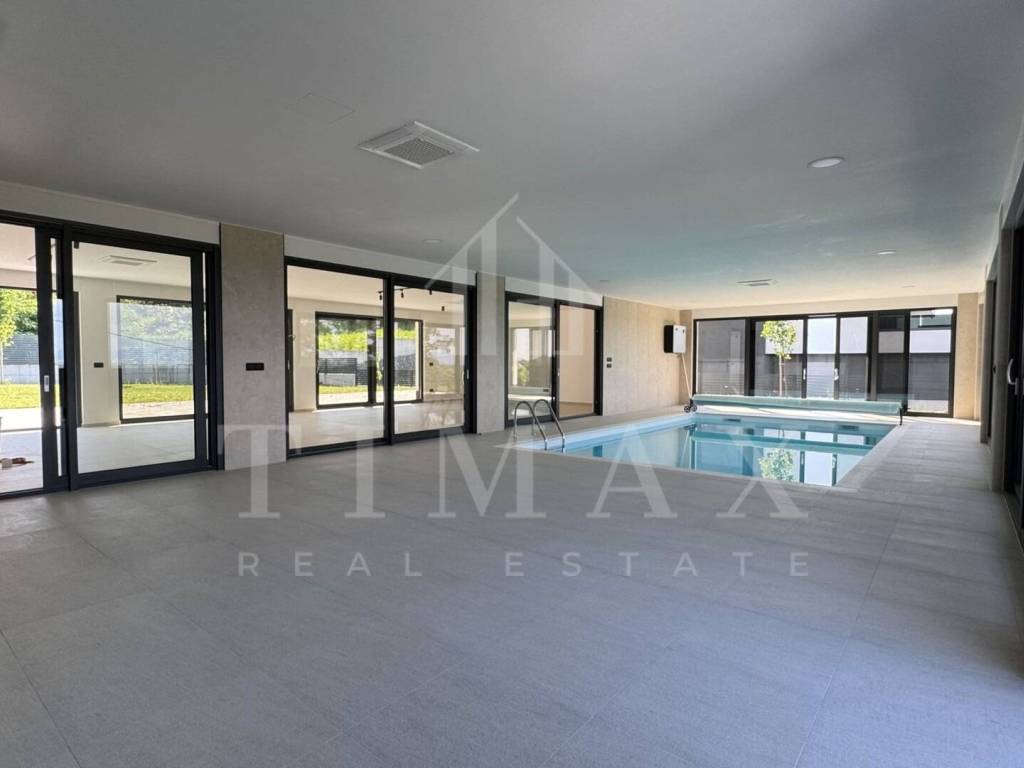
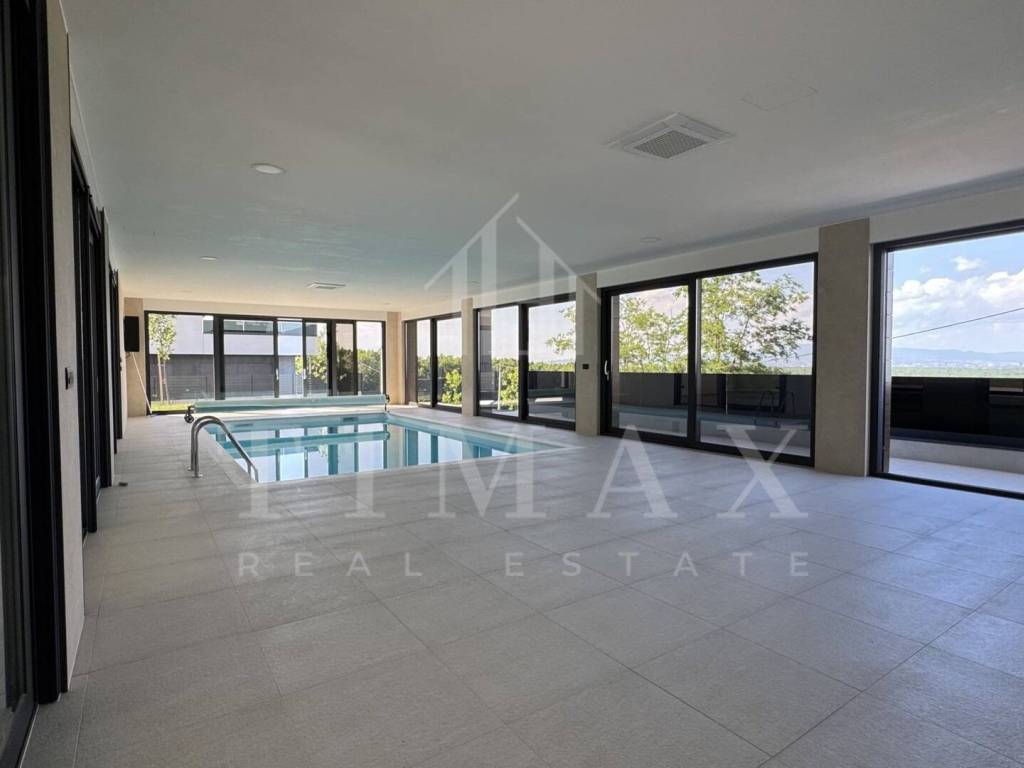
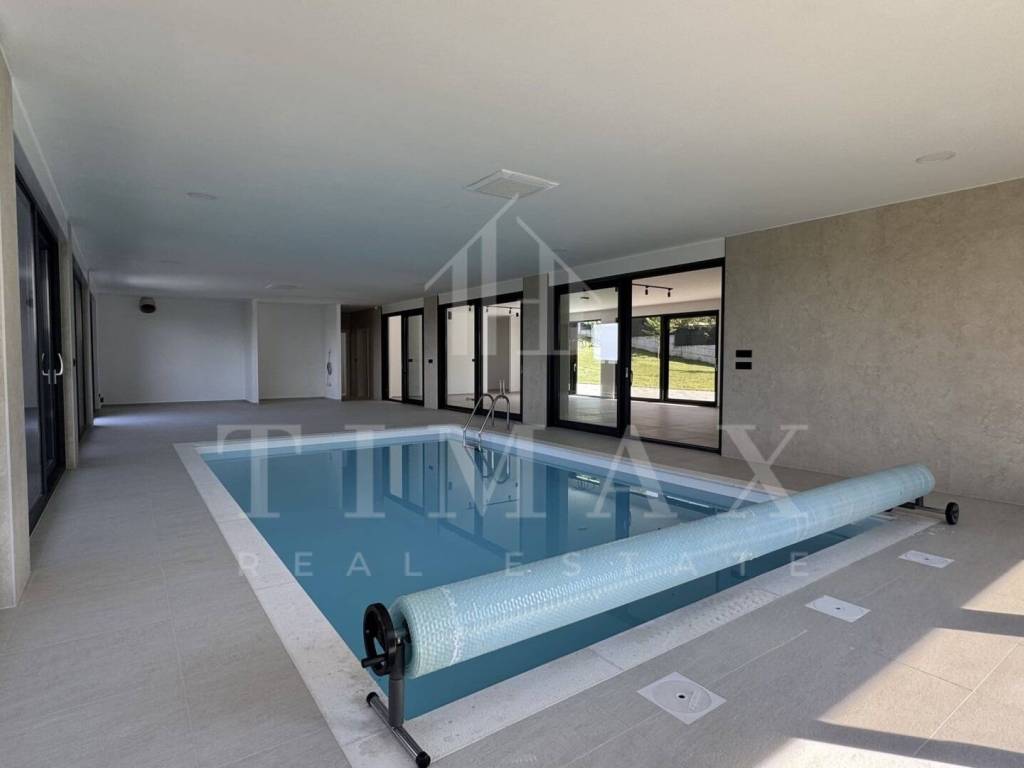
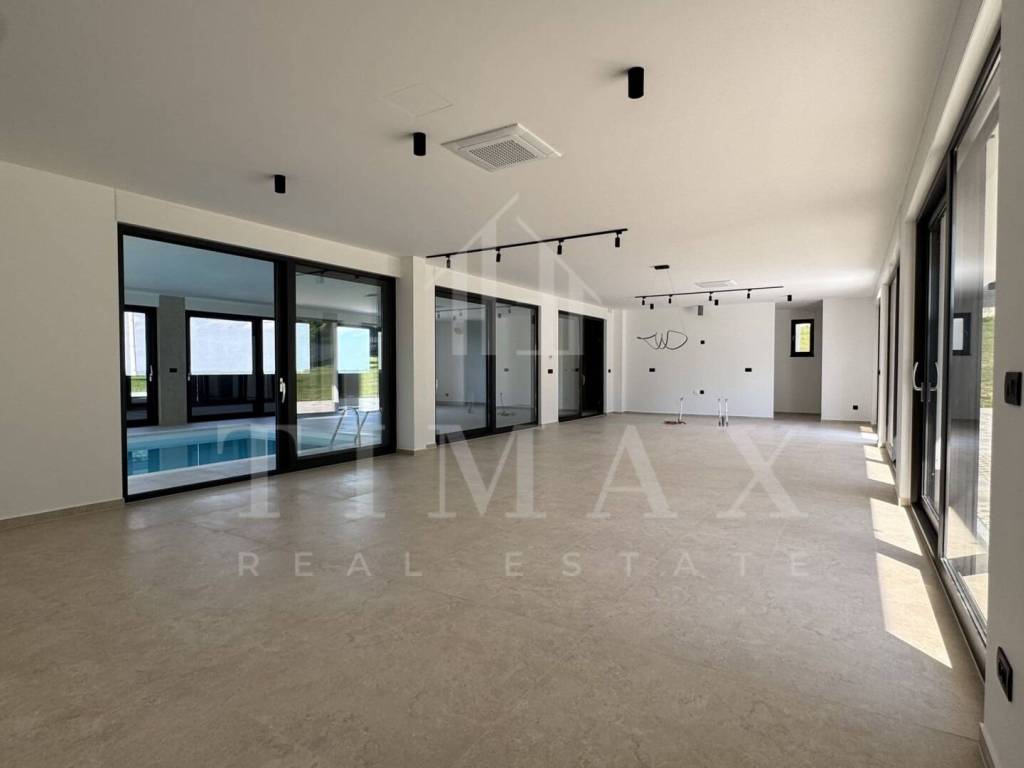
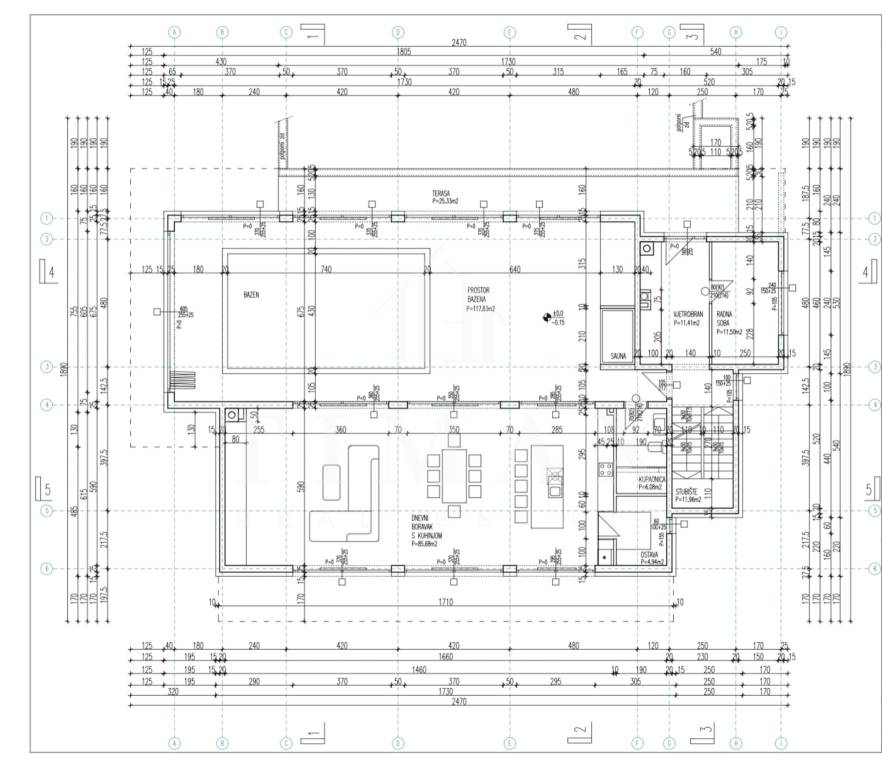
The heart of the residence is the impressive 120 m2 wellness area located on the main level. Featuring an indoor swimming pool, elegant lounge area, traditional tavern-style entertainment room with a fully equipped kitchen and living area, as well as pre-installation for a sauna, this space is designed for year-round enjoyment. While others travel to wellness retreats, here wellness becomes part of everyday living.
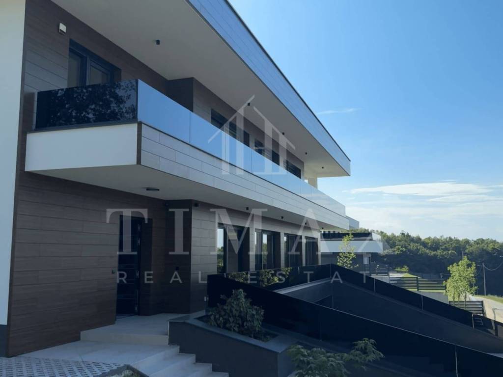
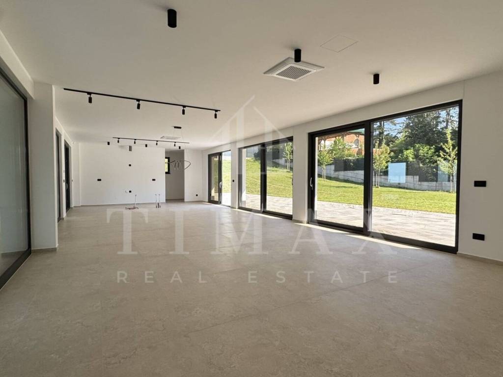
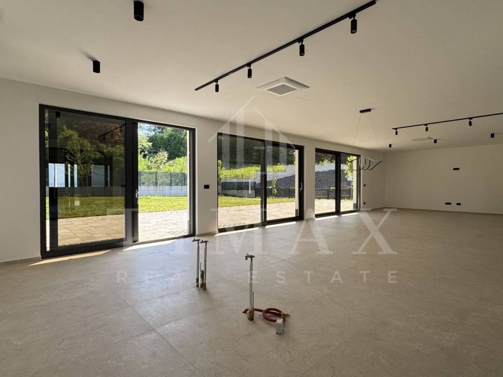
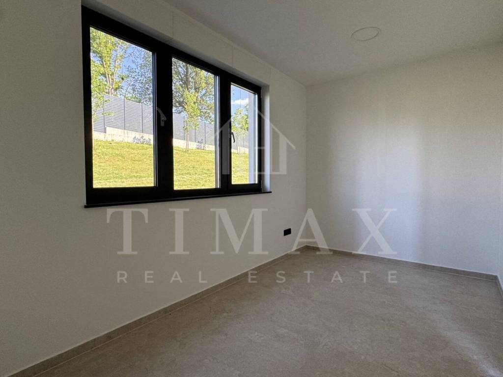
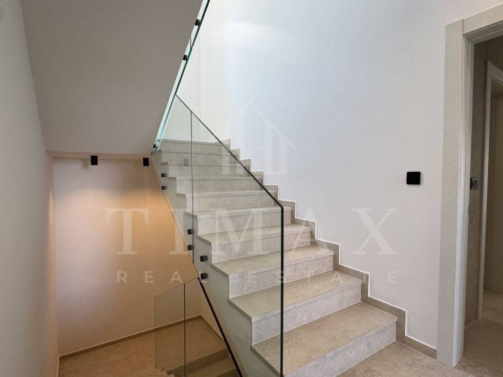
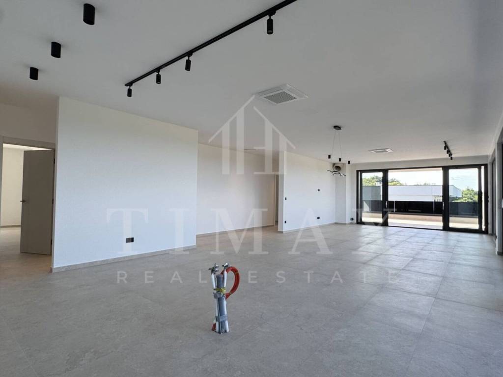
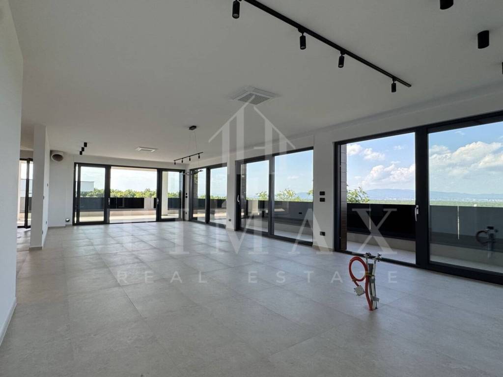
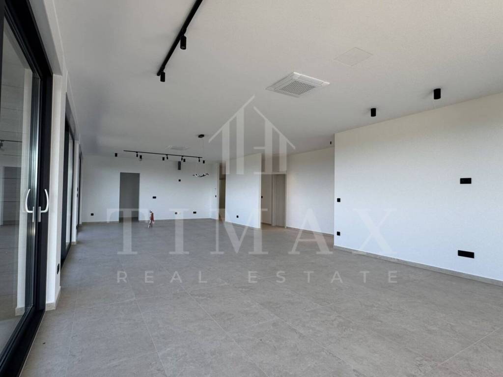
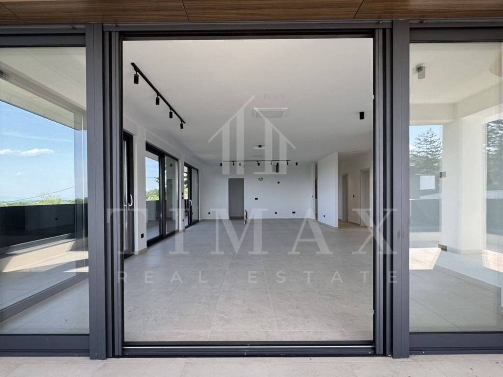
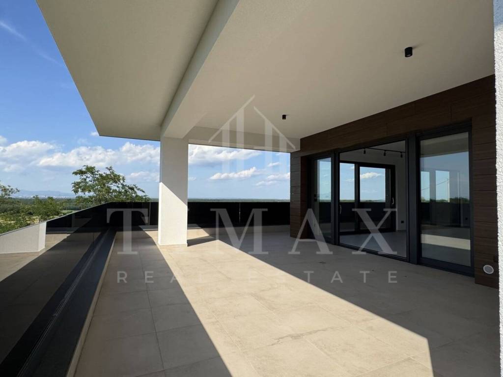
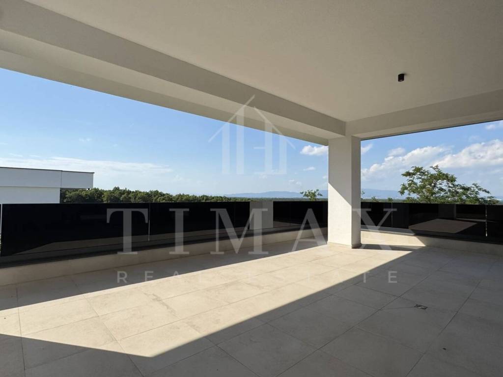
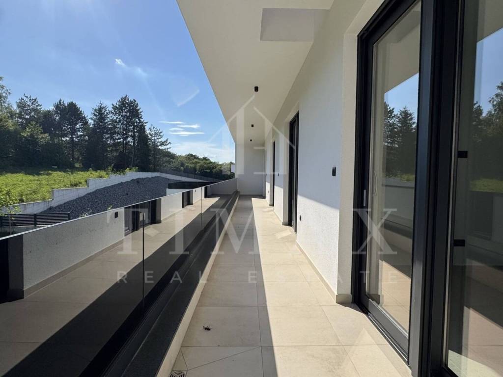
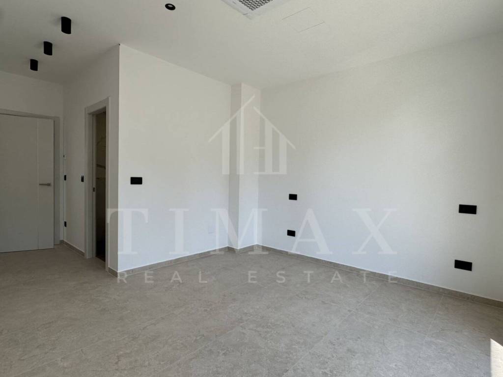
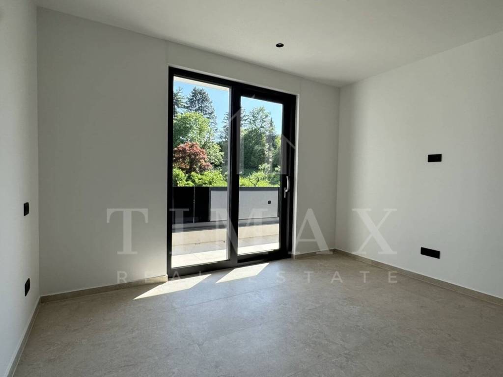
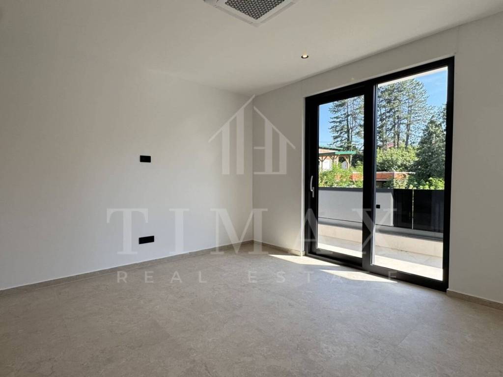
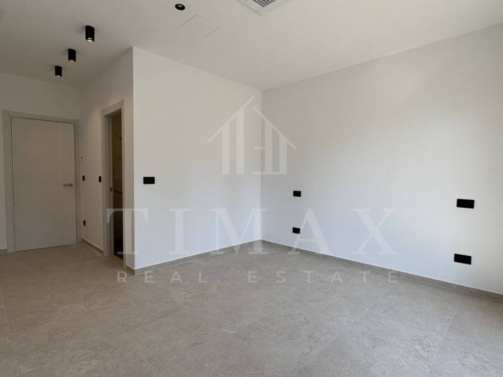
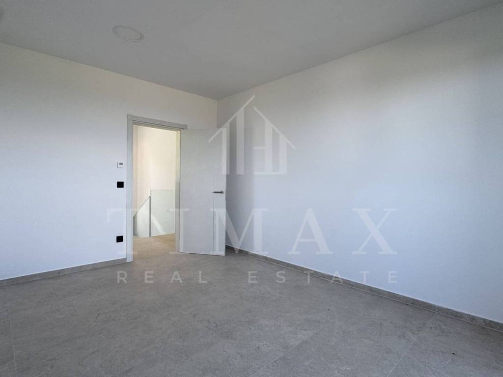
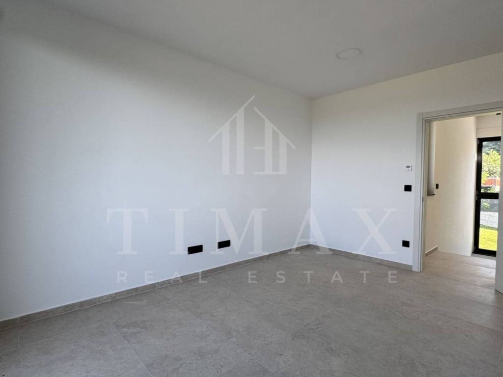
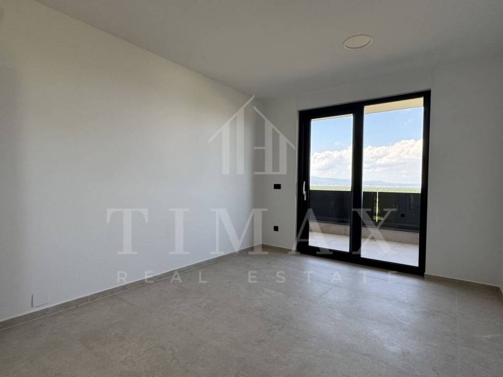
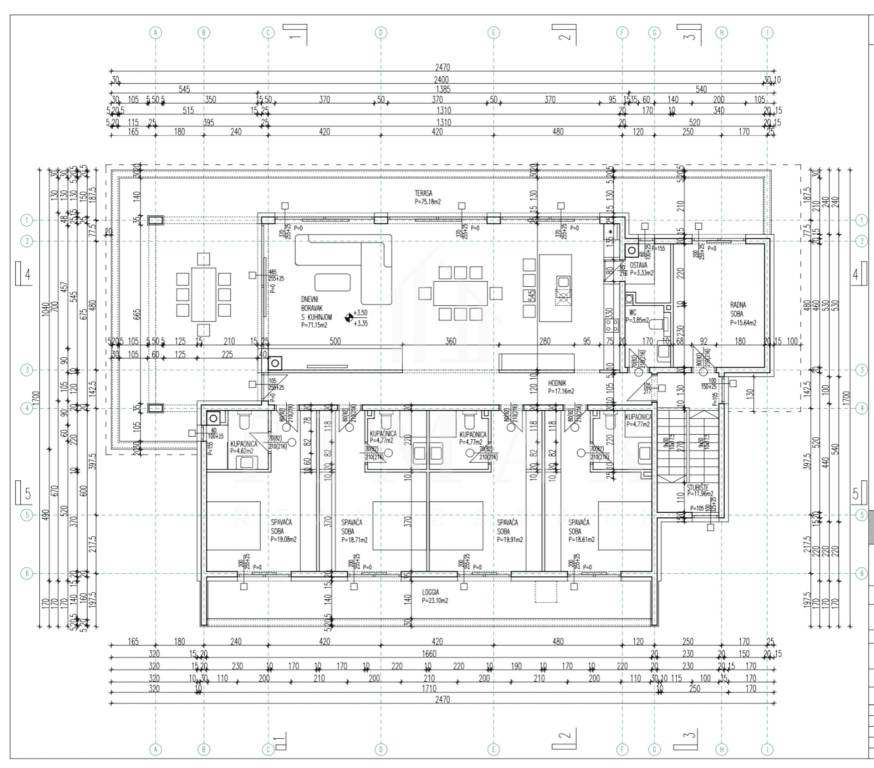
The upper floor serves as the villa's main residential area. An expansive open-plan living room, kitchen, and dining area spanning nearly 90 m2 seamlessly extend onto a spectacular panoramic terrace, where the stunning views over Zagreb become even more captivating after sunset. Four generously sized bedrooms each feature their own en-suite bathroom and private loggia, ensuring complete comfort and privacy for every resident.
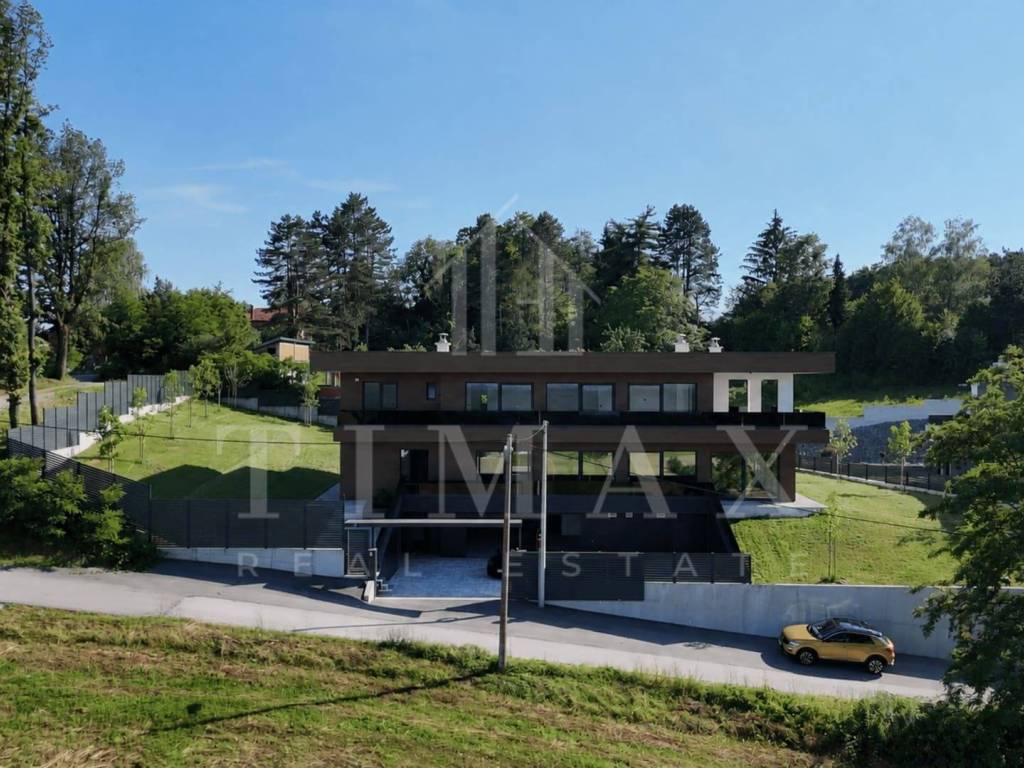
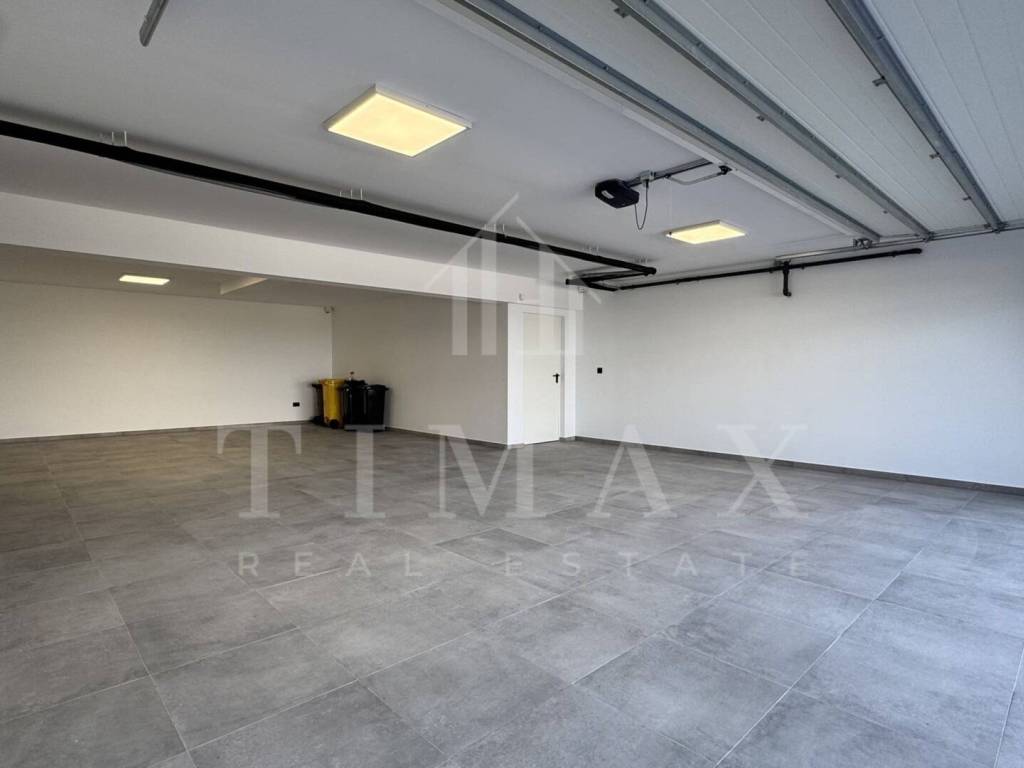
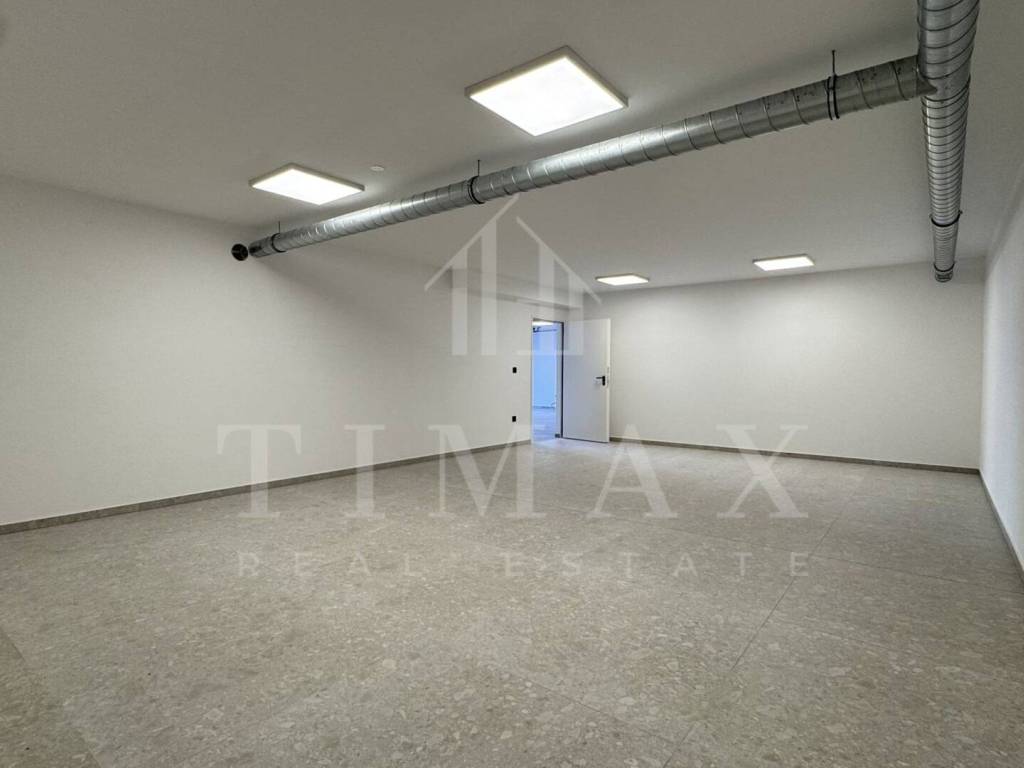
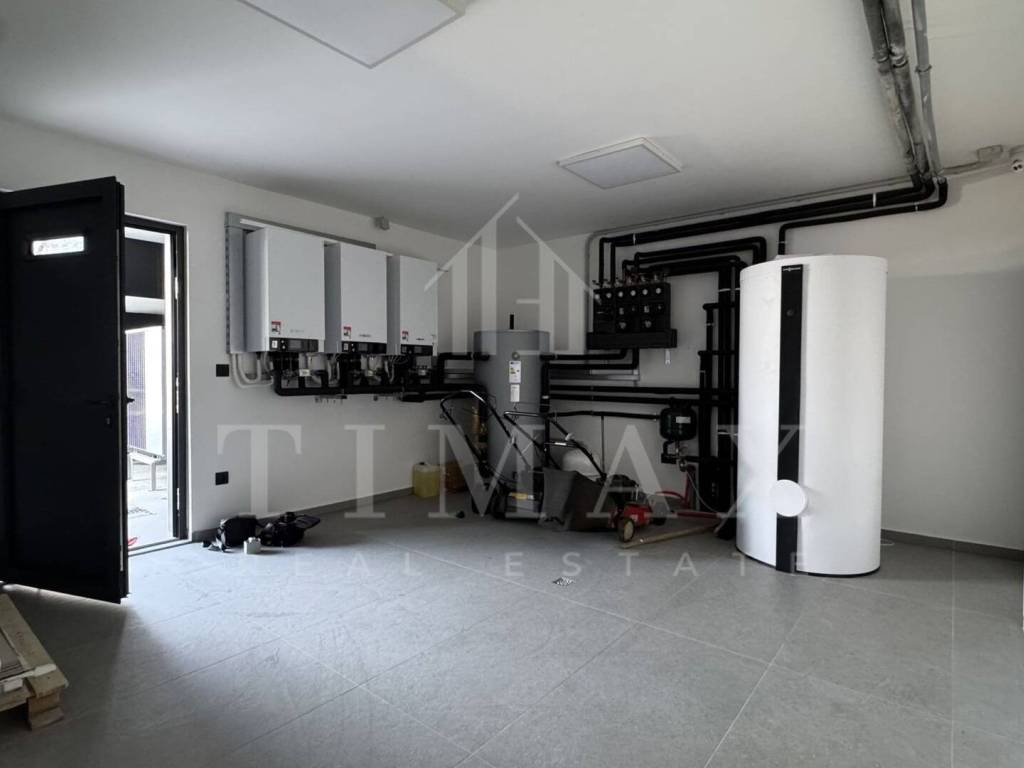
The lower ground floor houses a spacious garage for multiple vehicles, a gym or hobby room, a laundry room, the heating plant room, and a separate technical room for the swimming pool, ensuring all mechanical systems remain discreetly separated from the living areas.
No compromises were made during the construction or interior fit-out. The villa has been built to the highest standards, with a strong emphasis on durability, energy efficiency, and everyday comfort.
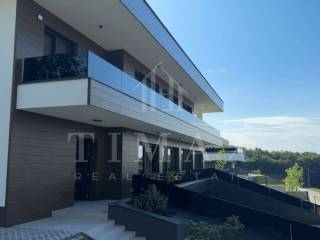
It features premium FEAL aluminium windows and doors with triple-glazed Low-E glass, a ventilated façade that significantly enhances thermal performance, and electrically operated aluminium shutters throughout. Heating and cooling are provided by three Viessmann heat pumps, complemented by underfloor heating and ten Samsung air conditioning units, strategically installed in every room to ensure optimal indoor comfort all year round.
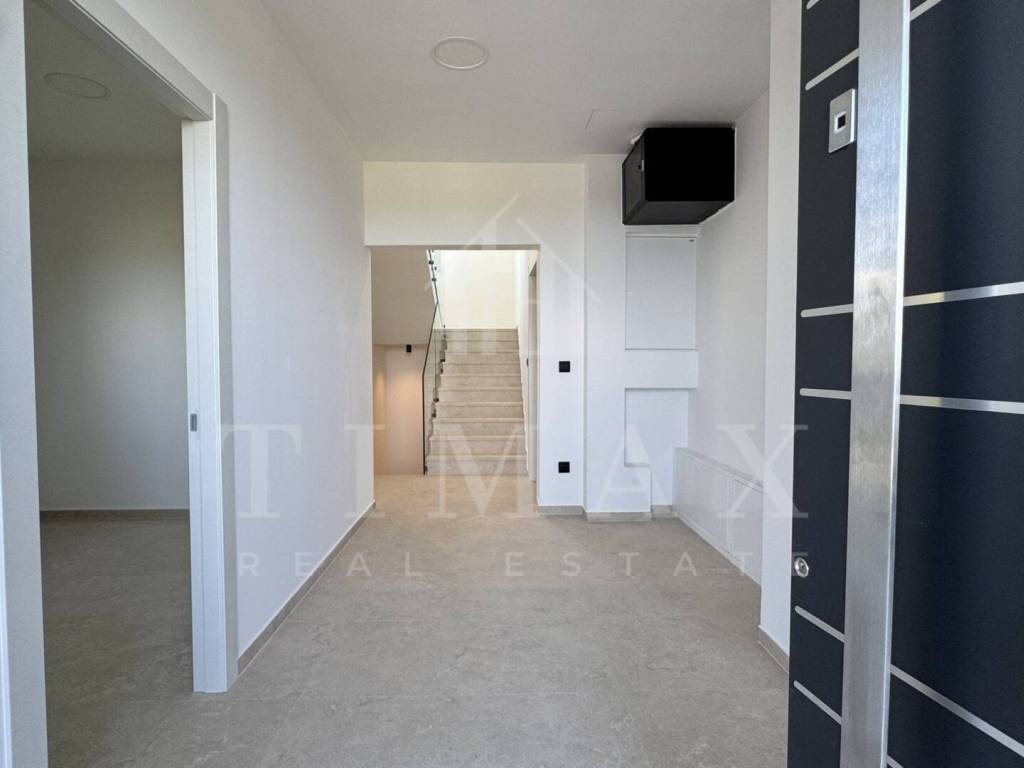
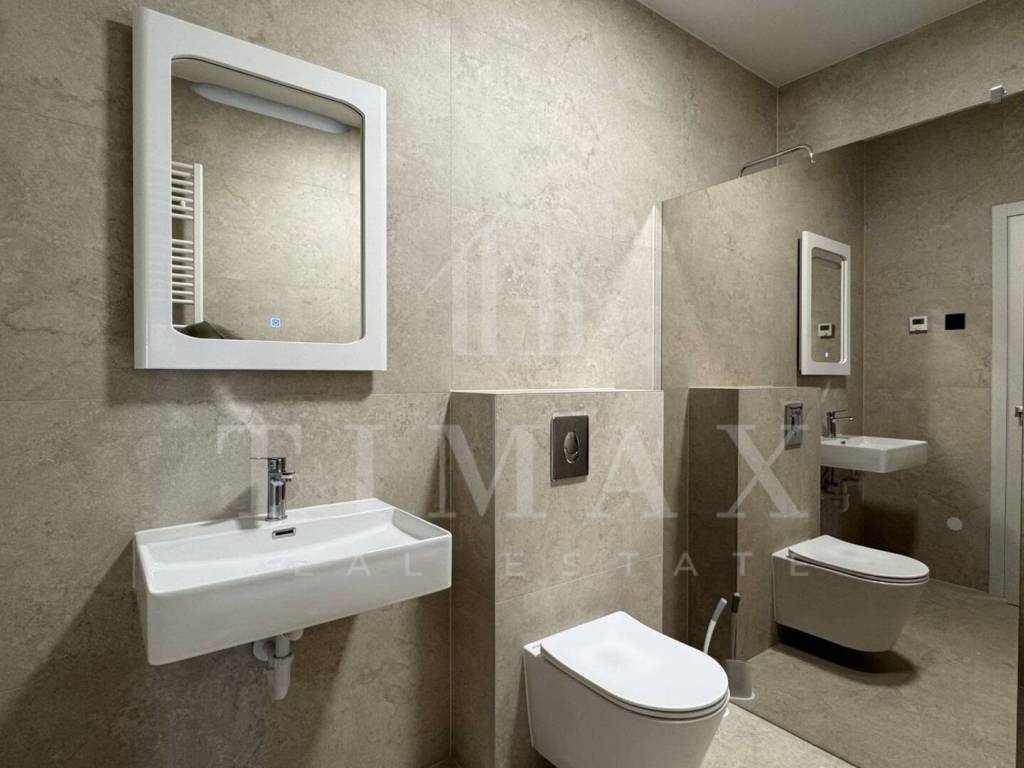
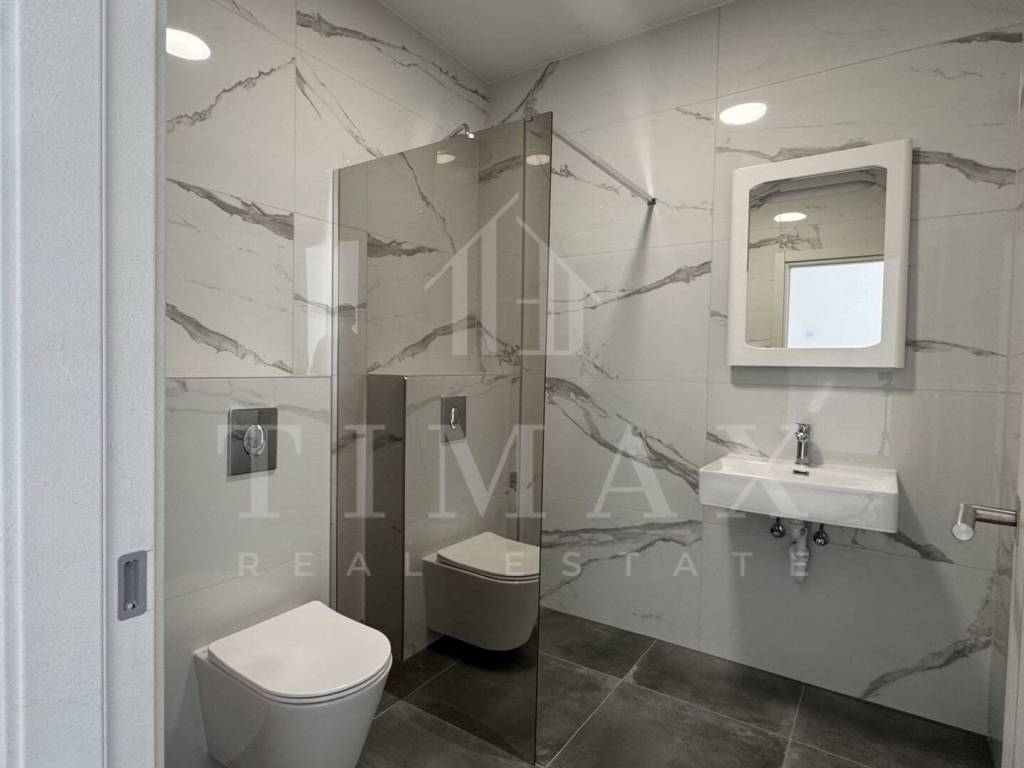
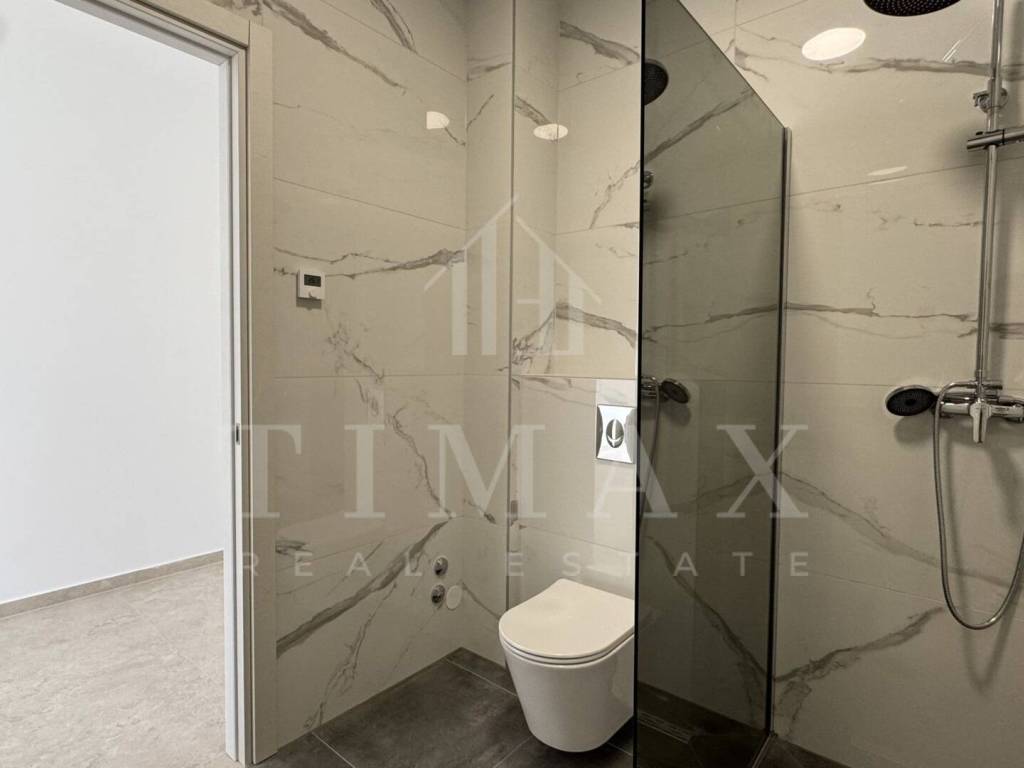
The bathrooms are appointed with contemporary walk-in showers and premium Armal sanitary ware, while security and access control are enhanced by a Hikvision video intercom system and a fully integrated alarm system.
Every detail of this residence has been carefully selected to combine timeless design, functionality, and cutting-edge technology in a home that will remain as impressive in the future as it is today.
Key Features
Net living area: 645.27 m2
Plot size: 2,231 m2
4 bedrooms, each with an en-suite bathroom
6 bathrooms
120 m2 indoor swimming pool and wellness area
Entertainment room with kitchen and living area adjoining the pool
Gym / fitness room
Garage for multiple vehicles plus additional outdoor parking
100 m2 panoramic terrace overlooking Zagreb
Premium FEAL aluminium joinery, underfloor heating, and Viessmann heat pumps
Peaceful location with excellent connections to Zagreb
From the first rays of sunlight illuminating the Zagreb skyline to evenings when the city's lights merge with the horizon, this residence offers an atmosphere that simply cannot be measured in square metres or described by a list of amenities.
Whether envisioned as an exclusive private residence, an elegant venue for business entertaining, or a place to gather family and friends, this is a home that effortlessly adapts to the lifestyle and aspirations of its future owner.
If you are searching for a residence unlike any other currently available on the market, this is a property that truly deserves to be experienced in person.
A villa that offers a whole new perspective on Zagreb.
There are luxury homes, and then there are properties that appear on the market only once every few years.
Perched in an elevated position in Donji Trpuci, just minutes from Zagreb, this exceptional modern residence offers a gross floor area of 645 m2 on a 2,231 m2 plot. Surrounded by greenery and boasting breathtaking panoramic views across the entire city, it provides a level of privacy that is becoming increasingly rare so close to the capital.
Designed with a clear architectural vision, every space serves a purpose, allowing the villa to function as a private luxury resort.
The heart of the residence is the impressive 120 m2 wellness area located on the main level. Featuring an indoor swimming pool, elegant lounge area, traditional tavern-style entertainment room with a fully equipped kitchen and living area, as well as pre-installation for a sauna, this space is designed for year-round enjoyment. While others travel to wellness retreats, here wellness becomes part of everyday living.
The upper floor serves as the villa's main residential area. An expansive open-plan living room, kitchen, and dining area spanning nearly 90 m2 seamlessly extend onto a spectacular panoramic terrace, where the stunning views over Zagreb become even more captivating after sunset. Four generously sized bedrooms each feature their own en-suite bathroom and private loggia, ensuring complete comfort and privacy for every resident.
The lower ground floor houses a spacious garage for multiple vehicles, a gym or hobby room, a laundry room, the heating plant room, and a separate technical room for the swimming pool, ensuring all mechanical systems remain discreetly separated from the living areas.
No compromises were made during the construction or interior fit-out. The villa has been built to the highest standards, with a strong emphasis on durability, energy efficiency, and everyday comfort.
It features premium FEAL aluminium windows and doors with triple-glazed Low-E glass, a ventilated façade that significantly enhances thermal performance, and electrically operated aluminium shutters throughout. Heating and cooling are provided by three Viessmann heat pumps, complemented by underfloor heating and ten Samsung air conditioning units, strategically installed in every room to ensure optimal indoor comfort all year round.
The bathrooms are appointed with contemporary walk-in showers and premium Armal sanitary ware, while security and access control are enhanced by a Hikvision video intercom system and a fully integrated alarm system.
Every detail of this residence has been carefully selected to combine timeless design, functionality, and cutting-edge technology in a home that will remain as impressive in the future as it is today.
Key Features
Net living area: 645.27 m2
Plot size: 2,231 m2
4 bedrooms, each with an en-suite bathroom
6 bathrooms
120 m2 indoor swimming pool and wellness area
Entertainment room with kitchen and living area adjoining the pool
Gym / fitness room
Garage for multiple vehicles plus additional outdoor parking
100 m2 panoramic terrace overlooking Zagreb
Premium FEAL aluminium joinery, underfloor heating, and Viessmann heat pumps
Peaceful location with excellent connections to Zagreb
From the first rays of sunlight illuminating the Zagreb skyline to evenings when the city's lights merge with the horizon, this residence offers an atmosphere that simply cannot be measured in square metres or described by a list of amenities.
Whether envisioned as an exclusive private residence, an elegant venue for business entertaining, or a place to gather family and friends, this is a home that effortlessly adapts to the lifestyle and aspirations of its future owner.
If you are searching for a residence unlike any other currently available on the market, this is a property that truly deserves to be experienced in person.

Εάν θέλετε να μάθετε περισσότερα, μπορείτε να μιλήσετε με Doria Arnautalić.
Χαρακτηριστικά
- Τύπος
- Μονοκατοικία βίλα
- Συμβόλαιο
- Πώληση
- Όροφος
- Σε περισσότερα επίπεδα
- Εμβαδόν
- 645 m²
- Δωμάτια
- 5+
- Υπνοδωμάτια
- 4
- Μπάνια
- 3+
- Θέρμανση
- Αυτόνομη, θέρμανση αέρος, αντλία θέρμανσης
- Θέα
- Πανοραμικό
Άλλα χαρακτηριστικά
- Μονός υαλοπίνακας/ Κουφώματα αλουμινίου
- Πόρτα ασφαλείας
- Συναγερμός
- Τζάκι
- Ενδοεπικοινωνία με βίντεο
- Πισίνα
Πληροφορίες τιμής
- Τιμή
- € 1.390.000
- Τιμή ανά m²
- 2.155 €/m²
Λεπτομέρειες κόστους
- Κοινόχρηστα
- Χωρίς κοινόχρηστα έξοδα
Ενεργειακή απόδοση
Έτος κατασκευής
2025Κατάσταση
Νεόδμητο / Υπό κατασκευήΘέρμανση
Αυτόνομη, θέρμανση αέρος, αντλία θέρμανσηςΕνεργειακή πιστοποίηση
Χωρίς ταξινόμηση
Σχέδιο ακινήτου
Ανακαλύψτε κάθε γωνιά του ακινήτου
+34
Χάρτης

Πρόσθετες επιλογές

Doria Arnautalić
