1/38

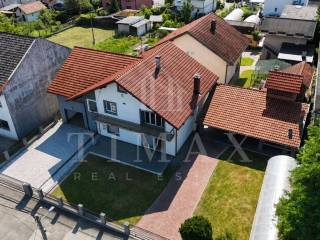
Μονοκατοικία 446 τμ, Staro Brestje, Ζάγκρεμπ
ΖάγκρεμπStaro Brestje€ 450.000
Τελευταία ενημέρωση: 30/06/2026
Περιγραφή
κωδικός: 449
Zagreb, Sesvetski Kraljevec – Detached Family House with Spacious Garden and Auxiliary Building
Size: 446 m² gross floor area | 82 m² auxiliary building | 705 m² plot
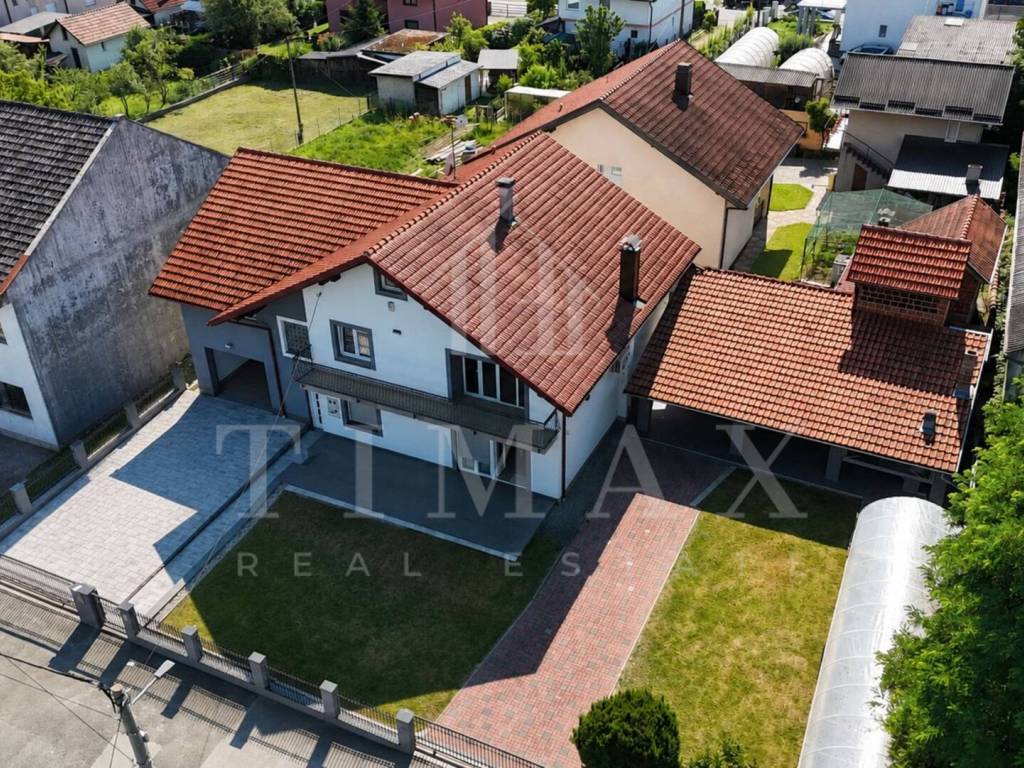
This detached family house, with a gross floor area of 446 m², is situated on a 705 m² plot featuring a beautifully maintained 441 m² landscaped garden. Located in a peaceful part of Sesvetski Kraljevec, the property enjoys close proximity to supermarkets, fitness centres, cafés, shops, and all essential amenities required for comfortable everyday living.
The house is arranged over two floors and offers a practical and well-designed layout, making it an ideal home for a larger family or multi-generational living.
Layout
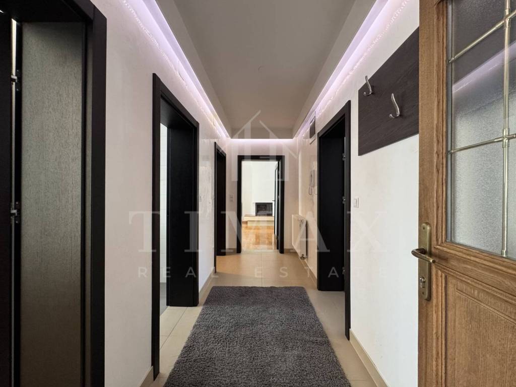
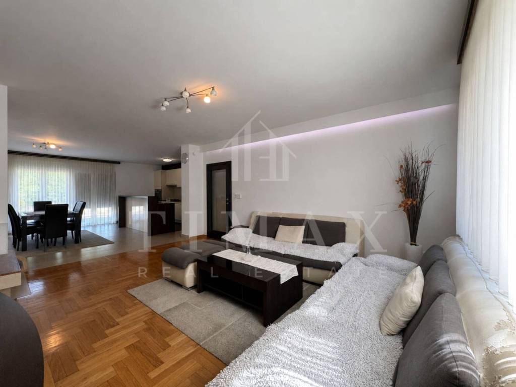
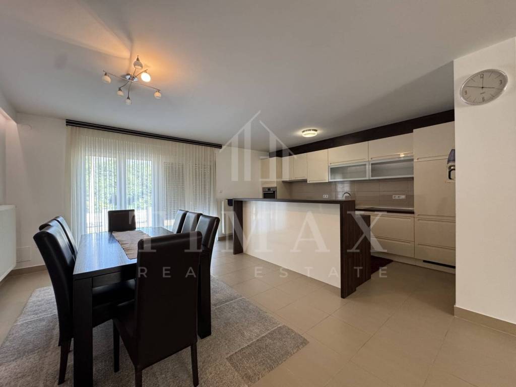
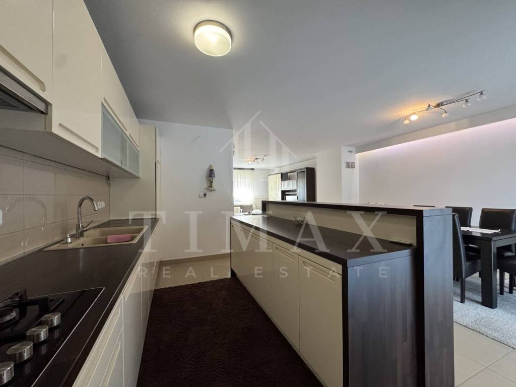
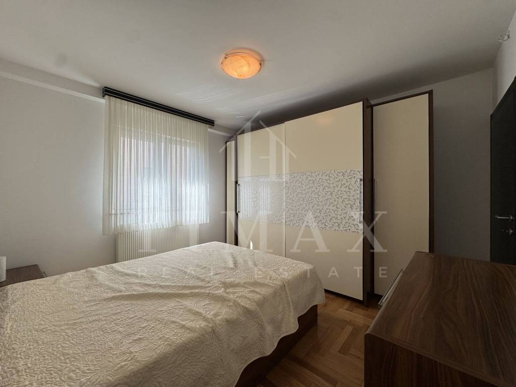
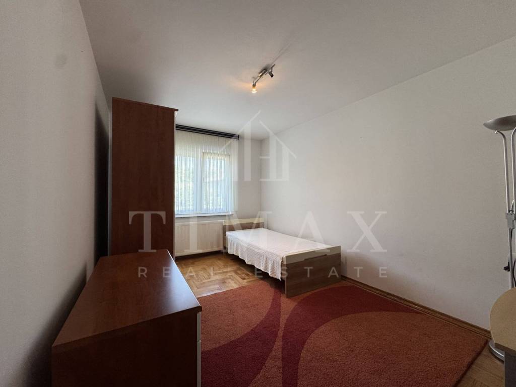
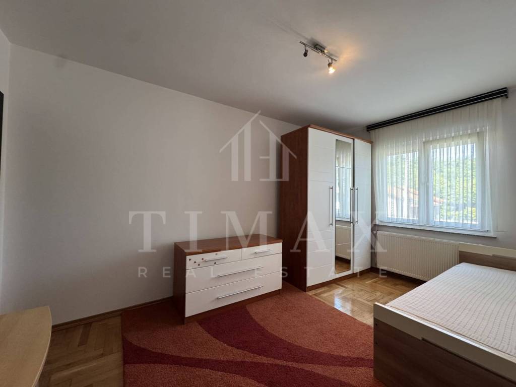
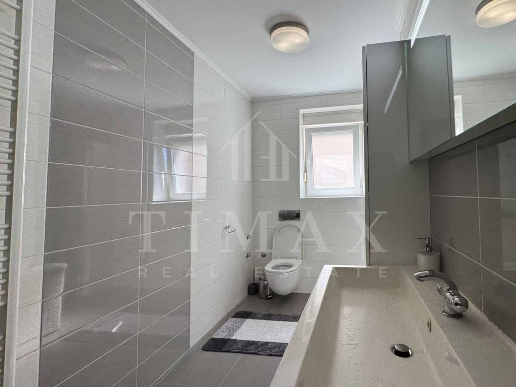
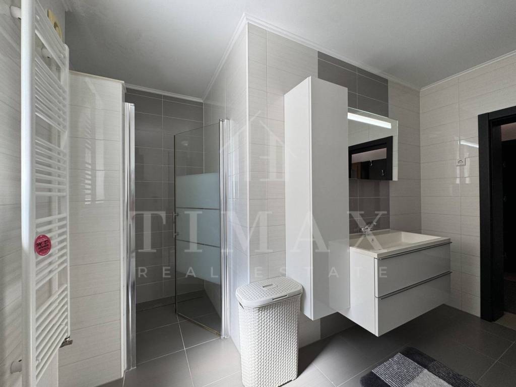
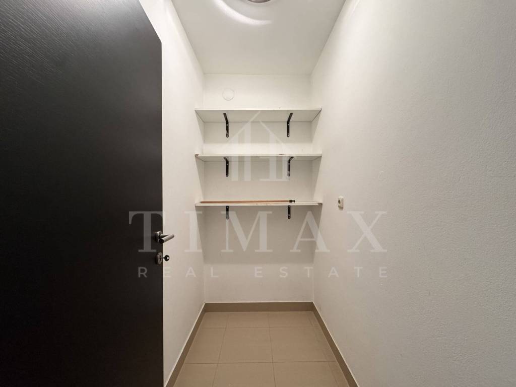
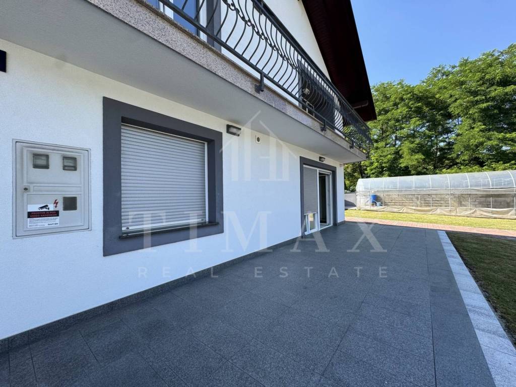
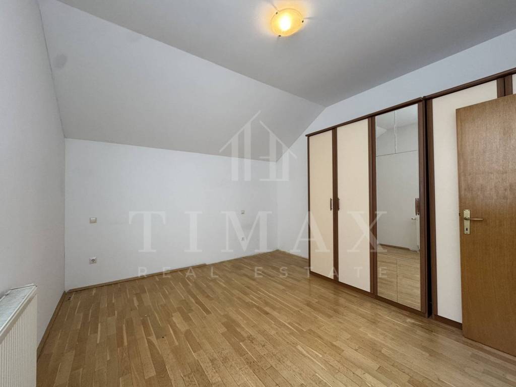
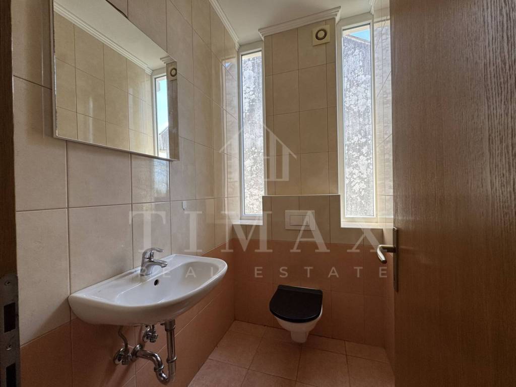
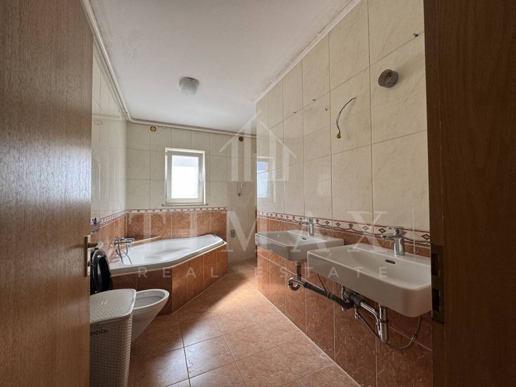
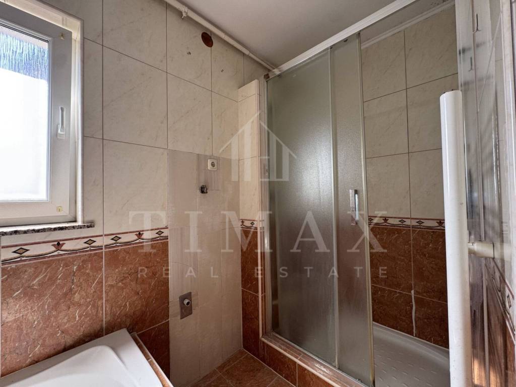
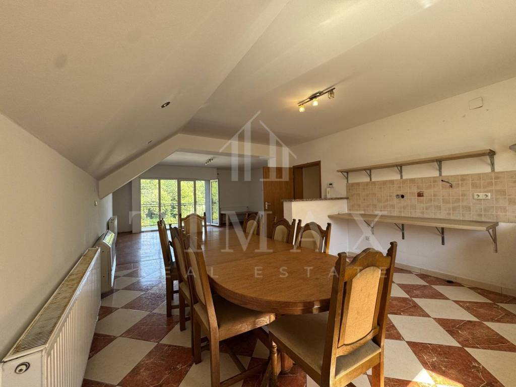
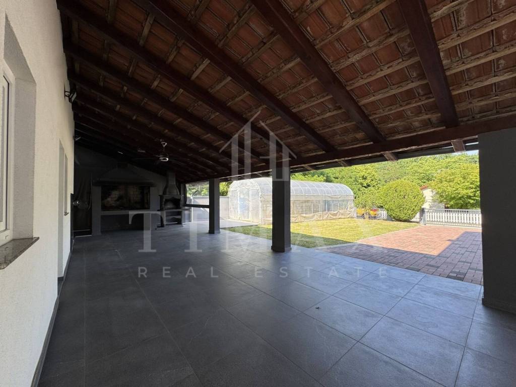
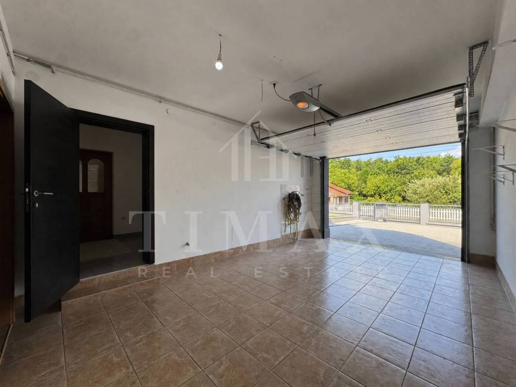
Ground Floor: Entrance hall, spacious open-plan living room with kitchen and dining area, two bedrooms, bathroom with walk-in shower and toilet, storage room, and direct access to the terrace and landscaped garden. The ground floor also provides direct access to the garage.
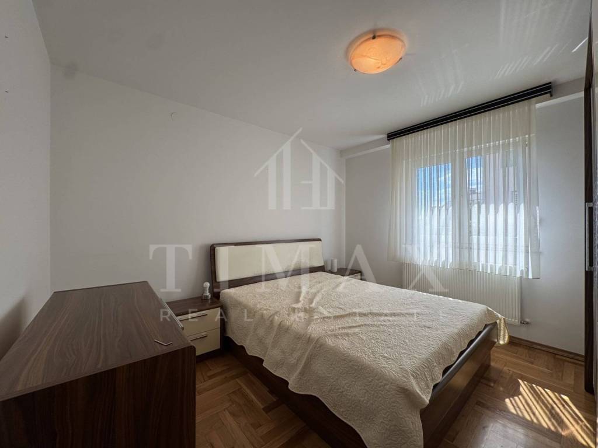
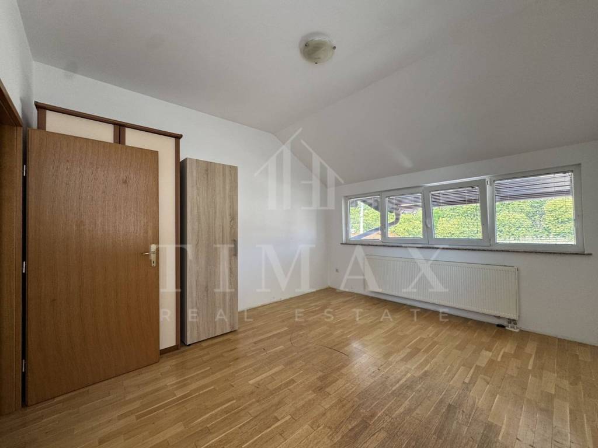
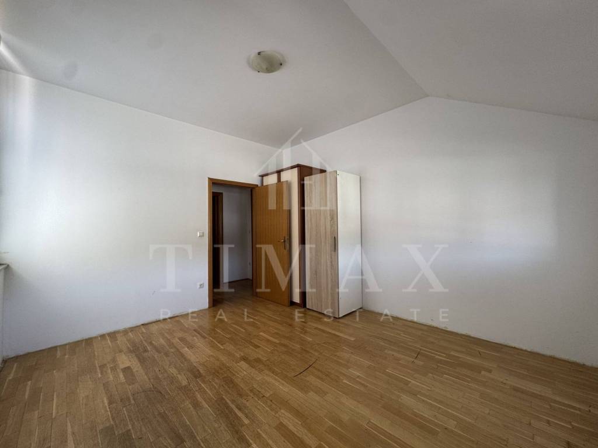
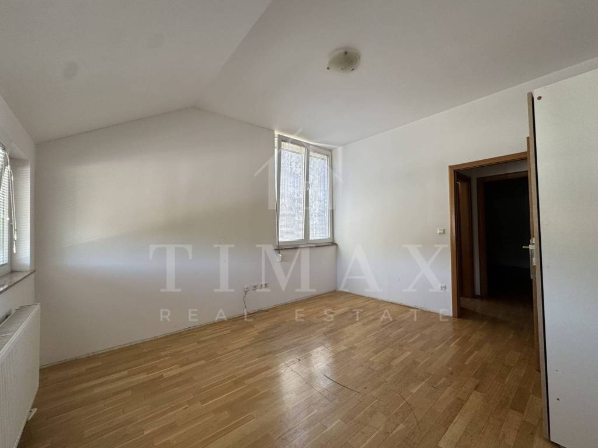
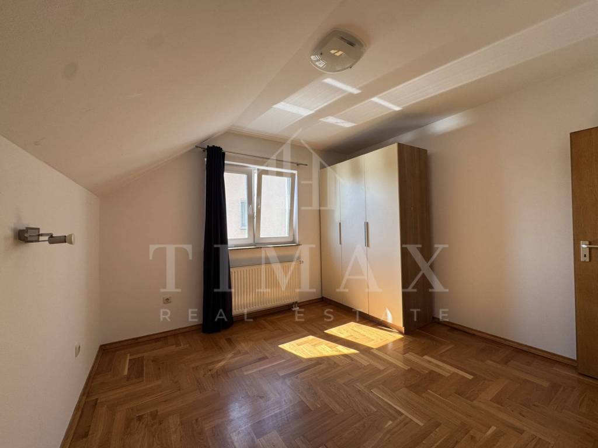
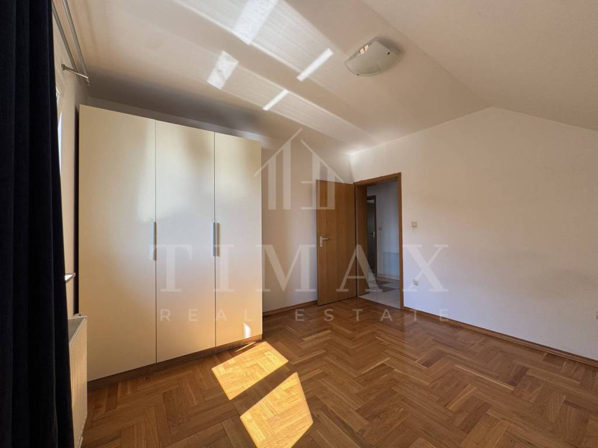
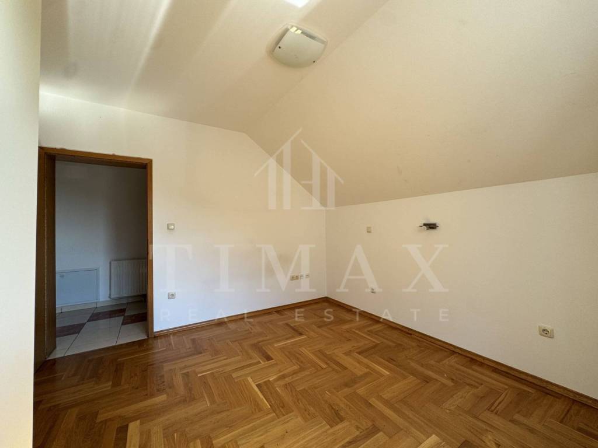
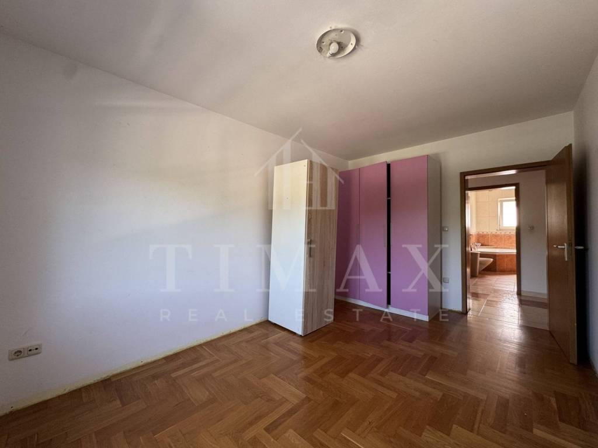
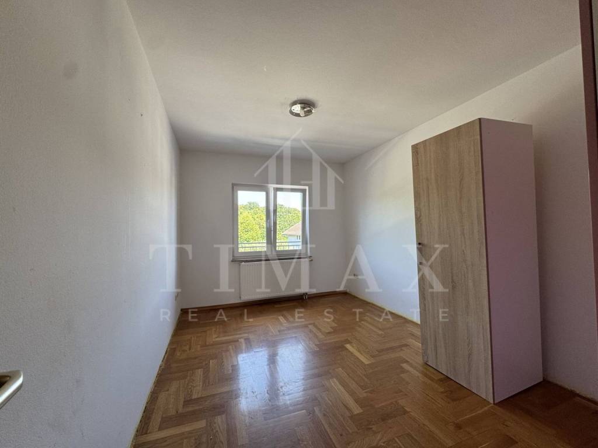
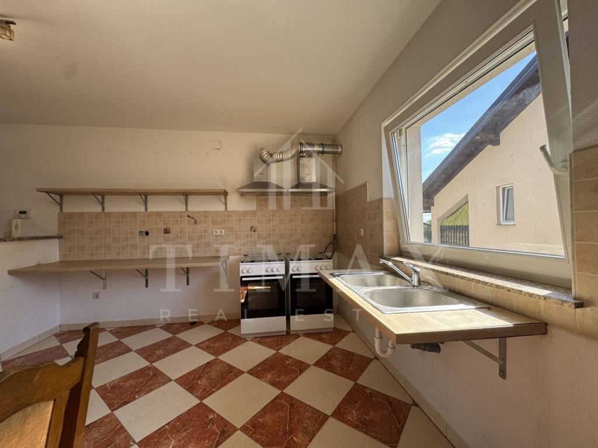
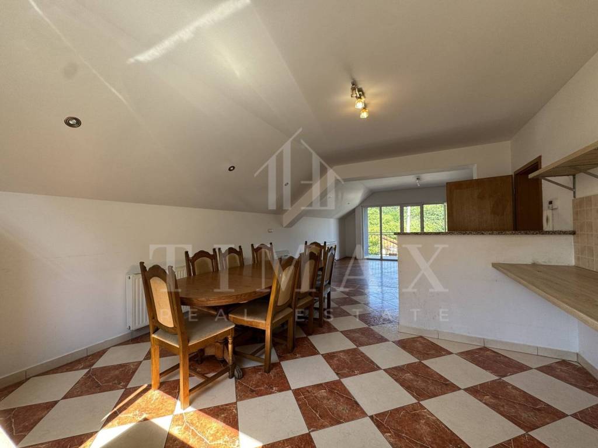
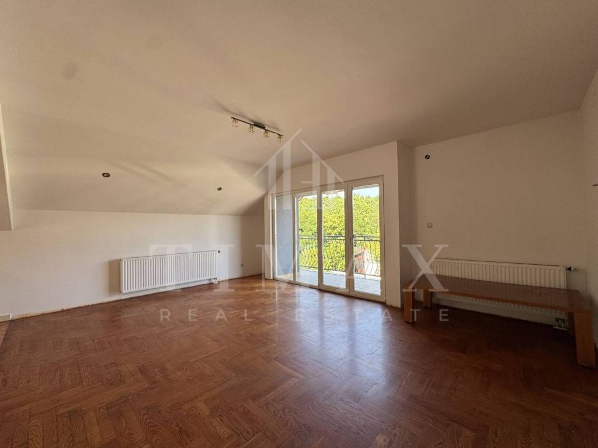
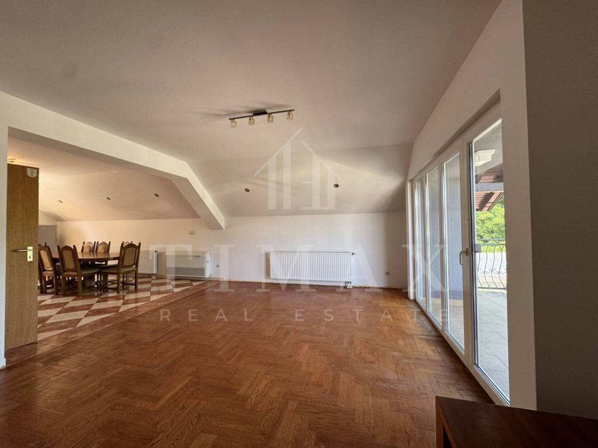
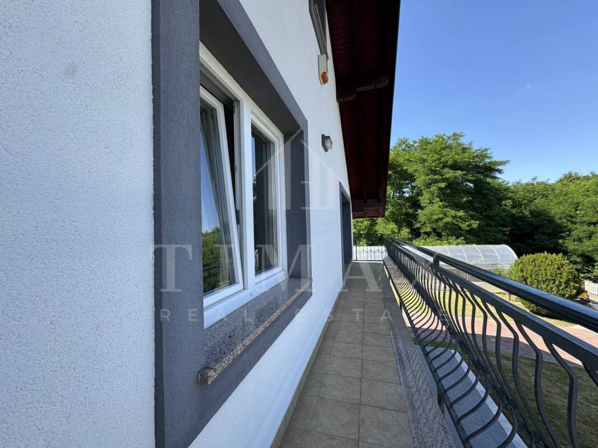
First Floor: Four bedrooms, spacious living room with dining area, kitchen, bathroom equipped with both a bathtub and a walk-in shower, an additional storage niche, and access to an uncovered balcony.
Features & Amenities
PVC exterior joinery
Individual gas central heating
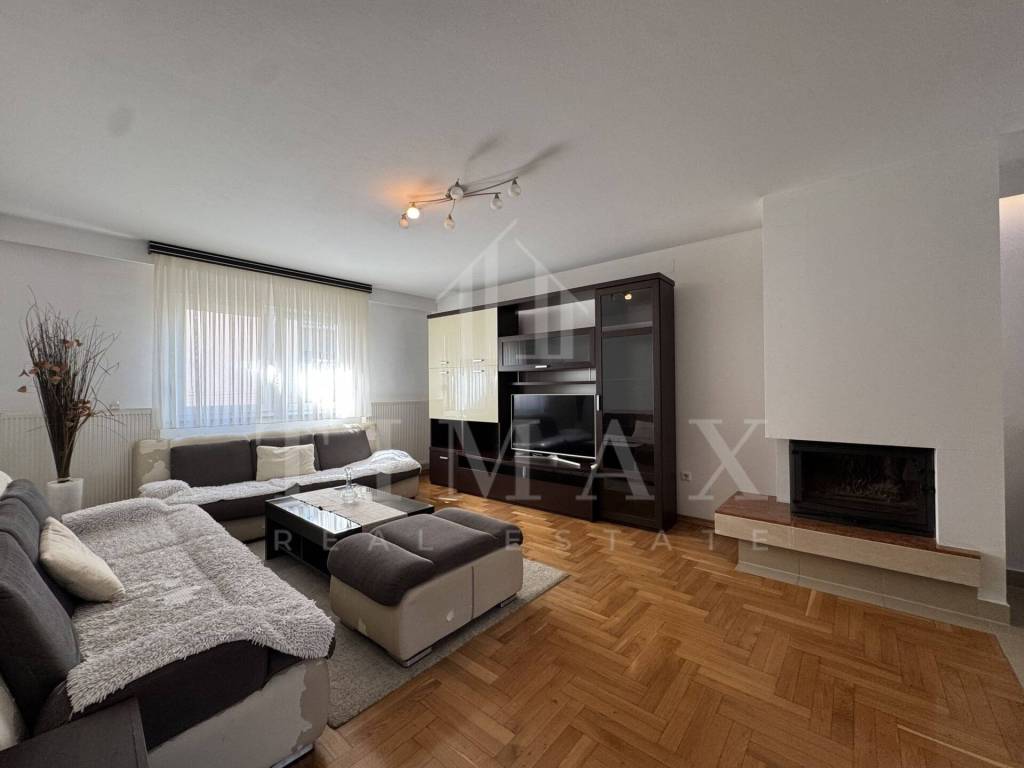
Fireplace
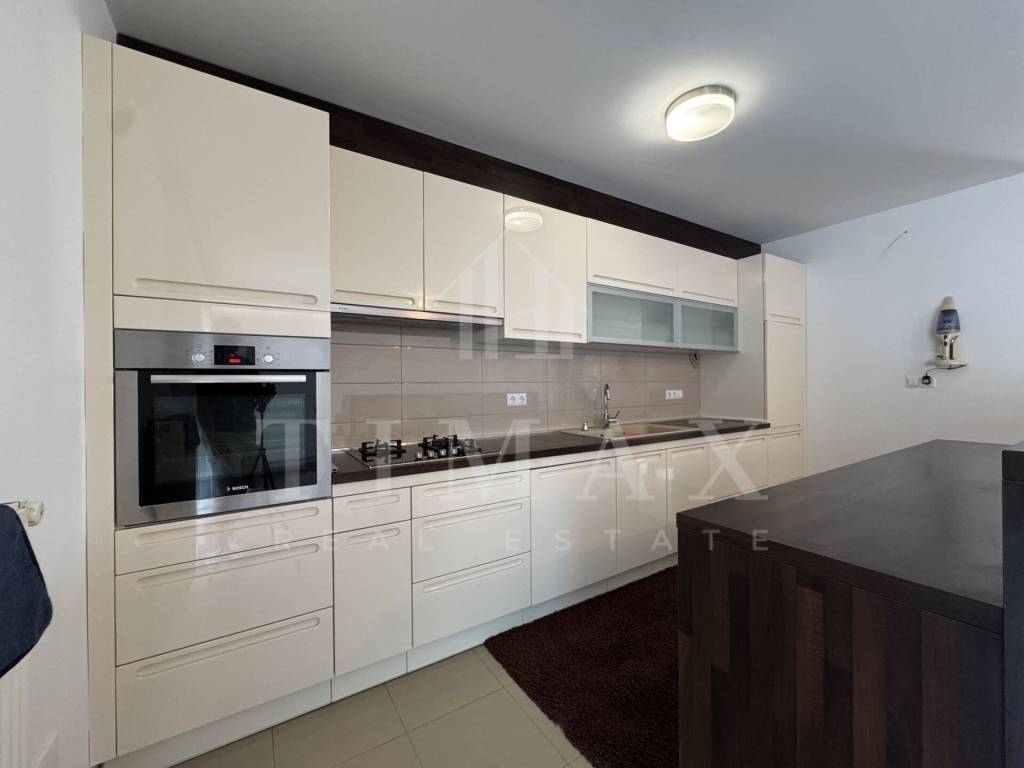
Bosch kitchen appliances
Faber cooker hood
Samsung TV
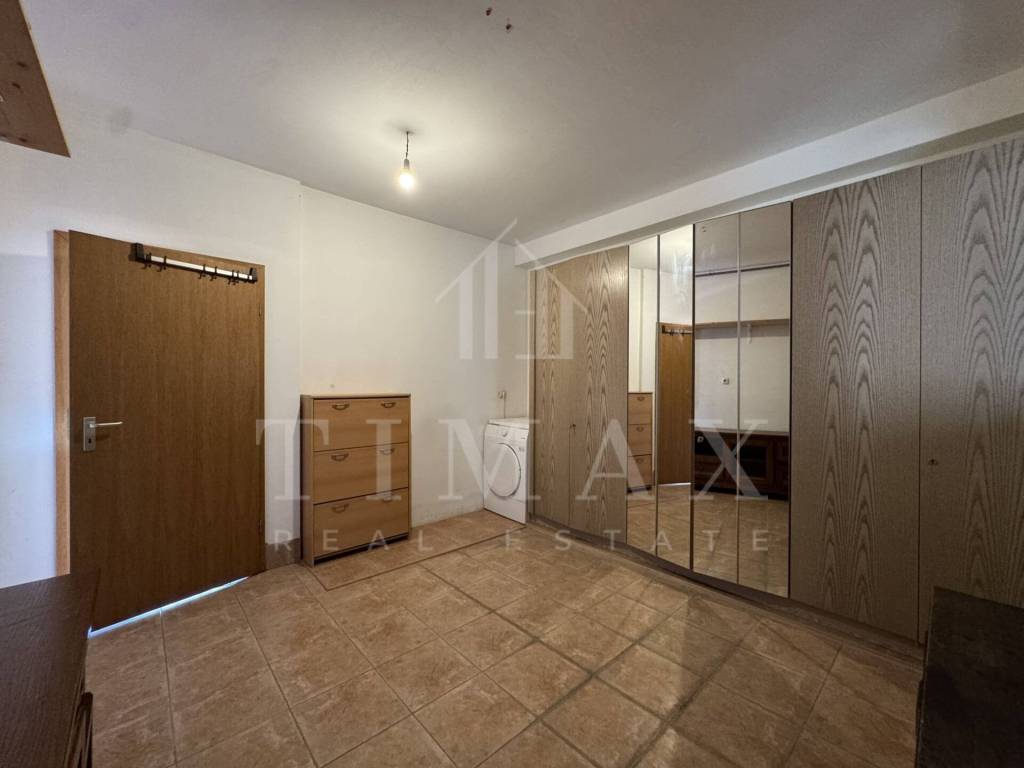
Spacious garage with direct access to the utility/laundry room
Landscaped 441 m² garden
Greenhouse for growing fruit and vegetables
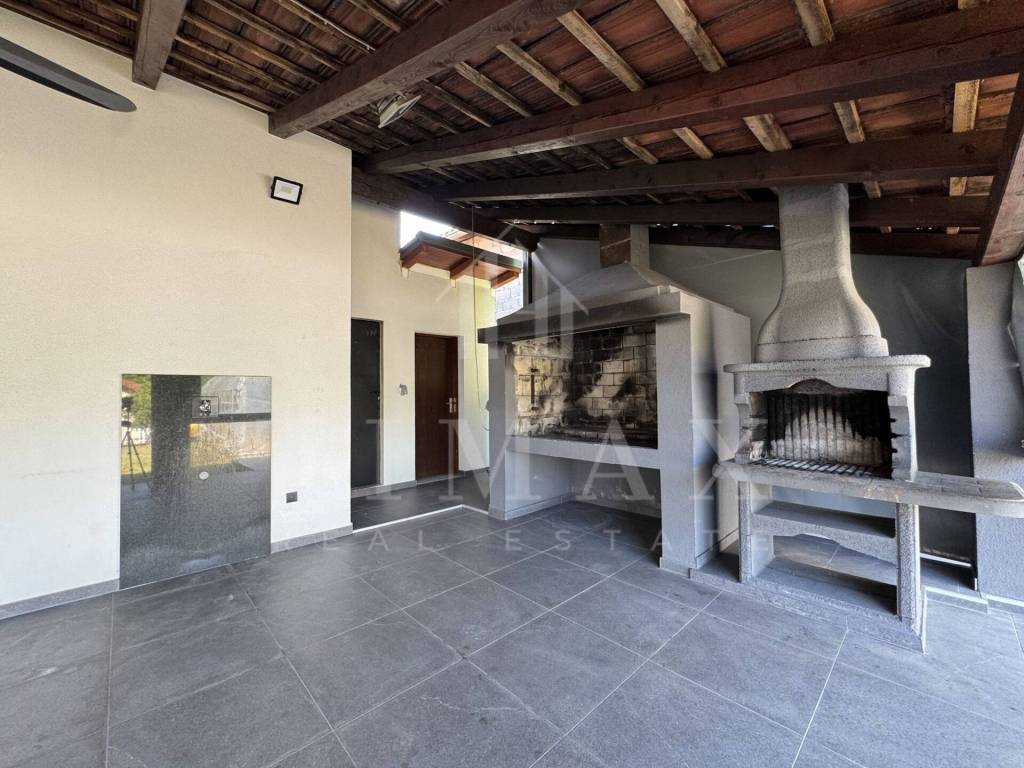
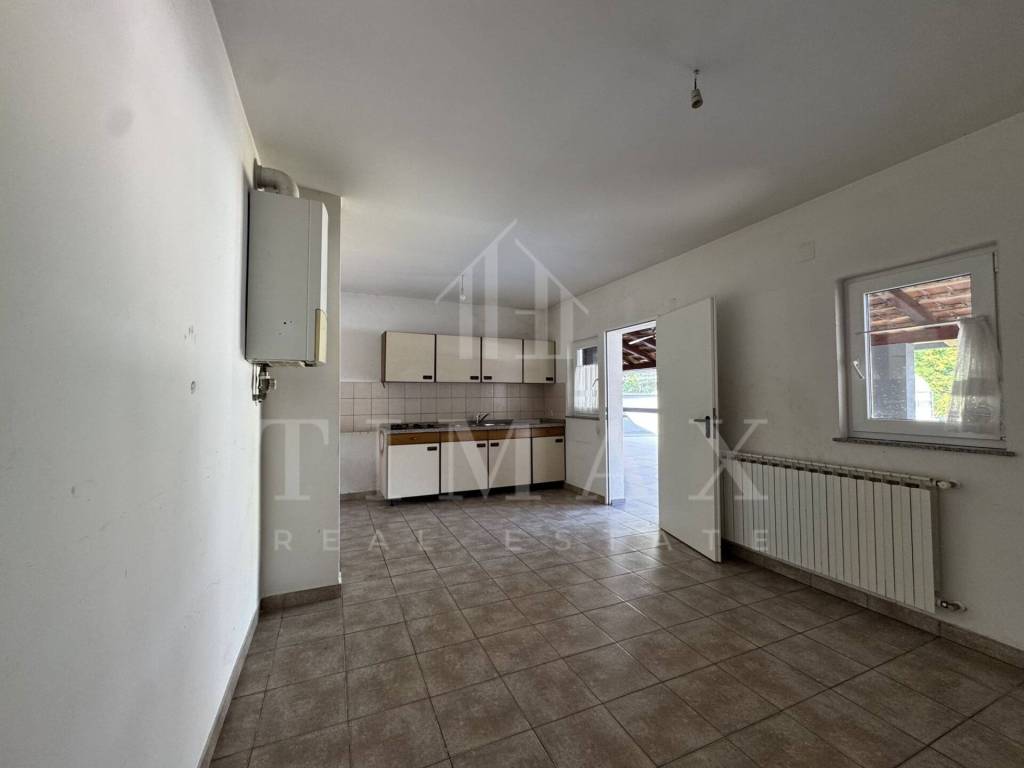
82 m² auxiliary building comprising a summer kitchen, storage room, and traditional smokehouse
With its generous plot, functional floor plan, and excellent location, this property represents an outstanding opportunity for comfortable family living while also offering significant investment potential.
Size: 446 m² gross floor area | 82 m² auxiliary building | 705 m² plot
This detached family house, with a gross floor area of 446 m², is situated on a 705 m² plot featuring a beautifully maintained 441 m² landscaped garden. Located in a peaceful part of Sesvetski Kraljevec, the property enjoys close proximity to supermarkets, fitness centres, cafés, shops, and all essential amenities required for comfortable everyday living.
The house is arranged over two floors and offers a practical and well-designed layout, making it an ideal home for a larger family or multi-generational living.
Layout
Ground Floor: Entrance hall, spacious open-plan living room with kitchen and dining area, two bedrooms, bathroom with walk-in shower and toilet, storage room, and direct access to the terrace and landscaped garden. The ground floor also provides direct access to the garage.
First Floor: Four bedrooms, spacious living room with dining area, kitchen, bathroom equipped with both a bathtub and a walk-in shower, an additional storage niche, and access to an uncovered balcony.
Features & Amenities
PVC exterior joinery
Individual gas central heating
Fireplace
Bosch kitchen appliances
Faber cooker hood
Samsung TV
Spacious garage with direct access to the utility/laundry room
Landscaped 441 m² garden
Greenhouse for growing fruit and vegetables
82 m² auxiliary building comprising a summer kitchen, storage room, and traditional smokehouse
With its generous plot, functional floor plan, and excellent location, this property represents an outstanding opportunity for comfortable family living while also offering significant investment potential.

Εάν θέλετε να μάθετε περισσότερα, μπορείτε να μιλήσετε με Doria Arnautalić.
Χαρακτηριστικά
- Τύπος
- Μονοκατοικία
- Συμβόλαιο
- Πώληση
- Όροφος
- Σε περισσότερα επίπεδα
- Εμβαδόν
- 446 m²
- Δωμάτια
- 5+
- Υπνοδωμάτια
- 6
- Μπάνια
- 2
- Θέρμανση
- Κεντρική, θερμαντικά σώματα, τροφοδοσία υγραέριο
Άλλα χαρακτηριστικά
- Μονός υαλοπίνακας/ Συνθετικά κουφώματα
Πληροφορίες τιμής
- Τιμή
- € 450.000
- Τιμή ανά m²
- 1.009 €/m²
Λεπτομέρειες κόστους
- Κοινόχρηστα
- Χωρίς κοινόχρηστα έξοδα
Ενεργειακή απόδοση
Θέρμανση
Κεντρική, θερμαντικά σώματα, τροφοδοσία υγραέριοΕνεργειακή πιστοποίηση
Χωρίς ταξινόμηση
Ανακαλύψτε κάθε γωνιά του ακινήτου
+36

Πρόσθετες επιλογές

Doria Arnautalić
