1/19
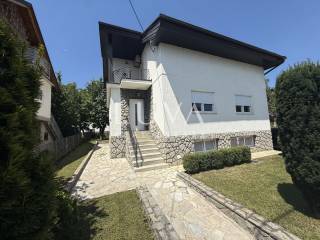
Μονοκατοικία Podsused, Podsused - Vrapče, Gornji Stenjevec, Ζάγκρεμπ
€ 385.000
Τελευταία ενημέρωση: 04/07/2026
Περιγραφή
κωδικός: 50512308
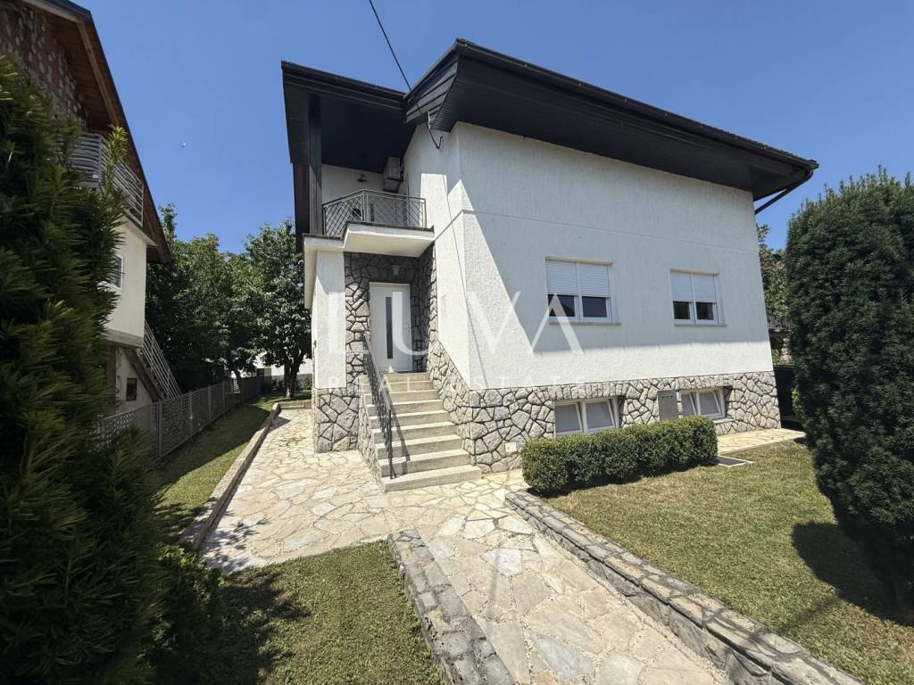
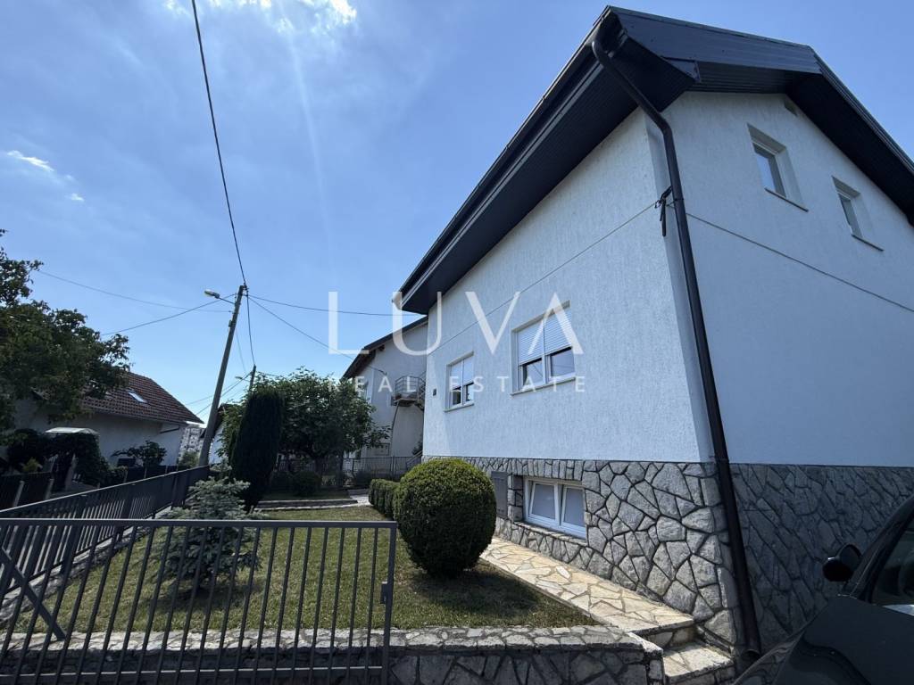
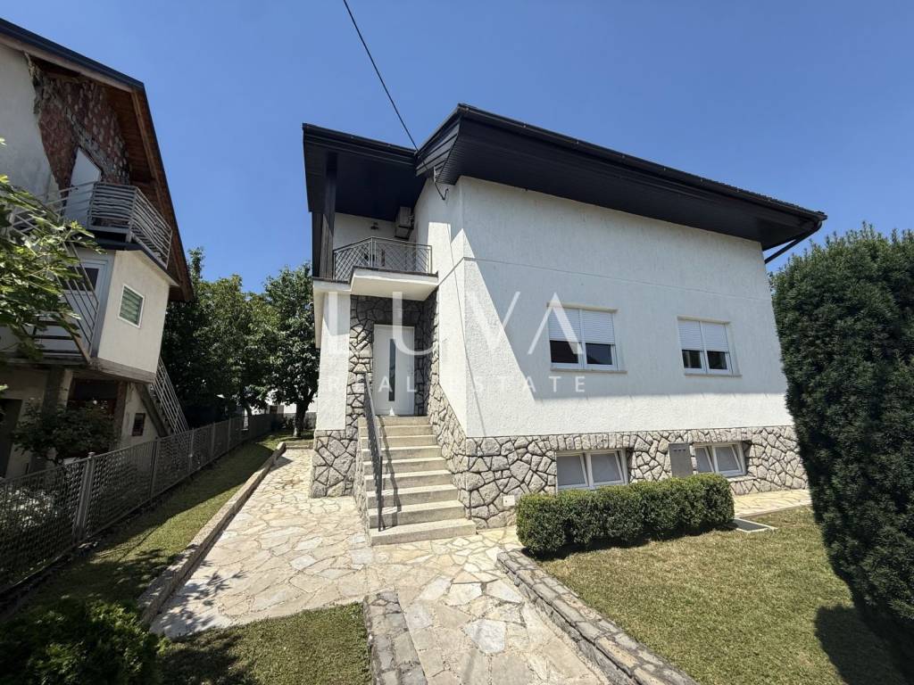
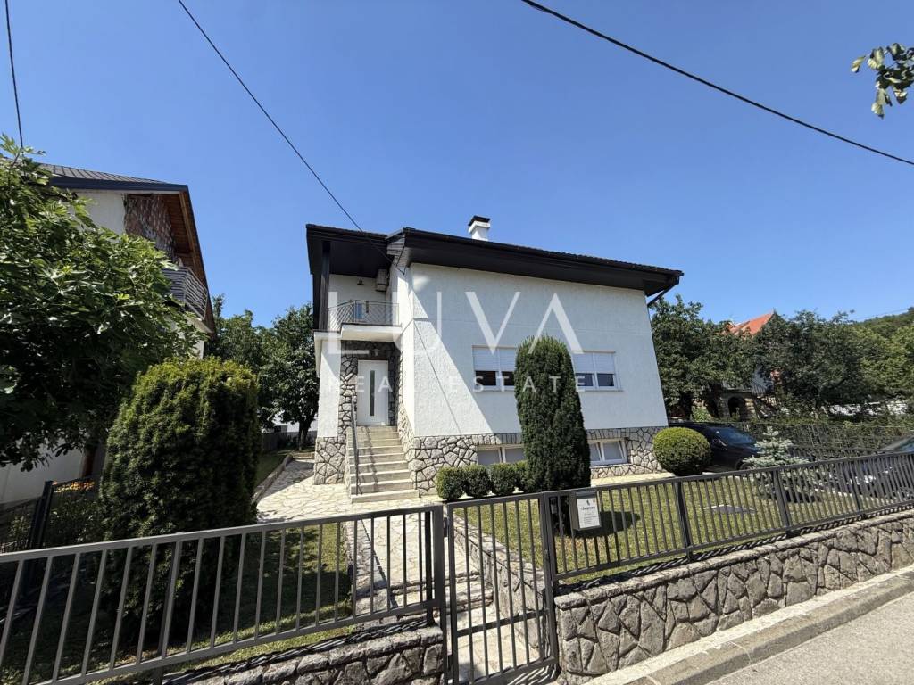
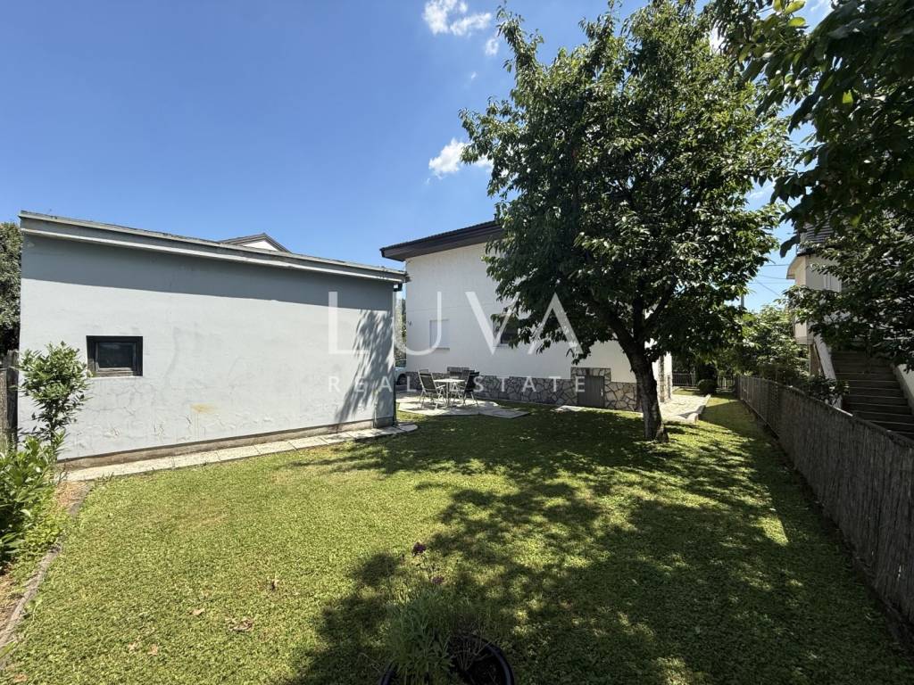
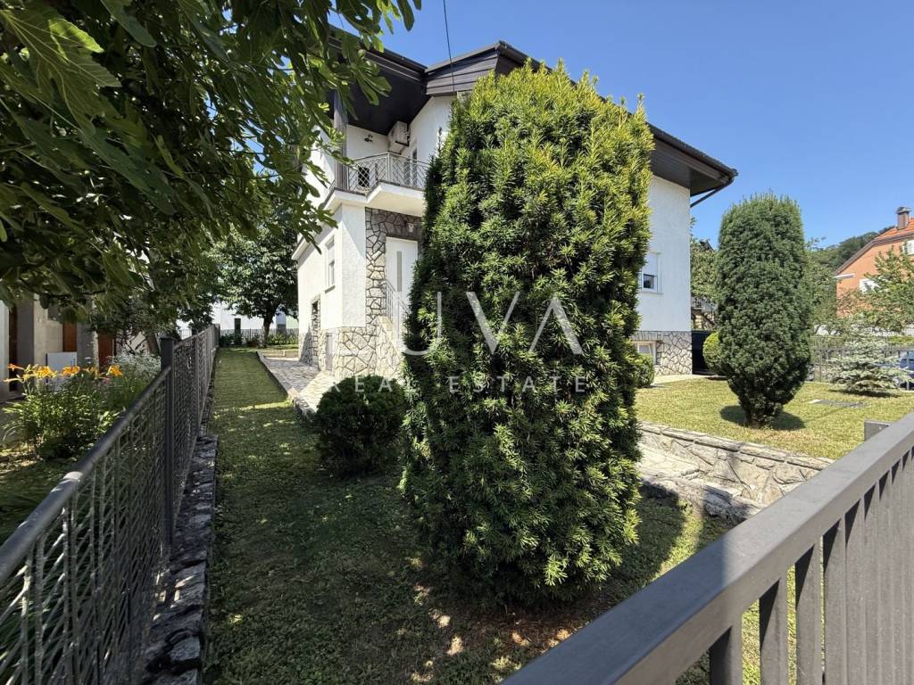
For sale is a spacious family house with a total net usable area of 264 m², located in Vrapč.
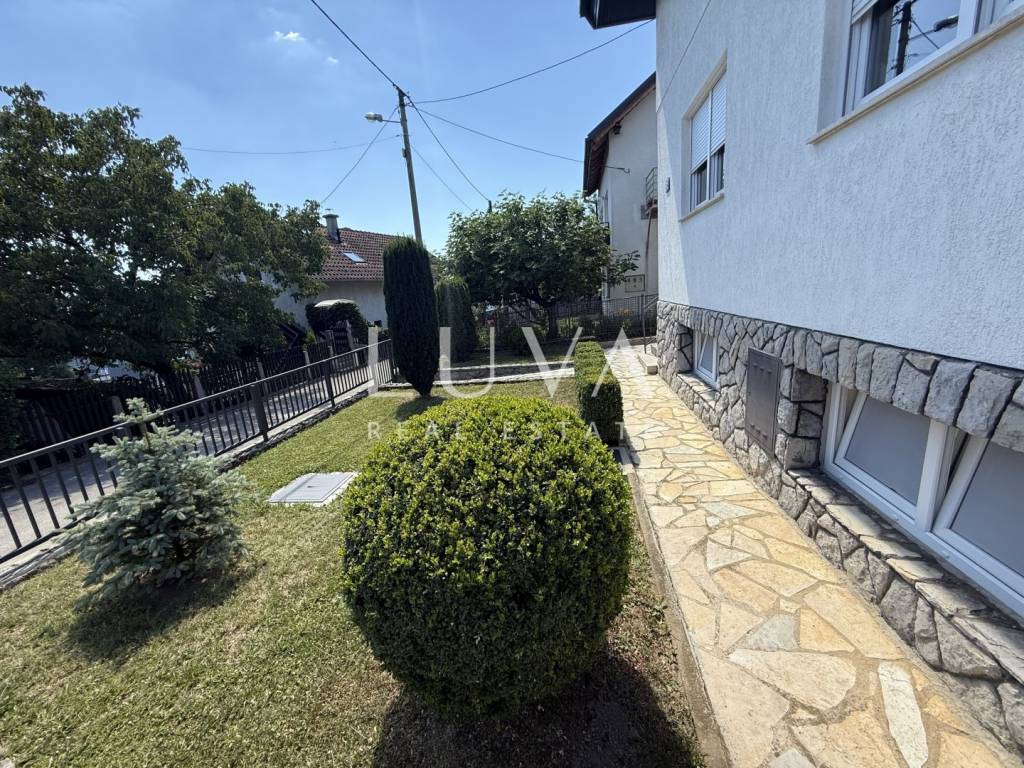
Vrapče is a quiet and green neighborhood in the western part of Zagreb, known for its family atmosphere, well-kept streets and excellent traffic connections to the city center.
The house was built in 1970 and extends over three floors.
Surfaces:
- Net usable area: 264 m²
- Gross construction area: 330 m²
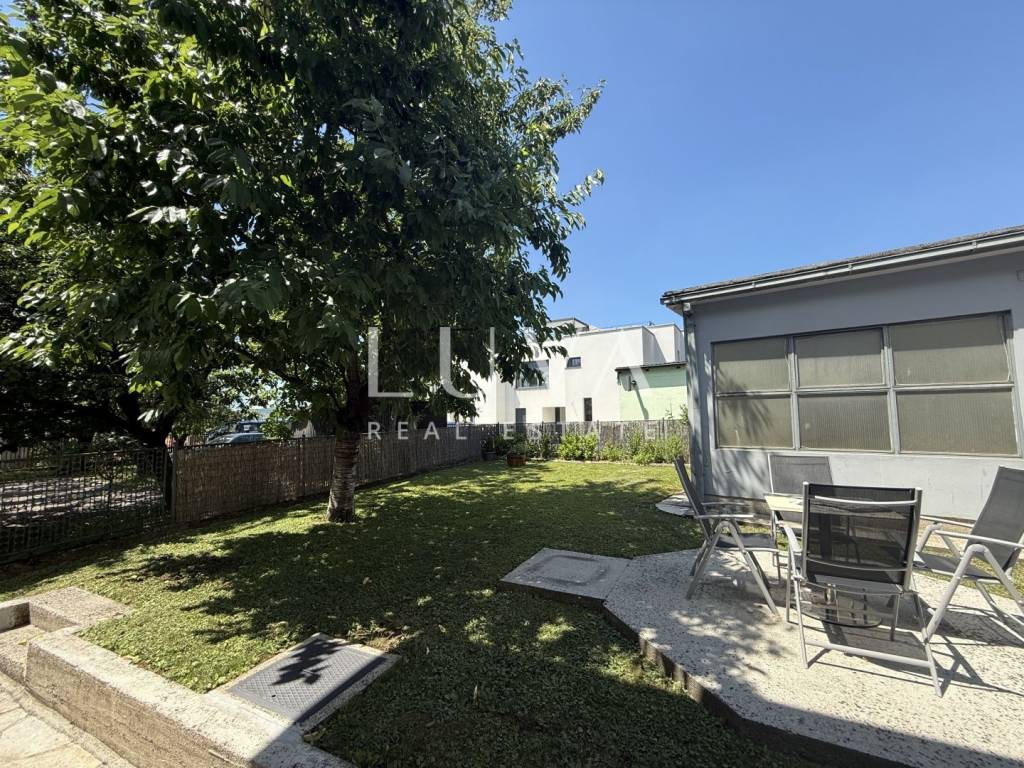
- Plot: 472 m²
- Basement: 37.5 m²
- External storage: 28.9 m²
- Ground floor: 70.7 m²
- Floor: 69.8 m²
- Garage: 70 m²Basement layout:
- Entrance hall
- Two separate spaces
- External storageLayout of the ground floor:
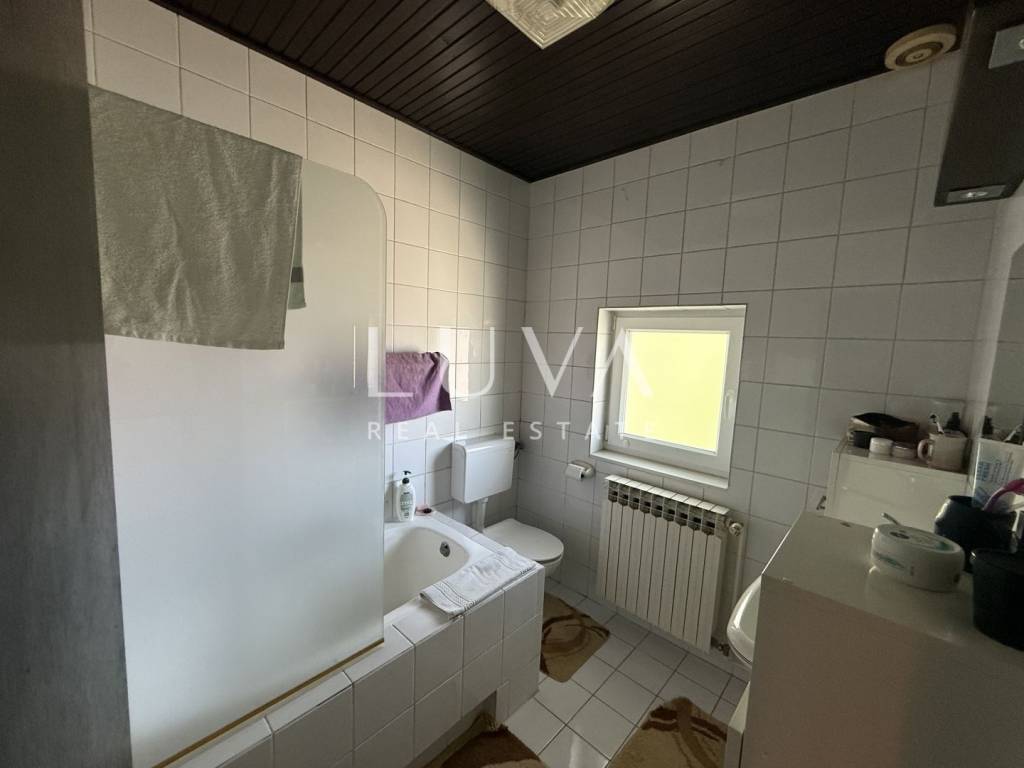
- Bathroom
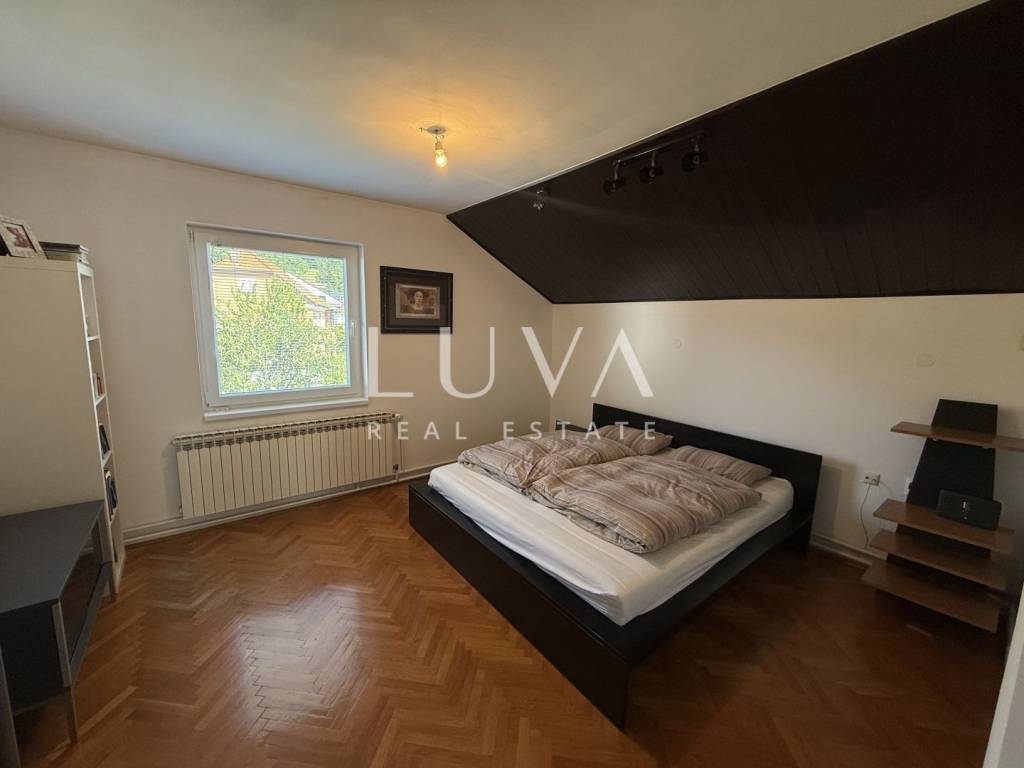
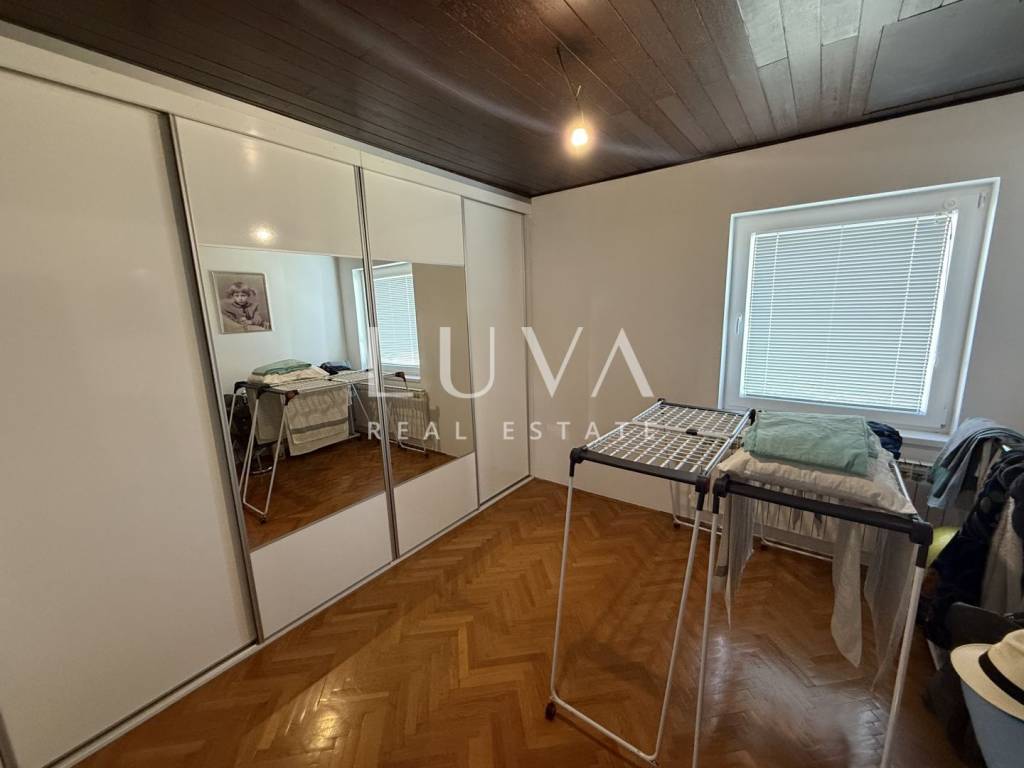
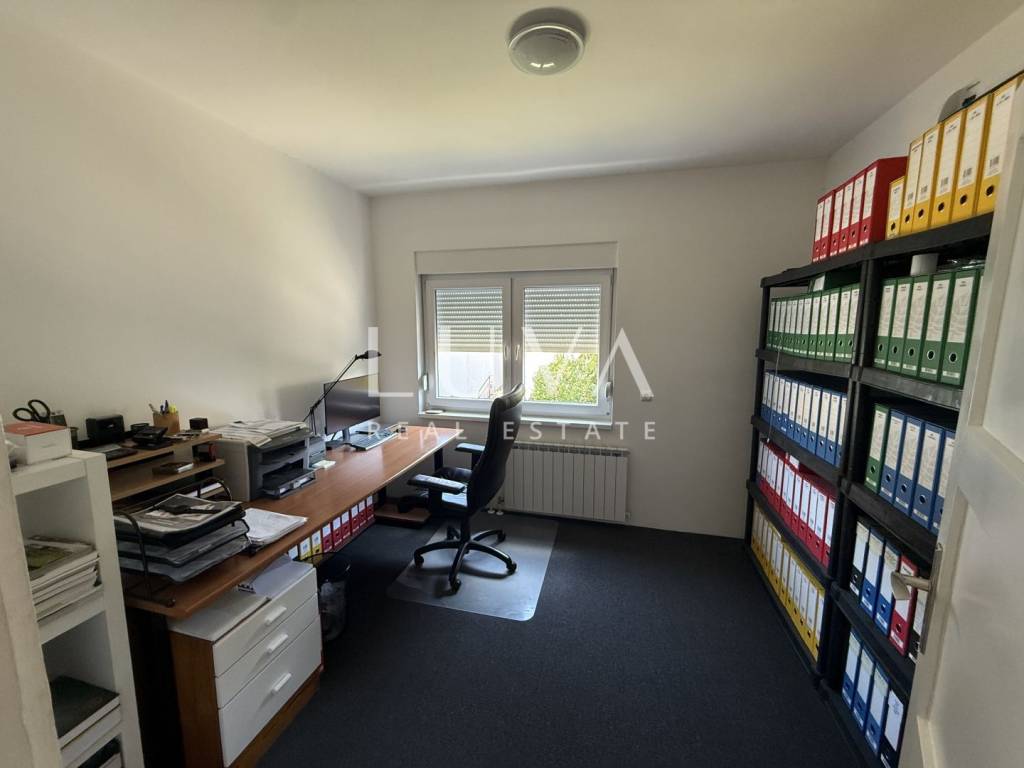
- Two bedrooms
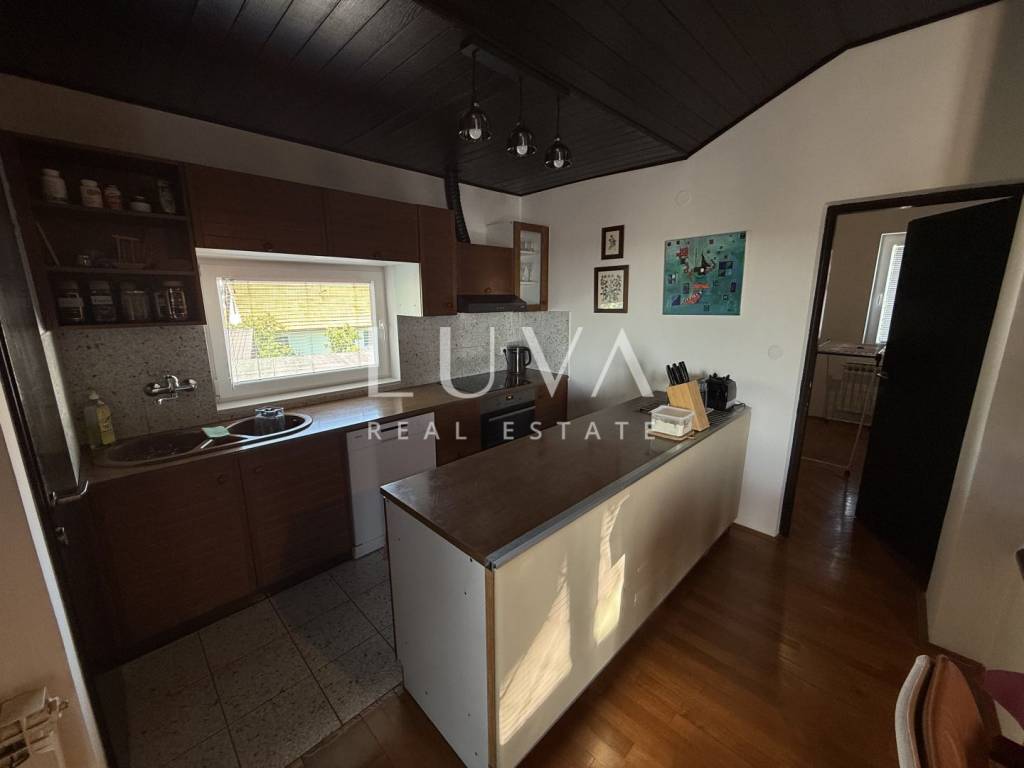
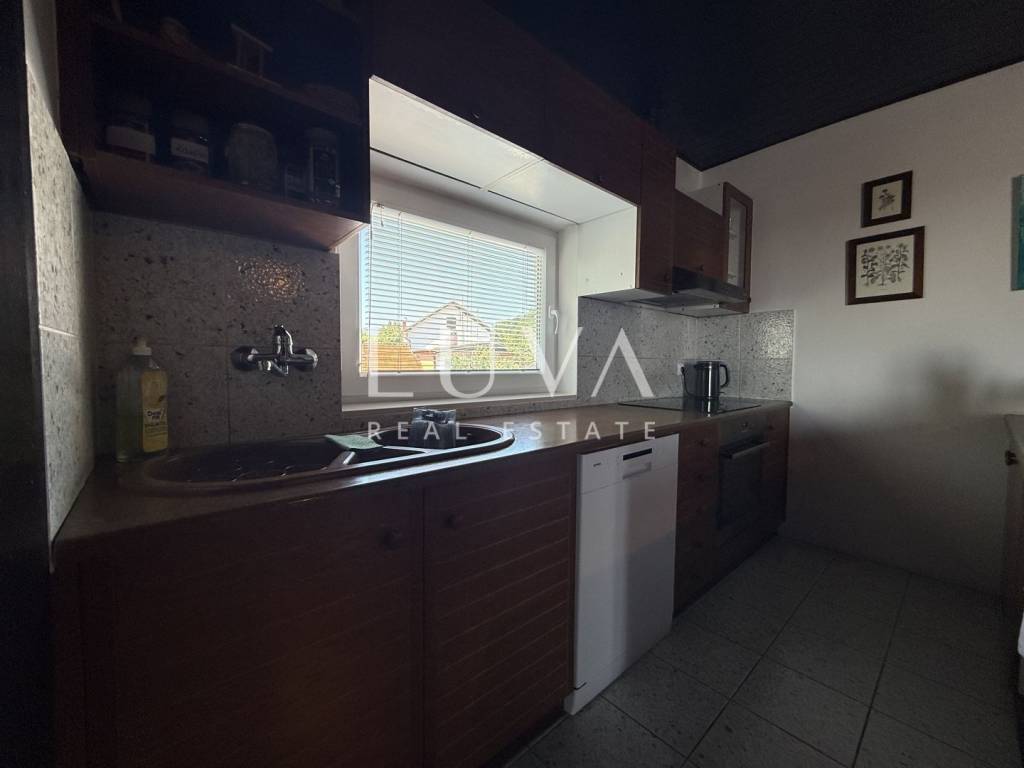
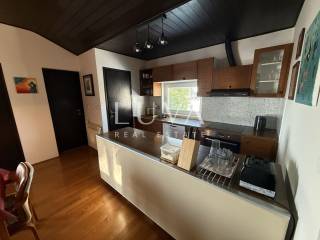
- Kitchen
- Living room with dining room
- Two smaller warehousesFloor layout:
- Two bedrooms
- Bathroom
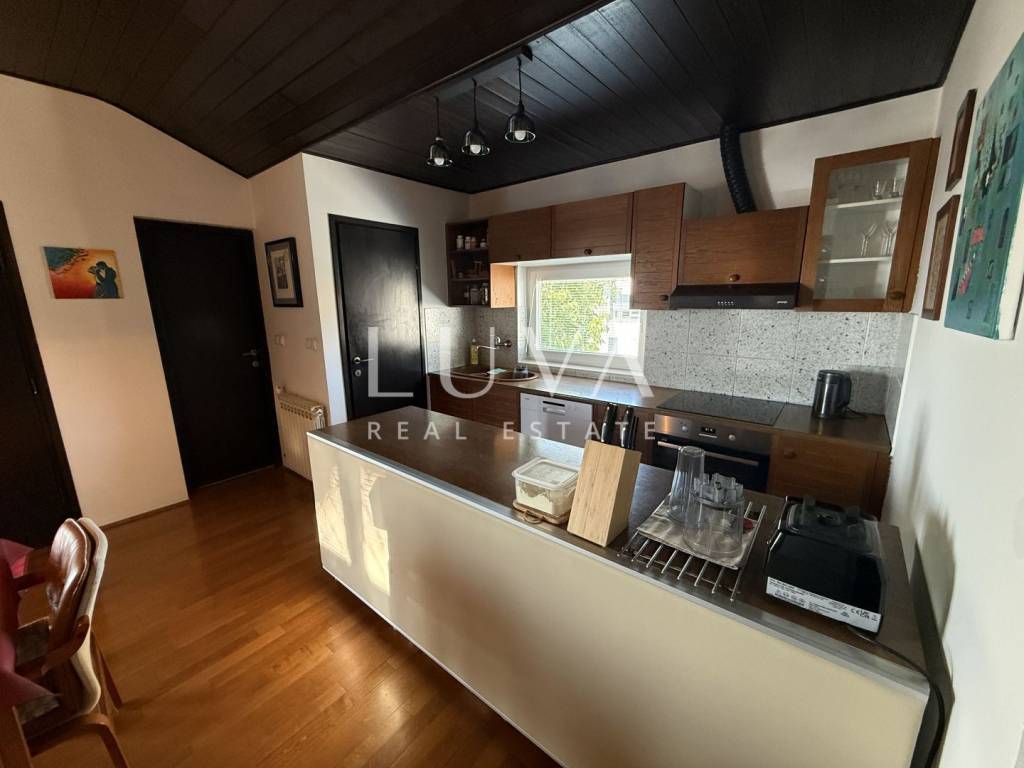
- Kitchen
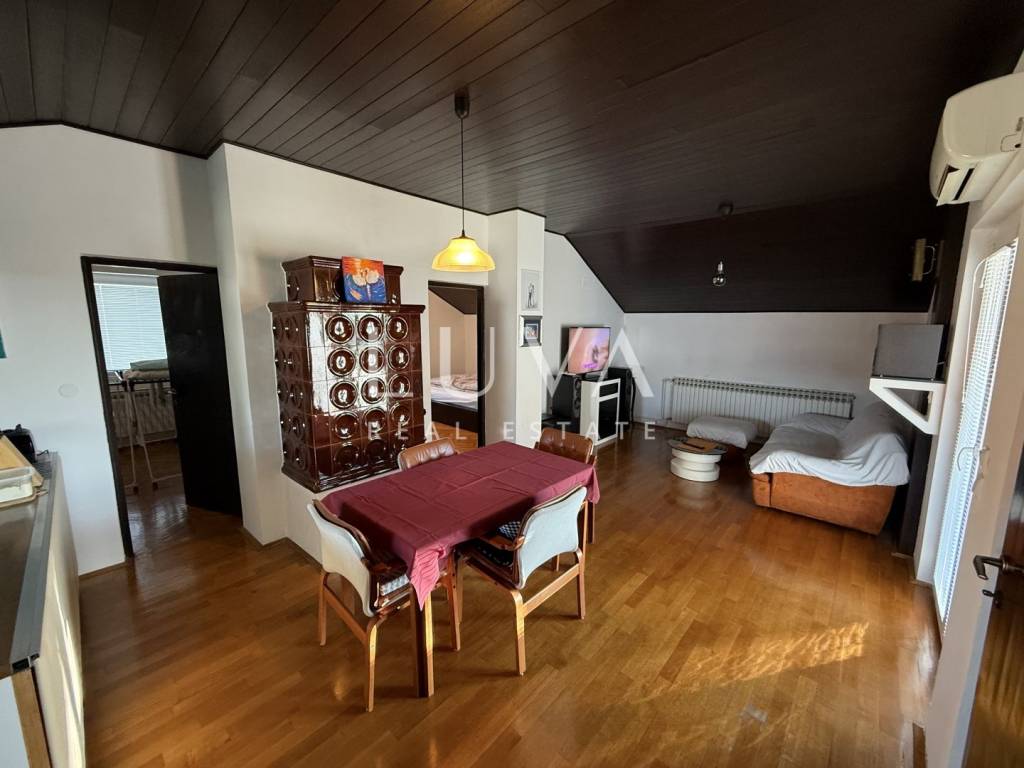
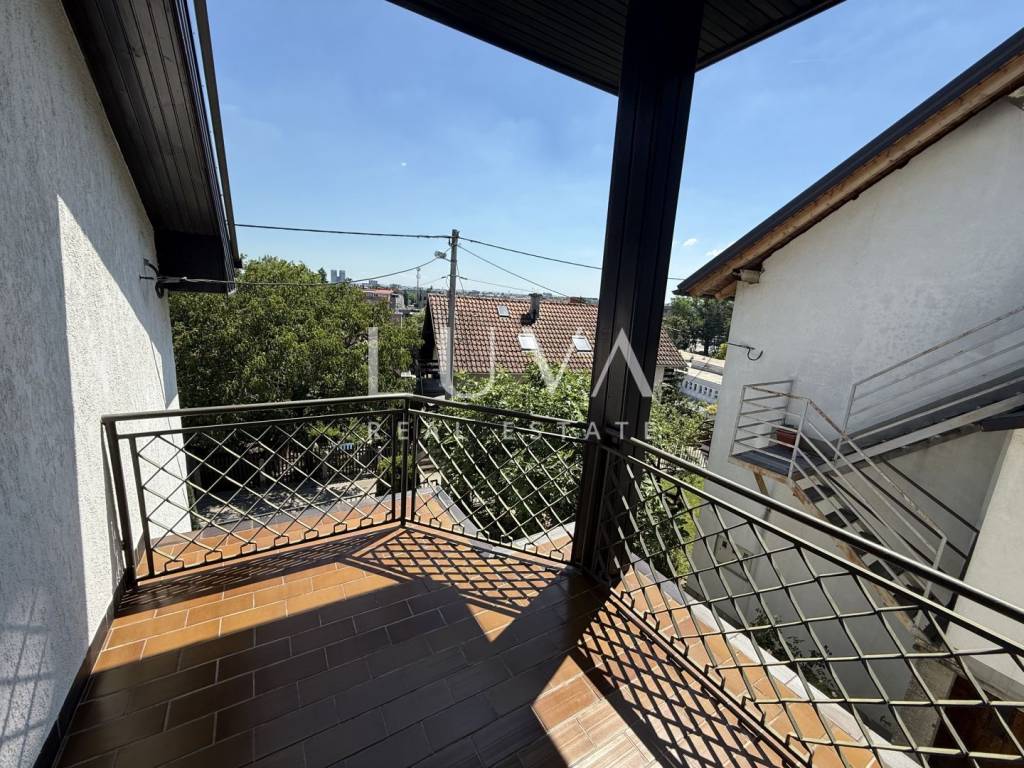
- Living room with dining room with access to a covered terraceAdvantages:
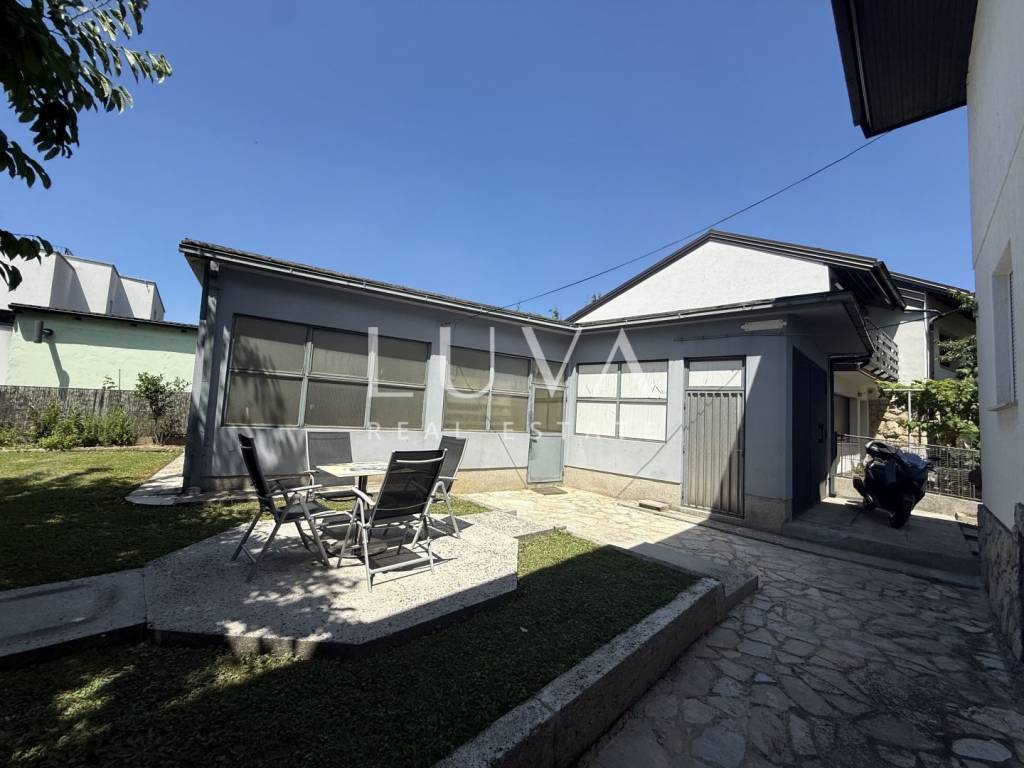
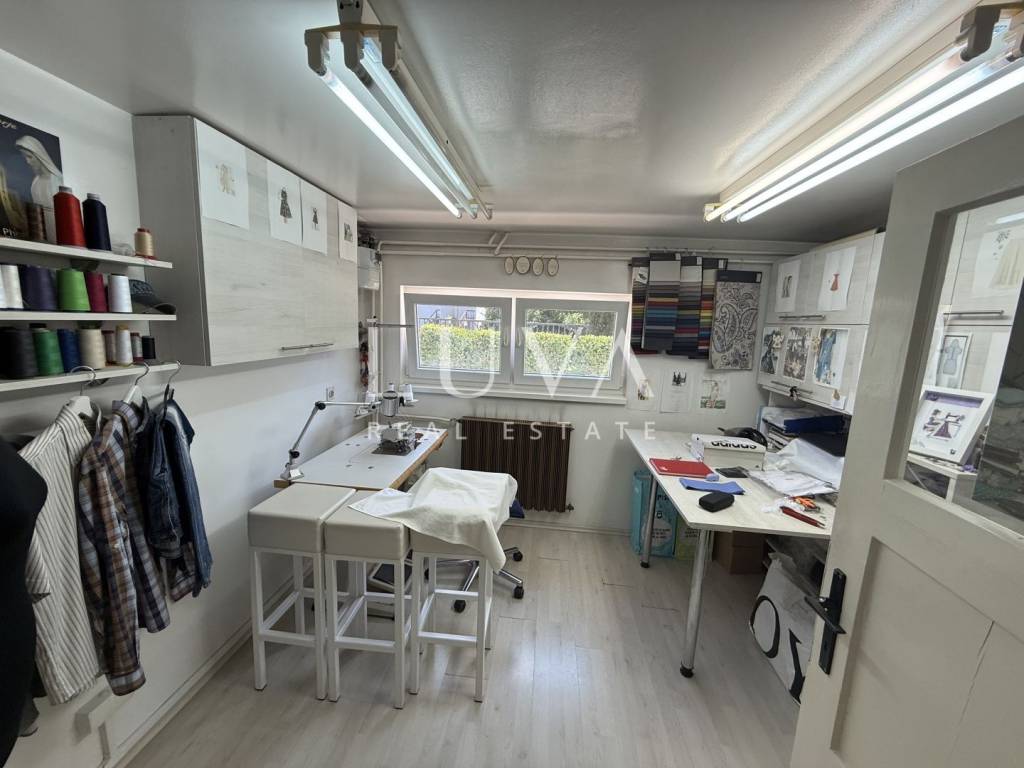
- A spacious garage of 70 m² divided into a part for a car and a workshop
- Central floor gas heating and wood-burning fireplace
- Air conditioners
- 2010 new PVC joinery in the basement and ground floor with double glazing
- 2012 complete renovation of the roof with new construction, 10 cm stone wool insulation and finishing sheet
- 2023 new PVC joinery on the floor with triple insulated glass
- Communal telecommunications connectionThis house is perfect for a family looking for a spacious and well-maintained home in a quiet and green neighborhood, with a garage, workshop and outdoor storage. Vrapče offers an ideal balance between a peaceful family environment and a quick connection to the center of Zagreb, which makes this house an exceptional opportunity on the market.
For any additional questions or to arrange a viewing of the property, please do not hesitate to contact us.
In the event of a transaction mediated by our agency, the payment of an agency commission applies.
ID CODE: 50512308
Vito Glavičić
Mob: +385 91 622 7421
E-mail: vito@luvarealestates.com
www.luvarealestates.com
Vrapče is a quiet and green neighborhood in the western part of Zagreb, known for its family atmosphere, well-kept streets and excellent traffic connections to the city center.
The house was built in 1970 and extends over three floors.
Surfaces:
- Net usable area: 264 m²
- Gross construction area: 330 m²
- Plot: 472 m²
- Basement: 37.5 m²
- External storage: 28.9 m²
- Ground floor: 70.7 m²
- Floor: 69.8 m²
- Garage: 70 m²Basement layout:
- Entrance hall
- Two separate spaces
- External storageLayout of the ground floor:
- Bathroom
- Two bedrooms
- Kitchen
- Living room with dining room
- Two smaller warehousesFloor layout:
- Two bedrooms
- Bathroom
- Kitchen
- Living room with dining room with access to a covered terraceAdvantages:
- A spacious garage of 70 m² divided into a part for a car and a workshop
- Central floor gas heating and wood-burning fireplace
- Air conditioners
- 2010 new PVC joinery in the basement and ground floor with double glazing
- 2012 complete renovation of the roof with new construction, 10 cm stone wool insulation and finishing sheet
- 2023 new PVC joinery on the floor with triple insulated glass
- Communal telecommunications connectionThis house is perfect for a family looking for a spacious and well-maintained home in a quiet and green neighborhood, with a garage, workshop and outdoor storage. Vrapče offers an ideal balance between a peaceful family environment and a quick connection to the center of Zagreb, which makes this house an exceptional opportunity on the market.
For any additional questions or to arrange a viewing of the property, please do not hesitate to contact us.
In the event of a transaction mediated by our agency, the payment of an agency commission applies.
ID CODE: 50512308
Vito Glavičić
Mob: +385 91 622 7421
E-mail: vito@luvarealestates.com
www.luvarealestates.com
Χαρακτηριστικά
- Τύπος
- Μονοκατοικία
- Συμβόλαιο
- Πώληση
- Ανελκυστήρας
- Όχι
- Εμβαδόν
- 264 m²
- Δωμάτια
- 5+
- Υπνοδωμάτια
- 4
- Μπάνια
- 2
- Μπαλκόνι
- Όχι
- Βεράντα
- Ναι
- Γκαράζ, χώροι στάθμευσης
- 1 σε πάρκινγκ/κλειστό πάρκινγκ, 3 εξωτερικό
- Θέρμανση
- Κεντρική, ενδοδαπέδια θέρμανση
- Κλιματισμός
- Αυτόνομη, κρύο/ζέστη
Πληροφορίες τιμής
- Τιμή
- € 385.000
- Τιμή ανά m²
- 1.458 €/m²
Ενεργειακή απόδοση
Έτος κατασκευής
1970Θέρμανση
Κεντρική, ενδοδαπέδια θέρμανσηΚλιματιστικό μηχάνημα
Αυτόνομη, κρύο/ζέστηΕνεργειακή πιστοποίηση
Χωρίς ταξινόμηση
Ανακαλύψτε κάθε γωνιά του ακινήτου
+17
Χάρτης

Πρόσθετες επιλογές