1/25
Μονοκατοικία 250 τμ, Matulji
€ 699.000
Τελευταία ενημέρωση: 14/09/2026
Περιγραφή
κωδικός: 48256
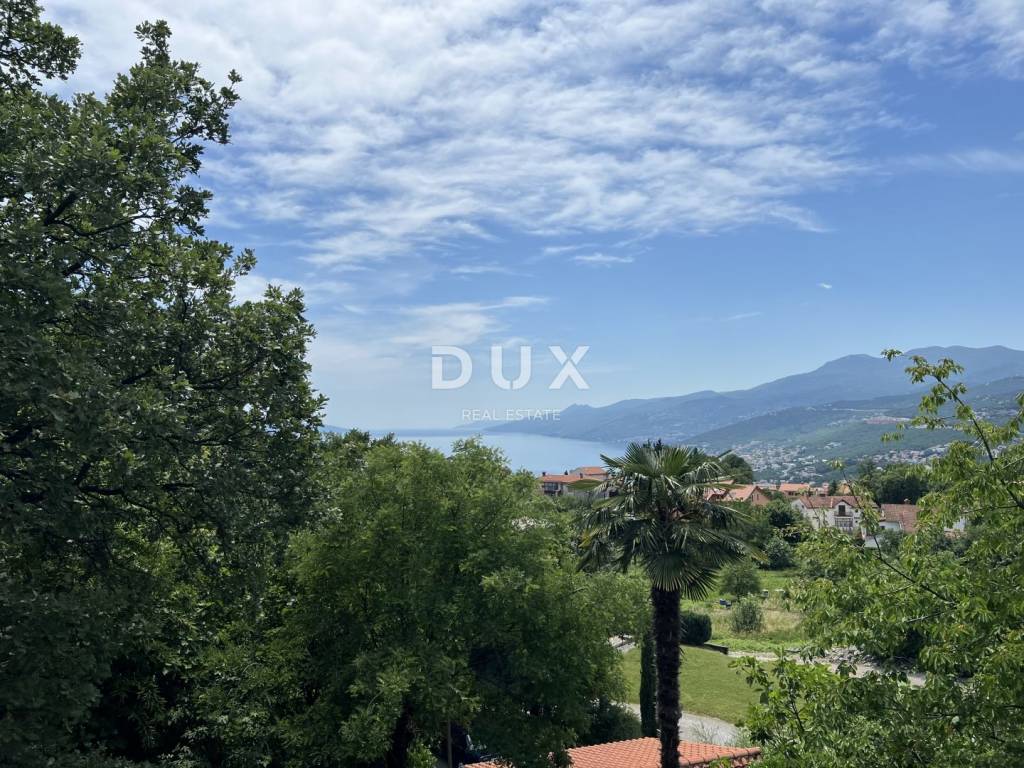
OPATIJA, MATULJI Unique family villa with swimming pool and panoramic sea view
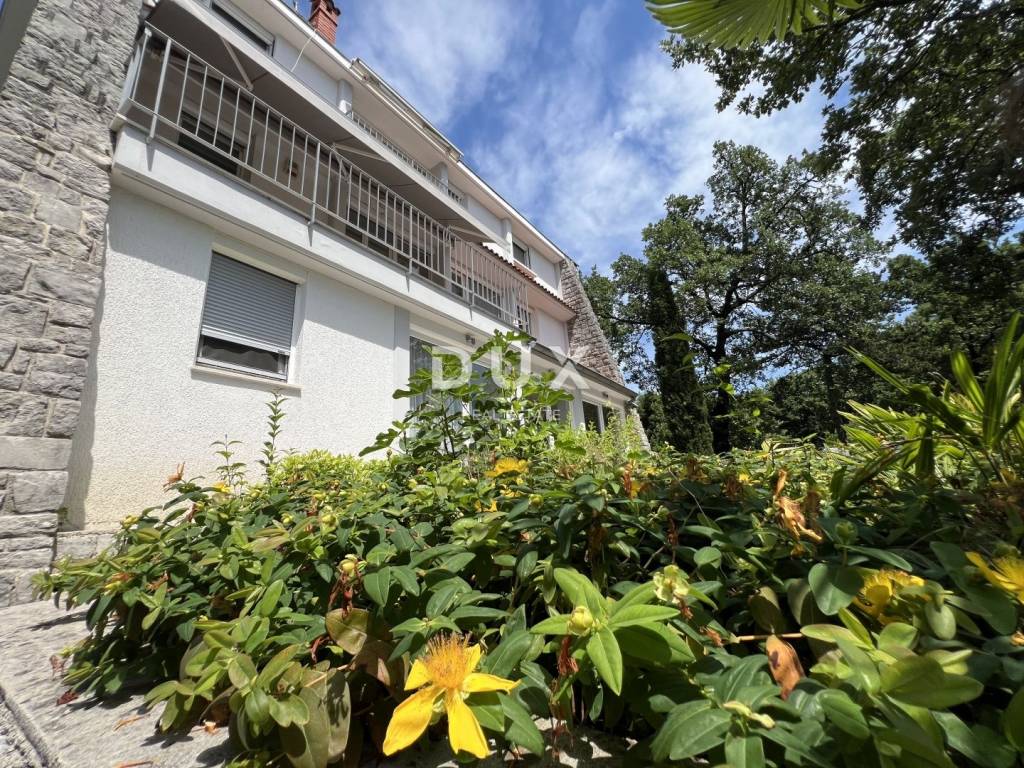
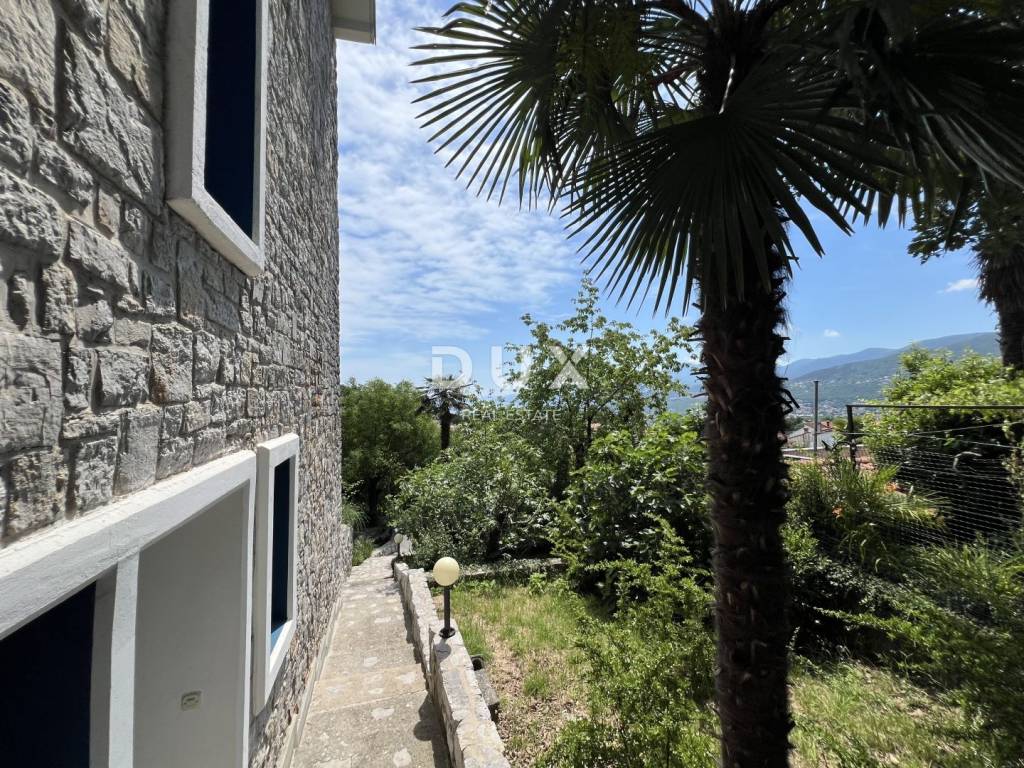
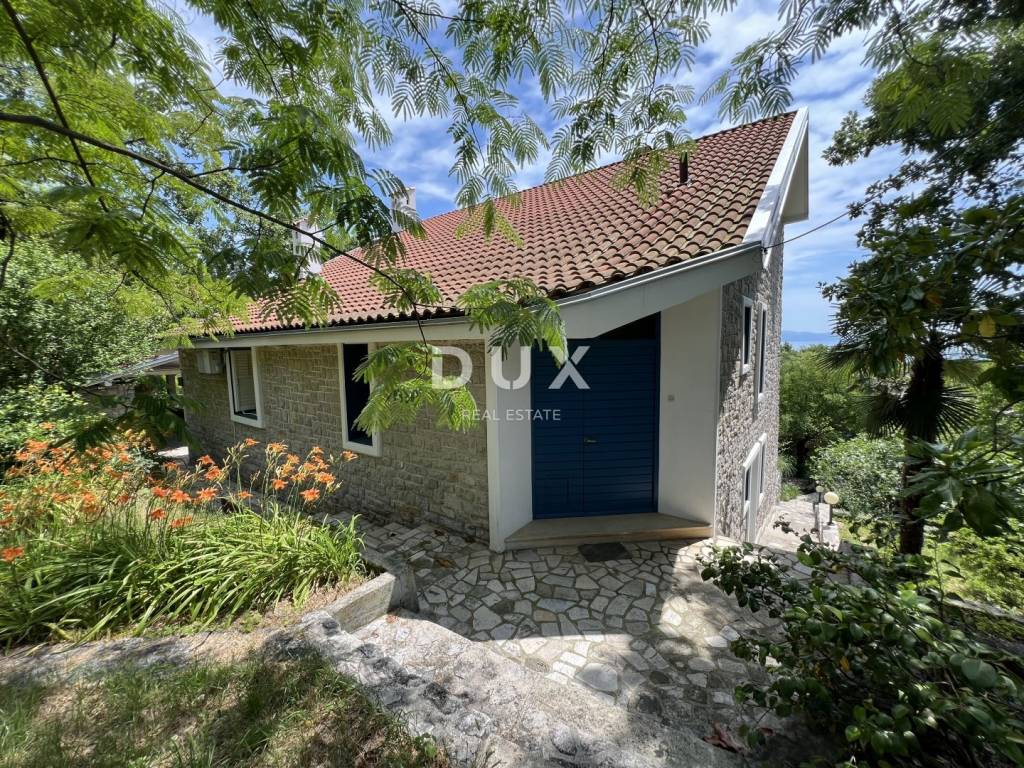
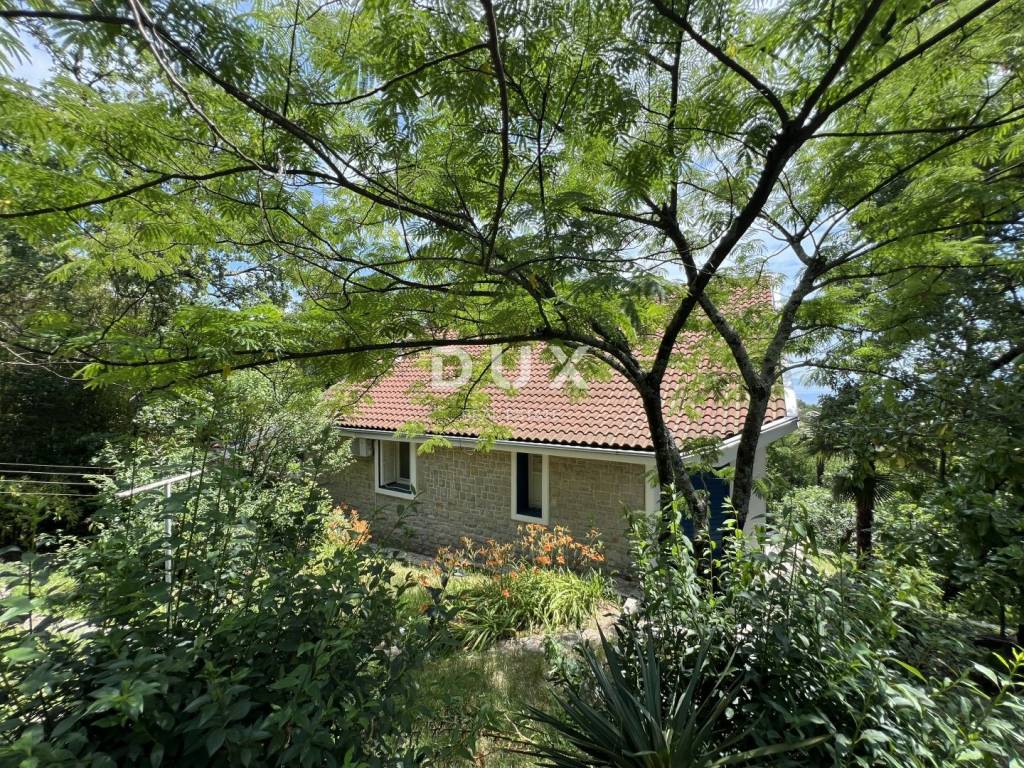
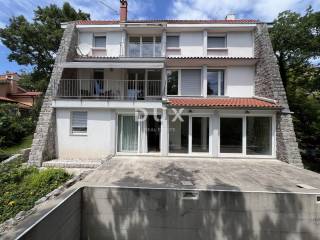
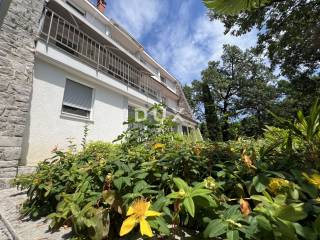
A nearly self-sustainable villa is looking for a new owner, located in one of the most desirable residential areas of the Opatija hinterland. Surrounded by greenery and set in a quiet street, this property offers complete privacy and a pleasant living environment.
The thoughtfully designed architectural solution, excellent external insulation, carefully positioned openings, and the villas ideal placement in relation to the microclimate and sun orientation result in extremely low heating and cooling costs. All of this ensures a high level of comfort throughout the entire year.
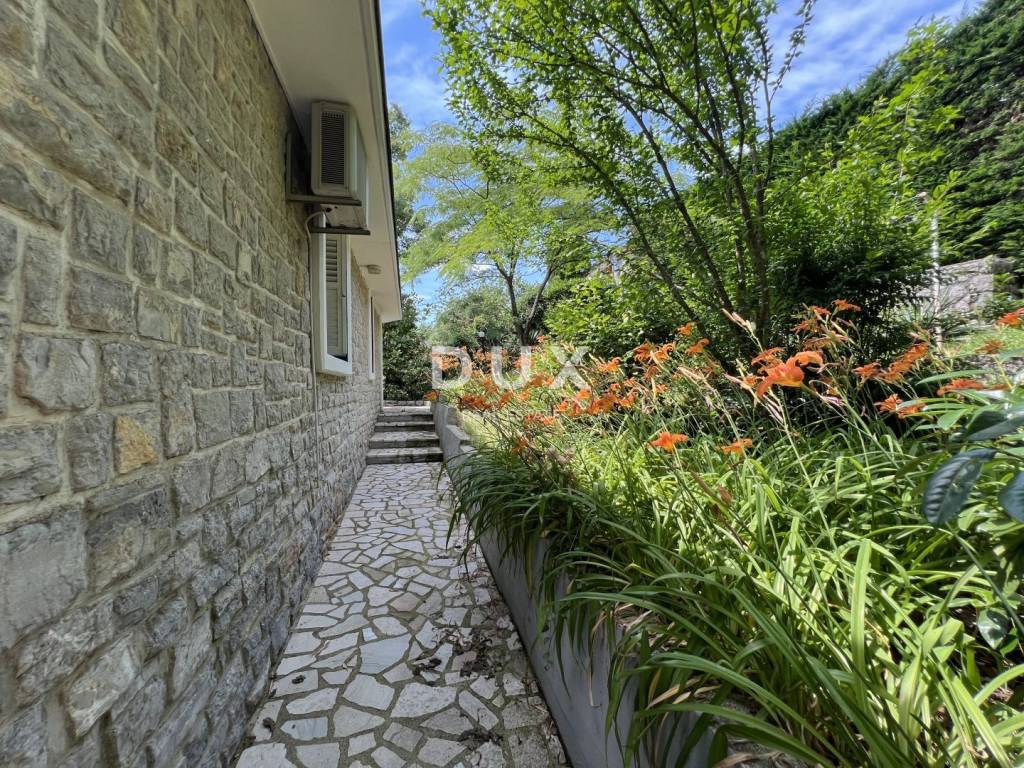
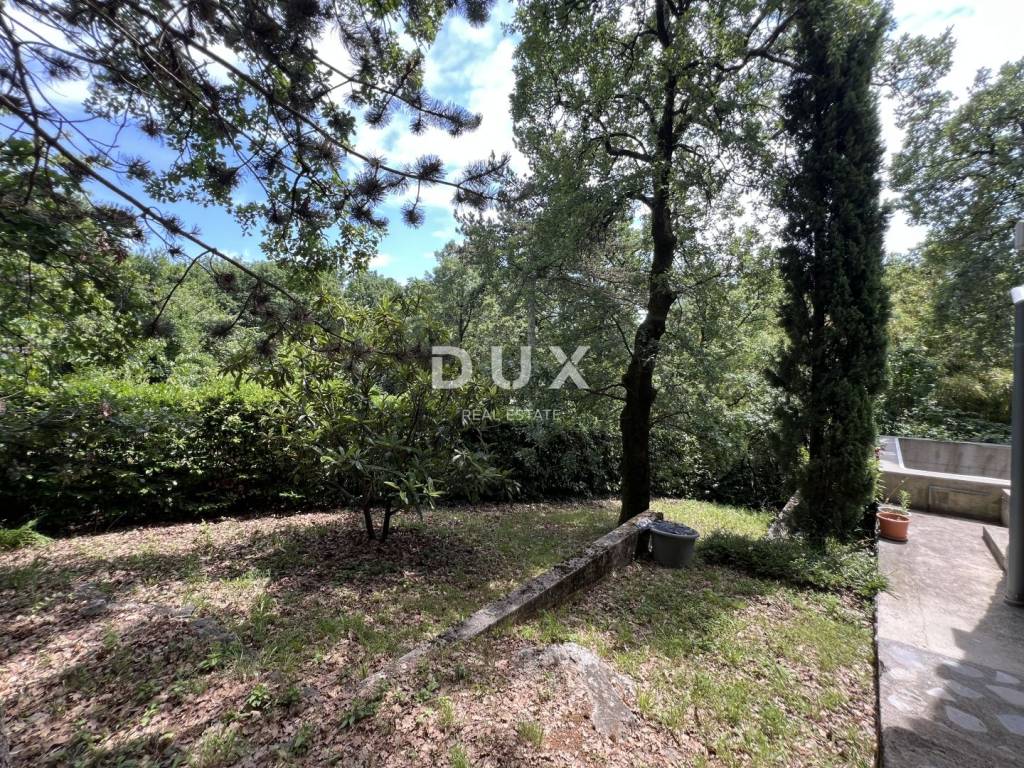
Set on a plot of over 1,400 m, the landscaped garden offers numerous possibilities for outdoor living, as well as a carefully designed residential space adapted to family life or exclusive holiday use.
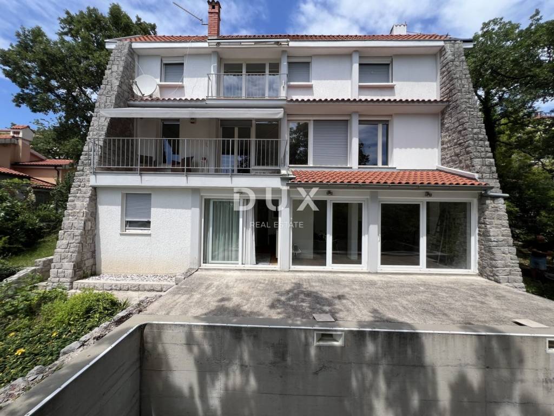
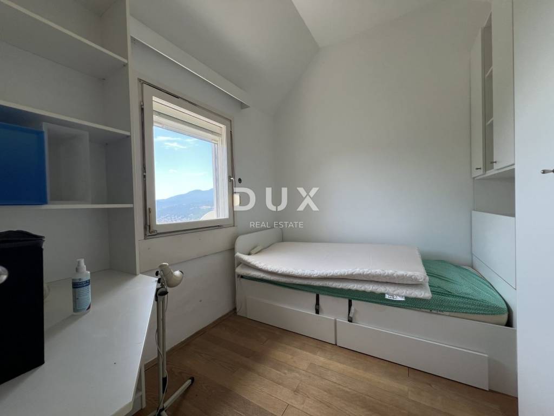
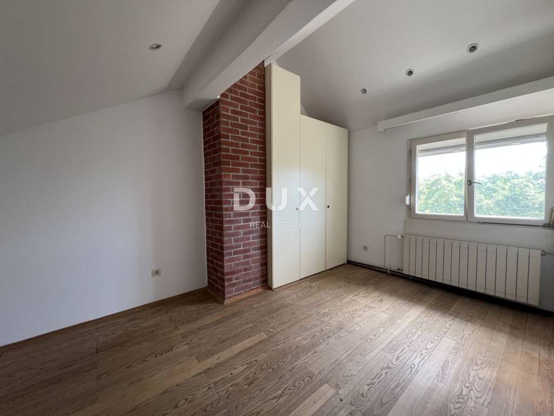
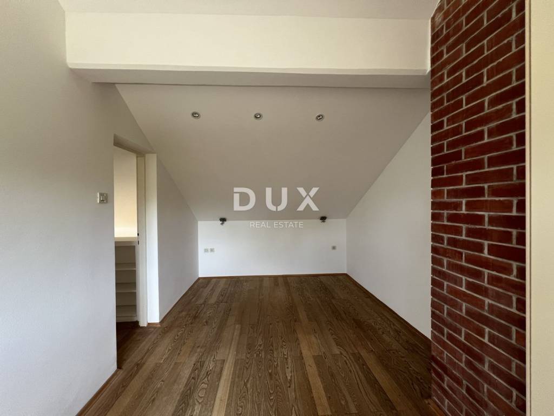
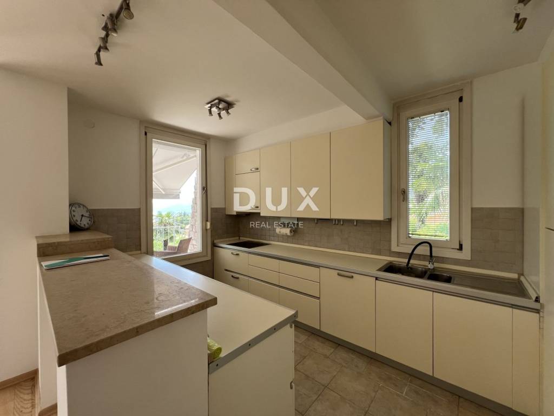
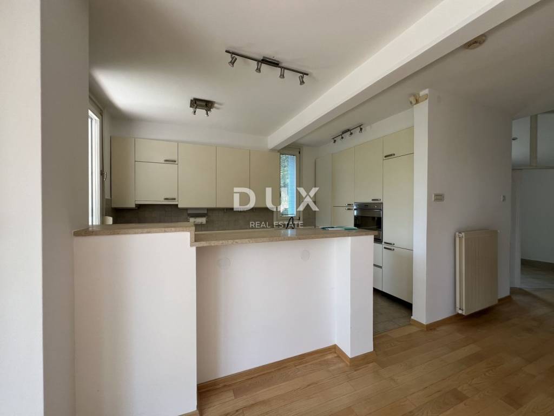
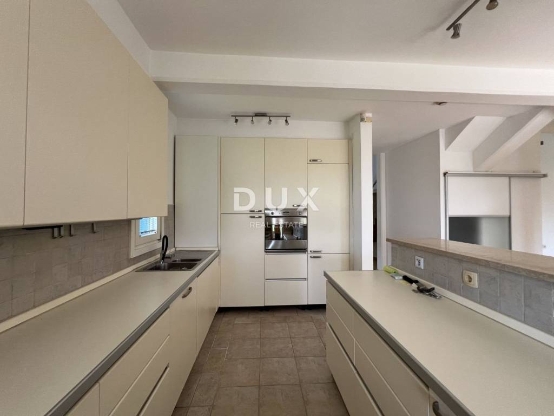
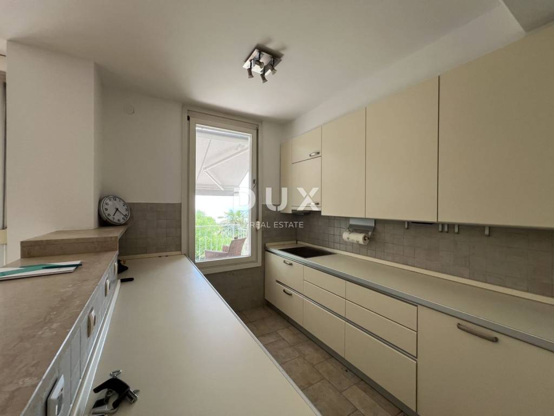
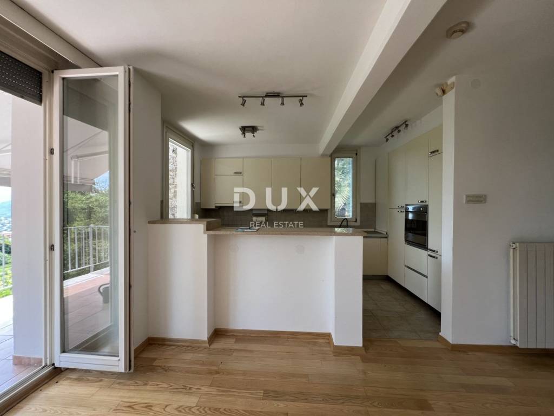
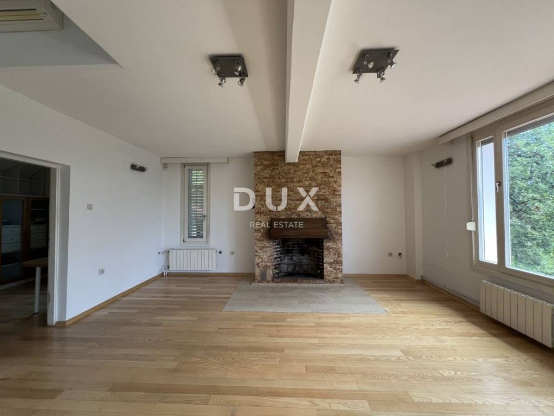
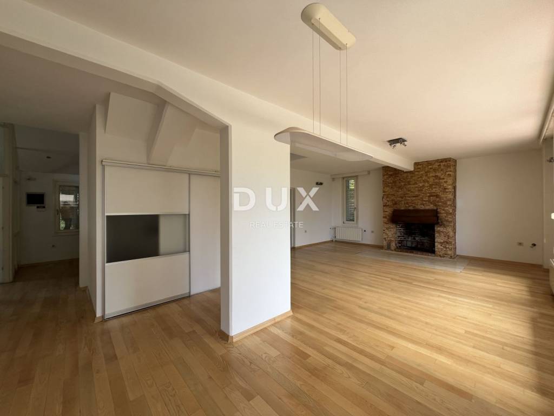
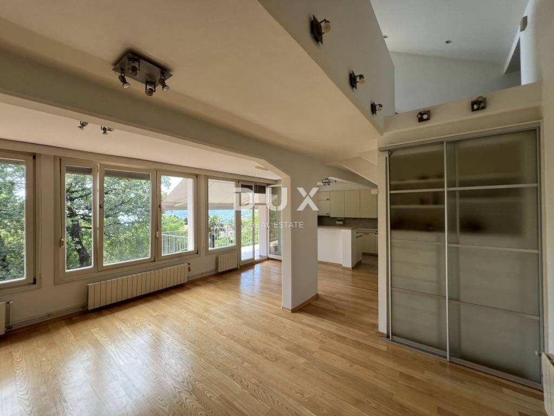
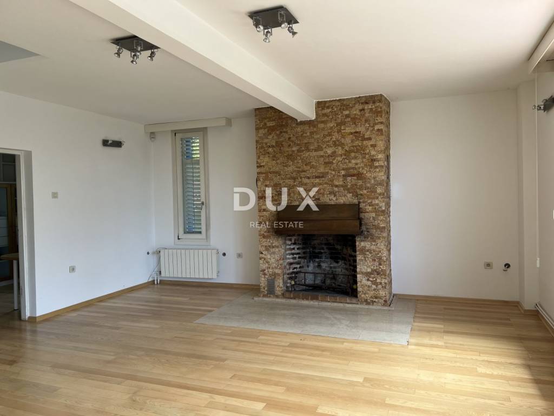
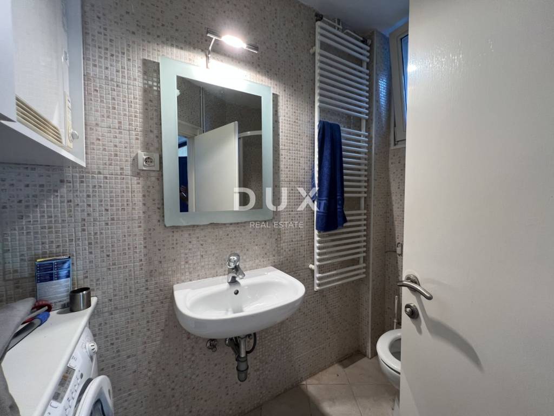
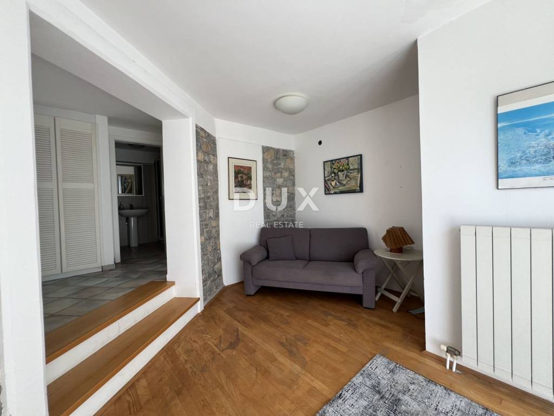
The main residence is spread over two floors and offers a functional layout with several bedrooms and spacious living areas. Additional value is provided by a separate apartment, offering extra comfort for guests or staff. A garage and multiple secured outdoor parking spaces are also available.
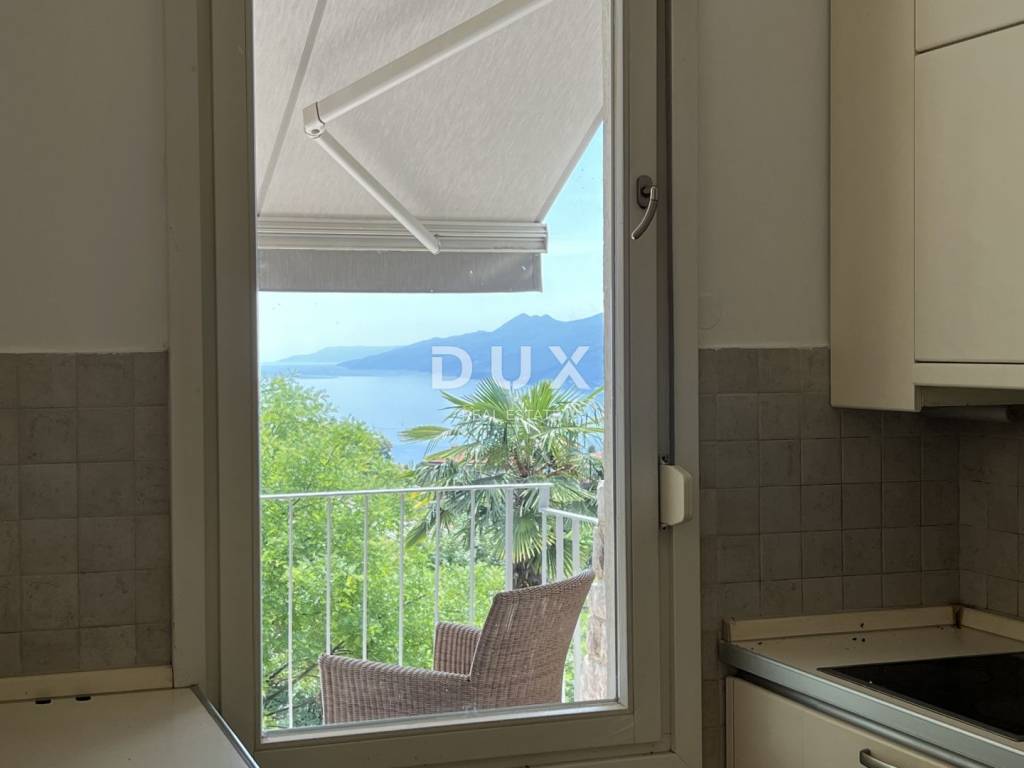
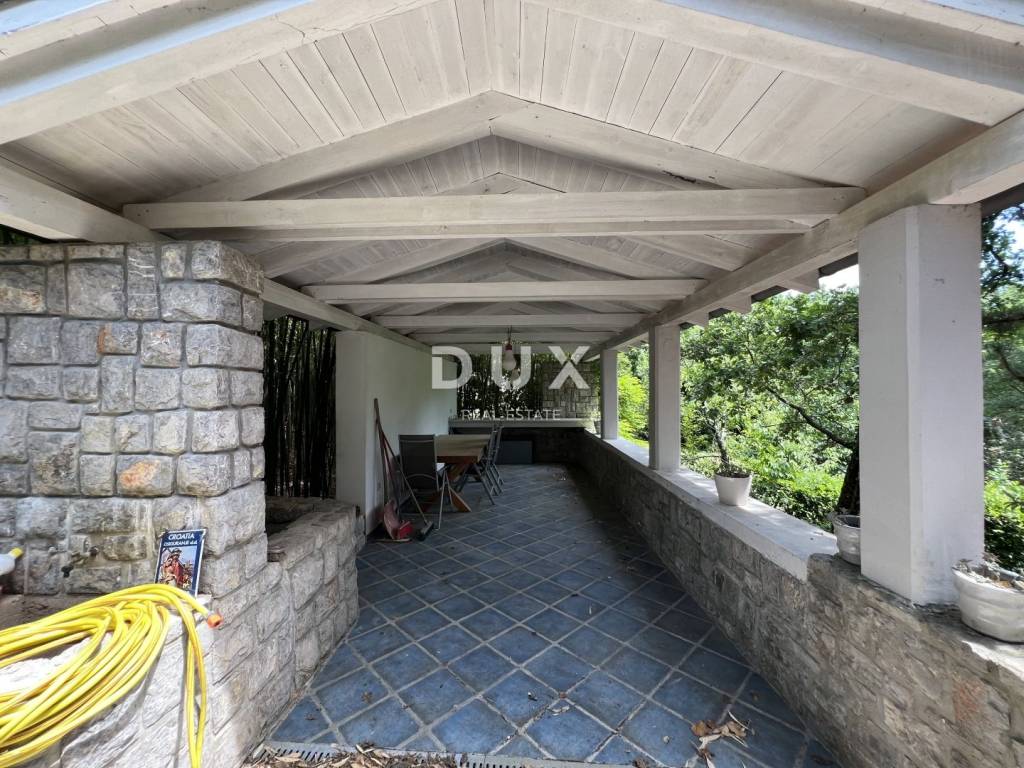
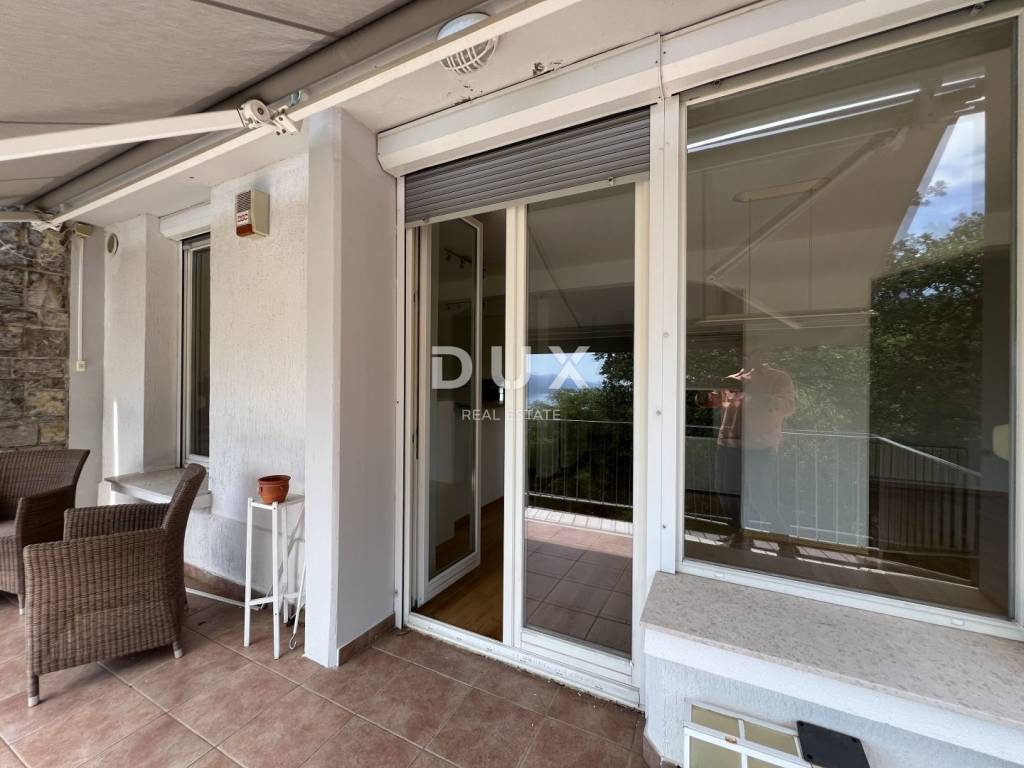
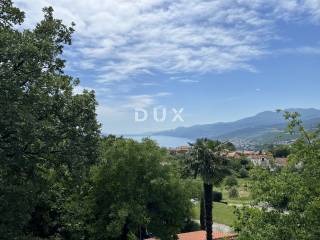
A special feature of this villa is its private wellness oasis with a swimming pool and sunbathing area, a space planned for a sauna, and a recreation and fitness zone. Large terraces and outdoor areas are designed to maximize open views of the sea and Mediterranean landscape, while covered social areas allow year-round enjoyment of the fresh air.
The property is located in a peaceful environment free from city noise, yet in close proximity to schools, kindergartens, shops, and public transport, making it an ideal choice for comfortable everyday living or an excellent investment for tourist or long-term rental.
Dear potential buyers,
We are pleased that you are interested in properties from our offer. For more information and to arrange a viewing, feel free to contact us consultation in German is also possible.
Agency commission is charged in accordance with the General Terms and Conditions available on our website:
www.dux-nekretnine.hr/opci-uvjeti-poslovanja
ID CODE: 48256
Denis Kaštelan
Agent s licencom
Mob: +385 91 950 4277
Tel: +385 91 480 8808
E-mail: denis@dux-nekretnine.hr
www.dux-opatija.com
A nearly self-sustainable villa is looking for a new owner, located in one of the most desirable residential areas of the Opatija hinterland. Surrounded by greenery and set in a quiet street, this property offers complete privacy and a pleasant living environment.
The thoughtfully designed architectural solution, excellent external insulation, carefully positioned openings, and the villas ideal placement in relation to the microclimate and sun orientation result in extremely low heating and cooling costs. All of this ensures a high level of comfort throughout the entire year.
Set on a plot of over 1,400 m, the landscaped garden offers numerous possibilities for outdoor living, as well as a carefully designed residential space adapted to family life or exclusive holiday use.
The main residence is spread over two floors and offers a functional layout with several bedrooms and spacious living areas. Additional value is provided by a separate apartment, offering extra comfort for guests or staff. A garage and multiple secured outdoor parking spaces are also available.
A special feature of this villa is its private wellness oasis with a swimming pool and sunbathing area, a space planned for a sauna, and a recreation and fitness zone. Large terraces and outdoor areas are designed to maximize open views of the sea and Mediterranean landscape, while covered social areas allow year-round enjoyment of the fresh air.
The property is located in a peaceful environment free from city noise, yet in close proximity to schools, kindergartens, shops, and public transport, making it an ideal choice for comfortable everyday living or an excellent investment for tourist or long-term rental.
Dear potential buyers,
We are pleased that you are interested in properties from our offer. For more information and to arrange a viewing, feel free to contact us consultation in German is also possible.
Agency commission is charged in accordance with the General Terms and Conditions available on our website:
www.dux-nekretnine.hr/opci-uvjeti-poslovanja
ID CODE: 48256
Denis Kaštelan
Agent s licencom
Mob: +385 91 950 4277
Tel: +385 91 480 8808
E-mail: denis@dux-nekretnine.hr
www.dux-opatija.com

Εάν θέλετε να μάθετε περισσότερα, μπορείτε να μιλήσετε με Denis Kaštelan.
Χαρακτηριστικά
- Τύπος
- Μονοκατοικία
- Συμβόλαιο
- Πώληση
- Όροφος
- 1
- Ανελκυστήρας
- Ναι
- Εμβαδόν
- 250 m² | επαγγελματικό 1.550 m²
- Δωμάτια
- 5+
- Υπνοδωμάτια
- 5
- Μπαλκόνι
- Ναι
- Βεράντα
- Ναι
- Γκαράζ, χώροι στάθμευσης
- 1 σε πάρκινγκ/κλειστό πάρκινγκ
Λεπτομέρεια επιφάνειας
Κατοικία
- Όροφος
- 1
- Εμβαδόν
- 250,0 m²
- Συντελεστής
- 100%
- Τύπος επιφάνειας
- Κύρια
- Συνολική επιφάνεια
- 250,0 m²
Γη
- Όροφος
- Ισόγειο
- Εμβαδόν
- 1.300,0 m²
- Συντελεστής
- 100%
- Τύπος επιφάνειας
- Δευτερεύουσα
- Συνολική επιφάνεια
- 1.300,0 m²
Πληροφορίες τιμής
- Τιμή
- € 699.000
- Τιμή ανά m²
- 451 €/m²
Ενεργειακή απόδοση
Έτος κατασκευής
1992Ενεργειακή πιστοποίηση
Δεν υπόκειται
Ανακαλύψτε κάθε γωνιά του ακινήτου
+23
Χάρτης

Πρόσθετες επιλογές

Denis Kaštelan
