1/18
Τεσσάρι νέο, δεύτερος όροφος, Bukovac - Remete, Ζάγκρεμπ
€ 495.000
Τελευταία ενημέρωση: 14/07/2026
Περιγραφή
κωδικός: S3114
A four-room apartment is for sale, located on the top, second floor of a modern new building in the attractive part of Maksimir, in the Lašćina settlement.
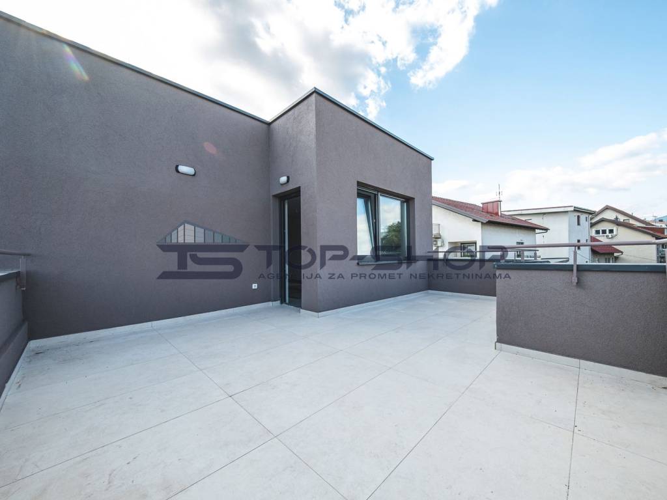
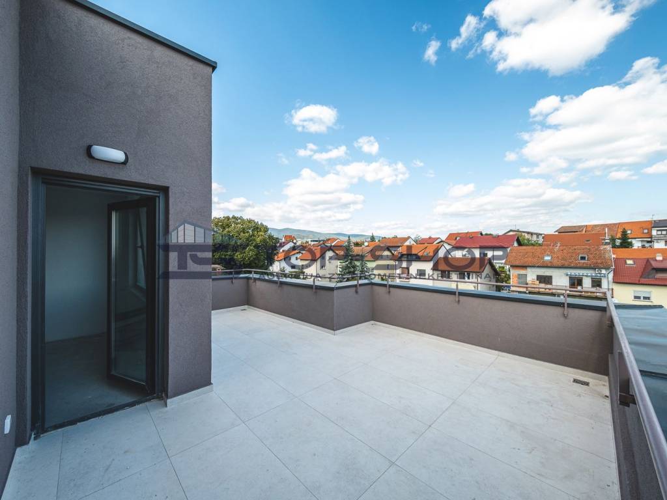
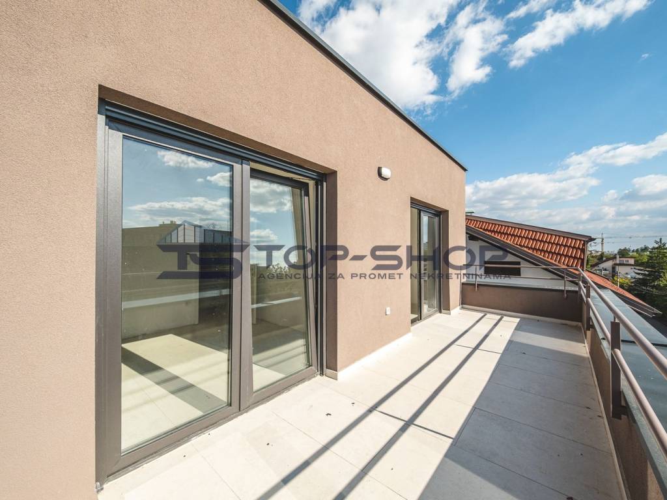
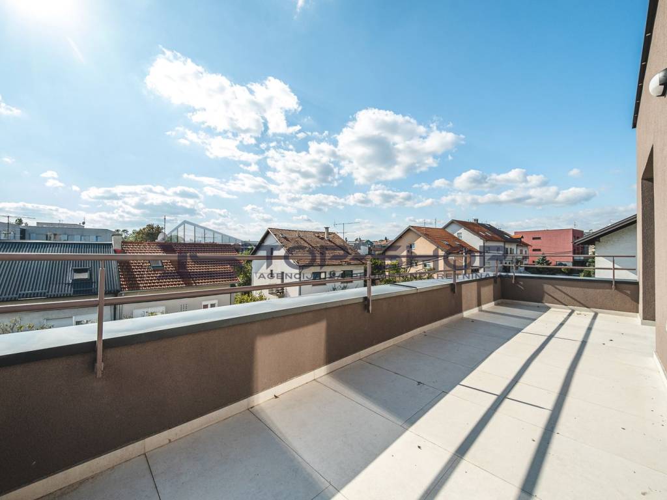
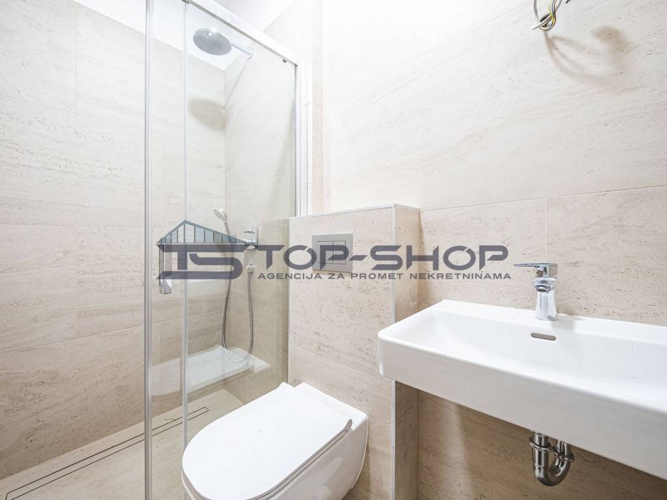
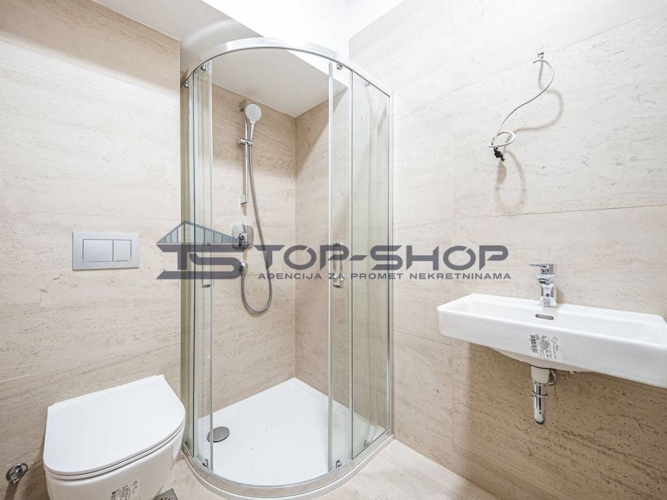
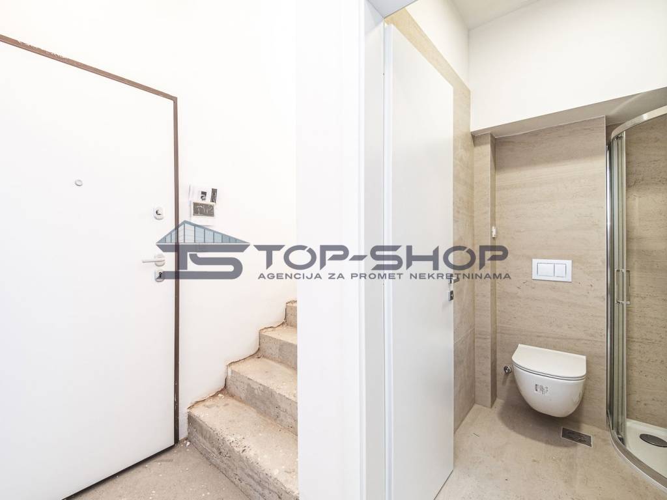
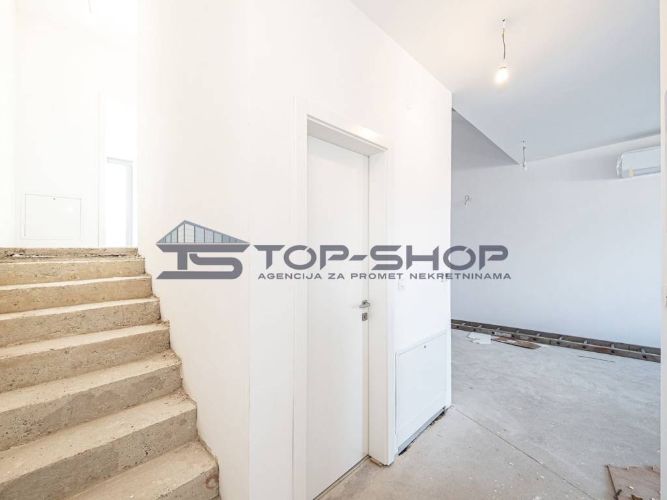
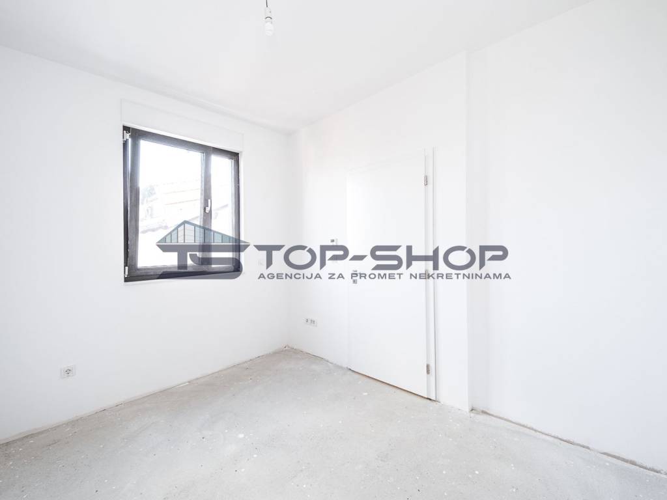
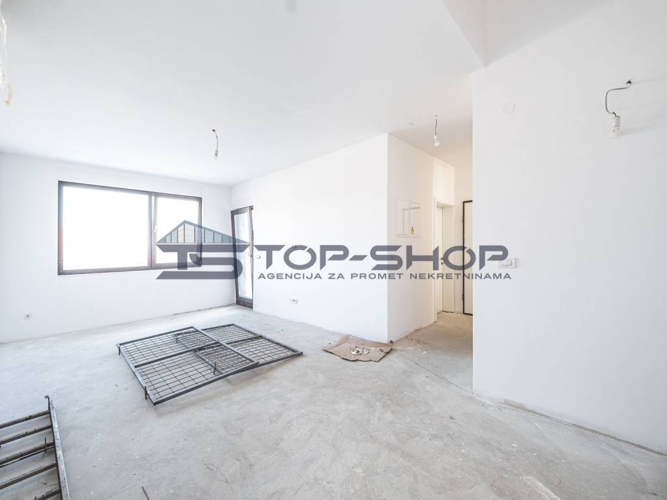
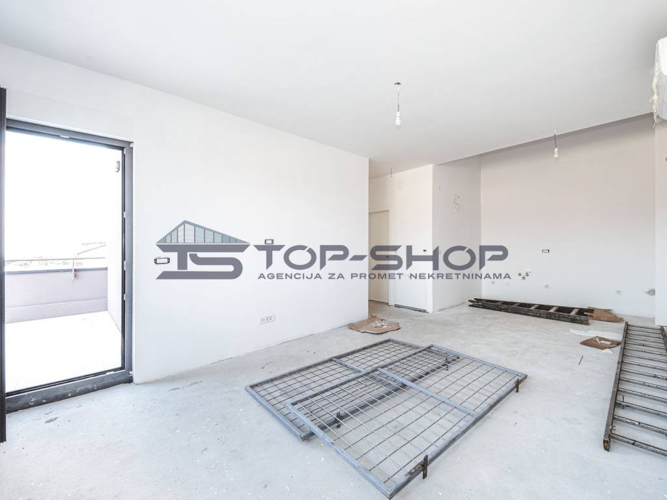
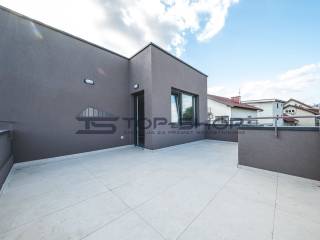
The four-room apartment on the 2nd (set-back) floor consists of: entrance hall, two bathrooms, room 1, room 2, room 3, staircase and hallway, kitchen, living room and dining room as the enclosed part with an area of 77.83 m2, and a north terrace of 16.79 m2 and a south terrace of 10.07 m2 as the open part, with its appurtenances including an outdoor parking space with an area of 14.54 m2, for a total apartment area with appurtenances of 119.23 m2.
The apartment is located in a new building constructed in 2025, which ensures modern construction standards and a high quality of life. The location in a quiet part provides a pleasant stay, while at the same time being excellently connected to the city's important amenities and infrastructure.
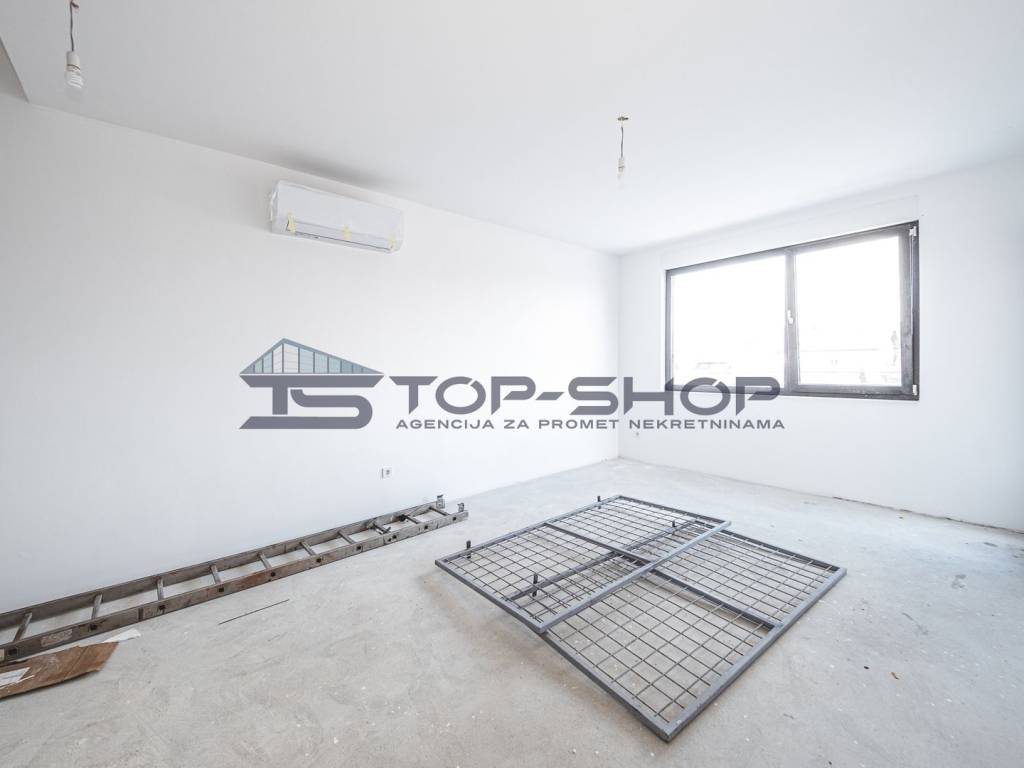
The space is functionally organized on two levels and includes three bedrooms, a living room connected to the kitchen and dining room with roof windows, two bathrooms with toilets, staircase, hallway, terrace, balcony, garage space and outdoor parking space. The apartment's south and east orientation ensures plenty of natural light throughout the day and offers a beautiful view of the landscaped yard.
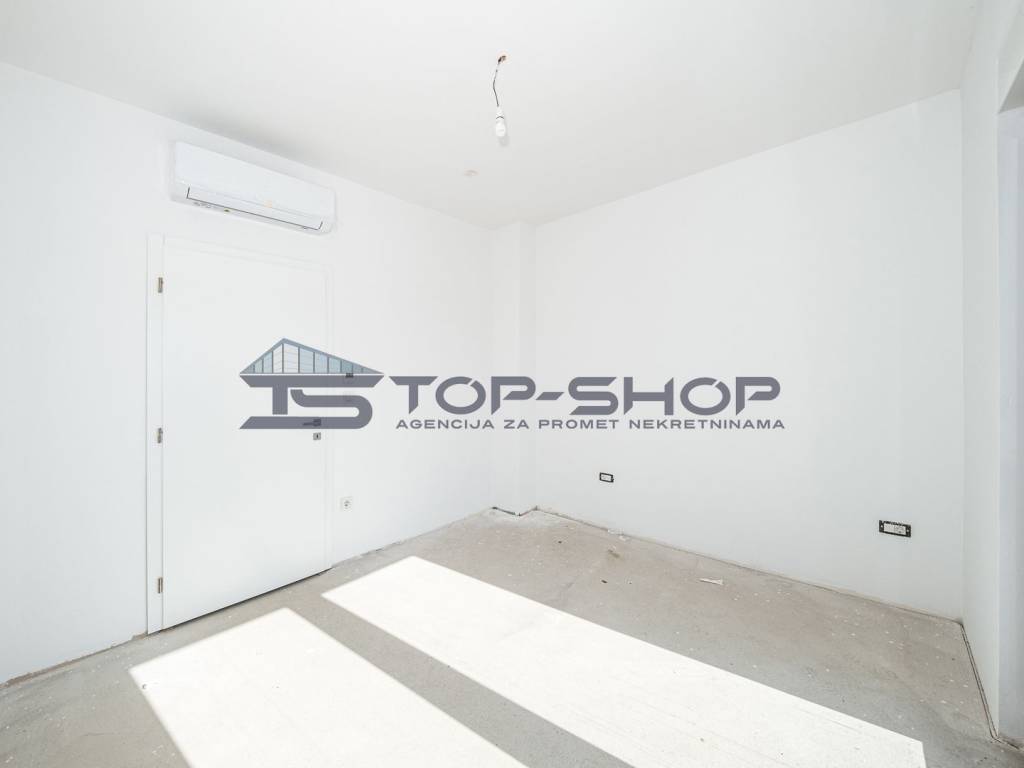
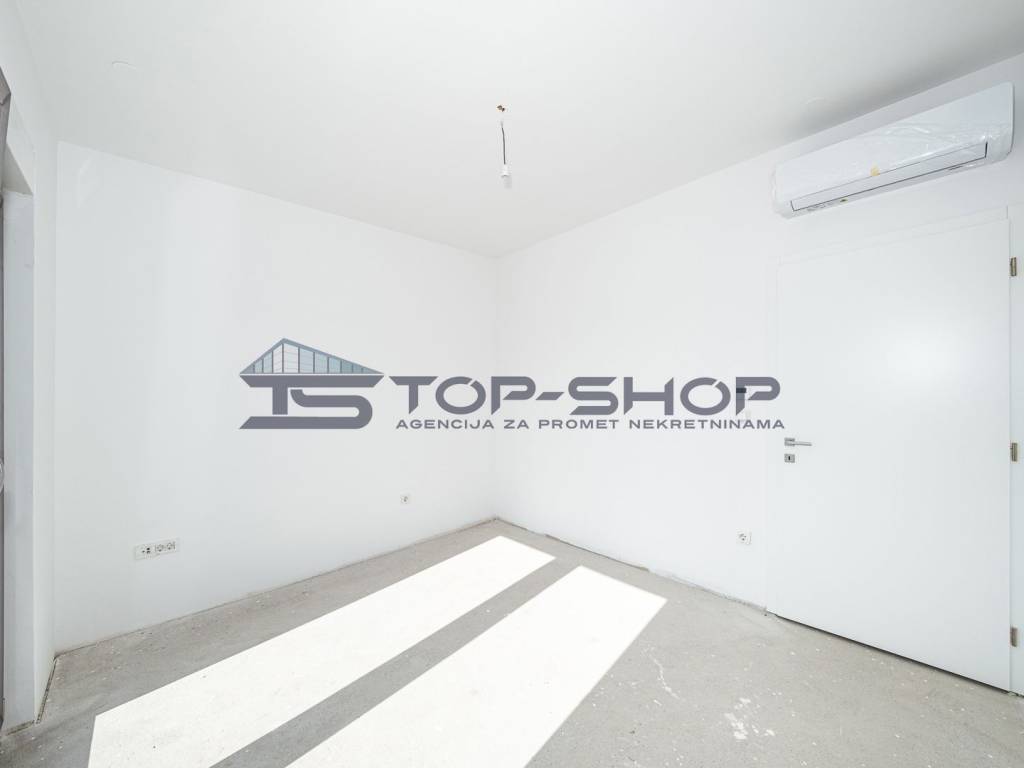
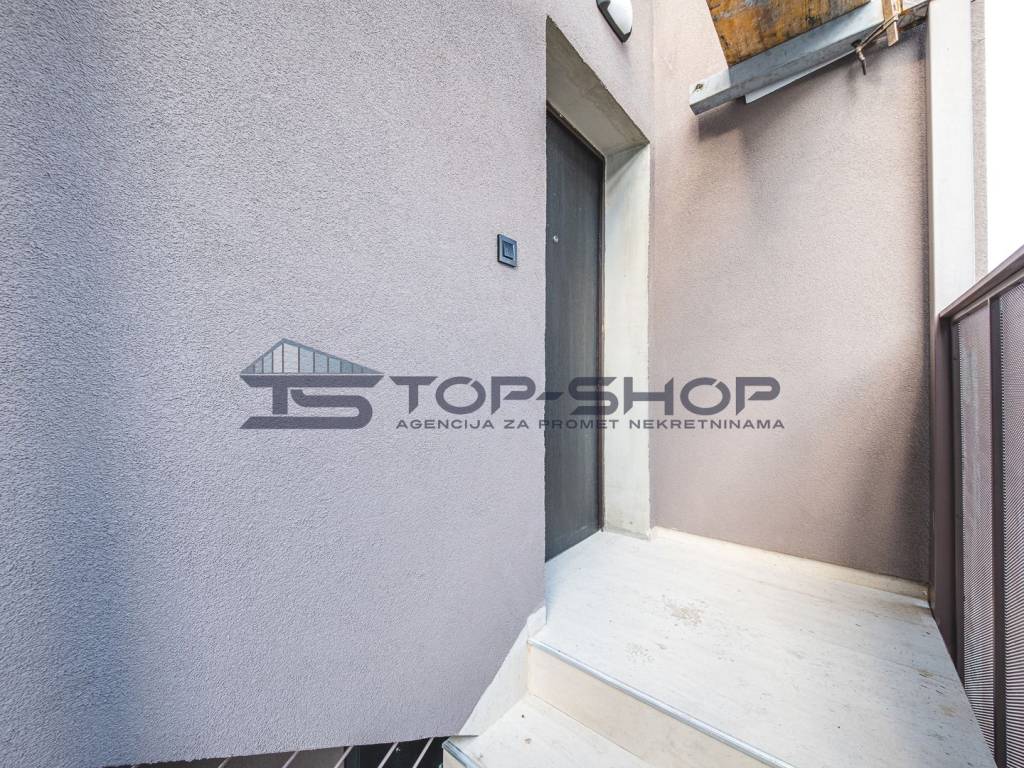
The apartment has burglar-proof doors for additional security. Heating is provided by a heat pump and underfloor heating, while air conditioning is installed for a comfortable temperature during the summer months. THE GARAGE AND OUTDOOR PARKING ARE NOT INCLUDED IN THE PRICE (the price of one garage space and one parking space is 20,000.00 euros)
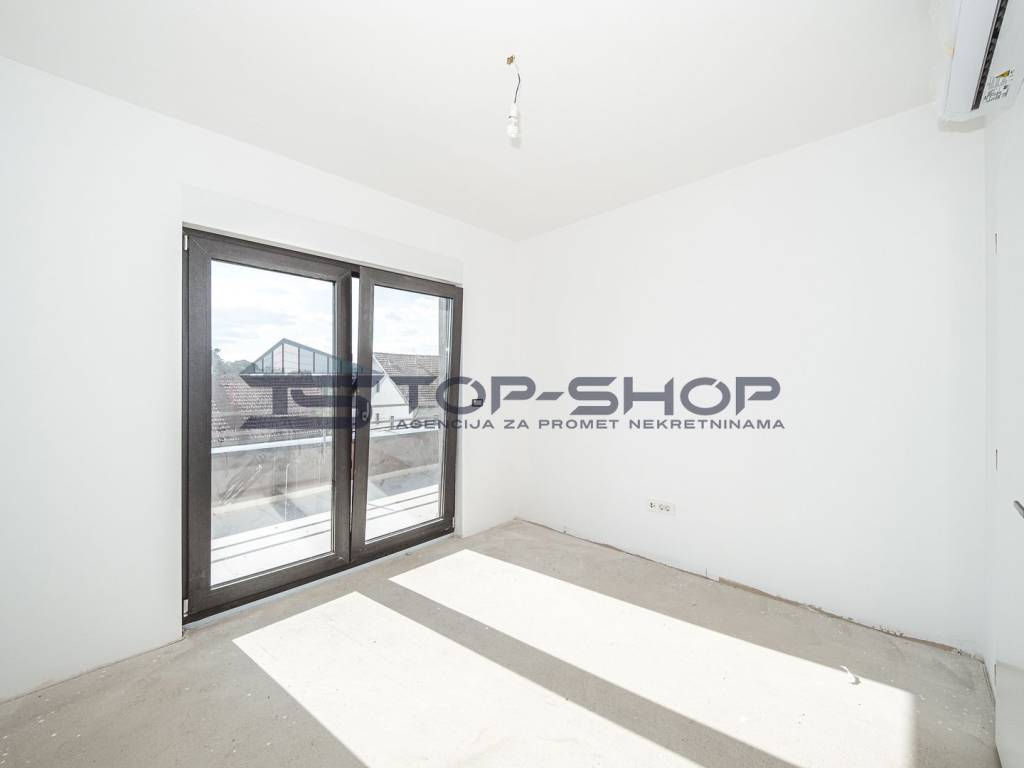
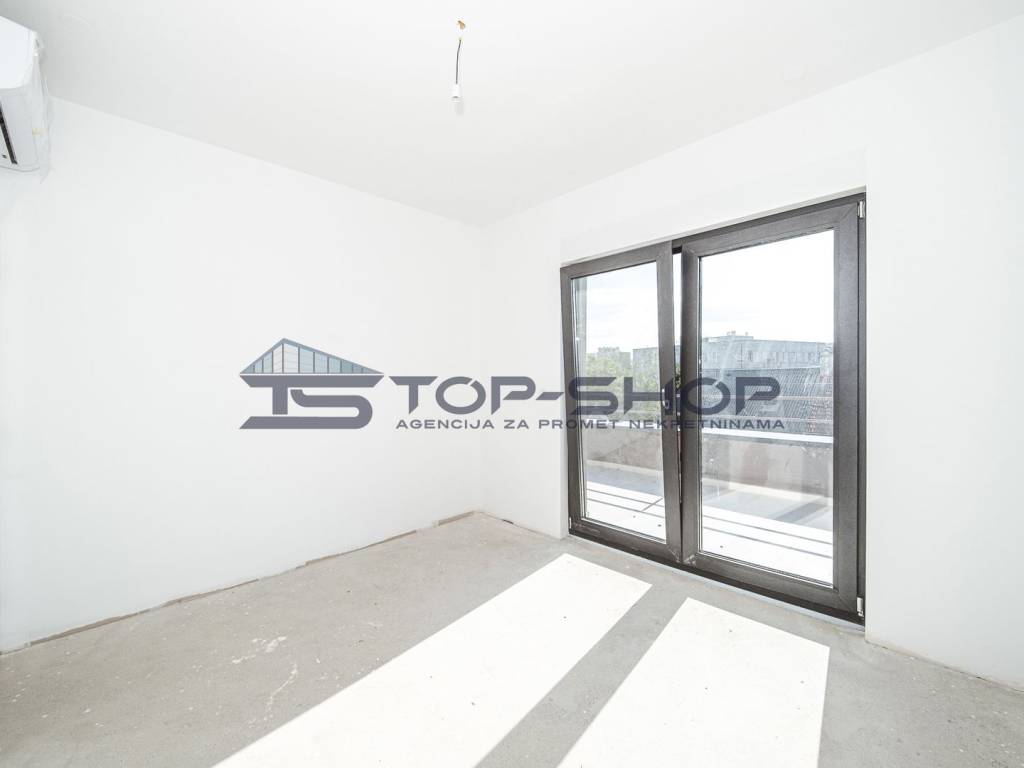
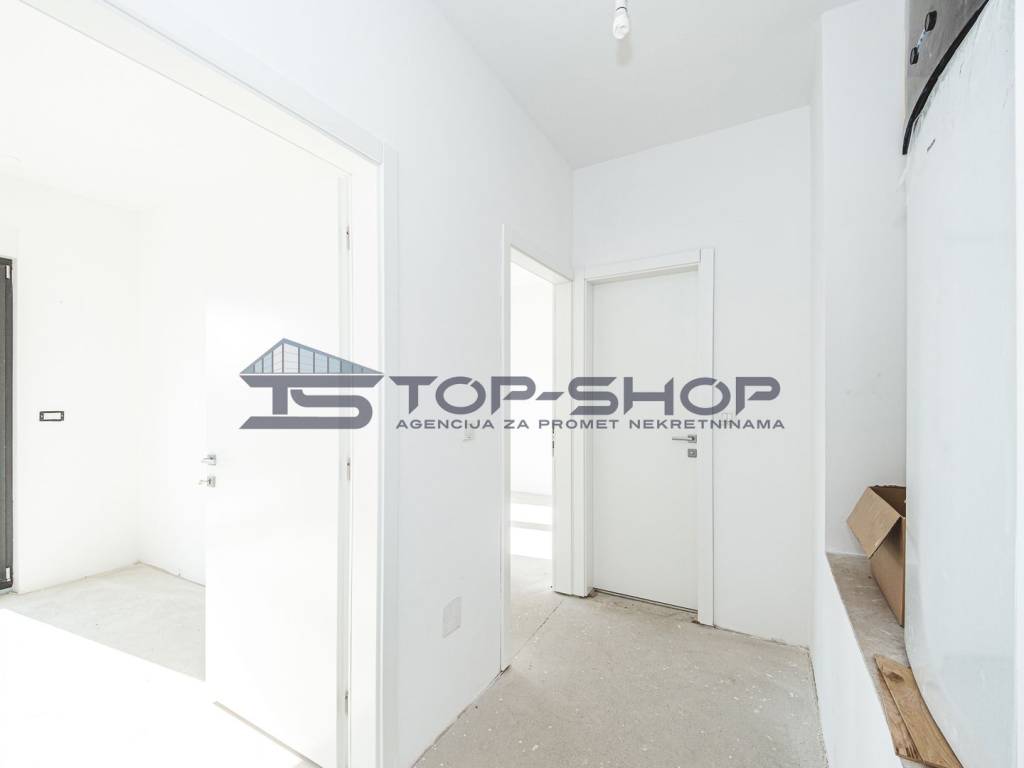
THE FLOORS ARE NOT YET FINISHED BECAUSE THE BUYER HAS THE RIGHT TO CHOOSE THE TYPE OF FLOORING.
THE MATERIAL AND INSTALLATION OF THE FLOOR ARE INCLUDED IN THE PRICE.
The quiet location, landscaped yard and proximity to all key amenities make this property extremely attractive. Maksimir is known for its abundance of green areas, excellent transport connections, and the availability of schools, kindergartens and other facilities needed for a quality life.
This property offers an excellent opportunity for a comfortable and secure life in one of the most desirable parts of Zagreb.
The building is constructed to the highest construction standards:
- A+ energy certificate obtained
- ceiling height 284 cm
- heat pumps - underfloor heating
- parquet or ceramics at the buyer's choice
- PVC windows, 6 chambers, triple glazing, mosquito nets,
- electrically operated shutters
- burglar-proof doors
- installed water filters.
- video intercom
- surveillance cameras
Other information on request.
Agency commission is 2% + VAT.
For more information and to arrange a viewing, call agent Slaven at +385 91 6073 158.
The four-room apartment on the 2nd (set-back) floor consists of: entrance hall, two bathrooms, room 1, room 2, room 3, staircase and hallway, kitchen, living room and dining room as the enclosed part with an area of 77.83 m2, and a north terrace of 16.79 m2 and a south terrace of 10.07 m2 as the open part, with its appurtenances including an outdoor parking space with an area of 14.54 m2, for a total apartment area with appurtenances of 119.23 m2.
The apartment is located in a new building constructed in 2025, which ensures modern construction standards and a high quality of life. The location in a quiet part provides a pleasant stay, while at the same time being excellently connected to the city's important amenities and infrastructure.
The space is functionally organized on two levels and includes three bedrooms, a living room connected to the kitchen and dining room with roof windows, two bathrooms with toilets, staircase, hallway, terrace, balcony, garage space and outdoor parking space. The apartment's south and east orientation ensures plenty of natural light throughout the day and offers a beautiful view of the landscaped yard.
The apartment has burglar-proof doors for additional security. Heating is provided by a heat pump and underfloor heating, while air conditioning is installed for a comfortable temperature during the summer months. THE GARAGE AND OUTDOOR PARKING ARE NOT INCLUDED IN THE PRICE (the price of one garage space and one parking space is 20,000.00 euros)
THE FLOORS ARE NOT YET FINISHED BECAUSE THE BUYER HAS THE RIGHT TO CHOOSE THE TYPE OF FLOORING.
THE MATERIAL AND INSTALLATION OF THE FLOOR ARE INCLUDED IN THE PRICE.
The quiet location, landscaped yard and proximity to all key amenities make this property extremely attractive. Maksimir is known for its abundance of green areas, excellent transport connections, and the availability of schools, kindergartens and other facilities needed for a quality life.
This property offers an excellent opportunity for a comfortable and secure life in one of the most desirable parts of Zagreb.
The building is constructed to the highest construction standards:
- A+ energy certificate obtained
- ceiling height 284 cm
- heat pumps - underfloor heating
- parquet or ceramics at the buyer's choice
- PVC windows, 6 chambers, triple glazing, mosquito nets,
- electrically operated shutters
- burglar-proof doors
- installed water filters.
- video intercom
- surveillance cameras
Other information on request.
Agency commission is 2% + VAT.
For more information and to arrange a viewing, call agent Slaven at +385 91 6073 158.

Εάν θέλετε να μάθετε περισσότερα, μπορείτε να μιλήσετε με Slaven Bonković.
Χαρακτηριστικά
- Τύπος
- Τεσσάρι | Ακίνητο μεσαίας κατηγορίας
- Συμβόλαιο
- Πώληση
- Όροφος
- 2 όροφος
- Σύνολο ορόφων
- 2
- Ανελκυστήρας
- Όχι
- Εμβαδόν
- 100 m²
- Δωμάτια
- 4
- Υπνοδωμάτια
- 4
- Μπάνια
- 2
- Μπαλκόνι
- Ναι
- Βεράντα
- Όχι
- Θέρμανση
- Αυτόνομη, ενδοδαπέδια θέρμανση
- Κλιματισμός
- Αυτόνομη
Άλλα χαρακτηριστικά
- Πόρτα ασφαλείας
Πληροφορίες τιμής
- Τιμή
- € 495.000
- Τιμή ανά m²
- 4.950 €/m²
Ενεργειακή απόδοση
Κατανάλωση ενέργειας
Ανακαλύψτε κάθε γωνιά του ακινήτου
+16
Χάρτης

Πρόσθετες επιλογές

Slaven Bonković
