1/14

Τεσσάρι νέο, τρίτος όροφος, Ζάγκρεμπ
Ζάγκρεμπ€ 447.720
Τελευταία ενημέρωση: 16/09/2026
Περιγραφή
κωδικός: 6980
Tel.: 095 710 8186 (Tihana)
agent2@bestcroatianproperties.com
THE BUYER DOES NOT PAY AGENCY COMMISSION
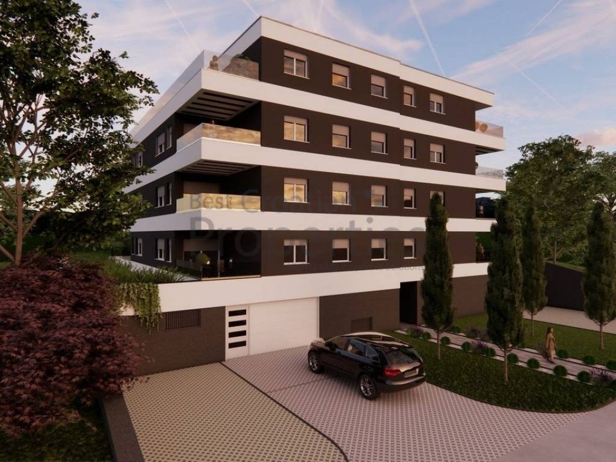
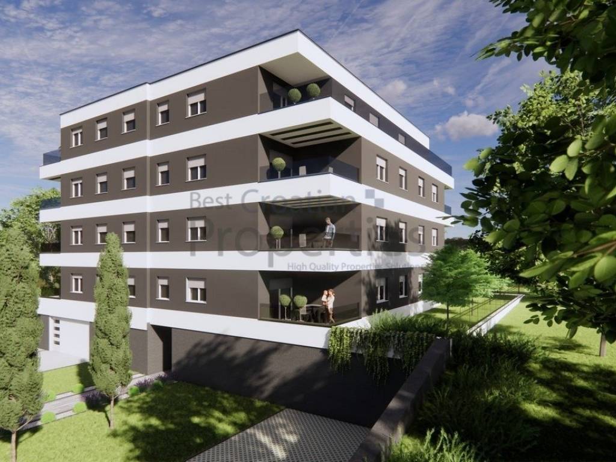
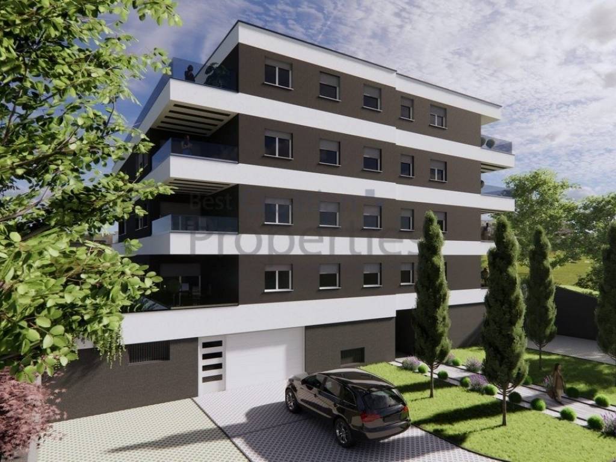
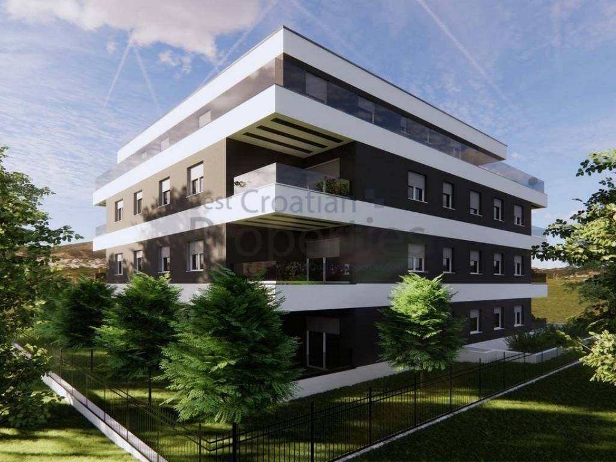
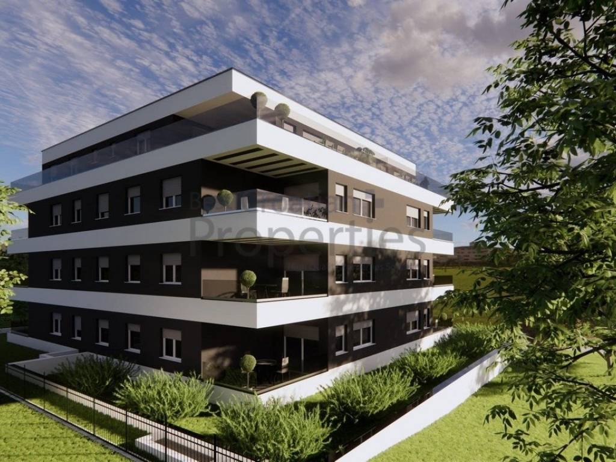
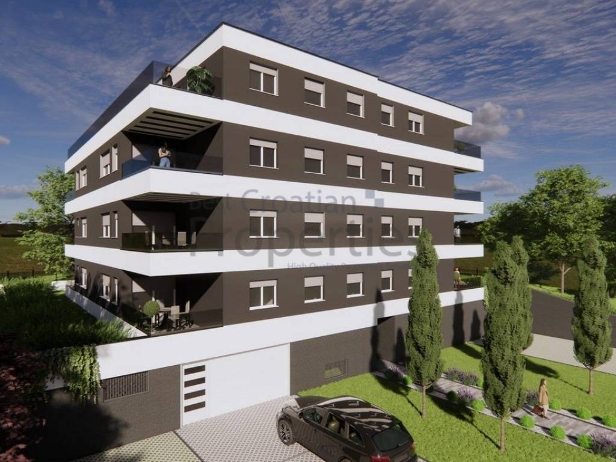
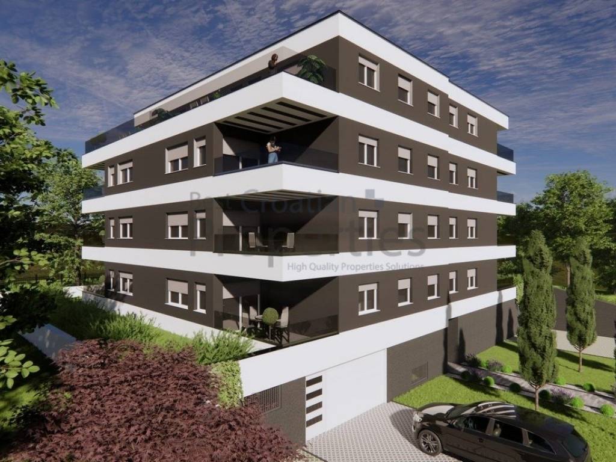
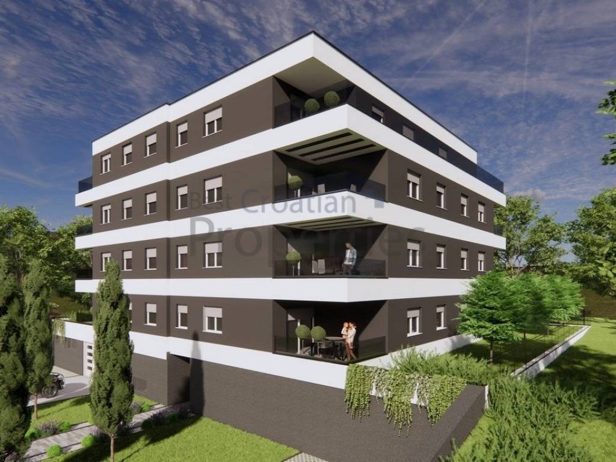
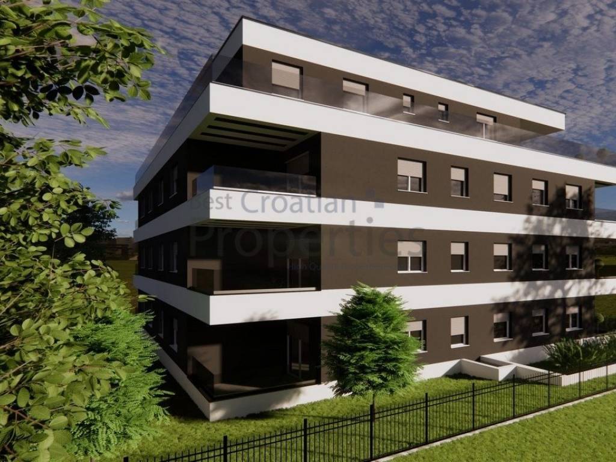
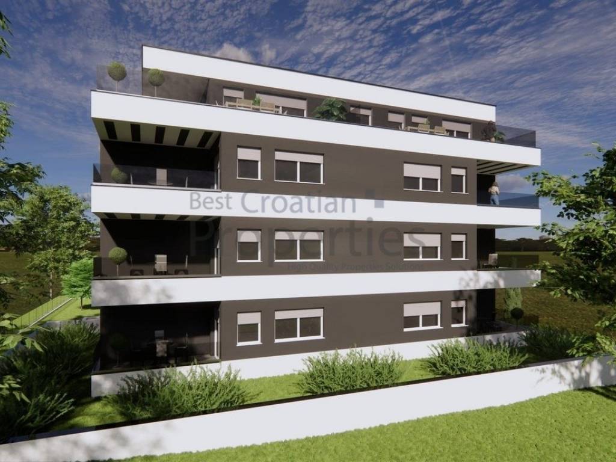
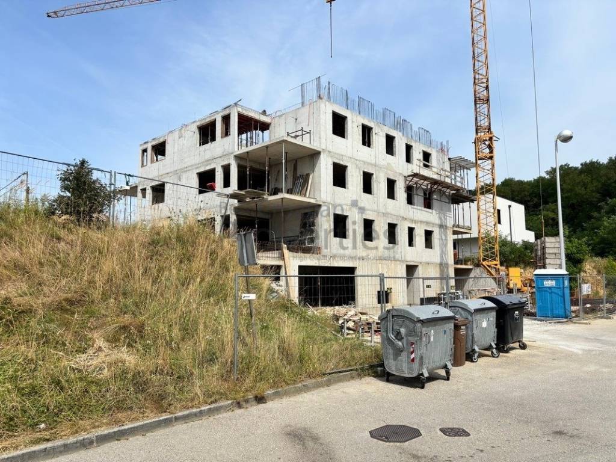
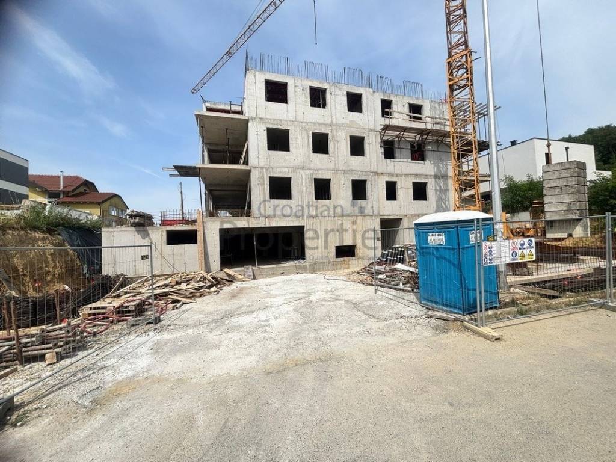
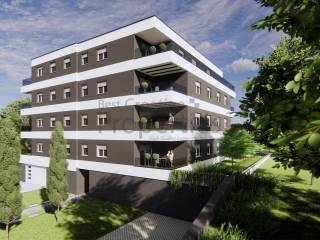
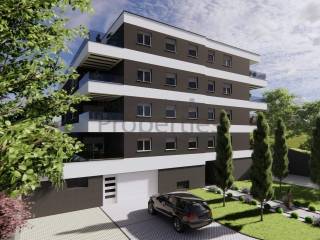
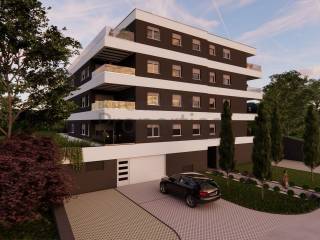
In Sesvete, 700 m² from the town centre, a building with 15 residential units across four floors is under construction.
Located in a peaceful area close to the forest and within easy reach of all the amenities needed for comfortable living, this modern development is sure to appeal to every buyer.
The apartments on offer have three or four bedrooms and feature excellent, functional layouts.
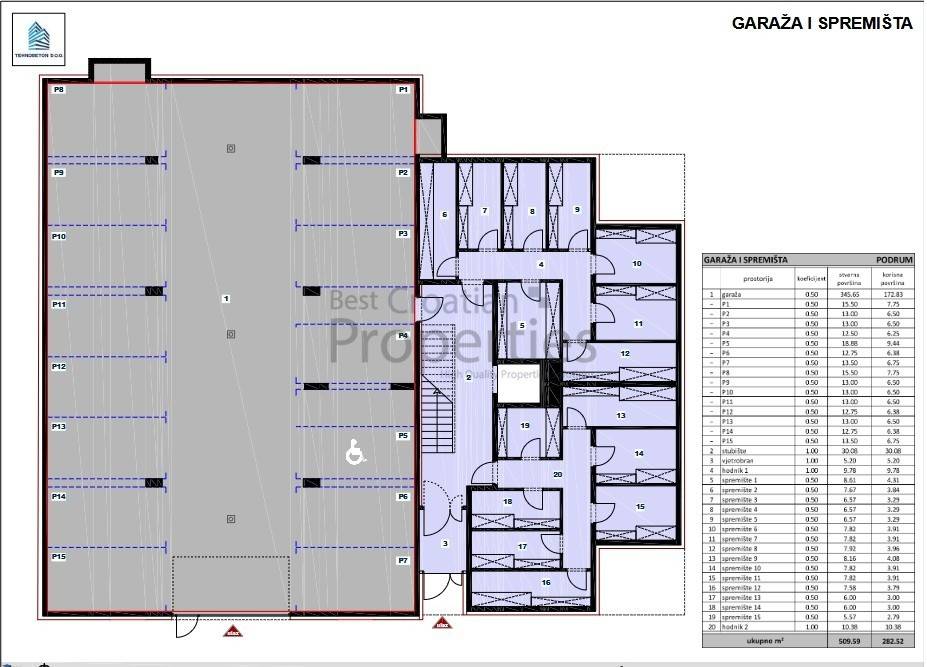
Each apartment has a terrace and plenty of natural light. Garage parking spaces and storage rooms are located in the basement and are accessible by lift.
Construction and finishes:
The building has a reinforced-concrete structure (foundations, columns, beams, slabs and walls) with high-quality thermal and waterproofing.
The roof is a flat reinforced-concrete slab with a lightweight, non-accessible roof covering and a slight slope.
The façade features 15 cm of external thermal insulation. Combined with PVC windows and triple glazing, it provides excellent thermal and sound insulation.
The building has been designed to high safety standards and is resistant to earthquakes measuring 8.0–9.0 on the Richter scale.
The building will have an A energy rating.
Construction is scheduled for completion at the end of 2026.
A garage parking space and storage room can be purchased for EUR 1,600.00/m², but purchasing them is not a condition of sale.
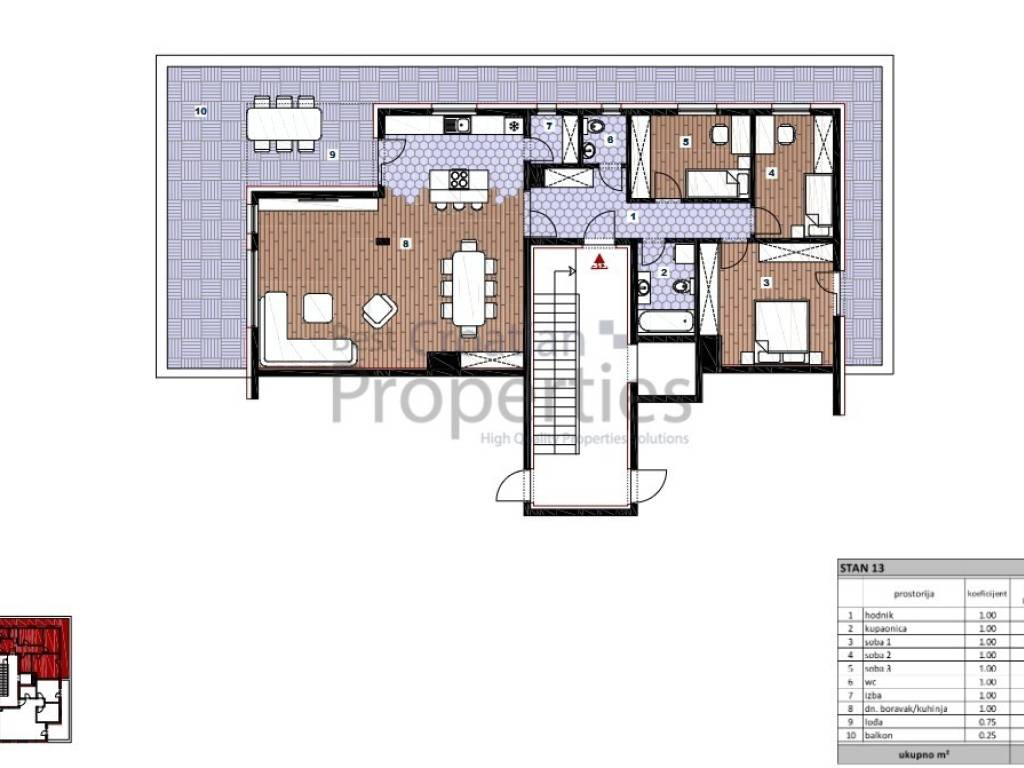
Apartment S13, third floor, 127.92 m² (including area coefficients):
- Hallway: 10.40 m²
- Bathroom: 4.50 m²
- Storage room: 1.77 m²
- Bedroom 1: 15.02 m²
- Bedroom 2: 9.20 m²
- Bedroom 3: 9.51 m²
- WC: 2.03 m²
- Living room/kitchen: 53.50 m²
- Pantry: 2.03 m²
- Loggia: 9.95 m²
- Balcony: 13.65 m²
THE BUYER DOES NOT PAY AGENCY COMMISSION!

Εάν θέλετε να μάθετε περισσότερα, μπορείτε να μιλήσετε με Tihana Ščrbić.
Χαρακτηριστικά
- Τύπος
- Τεσσάρι
- Συμβόλαιο
- Πώληση
- Όροφος
- 3
- Σύνολο ορόφων
- 4
- Ανελκυστήρας
- Ναι
- Εμβαδόν
- 127 m²
- Δωμάτια
- 4
- Υπνοδωμάτια
- 3
- Μπάνια
- 2
- Μπαλκόνι
- Ναι
- Θέρμανση
- Κεντρική, θερμαντικά σώματα, τροφοδοσία υγραέριο
Άλλα χαρακτηριστικά
- Μονός υαλοπίνακας/ Συνθετικά κουφώματα
- Πόρτα ασφαλείας
- Ενδοεπικοινωνία με βίντεο
Λεπτομέρεια επιφάνειας
Κατοικία
- Όροφος
- 3
- Εμβαδόν
- 127,9 m²
- Συντελεστής
- 100%
- Τύπος επιφάνειας
- Κύρια
- Υπολ. επιφάνεια
- 127,9 m²
Πληροφορίες τιμής
- Τιμή
- € 447.720
- Τιμή ανά m²
- 3.525 €/m²
Λεπτομέρειες κόστους
- Κοινόχρηστα
- Χωρίς κοινόχρηστα έξοδα
Ενεργειακή απόδοση
Κατανάλωση ενέργειας
Ανακαλύψτε κάθε γωνιά του ακινήτου
+12

Πρόσθετες επιλογές

Tihana Ščrbić