1/27
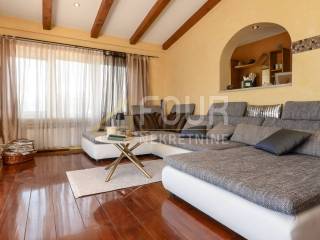
Μονοκατοικία Tošina, Opatija, Pobri, Volosko, Opatija
€ 999.000
Τελευταία ενημέρωση: 14/08/2026
Περιγραφή
κωδικός: K2157
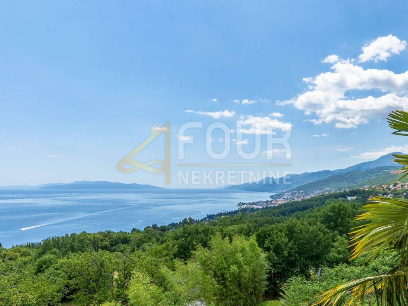
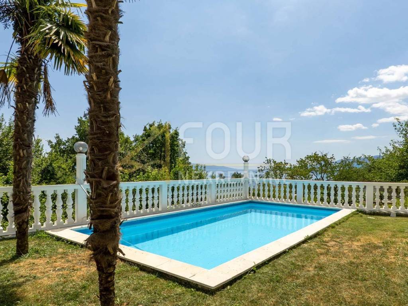
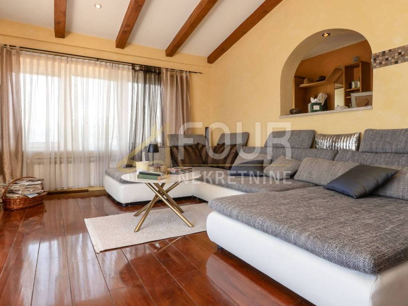
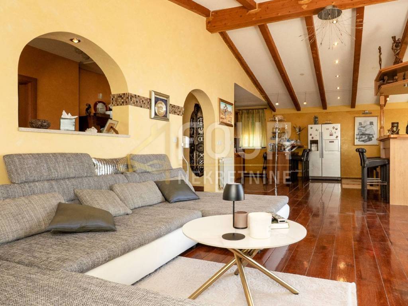
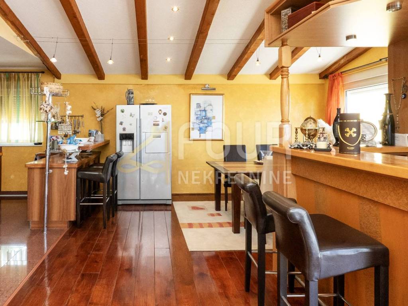
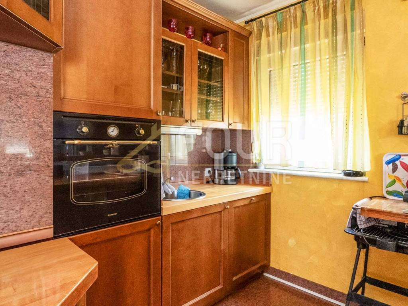
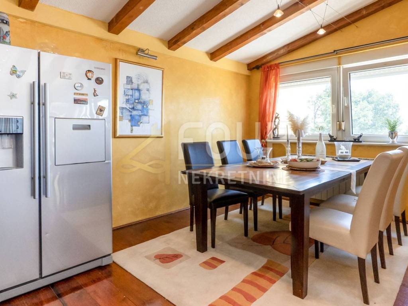
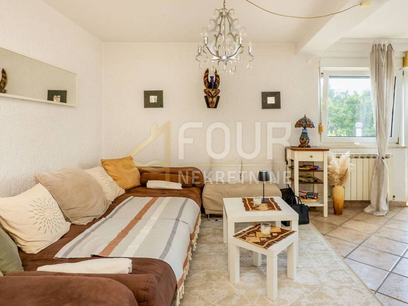
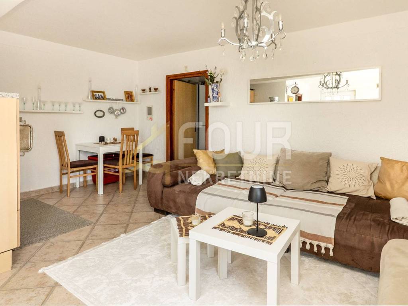
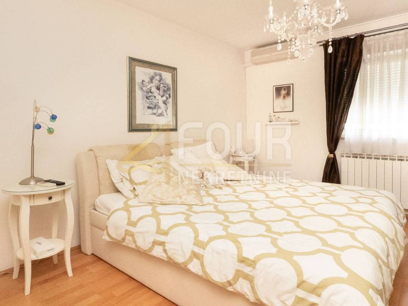
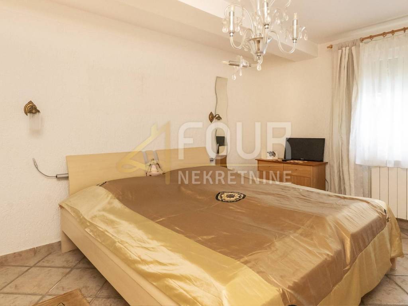
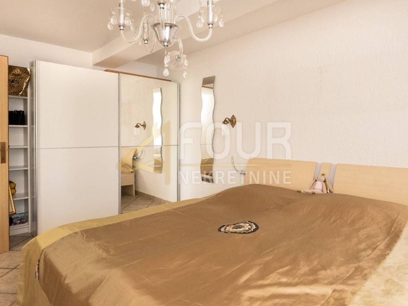
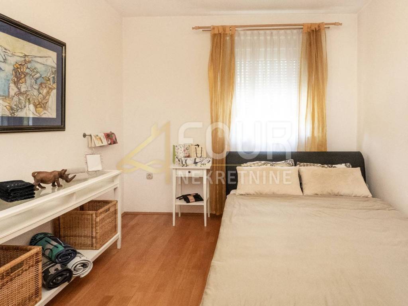
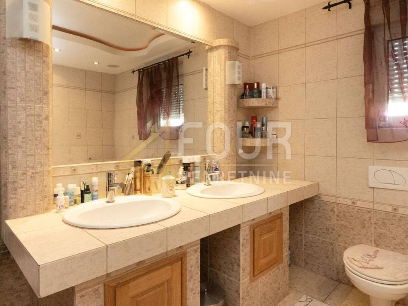
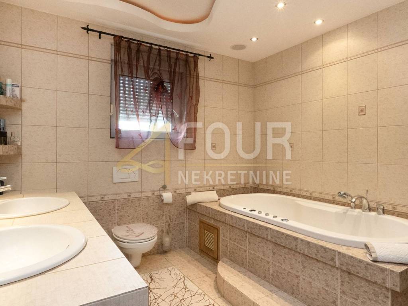
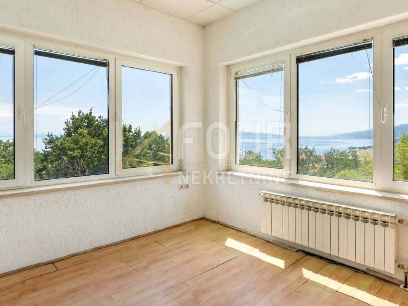
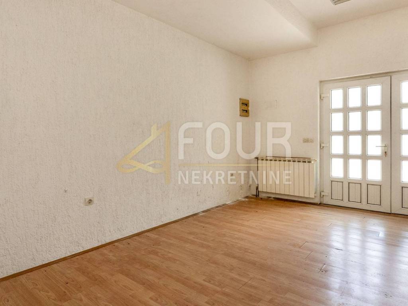
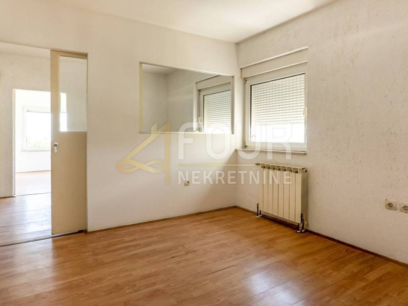
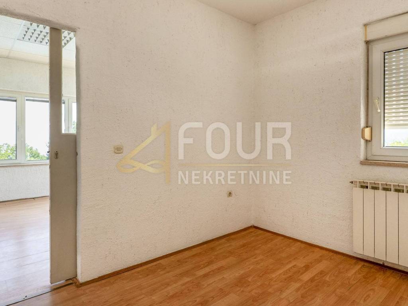
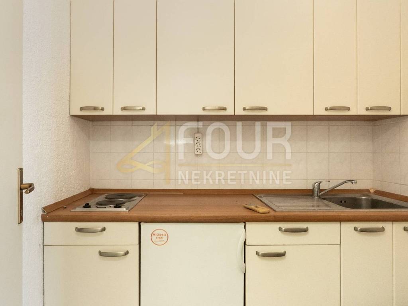
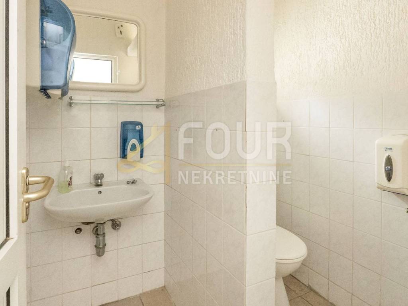
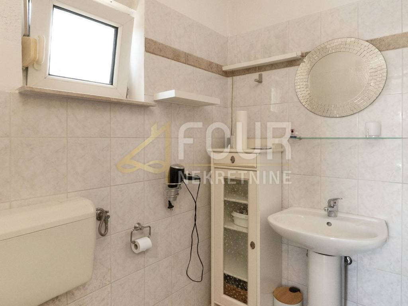
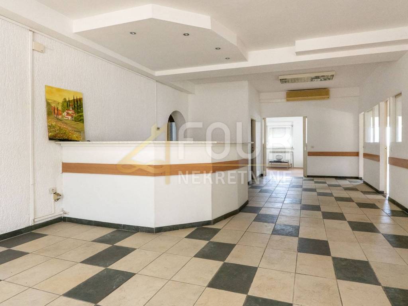
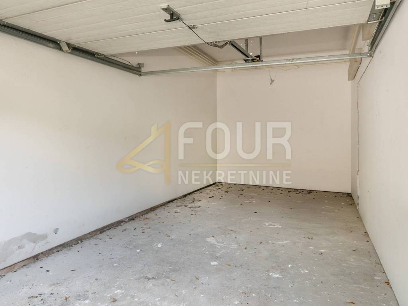
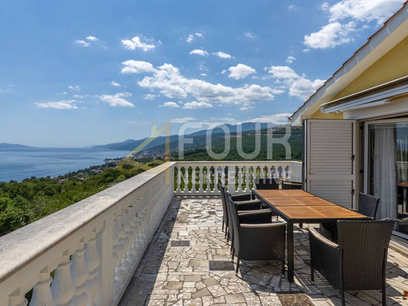
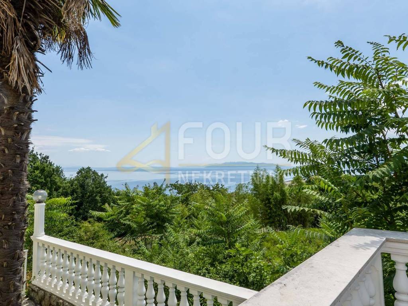
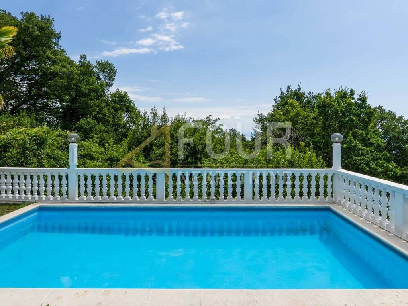
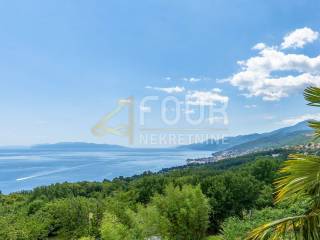
In an attractive location in Volosko, just a few minutes from the sea and the center of Opatija, a detached house with a total area of 347.35 m2 is for sale, located on a plot of 628 m2 with a beautifully landscaped garden of 457 m2. Thanks to the panoramic sea view, pool, large terraces, and exceptional potential, this property represents an excellent opportunity for a peaceful family life, tourist rental, or investment. The house is spread over three floors organized as separate units. In the basement, there is a comfortable one-bedroom apartment with a living room, kitchen, and bathroom, with a total living area of 45.60 m2, alongside a boiler room and storage. This part has a direct exit to the landscaped garden with a pool, providing complete privacy and a pleasant space for relaxation. The central floor is currently arranged as a spacious commercial space with its own bathroom and a small kitchen, alongside a garage and additional storage rooms. Thanks to separate entrances and an excellent layout, it can be easily converted into two residential units or multiple apartments, giving the property additional investment value. On the top floor, there is a comfortable two-bedroom apartment with an open concept living room, kitchen, dining area, and bathroom. The spacious terrace of 34.45 m2 offers a beautiful panoramic view of the sea, islands, and Opatija. The garden is fully landscaped and fenced, offering a pool, plenty of outdoor space, a garage, and several outdoor parking spaces. The house is equipped with central heating with the option of using oil, wood, or electricity, air conditioning units, PVC and aluminum joinery, video surveillance, an alarm system, and solar panels, contributing to safety, comfort, and energy efficiency. The property consists of a total of three residential or commercial units with a total of 13 rooms and four bathrooms. Part of the building has been renovated, while part offers the possibility of customization according to personal wishes and needs, opening up numerous possibilities for future use. Dear clients, agency fees are charged in accordance with the General Terms and Conditions of Business.
ID CODE: K2157
Ana Rogulj
Agent s licencom
Mob: +385992001333
Tel: +385914944144, +38551619770
E-mail: anarogulj@four-nekretnine.hr
www.four-nekretnine.hr
Milenko Dučić
Asistent u posredovanju
Mob: +385992186558
Tel: +385914944144, +38551619770
E-mail: milenkoducic@four-nekretnine.hr
www.four-nekretnine.hr
ID CODE: K2157
Ana Rogulj
Agent s licencom
Mob: +385992001333
Tel: +385914944144, +38551619770
E-mail: anarogulj@four-nekretnine.hr
www.four-nekretnine.hr
Milenko Dučić
Asistent u posredovanju
Mob: +385992186558
Tel: +385914944144, +38551619770
E-mail: milenkoducic@four-nekretnine.hr
www.four-nekretnine.hr
Χαρακτηριστικά
- Τύπος
- Μονοκατοικία
- Συμβόλαιο
- Πώληση
- Ανελκυστήρας
- Όχι
- Εμβαδόν
- 347 m²
- Δωμάτια
- 5+
- Υπνοδωμάτια
- 3
- Μπάνια
- 3+
- Μπαλκόνι
- Ναι
- Βεράντα
- Ναι
- Γκαράζ, χώροι στάθμευσης
- 1 σε πάρκινγκ/κλειστό πάρκινγκ, 7 εξωτερικό
- Κλιματισμός
- Αυτόνομη, κρύο/ζέστη
- Θέα
- Θάλασσα
Άλλα χαρακτηριστικά
- Αποθήκη
- Ηλιακός θερμοσίφωνας
- Συναγερμός
- Πισίνα
Πληροφορίες τιμής
- Τιμή
- € 999.000
- Τιμή ανά m²
- 2.879 €/m²
Ενεργειακή απόδοση
Κλιματιστικό μηχάνημα
Αυτόνομη, κρύο/ζέστηΕνεργειακή πιστοποίηση
Χωρίς ταξινόμηση
Ανακαλύψτε κάθε γωνιά του ακινήτου
+25
Χάρτης

Πρόσθετες επιλογές
