1/20
Μονοκατοικία 560 τμ, Šestinski dol, Ζάγκρεμπ
€ 1.200.000
Τελευταία ενημέρωση: 05/10/2026
Περιγραφή
κωδικός: I34074
FOR SALE, VRHOVEC, TWO HOUSES WITH A SHARED YARD AND A BEAUTIFUL VIEW
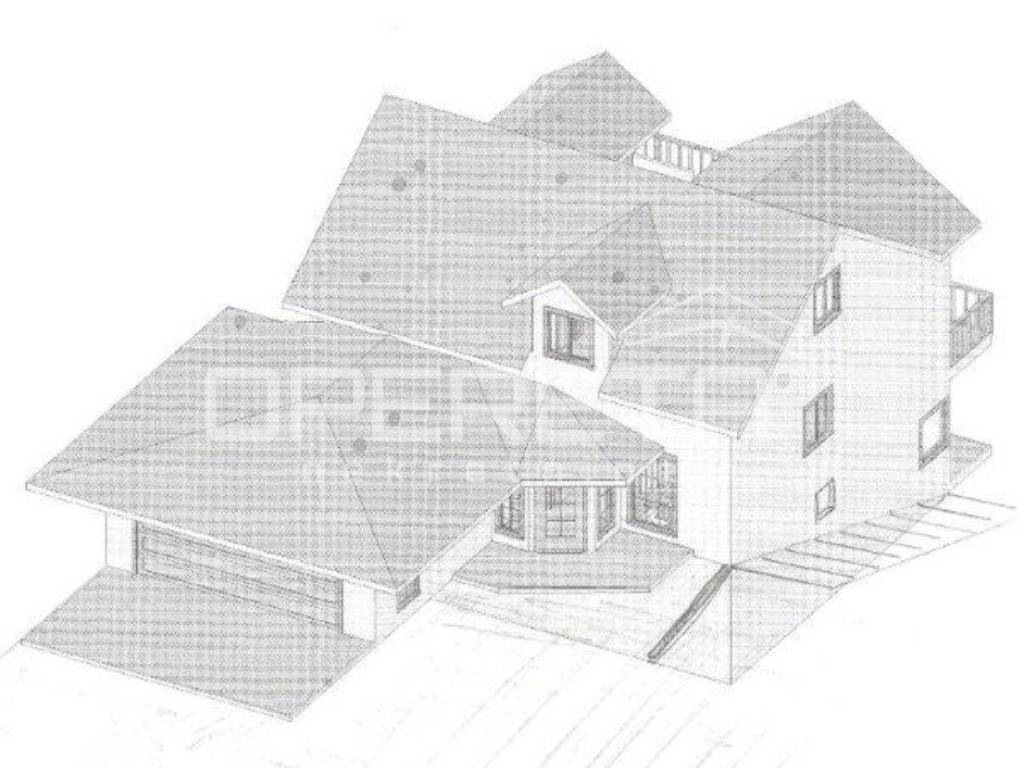
In a quiet location in the elite part of Vrhovec, two detached family houses with a shared yard are for sale, with a total area of 560 m, situated on a plot of 1050 m.
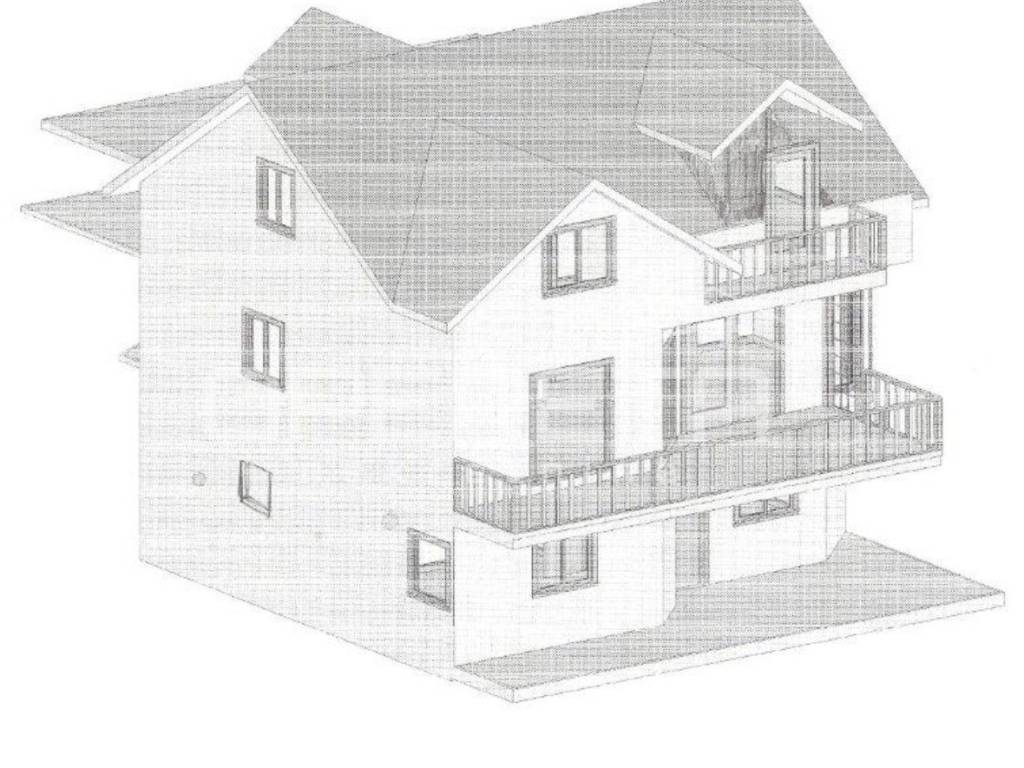
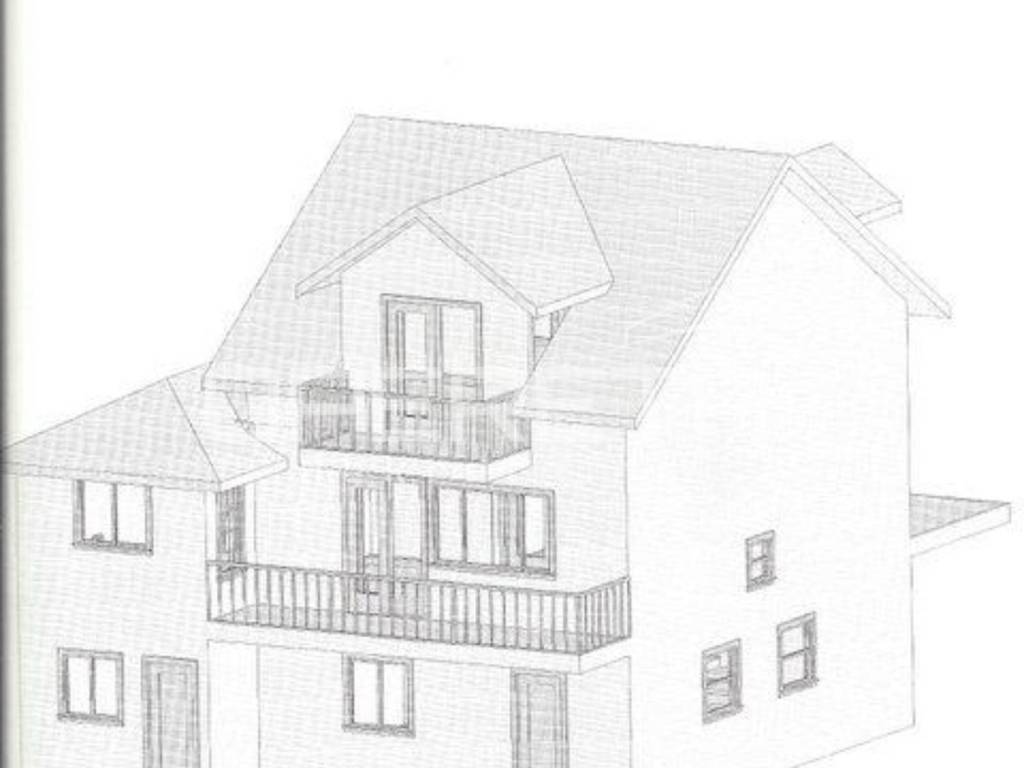
These are Canadian modular earthquake-resistant houses, the first of their kind in Croatia, known for their high safety, durability, and exceptional energy efficiency.
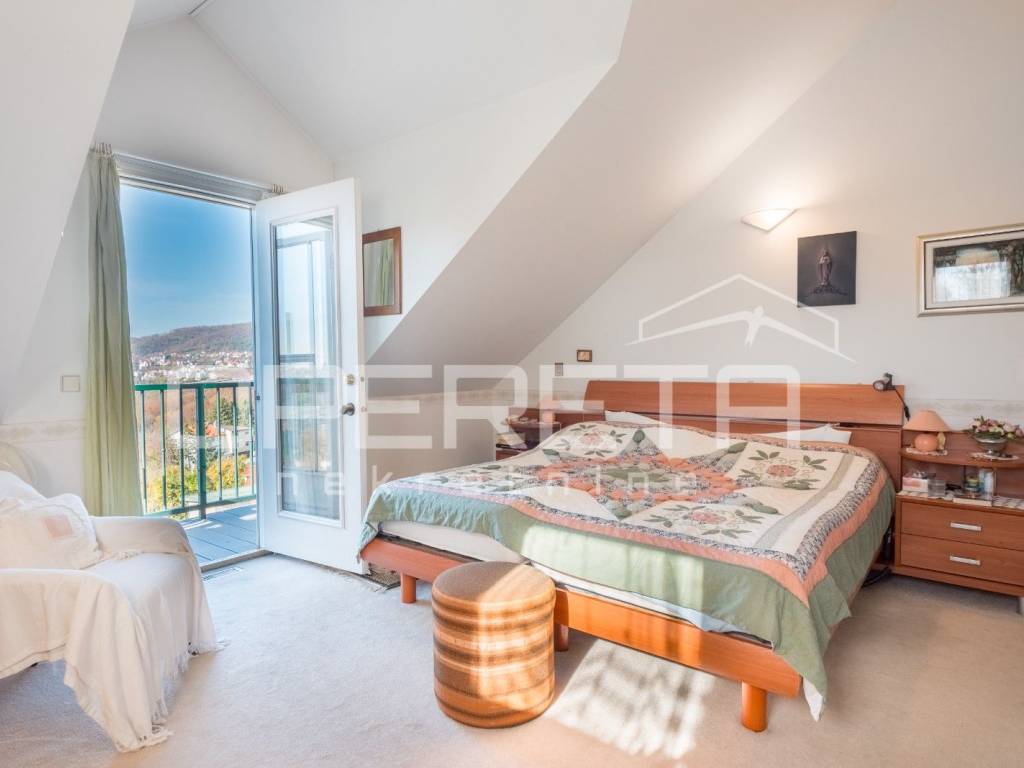
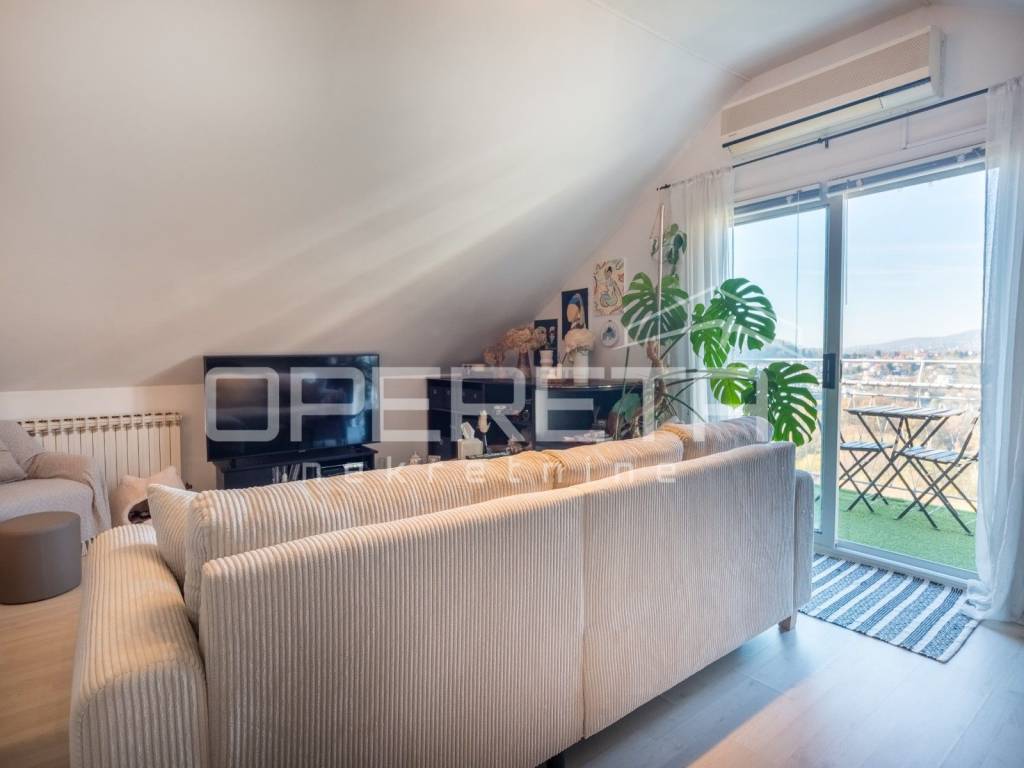
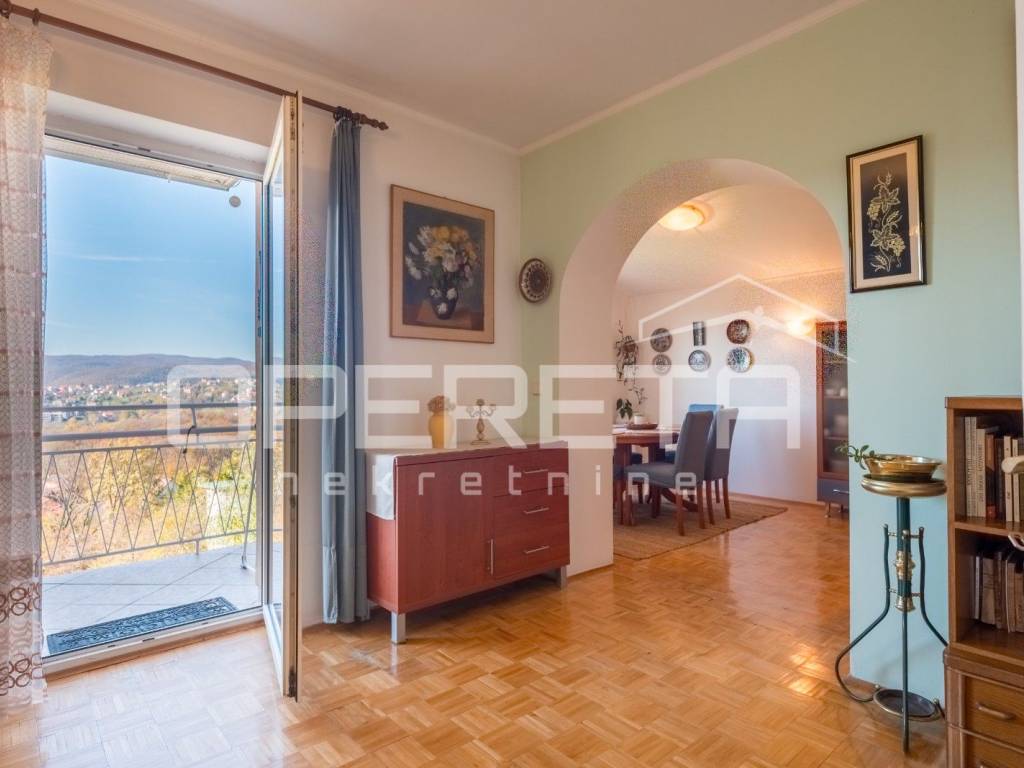
Both houses are arranged over three levels and offer an impressive panoramic view from all terraces and balconies.
Vrhovec House 1 320 m of living space
Basement: technical rooms, laundry, additional rooms, terrace
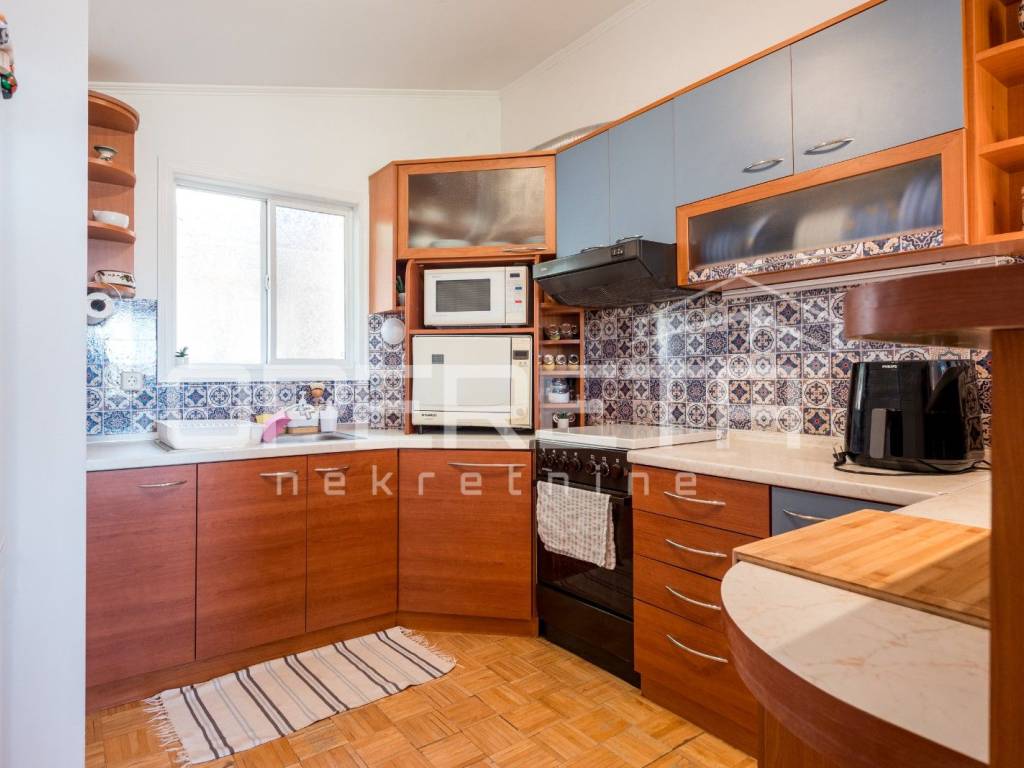
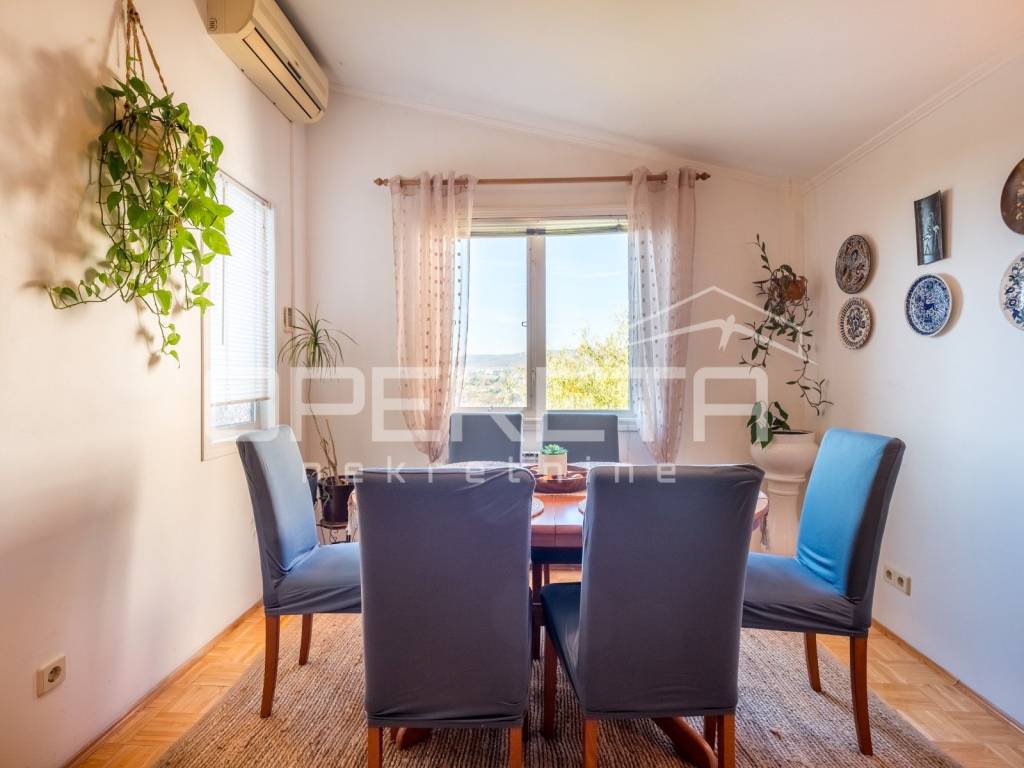
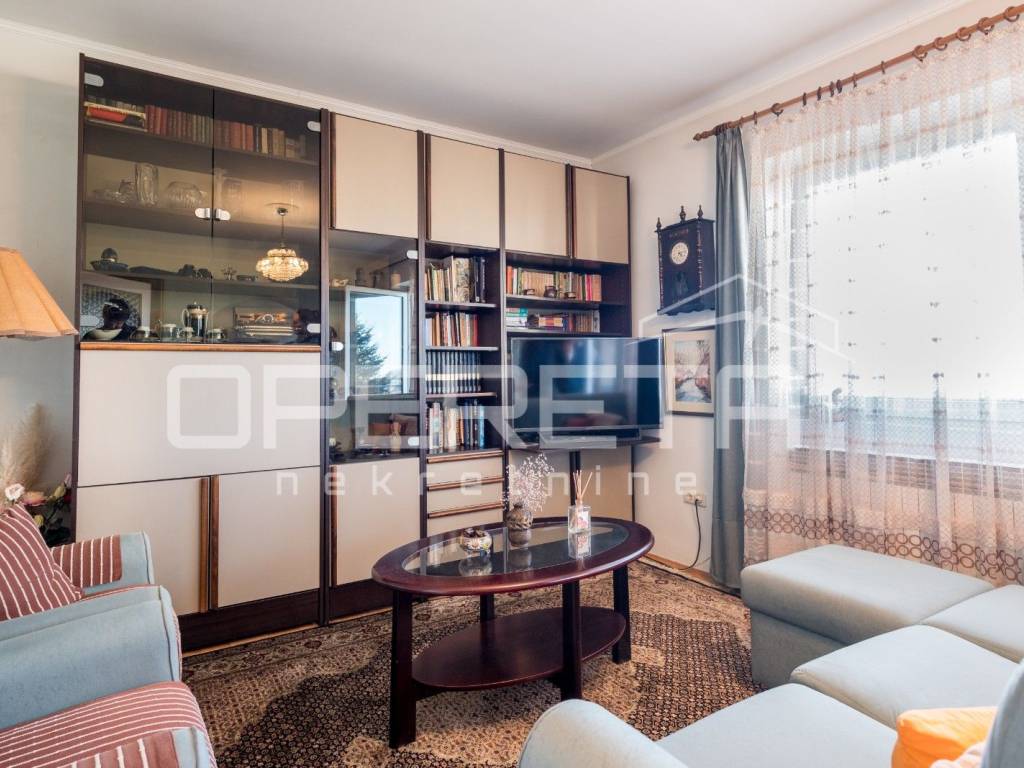
Ground floor: garage for 2 vehicles, kitchen with dining area, spacious living room with a glass wall and fireplace, guest WC, balcony
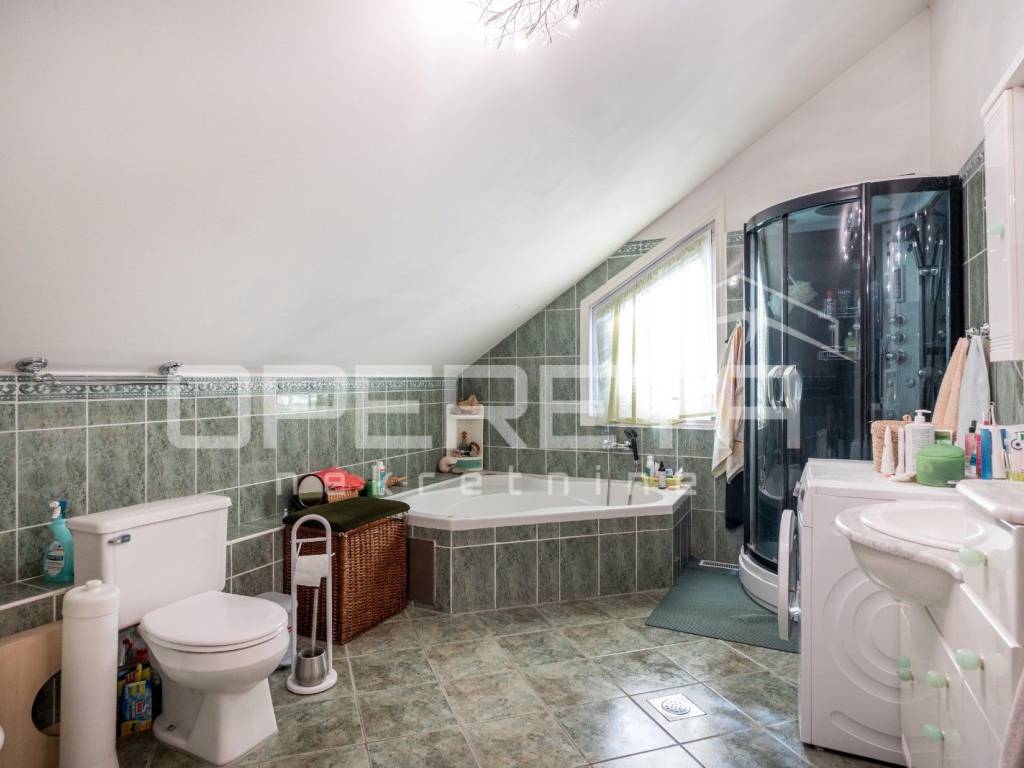
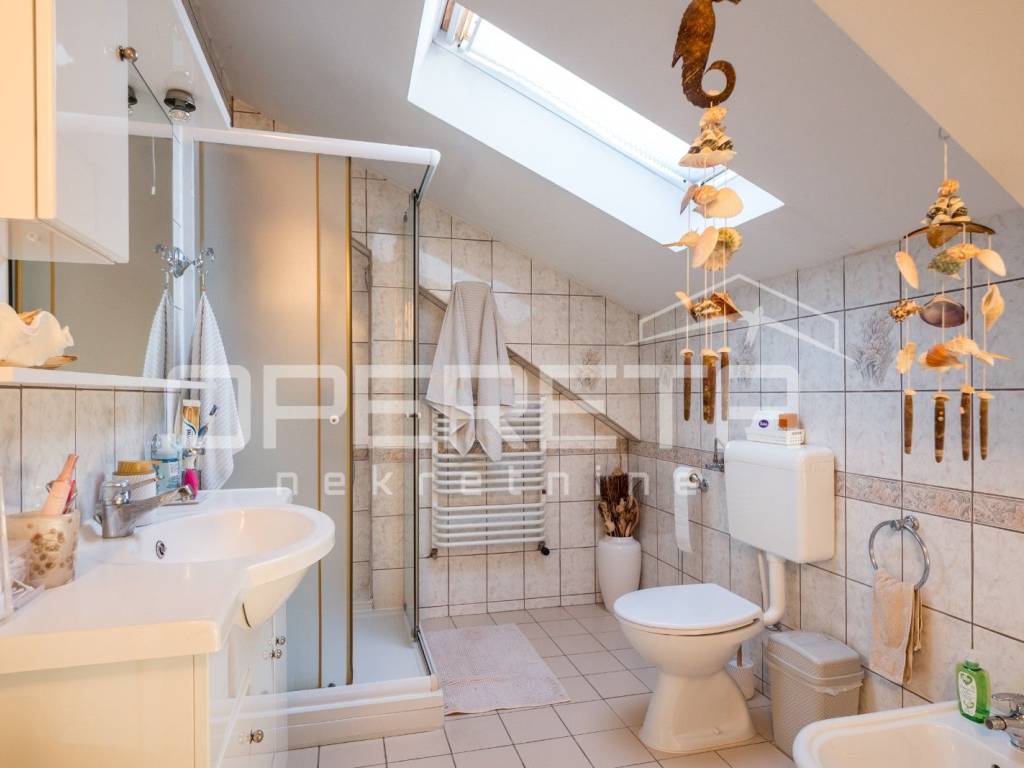
First floor: 3 bedrooms, large bathroom, balcony
Vrhovec House 2 240 m of living space
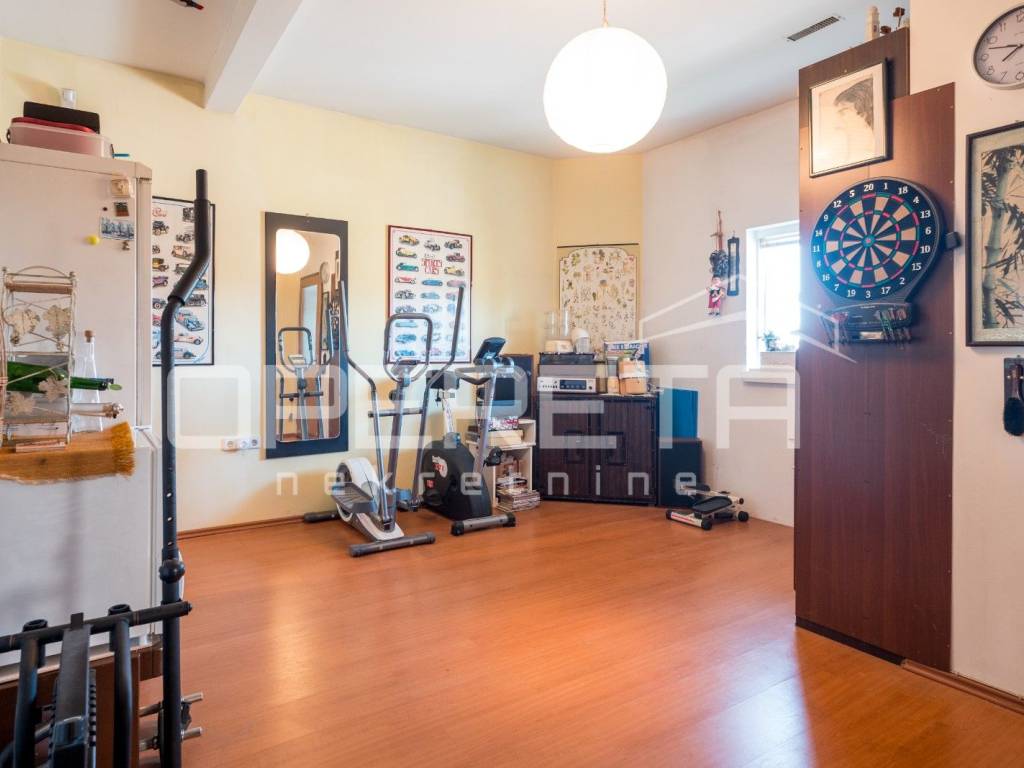
Basement: storage, technical room, two rooms, terrace
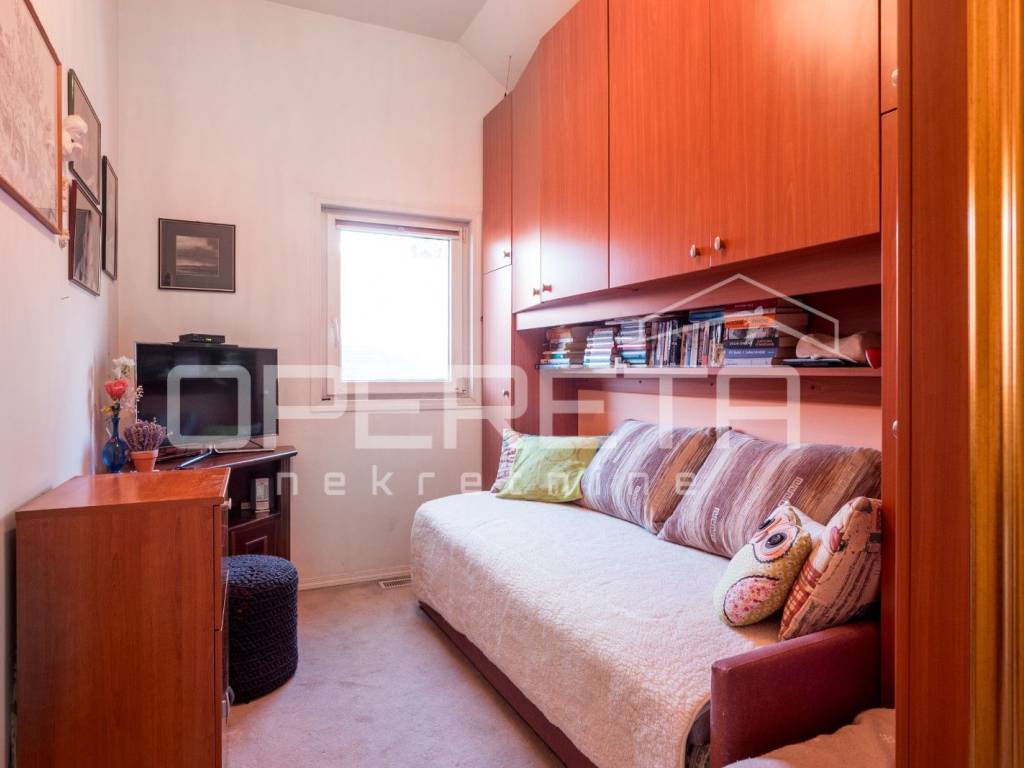
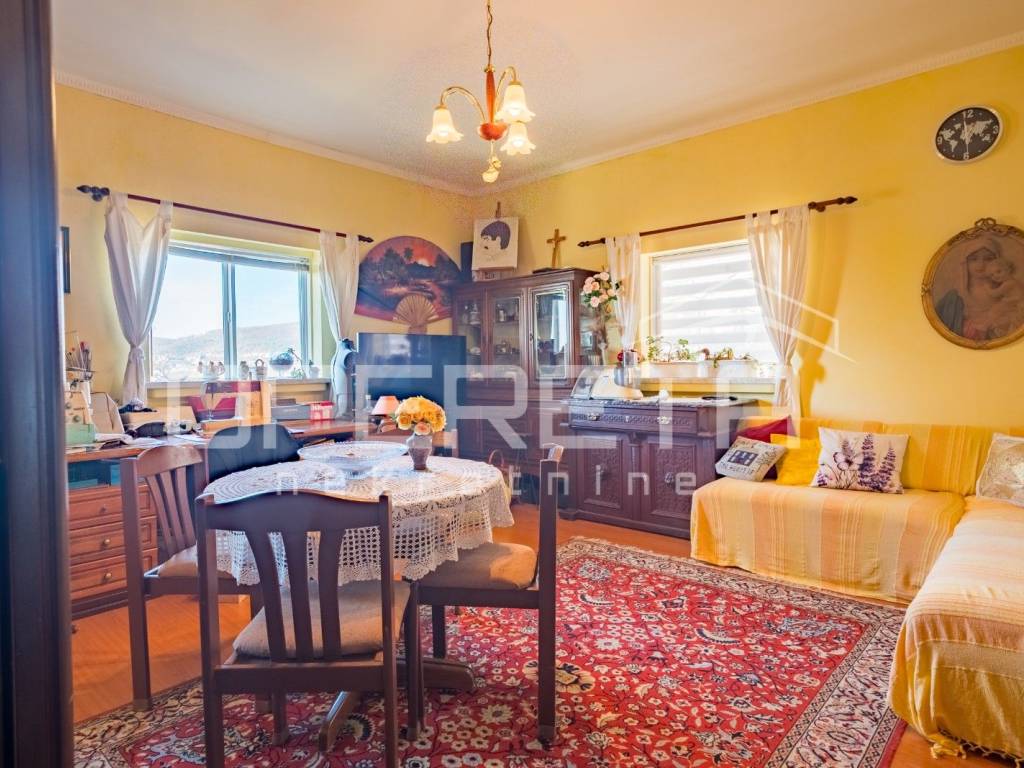
Ground floor: covered parking, bedroom, living room, kitchen with dining area, bathroom, balcony
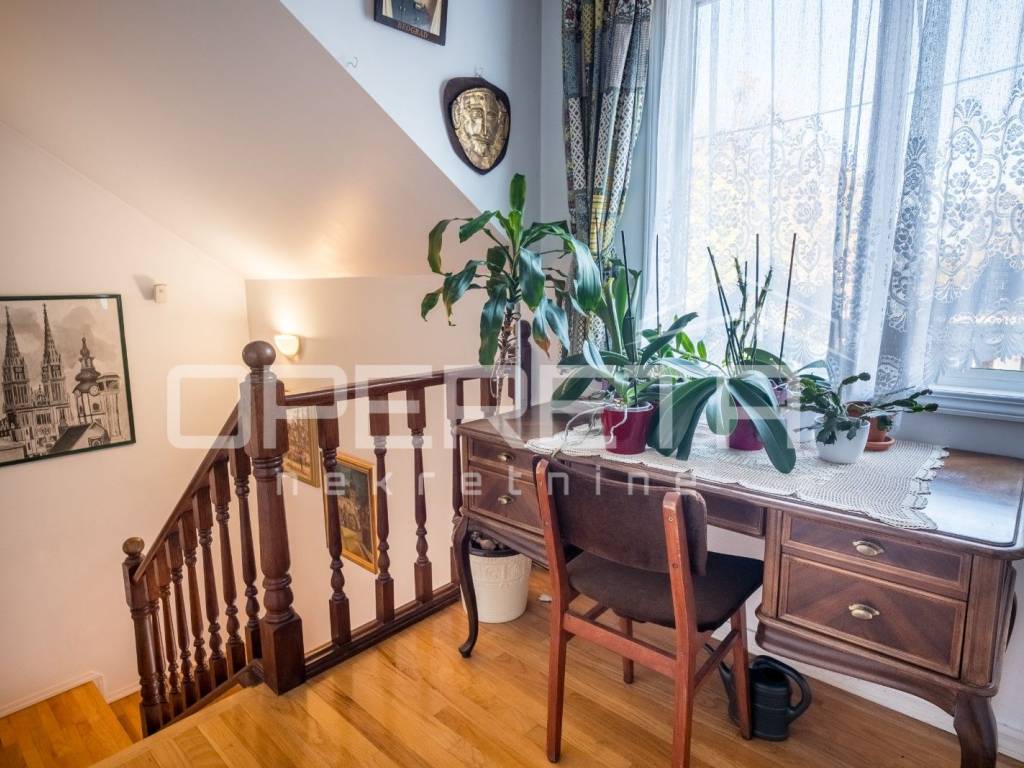
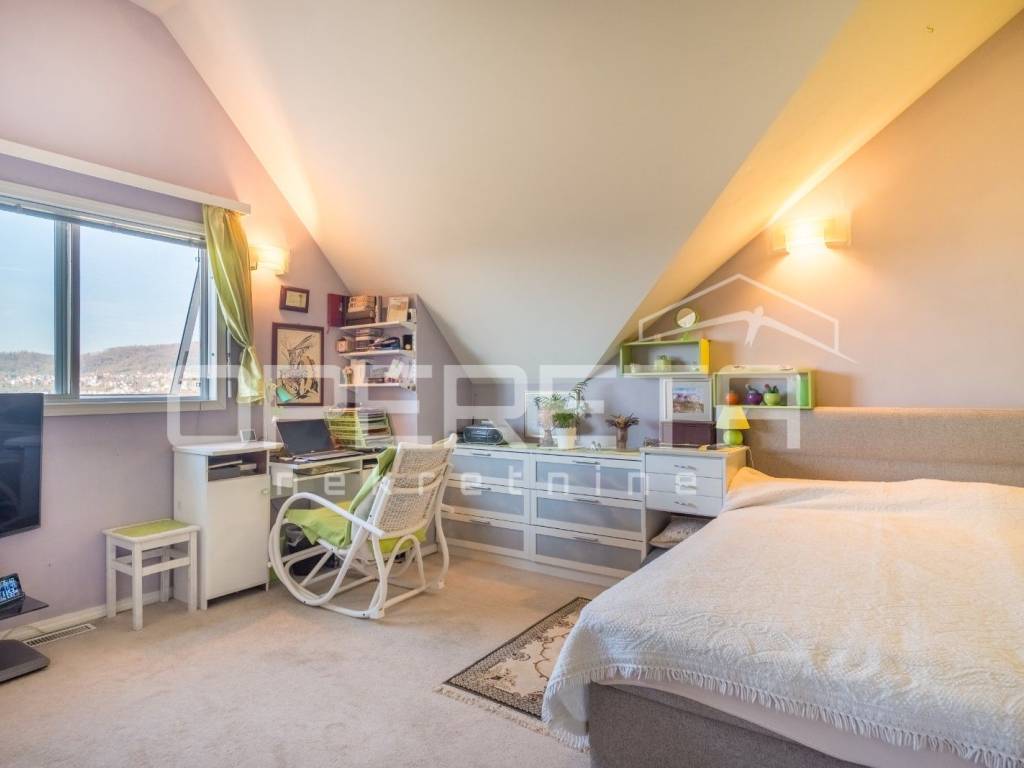
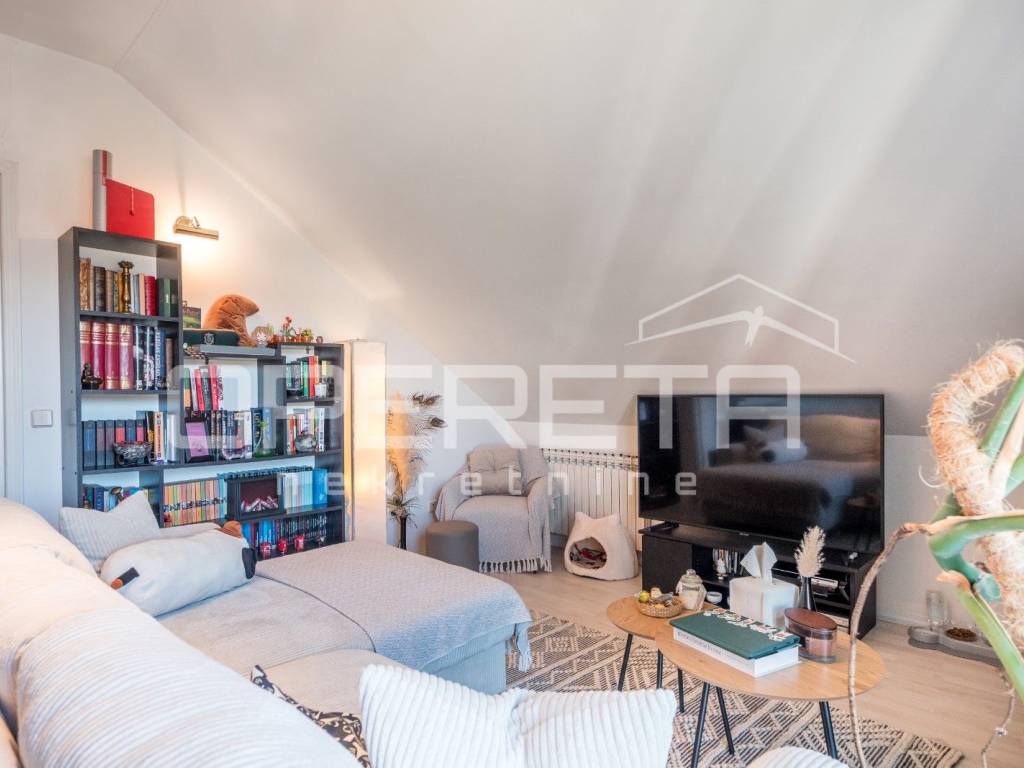
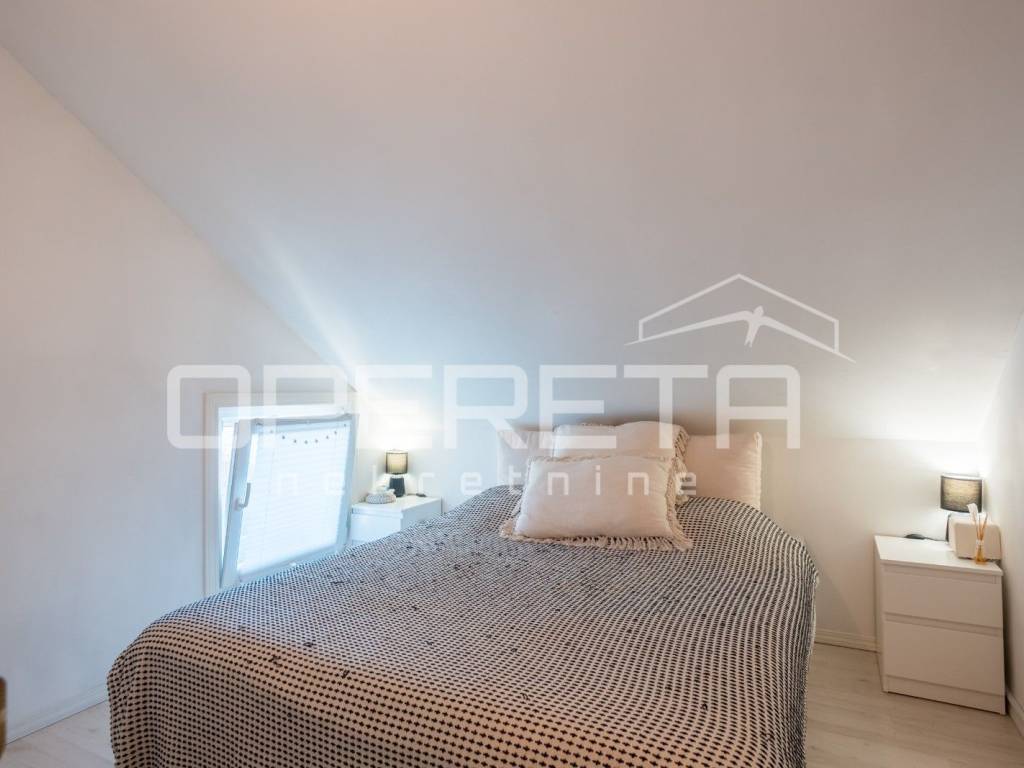
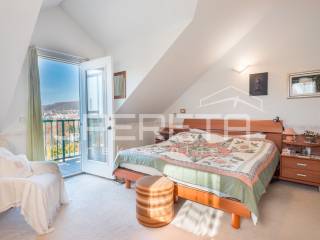
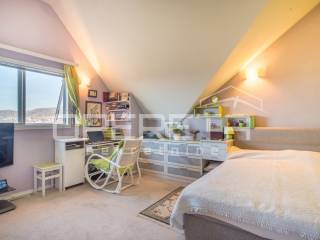
Attic: master bedroom with walk-in closet, bathroom, large living room with balcony
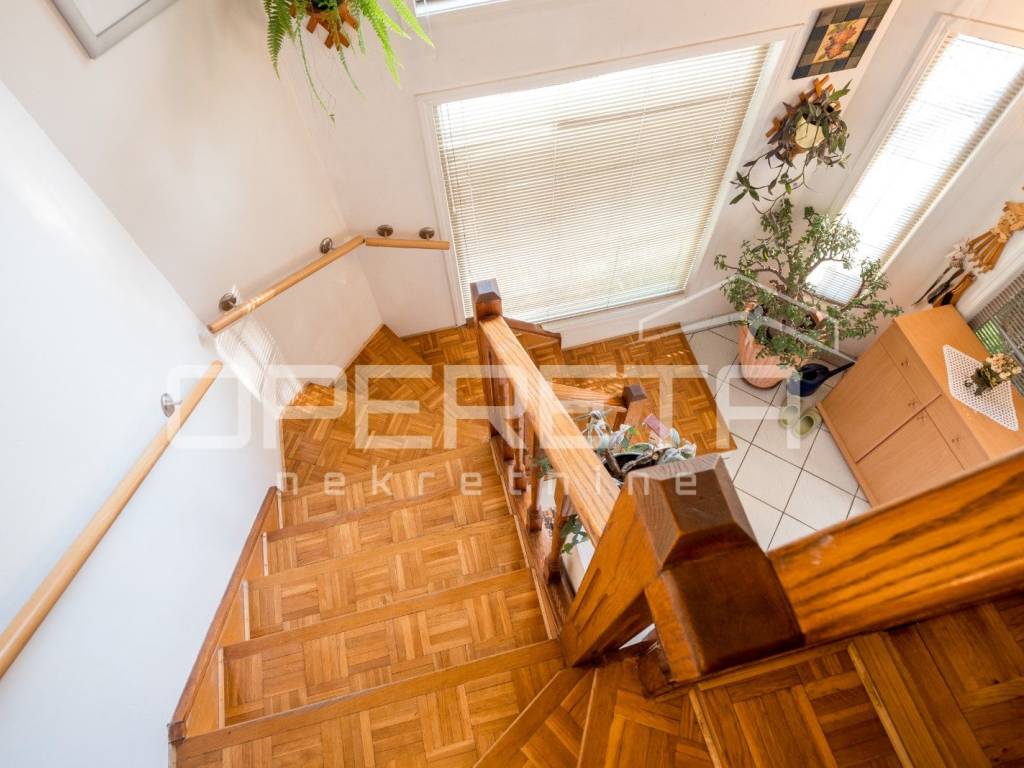
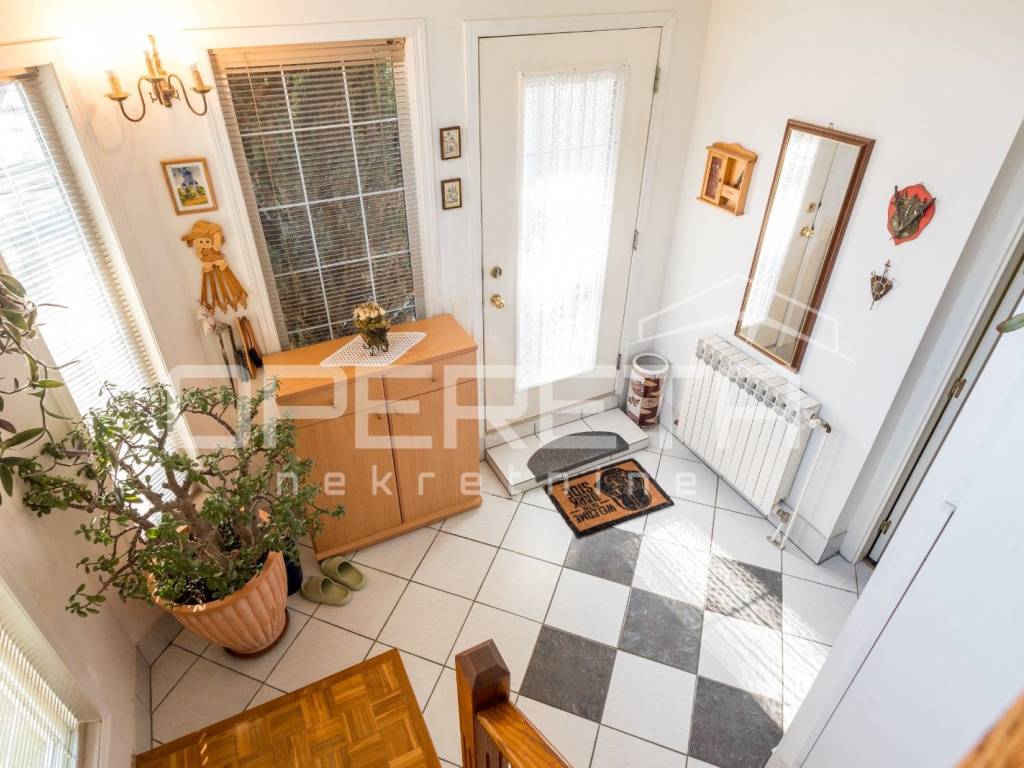
Thanks to the modular construction, the layout can easily be adapted to different needs. Built-in wardrobes and functionally designed interiors provide a sense of spaciousness and tidiness.
The yard features a beautifully landscaped garden rich in greenery, a pool with a sunbathing area, and a garden shed.
The street is well connected by the city bus line. In the immediate vicinity are the Jelenovac Park Forest, diplomatic missions, two hospitals, a kindergarten, and a school ideal for quality family life.
This property is perfect for a large or multi-generational family, as well as for anyone looking for a good property for various business purposes.
Χαρακτηριστικά
- Τύπος
- Μονοκατοικία
- Συμβόλαιο
- Πώληση
- Όροφος
- 1
- Ανελκυστήρας
- Όχι
- Εμβαδόν
- 560 m² | επαγγελματικό 1.610 m²
- Δωμάτια
- 1
- Επιπλωμένο
- Όχι
- Γκαράζ, χώροι στάθμευσης
- 1 εξωτερικό
- Κλιματισμός
- Κρύο/ζέστη
Άλλα χαρακτηριστικά
- Πισίνα
Λεπτομέρεια επιφάνειας
Κατοικία
- Όροφος
- 1
- Εμβαδόν
- 560,0 m²
- Συντελεστής
- 100%
- Τύπος επιφάνειας
- Κύρια
- Υπολ. επιφάνεια
- 560,0 m²
Γη
- Όροφος
- Ισόγειο
- Εμβαδόν
- 1.050,0 m²
- Συντελεστής
- 100%
- Τύπος επιφάνειας
- Δευτερεύουσα
- Υπολ. επιφάνεια
- 1.050,0 m²
Πληροφορίες τιμής
- Τιμή
- € 1.200.000
- Τιμή ανά m²
- 745 €/m²
Ενεργειακή απόδοση
Έτος κατασκευής
1998Κλιματιστικό μηχάνημα
Κρύο/ζέστηΕνεργειακή πιστοποίηση
Δεν υπόκειται
Ανακαλύψτε κάθε γωνιά του ακινήτου
+18
Χάρτης

Πρόσθετες επιλογές