
1/40
Μονοκατοικία Mošćenice, Mošćenička Draga, Mošćenička Draga
€ 1
Τελευταία ενημέρωση: 20/08/2026
Περιγραφή
κωδικός: 147
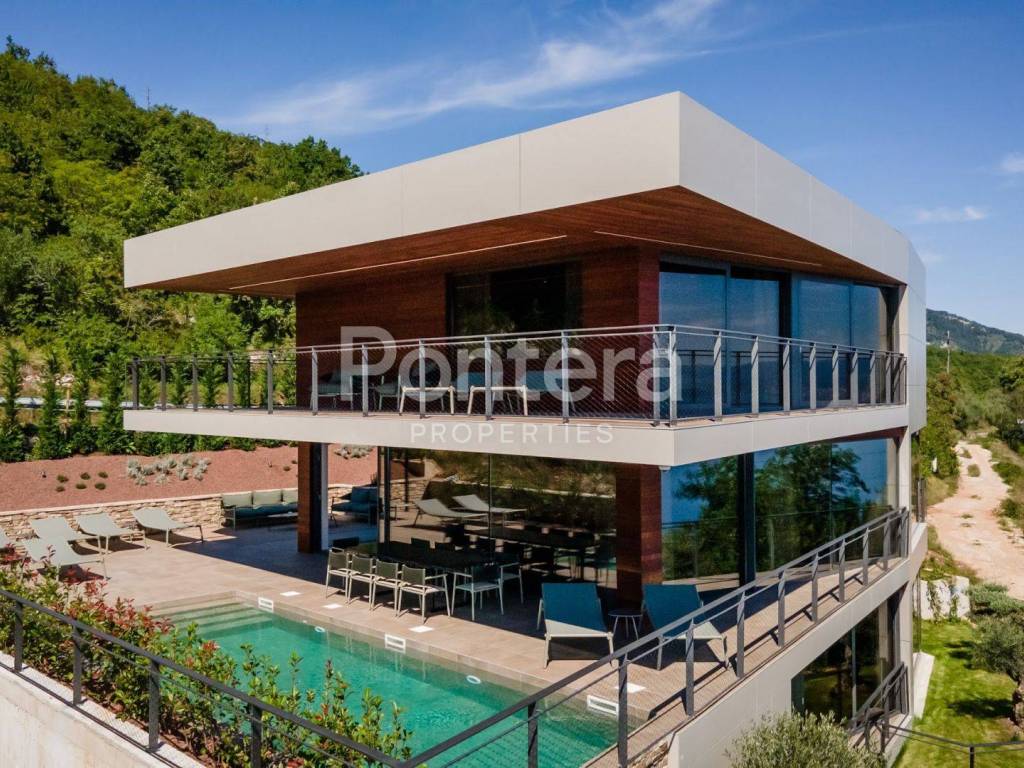
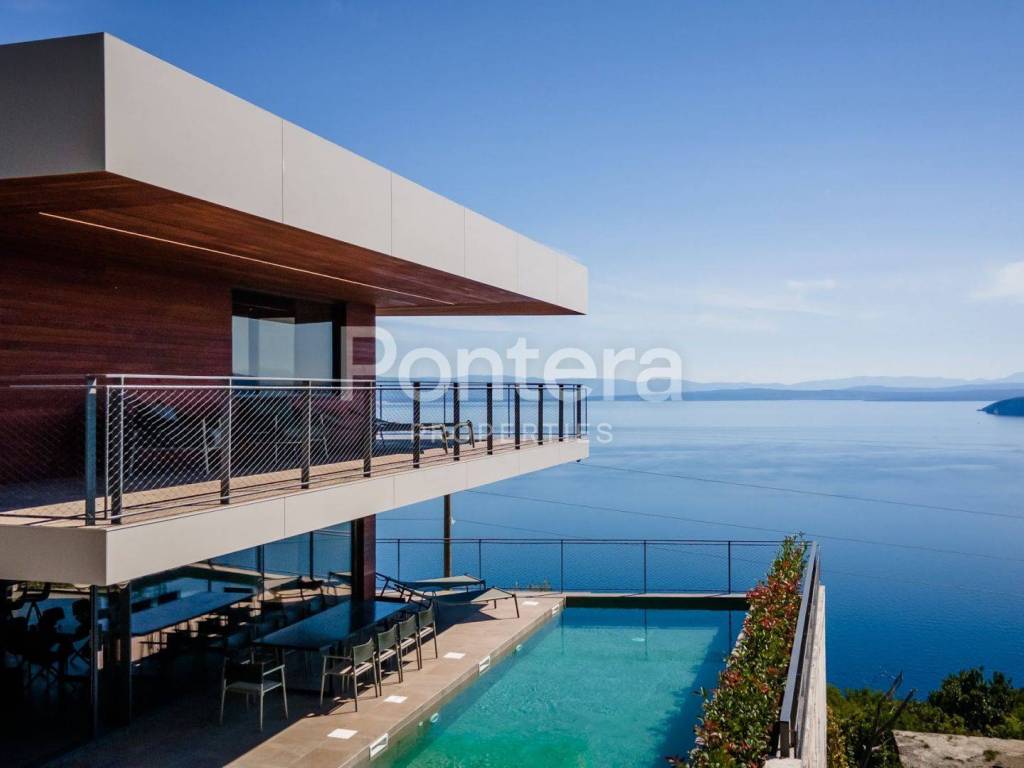
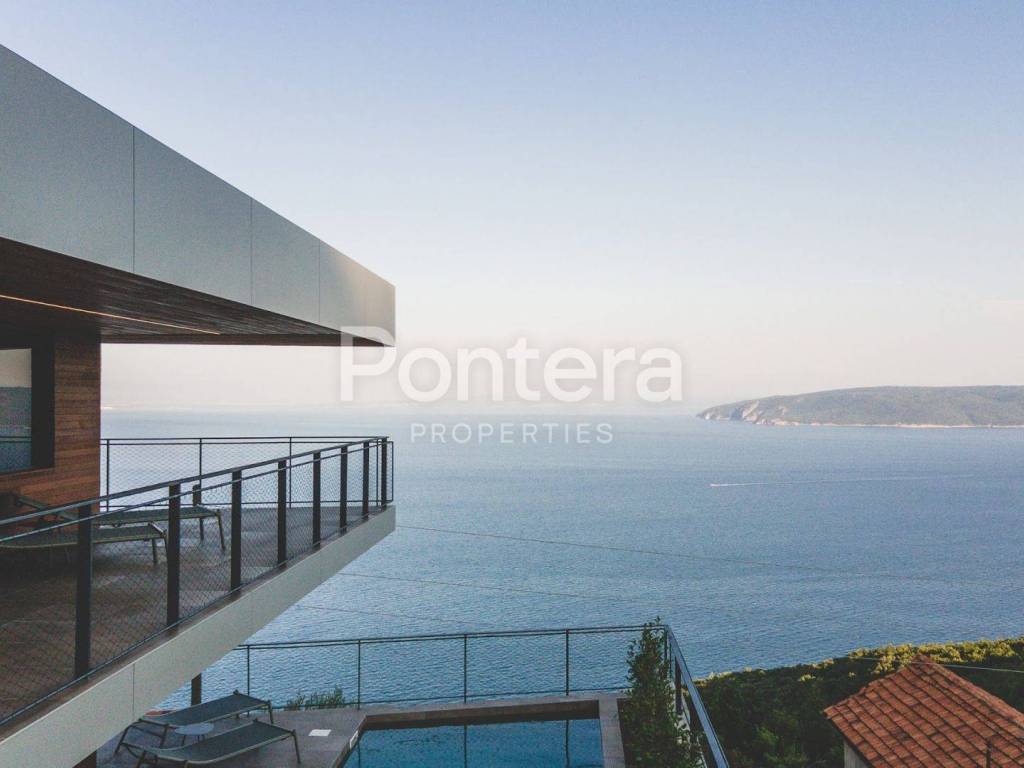
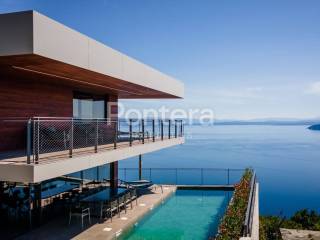
Located near Mošćenička Draga and the most beautiful beaches in Kvarner, in a quiet and private environment with an open view of the Kvarner Bay, this exceptional villa represents a combination of superb architecture, thoughtful design and complete comfort.
The sea, the Kvarner Riviera, promenades, the Učka Nature Park and the proximity of Istria create a unique backdrop for a property that is simultaneously intended for rest, enjoyment and a complete retreat from everyday life.
The 560 m² villa extends over four floors and is designed for a comfortable stay of up to 10 + 4 people. Every part of it is carefully designed, from the spatial organization and large glass walls that connect the interior with nature, to the lighting, materials, furniture and custom-made details. The villa was designed and completely created according to the wishes and plans of its owners, the interior was furnished by a renowned design concept store.
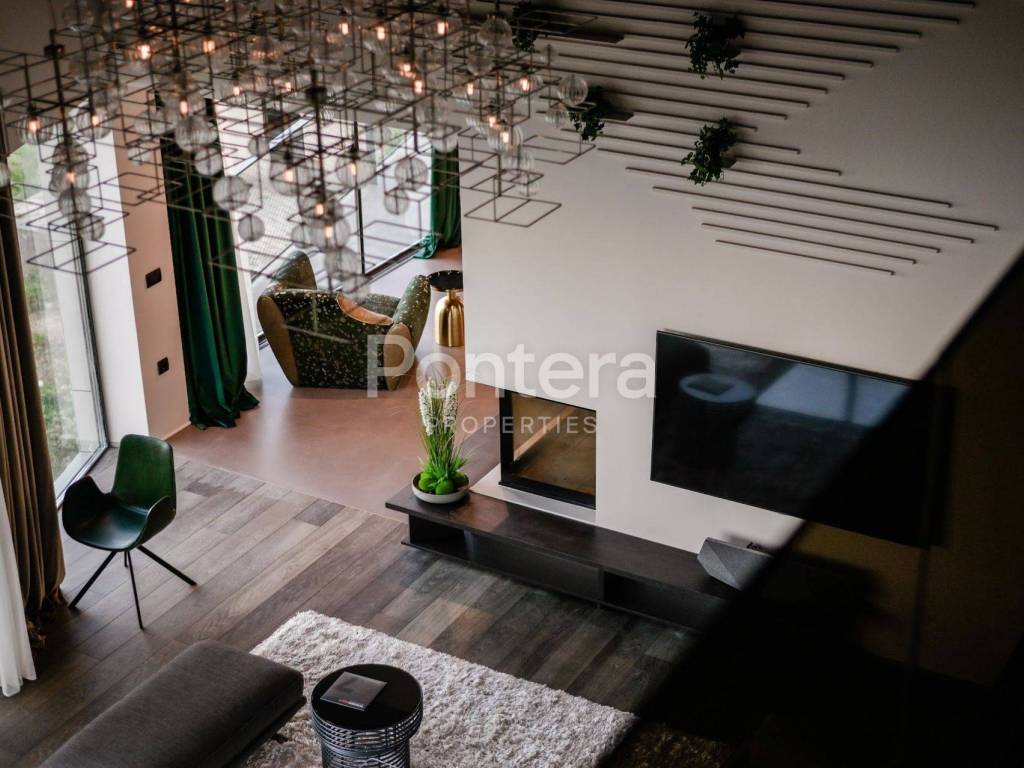
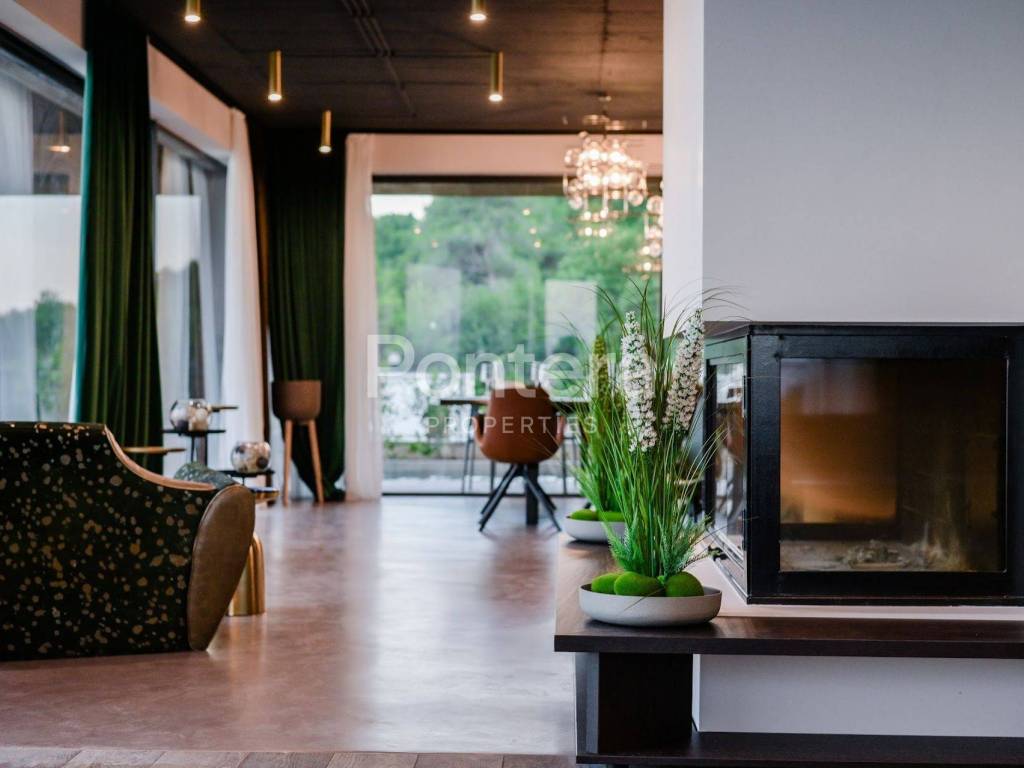
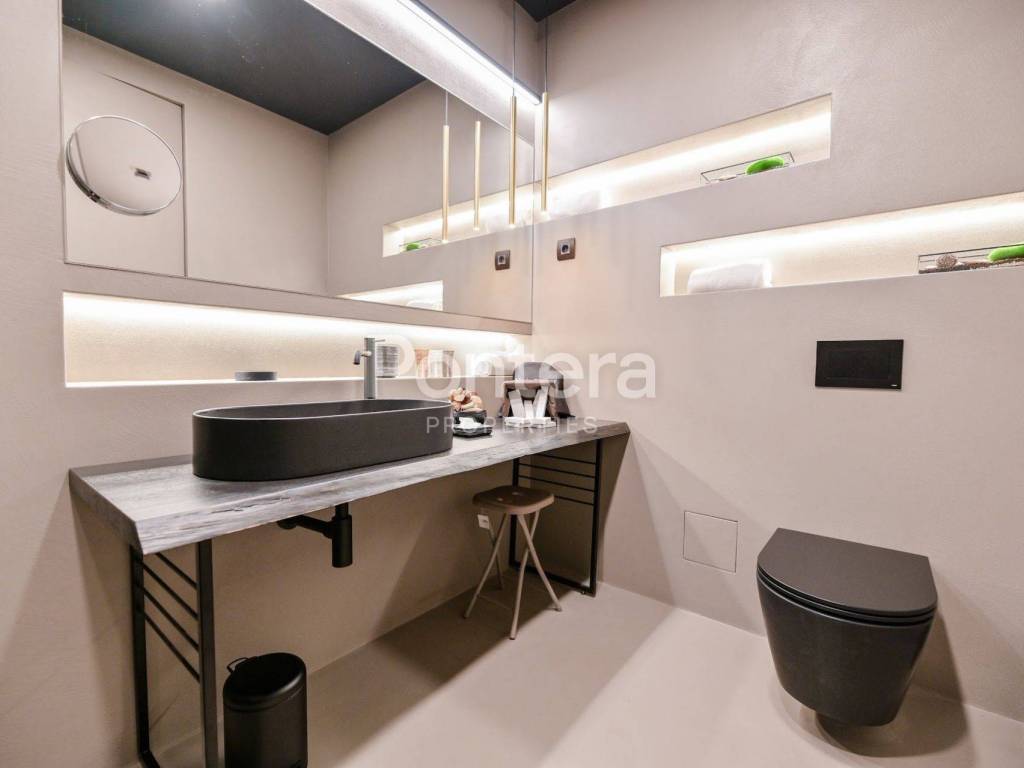
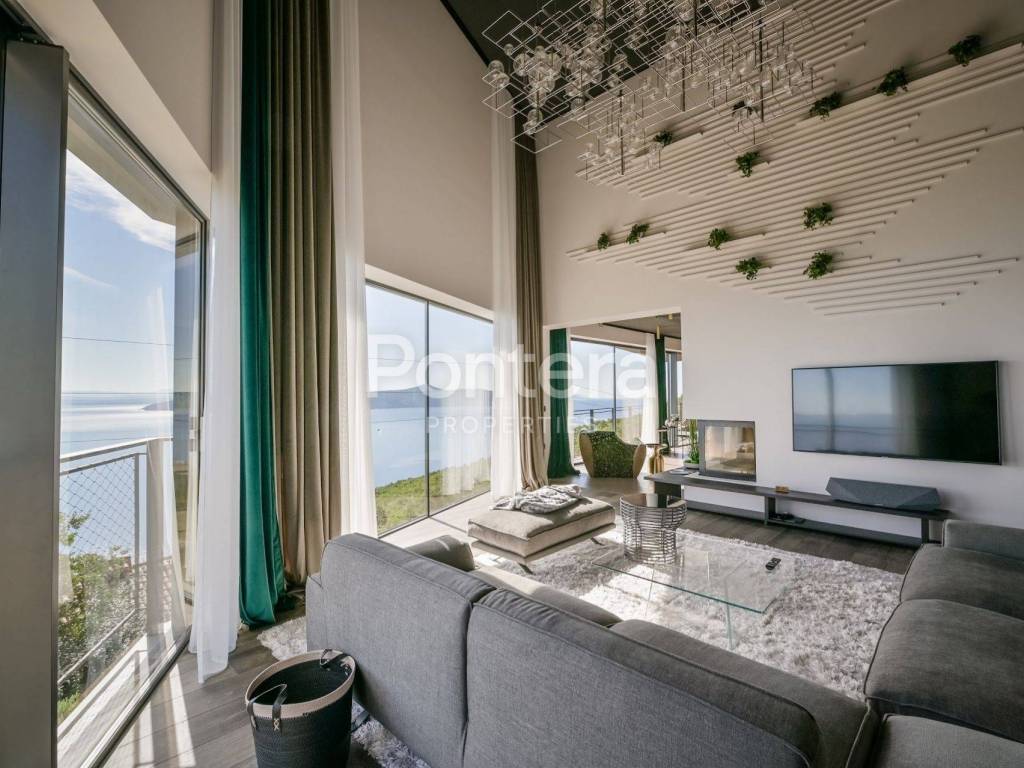
As soon as you enter the villa, you can feel the strong connection between the interior and exterior space. Large glass surfaces open the view to the sea and the Mediterranean landscape, while carefully selected materials, Italian designer furniture and carefully worked out details create a sophisticated, but at the same time warm atmosphere. Certain pieces of furniture were made especially for this interior, and special attention was paid to the lighting and its visible wiring, which became an integral part of the design of the space.
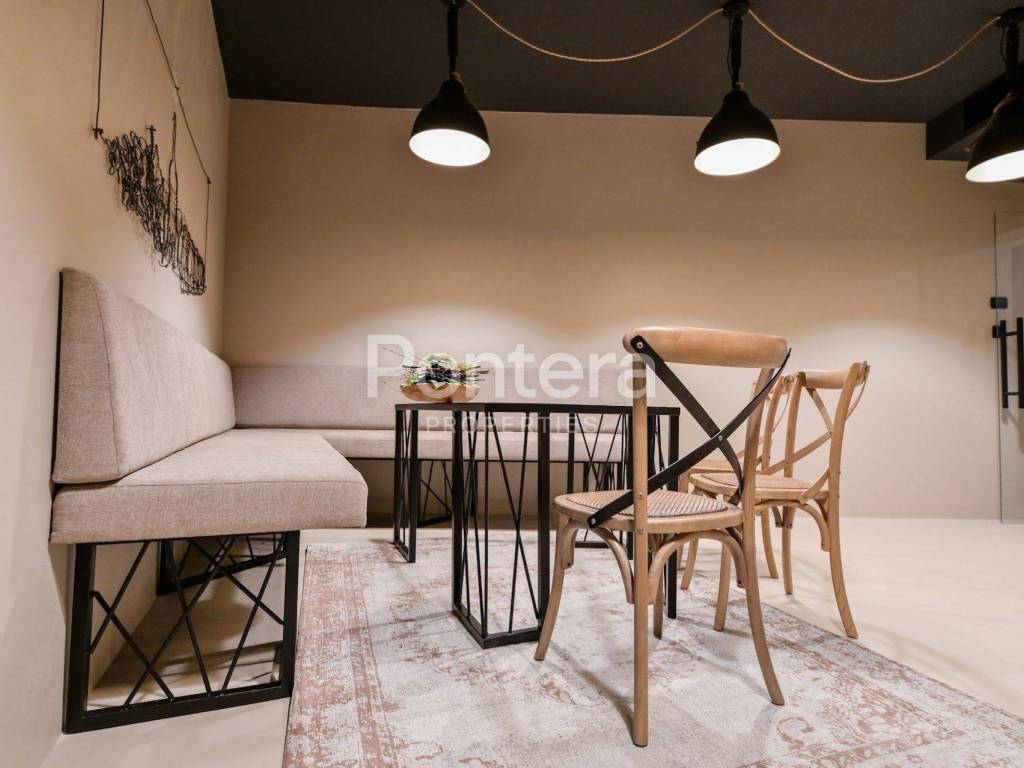
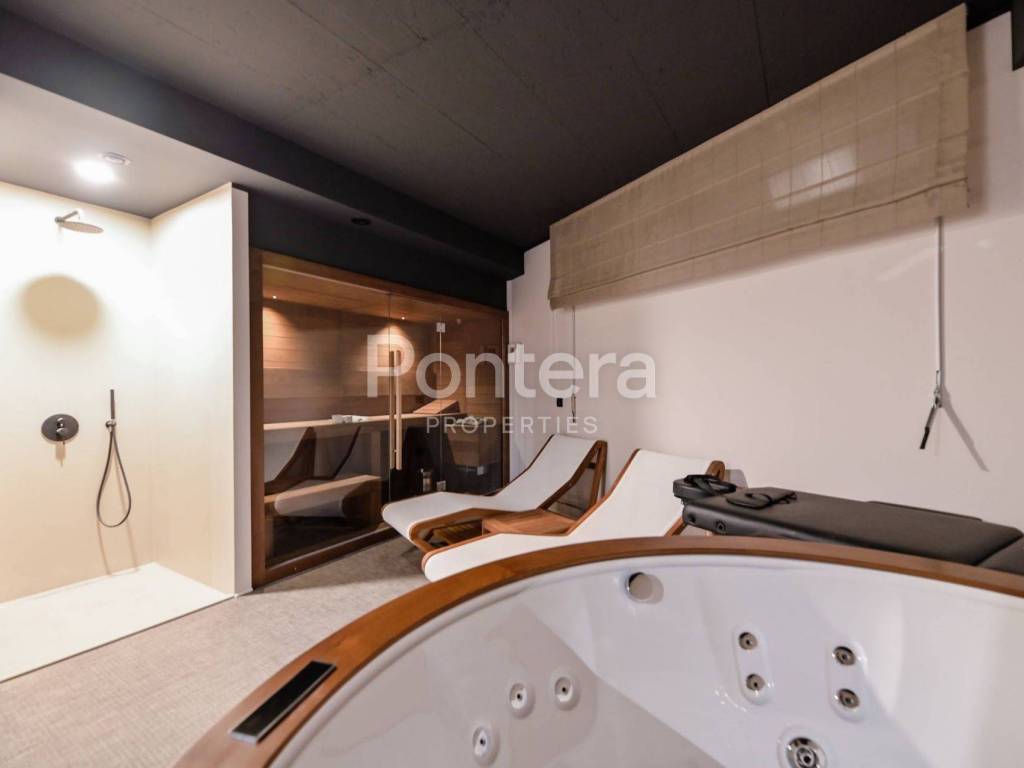
In the underground floor there is a garage, a wellness area with a sauna and a jacuzzi, a laundry room and a specially designed tavern with a wine cellar.
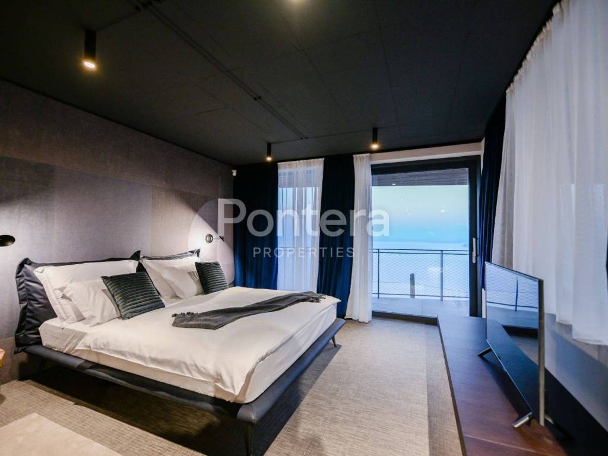
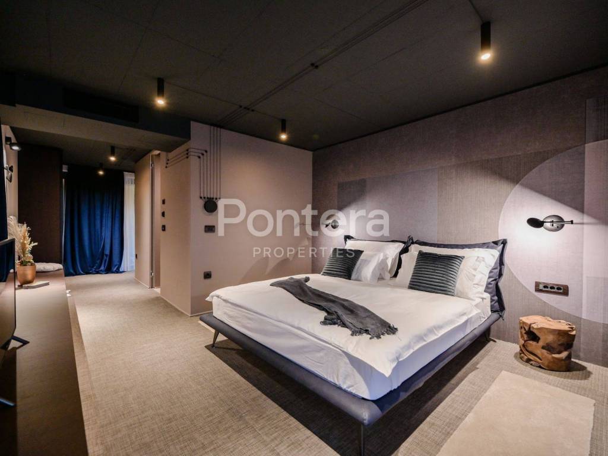
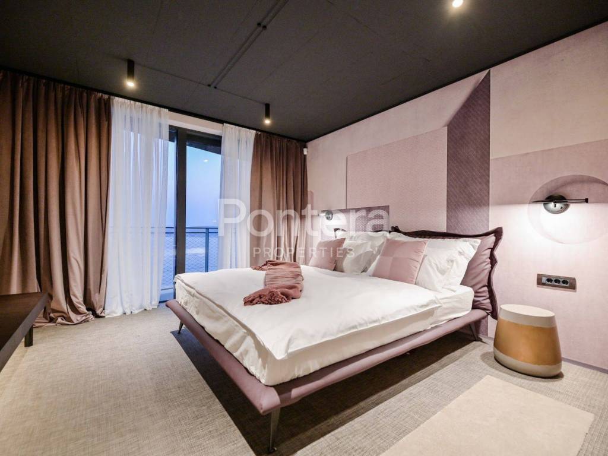
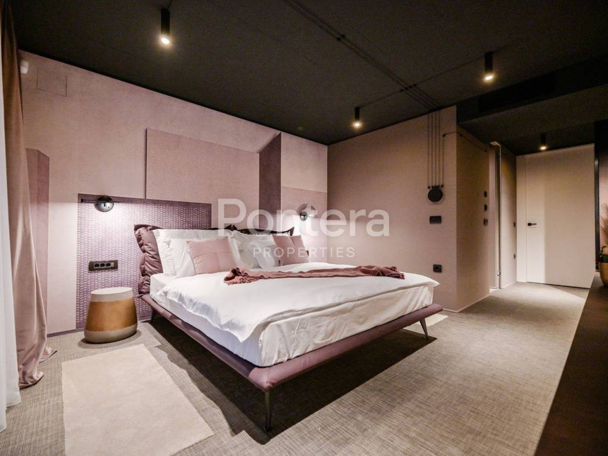
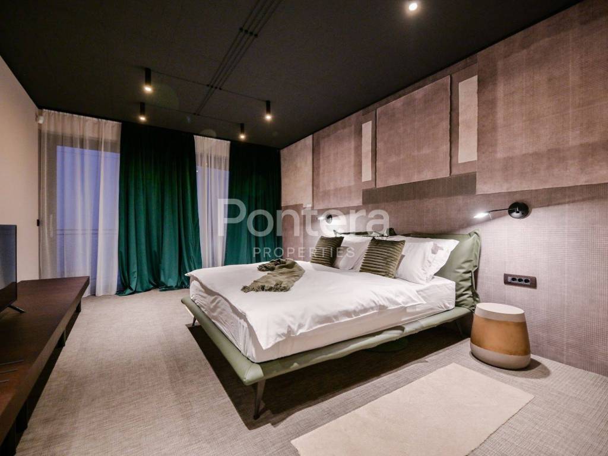
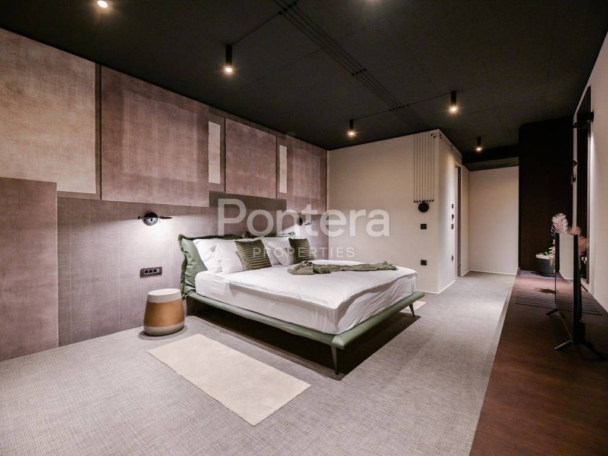
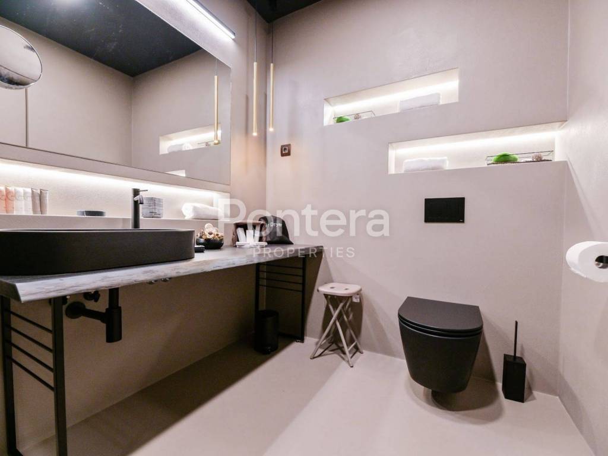
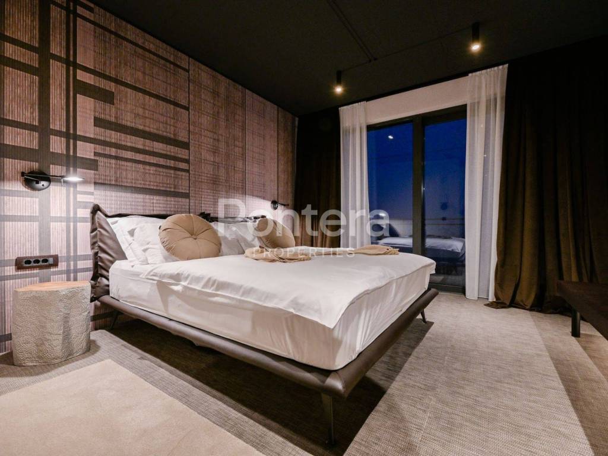
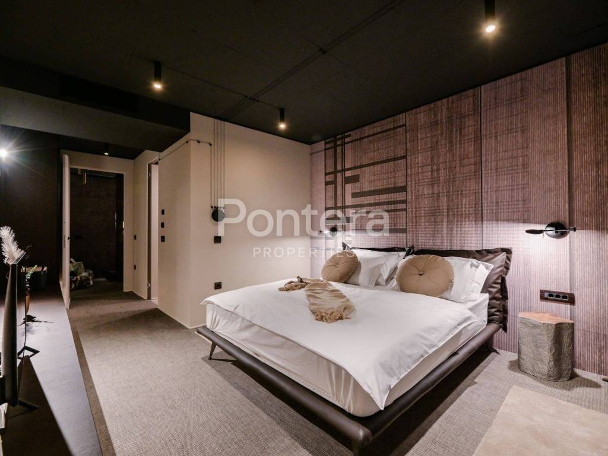
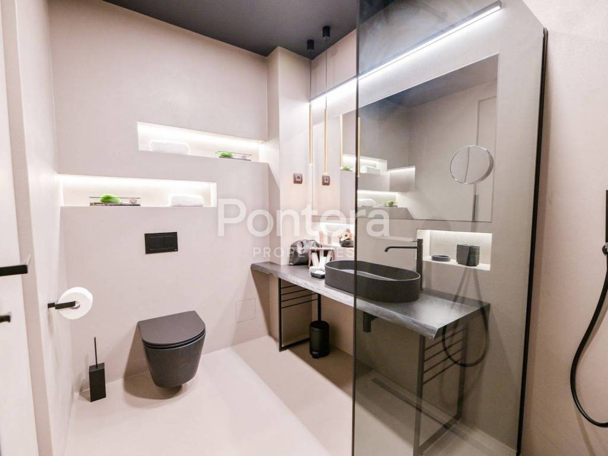
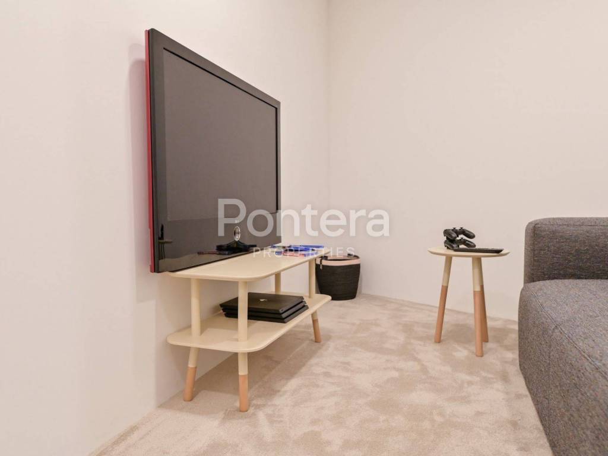
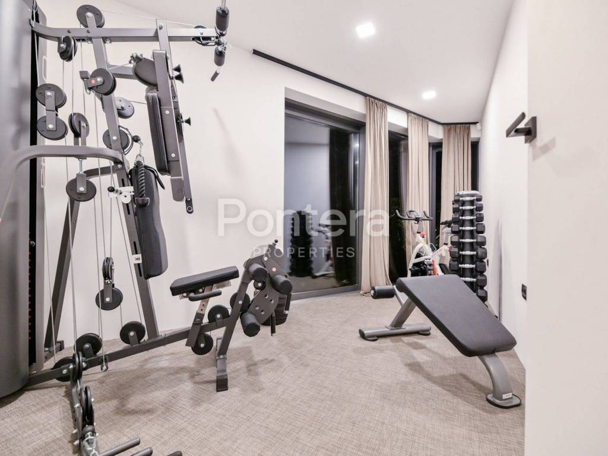
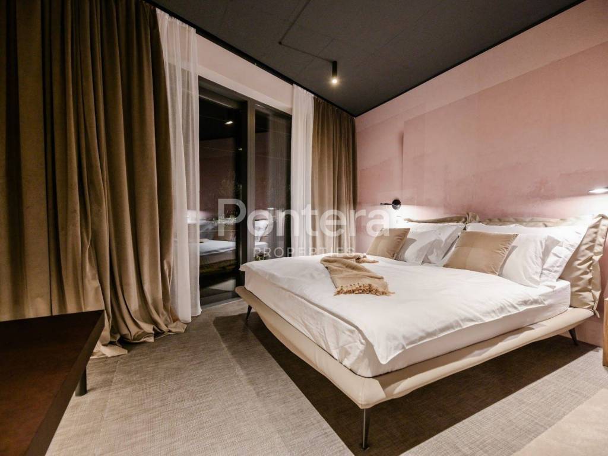
The basement is intended for rest and active living. There are three bedrooms, each with its own bathroom, a fully equipped gym and a playroom.
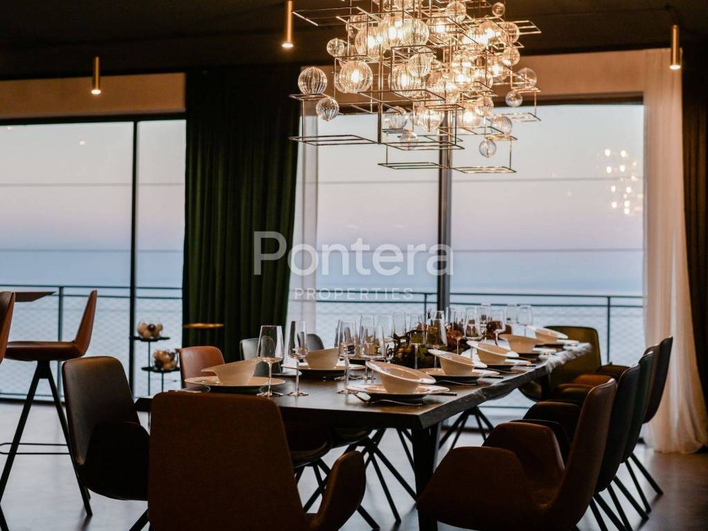
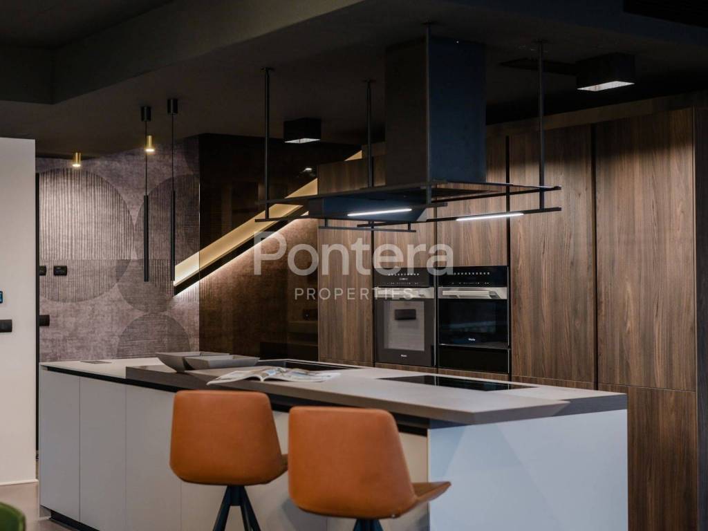
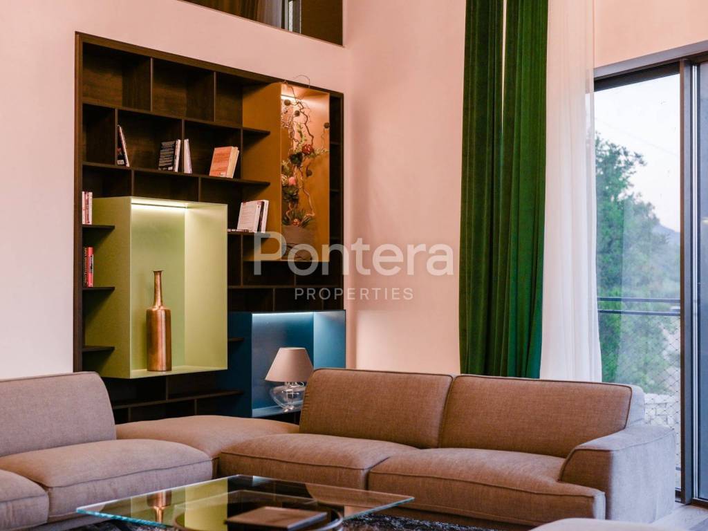
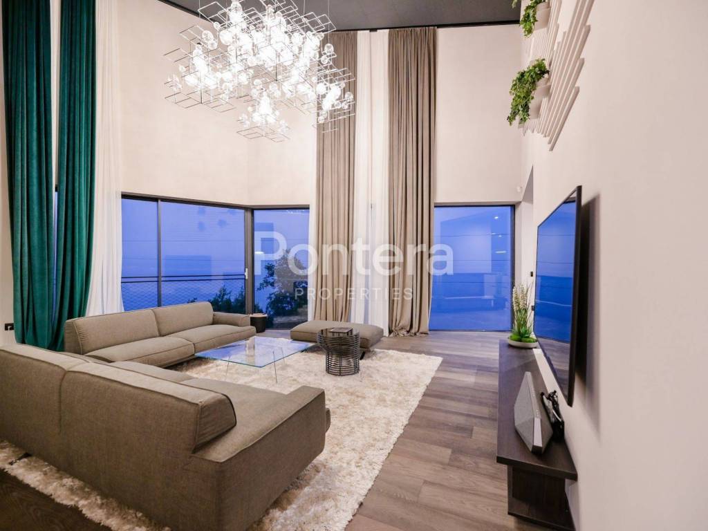
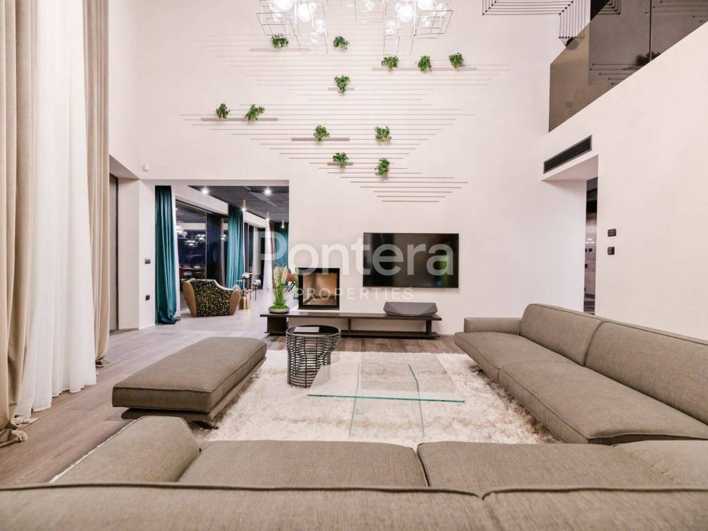
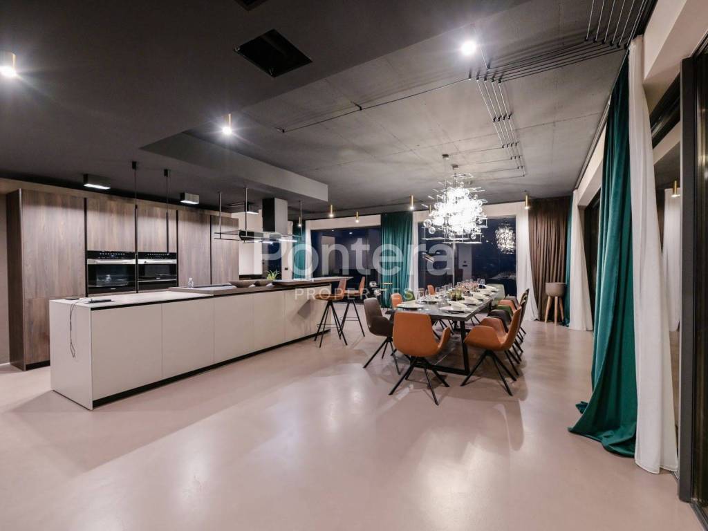
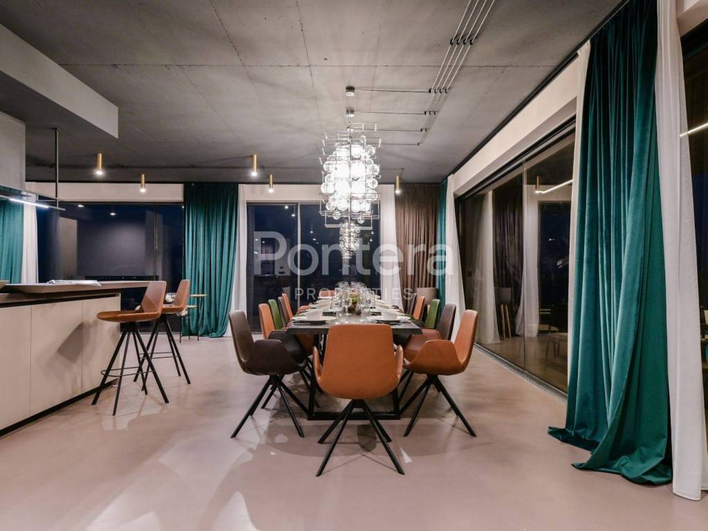
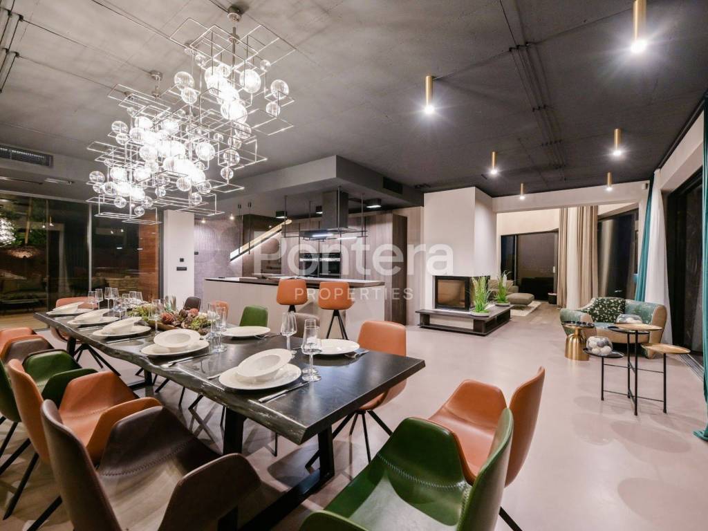
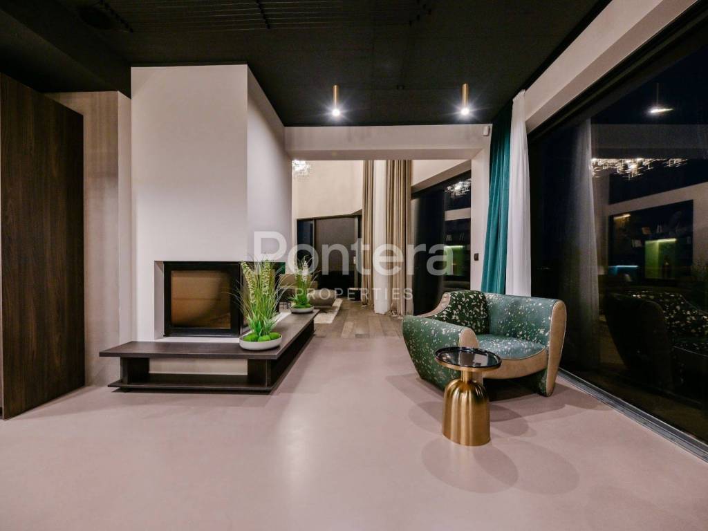
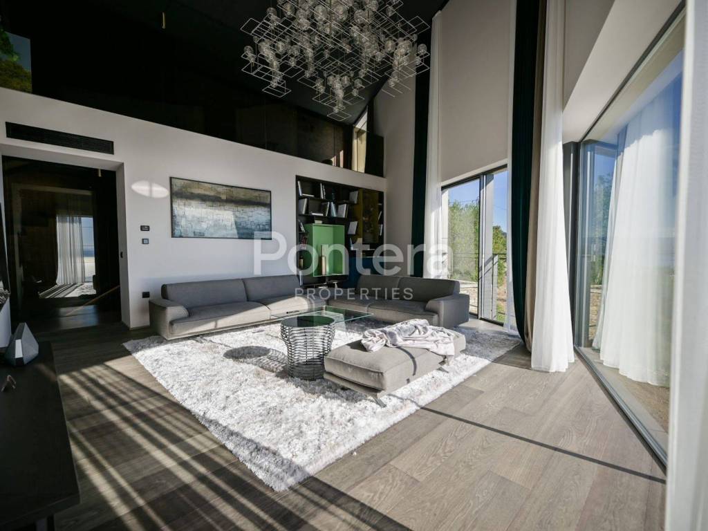
The central part of the villa is located on the ground floor, where the open concept connects the spacious living room, dining room and kitchen. The living room is equipped with high-quality Italian furniture and has direct access to the outdoor terrace, while the kitchen is designed according to the needs of a professional chef. A special highlight is the impressive multi-functional island as long as 5.5 meters, with a block of tall elements and high-end Miele appliances. It is the details, from carefully selected wallpaper and decorative elements to lighting and furniture, that give this space a recognizable author's character.
Upstairs there are two more spacious bedrooms with their own bathrooms, a gallery, an office and a terrace. The office allows uninterrupted work even during the stay, which makes the villa as functional for vacation as it is for a longer stay or business obligations.
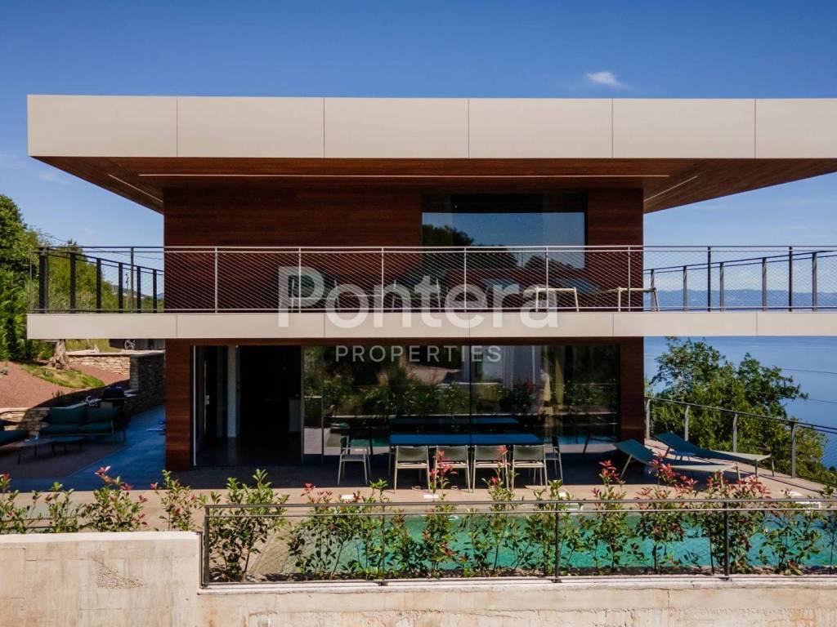
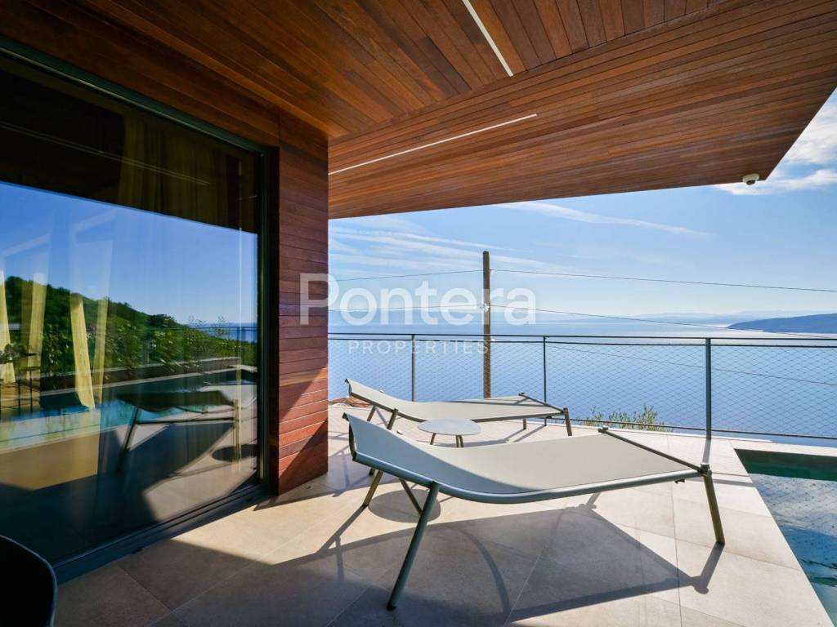
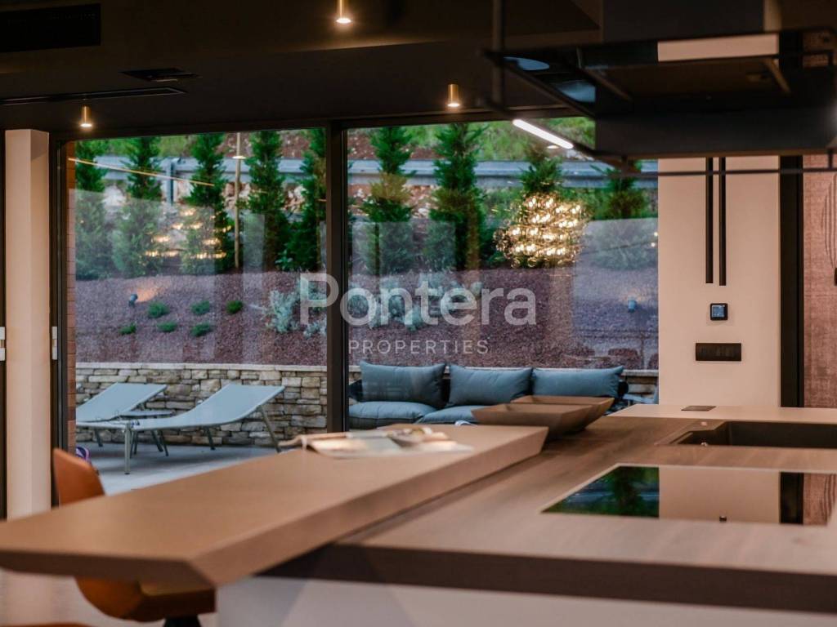
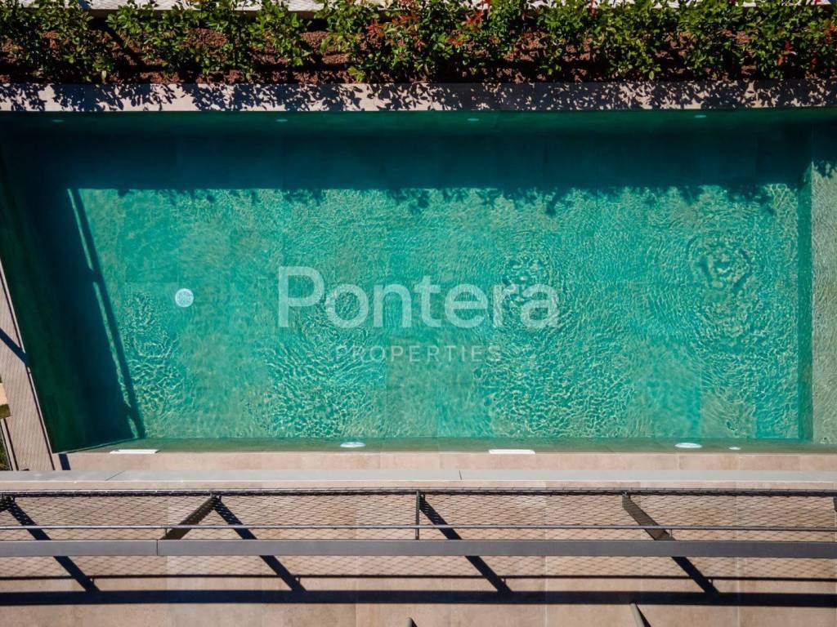
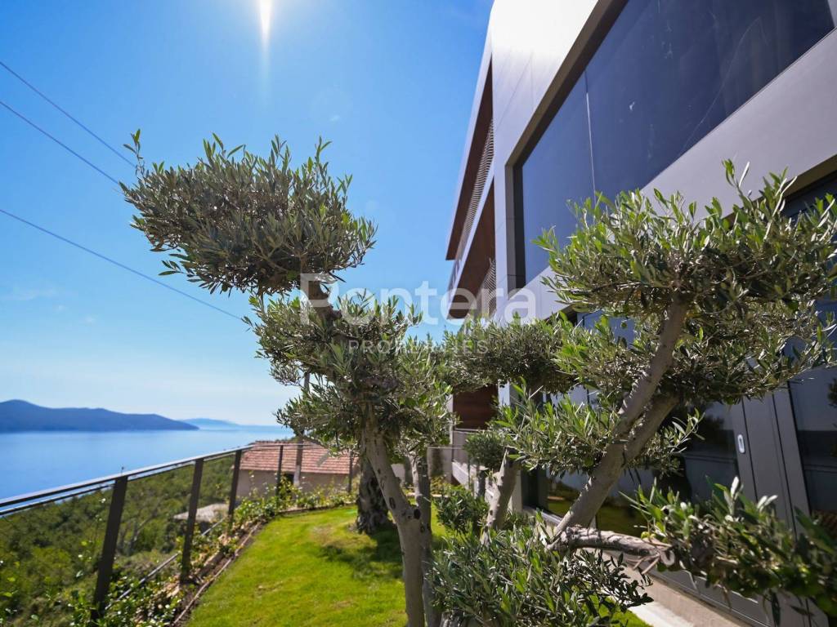
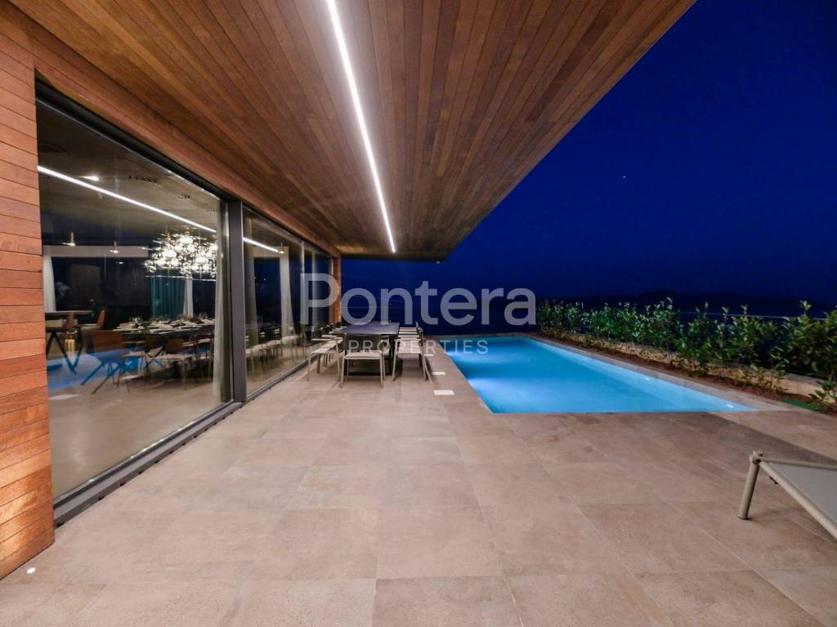
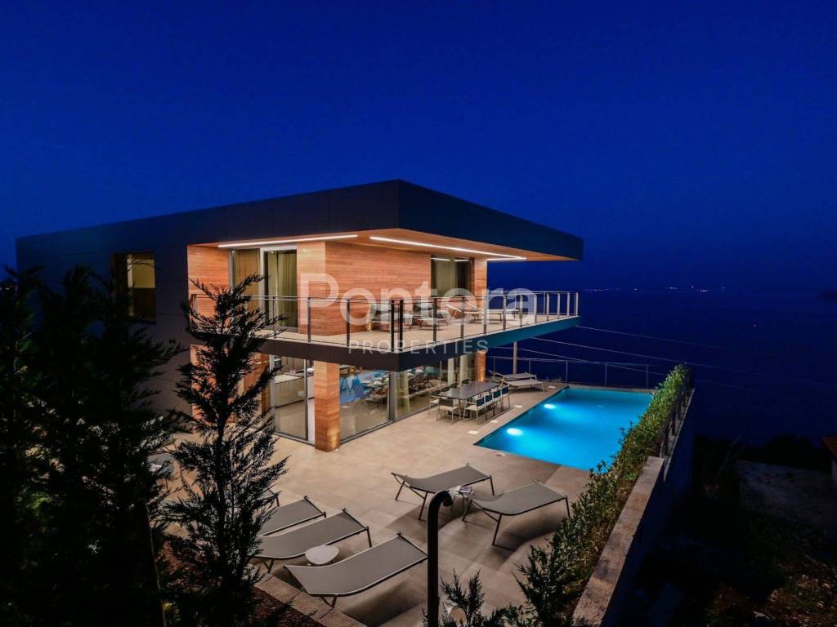
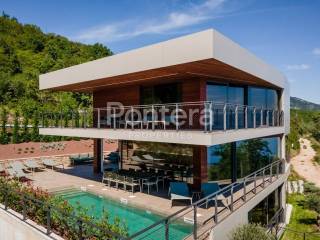
The outdoor space provides a special experience. In front of the villa is a large heated swimming pool measuring 11 x 3.5 meters with salt water, surrounded by a spacious terrace, deck chairs and a specially designed "stress free" zone. The Mediterranean garden with autochthonous plants and olive trees naturally continues to the surrounding landscape, creating a space where architecture blends almost imperceptibly with nature. From the terrace and from different parts of the garden there is an open view of the sea and Kvarner, and the space for socializing is additionally completed with barbecue equipment.
This villa is not conceived as a classic holiday home, but as a complete living experience in a space where architecture, design, nature and facilities are subordinated to one goal - maximum comfort and privacy. Five bedrooms with attached bathrooms, private wellness, sauna and jacuzzi, gym, game room, tavern with wine cellar, office, heated salt water pool and spacious outdoor areas make it a rare property in Kvarner.
Additional confirmation of its architectural value is provided by the recognition of the BIG SEE Architecture Awards 2025, which recognized the villa in a wider regional architectural context.
ID CODE: 147
Pontera Properties
Mob: +385 51 858 544
Tel: +385 51 858 544
E-mail: info@pontera.hr
www.pontera.hr
The sea, the Kvarner Riviera, promenades, the Učka Nature Park and the proximity of Istria create a unique backdrop for a property that is simultaneously intended for rest, enjoyment and a complete retreat from everyday life.
The 560 m² villa extends over four floors and is designed for a comfortable stay of up to 10 + 4 people. Every part of it is carefully designed, from the spatial organization and large glass walls that connect the interior with nature, to the lighting, materials, furniture and custom-made details. The villa was designed and completely created according to the wishes and plans of its owners, the interior was furnished by a renowned design concept store.
As soon as you enter the villa, you can feel the strong connection between the interior and exterior space. Large glass surfaces open the view to the sea and the Mediterranean landscape, while carefully selected materials, Italian designer furniture and carefully worked out details create a sophisticated, but at the same time warm atmosphere. Certain pieces of furniture were made especially for this interior, and special attention was paid to the lighting and its visible wiring, which became an integral part of the design of the space.
In the underground floor there is a garage, a wellness area with a sauna and a jacuzzi, a laundry room and a specially designed tavern with a wine cellar.
The basement is intended for rest and active living. There are three bedrooms, each with its own bathroom, a fully equipped gym and a playroom.
The central part of the villa is located on the ground floor, where the open concept connects the spacious living room, dining room and kitchen. The living room is equipped with high-quality Italian furniture and has direct access to the outdoor terrace, while the kitchen is designed according to the needs of a professional chef. A special highlight is the impressive multi-functional island as long as 5.5 meters, with a block of tall elements and high-end Miele appliances. It is the details, from carefully selected wallpaper and decorative elements to lighting and furniture, that give this space a recognizable author's character.
Upstairs there are two more spacious bedrooms with their own bathrooms, a gallery, an office and a terrace. The office allows uninterrupted work even during the stay, which makes the villa as functional for vacation as it is for a longer stay or business obligations.
The outdoor space provides a special experience. In front of the villa is a large heated swimming pool measuring 11 x 3.5 meters with salt water, surrounded by a spacious terrace, deck chairs and a specially designed "stress free" zone. The Mediterranean garden with autochthonous plants and olive trees naturally continues to the surrounding landscape, creating a space where architecture blends almost imperceptibly with nature. From the terrace and from different parts of the garden there is an open view of the sea and Kvarner, and the space for socializing is additionally completed with barbecue equipment.
This villa is not conceived as a classic holiday home, but as a complete living experience in a space where architecture, design, nature and facilities are subordinated to one goal - maximum comfort and privacy. Five bedrooms with attached bathrooms, private wellness, sauna and jacuzzi, gym, game room, tavern with wine cellar, office, heated salt water pool and spacious outdoor areas make it a rare property in Kvarner.
Additional confirmation of its architectural value is provided by the recognition of the BIG SEE Architecture Awards 2025, which recognized the villa in a wider regional architectural context.
ID CODE: 147
Pontera Properties
Mob: +385 51 858 544
Tel: +385 51 858 544
E-mail: info@pontera.hr
www.pontera.hr
Χαρακτηριστικά
- Τύπος
- Μονοκατοικία
- Συμβόλαιο
- Πώληση
- Σύνολο ορόφων
- 4
- Ανελκυστήρας
- Όχι
- Εμβαδόν
- 540 m²
- Δωμάτια
- 5+
- Υπνοδωμάτια
- 5
- Μπάνια
- 3+
- Μπαλκόνι
- Όχι
- Βεράντα
- Ναι
- Γκαράζ, χώροι στάθμευσης
- 1 σε πάρκινγκ/κλειστό πάρκινγκ, 3 εξωτερικό
- Θέρμανση
- Αυτόνομη, θέρμανση αέρος
- Θέα
- Θάλασσα, πάρκο
Άλλα χαρακτηριστικά
- Συναγερμός
- Υπόγειος χώρος
- Πισίνα
Πληροφορίες τιμής
- Τιμή
- € 1
- Τιμή ανά m²
- 0 €/m²
Ενεργειακή απόδοση
Έτος κατασκευής
2020Θέρμανση
Αυτόνομη, θέρμανση αέροςΕνεργειακή πιστοποίηση
Χωρίς ταξινόμηση
Ανακαλύψτε κάθε γωνιά του ακινήτου
+38

Πρόσθετες επιλογές
