1/86
Μονοκατοικία Pobri, Opatija - Okolica, Pobri, Volosko, Opatija
€ 2.600.000
Τελευταία ενημέρωση: 10/09/2026
Περιγραφή
κωδικός: 338
Opatija, POBRI | Traditional villa with a panoramic view of Kvarner and a spacious private garden
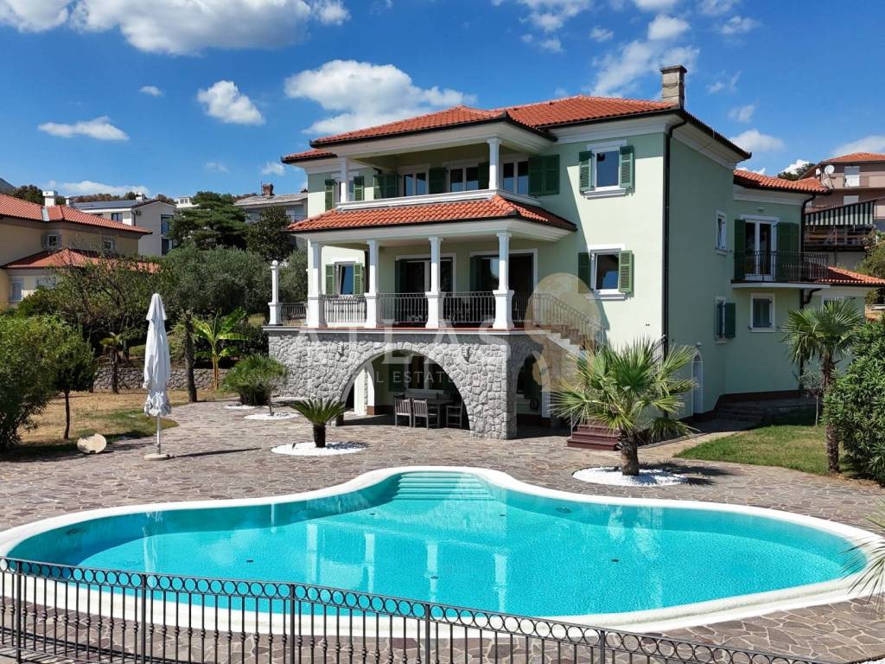
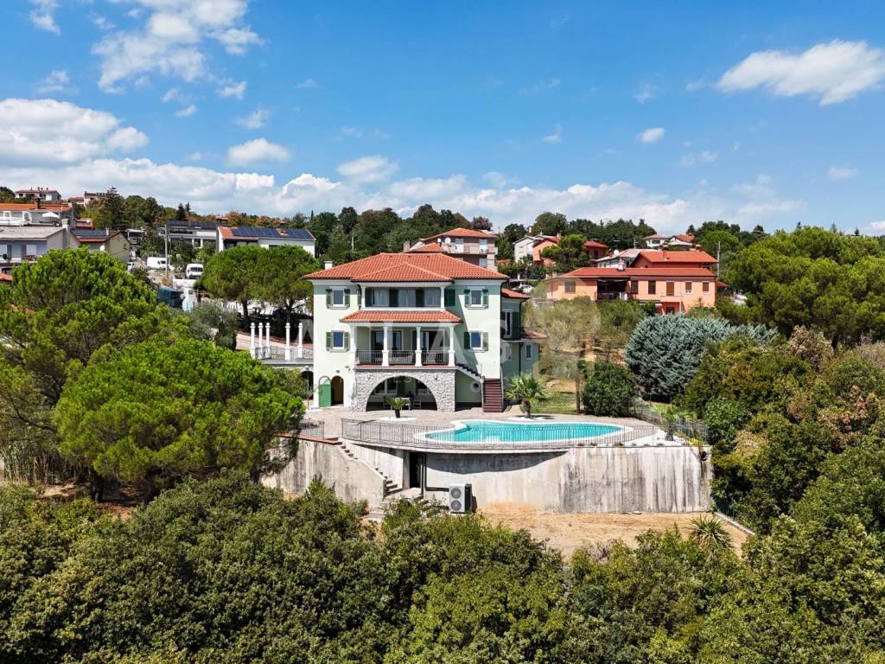
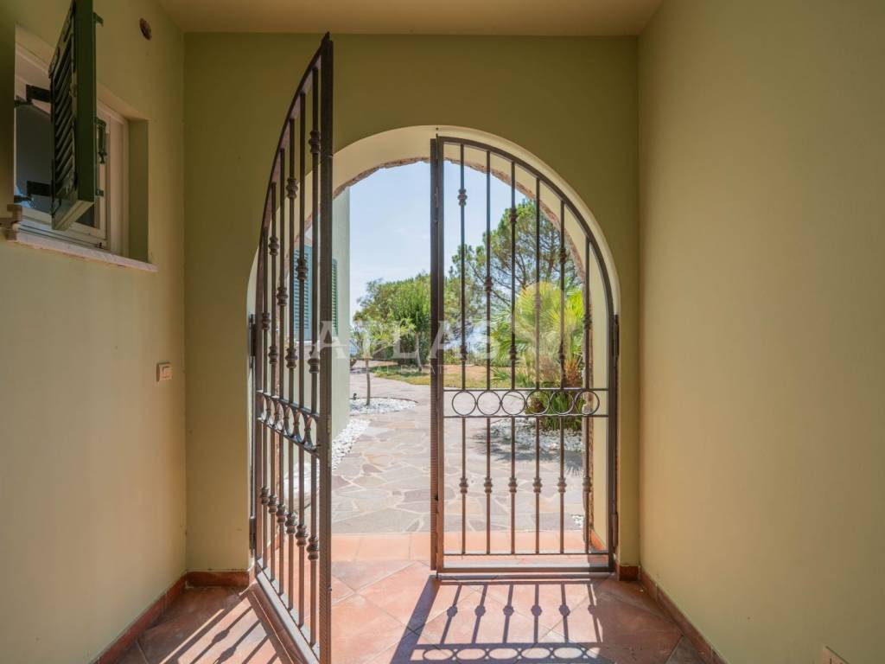
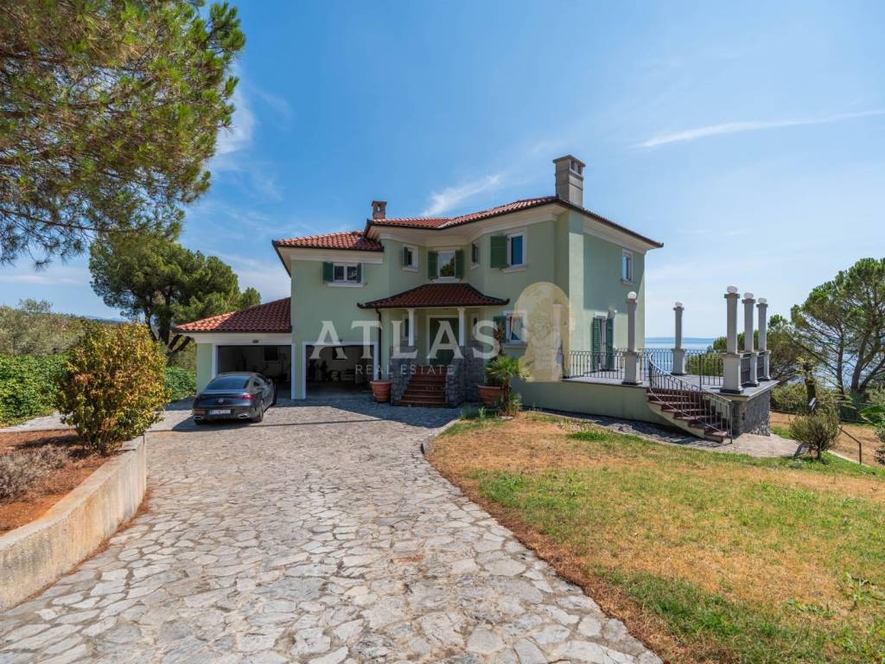
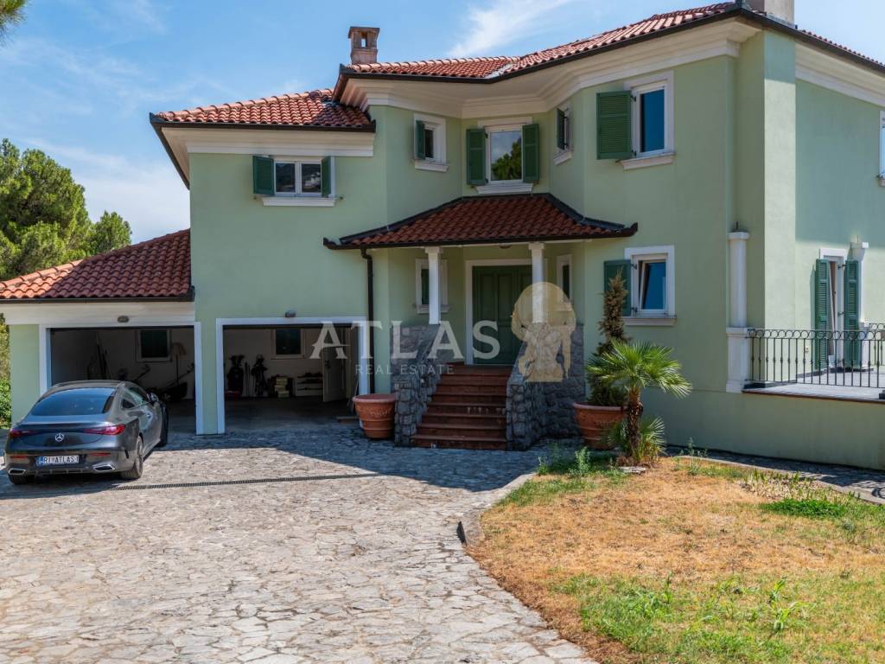
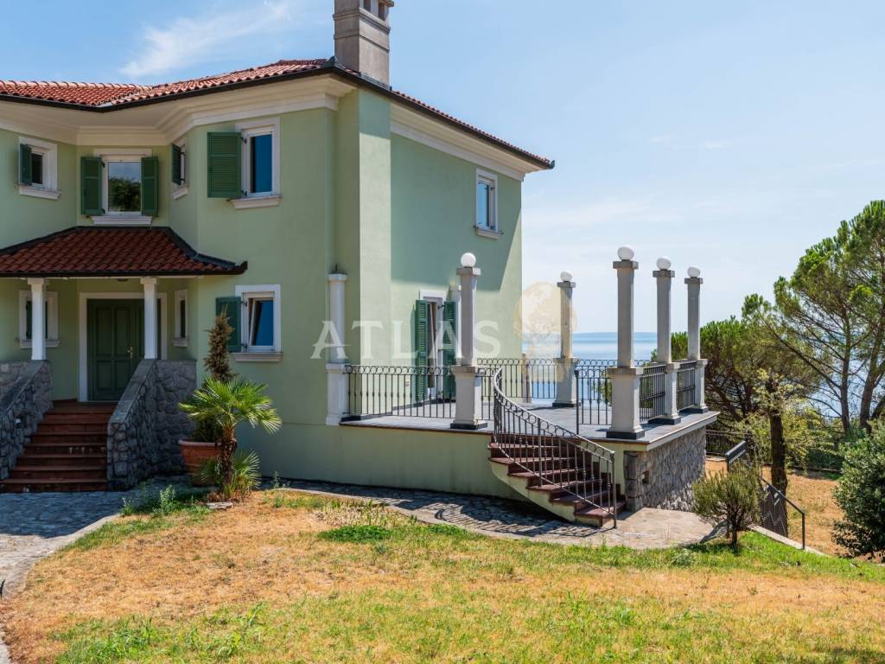
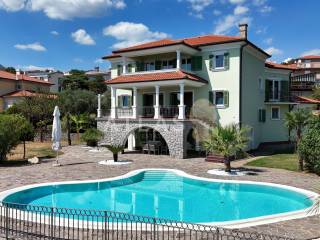
In an attractive and extremely peaceful location in Pobri, not far from Opatija, there is this impressive villa of traditional Mediterranean character, which offers a rare combination of privacy, comfort, spaciousness and a spectacular view of the Kvarner Bay.
The villa is located just a few minutes' drive from the center of Opatija, while the nearest beach is approximately 900 meters away. Despite being close to the sea, restaurants, shops and all the facilities that Opatija has to offer, the property is located in a very peaceful and green environment, which gives it a feeling of complete privacy and seclusion.
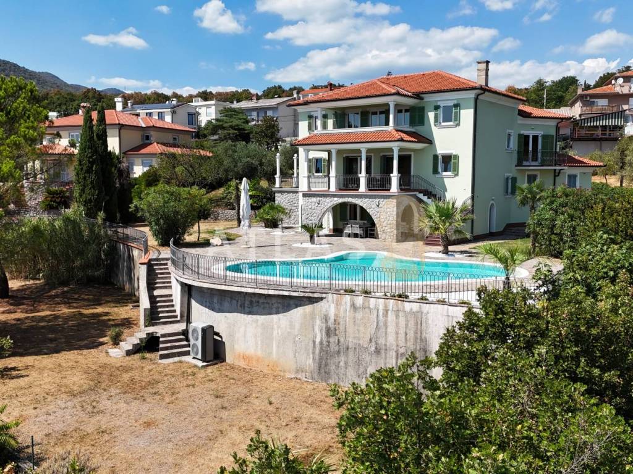
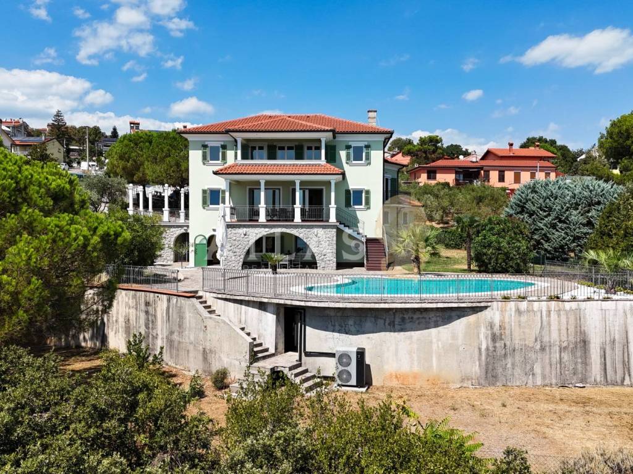
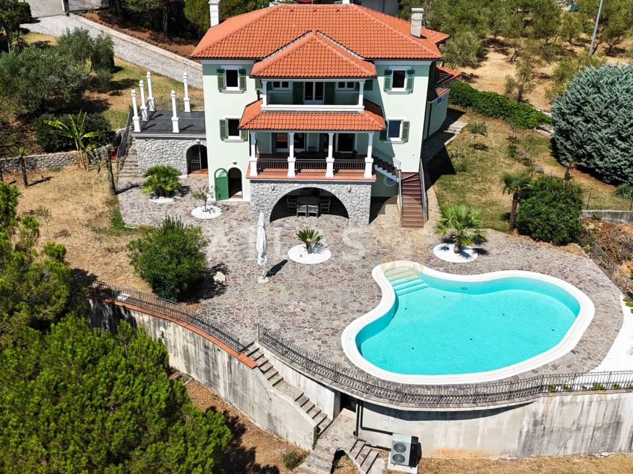
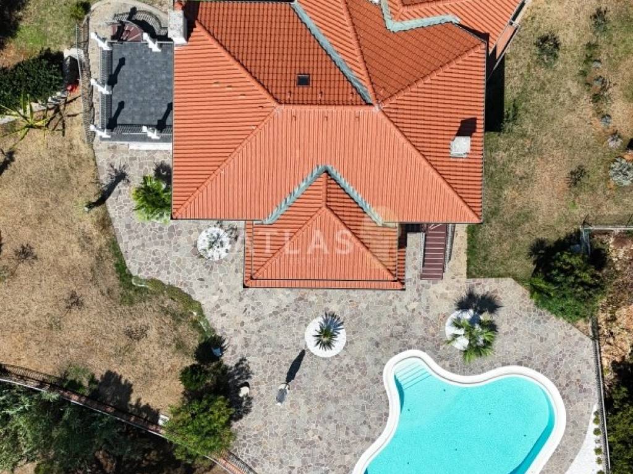
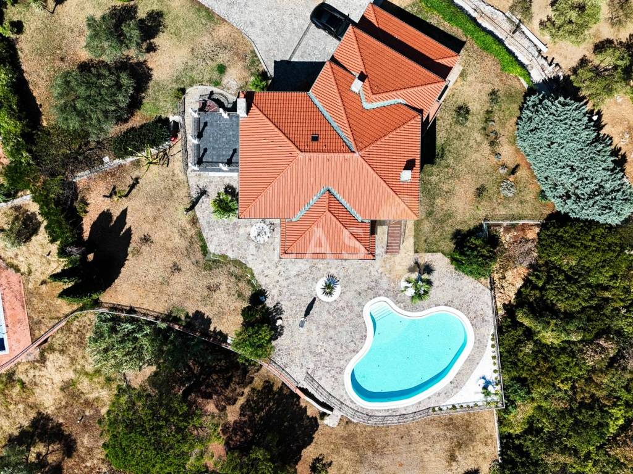
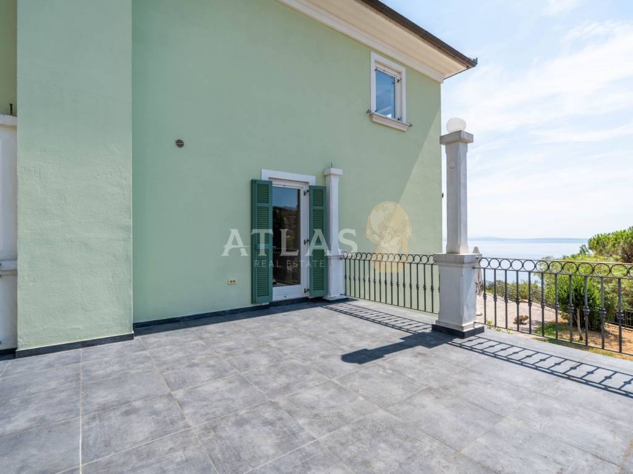
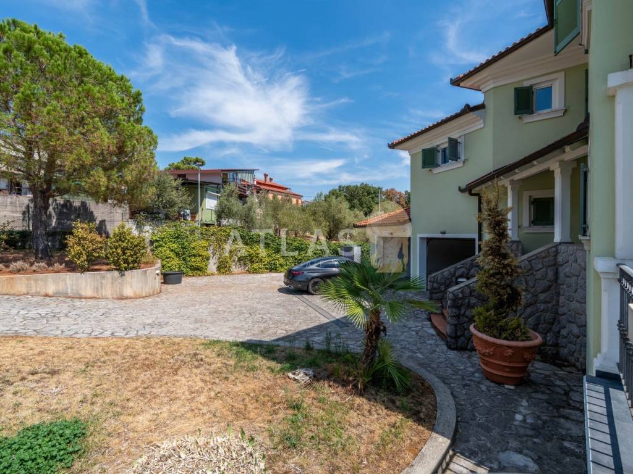
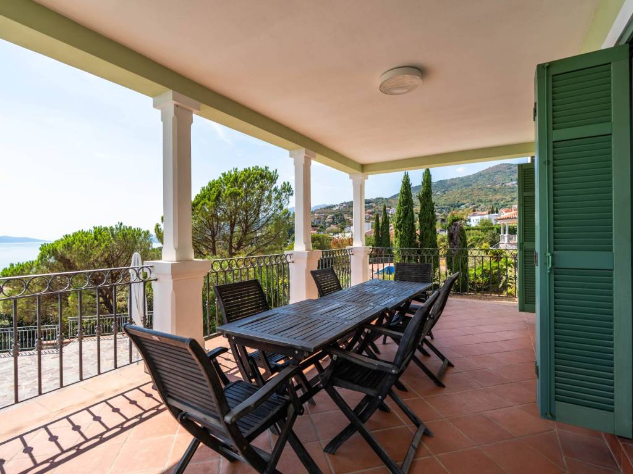
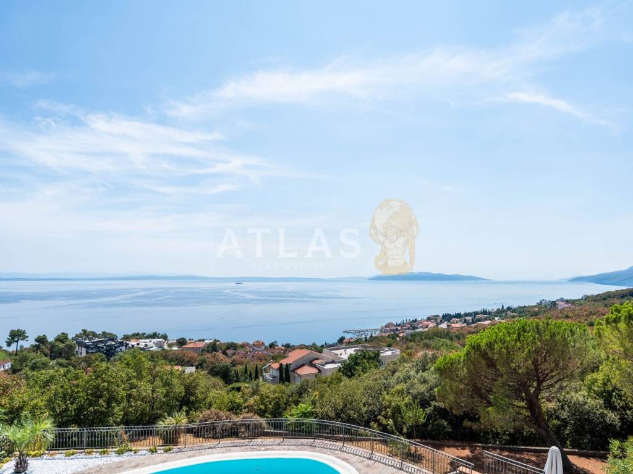
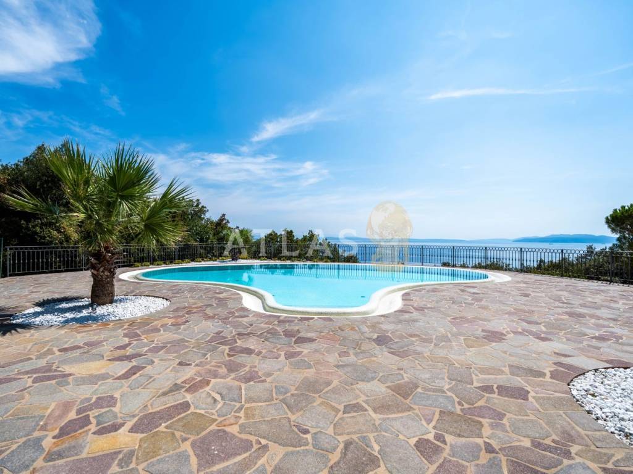
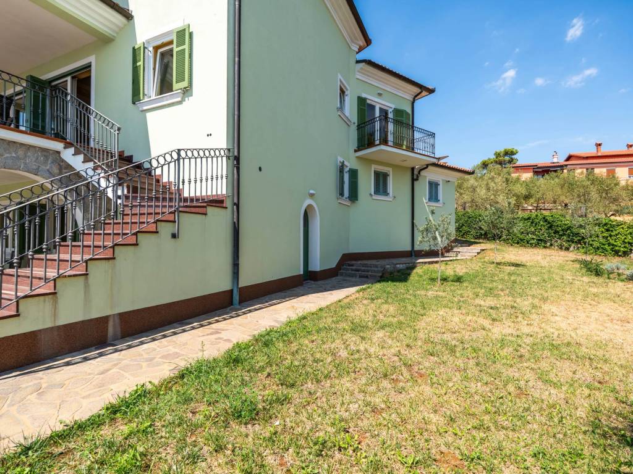
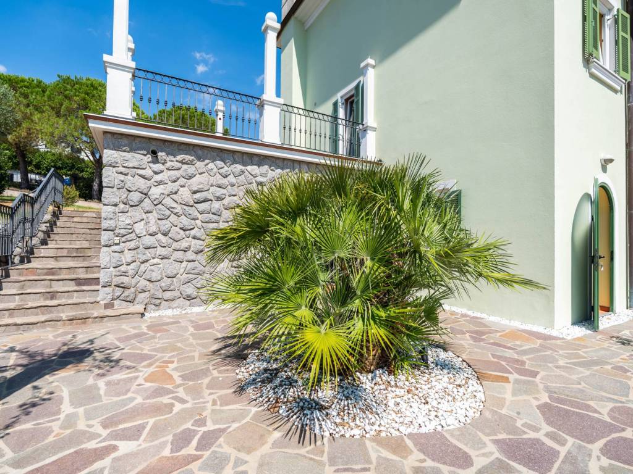
The specialty of this property is certainly the large garden area of approximately 4,000 m², which is extremely rare to find in the immediate vicinity of Opatija today. The spacious land surrounds the villa with greenery and creates a very intimate ambience, and from different parts of the property there is an open panoramic view of the sea and the Kvarner Bay.
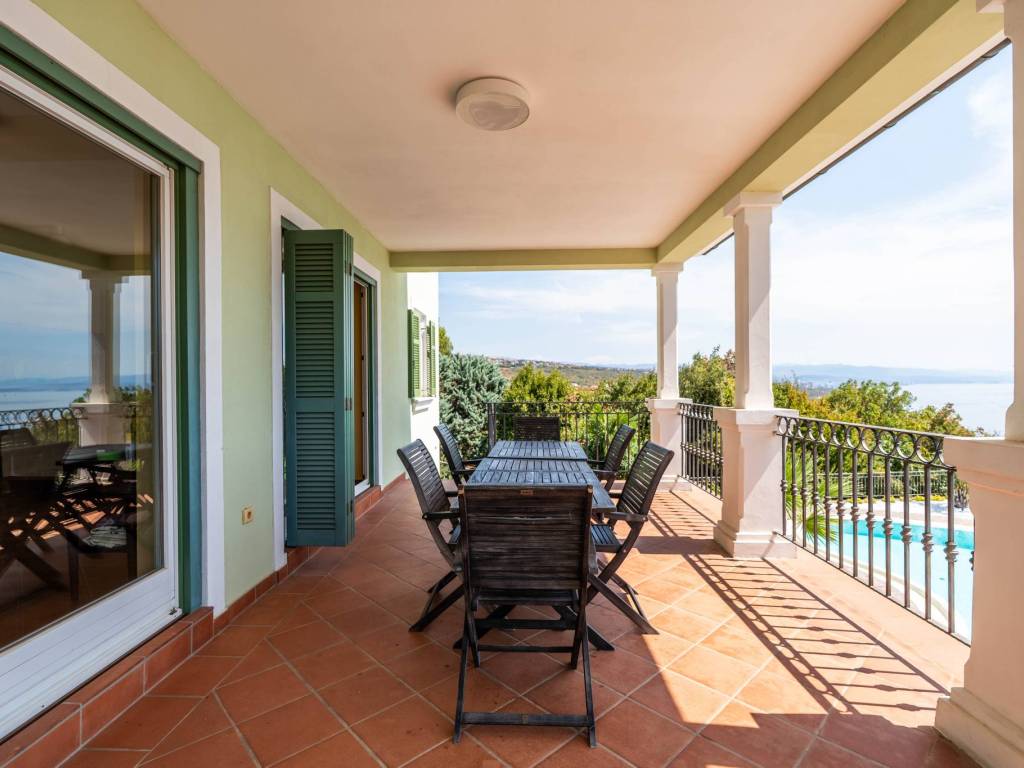
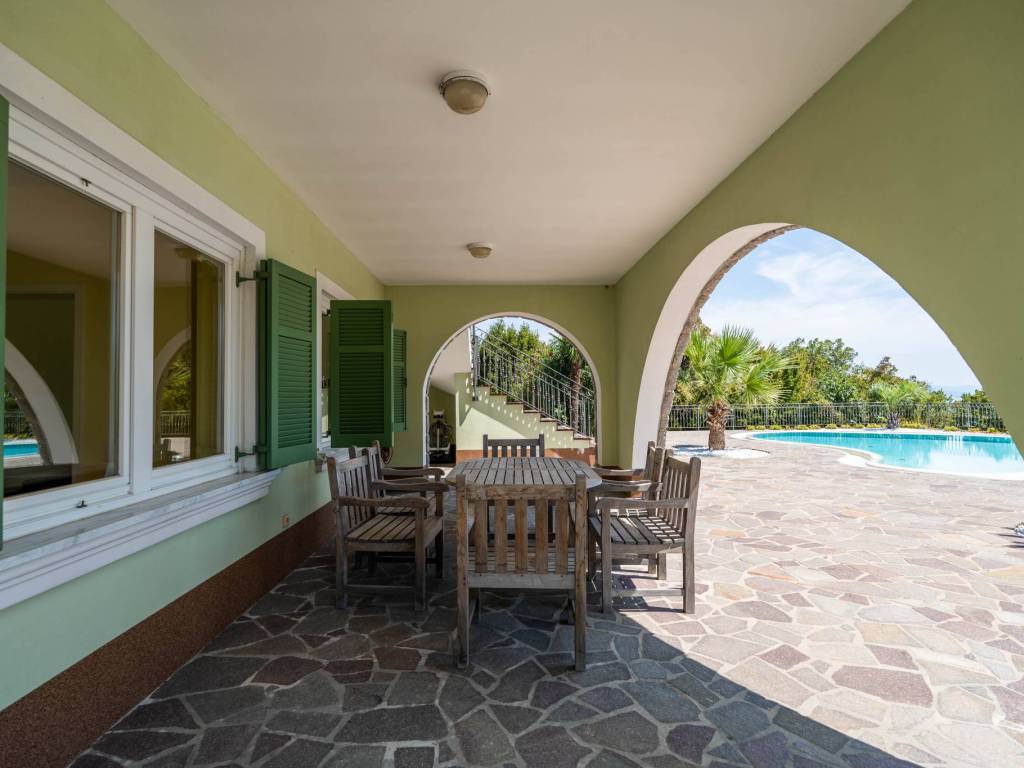
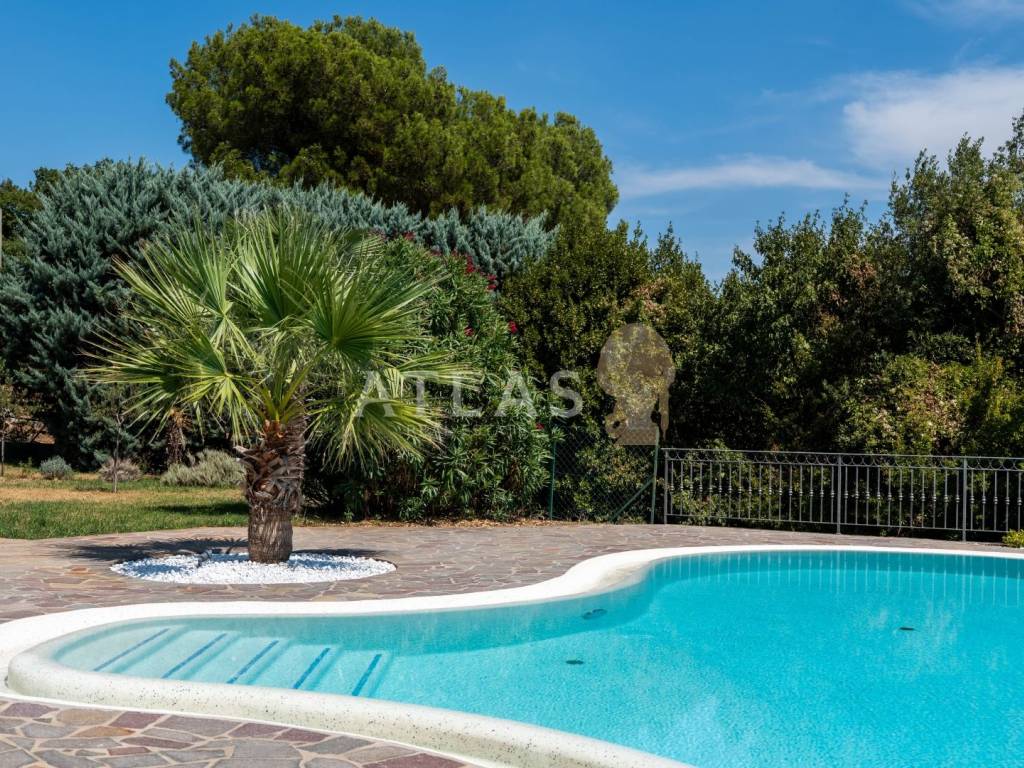
In front of the villa there is a large terrace with a pool of 73 m², ideal for relaxing, socializing and enjoying the view. The pool was renovated in 2024, and the greenery and the irrigation system were additionally arranged, giving the outdoor space an even more pleasant and representative appearance.
The villa with a total area of approximately 530 m² is spread over several floors and mezzanines and is designed so that its layout can meet the needs of a large family, multigenerational housing, but also a very demanding tourist rental.
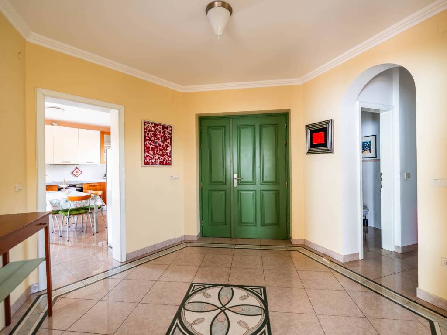
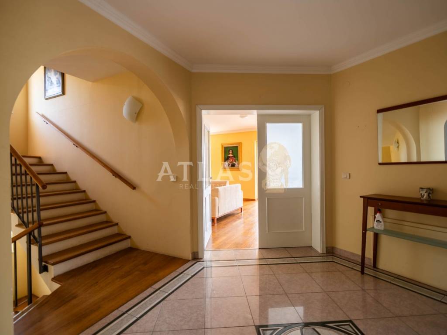
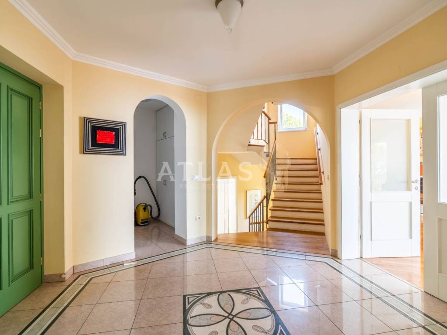
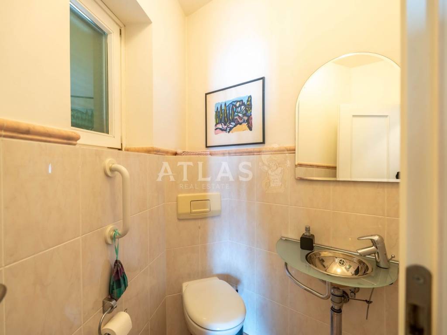
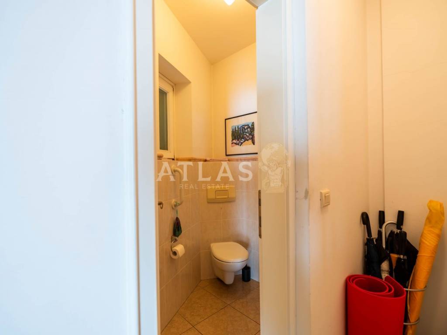
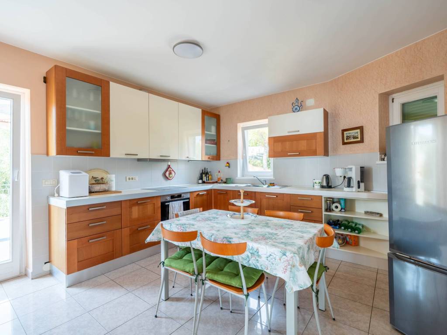
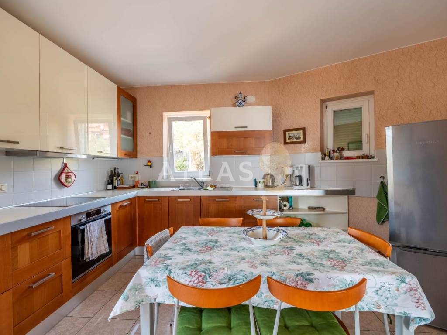
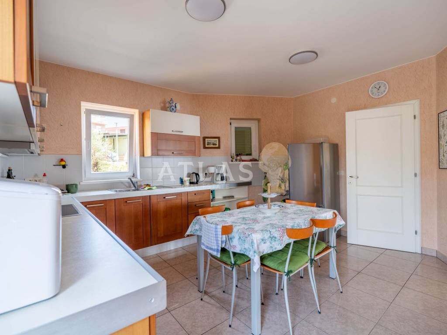
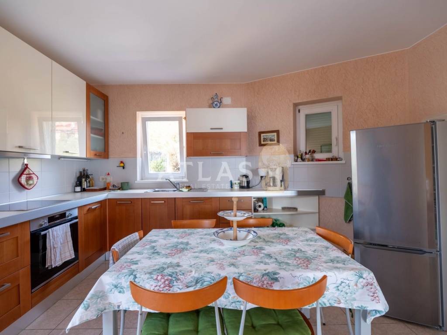
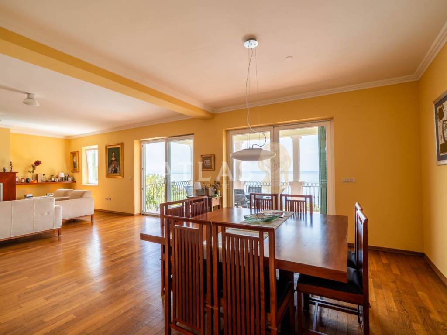
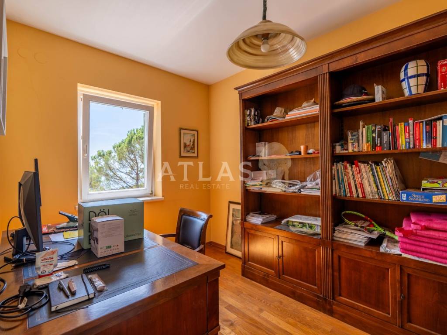
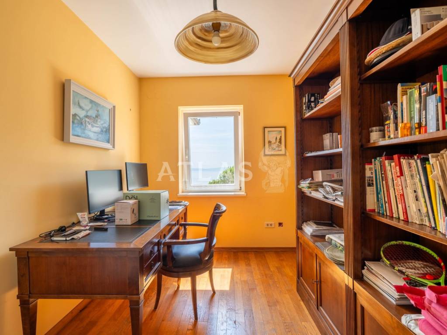
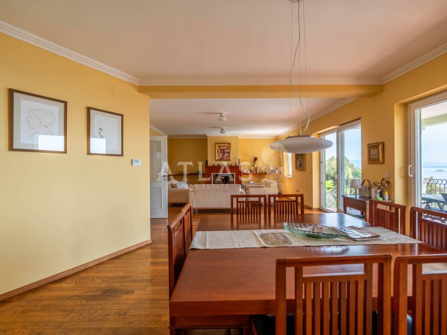
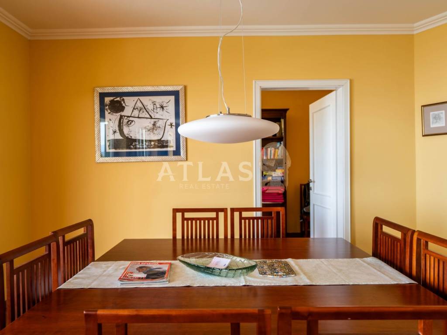
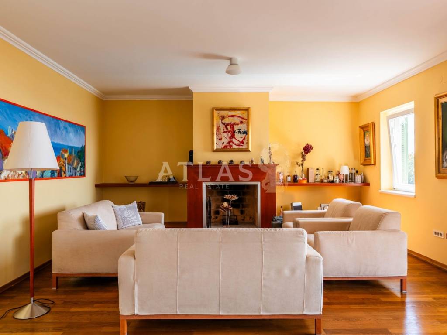
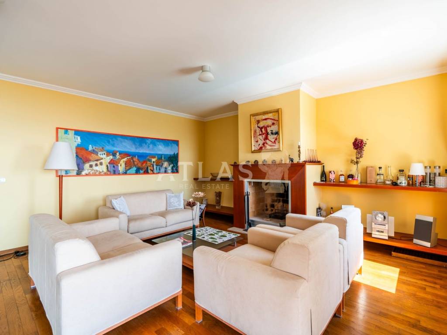
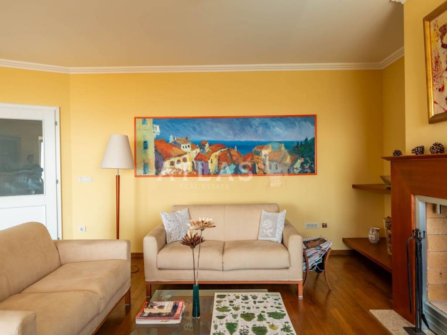
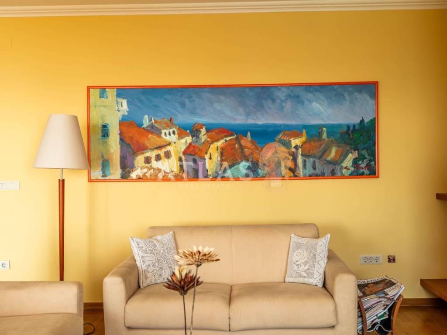
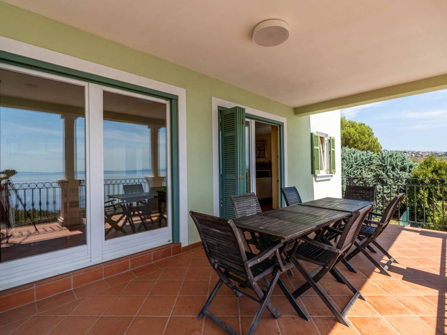
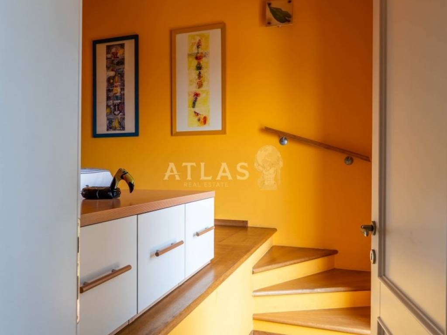
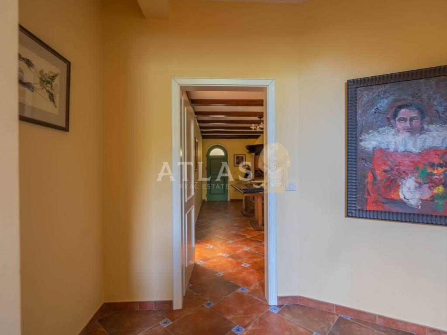
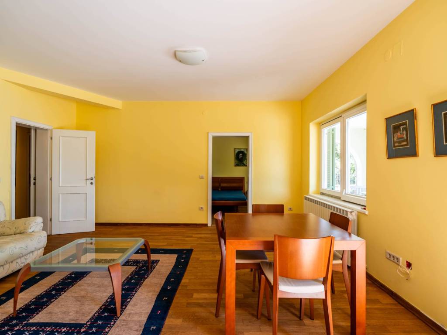
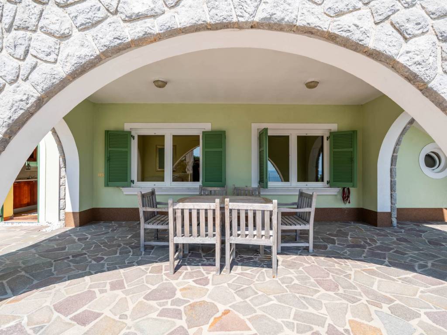
The main residential part is located on the high ground floor and consists of a spacious entrance area, an elegant living room with a fireplace, a dining room and a kitchen with access to its own terrace. There is also a study, a guest toilet and a covered terrace with a dining area. Large glass surfaces and a favorable southeast-southwest orientation allow plenty of natural light during the day, while the view towards Kvarner further emphasizes the attractiveness of the space.
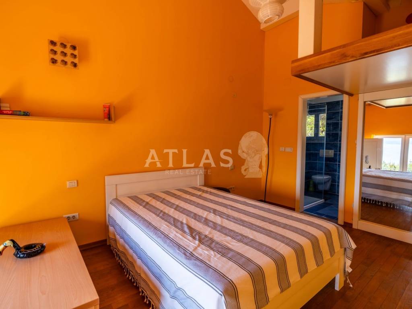
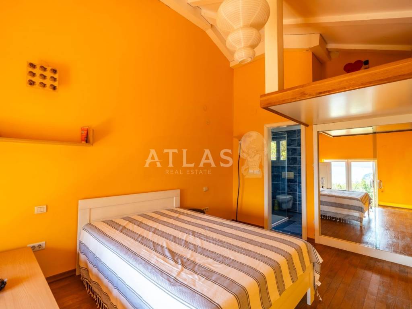
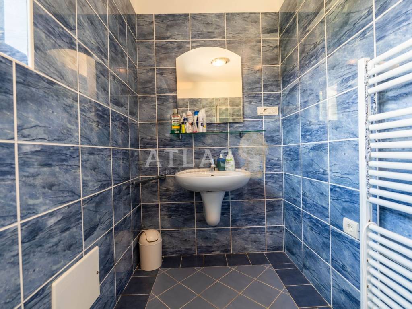
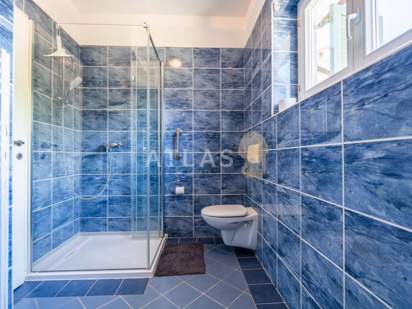
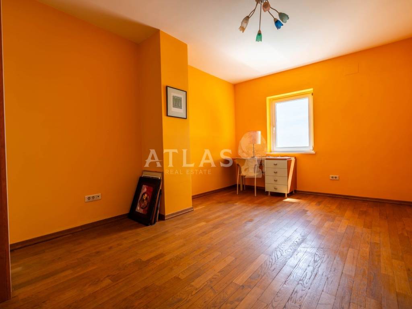
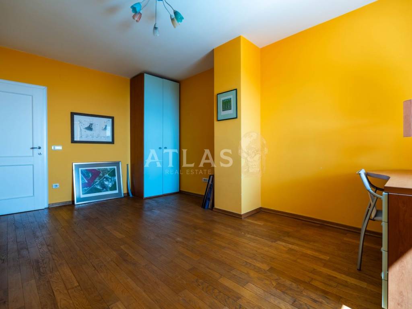
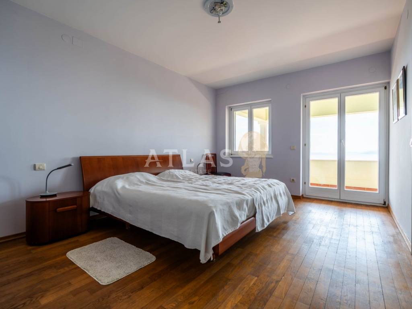
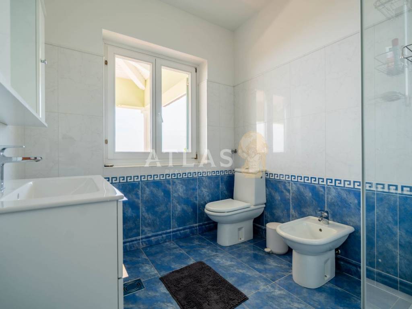
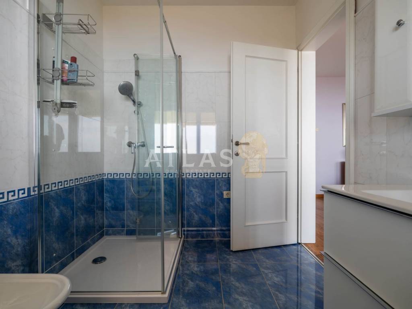
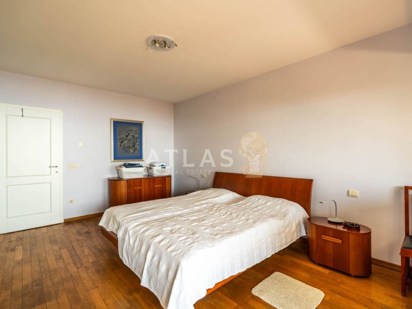
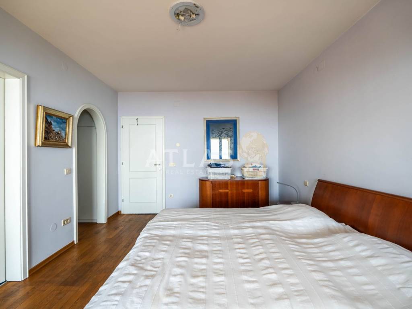
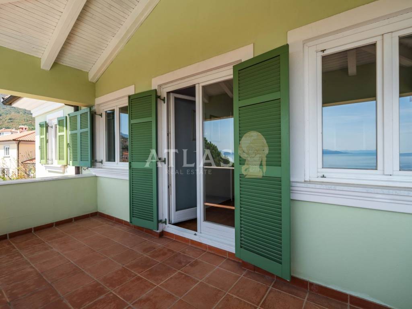
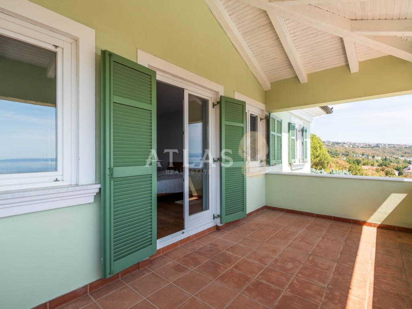
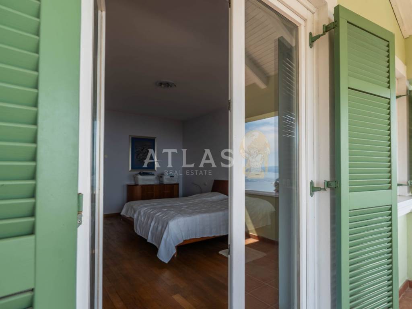
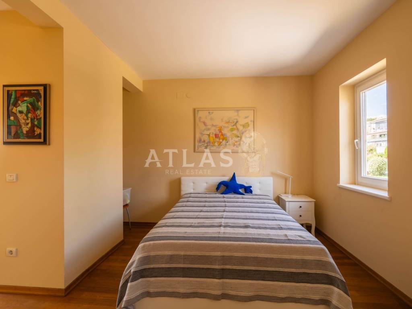
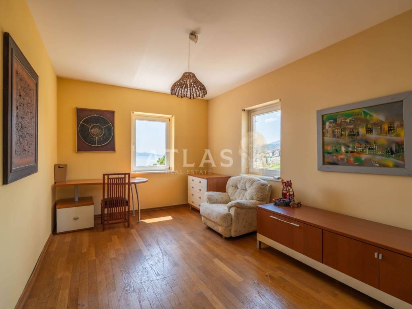
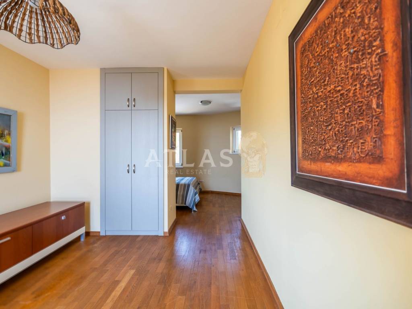
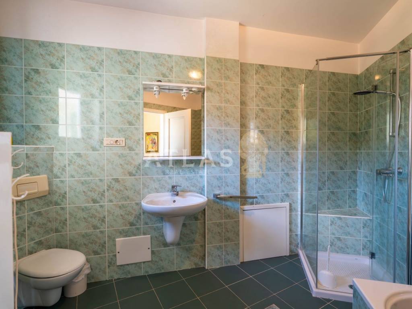
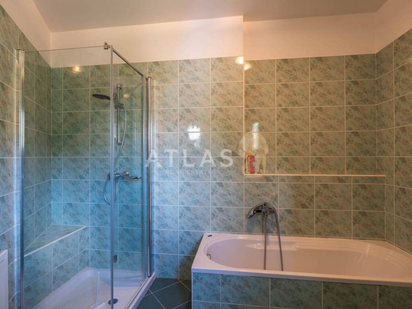
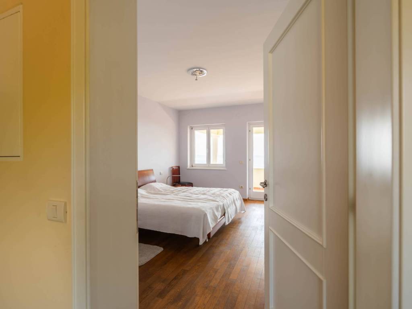
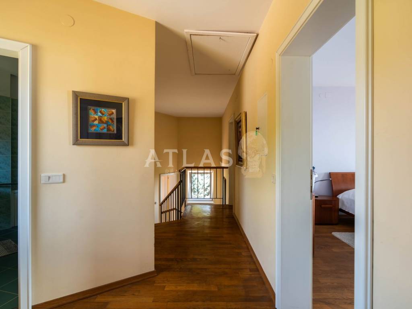
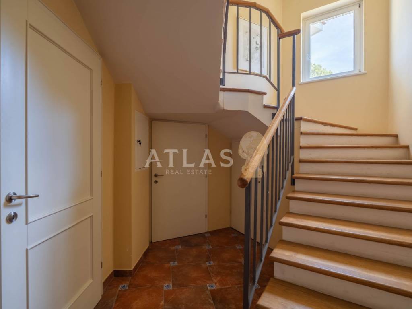
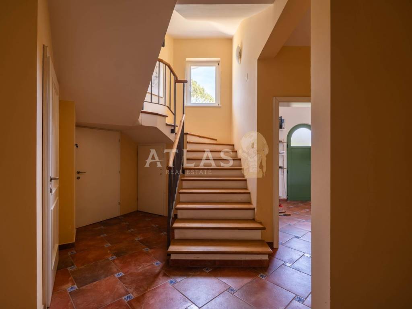
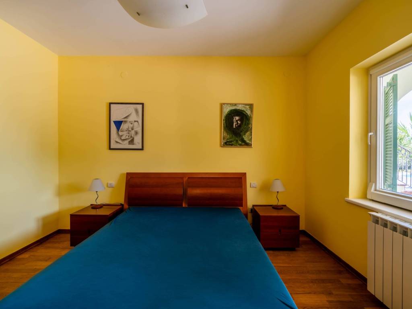
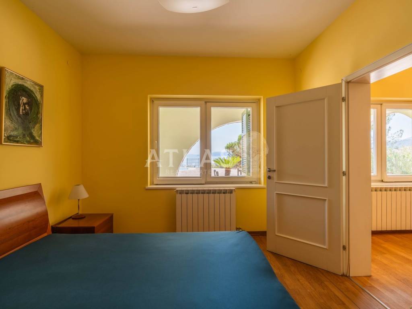
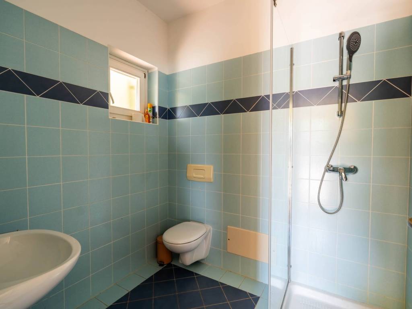
Upstairs are spacious bedrooms, one of which has its own bathroom and access to a covered terrace. In total, the villa has four bedrooms and three bathrooms, which provides enough space and privacy for a large number of family members or guests.
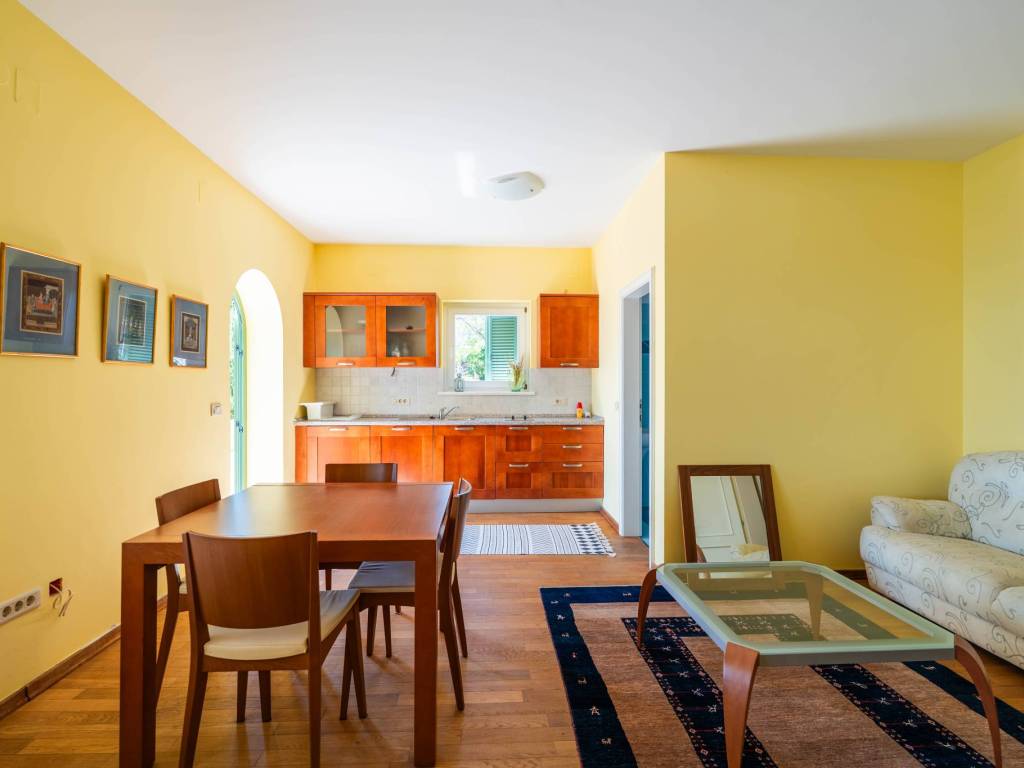
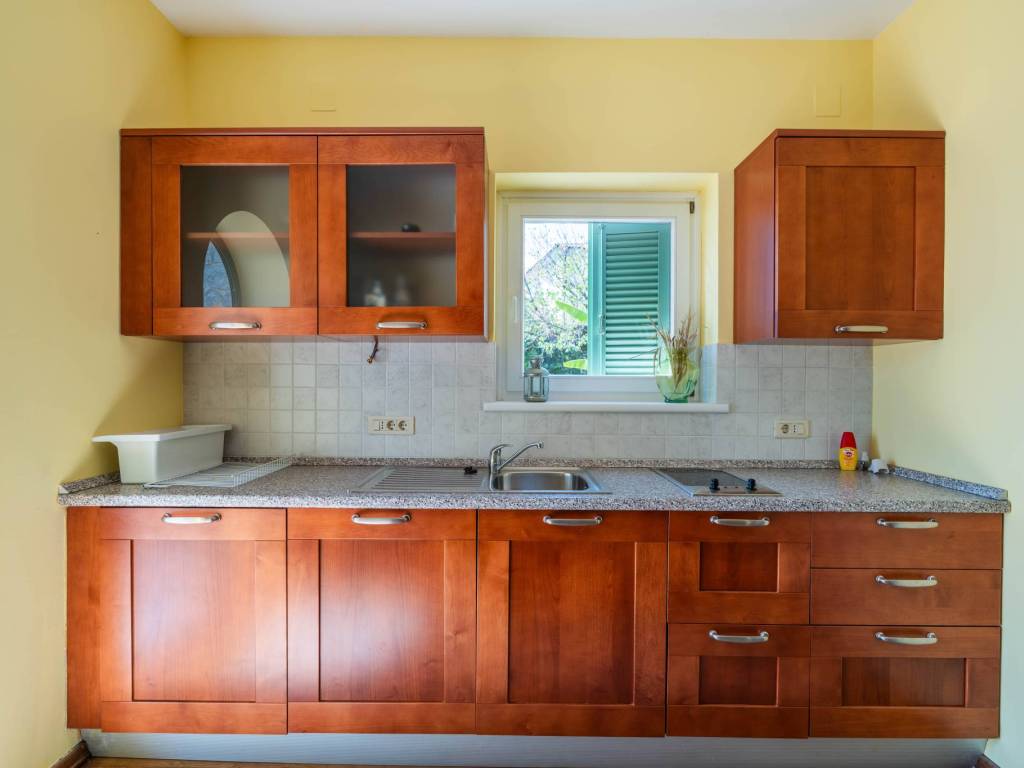
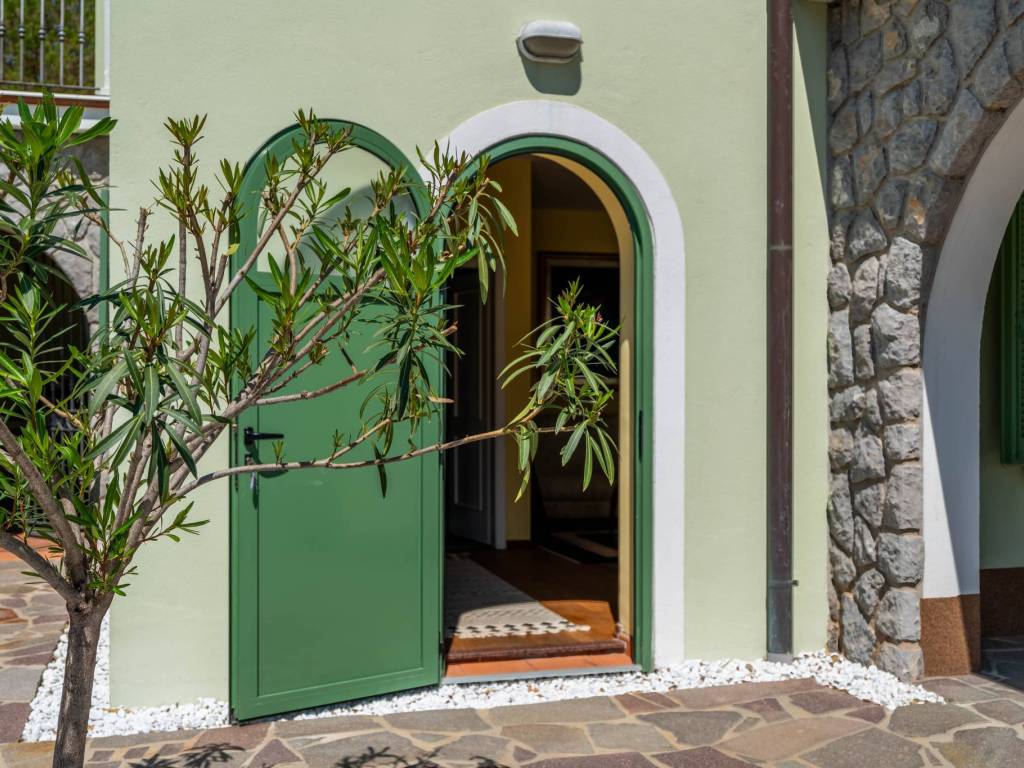
The basement is particularly interesting because of its functionality and the possibility of separate use. It has an additional apartment with its own kitchen, living room, dining room, bedroom and bathroom. The apartment also has a covered terrace, which makes it ideal for guests, family members or a separate accommodation area.
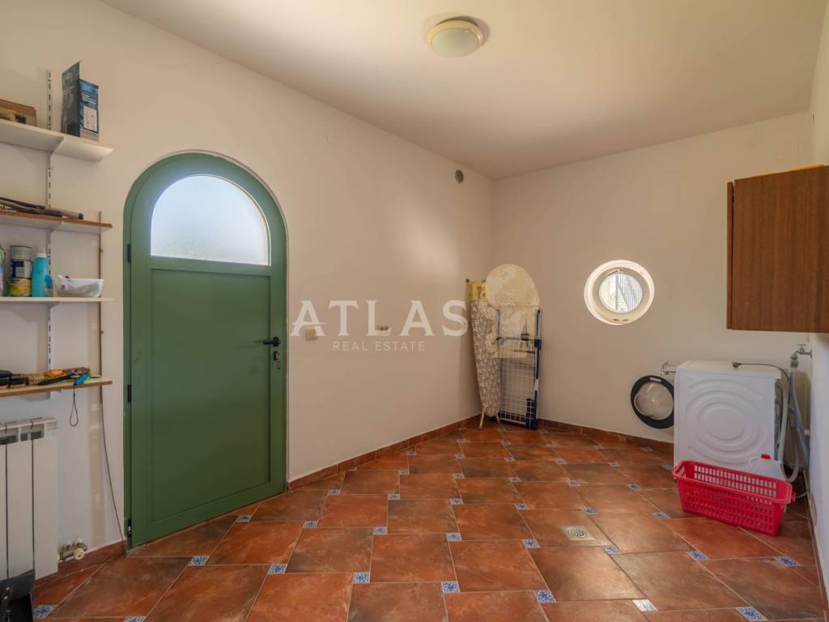
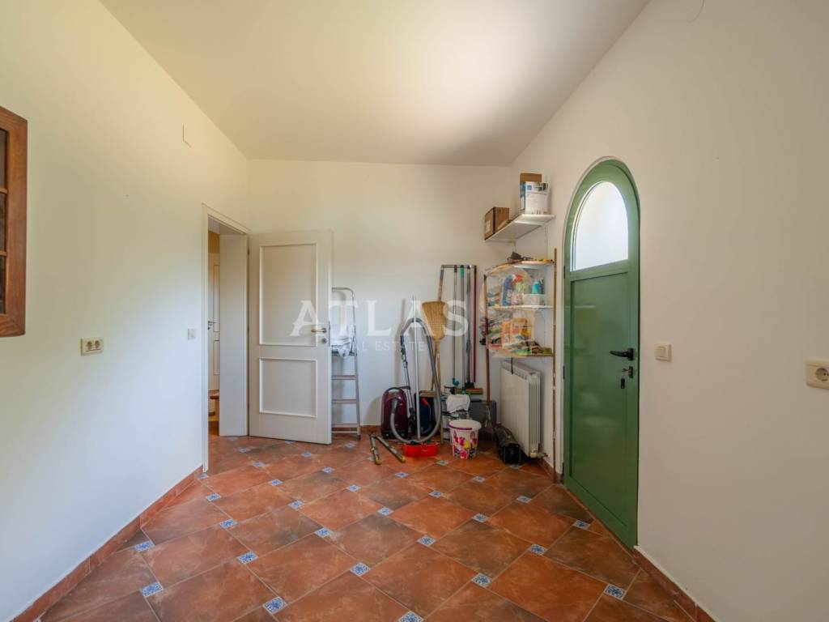
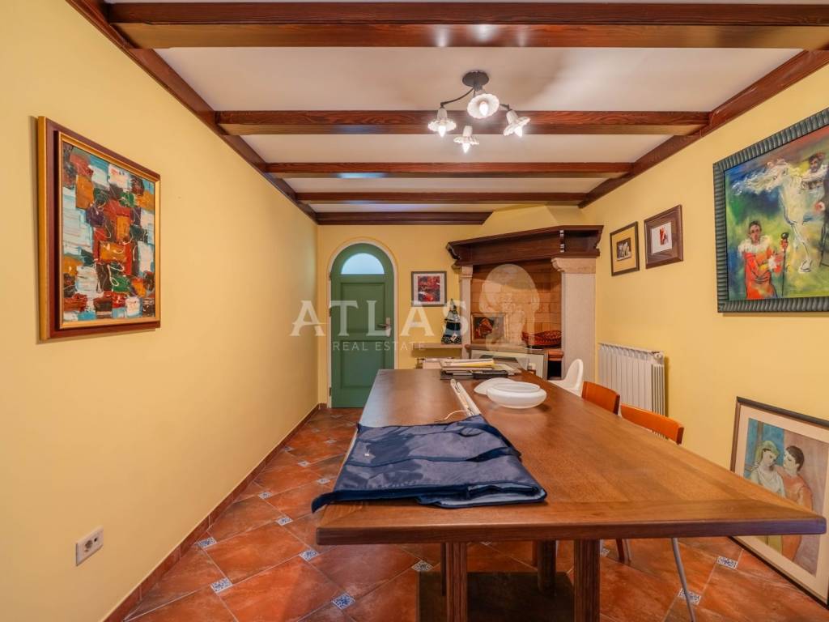
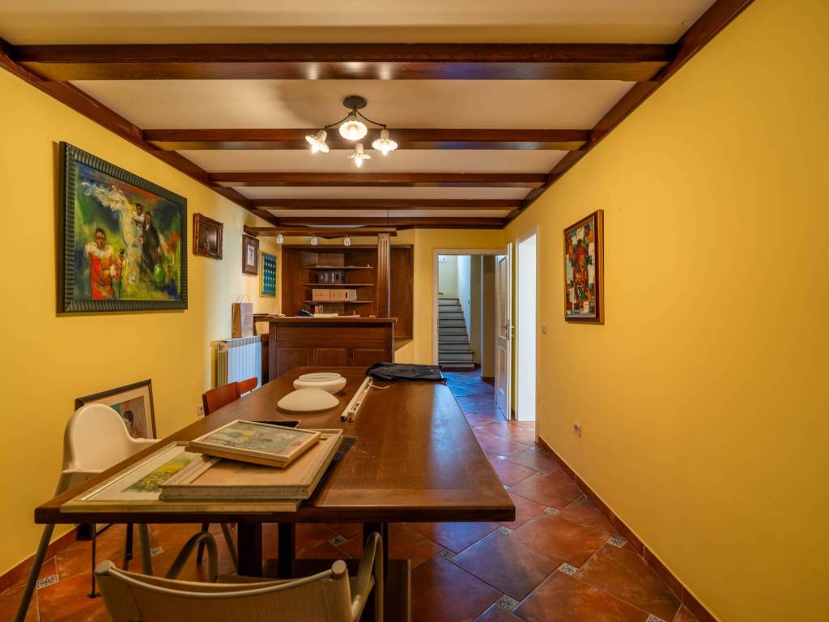
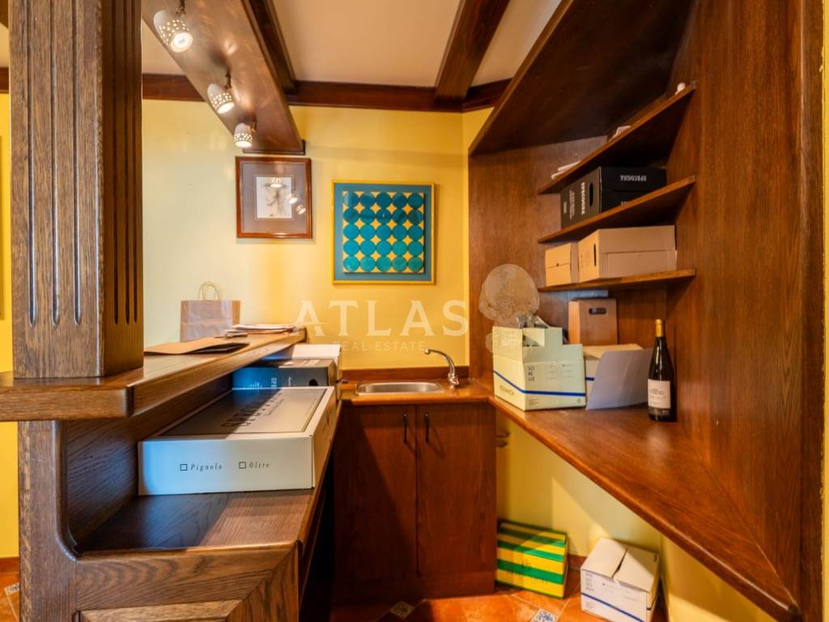
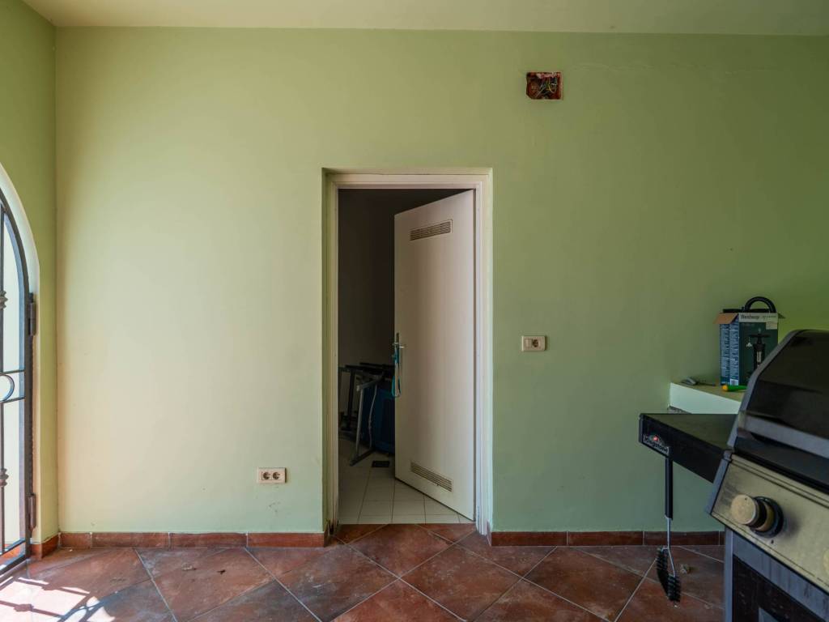
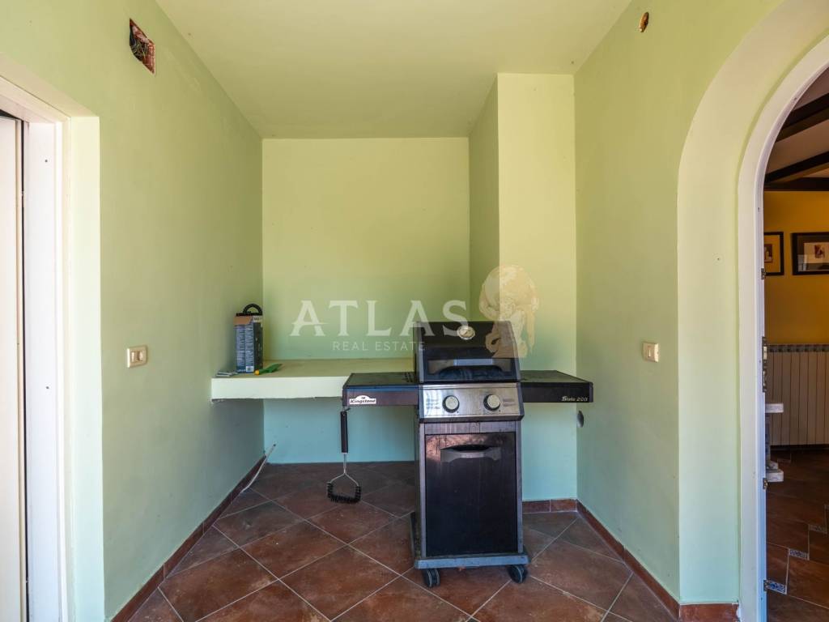
In the same part of the villa there is also a traditional tavern with a fireplace, a wine cellar, a large laundry room, a boiler room, a semi-open outdoor kitchen and additional storage space. This part of the property will especially attract lovers of the authentic Mediterranean way of life and socializing.
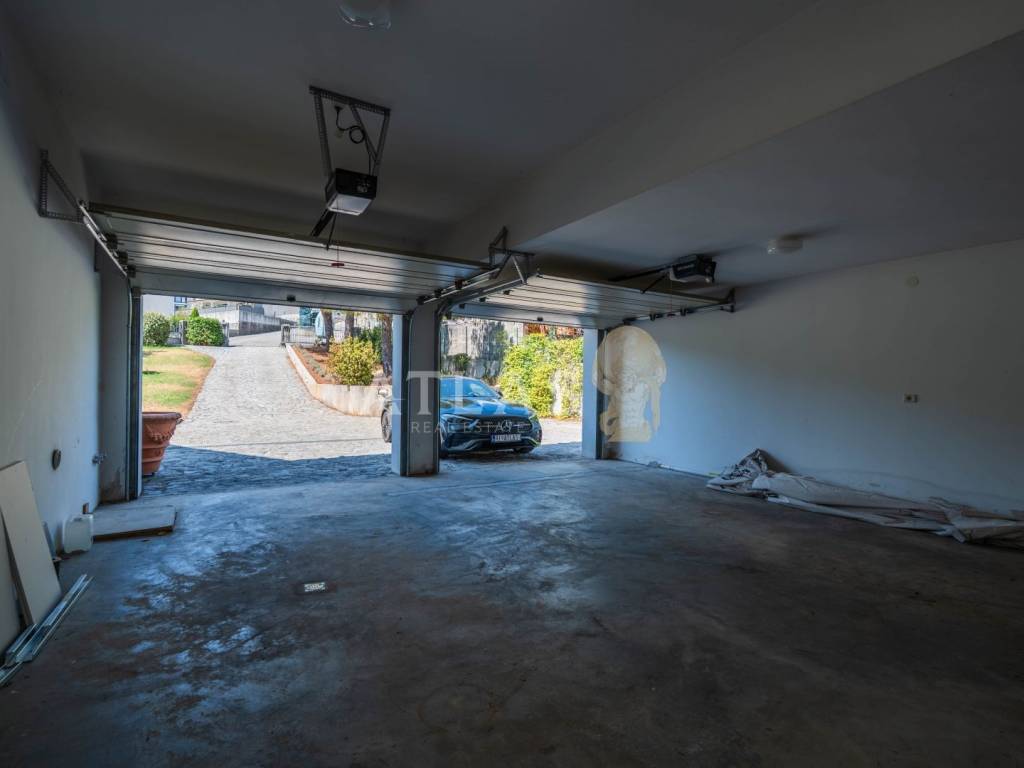
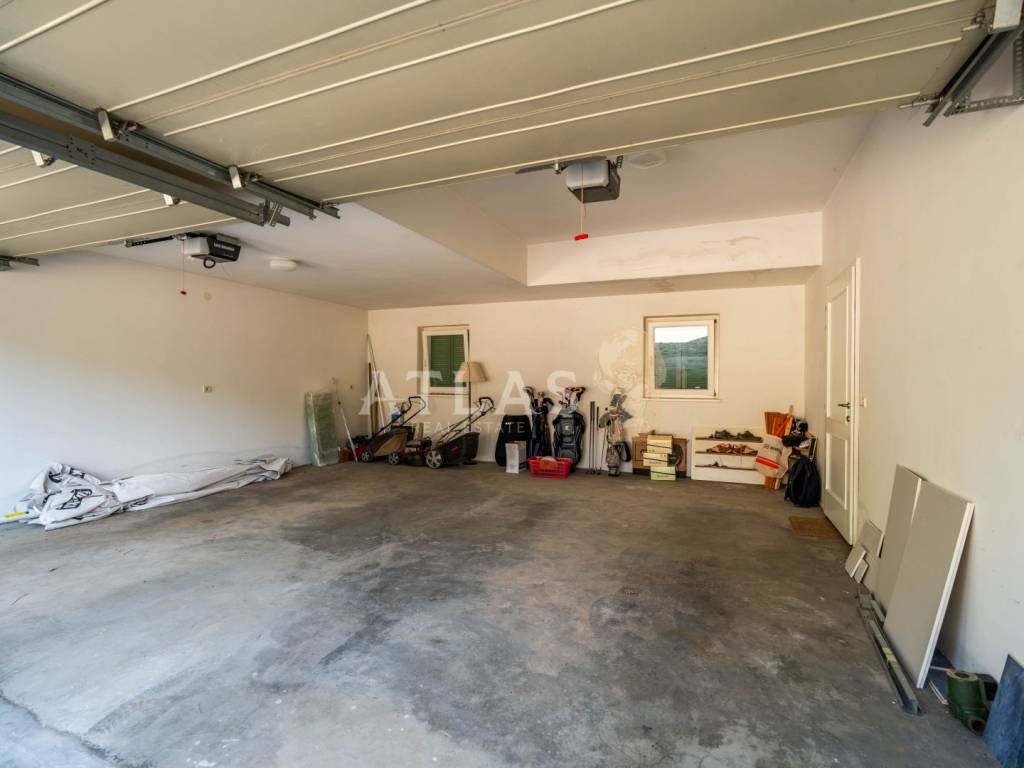
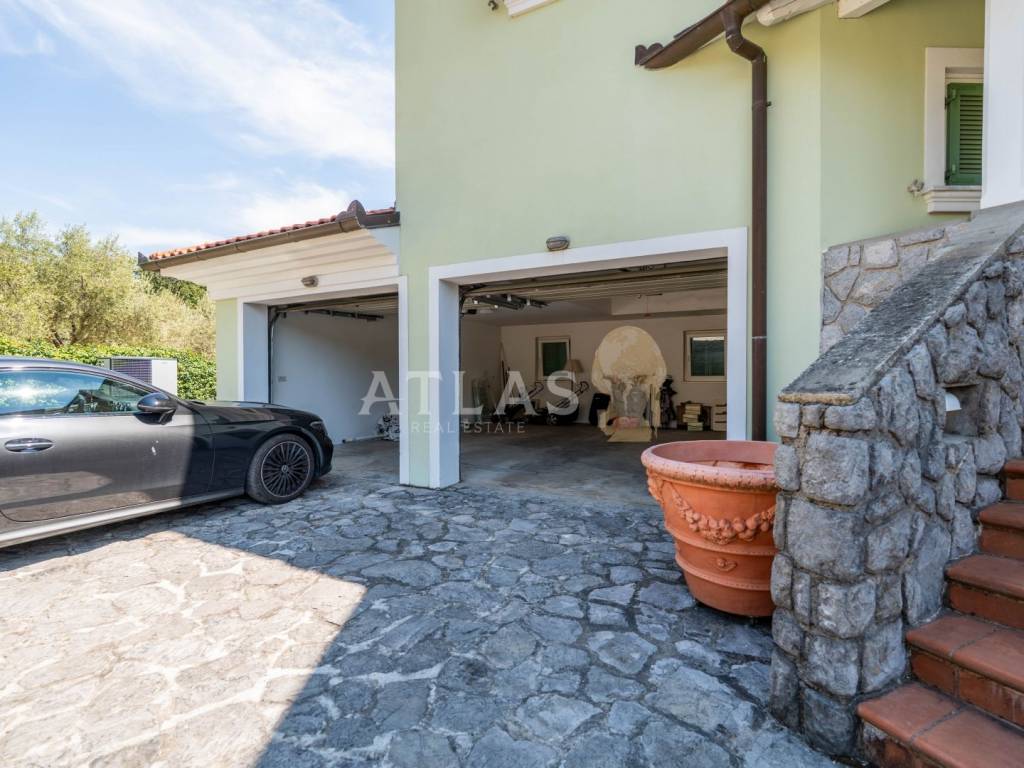
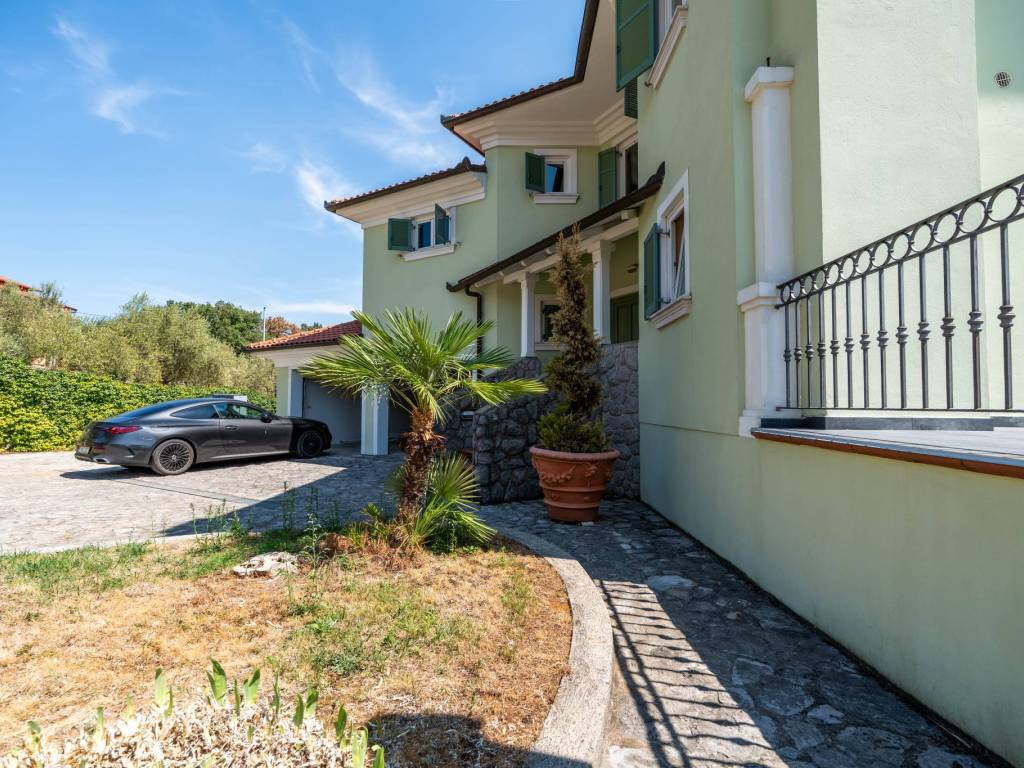
The villa also has a very comfortable garage space for two cars, with an additional four outdoor parking spaces, which is a significant advantage considering the location and size of the property.
The property was built in 2001 and has been regularly maintained over the years. The installations in the boiler room have been renewed, and the heating system is connected to a modern Viessmann heat pump. The villa is used seasonally and is currently in very good condition and ready for use, with the possibility of additional aesthetic refreshment or adaptation according to the personal wishes of the new owner.
The architecture of the villa is based on a traditional style that fits harmoniously into the Mediterranean environment. Unlike contemporary minimalist new buildings, this property provides warmth, character and authenticity, with large indoor and outdoor spaces that enable comfortable living throughout the year or a quality vacation in all seasons.
The greatest value of this villa comes from its exceptional position, the open panoramic view of Kvarner, the large private garden and the feeling of peace it provides, and at the same time it is located a very short distance from Opatija and the sea.
The center of Opatija is approximately 2.8 km away, or just a few minutes' drive, while the beach can be reached in about 15 minutes on foot. Shops, restaurants and cafes are approximately 1.1 km away. Rijeka is about 12 km away, and Rijeka Airport approximately 35 km.
This representative villa represents a rare opportunity to purchase a large property in one of the most desirable locations on the Opatija Riviera. Thanks to a large garden, a swimming pool, a panoramic view, a garage for three cars, additional parking spaces and a separate apartment, the villa offers numerous possibilities of use.
It is ideal for a larger family, multi-generational housing, a private holiday residence or as an investment for the development of exclusive tourist accommodation. It is a property that, with its location, area and amount of private space, offers what is extremely difficult to find in the vicinity of Opatija today - peace, privacy, spaciousness and the sea at your fingertips.
For more information and a tour, contact us with confidence.
Patrik Malešević
Director / Licensed Agent
GSM: +385 95 350 9590
patrik@atlas-realestate.com
ID CODE: 338
Patrik Malešević
Direktor / Licencirani Agent
Mob: +385 95 350 9590
Tel: +385 51 550 841
E-mail: patrik@atlas-realestate.com
www.atlas-realestate.com
In an attractive and extremely peaceful location in Pobri, not far from Opatija, there is this impressive villa of traditional Mediterranean character, which offers a rare combination of privacy, comfort, spaciousness and a spectacular view of the Kvarner Bay.
The villa is located just a few minutes' drive from the center of Opatija, while the nearest beach is approximately 900 meters away. Despite being close to the sea, restaurants, shops and all the facilities that Opatija has to offer, the property is located in a very peaceful and green environment, which gives it a feeling of complete privacy and seclusion.
The specialty of this property is certainly the large garden area of approximately 4,000 m², which is extremely rare to find in the immediate vicinity of Opatija today. The spacious land surrounds the villa with greenery and creates a very intimate ambience, and from different parts of the property there is an open panoramic view of the sea and the Kvarner Bay.
In front of the villa there is a large terrace with a pool of 73 m², ideal for relaxing, socializing and enjoying the view. The pool was renovated in 2024, and the greenery and the irrigation system were additionally arranged, giving the outdoor space an even more pleasant and representative appearance.
The villa with a total area of approximately 530 m² is spread over several floors and mezzanines and is designed so that its layout can meet the needs of a large family, multigenerational housing, but also a very demanding tourist rental.
The main residential part is located on the high ground floor and consists of a spacious entrance area, an elegant living room with a fireplace, a dining room and a kitchen with access to its own terrace. There is also a study, a guest toilet and a covered terrace with a dining area. Large glass surfaces and a favorable southeast-southwest orientation allow plenty of natural light during the day, while the view towards Kvarner further emphasizes the attractiveness of the space.
Upstairs are spacious bedrooms, one of which has its own bathroom and access to a covered terrace. In total, the villa has four bedrooms and three bathrooms, which provides enough space and privacy for a large number of family members or guests.
The basement is particularly interesting because of its functionality and the possibility of separate use. It has an additional apartment with its own kitchen, living room, dining room, bedroom and bathroom. The apartment also has a covered terrace, which makes it ideal for guests, family members or a separate accommodation area.
In the same part of the villa there is also a traditional tavern with a fireplace, a wine cellar, a large laundry room, a boiler room, a semi-open outdoor kitchen and additional storage space. This part of the property will especially attract lovers of the authentic Mediterranean way of life and socializing.
The villa also has a very comfortable garage space for two cars, with an additional four outdoor parking spaces, which is a significant advantage considering the location and size of the property.
The property was built in 2001 and has been regularly maintained over the years. The installations in the boiler room have been renewed, and the heating system is connected to a modern Viessmann heat pump. The villa is used seasonally and is currently in very good condition and ready for use, with the possibility of additional aesthetic refreshment or adaptation according to the personal wishes of the new owner.
The architecture of the villa is based on a traditional style that fits harmoniously into the Mediterranean environment. Unlike contemporary minimalist new buildings, this property provides warmth, character and authenticity, with large indoor and outdoor spaces that enable comfortable living throughout the year or a quality vacation in all seasons.
The greatest value of this villa comes from its exceptional position, the open panoramic view of Kvarner, the large private garden and the feeling of peace it provides, and at the same time it is located a very short distance from Opatija and the sea.
The center of Opatija is approximately 2.8 km away, or just a few minutes' drive, while the beach can be reached in about 15 minutes on foot. Shops, restaurants and cafes are approximately 1.1 km away. Rijeka is about 12 km away, and Rijeka Airport approximately 35 km.
This representative villa represents a rare opportunity to purchase a large property in one of the most desirable locations on the Opatija Riviera. Thanks to a large garden, a swimming pool, a panoramic view, a garage for three cars, additional parking spaces and a separate apartment, the villa offers numerous possibilities of use.
It is ideal for a larger family, multi-generational housing, a private holiday residence or as an investment for the development of exclusive tourist accommodation. It is a property that, with its location, area and amount of private space, offers what is extremely difficult to find in the vicinity of Opatija today - peace, privacy, spaciousness and the sea at your fingertips.
For more information and a tour, contact us with confidence.
Patrik Malešević
Director / Licensed Agent
GSM: +385 95 350 9590
patrik@atlas-realestate.com
ID CODE: 338
Patrik Malešević
Direktor / Licencirani Agent
Mob: +385 95 350 9590
Tel: +385 51 550 841
E-mail: patrik@atlas-realestate.com
www.atlas-realestate.com
Χαρακτηριστικά
- Τύπος
- Μονοκατοικία
- Συμβόλαιο
- Πώληση
- Σύνολο ορόφων
- 1
- Ανελκυστήρας
- Όχι
- Εμβαδόν
- 530 m²
- Δωμάτια
- 5+
- Υπνοδωμάτια
- 4
- Μπάνια
- 3+
- Μπαλκόνι
- Όχι
- Βεράντα
- Ναι
- Γκαράζ, χώροι στάθμευσης
- 1 σε πάρκινγκ/κλειστό πάρκινγκ, 7 εξωτερικό
- Θέα
- Θάλασσα, πάρκο
- Απόσταση από τη θάλασσα
- 900 m
Άλλα χαρακτηριστικά
- Υπόγειος χώρος
- Πισίνα
Πληροφορίες τιμής
- Τιμή
- € 2.600.000
- Τιμή ανά m²
- 4.906 €/m²
Ενεργειακή απόδοση
Κατανάλωση ενέργειας
Ανακαλύψτε κάθε γωνιά του ακινήτου
+84

Πρόσθετες επιλογές
