1/13
Μονοκατοικία πολλαπλών οικογενειών Kostrena, Kostrena
€ 695.000
Τελευταία ενημέρωση: 12/09/2026
Περιγραφή
κωδικός: 191
NORTH RESIDENCE 2
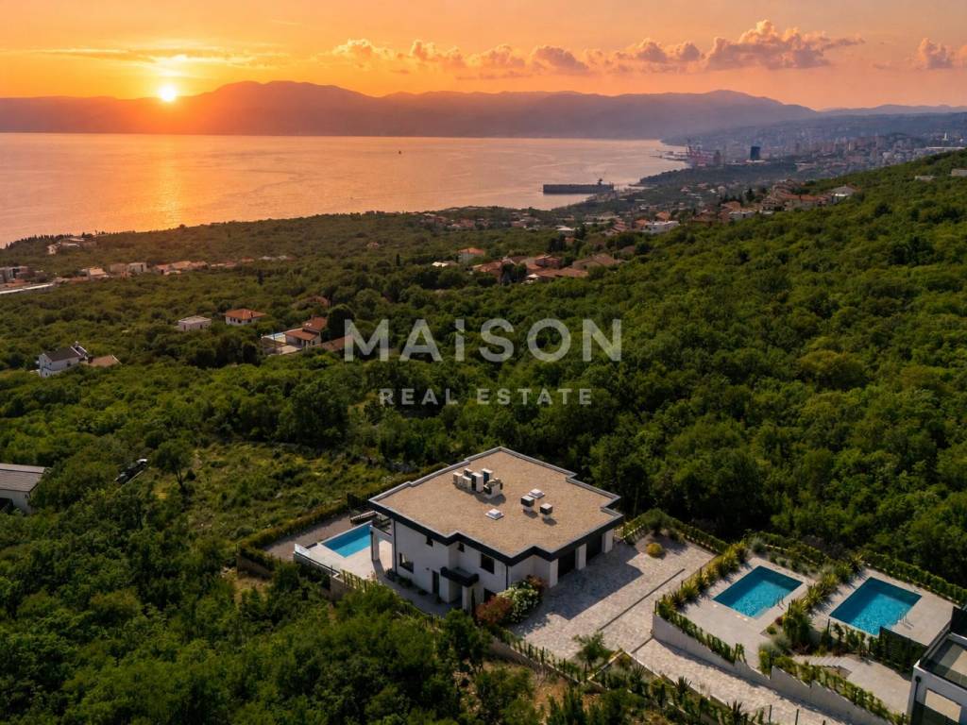
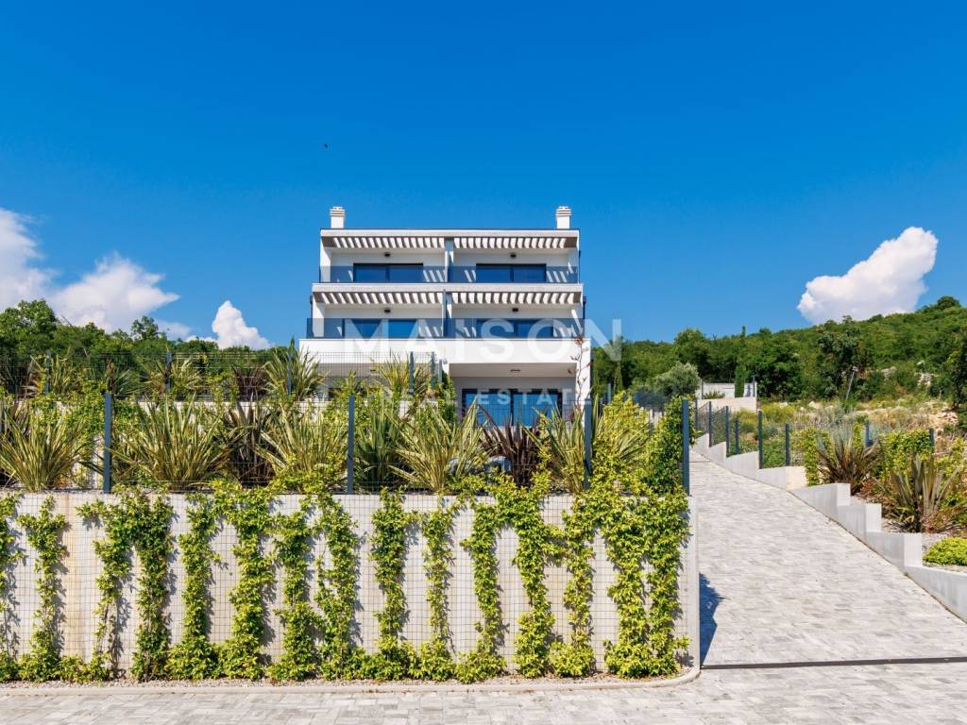
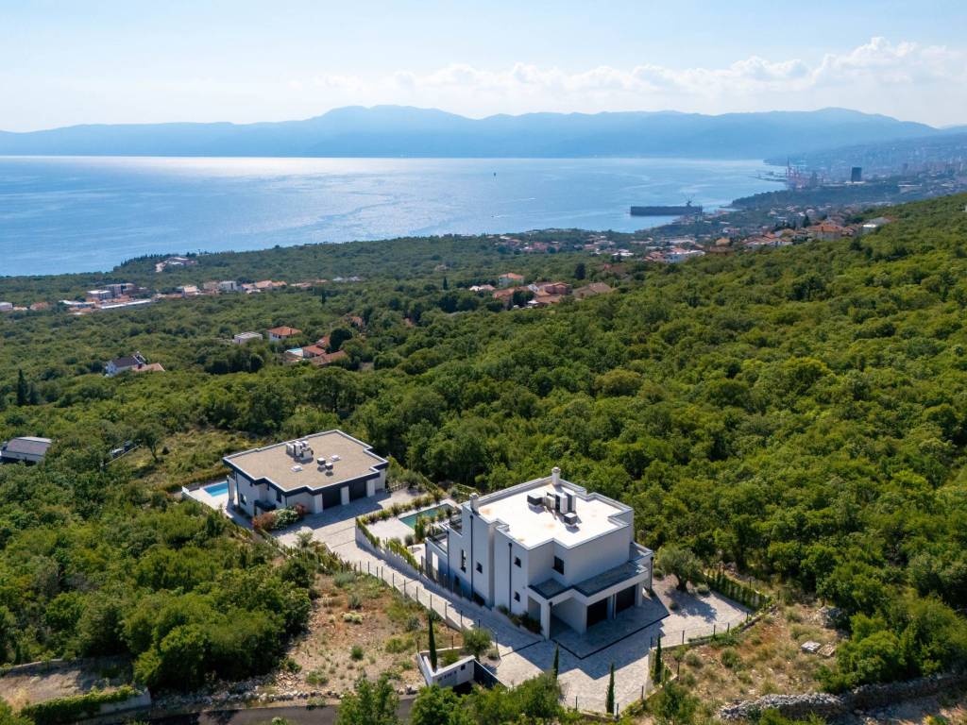
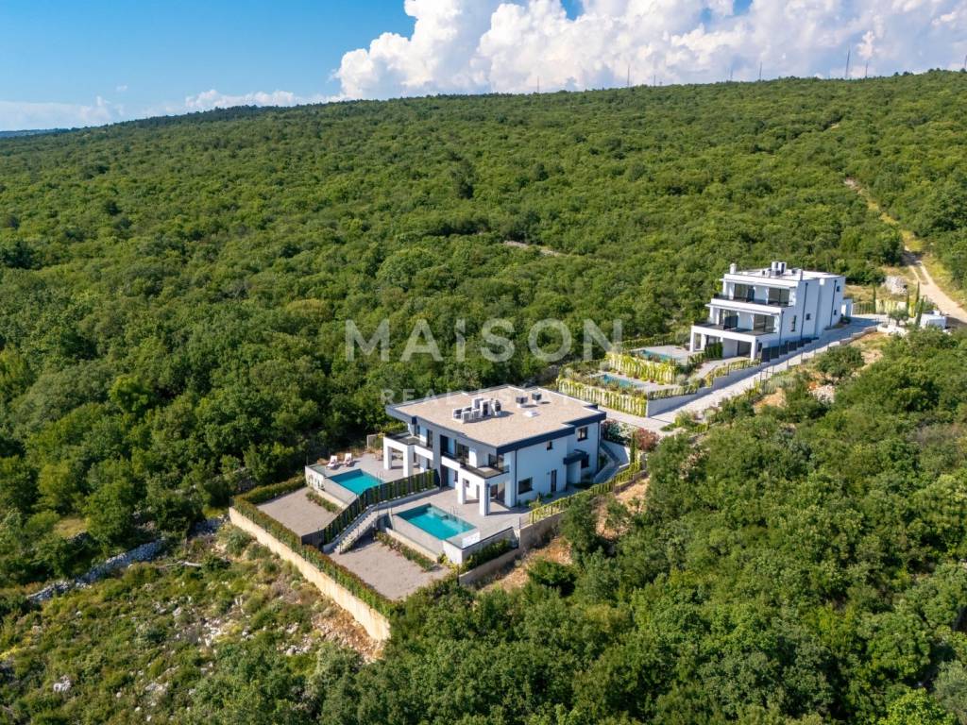
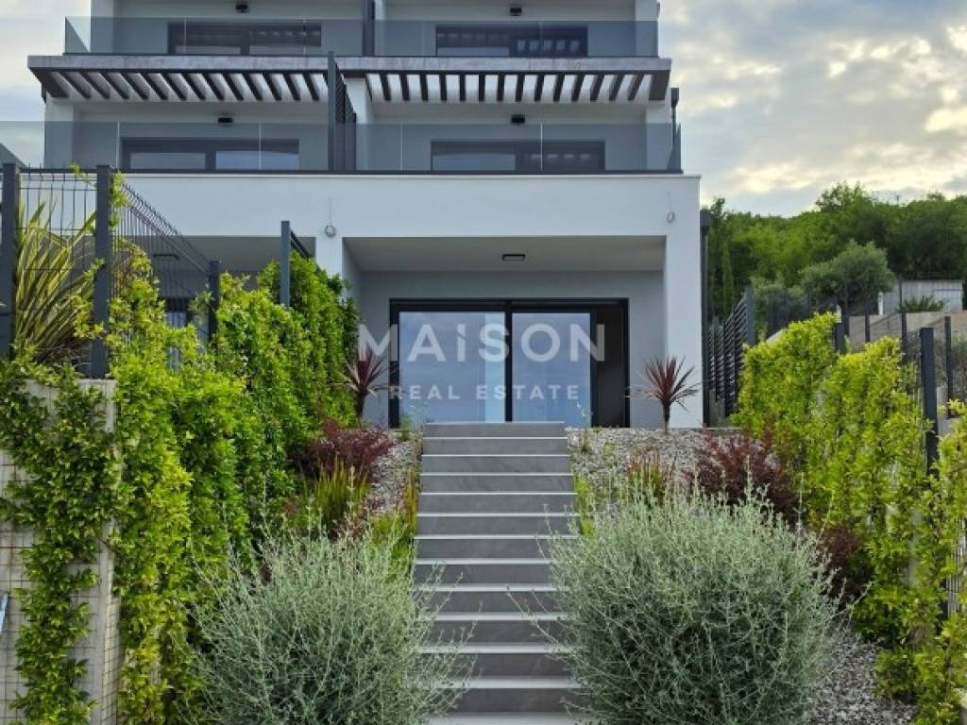
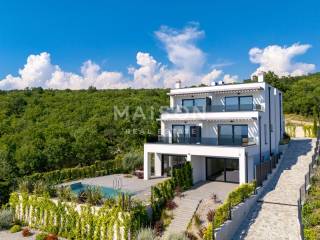
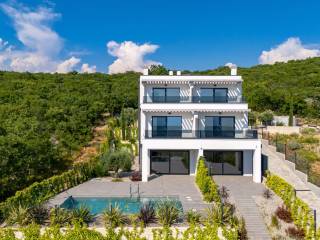
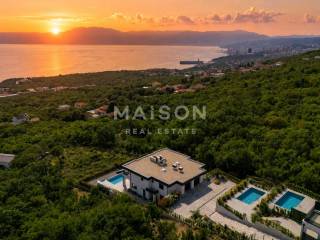
In Rožmanići, above the coast of Kostrena, there is North Residence 2, part of the completed Kostrena Sunset Residences project. The layout on three floors, a private pool and terraces with a view of the Kvarner Bay create a home in which the living and private spaces are clearly separated.
The residence has a total area of 203.67 m², of which 138.10 m² is the interior space, and 49.24 m² is the terrace and outdoor area. It has a private garden with an area of approximately 168.95 m², also a larger part of the garden inside the northern building.
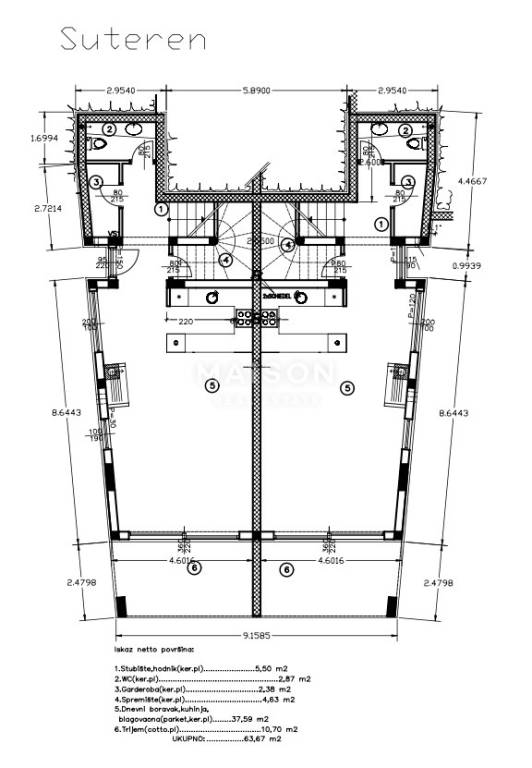
On the lower residential floor there is a spacious open space that unites the living room, dining room and kitchen. Large glass walls fill the space with natural light and connect it directly to the terrace and garden.
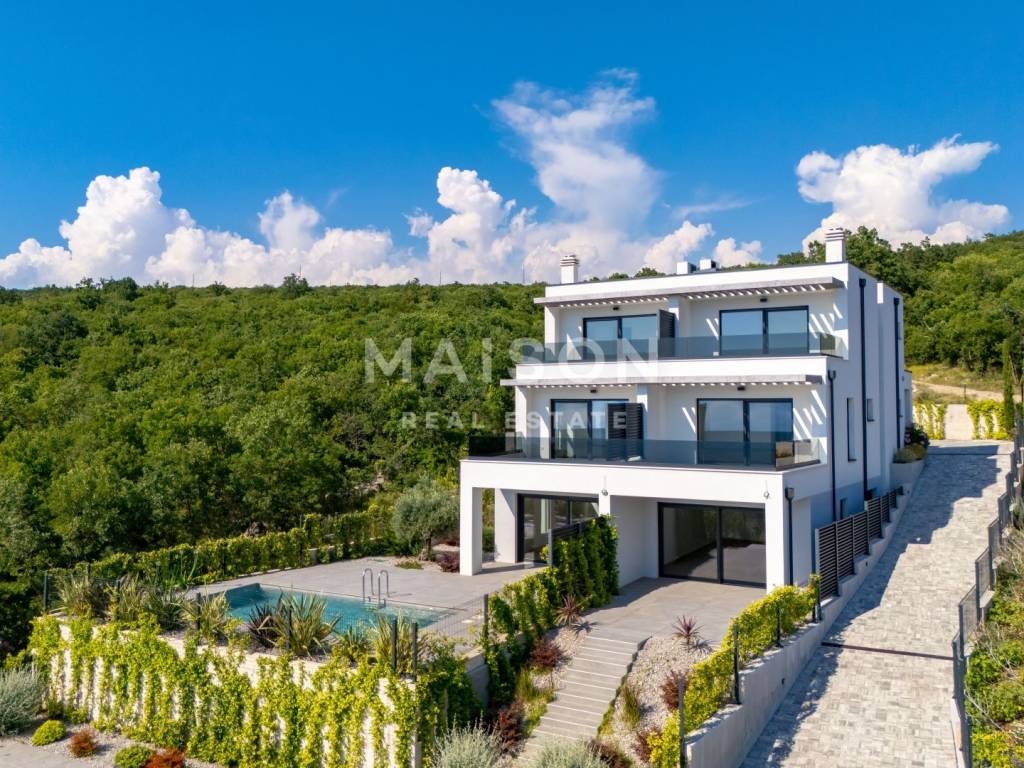
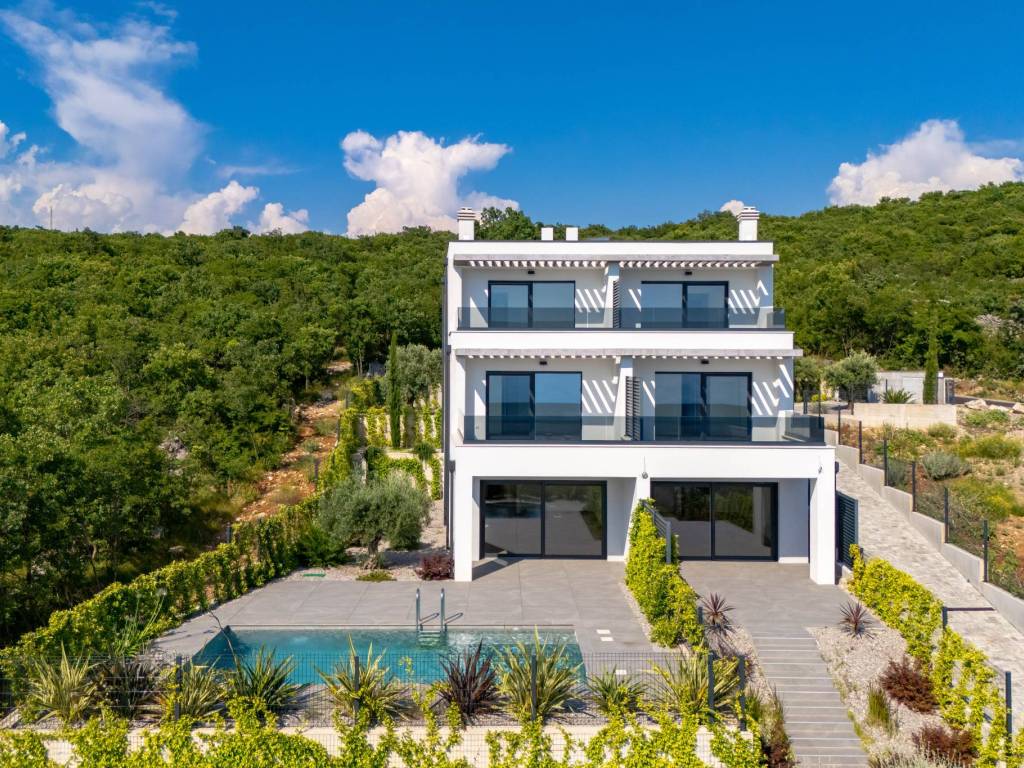
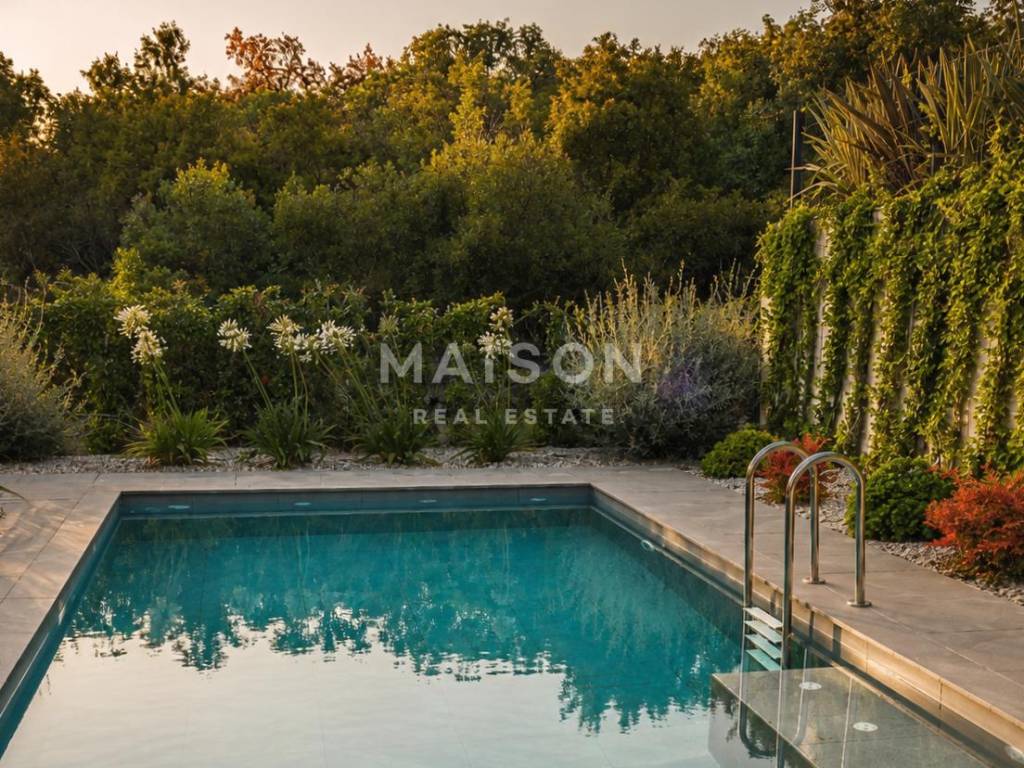
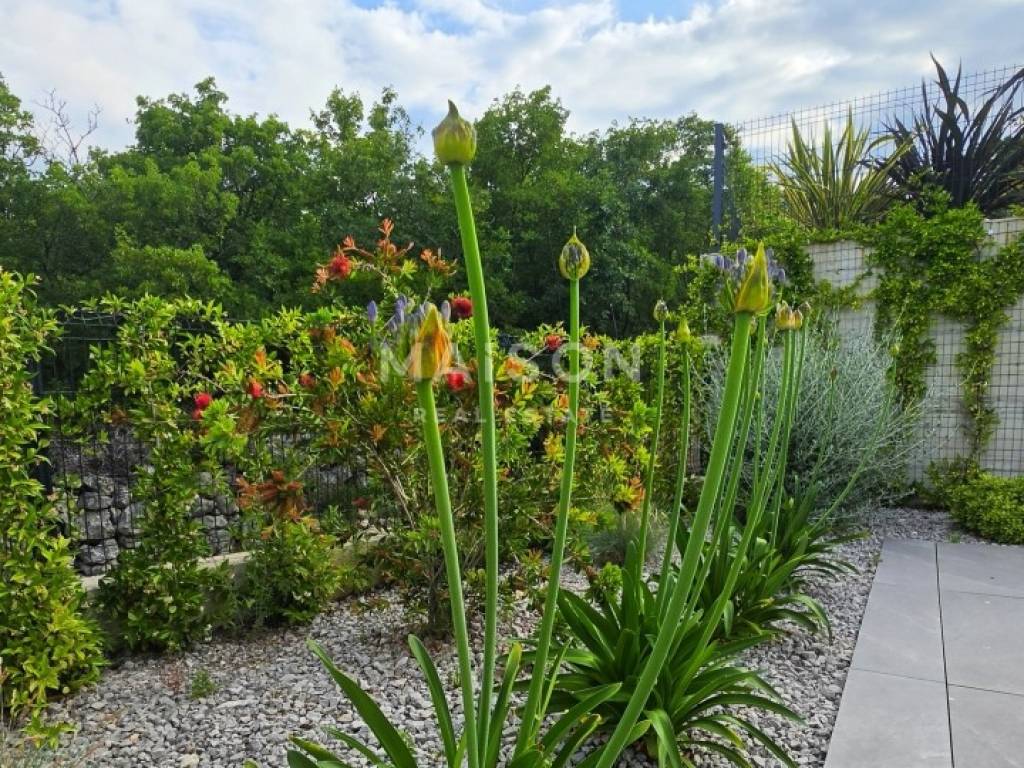
A few steps down there is a private pool of approximately 24 m², with an integrated hydromassage area. Surrounded by Mediterranean plants and fragrant jasmine, the pool is located in a separate part of the garden that provides privacy and a pleasant space for sunbathing, socializing and resting. The water in the pool is processed by salt electrolysis, while the irrigation system facilitates the maintenance of the garden.
On the lower floor there is also a bathroom with sink and toilet and a separate technical room.
The middle private floor includes one bedroom, a dressing room and a bathroom equipped with a sink, toilet and shower. On this floor there are also two storage rooms, a terrace and a garage with direct access to the residence.
On the upper private floor there are two more bedrooms, an additional bathroom with shower and a terrace with an open view of the Kvarner Bay. The organization on three floors allows a comfortable life together, but also enough privacy for family members and guests.
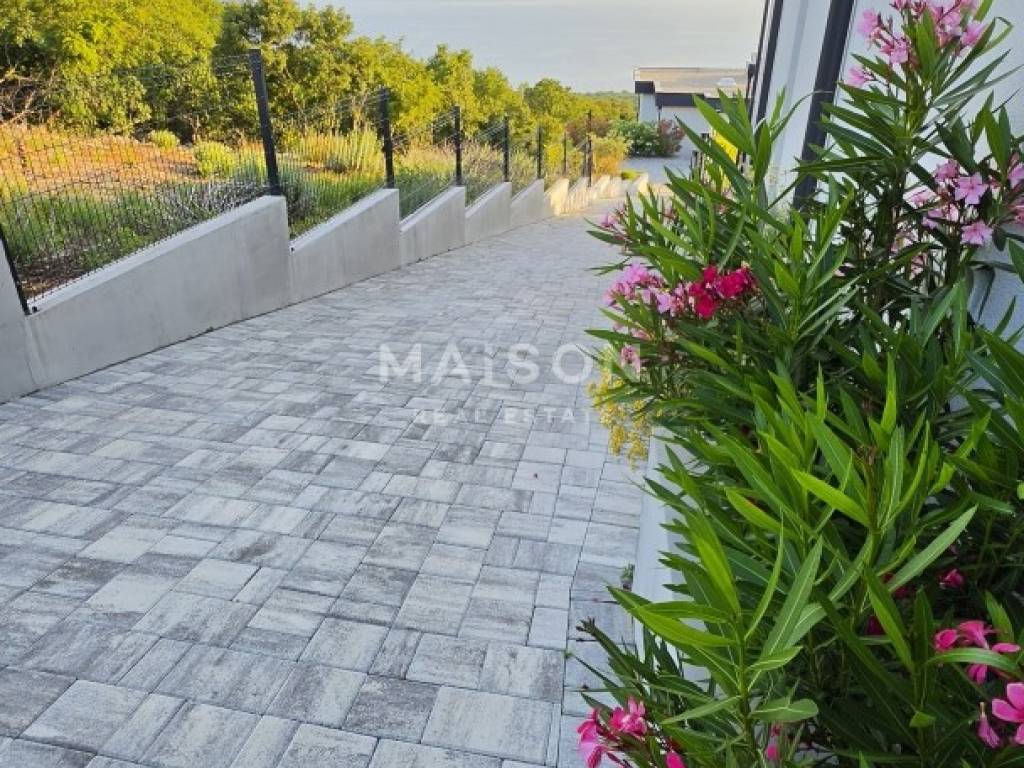
The outdoor areas form an important part of this residence. Terraces on different floors offer more opportunities for spending time outdoors, while a larger garden area with a swimming pool allows you to arrange a space for deckchairs, garden furniture, dining or a quiet rest in the greenery.
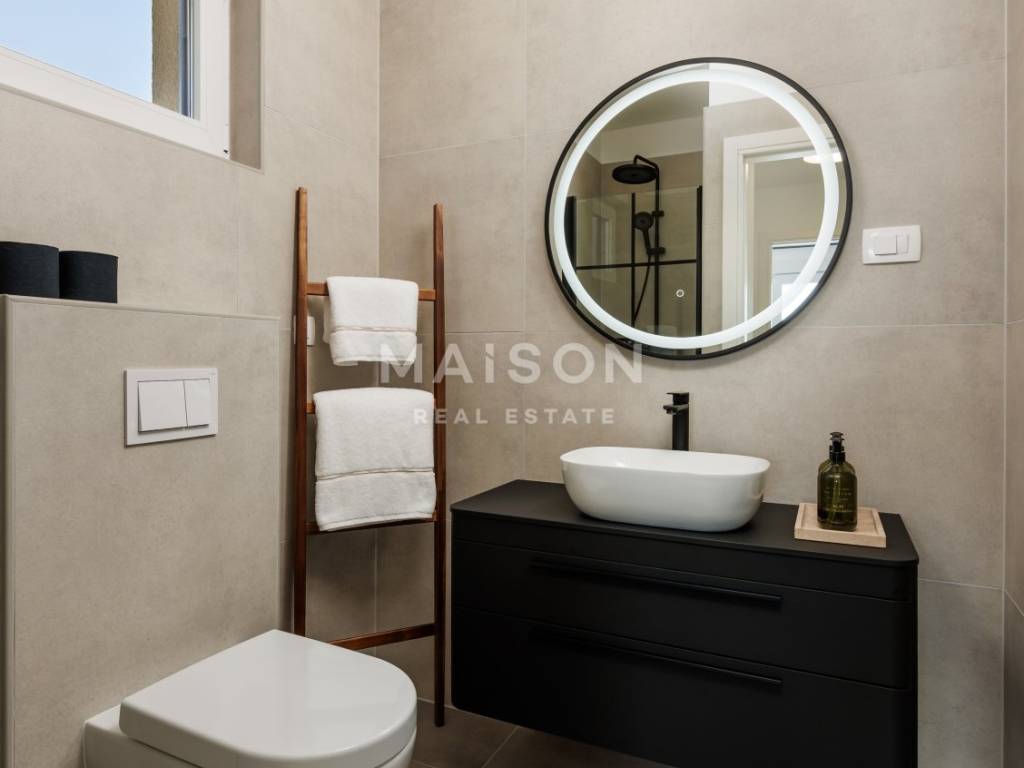
Oak parquet was installed in the living and sleeping areas, while large-format ceramics were used in the bathrooms and on the terraces. The interior doors are made to measure, and the large glass surfaces additionally emphasize the view and the connection of the interior with the garden.
For a pleasant temperature throughout the year, a Vaillant air-water heat pump, water-based underfloor heating, a Vaillant multisplit air conditioning system with a DC inverter, electric blinds and triple-glazed SCHÜCO windows and doors are installed. The residence has an A+ energy certificate.
North Residence 2 is completely finished and ready to move into. The unfurnished interior gives the future owner the freedom to adapt the kitchen, furniture and overall appearance of the home to his own wishes. The residence has a garage and two additional outdoor parking spaces.
The location in Kostrena connects a quiet residential environment with proximity to the sea and Rijeka. Beaches, shops and school are approximately a five-minute drive away, the center of Rijeka can be reached in ten minutes, while Opatija and Rijeka Airport on the island of Krk are approximately 25 minutes away.
North Residence 2 is intended for buyers looking for a finished home with three bedrooms, a private pool, a spacious garden and terraces with sea views.
For more information and a private viewing, please contact us.
Maison - home is not just a place, but a way of life.
ID CODE: 191
Dario Oriović
CEO
Mob: +385 91 474 0205
Tel: +385 51 640 777
E-mail: dario@maison-nekretnine.com
www.maison-nekretnine.com
In Rožmanići, above the coast of Kostrena, there is North Residence 2, part of the completed Kostrena Sunset Residences project. The layout on three floors, a private pool and terraces with a view of the Kvarner Bay create a home in which the living and private spaces are clearly separated.
The residence has a total area of 203.67 m², of which 138.10 m² is the interior space, and 49.24 m² is the terrace and outdoor area. It has a private garden with an area of approximately 168.95 m², also a larger part of the garden inside the northern building.
On the lower residential floor there is a spacious open space that unites the living room, dining room and kitchen. Large glass walls fill the space with natural light and connect it directly to the terrace and garden.
A few steps down there is a private pool of approximately 24 m², with an integrated hydromassage area. Surrounded by Mediterranean plants and fragrant jasmine, the pool is located in a separate part of the garden that provides privacy and a pleasant space for sunbathing, socializing and resting. The water in the pool is processed by salt electrolysis, while the irrigation system facilitates the maintenance of the garden.
On the lower floor there is also a bathroom with sink and toilet and a separate technical room.
The middle private floor includes one bedroom, a dressing room and a bathroom equipped with a sink, toilet and shower. On this floor there are also two storage rooms, a terrace and a garage with direct access to the residence.
On the upper private floor there are two more bedrooms, an additional bathroom with shower and a terrace with an open view of the Kvarner Bay. The organization on three floors allows a comfortable life together, but also enough privacy for family members and guests.
The outdoor areas form an important part of this residence. Terraces on different floors offer more opportunities for spending time outdoors, while a larger garden area with a swimming pool allows you to arrange a space for deckchairs, garden furniture, dining or a quiet rest in the greenery.
Oak parquet was installed in the living and sleeping areas, while large-format ceramics were used in the bathrooms and on the terraces. The interior doors are made to measure, and the large glass surfaces additionally emphasize the view and the connection of the interior with the garden.
For a pleasant temperature throughout the year, a Vaillant air-water heat pump, water-based underfloor heating, a Vaillant multisplit air conditioning system with a DC inverter, electric blinds and triple-glazed SCHÜCO windows and doors are installed. The residence has an A+ energy certificate.
North Residence 2 is completely finished and ready to move into. The unfurnished interior gives the future owner the freedom to adapt the kitchen, furniture and overall appearance of the home to his own wishes. The residence has a garage and two additional outdoor parking spaces.
The location in Kostrena connects a quiet residential environment with proximity to the sea and Rijeka. Beaches, shops and school are approximately a five-minute drive away, the center of Rijeka can be reached in ten minutes, while Opatija and Rijeka Airport on the island of Krk are approximately 25 minutes away.
North Residence 2 is intended for buyers looking for a finished home with three bedrooms, a private pool, a spacious garden and terraces with sea views.
For more information and a private viewing, please contact us.
Maison - home is not just a place, but a way of life.
ID CODE: 191
Dario Oriović
CEO
Mob: +385 91 474 0205
Tel: +385 51 640 777
E-mail: dario@maison-nekretnine.com
www.maison-nekretnine.com
Χαρακτηριστικά
- Τύπος
- Μονοκατοικία πολλαπλών οικογενειών
- Συμβόλαιο
- Πώληση
- Σύνολο ορόφων
- 2
- Ανελκυστήρας
- Όχι
- Εμβαδόν
- 203 m²
- Δωμάτια
- 4
- Υπνοδωμάτια
- 3
- Μπάνια
- 3
- Μπαλκόνι
- Όχι
- Βεράντα
- Ναι
- Γκαράζ, χώροι στάθμευσης
- 1 σε πάρκινγκ/κλειστό πάρκινγκ, 3 εξωτερικό
- Θέρμανση
- Αυτόνομη, θέρμανση αέρος
- Κλιματισμός
- Αυτόνομη, κρύο/ζέστη
- Θέα
- Θάλασσα, πάρκο
- Απόσταση από τη θάλασσα
- 1.500 m
Άλλα χαρακτηριστικά
- Πισίνα
Πληροφορίες τιμής
- Τιμή
- € 695.000
- Τιμή ανά m²
- 3.424 €/m²
Ενεργειακή απόδοση
Κατανάλωση ενέργειας
Σχέδιο ακινήτου
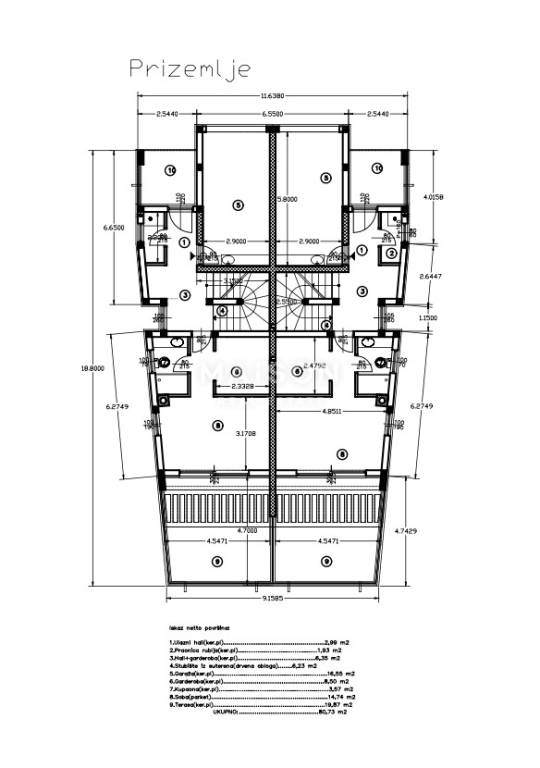
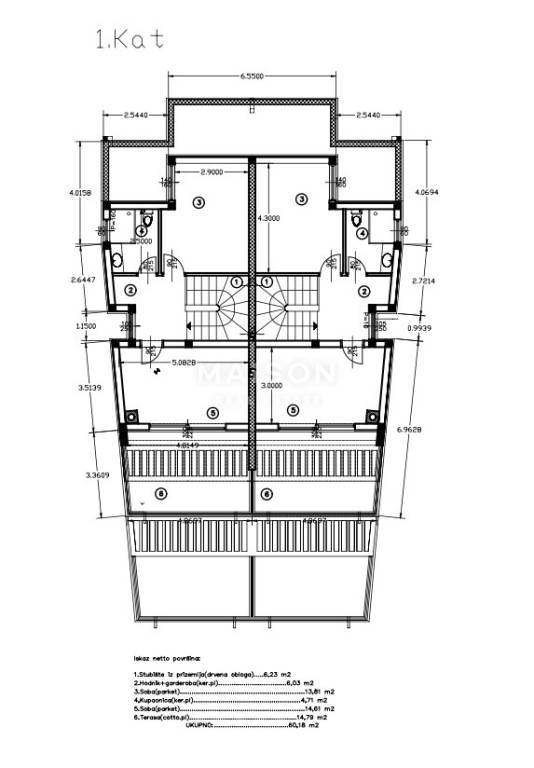
Ανακαλύψτε κάθε γωνιά του ακινήτου
+11
Χάρτης

Πρόσθετες επιλογές
