1/26
Τριάρι έκτος όροφος, Dubrava – Klaka - Miroševac, Ζάγκρεμπ
€ 420.000
Τελευταία ενημέρωση: 16/09/2026
Περιγραφή
κωδικός: S164
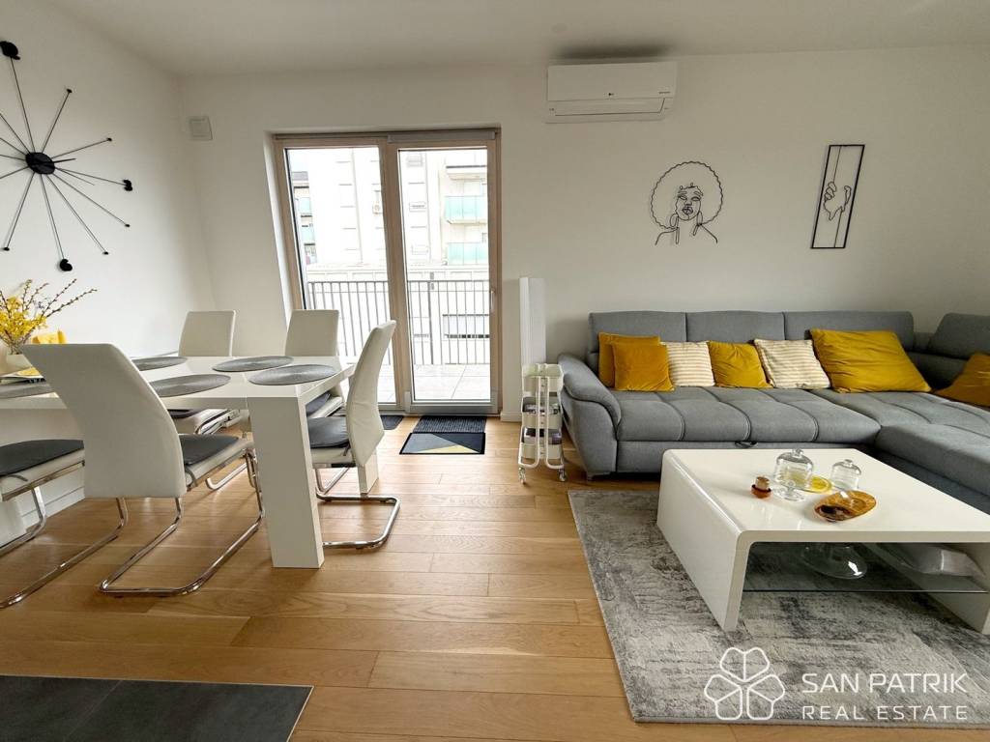
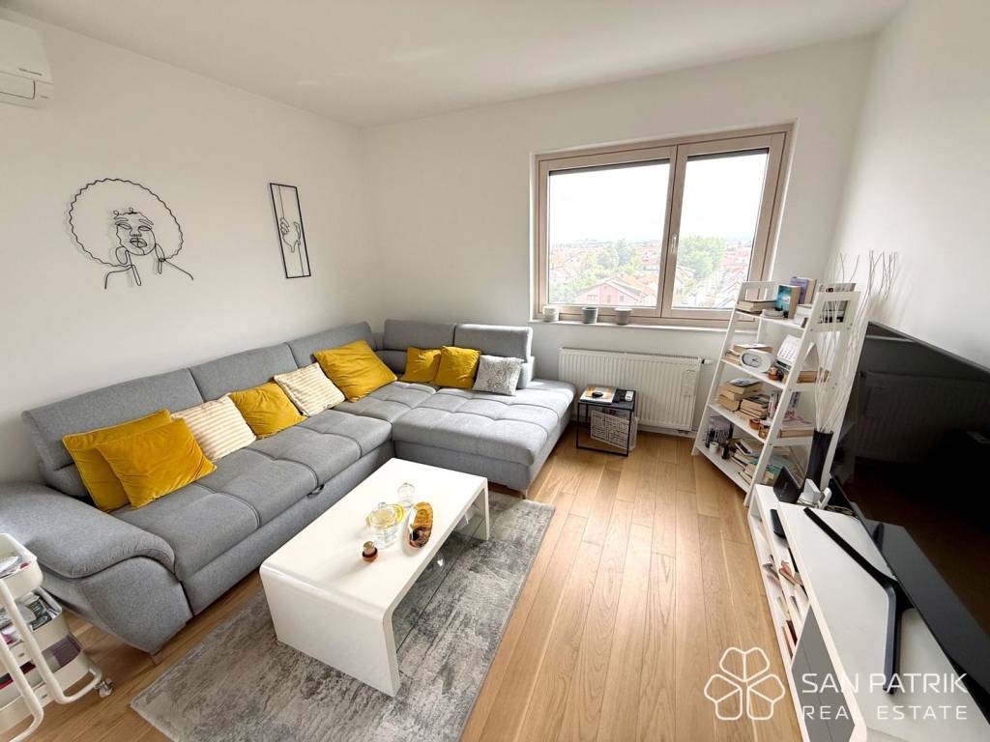
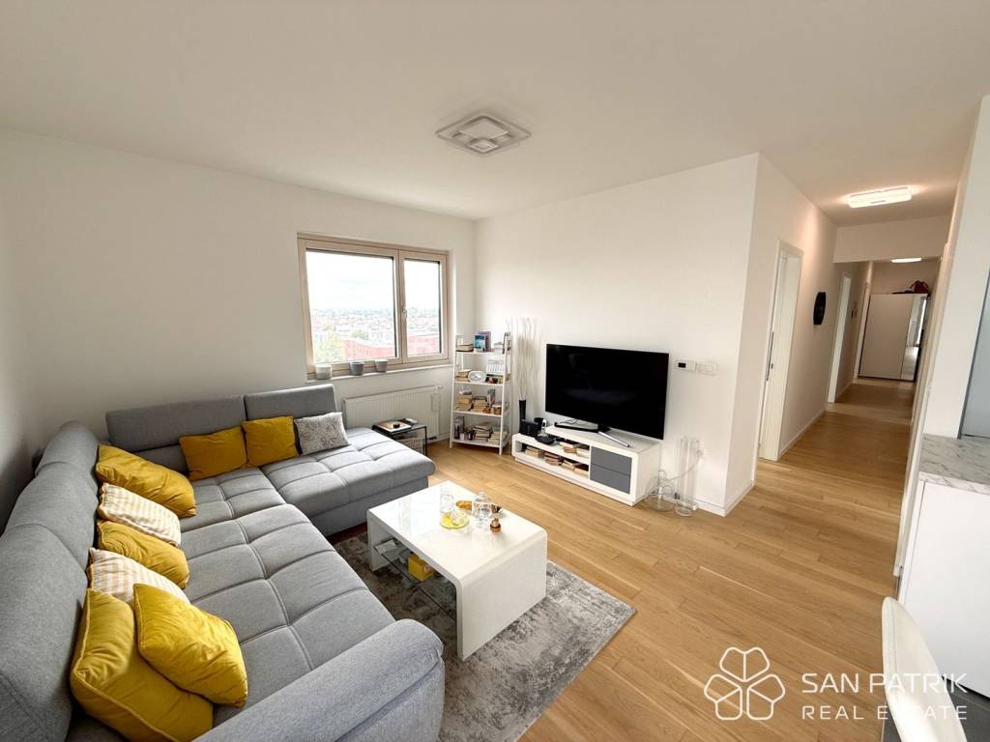
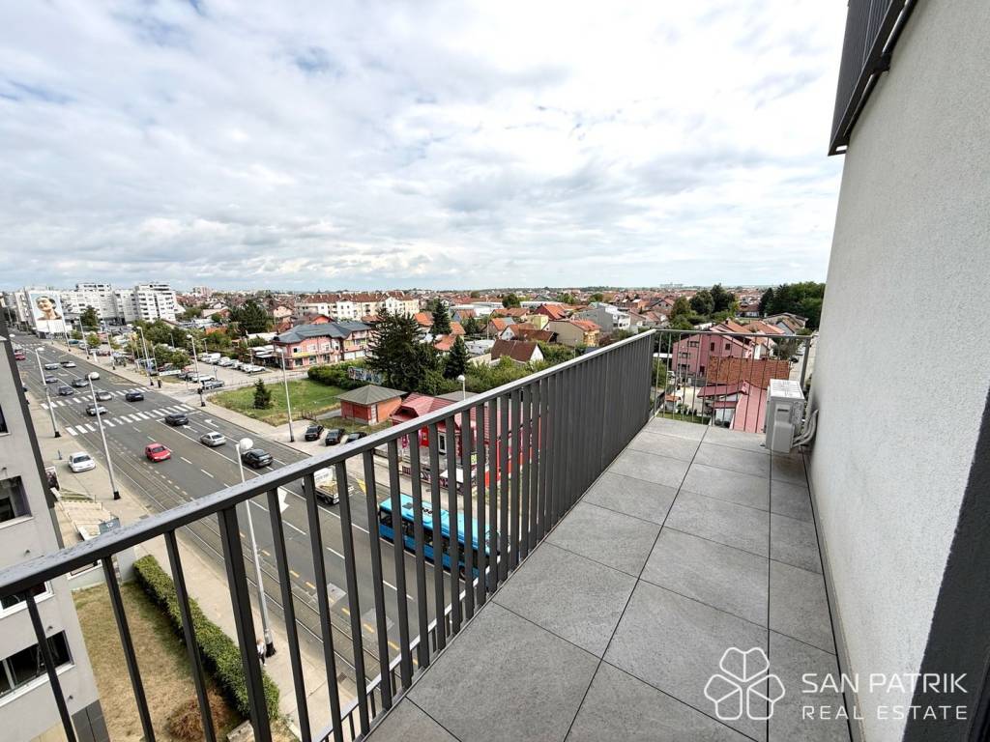
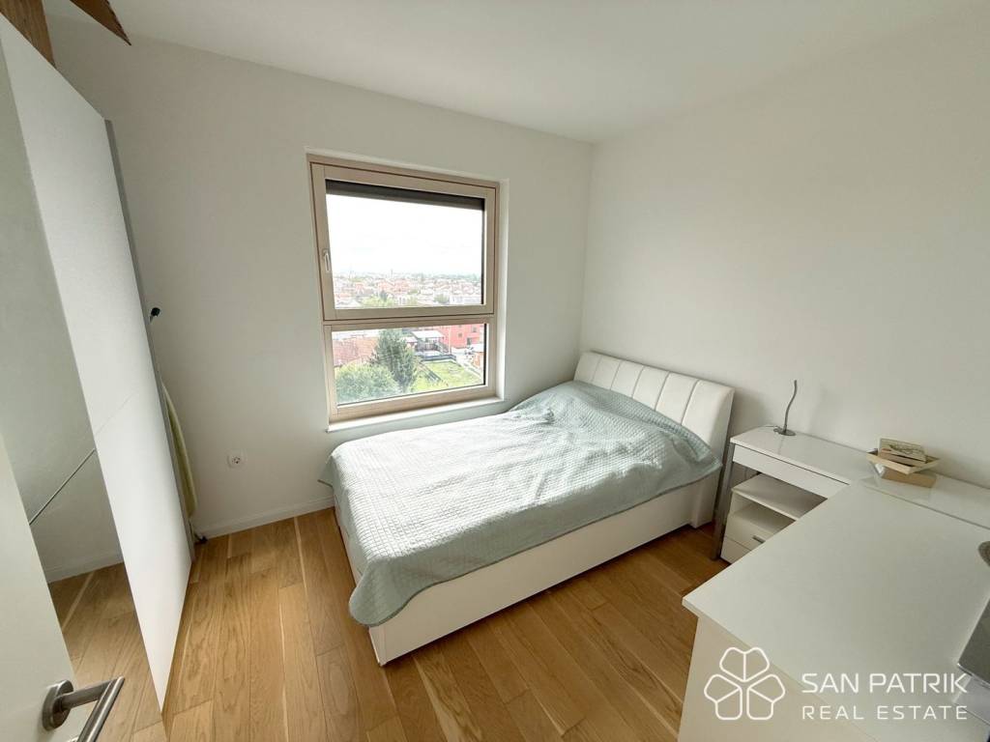
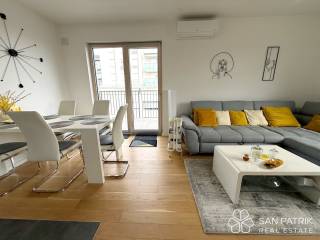
On the sixth, penultimate floor of a well-built building from 2022, there is a modern four-room apartment with panoramic views of Zagreb. Modernly furnished, bright and functional, the apartment offers a high level of comfort in an excellently connected location within the tram zone.
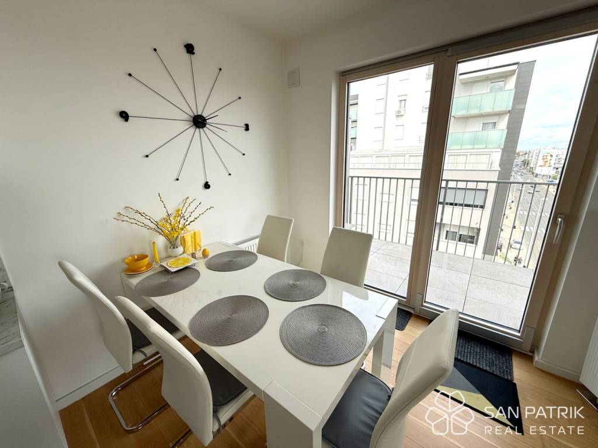
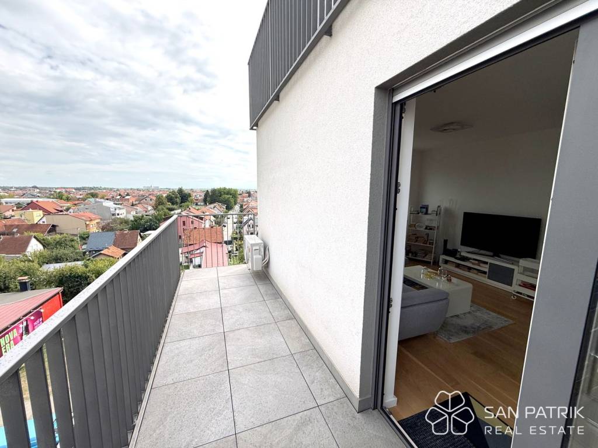
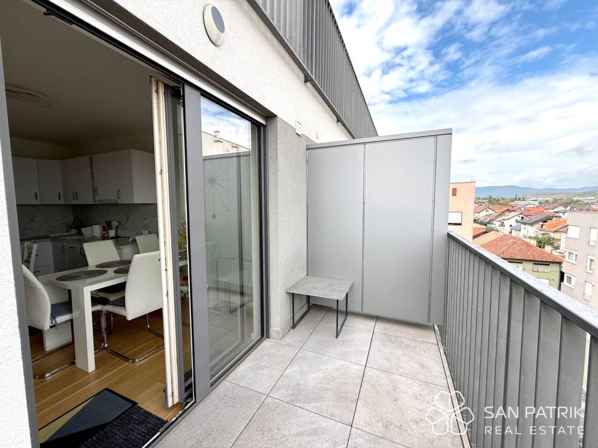
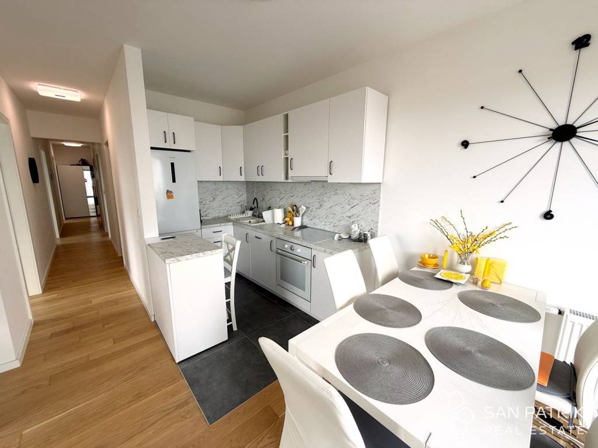
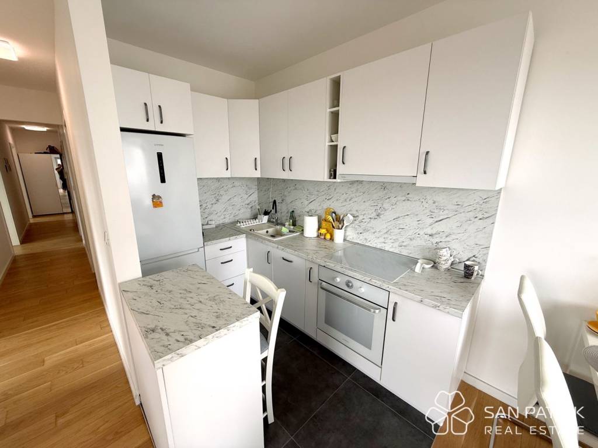
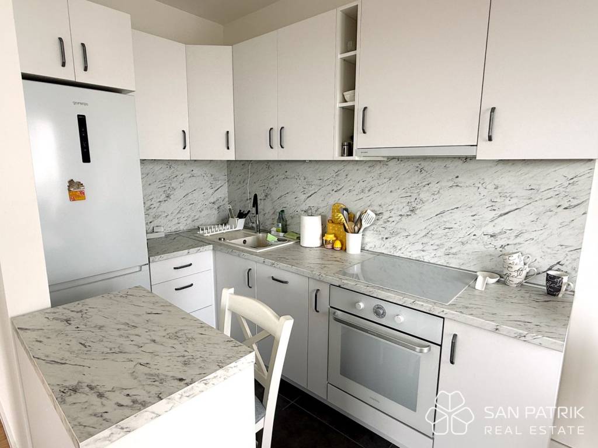
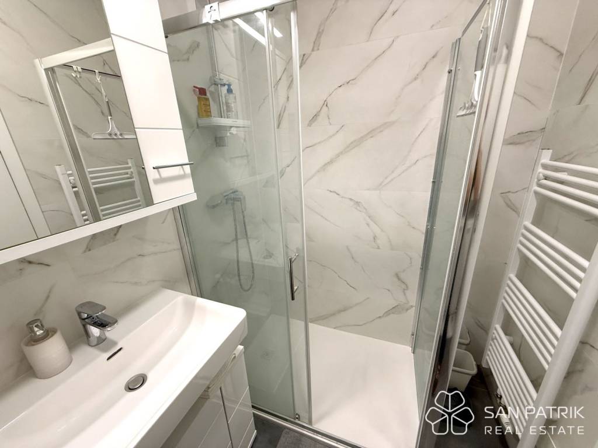
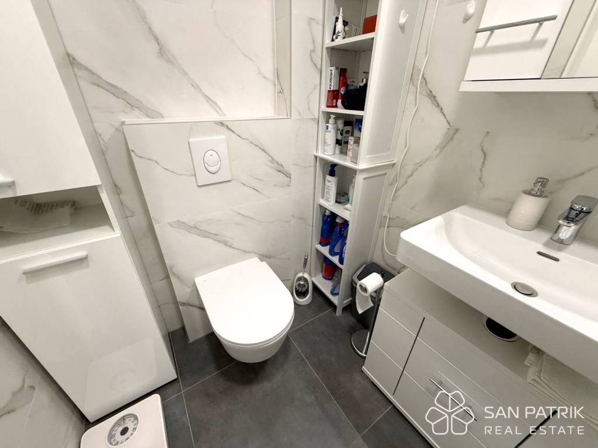
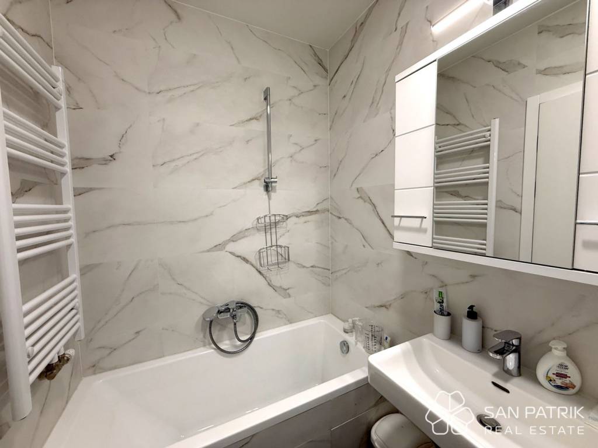
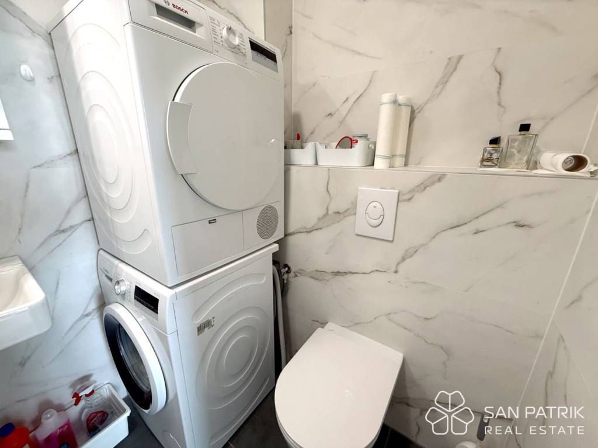
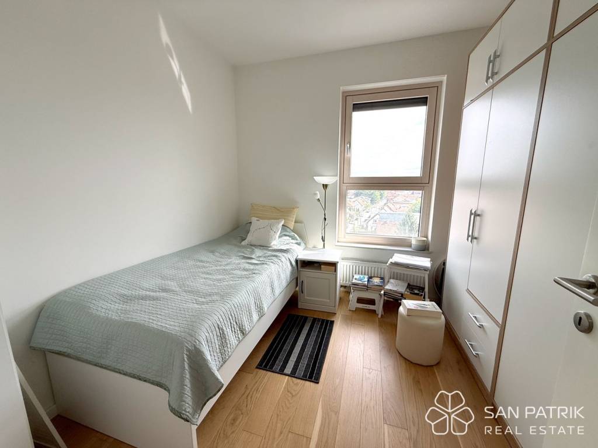
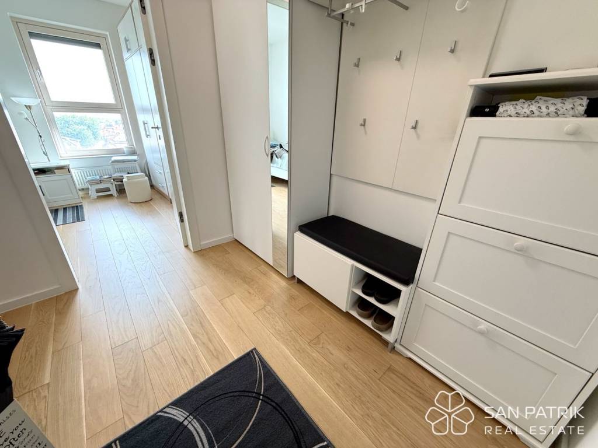
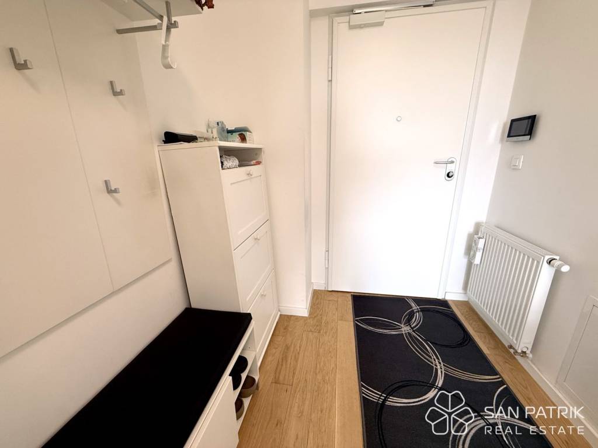
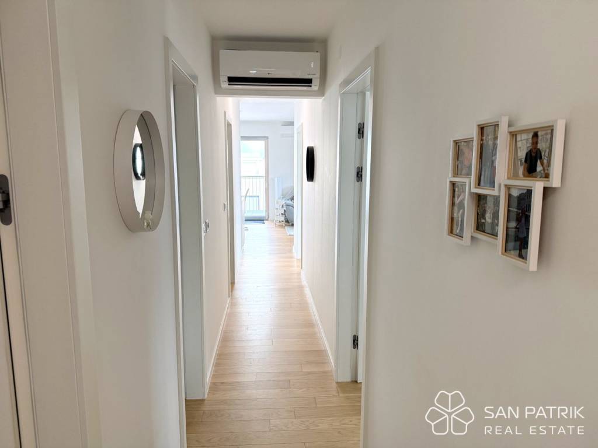
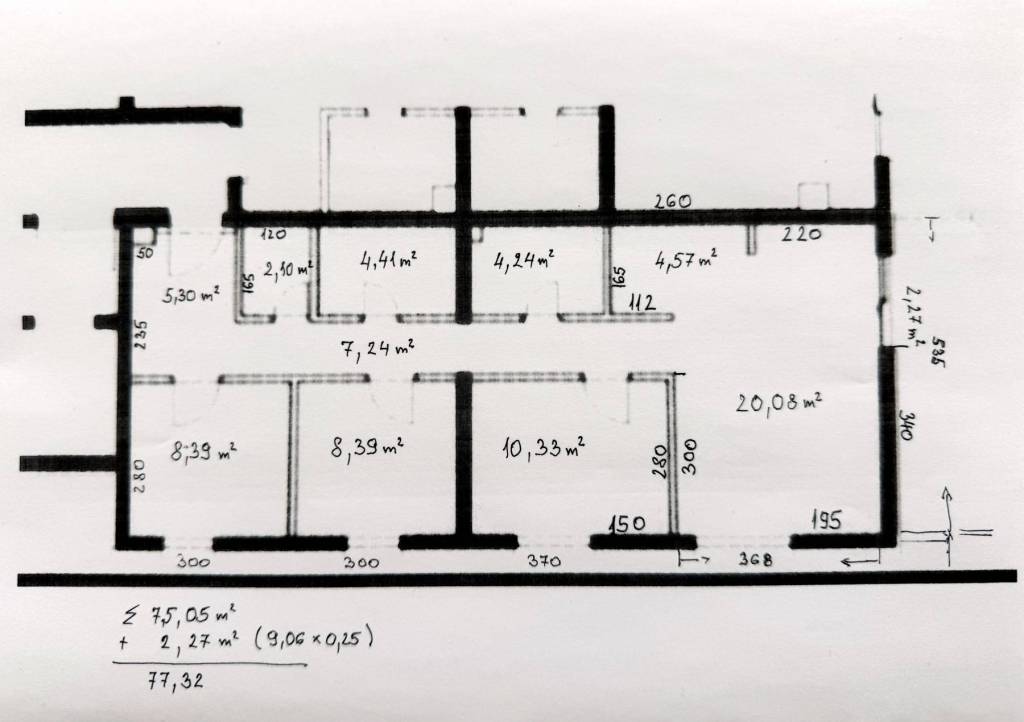
The living area of 75 m2 comprises a spacious entrance hall, a living room connected with the kitchen and dining area, three bedrooms, two modern bathrooms, one with a shower and the other with a bathtub, and a storage room. The living room opens onto a 9 m2 terrace, ideal for enjoying the open view of the city.
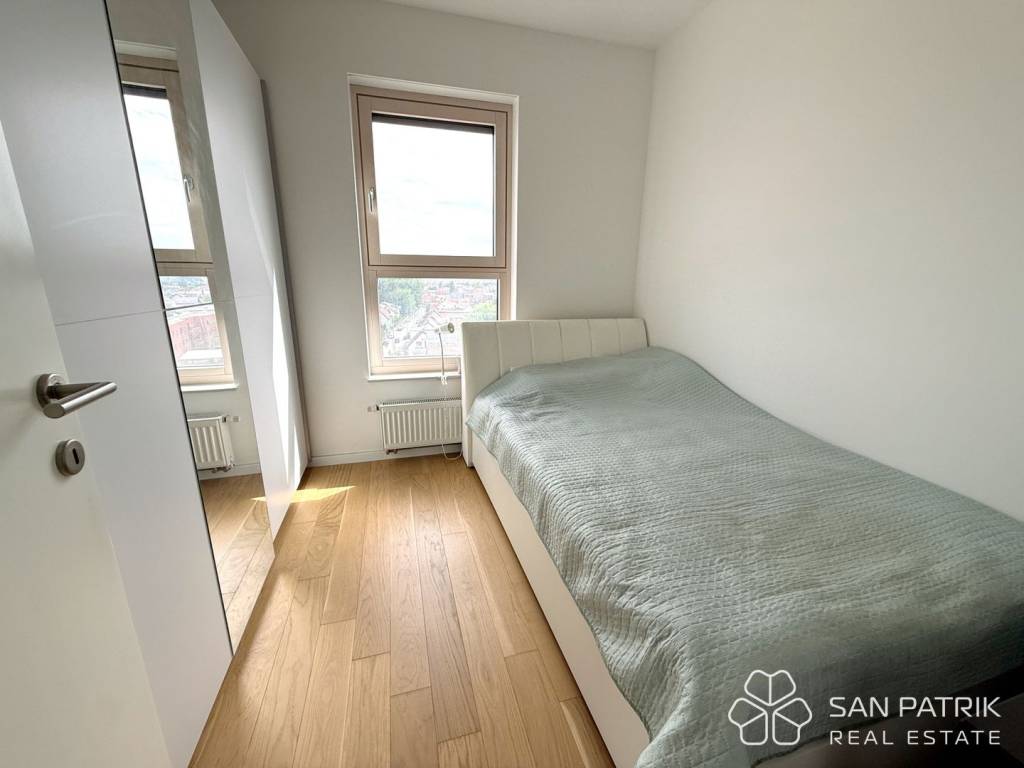
The interior is characterized by high-quality materials and carefully selected equipment: underfloor heating in the bathrooms, two air-conditioning units, aluminum-wood joinery with triple insulating glazing, mosquito screens, anti-burglary entrance door, and interior doors with magnetic locks and concealed hinges. The bedrooms are finished with elegant oak parquet, while high-quality floor coverings are installed in the living area and bathrooms.
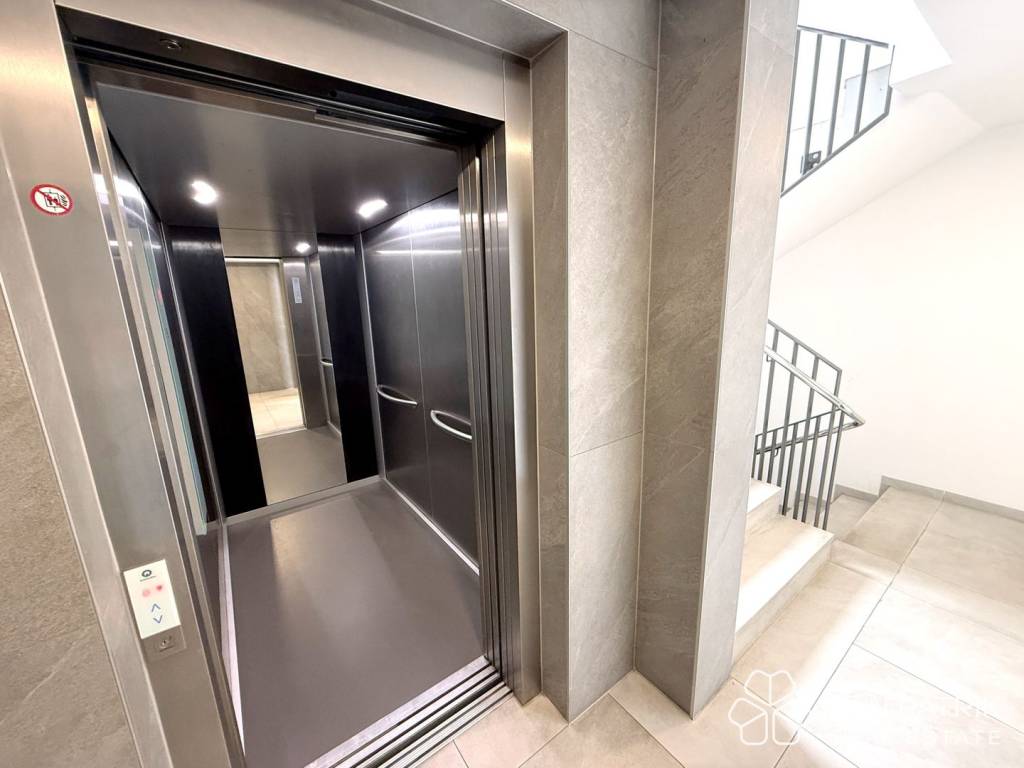
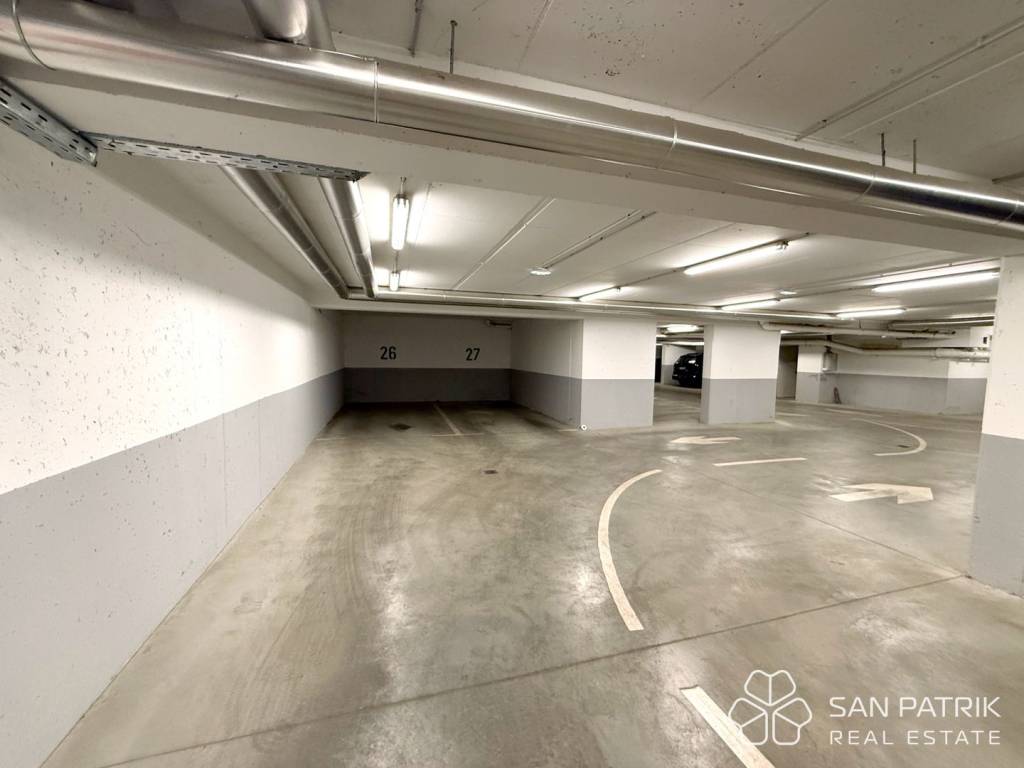
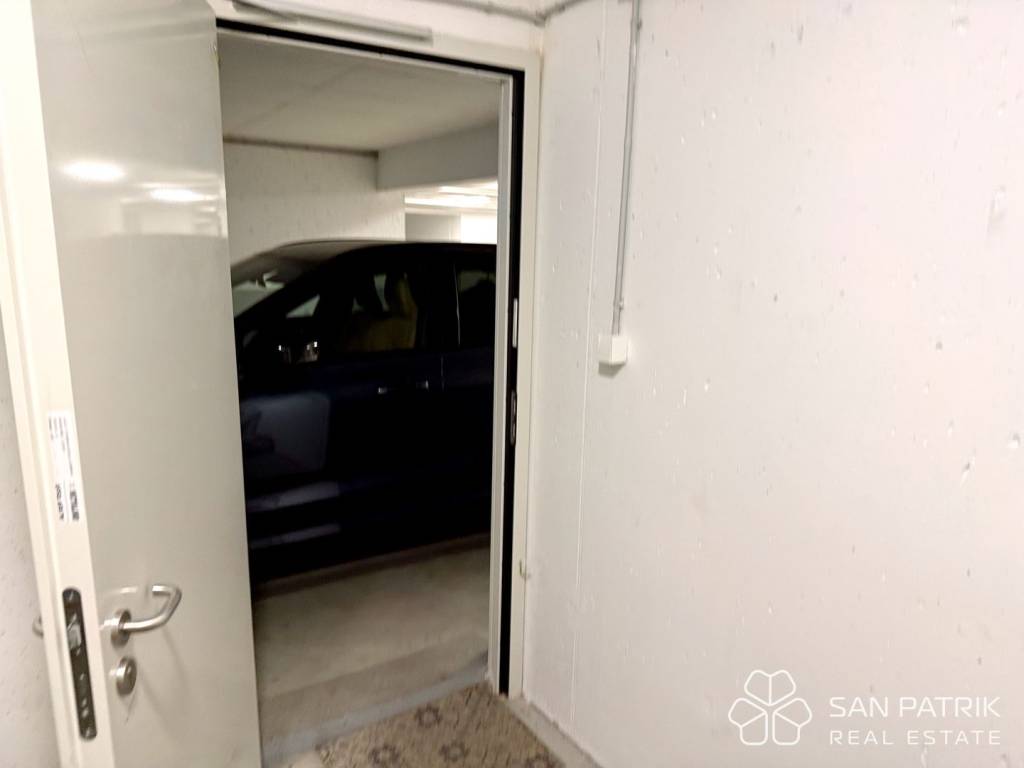
The apartment includes a garage parking space and a spacious storage room, and the total calculated net area is 90 m2. The building is equipped with a fast Schindler elevator.
The location ensures easy and pleasant everyday living. The tram stop is only 100 meters away, the Dubrava terminus is nearby, while the entrance to Maksimir Park is approximately one kilometer away. In the surrounding area, there are kindergartens, schools, a market, healthcare facilities, shopping centers, and numerous sports amenities.
This property represents an excellent choice for a family looking for a modern and well-equipped home, with good connections to the center of Zagreb and all necessary amenities within easy reach.
APARTMENT DESCRIPTION:
Apartment - 6th floor - living area 75.05 m2 (three bedrooms + two bathrooms) + terrace 9 m2 + garage parking space + storage room, total net area 89.49 m2 = 420,000 EUR
Ownership is in order, 1/1, free of encumbrances.
SAN PATRIK PREMIUM STANDARD
The property is represented by the boutique agency San Patrik, providing expert guidance and an individual approach to each buyer. Our role is to ensure verified documentation, complete legal security and a transparent sales process, with access to all key information before making a purchase decision.
The living area of 75 m2 comprises a spacious entrance hall, a living room connected with the kitchen and dining area, three bedrooms, two modern bathrooms, one with a shower and the other with a bathtub, and a storage room. The living room opens onto a 9 m2 terrace, ideal for enjoying the open view of the city.
The interior is characterized by high-quality materials and carefully selected equipment: underfloor heating in the bathrooms, two air-conditioning units, aluminum-wood joinery with triple insulating glazing, mosquito screens, anti-burglary entrance door, and interior doors with magnetic locks and concealed hinges. The bedrooms are finished with elegant oak parquet, while high-quality floor coverings are installed in the living area and bathrooms.
The apartment includes a garage parking space and a spacious storage room, and the total calculated net area is 90 m2. The building is equipped with a fast Schindler elevator.
The location ensures easy and pleasant everyday living. The tram stop is only 100 meters away, the Dubrava terminus is nearby, while the entrance to Maksimir Park is approximately one kilometer away. In the surrounding area, there are kindergartens, schools, a market, healthcare facilities, shopping centers, and numerous sports amenities.
This property represents an excellent choice for a family looking for a modern and well-equipped home, with good connections to the center of Zagreb and all necessary amenities within easy reach.
APARTMENT DESCRIPTION:
Apartment - 6th floor - living area 75.05 m2 (three bedrooms + two bathrooms) + terrace 9 m2 + garage parking space + storage room, total net area 89.49 m2 = 420,000 EUR
Ownership is in order, 1/1, free of encumbrances.
SAN PATRIK PREMIUM STANDARD
The property is represented by the boutique agency San Patrik, providing expert guidance and an individual approach to each buyer. Our role is to ensure verified documentation, complete legal security and a transparent sales process, with access to all key information before making a purchase decision.

Εάν θέλετε να μάθετε περισσότερα, μπορείτε να μιλήσετε με Ivan Varat.
Χαρακτηριστικά
- Τύπος
- Τριάρι | Ακίνητο μεσαίας κατηγορίας
- Συμβόλαιο
- Πώληση
- Όροφος
- 6 όροφος
- Σύνολο ορόφων
- 7
- Ανελκυστήρας
- Ναι
- Εμβαδόν
- 89 m²
- Δωμάτια
- 3
- Υπνοδωμάτια
- 3
- Μπάνια
- 2
- Μπαλκόνι
- Ναι
- Βεράντα
- Όχι
- Θέρμανση
- Κεντρική, θερμαντικά σώματα
- Κλιματισμός
- Αυτόνομη
Πληροφορίες τιμής
- Τιμή
- € 420.000
- Τιμή ανά m²
- 4.719 €/m²
Ενεργειακή απόδοση
Κατανάλωση ενέργειας
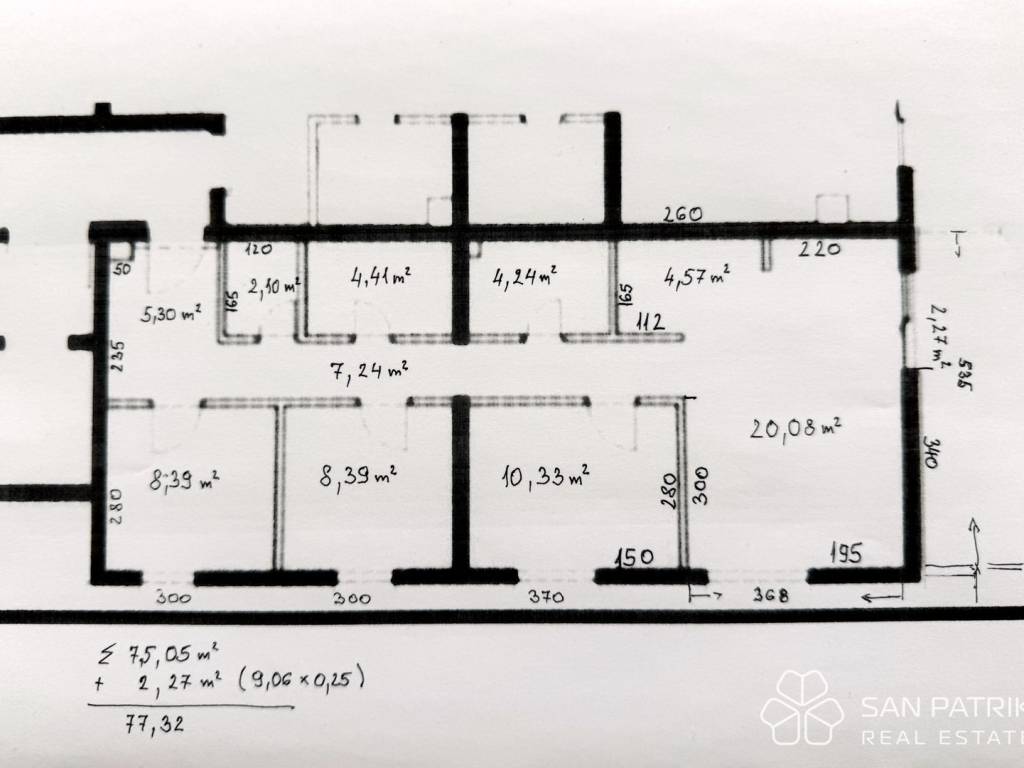
Σχέδιο ακινήτου
Ανακαλύψτε κάθε γωνιά του ακινήτου
+24
Χάρτης

Πρόσθετες επιλογές

Ivan Varat
