
1/24
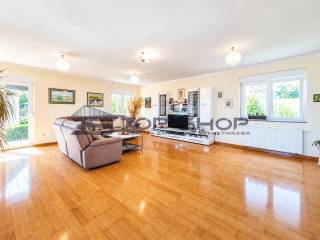
Μονοκατοικία 400 τμ, Bukovac - Remete, Ζάγκρεμπ
€ 5.000/μήνα
Τελευταία ενημέρωση: 20/10/2026
Περιγραφή
κωδικός: K3296
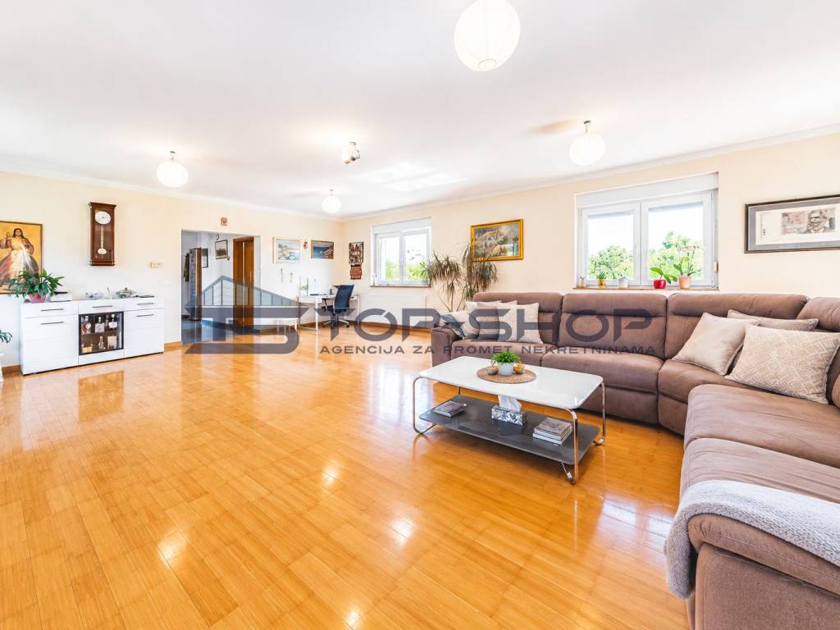
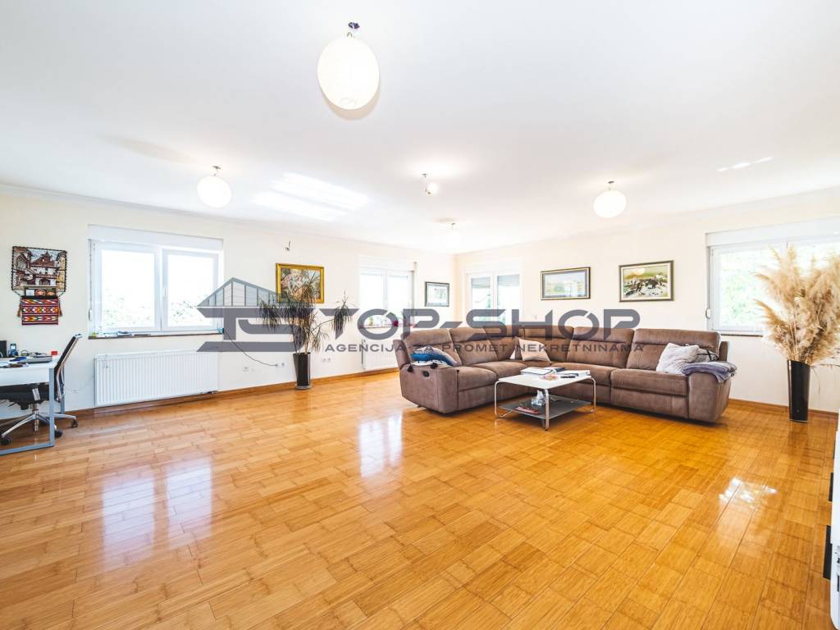
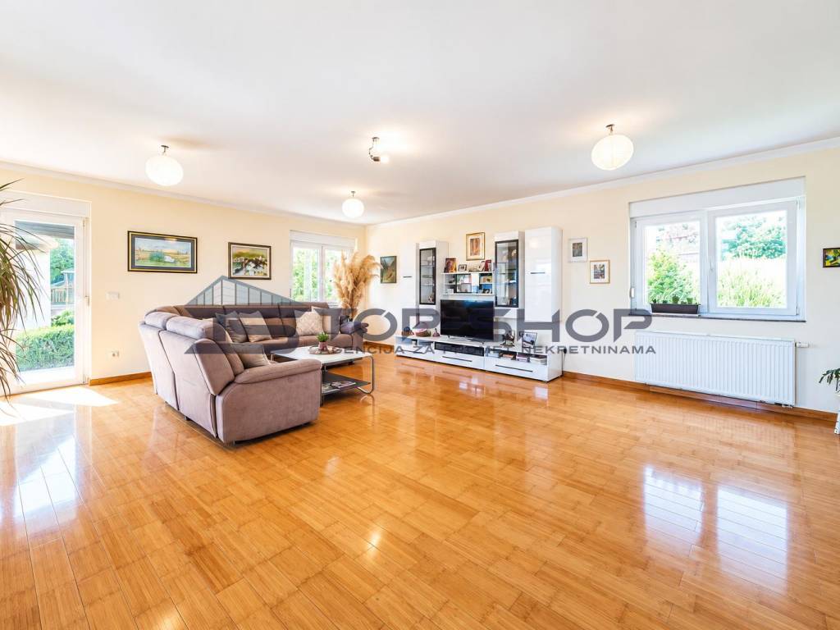
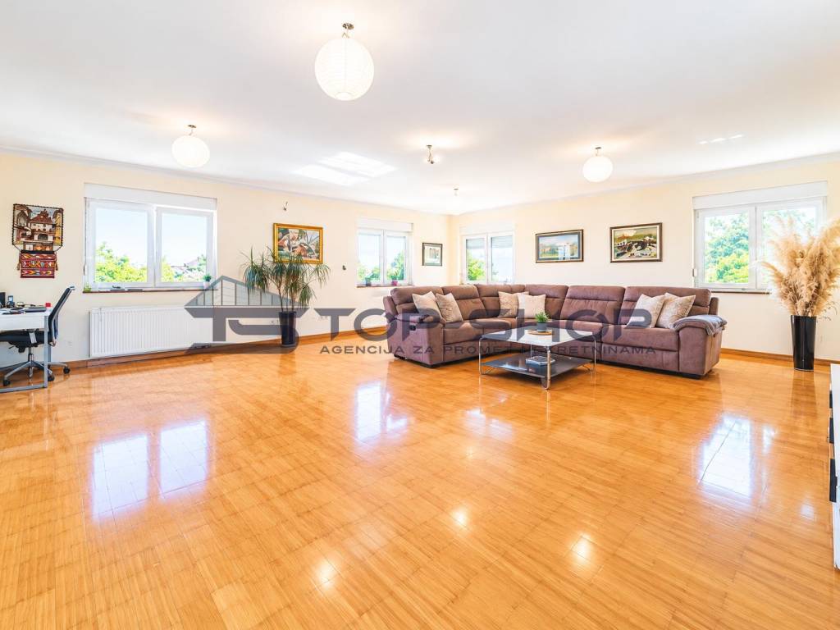
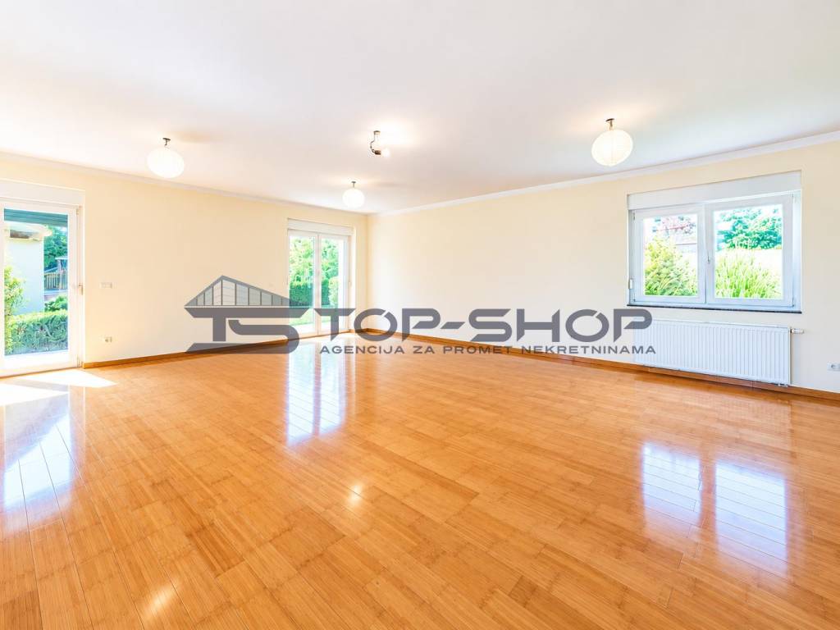
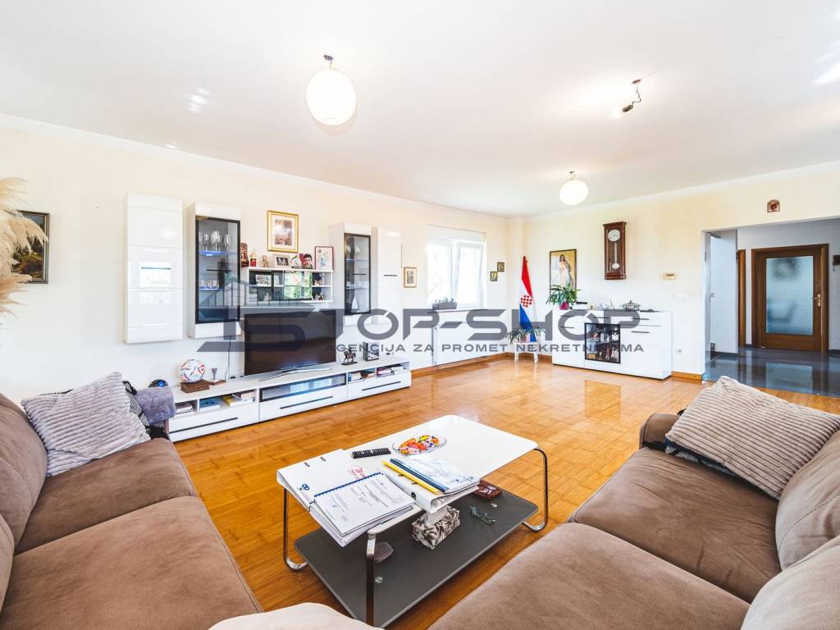
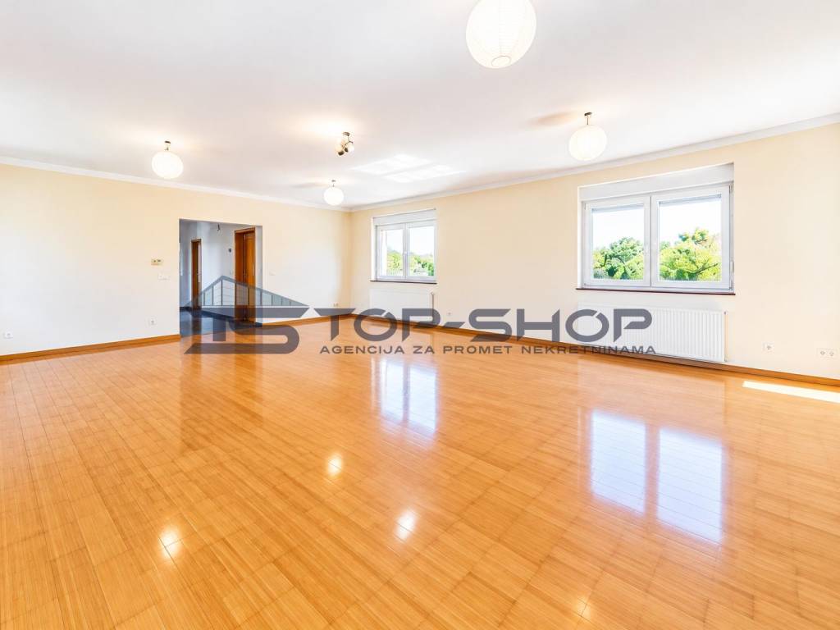
Excellent detached house with an area of 400 m2 located in the prestigious Zagreb neighborhood of Maksimir, Remete. This spacious property was built in 2008 and renovated in 2025, offering a contemporary environment for comfortable living.
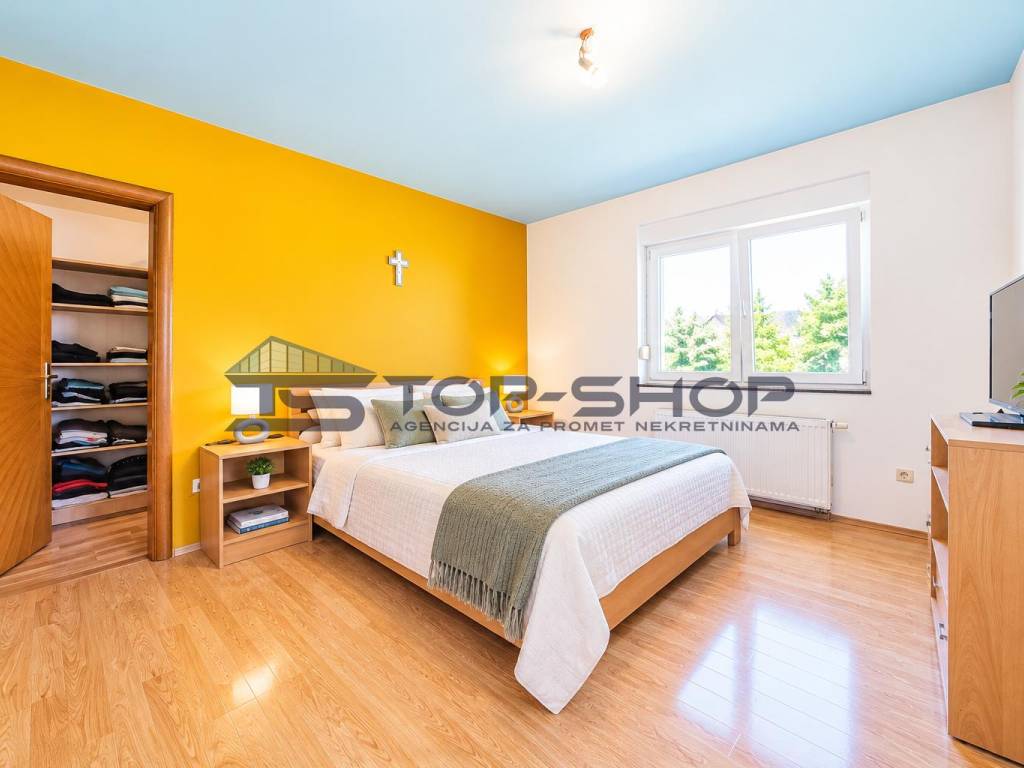
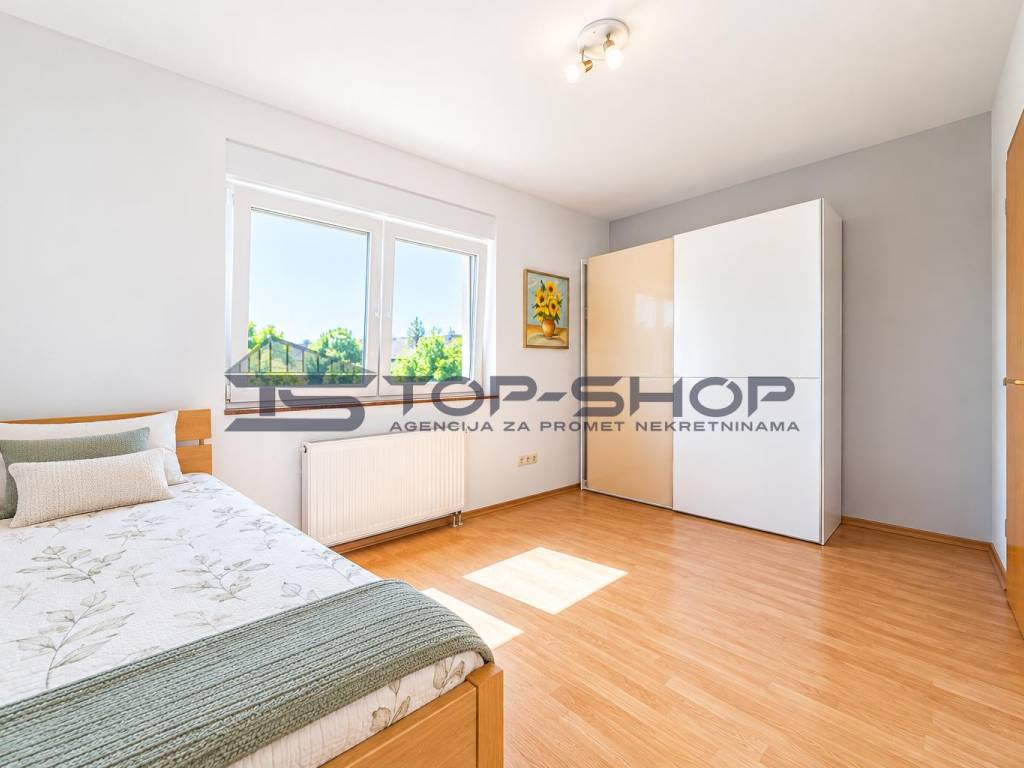
The house stands out for its generous floor area and a total of five bedrooms, making it ideal for peaceful living. Thanks to its quiet location and proximity to nature, the property provides a pleasant environment away from city noise, while the beautiful view and very sunny position further contribute to a sense of privacy and relaxation.
The recent renovation carried out in 2025 refreshed the space and further raised the standards of comfort and functionality. Heating is provided by gas, which enables an economical and efficient heating system throughout the year. The total area of the entire building is 400 m2, distributed over the basement, ground floor and first floor.
This house is fully fenced and has access to all utility connections, including gas, electricity, water supply and drainage, as well as a fiber-optic telephone connection. Heating and hot water are provided by a modern central system with a condensing unit. There are also two parking spaces under a canopy and one uncovered space. The house has 10 cm facade insulation, and the surroundings are beautifully landscaped and well maintained.
The energy certificate places this house in category B, with a borderline value of A class.
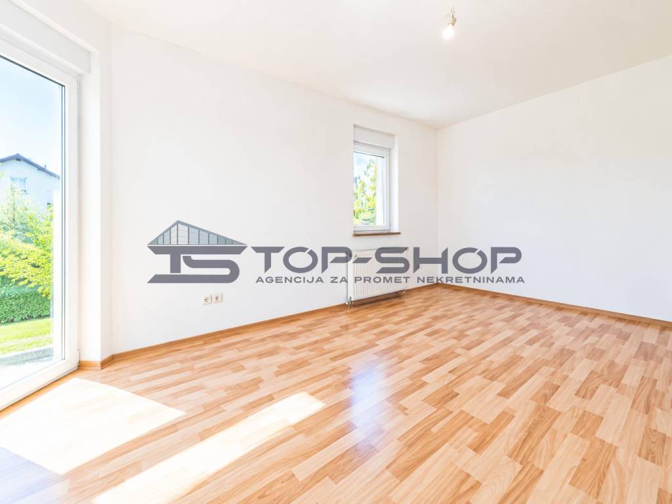
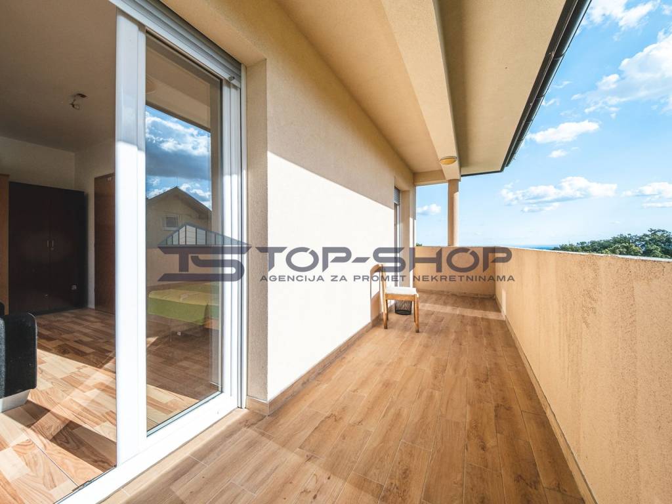
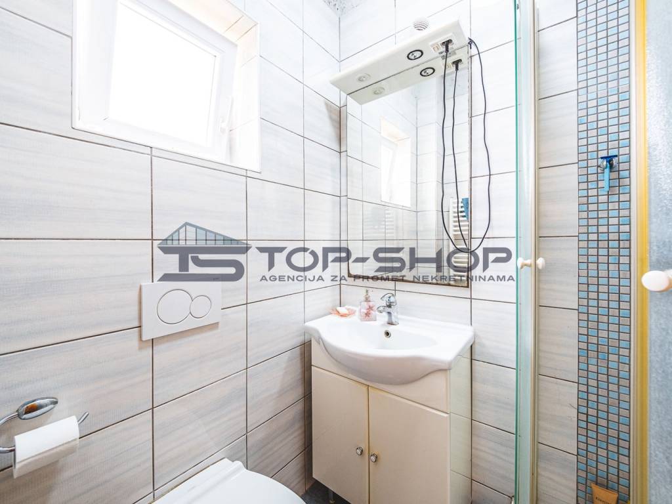
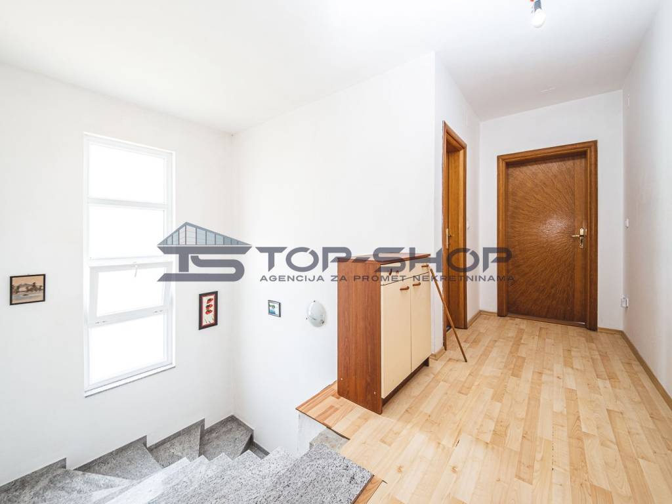
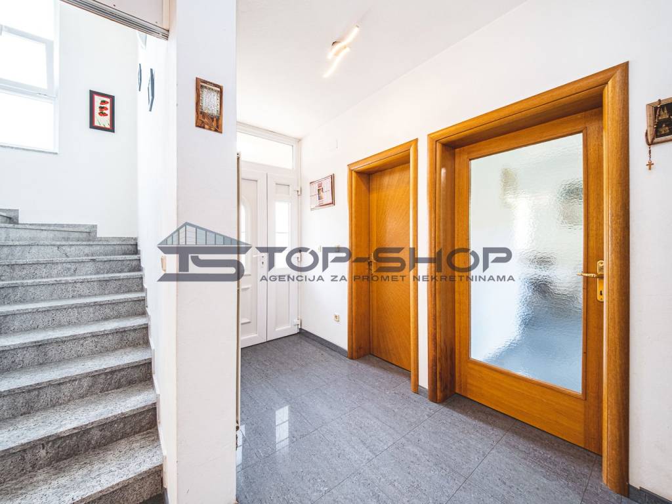
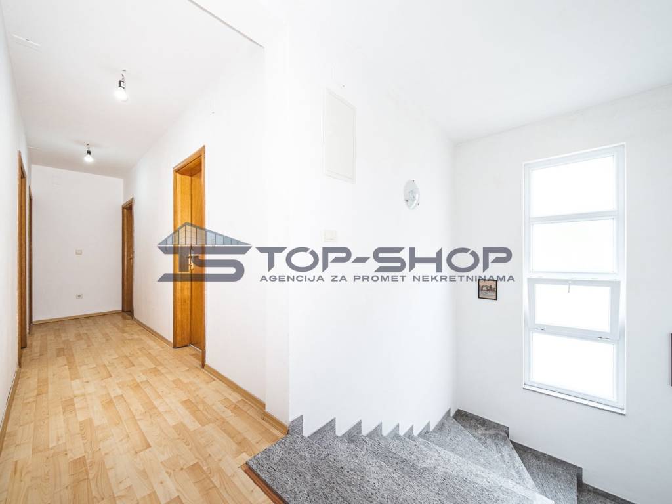
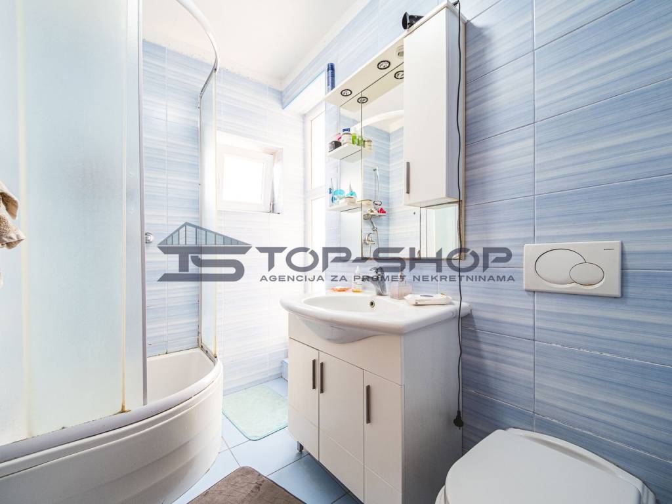
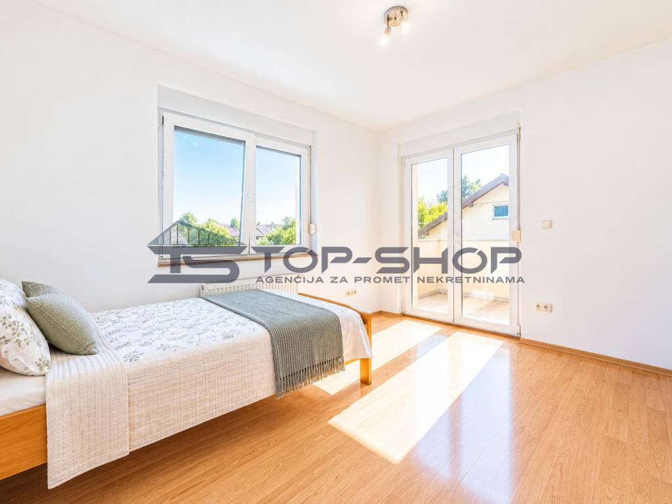
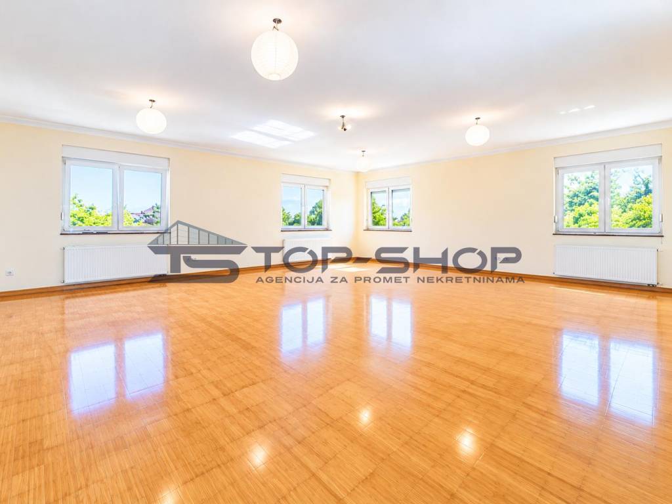
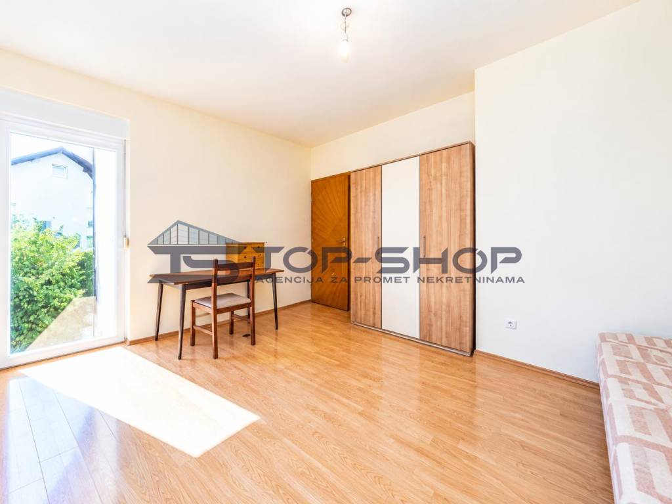
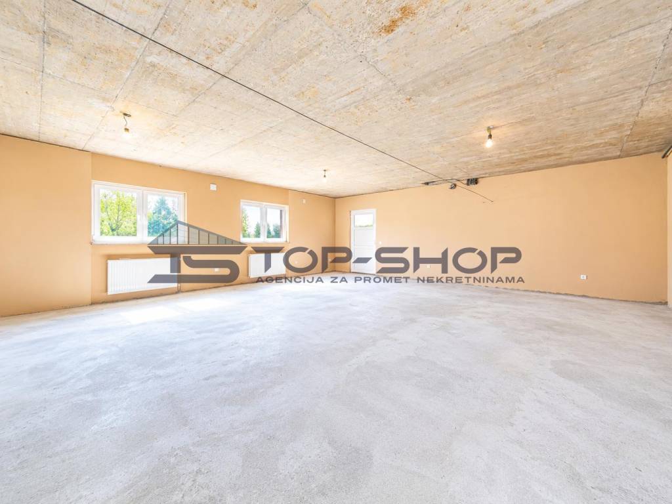
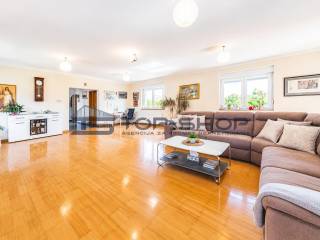
The ground floor offers a spacious living room, kitchen with dining area, one room and a bathroom/WC. It also includes an entrance hall and a covered terrace. On the first floor there are five bedrooms, one of which has a walk-in wardrobe, and two bathrooms, together with a covered terrace.
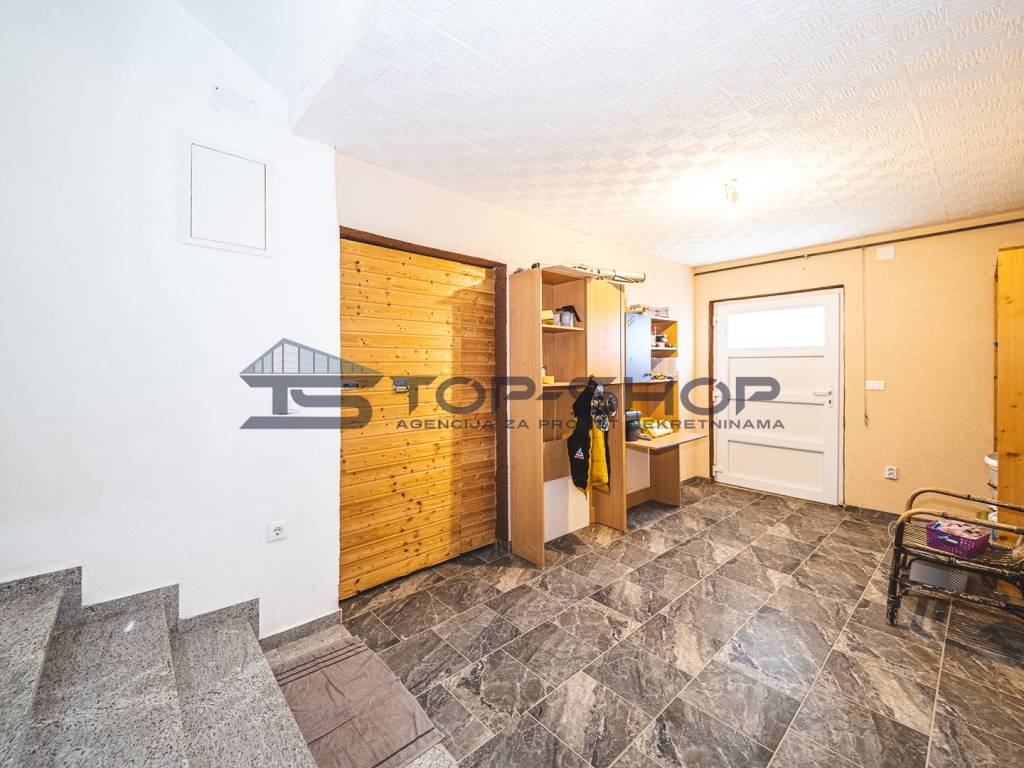
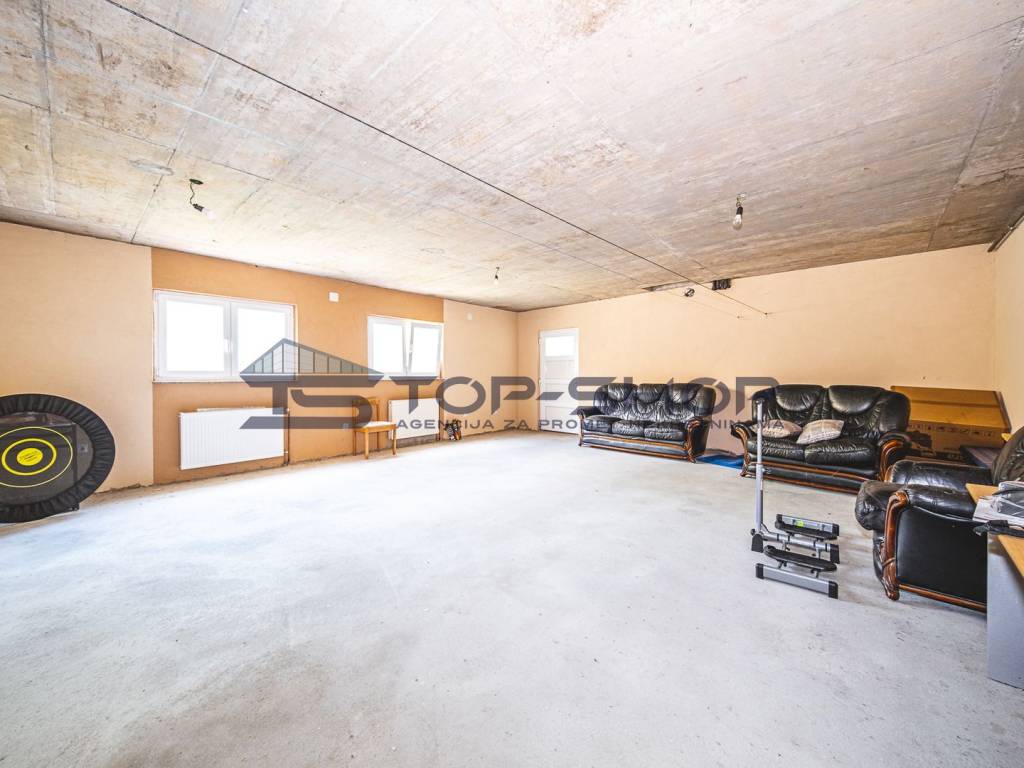
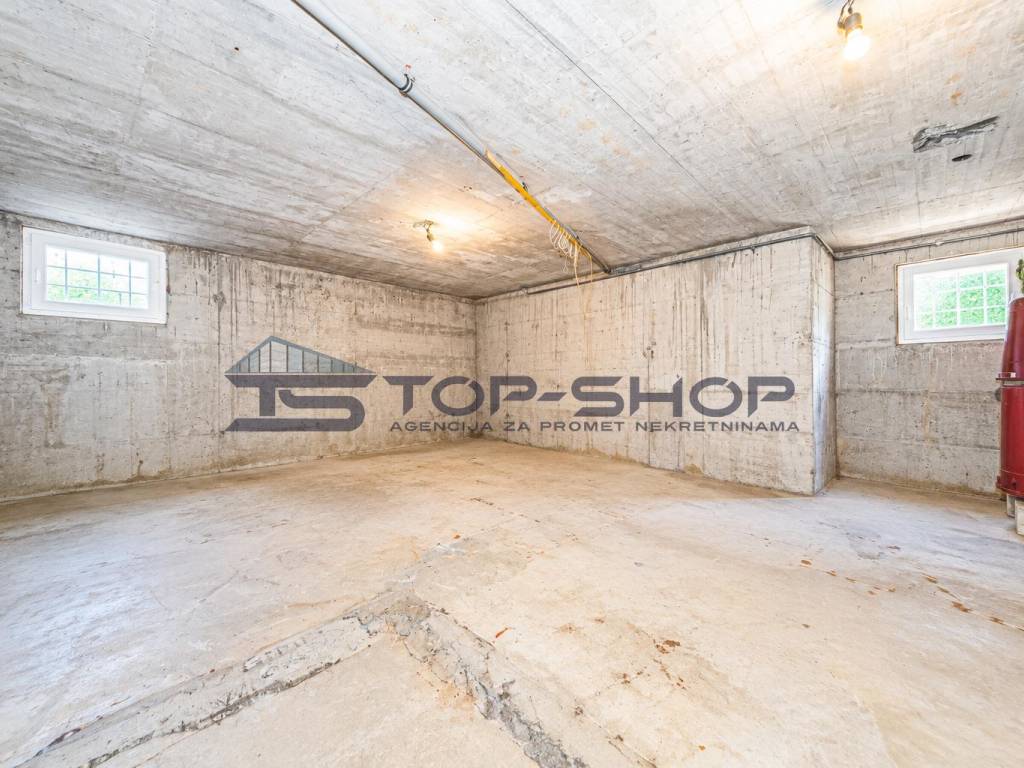
The basement features a large room of 50.70 m2, ideal for socializing and with a sauna planned. Here you can also find a cellar/storage room, boiler room and additional rooms such as a tavern and storage room. Ceiling heights on the ground floor and first floor are 2.70 m, while in the basement they are 2.60 m.
The house comes with a covered parking area and an additional parking space, which makes everyday life easier and provides security for vehicles. The plot area is 536 m2, allowing enough space for outdoor activities or landscaping according to your own wishes.
The location in Maksimir, Remete, is known for its excellent connectivity to all key amenities. In the immediate vicinity there are schools, public transport and numerous opportunities for recreation in nature, making this property extremely attractive for families and anyone who values quality of life.
For additional information or to arrange a viewing, please contact us and secure the opportunity to purchase this valuable property.
The agency commission is equal to one monthly rent + VAT

Εάν θέλετε να μάθετε περισσότερα, μπορείτε να μιλήσετε με Bornna Valković.
Χαρακτηριστικά
- Τύπος
- Μονοκατοικία | Ακίνητο μεσαίας κατηγορίας
- Συμβόλαιο
- Ενοικίαση
- Ανελκυστήρας
- Όχι
- Εμβαδόν
- 400 m²
- Δωμάτια
- 5
- Υπνοδωμάτια
- 5
- Μπάνια
- 3
- Μπαλκόνι
- Όχι
- Βεράντα
- Όχι
- Θέρμανση
- Αυτόνομη, θερμαντικά σώματα, τροφοδοσία υγραέριο
Πληροφορίες τιμής
- Τιμή
- € 5.000/μήνα
- Τιμή ανά m²
- 13 €/m²
Λεπτομέρειες κόστους
- Εγγύηση
- Δεν αναφέρεται
Ενεργειακή απόδοση
Κατανάλωση ενέργειας
Ανακαλύψτε κάθε γωνιά του ακινήτου
+22
Χάρτης

Πρόσθετες επιλογές

Bornna Valković