1/25
Μονοκατοικία 86 τμ, Lovran
€ 259.500
Τελευταία ενημέρωση: 14/10/2026
Περιγραφή
κωδικός: 50088
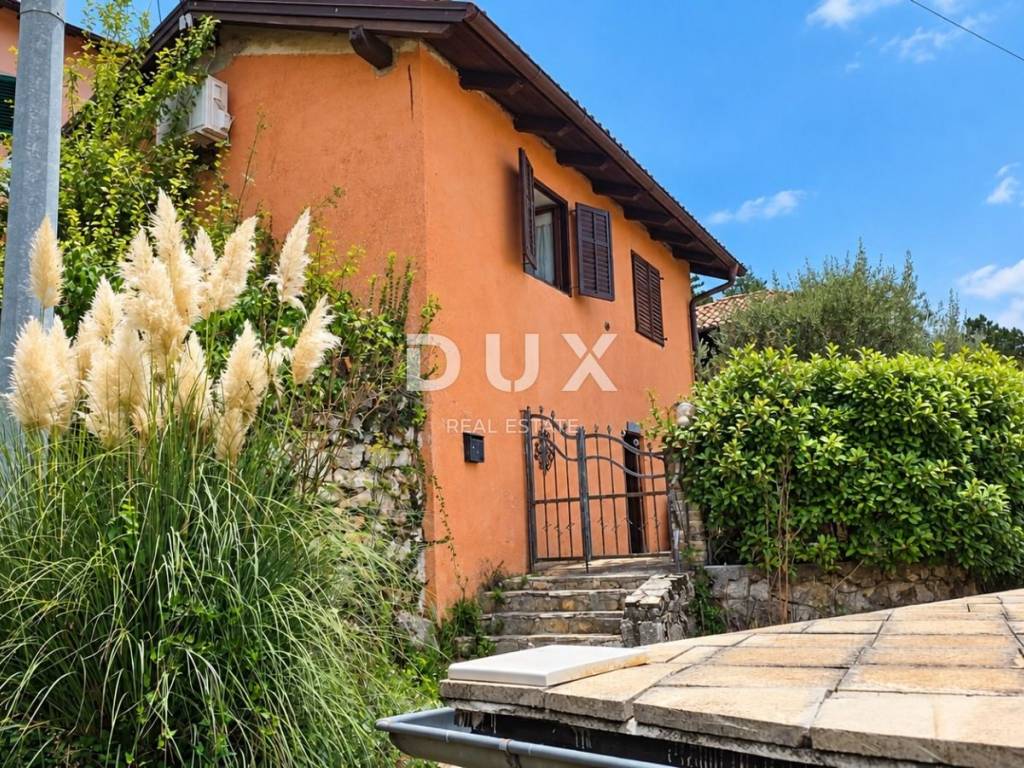
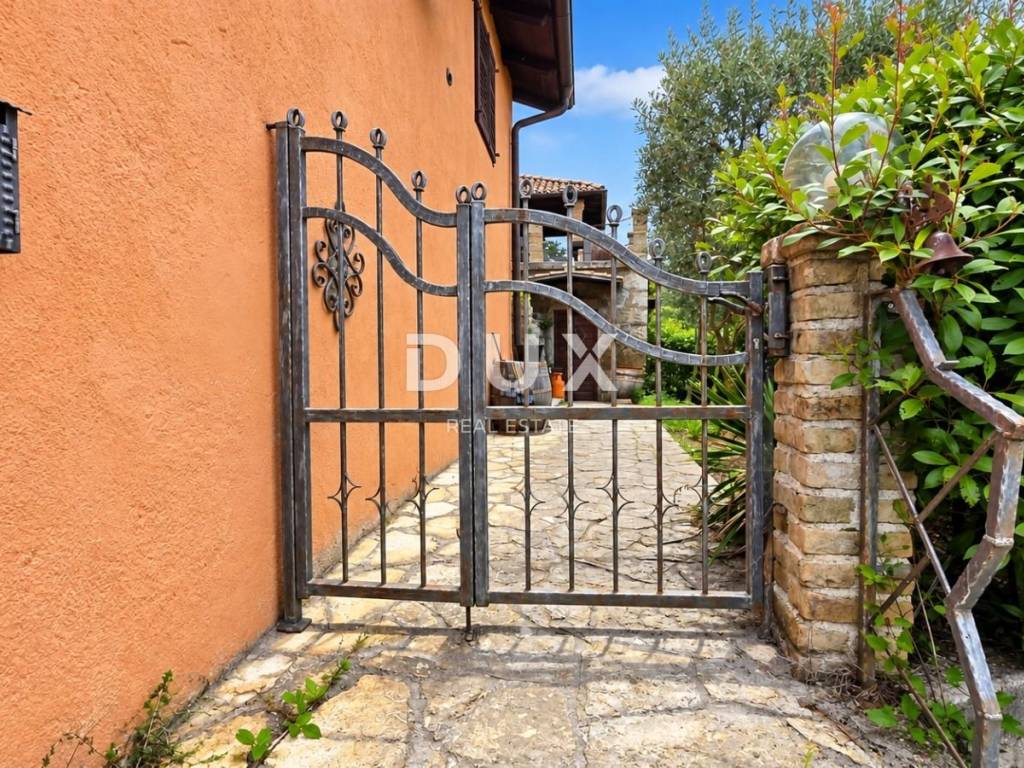
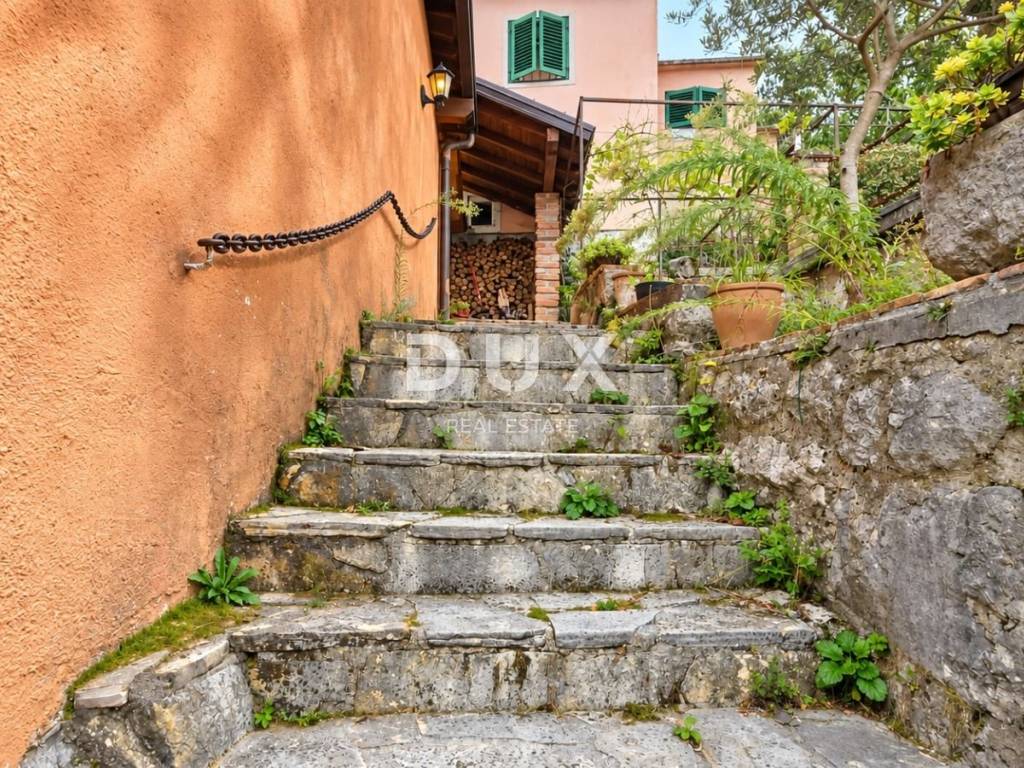
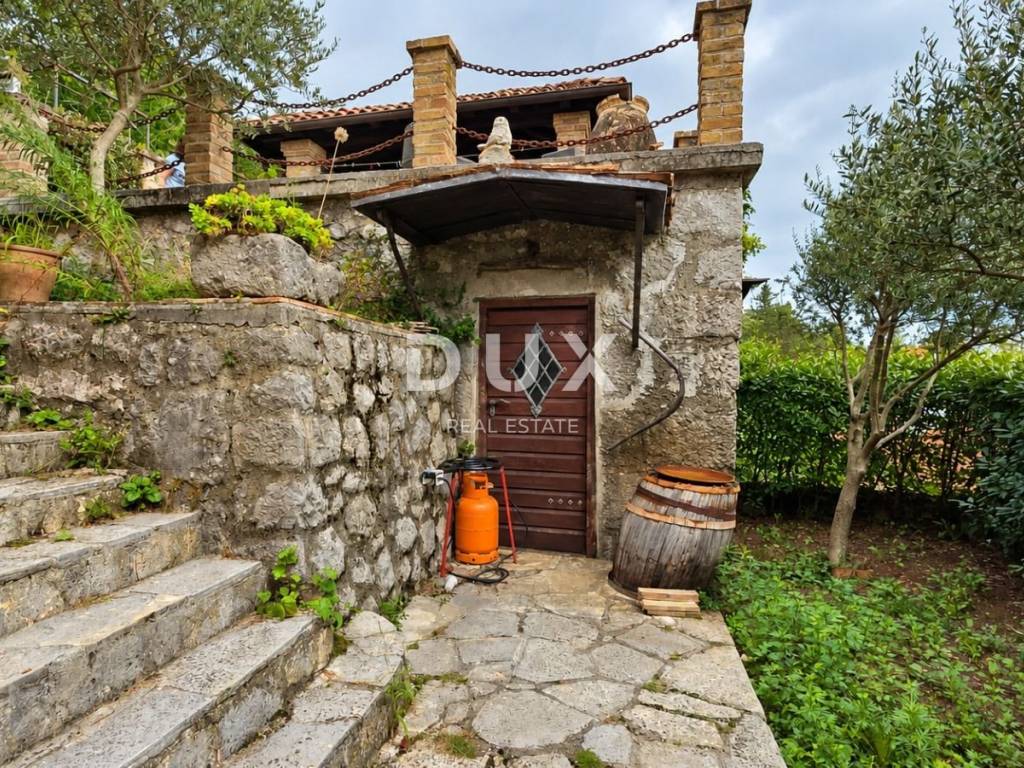
In Lignj, a quiet village above Lovran, a renovated stone house of 86 m2 is for sale.
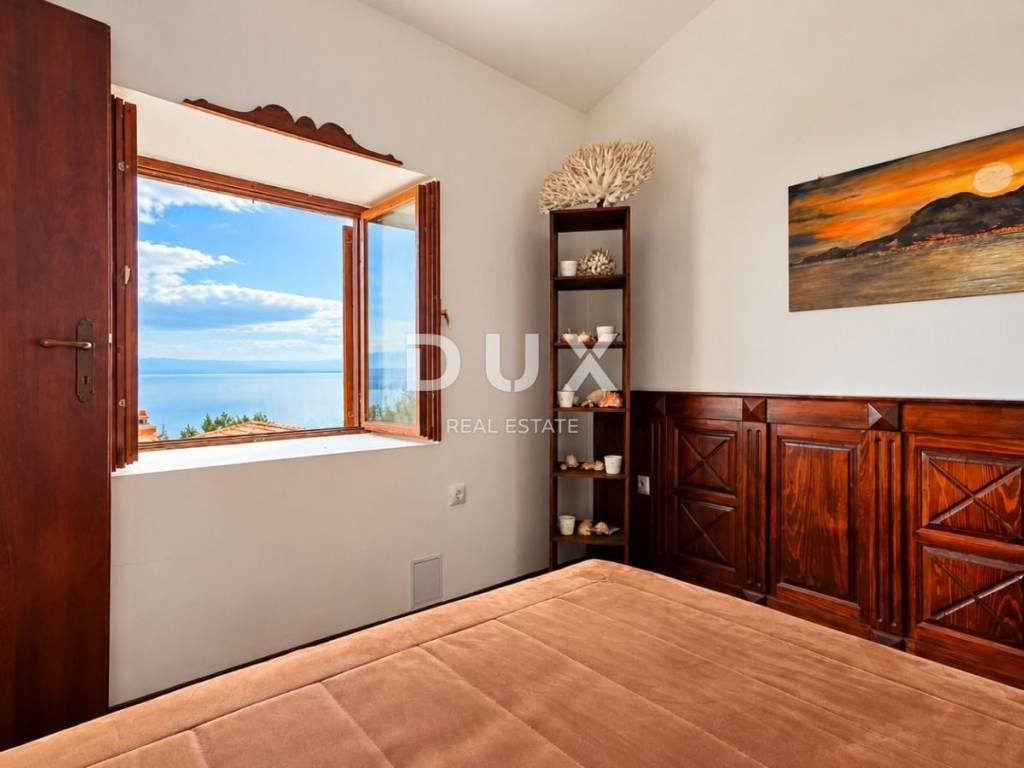
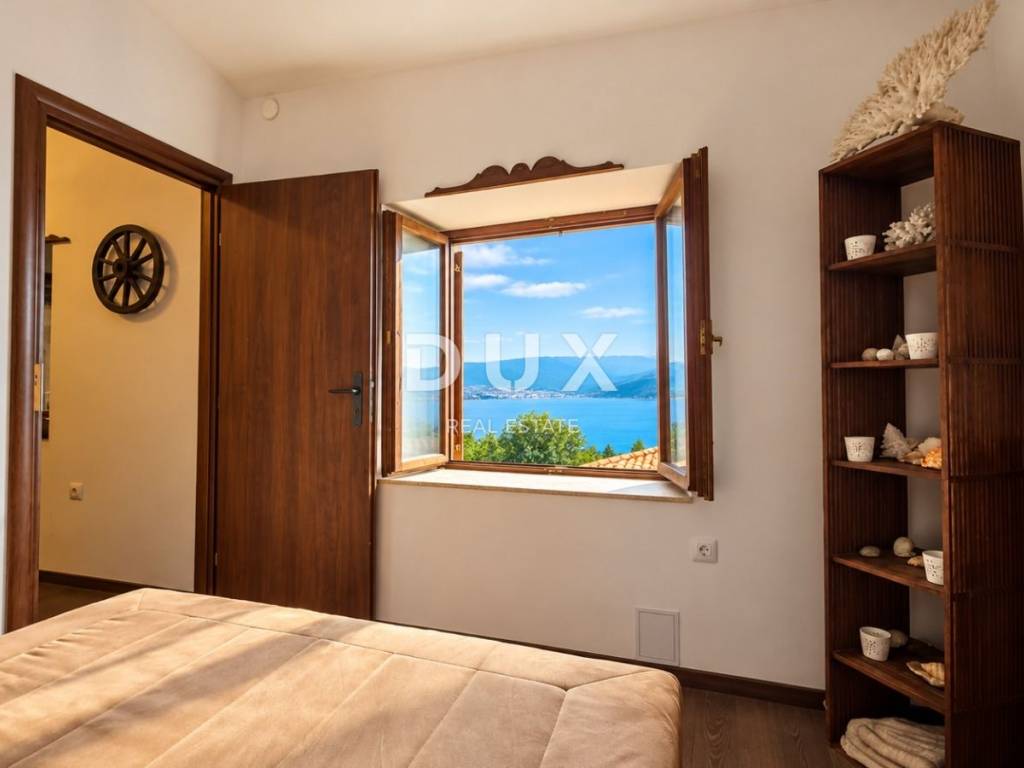
The location is characterized by an open view of the Kvarner Bay, a pleasant climate and the immediate vicinity of the Učka Nature Park, while the center of Lovran, the beaches and the Lungomare promenade are only a few minutes' drive away, about 4 km.
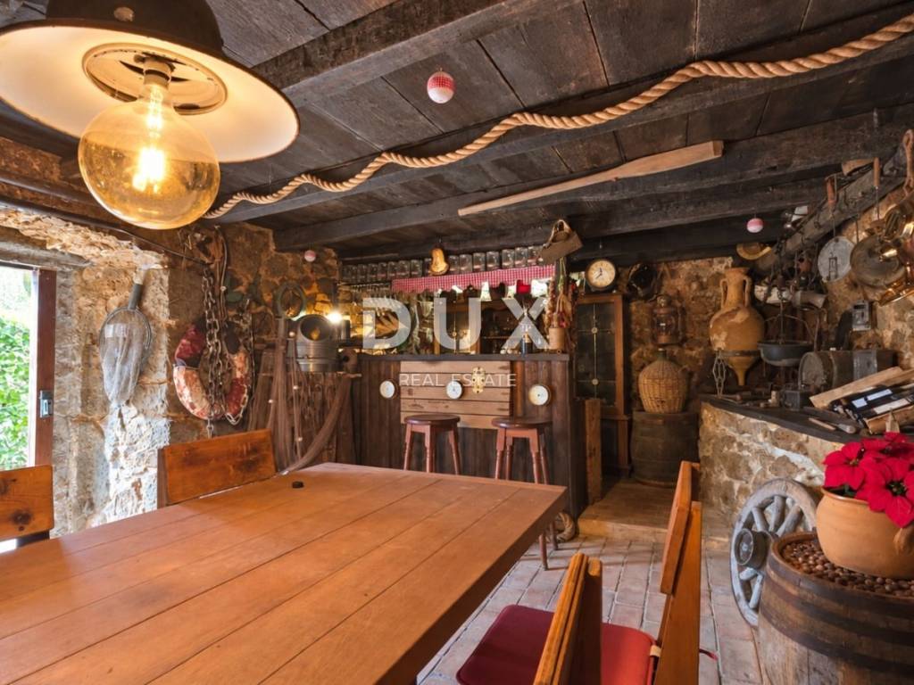
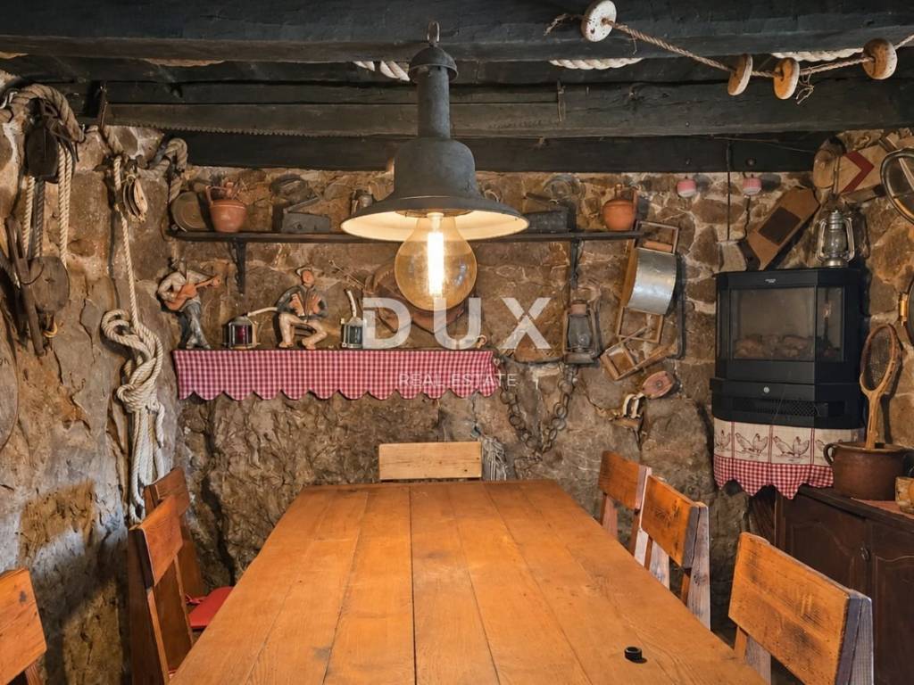
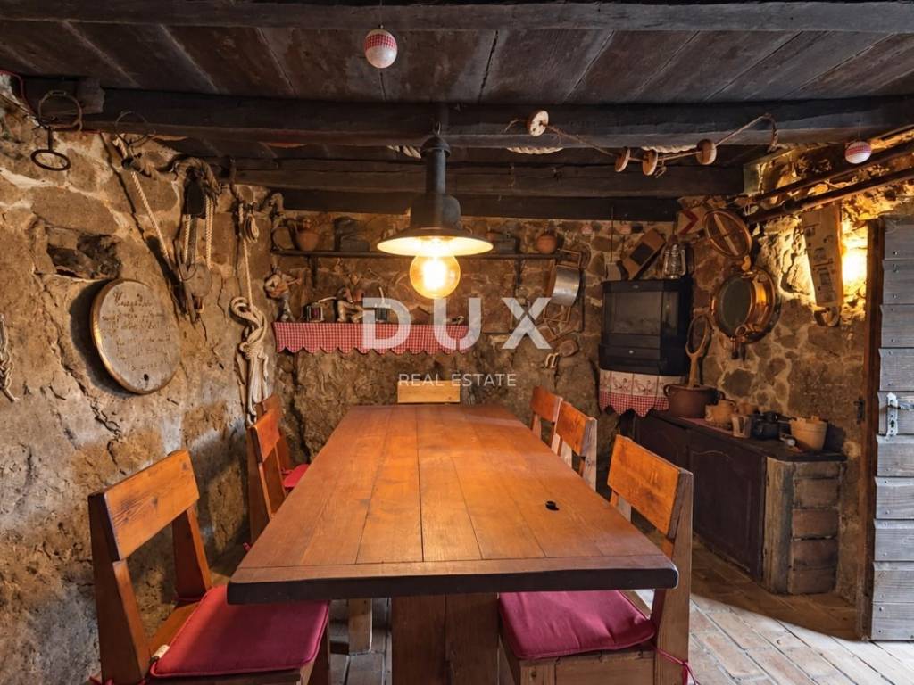
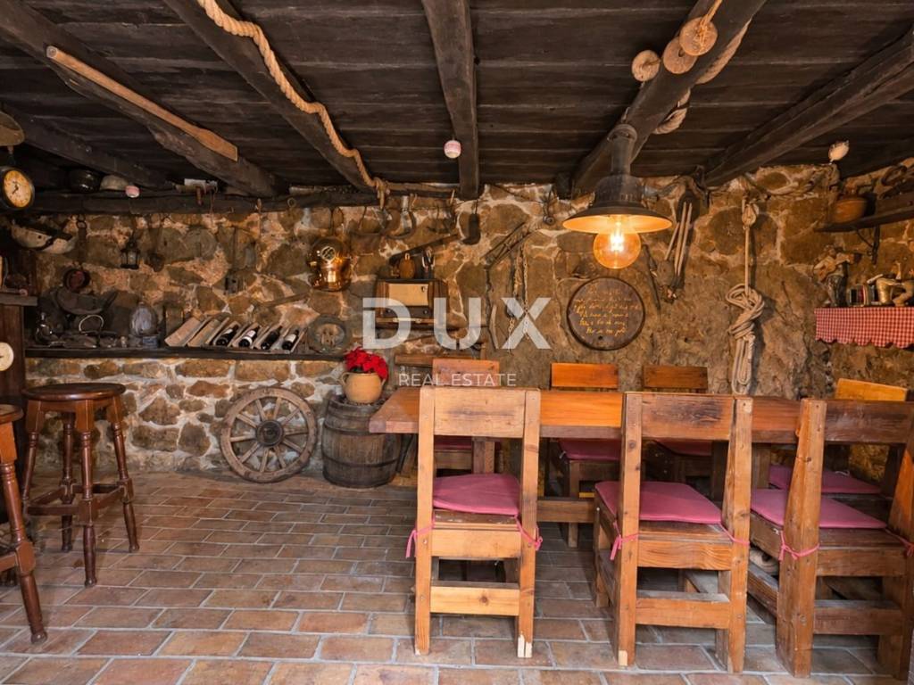
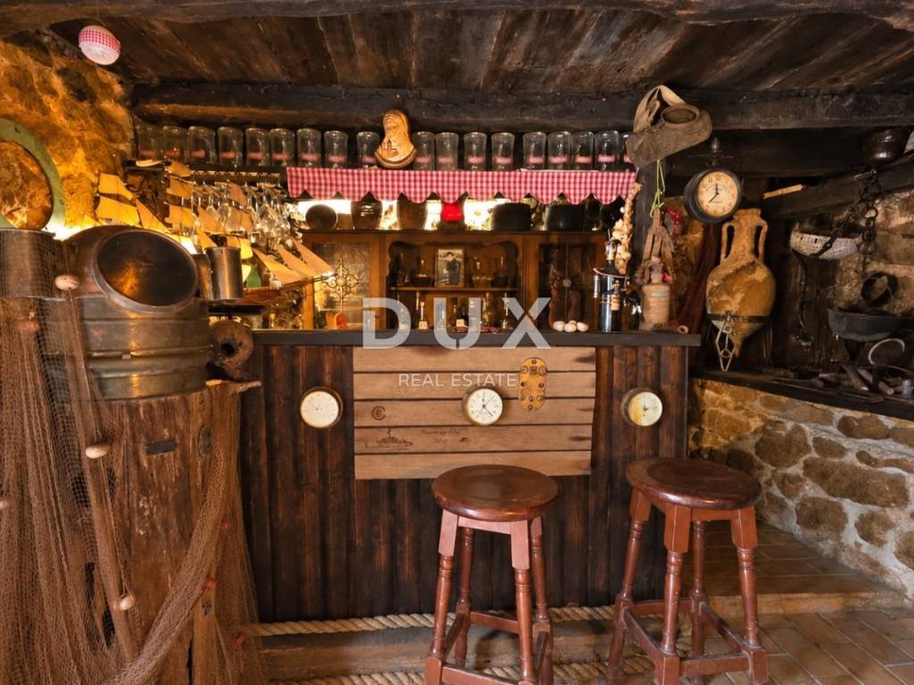
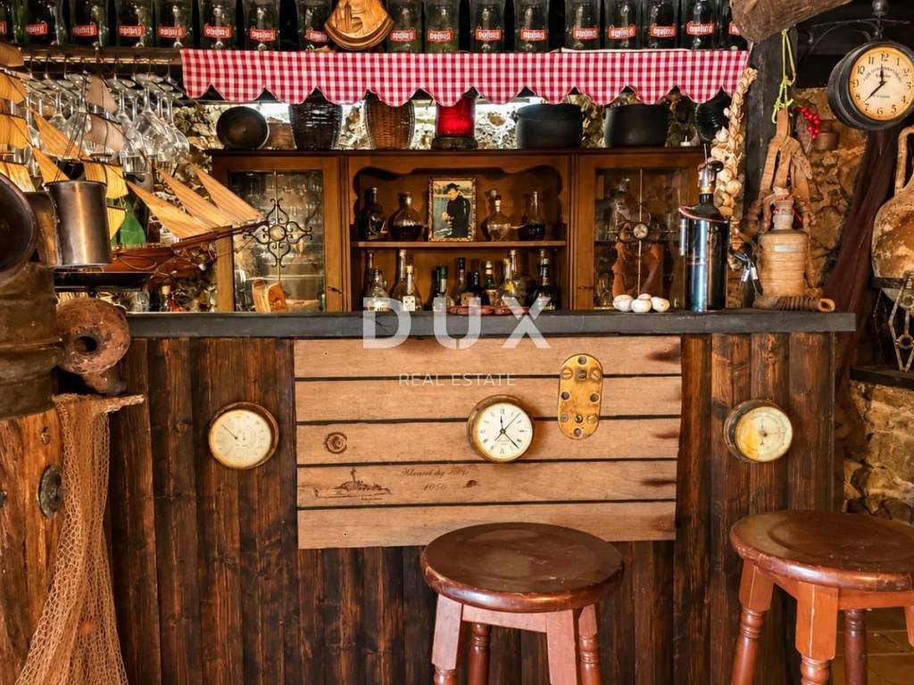
The house is arranged over two floors. On the ground floor there is a decorated tavern that retains the original character of the stone construction and is a pleasant space for socializing.
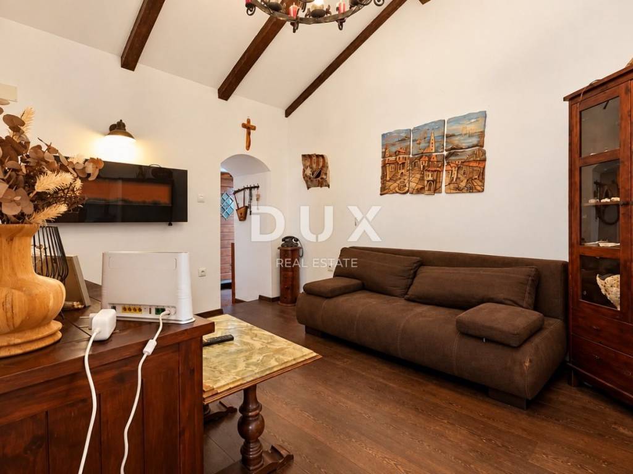
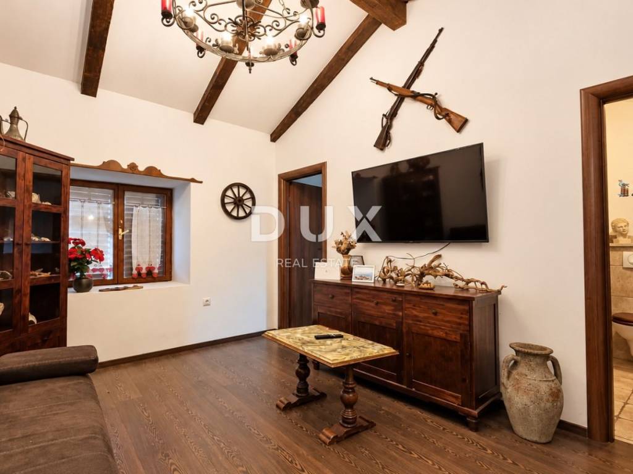
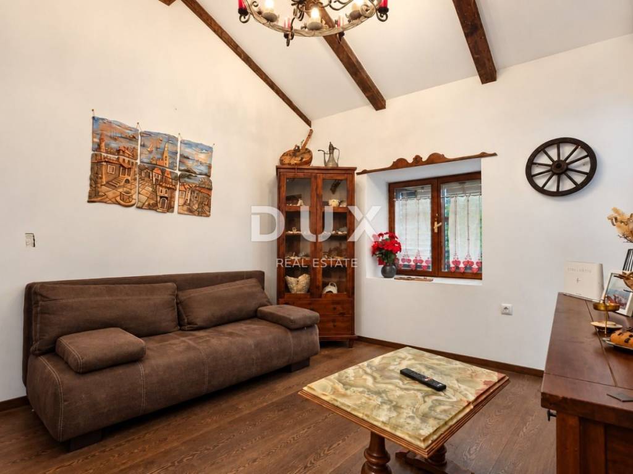
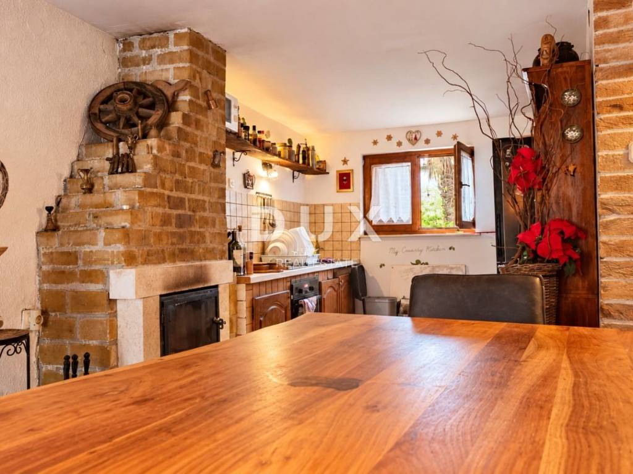
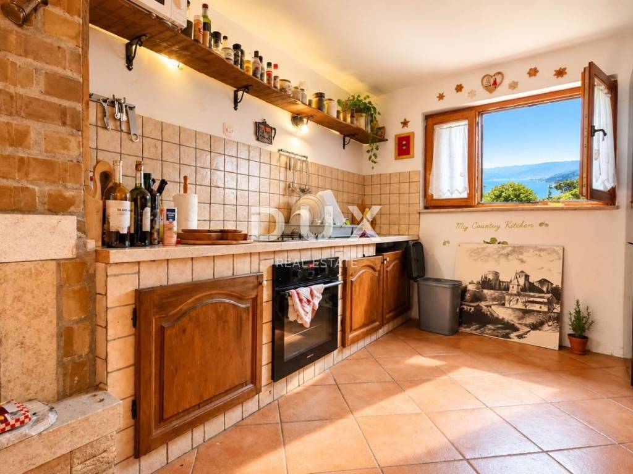
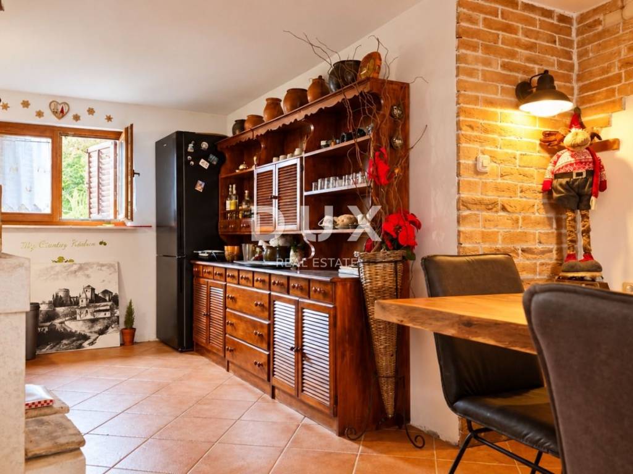
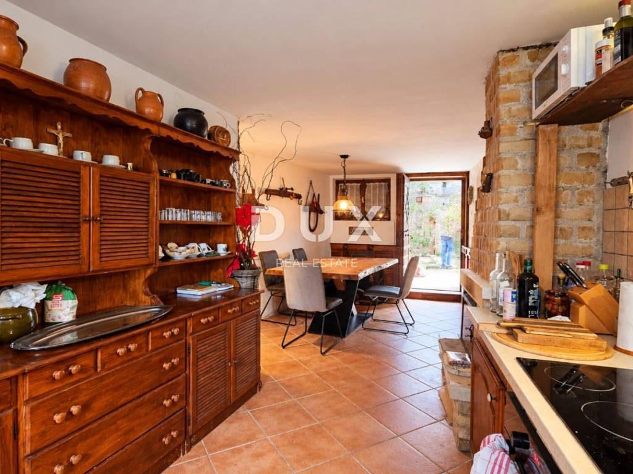
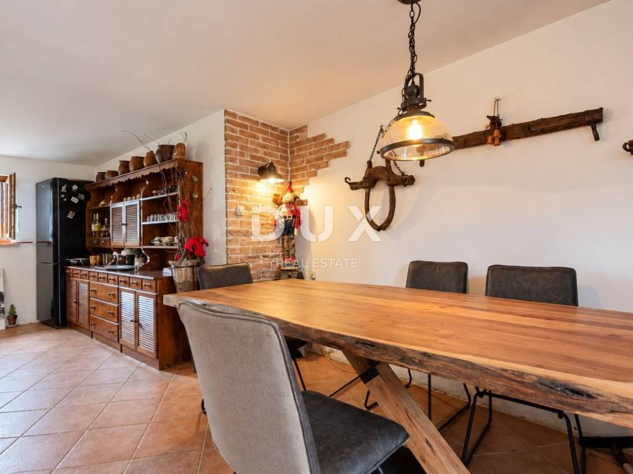
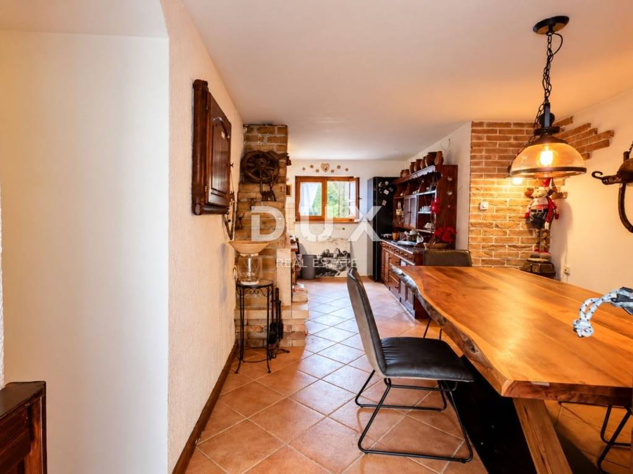
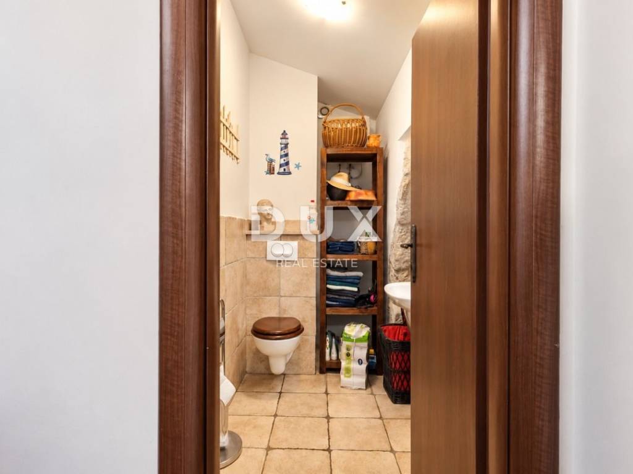
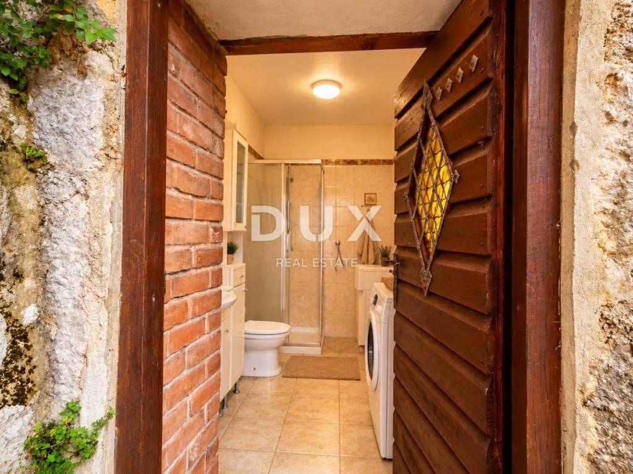
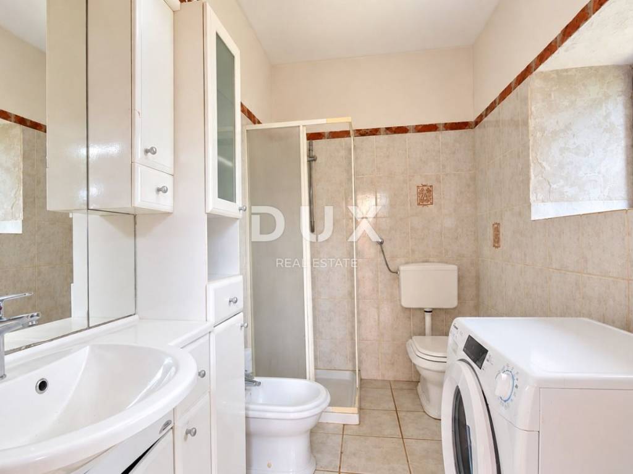
On the first floor there is a kitchen with a dining room, a living room, a bedroom and a toilet. Under the covered terrace there is a storage room with a bathroom, which further increases the functionality of the property.
A special value of the property is the covered terrace with a panoramic view of the entire Kvarner Bay, a space intended for everyday outdoor living.
The house was renovated in 2016, decorated and is being sold furnished, without the need for additional investments.
In addition to this property and its 311m2 garden, the new owner will also receive approximately 5000 m2 of land in the immediate vicinity, of which 460m2 is building land in the immediate vicinity!
Lovran is one of the most famous places on the Opatija Riviera, recognizable by its historic center, landscaped coast and Lungomare promenade that connects places along the entire Riviera. Throughout the year, it offers a rich gastronomic offer, numerous facilities and good transport connections with Opatija and Rijeka. The combination of sea, greenery and tradition makes it a desirable location for living and vacation.
Liganj offers a different atmosphere. Located above the coast, it offers more privacy, fresher air during the summer months and open views that stretch across the entire Kvarner Bay. Surrounded by greenery and nature, it is ideal for those who want a quieter environment, while remaining close to all amenities.
Dear clients, the provision of our services is governed by the General Terms and Conditions, while the
Price list of brokerage services is available at the following links:
www.dux-nekretnine.hr/opci-uvjeti-poslovanja
www.dux-nekretnine.hr/o-nama/cjenik-posrednickih-usluga
Dear clients, the provision of our services is governed by the General Terms and Conditions, while the Price List of brokerage services is available at the following links:
www.dux-nekretnine.hr/opci-uvjeti-poslovanja
www.dux-nekretnine.hr/o-nama/cjenik-posrednickih-usluga
ID CODE: 50088
Višnja Torić
Agent s licencom
Mob: +385 91 902 6353
Tel: +385 91 480 8808
E-mail: visnja@dux-nekretnine.hr
www.dux-nekretnine.hr
Arijana Traub
Agent s licencom
Mob: +385 91 267 1662
Tel: +385 91 480 8808
E-mail: arijana@dux-nekretnine.hr
www.dux-opatija.com
The location is characterized by an open view of the Kvarner Bay, a pleasant climate and the immediate vicinity of the Učka Nature Park, while the center of Lovran, the beaches and the Lungomare promenade are only a few minutes' drive away, about 4 km.
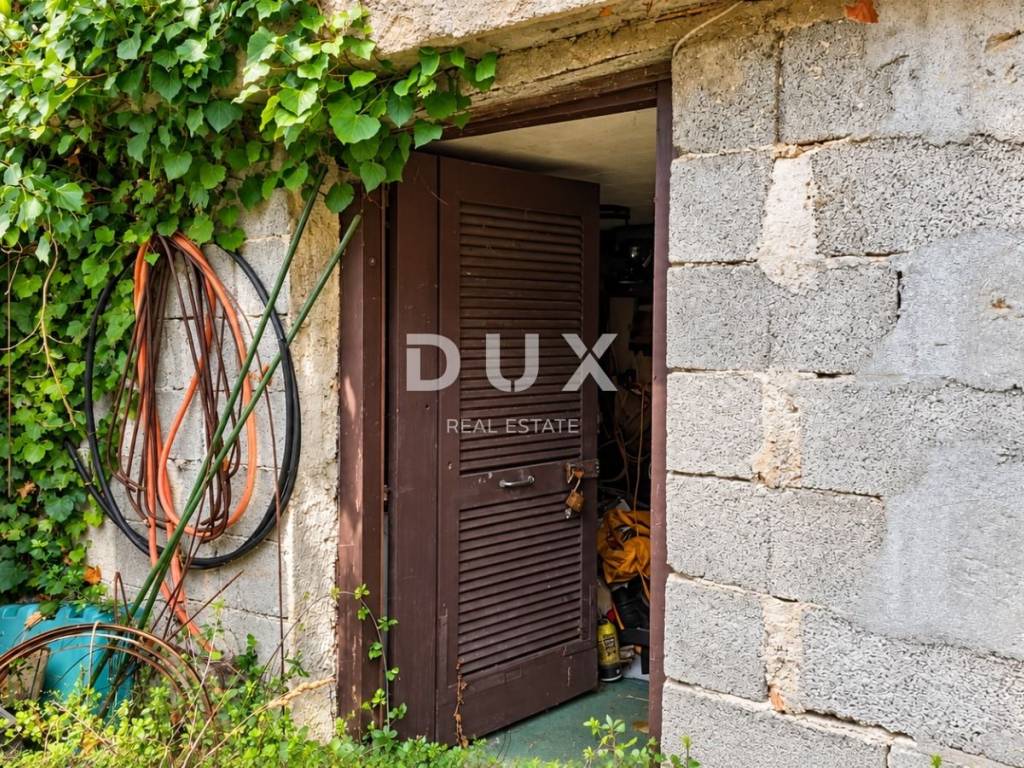
The house is arranged over two floors. On the ground floor there is a decorated tavern that retains the original character of the stone construction and is a pleasant space for socializing.
On the first floor there is a kitchen with a dining room, a living room, a bedroom and a toilet. Under the covered terrace there is a storage room with a bathroom, which further increases the functionality of the property.
A special value of the property is the covered terrace with a panoramic view of the entire Kvarner Bay, a space intended for everyday outdoor living.
The house was renovated in 2016, decorated and is being sold furnished, without the need for additional investments.
In addition to this property and its 311m2 garden, the new owner will also receive approximately 5000 m2 of land in the immediate vicinity, of which 460m2 is building land in the immediate vicinity!
Lovran is one of the most famous places on the Opatija Riviera, recognizable by its historic center, landscaped coast and Lungomare promenade that connects places along the entire Riviera. Throughout the year, it offers a rich gastronomic offer, numerous facilities and good transport connections with Opatija and Rijeka. The combination of sea, greenery and tradition makes it a desirable location for living and vacation.
Liganj offers a different atmosphere. Located above the coast, it offers more privacy, fresher air during the summer months and open views that stretch across the entire Kvarner Bay. Surrounded by greenery and nature, it is ideal for those who want a quieter environment, while remaining close to all amenities.
Dear clients, the provision of our services is governed by the General Terms and Conditions, while the
Price list of brokerage services is available at the following links:
www.dux-nekretnine.hr/opci-uvjeti-poslovanja
www.dux-nekretnine.hr/o-nama/cjenik-posrednickih-usluga
Dear clients, the provision of our services is governed by the General Terms and Conditions, while the Price List of brokerage services is available at the following links:
www.dux-nekretnine.hr/opci-uvjeti-poslovanja
www.dux-nekretnine.hr/o-nama/cjenik-posrednickih-usluga
ID CODE: 50088
Višnja Torić
Agent s licencom
Mob: +385 91 902 6353
Tel: +385 91 480 8808
E-mail: visnja@dux-nekretnine.hr
www.dux-nekretnine.hr
Arijana Traub
Agent s licencom
Mob: +385 91 267 1662
Tel: +385 91 480 8808
E-mail: arijana@dux-nekretnine.hr
www.dux-opatija.com

Εάν θέλετε να μάθετε περισσότερα, μπορείτε να μιλήσετε με Višnja Torić.
Χαρακτηριστικά
- Τύπος
- Μονοκατοικία
- Συμβόλαιο
- Πώληση
- Όροφος
- 1
- Εμβαδόν
- 86 m² | επαγγελματικό 397 m²
- Δωμάτια
- 3
- Υπνοδωμάτια
- 2
- Μπάνια
- 1
- Επιπλωμένο
- Ναι
- Μπαλκόνι
- Όχι
- Βεράντα
- Ναι
- Κλιματισμός
- Αυτόνομη, κρύο/ζέστη
Λεπτομέρεια επιφάνειας
Κατοικία
- Όροφος
- 1
- Εμβαδόν
- 86,0 m²
- Συντελεστής
- 100%
- Τύπος επιφάνειας
- Κύρια
- Υπολ. επιφάνεια
- 86,0 m²
Γη
- Όροφος
- Ισόγειο
- Εμβαδόν
- 311,0 m²
- Συντελεστής
- 100%
- Τύπος επιφάνειας
- Δευτερεύουσα
- Υπολ. επιφάνεια
- 311,0 m²
Πληροφορίες τιμής
- Τιμή
- € 259.500
- Τιμή ανά m²
- 654 €/m²
Ενεργειακή απόδοση
Έτος κατασκευής
1819Κλιματιστικό μηχάνημα
Αυτόνομη, κρύο/ζέστηΕνεργειακή πιστοποίηση
Δεν υπόκειται
Ανακαλύψτε κάθε γωνιά του ακινήτου
+23
Χάρτης

Πρόσθετες επιλογές

Višnja Torić