1/43
Μονοκατοικία Selce, Crikvenica, Selce, Crikvenica
€ 600.000
Τελευταία ενημέρωση: 09/10/2026
Περιγραφή
κωδικός: 110-283
EXCLUSIVE - Only in our offer!
Kaiser Immobilien presents a renovated historic stone house with five apartments and a sea view
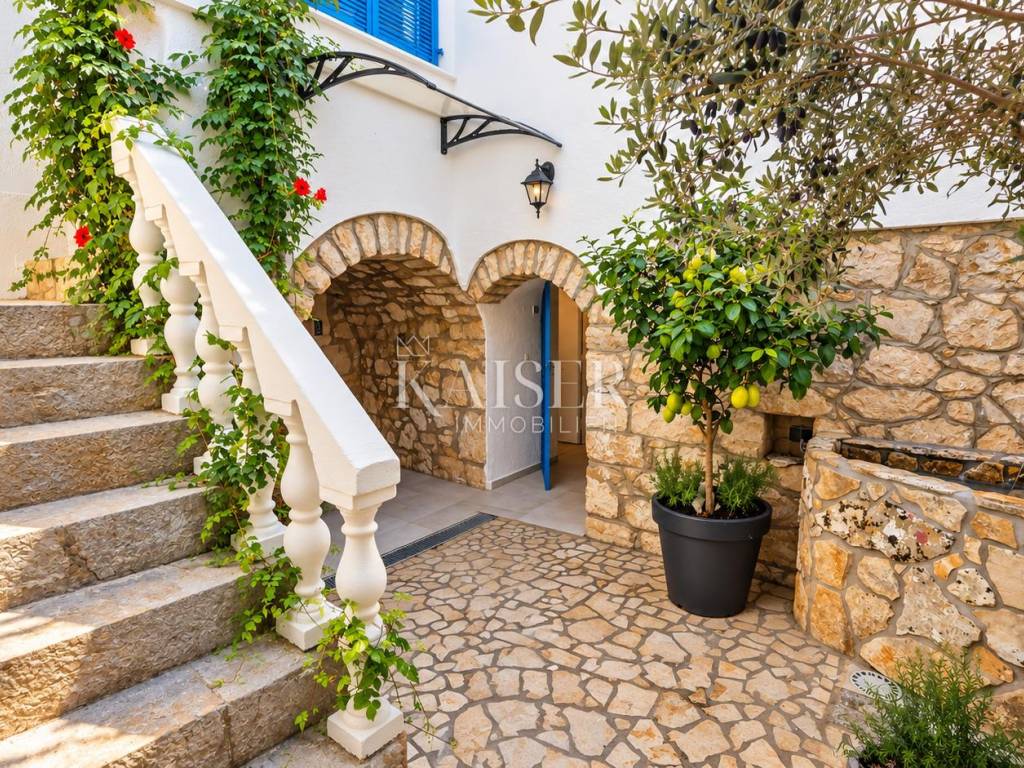
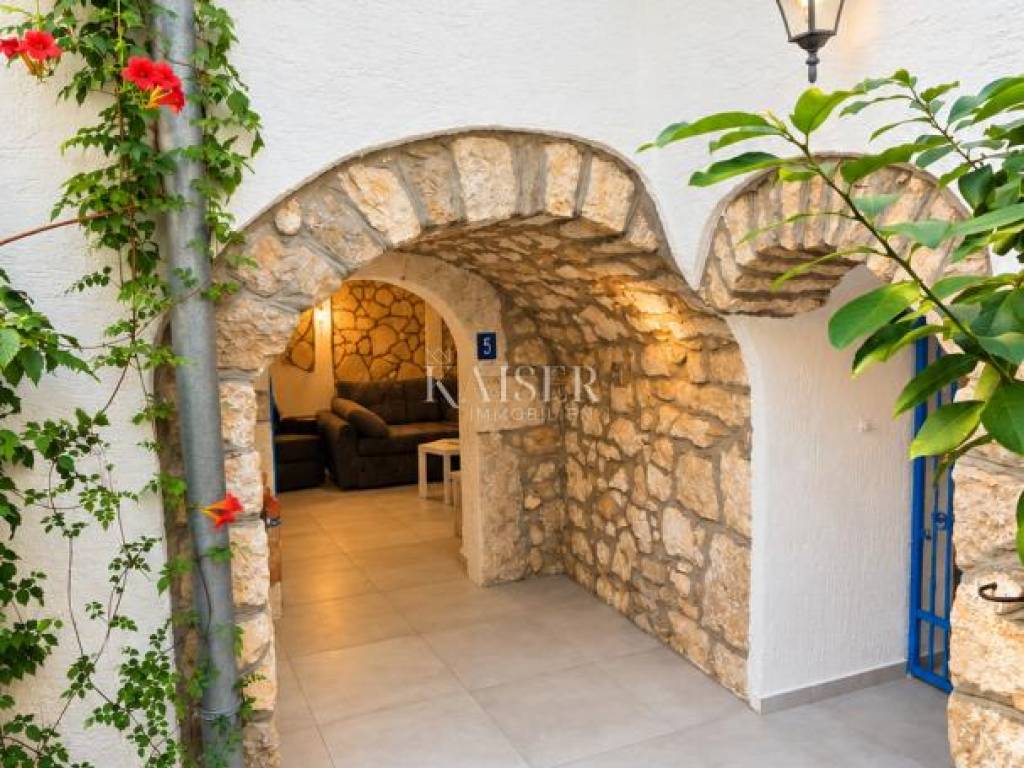
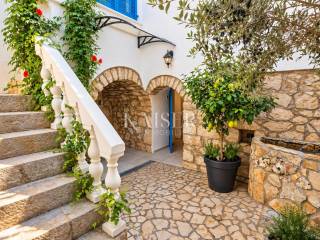
In the old town of Selce, only approximately 300 meters from the sea and the beach, is this stone villa - an authentic stone house with almost 150 years of history, completely renovated and furnished as an apartment building.
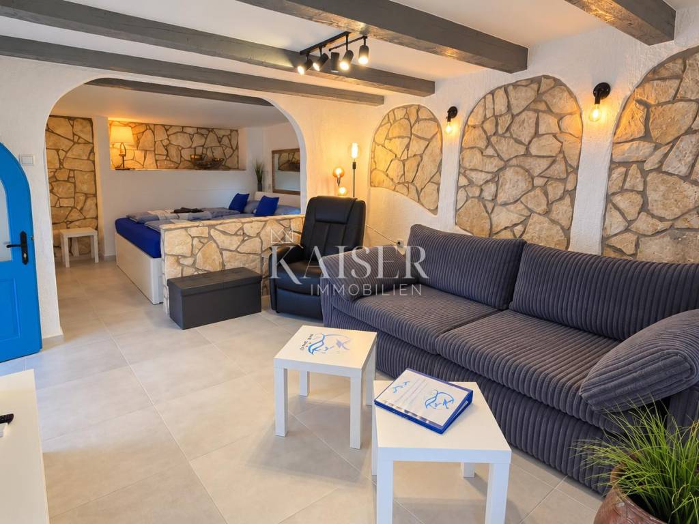
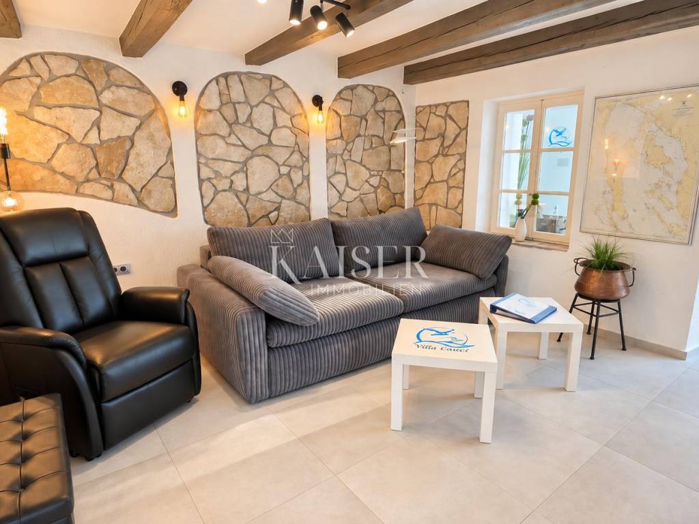
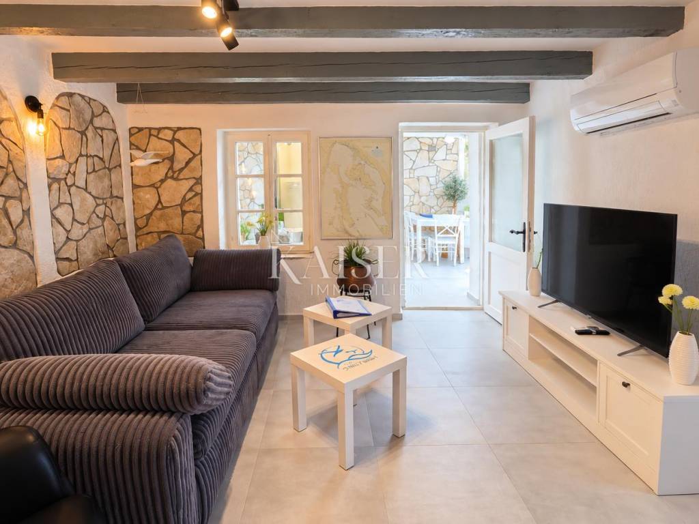
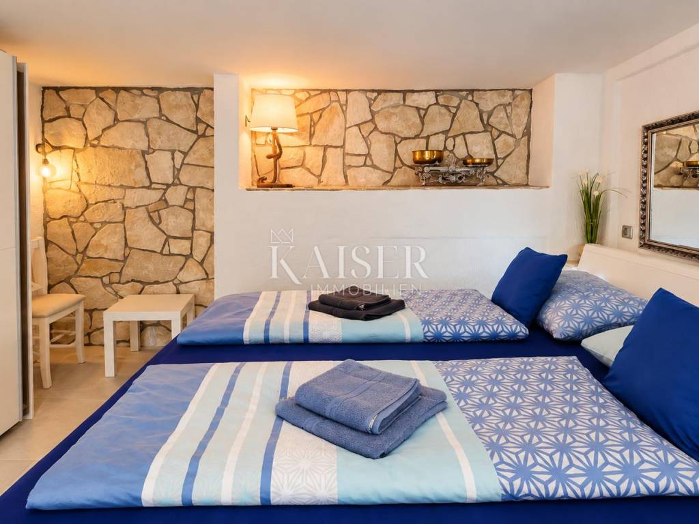
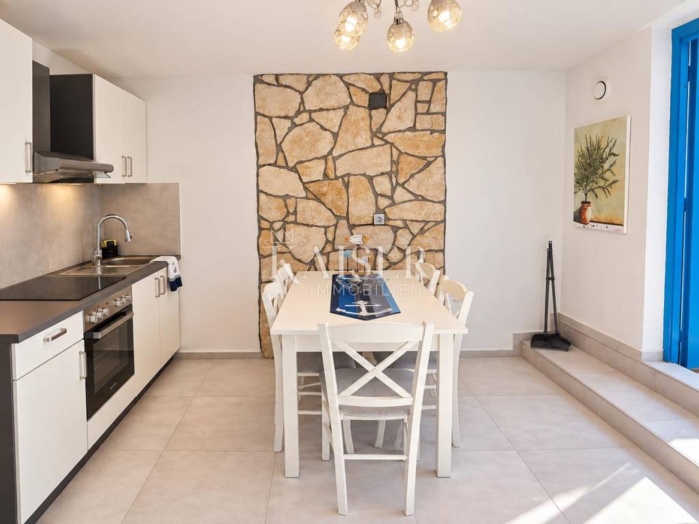
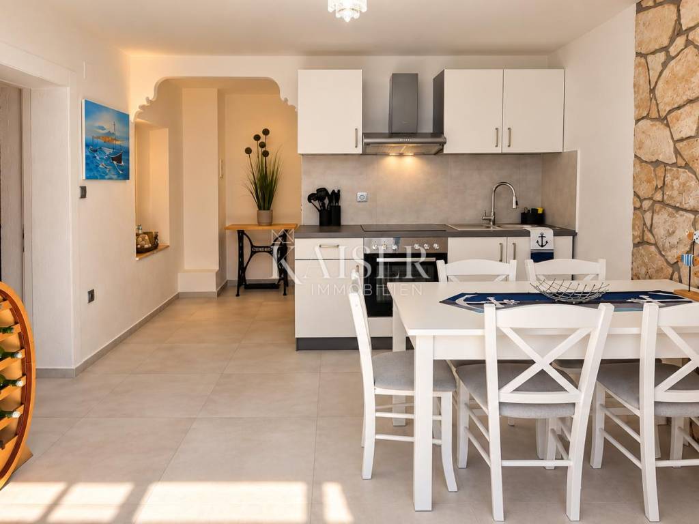
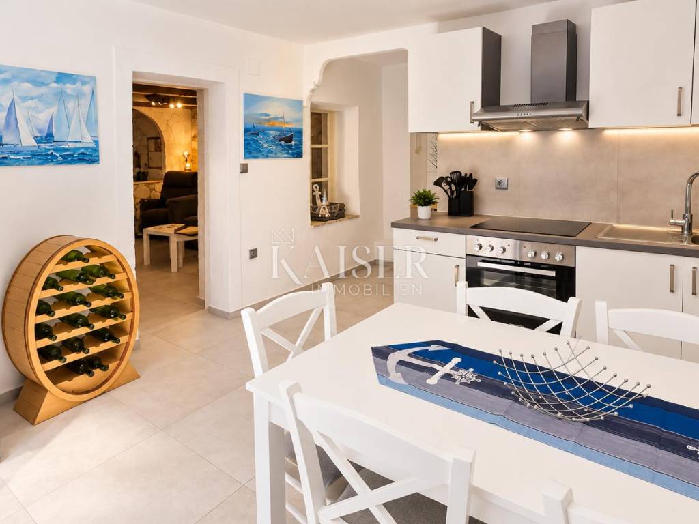
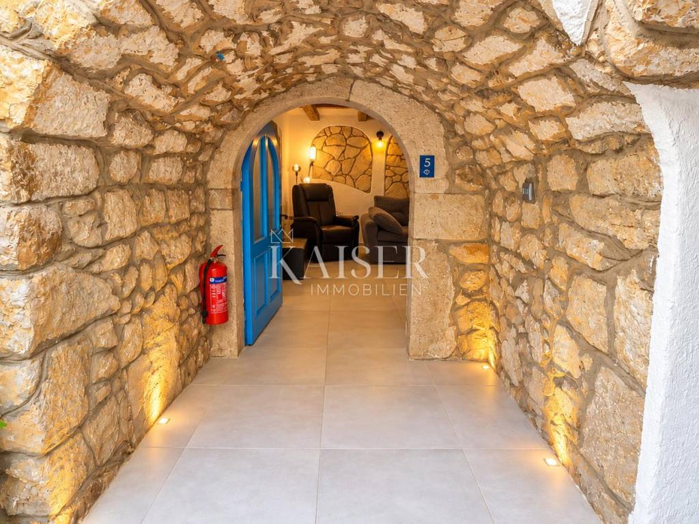
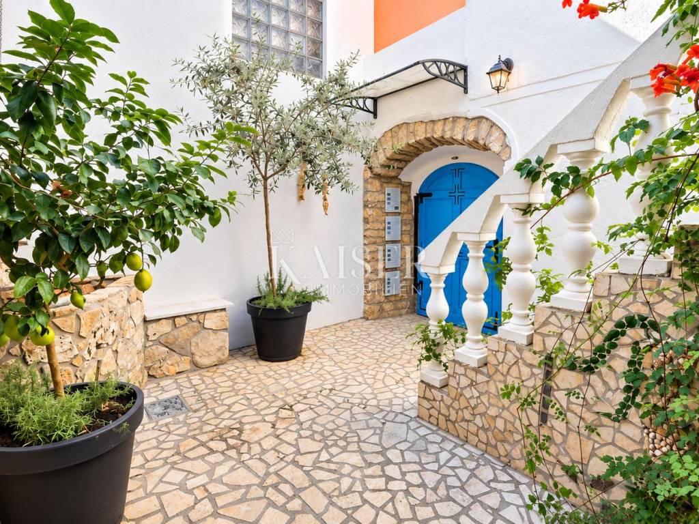
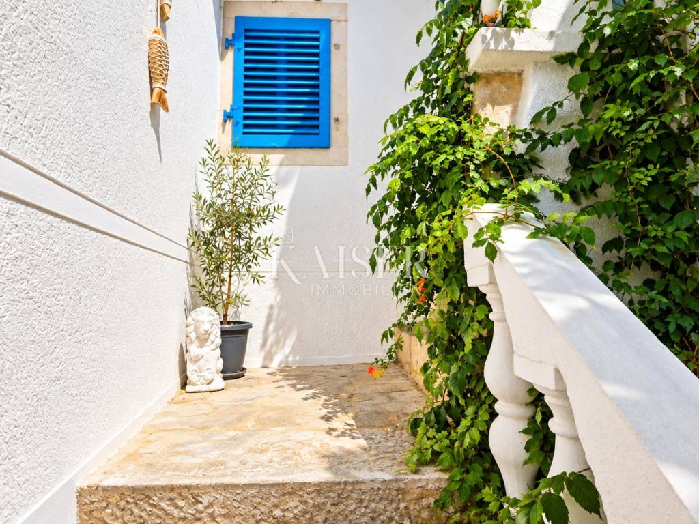
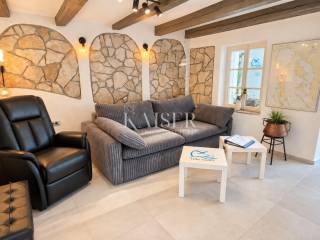
The property represents a combination of traditional coastal-Mediterranean architecture and modern standards. During the thorough renovation, special attention was paid to preserving the original character of the house, thick stone walls and Mediterranean ambiance, while at the same time introducing modern amenities necessary for a pleasant stay and quality tourist business.
The house is organized into five separate accommodation units of different sizes and characteristics.
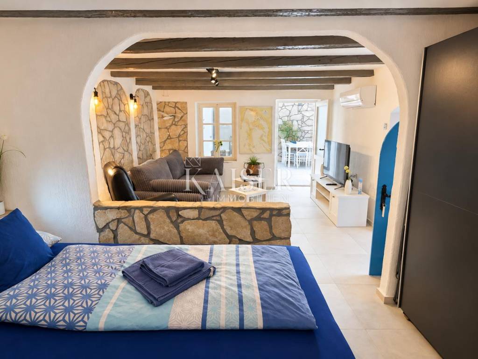
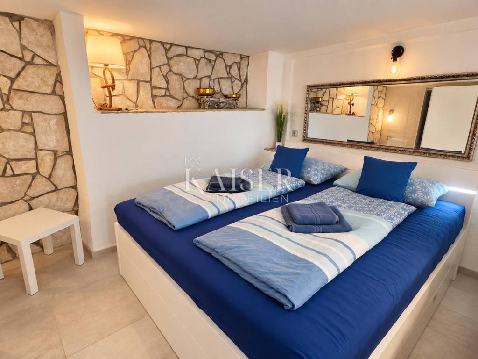
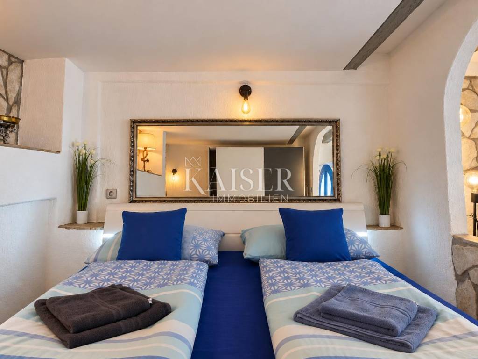
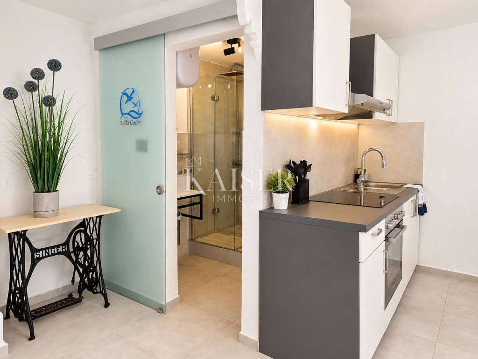
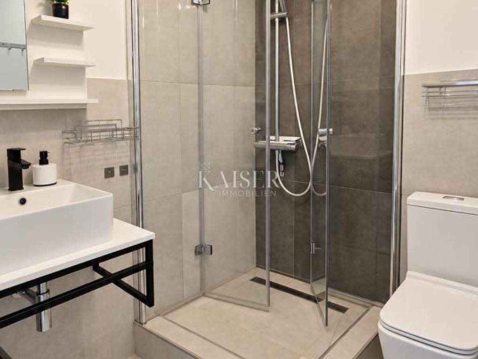
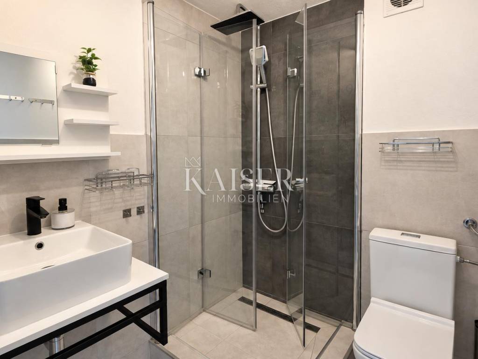
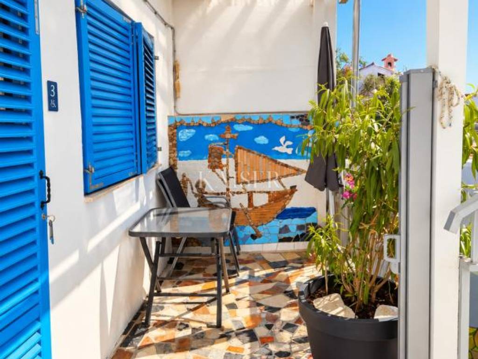
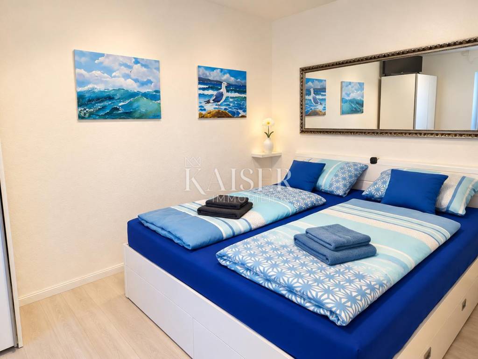
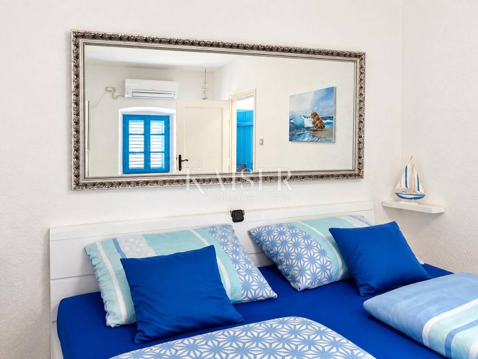
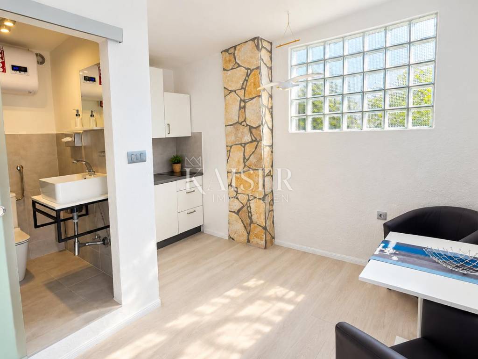
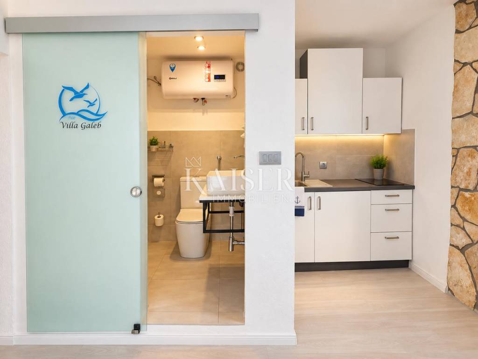
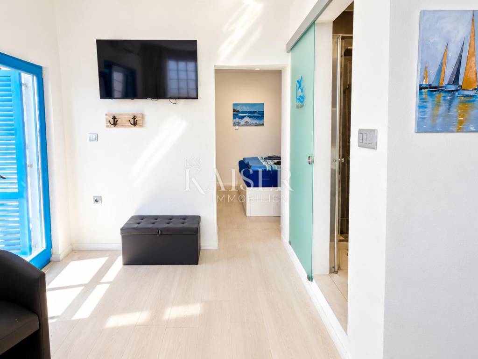
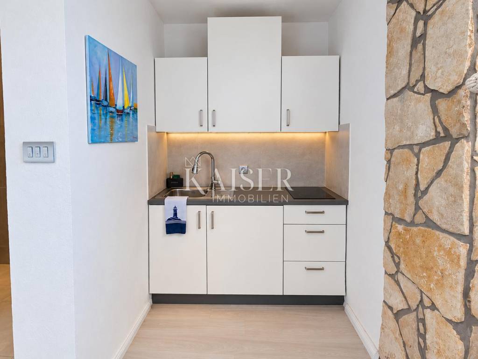
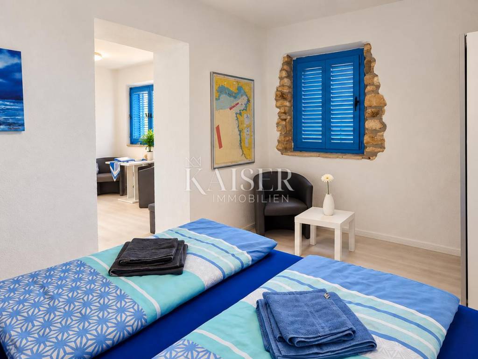
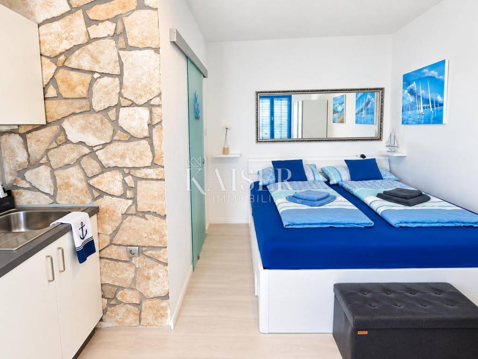
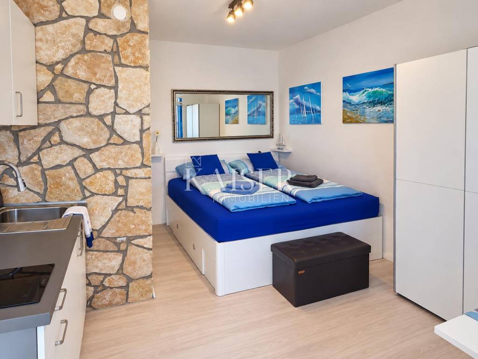
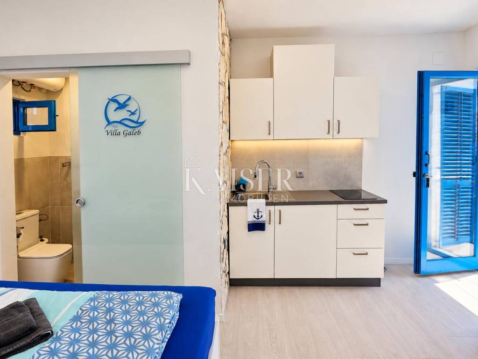
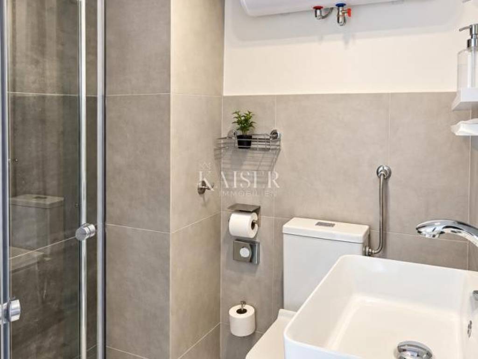
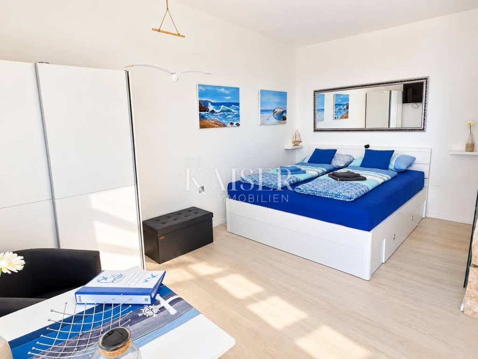
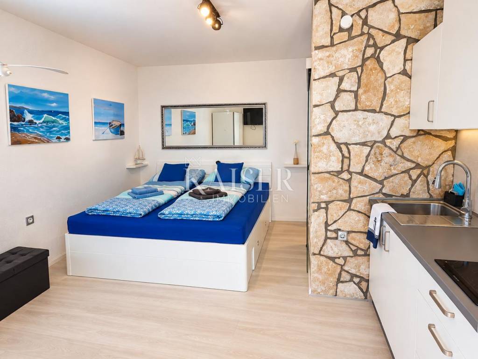
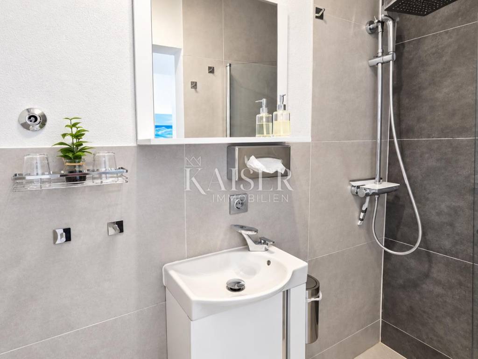
Apartment 1 is approximately 28 m² in size, while Apartment 2 is approximately 27 m². Both units are furnished as studio apartments with a kitchen area, bathroom and sleeping area and have a sea view from the bed and a beautiful sunny terrace.
Apartment 3 is approximately 34 m² in size and consists of two rooms, including a separate bedroom, a kitchen and dining area, and a bathroom. The apartment has a balcony with a side sea view.
Apartment 4 is approximately 18 m² in size and is designed as an additional accommodation unit or sleeping area.
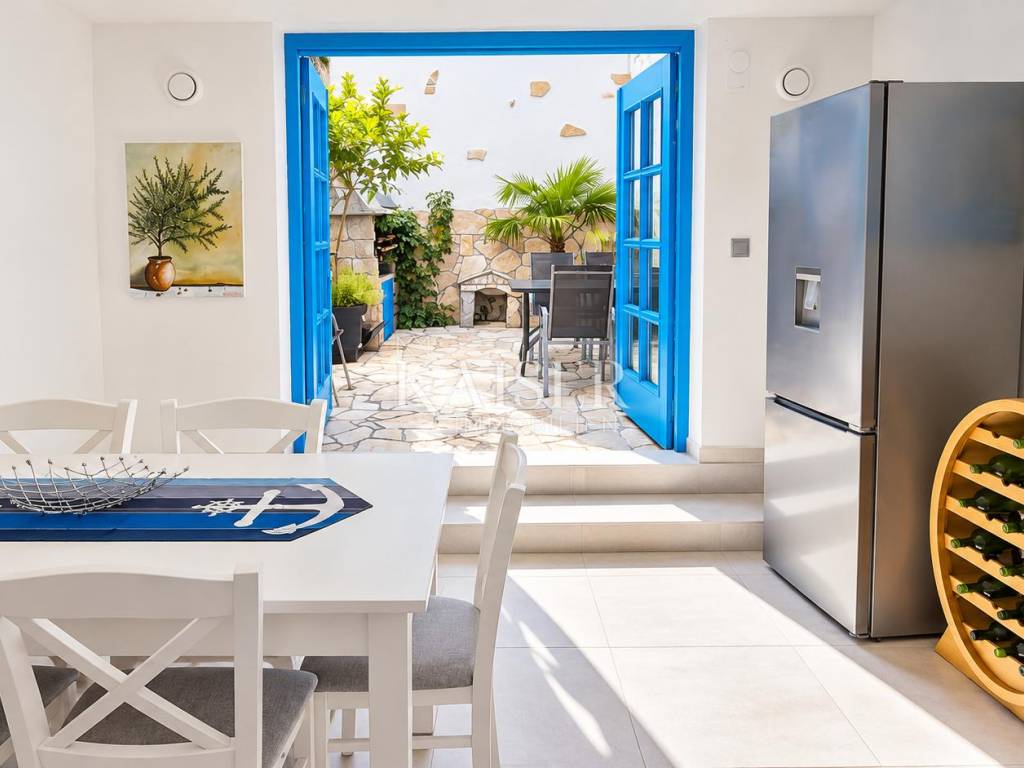
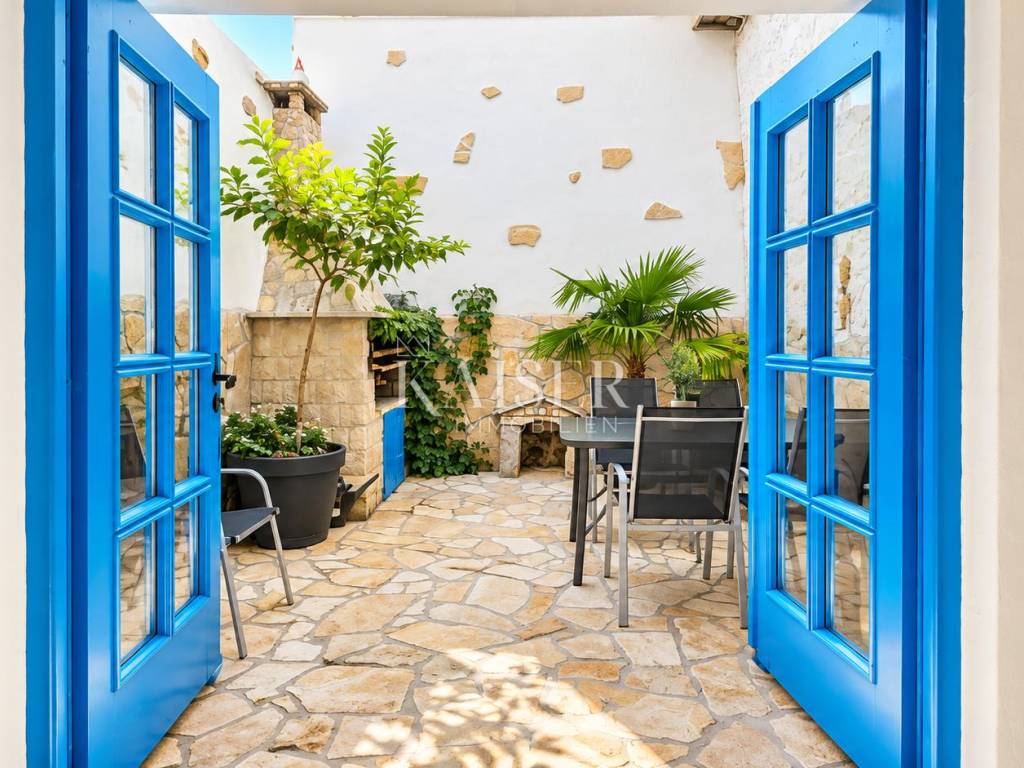
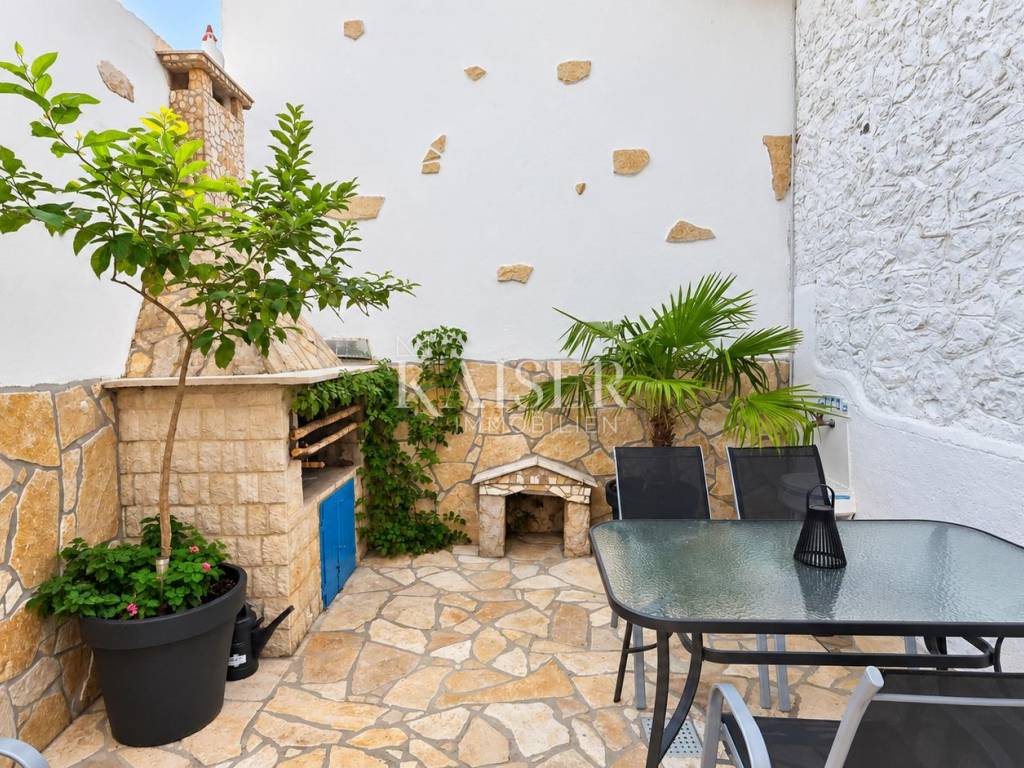
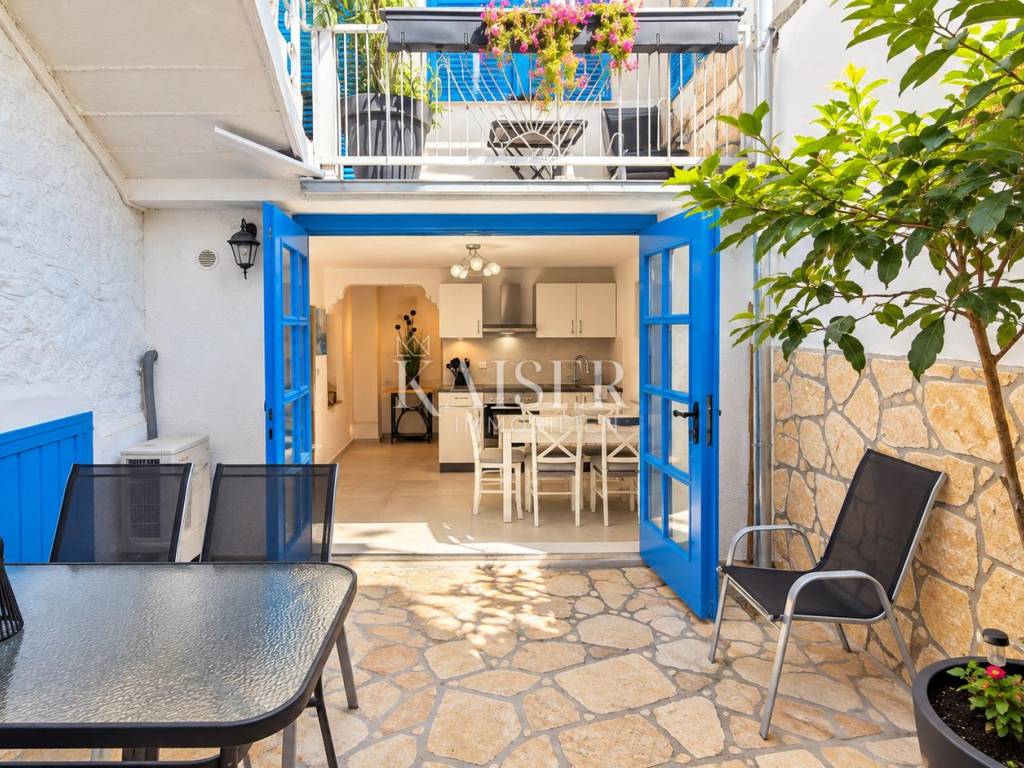
The largest, Apartment 5, is approximately 55 m² in size. It is located in a particularly attractive historical part of the house and has two rooms, a fully equipped kitchen, a modern bathroom and a private inner courtyard or Mediterranean terrace with a barbecue.
The property also has two separate spaces, one of which is a laundry room and the other is a storage room.
The property also has its own office of approximately 10 m².
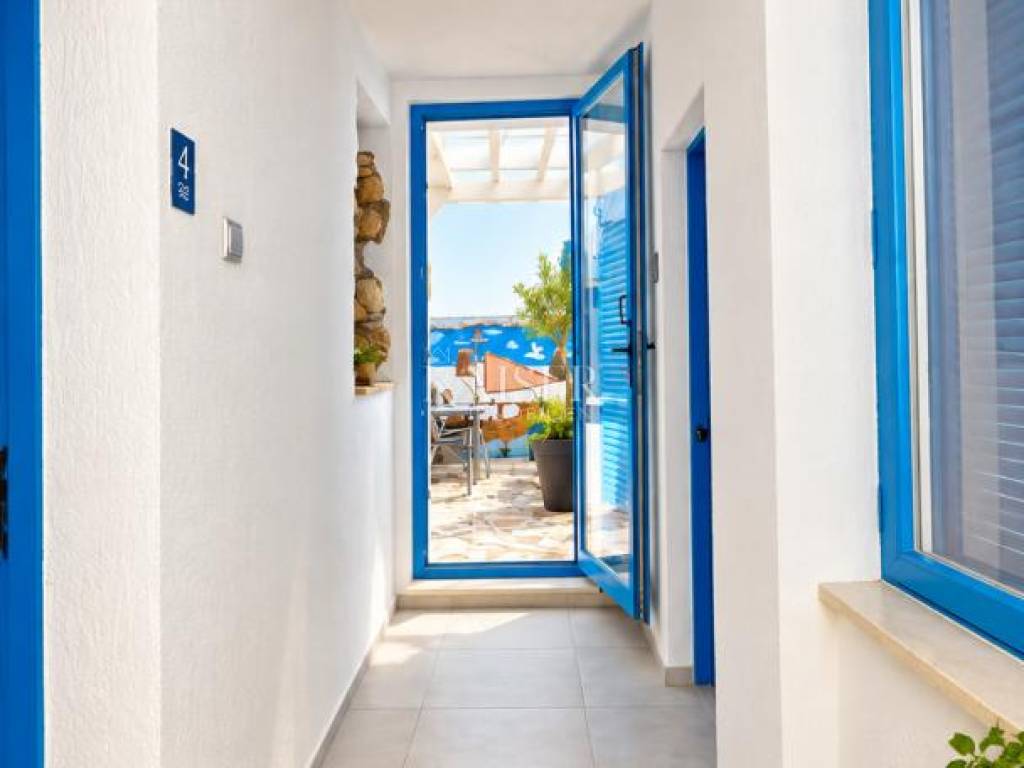
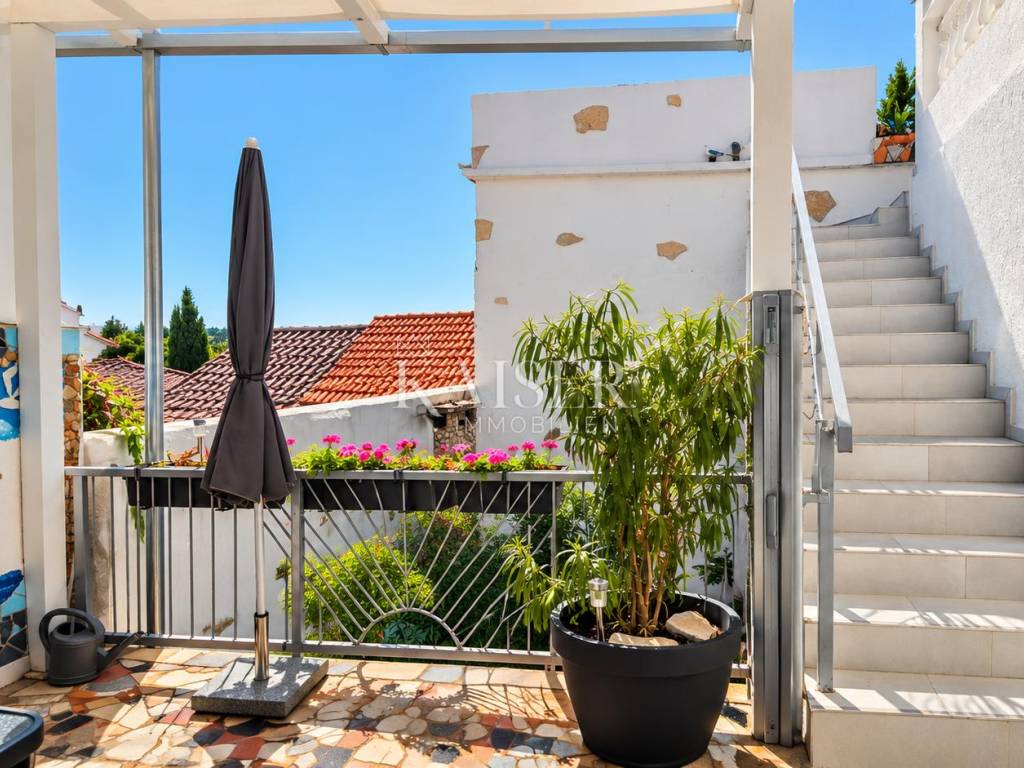
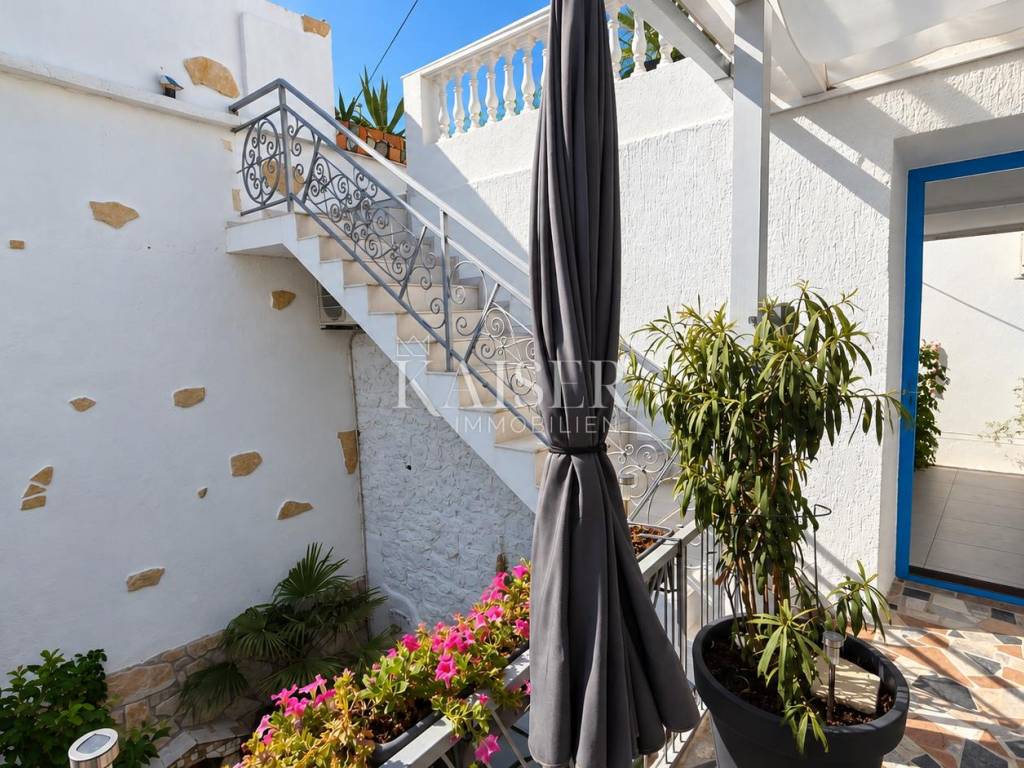
The roof terrace is approximately 25 m² with an open and covered part, and a hallway and balcony on the first floor of approximately 20 m².
The courtyard in front of the entrance is 13 m², while the part of the apartment's garden on the ground floor is 22 m².
The total living area with terraces and balcony is approximately 225 m2, and the garden is 35 m2.
The uniqueness of the property is precisely its authenticity. The oldest part of the house was built right next to the rock, while the stone walls in some places reach a thickness of approximately 1.60 meters. Such traditional construction contributes to a pleasant microclimate of the space, especially during the summer months.
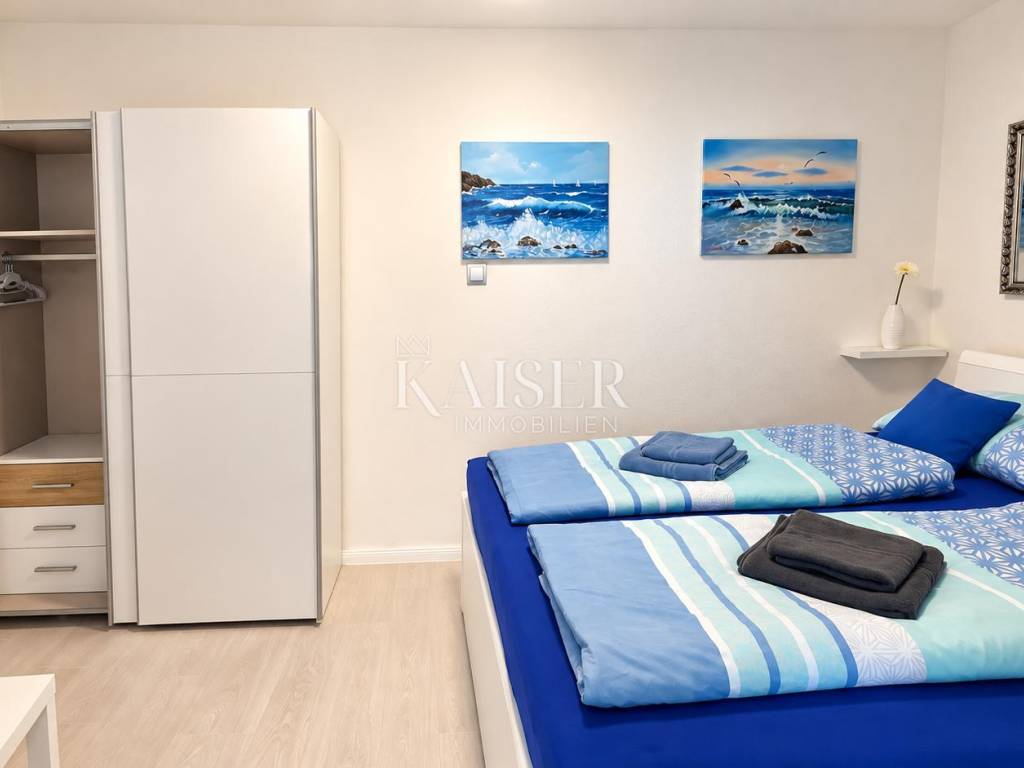
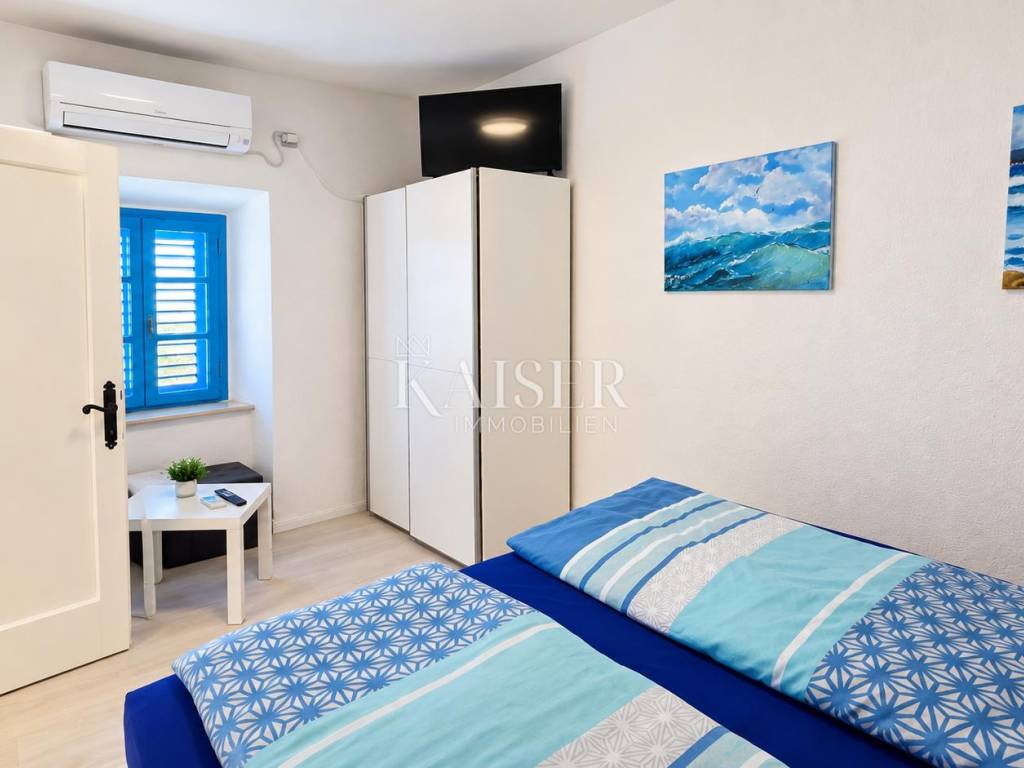
All apartment units are modernly decorated and equipped with air conditioning, optical internet and Internet TV, while the kitchens are equipped with the necessary appliances and inventory.
Thanks to its location in Selce, proximity to the sea and beaches, sea view and the existing organization of the building through several separate apartments, the property is particularly interesting as an investment for continued tourist rental. At the same time, its layout and character offer the possibility of using it as a larger family property on the Adriatic. In just 3 months of active operation, this property contributes a net 30,000e.
This villa is a true example of a tourist brand and differs from the classic apartment offer precisely by the combination of history, authentic stone architecture, quality renovation and modern amenities, in an attractive location in one of the most famous tourist resorts of the Crikvenica-Vinodolska Riviera.
The property is not accessible by car and does not have its own parking space. Parking can be arranged nearby for an additional fee.
Also, the property is currently possible to expand with an additional piece of antiquity located in front of this property.
Distances:
Beach: 300m on foot
Center: 250m on foot
Spar store: 3min by car
For more information, contact the agent:
Davor Piškulić
davor@kaiser-immobilien.hr
+00 385 95 583 8240
WhatsApp, Viber
ID CODE: 110-283
Davor Piškulić
Licencirani agent za nekretnine
Mob: +385955838240, +385995677888
E-mail: davor@kaiser-immobilien.hr
www.kaiser-immobilien.hr
Kaiser Immobilien presents a renovated historic stone house with five apartments and a sea view
In the old town of Selce, only approximately 300 meters from the sea and the beach, is this stone villa - an authentic stone house with almost 150 years of history, completely renovated and furnished as an apartment building.
The property represents a combination of traditional coastal-Mediterranean architecture and modern standards. During the thorough renovation, special attention was paid to preserving the original character of the house, thick stone walls and Mediterranean ambiance, while at the same time introducing modern amenities necessary for a pleasant stay and quality tourist business.
The house is organized into five separate accommodation units of different sizes and characteristics.
Apartment 1 is approximately 28 m² in size, while Apartment 2 is approximately 27 m². Both units are furnished as studio apartments with a kitchen area, bathroom and sleeping area and have a sea view from the bed and a beautiful sunny terrace.
Apartment 3 is approximately 34 m² in size and consists of two rooms, including a separate bedroom, a kitchen and dining area, and a bathroom. The apartment has a balcony with a side sea view.
Apartment 4 is approximately 18 m² in size and is designed as an additional accommodation unit or sleeping area.
The largest, Apartment 5, is approximately 55 m² in size. It is located in a particularly attractive historical part of the house and has two rooms, a fully equipped kitchen, a modern bathroom and a private inner courtyard or Mediterranean terrace with a barbecue.
The property also has two separate spaces, one of which is a laundry room and the other is a storage room.
The property also has its own office of approximately 10 m².
The roof terrace is approximately 25 m² with an open and covered part, and a hallway and balcony on the first floor of approximately 20 m².
The courtyard in front of the entrance is 13 m², while the part of the apartment's garden on the ground floor is 22 m².
The total living area with terraces and balcony is approximately 225 m2, and the garden is 35 m2.
The uniqueness of the property is precisely its authenticity. The oldest part of the house was built right next to the rock, while the stone walls in some places reach a thickness of approximately 1.60 meters. Such traditional construction contributes to a pleasant microclimate of the space, especially during the summer months.
All apartment units are modernly decorated and equipped with air conditioning, optical internet and Internet TV, while the kitchens are equipped with the necessary appliances and inventory.
Thanks to its location in Selce, proximity to the sea and beaches, sea view and the existing organization of the building through several separate apartments, the property is particularly interesting as an investment for continued tourist rental. At the same time, its layout and character offer the possibility of using it as a larger family property on the Adriatic. In just 3 months of active operation, this property contributes a net 30,000e.
This villa is a true example of a tourist brand and differs from the classic apartment offer precisely by the combination of history, authentic stone architecture, quality renovation and modern amenities, in an attractive location in one of the most famous tourist resorts of the Crikvenica-Vinodolska Riviera.
The property is not accessible by car and does not have its own parking space. Parking can be arranged nearby for an additional fee.
Also, the property is currently possible to expand with an additional piece of antiquity located in front of this property.
Distances:
Beach: 300m on foot
Center: 250m on foot
Spar store: 3min by car
For more information, contact the agent:
Davor Piškulić
davor@kaiser-immobilien.hr
+00 385 95 583 8240
WhatsApp, Viber
ID CODE: 110-283
Davor Piškulić
Licencirani agent za nekretnine
Mob: +385955838240, +385995677888
E-mail: davor@kaiser-immobilien.hr
www.kaiser-immobilien.hr

Εάν θέλετε να μάθετε περισσότερα, μπορείτε να μιλήσετε με Davor Piškulić.
Χαρακτηριστικά
- Τύπος
- Μονοκατοικία
- Συμβόλαιο
- Πώληση
- Σύνολο ορόφων
- 2
- Ανελκυστήρας
- Όχι
- Εμβαδόν
- 225 m²
- Δωμάτια
- 5+
- Υπνοδωμάτια
- 5
- Μπάνια
- 3+
- Μπαλκόνι
- Όχι
- Βεράντα
- Ναι
- Κλιματισμός
- Αυτόνομη, κρύο/ζέστη
- Απόσταση από τη θάλασσα
- 300 m
Πληροφορίες τιμής
- Τιμή
- € 600.000
- Τιμή ανά m²
- 2.667 €/m²
Ενεργειακή απόδοση
Έτος κατασκευής
1880Κλιματιστικό μηχάνημα
Αυτόνομη, κρύο/ζέστηΕνεργειακή πιστοποίηση
Χωρίς ταξινόμηση
Ανακαλύψτε κάθε γωνιά του ακινήτου
+41
Χάρτης

Πρόσθετες επιλογές

Davor Piškulić