1/25
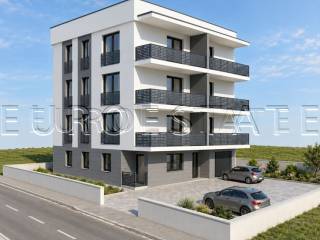
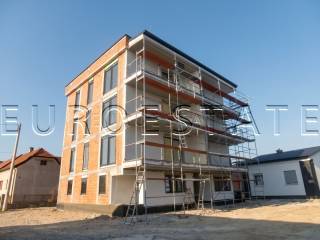
Τριάρι νέο, δεύτερος όροφος, Novi Marof
€ 182.308
Τελευταία ενημέρωση: 07/10/2026
Περιγραφή
κωδικός: s984
BUYERS DO NOT PAY AN AGENCY COMMISSION.
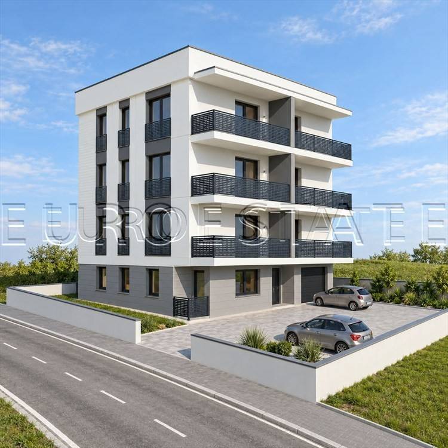
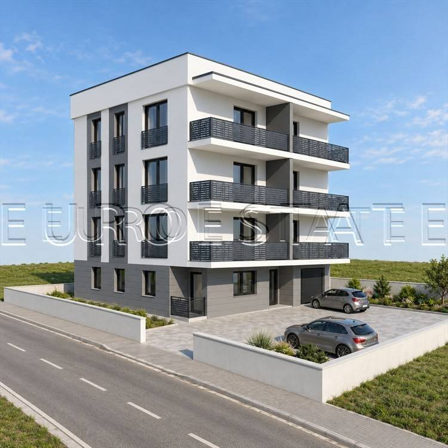
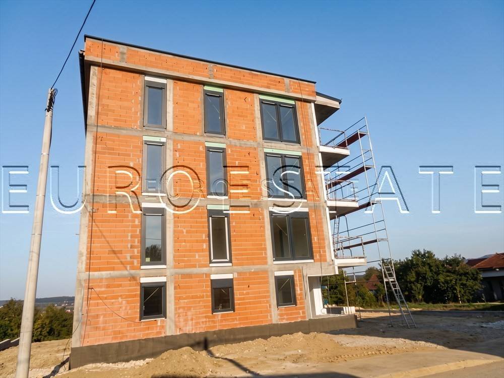
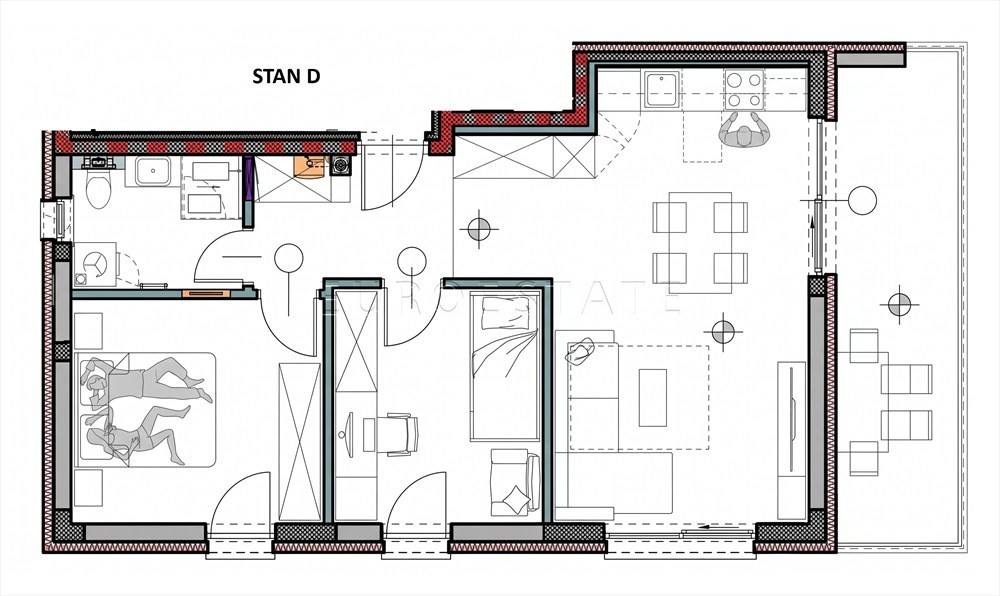
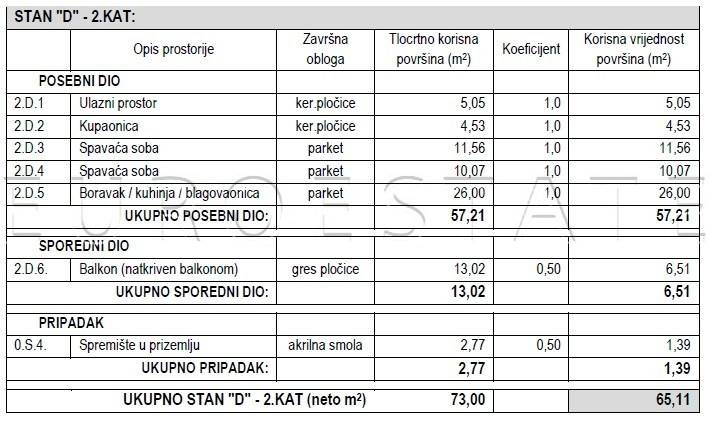
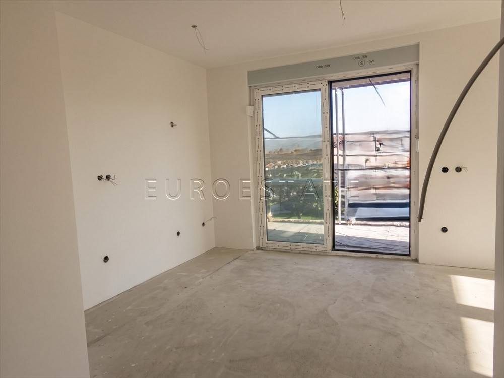
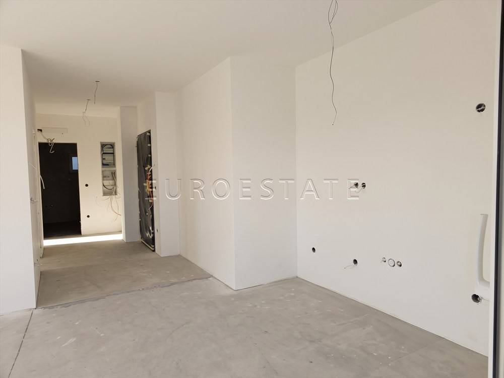
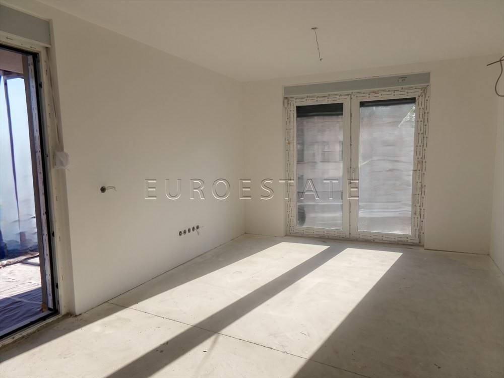
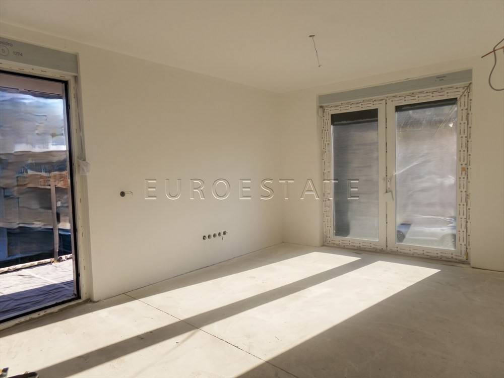
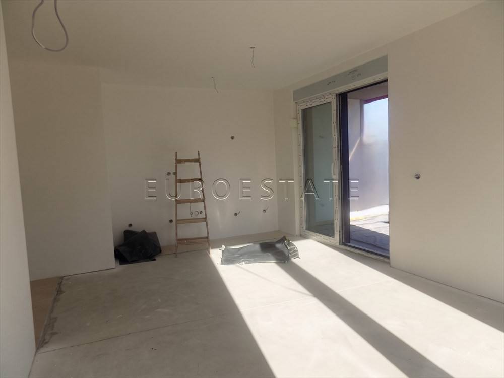
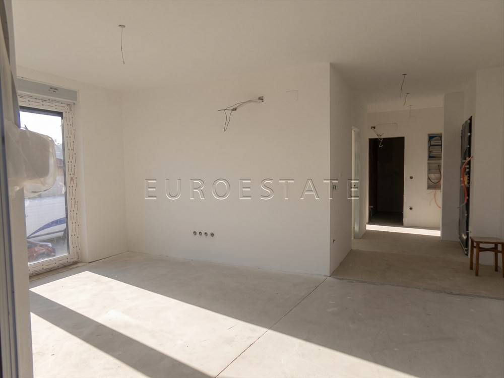
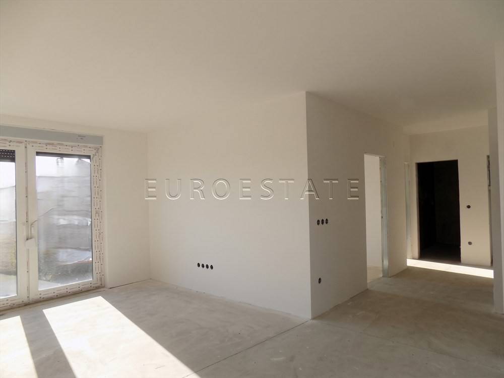
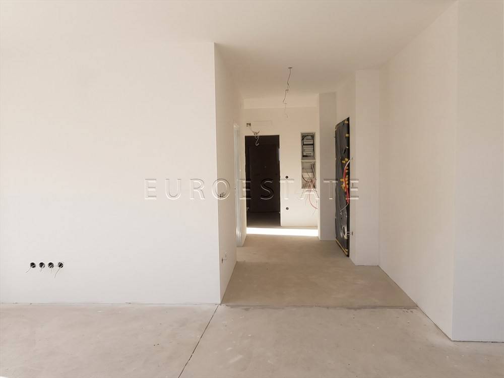
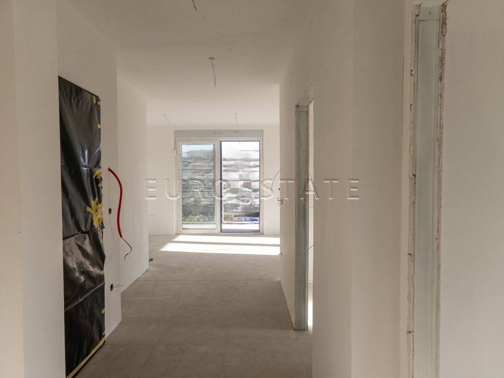
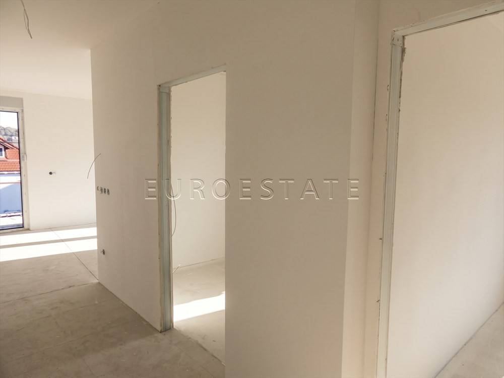
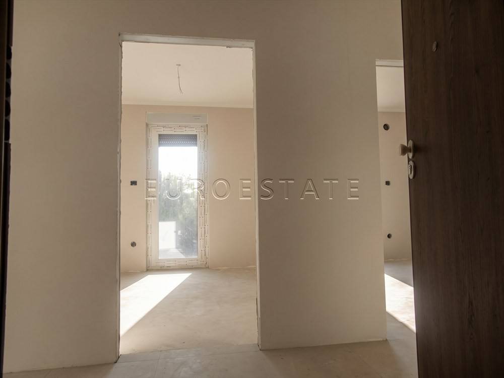
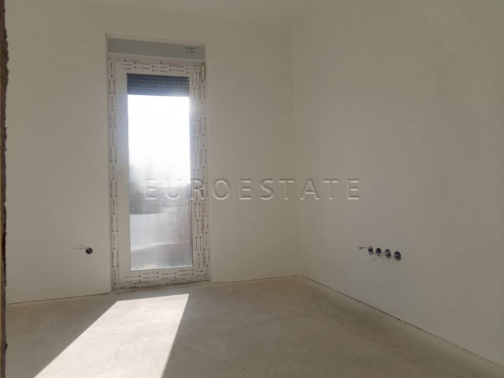
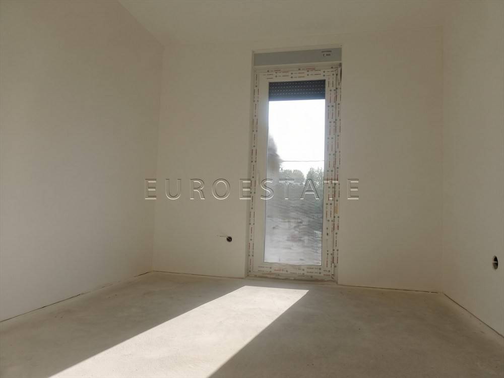
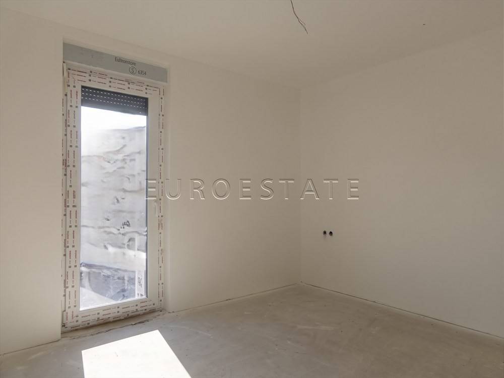
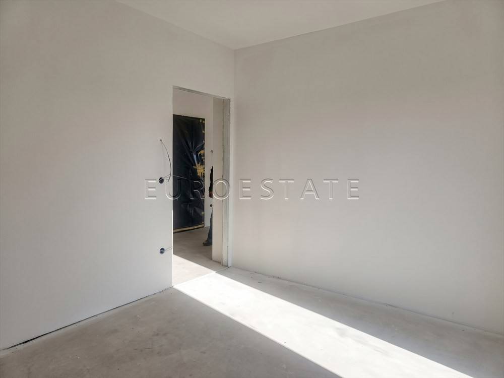
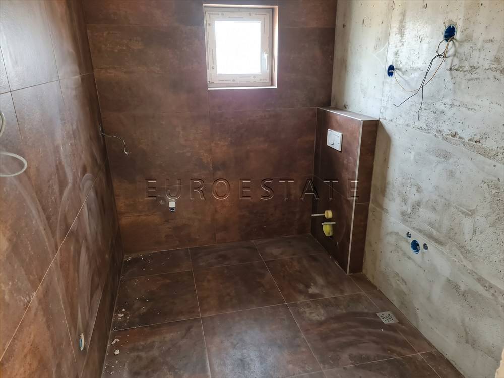
FOR SALE: a 3-room apartment, marked “D”, located on the 2nd floor of a newly built residential building in Novi Marof, with a total area of 73.00 sqm and a net usable area of 65.11 sqm.
PRICE: EUR 2,800.00/SQM – TURNKEY PRINCIPLE
BASIC INFORMATION
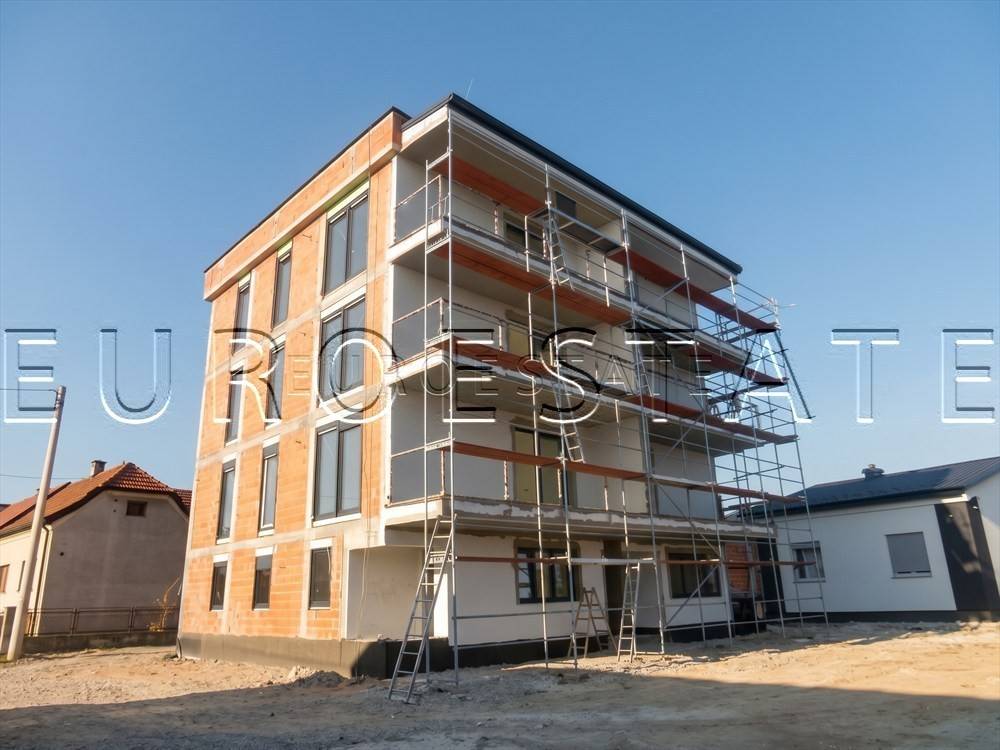
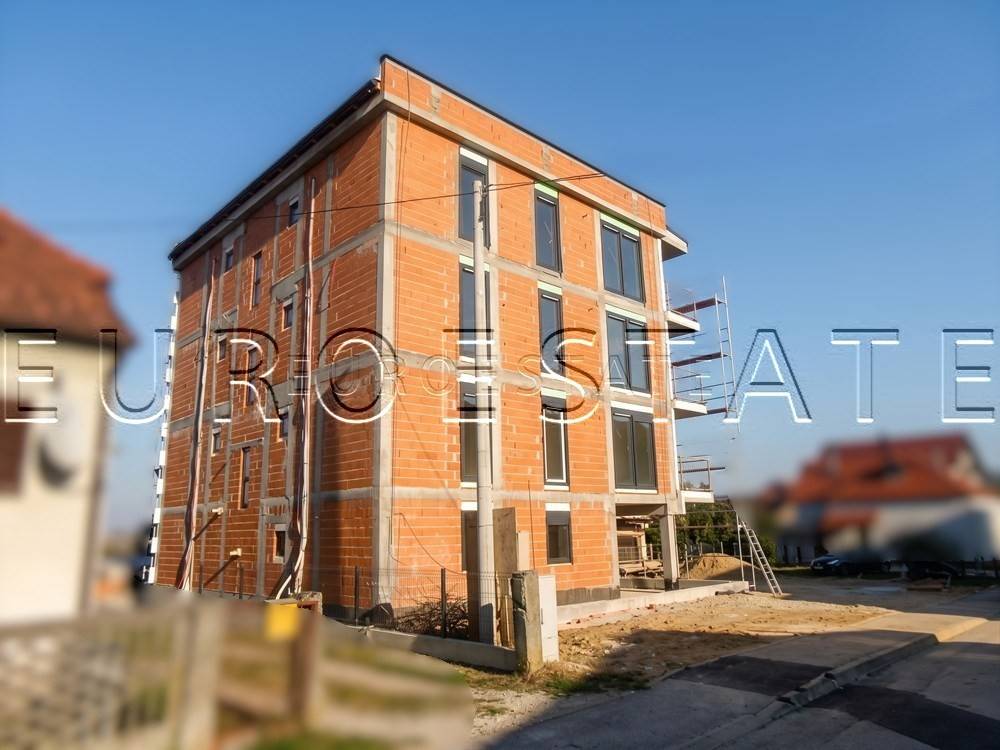
- planned completion of construction: Q1 2027
- the building consists of a ground floor and 3 upper floors
- the ground floor includes a residential unit marked “O”, while the remaining ground-floor area comprises storage rooms and a garage
- two residential units are available on each floor
- apartment “D” is located on the 2nd floor of the residential building
- southeast-facing orientation
- planned energy efficiency rating: A+
- the building is constructed using traditional masonry construction (brick and concrete) with 15 cm of thermal insulation made of EPS/styrofoam
- the interior partition walls are made of drywall filled with mineral wool
- the building has an elevator
HEATING AND COOLING
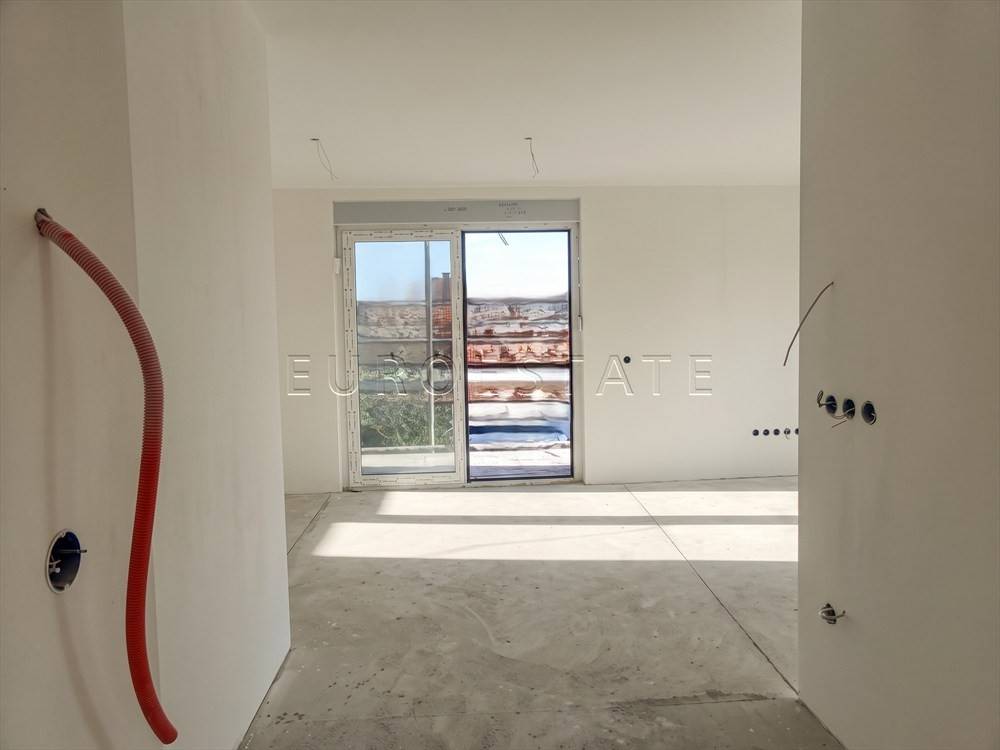
- underfloor heating throughout the apartment, powered by a heat pump
- cooling via a dual-split air-conditioning system with 1 outdoor unit and 2 indoor units
WINDOWS AND FITTINGS
- PVC external windows and doors with triple insulating glazing and roller shutters
- security entrance door
- flooring: a combination of ceramic tiles and laminate
- terrace finished with outdoor non-slip porcelain tiles
ADDITIONAL FEATURES
- the apartment includes a storage room on the ground floor measuring 2.77 sqm
- the price includes 1 uncovered outdoor parking space, which will not be separately registered
- the area surrounding the building will be landscaped with lawns and a total of 10 outdoor parking spaces
INFRASTRUCTURE AND DOCUMENTATION
- utility connections: electricity, water, sewage, telephone and Internet
- the property is subject to VAT; therefore, the buyer is not liable for the 3% real estate transfer tax
- purchase through a commercial bank housing loan is possible
- the property is free of encumbrances and there are no obstacles to the transfer of ownership to the buyer
- documentation: land registry extract, final building permit, occupancy permit – forthcoming
TO ARRANGE A VIEWING, PLEASE CONTACT US AT +385 99 674 2492 OR VIA THE EMAIL ADDRESS PROVIDED IN THIS LISTING. THANK YOU!
No viewing fees or any other costs are charged to potential buyers.
THE FINAL PURCHASE PRICE IS AGREED DIRECTLY BETWEEN THE BUYER AND THE SELLER AFTER THE PROPERTY VIEWING.

Εάν θέλετε να μάθετε περισσότερα, μπορείτε να μιλήσετε με Mia Tisaj.
Χαρακτηριστικά
- Τύπος
- Τριάρι | Ολική ιδιοκτησία | Ακίνητο υψηλής τάξης
- Συμβόλαιο
- Πώληση | Επενδυτικό
- Όροφος
- 2
- Σύνολο ορόφων
- 3
- Ανελκυστήρας
- Ναι
- Εμβαδόν
- 65 m²
- Δωμάτια
- 3
- Υπνοδωμάτια
- 2
- Κουζίνα
- Ανοιχτή κουζίνα
- Μπάνια
- 1
- Επιπλωμένο
- Όχι
- Μπαλκόνι
- Ναι
- Βεράντα
- Όχι
- Γκαράζ, χώροι στάθμευσης
- 1 εξωτερικό
- Θέρμανση
- Αυτόνομη, ενδοδαπέδια θέρμανση, αντλία θέρμανσης
- Κλιματισμός
- Αυτόνομη, κρύο/ζέστη
Άλλα χαρακτηριστικά
- Αποθήκη
- Διπλή έκθεση
- Κατάλληλο για ηλικιωμένους
- Οπτική ίνα
- Πόρτα ασφαλείας
- Τριπλός υαλοπίνακας/ Συνθετικά κουφώματα
- Εγκατάσταση δορυφορικής κεραίας
Λεπτομέρεια επιφάνειας
Κατοικία
- Όροφος
- 2
- Εμβαδόν
- 65,1 m²
- Συντελεστής
- 100%
- Τύπος επιφάνειας
- Κύρια
- Υπολ. επιφάνεια
- 65,1 m²
Πληροφορίες τιμής
- Τιμή
- € 182.308
- Τιμή ανά m²
- 2.805 €/m²
Λεπτομέρειες κόστους
- Κοινόχρηστα
- Χωρίς κοινόχρηστα έξοδα
Ενεργειακή απόδοση
Έτος κατασκευής
2027Κατάσταση
Νεόδμητο / Υπό κατασκευήΘέρμανση
Αυτόνομη, ενδοδαπέδια θέρμανση, αντλία θέρμανσηςΚλιματιστικό μηχάνημα
Αυτόνομη, κρύο/ζέστη
Ανακαλύψτε κάθε γωνιά του ακινήτου
+23
Χάρτης

Πρόσθετες επιλογές
Mia Tisaj