1/9
Μονοκατοικία 260 τμ, νέα, Dobrinj
€ 820.000
Τελευταία ενημέρωση: 15/10/2026
Περιγραφή
κωδικός: ID-1915
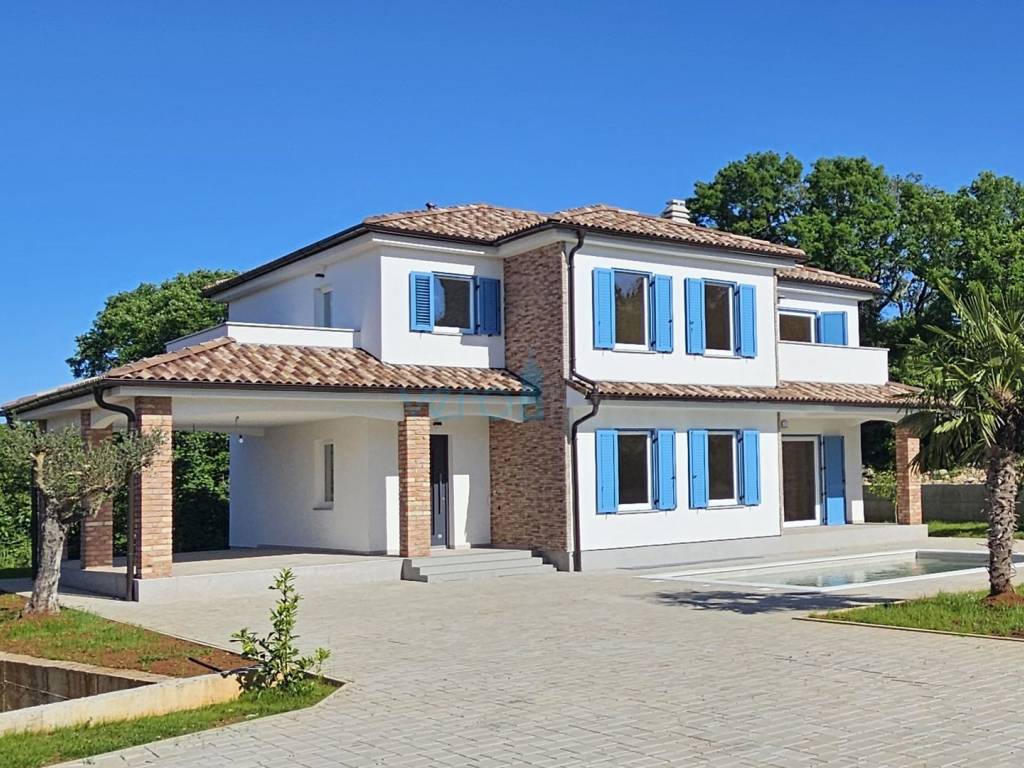
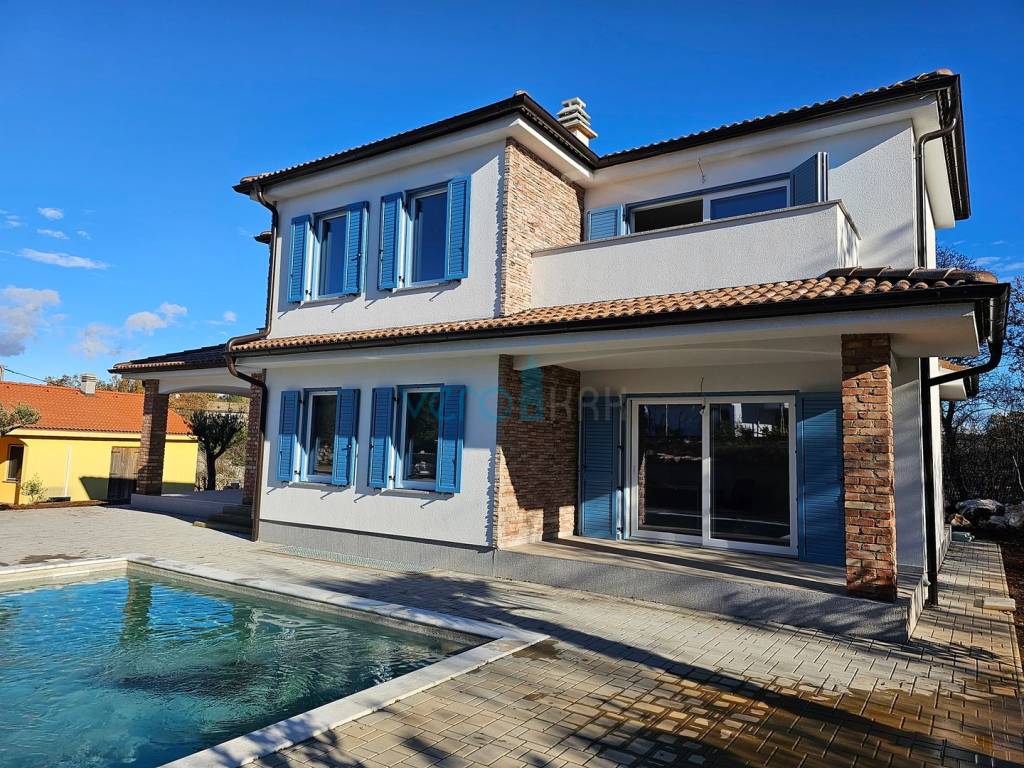
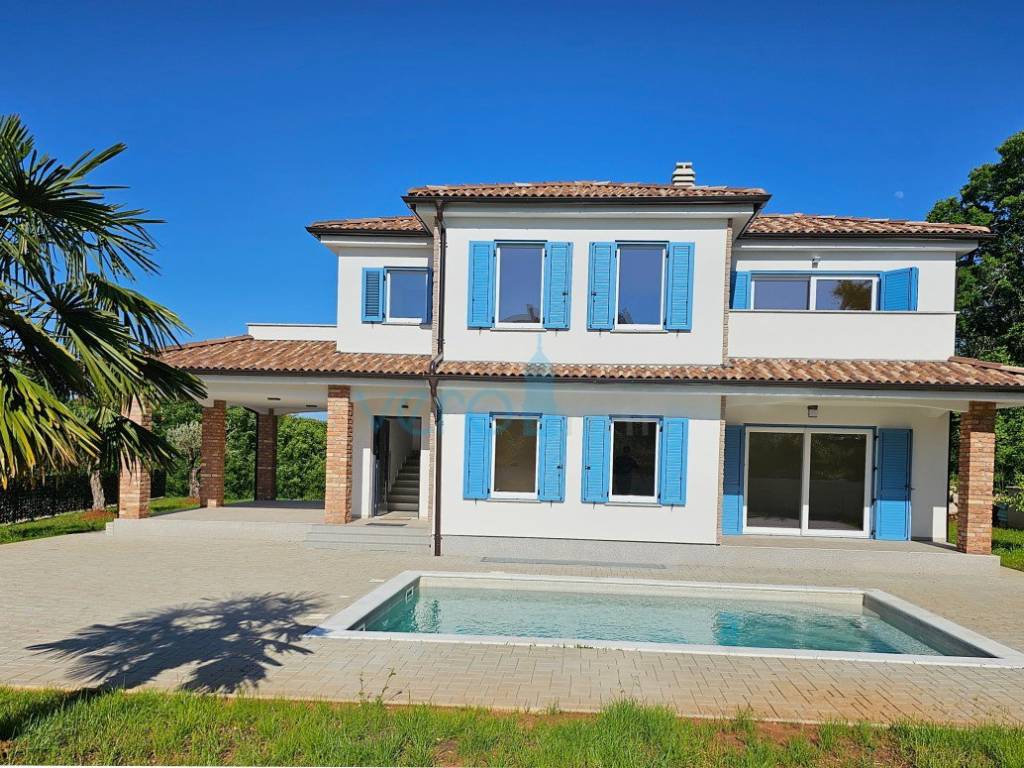
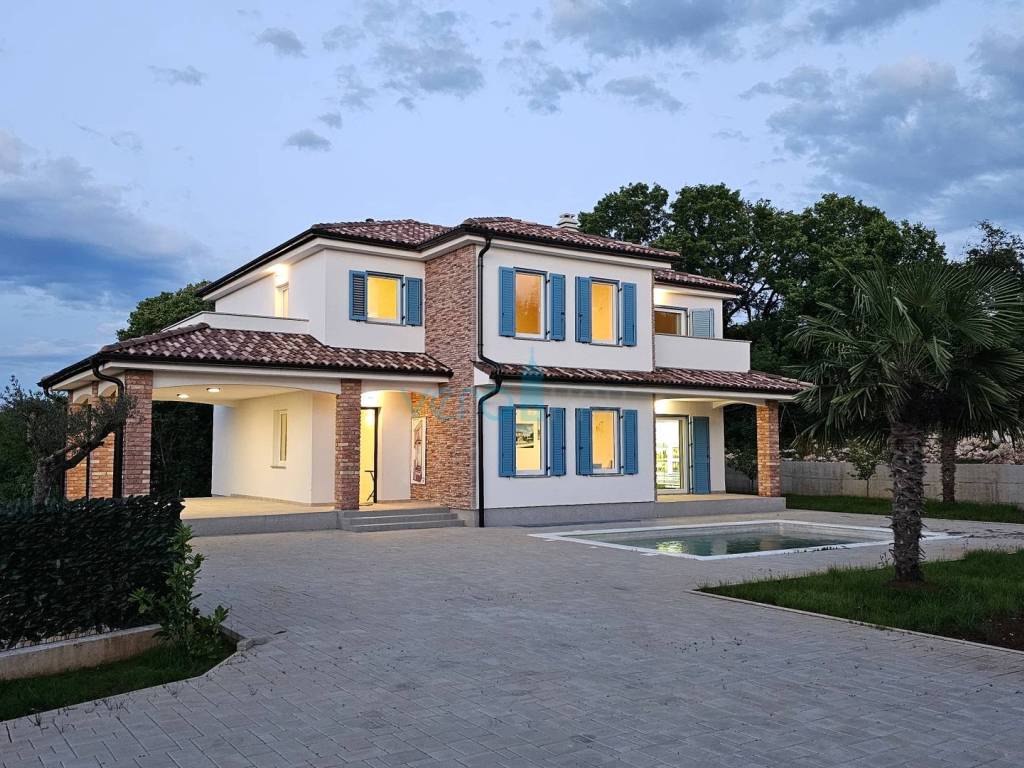
Krk Island, Dobrinj, surrounding area, prefabricated contemporary design villa with two luxury apartments, a swimming pool and top energy efficiency
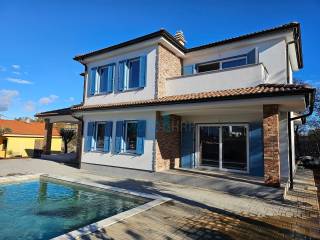
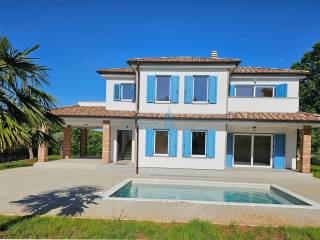
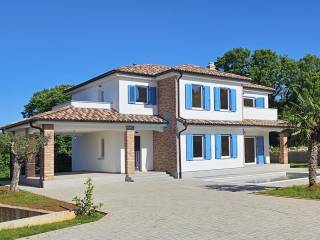
In one of the most desirable locations stands an impressive modern villa that combines top-tier architecture, a functional layout and timeless luxury. Set on a plot with a total area of 1,017 m2, this elegant property offers 260.05 m2 of net living area, a private swimming pool, landscaped grounds and complete comfort for year-round living.
Designed as a residential house with two completely separate apartments, the villa provides exceptional privacy and is an ideal choice for a larger family, two generations under one roof, or investors looking for a property with outstanding potential for tourist rental.
Architecture that captivates with space and light
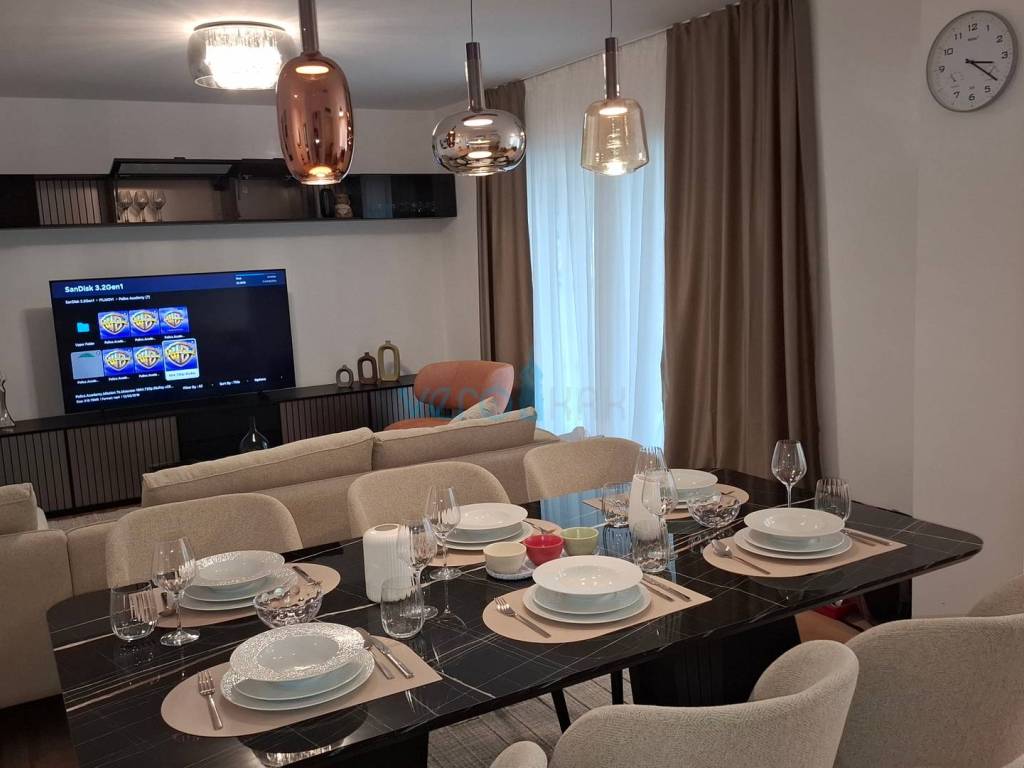
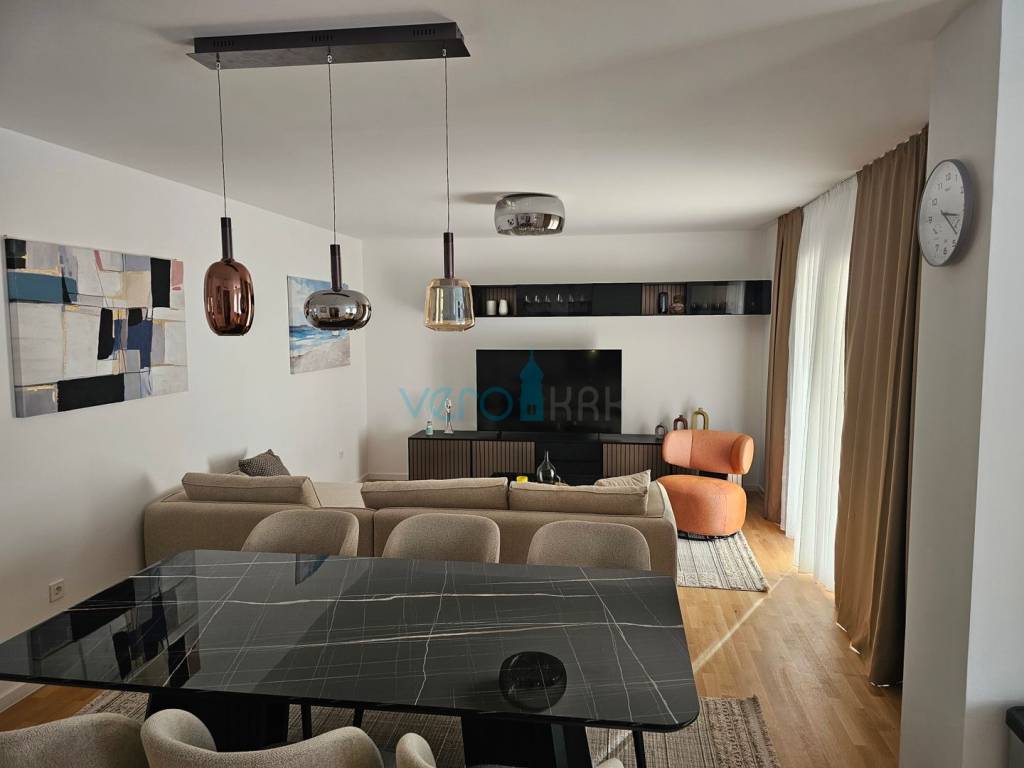
Each floor has been thoughtfully arranged to make the most of natural light and enable seamless connection between indoor and outdoor spaces. The spacious open-space concept of the living areas creates a sense of elegance and airiness, while en-suite bathrooms for each bedroom guarantee a high level of comfort and privacy.
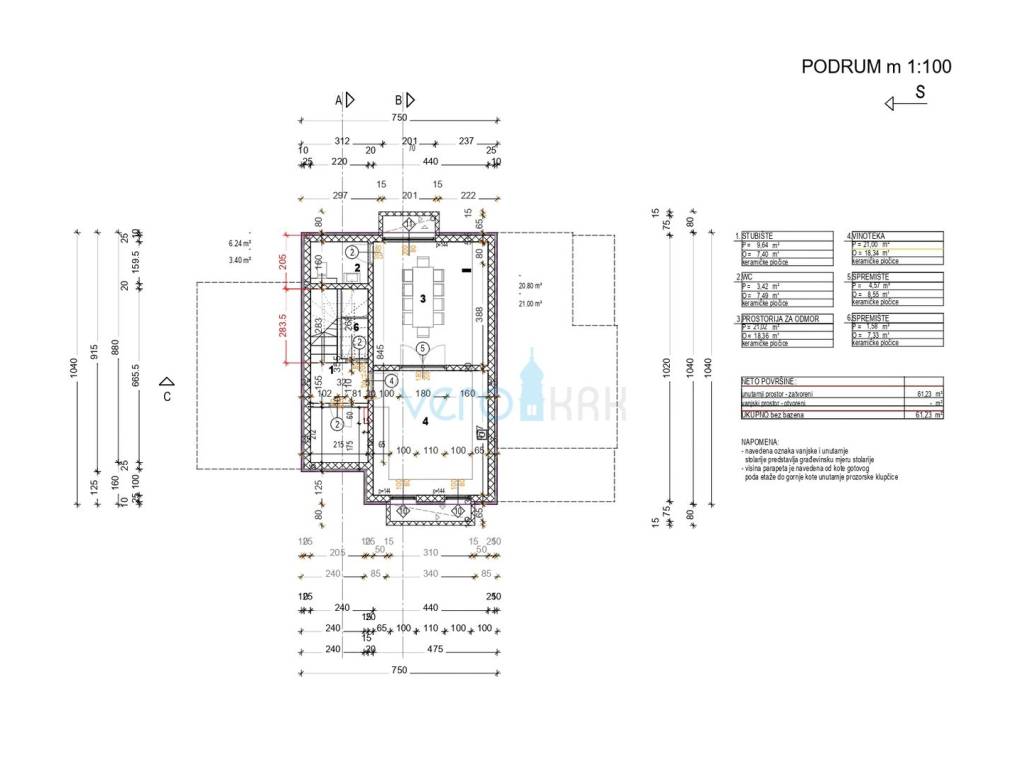
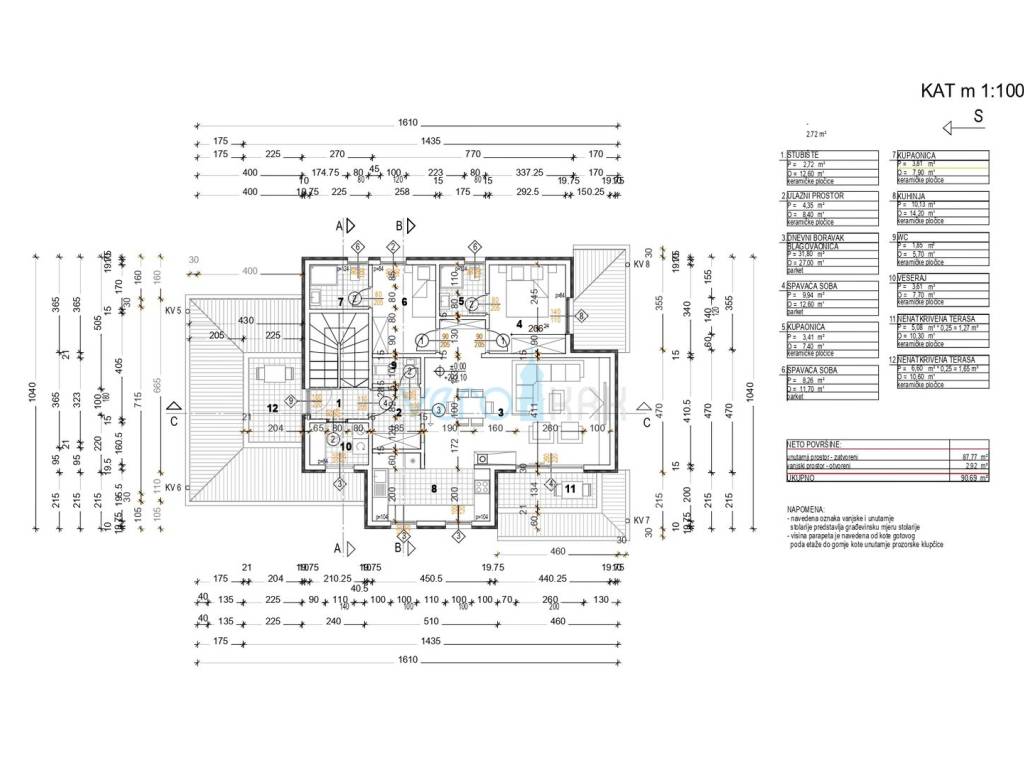
Basement level | 59.65 m2
The basement contains two large multifunctional rooms that can serve as a lounge area, wellness space, fitness room, home office or entertainment area. This level also includes a storage room, bathroom, pool equipment room and a stairwell communication area.
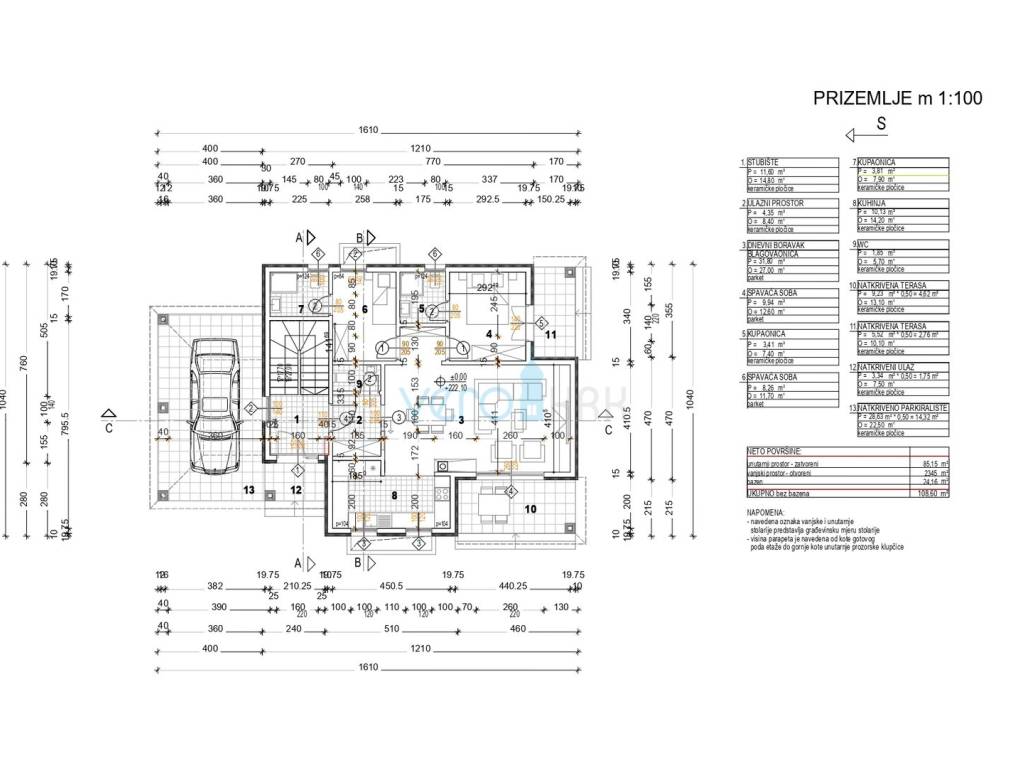
Ground floor | 97.60 m2
The luxuriously appointed apartment consists of:
- a spacious living room with an open-plan kitchen and dining area,
- access to a covered terrace and pool area,
- two comfortable bedrooms,
- two elegant bathrooms,
- a guest toilet,
- a wardrobe and entrance hall.
A special touch of exclusivity is provided by the private covered terrace, accessible from one of the bedrooms.
First floor | 89.19 m2
The upper residential unit offers:
- a spacious open-plan living area,
- two luxurious bedrooms with en-suite bathrooms,
- an additional toilet,
- a wardrobe area,
- a laundry room,
- a large sunny terrace ideal for relaxation and enjoying privacy.
A private outdoor oasis
The central part of the grounds features an elegant swimming pool measuring 6.5 x 4 meters, surrounded by a sunbathing and relaxation area. The final finish of quartz pebbles provides a premium aesthetic impression and long-lasting quality, while the professional winter cover system ensures easy maintenance throughout the year.
The carefully landscaped grounds offer several parking spaces and create a feeling of complete privacy and peace.
Top technical features
- Energy certificate A+
- Chimney running through all three floors
- Air conditioning
- High-quality and modern construction
- Fully landscaped grounds
- Fully furnished property
- Ready to move in immediately
Property for demanding buyers
This luxury villa is not just a property, but a lifestyle. The combination of contemporary architecture, two fully functional residential units, a spacious plot and a private swimming pool makes it a rare opportunity on the market.
If you are looking for a home that combines luxury, privacy, energy efficiency and investment value, this property is an uncompromising choice. ️
In one of the most desirable locations stands an impressive modern villa that combines top-tier architecture, a functional layout and timeless luxury. Set on a plot with a total area of 1,017 m2, this elegant property offers 260.05 m2 of net living area, a private swimming pool, landscaped grounds and complete comfort for year-round living.
Designed as a residential house with two completely separate apartments, the villa provides exceptional privacy and is an ideal choice for a larger family, two generations under one roof, or investors looking for a property with outstanding potential for tourist rental.
Architecture that captivates with space and light
Each floor has been thoughtfully arranged to make the most of natural light and enable seamless connection between indoor and outdoor spaces. The spacious open-space concept of the living areas creates a sense of elegance and airiness, while en-suite bathrooms for each bedroom guarantee a high level of comfort and privacy.
Basement level | 59.65 m2
The basement contains two large multifunctional rooms that can serve as a lounge area, wellness space, fitness room, home office or entertainment area. This level also includes a storage room, bathroom, pool equipment room and a stairwell communication area.
Ground floor | 97.60 m2
The luxuriously appointed apartment consists of:
- a spacious living room with an open-plan kitchen and dining area,
- access to a covered terrace and pool area,
- two comfortable bedrooms,
- two elegant bathrooms,
- a guest toilet,
- a wardrobe and entrance hall.
A special touch of exclusivity is provided by the private covered terrace, accessible from one of the bedrooms.
First floor | 89.19 m2
The upper residential unit offers:
- a spacious open-plan living area,
- two luxurious bedrooms with en-suite bathrooms,
- an additional toilet,
- a wardrobe area,
- a laundry room,
- a large sunny terrace ideal for relaxation and enjoying privacy.
A private outdoor oasis
The central part of the grounds features an elegant swimming pool measuring 6.5 x 4 meters, surrounded by a sunbathing and relaxation area. The final finish of quartz pebbles provides a premium aesthetic impression and long-lasting quality, while the professional winter cover system ensures easy maintenance throughout the year.
The carefully landscaped grounds offer several parking spaces and create a feeling of complete privacy and peace.
Top technical features
- Energy certificate A+
- Chimney running through all three floors
- Air conditioning
- High-quality and modern construction
- Fully landscaped grounds
- Fully furnished property
- Ready to move in immediately
Property for demanding buyers
This luxury villa is not just a property, but a lifestyle. The combination of contemporary architecture, two fully functional residential units, a spacious plot and a private swimming pool makes it a rare opportunity on the market.
If you are looking for a home that combines luxury, privacy, energy efficiency and investment value, this property is an uncompromising choice. ️
Χαρακτηριστικά
- Τύπος
- Μονοκατοικία | Ακίνητο μεσαίας κατηγορίας
- Συμβόλαιο
- Πώληση
- Ανελκυστήρας
- Όχι
- Εμβαδόν
- 260 m²
- Δωμάτια
- 5
- Υπνοδωμάτια
- 4
- Μπάνια
- 3+
- Μπαλκόνι
- Όχι
- Βεράντα
- Ναι
- Θέρμανση
- Αυτόνομη, θερμαντικά σώματα, ρεύμα
- Κλιματισμός
- Αυτόνομη
- Απόσταση από τη θάλασσα
- 4.000 m
Άλλα χαρακτηριστικά
- Ιδιωτικός και κοινόχρηστος κήπος
- Πόρτα ασφαλείας
- Τουαλέτα
- Πισίνα
Πληροφορίες τιμής
- Τιμή
- € 820.000
- Τιμή ανά m²
- 3.154 €/m²
Ενεργειακή απόδοση
Κατανάλωση ενέργειας
Ανακαλύψτε κάθε γωνιά του ακινήτου
+7
Χάρτης

Πρόσθετες επιλογές