1/25
Μονοκατοικία 564 τμ, Veprinac, Poljane, Opatija
€ 1.300.000
Τελευταία ενημέρωση: 24/10/2026
Περιγραφή
κωδικός: 50534
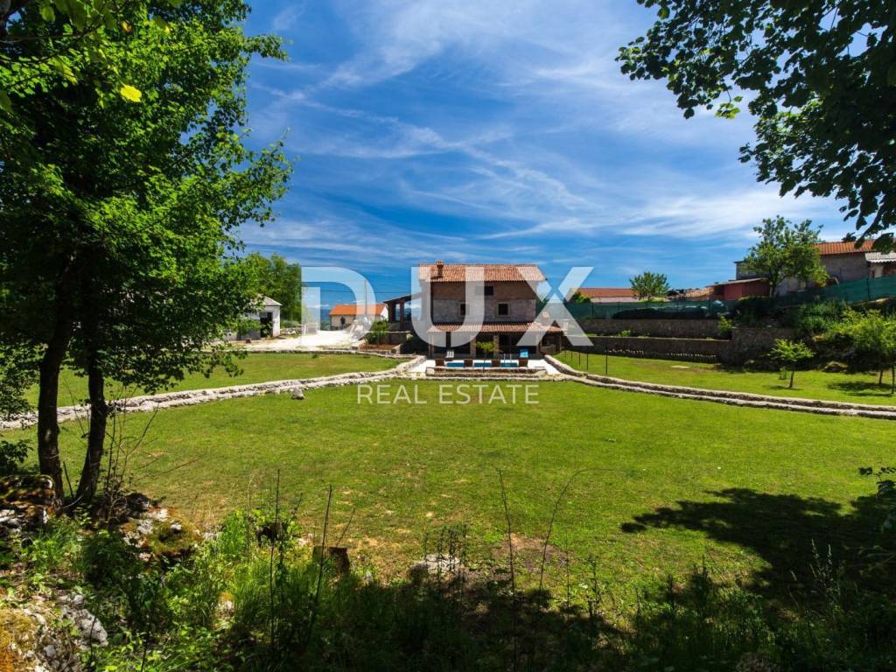
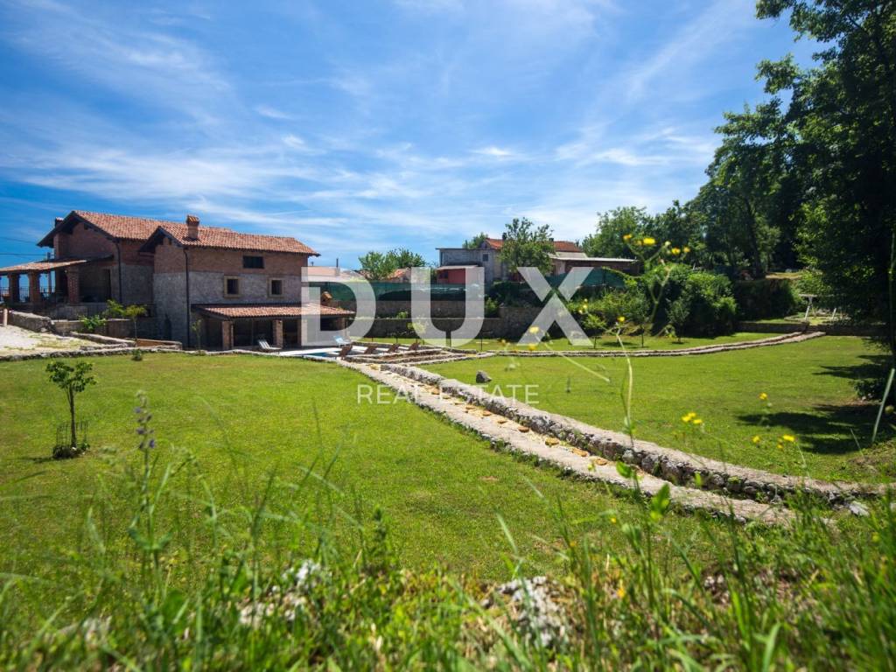
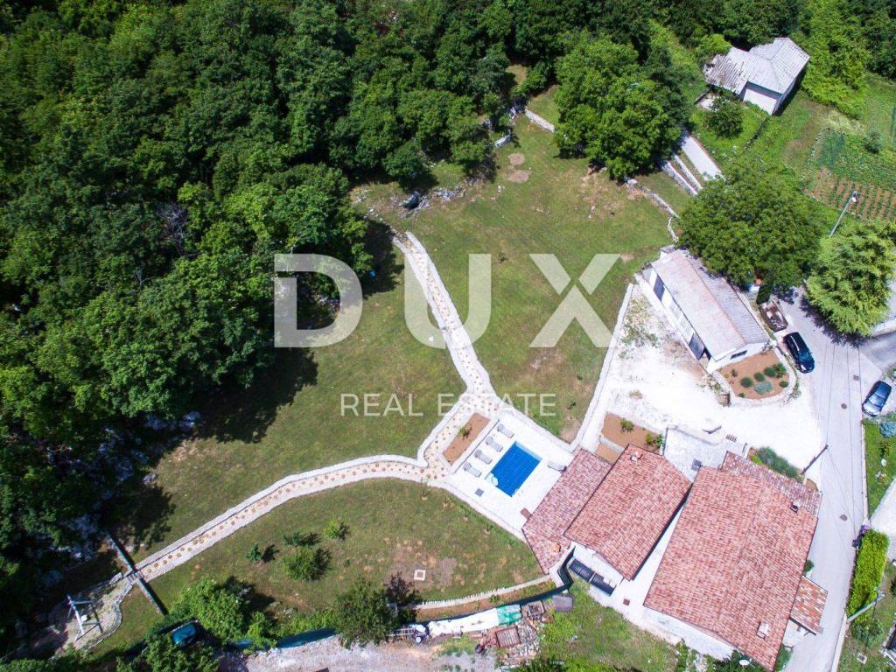
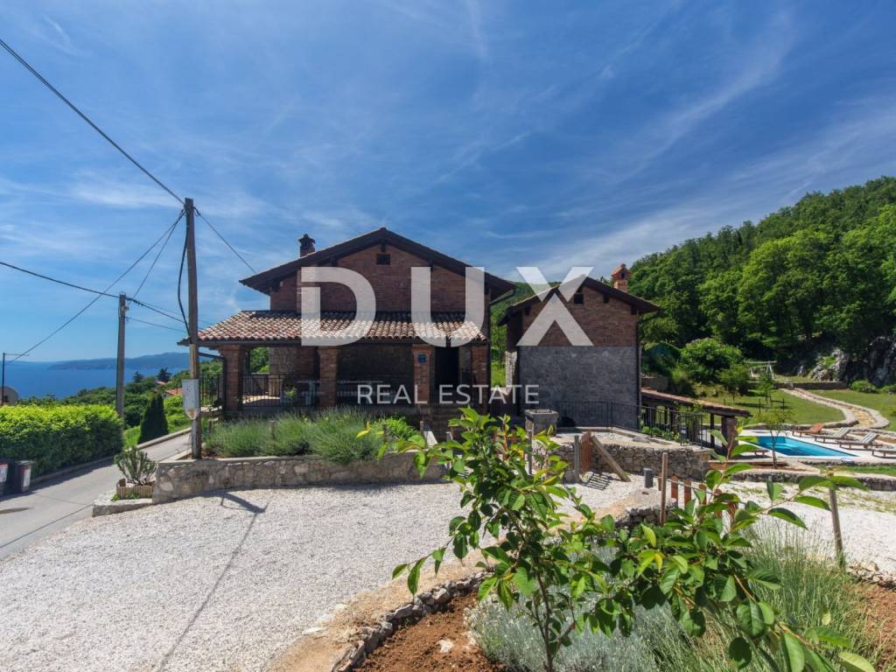
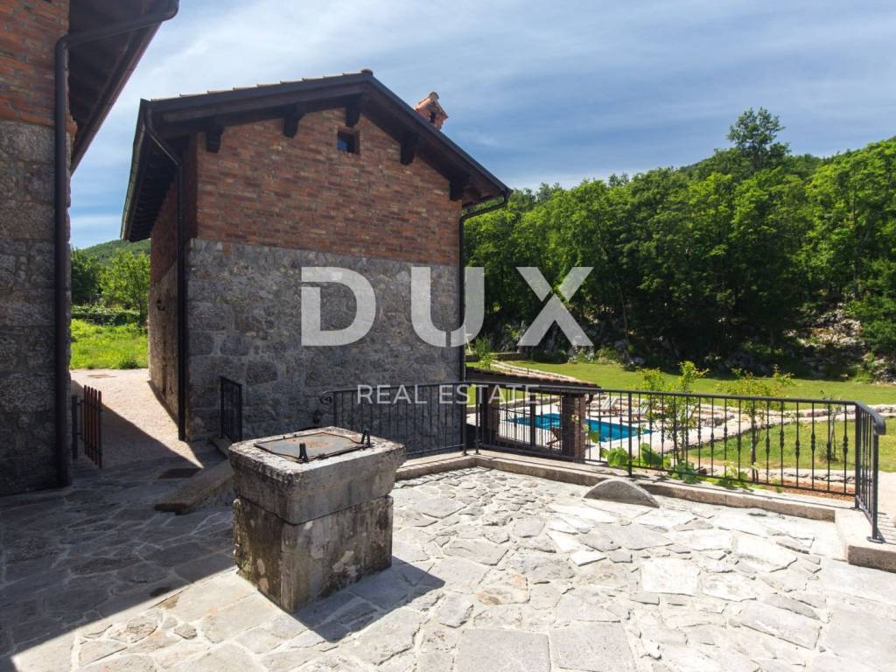
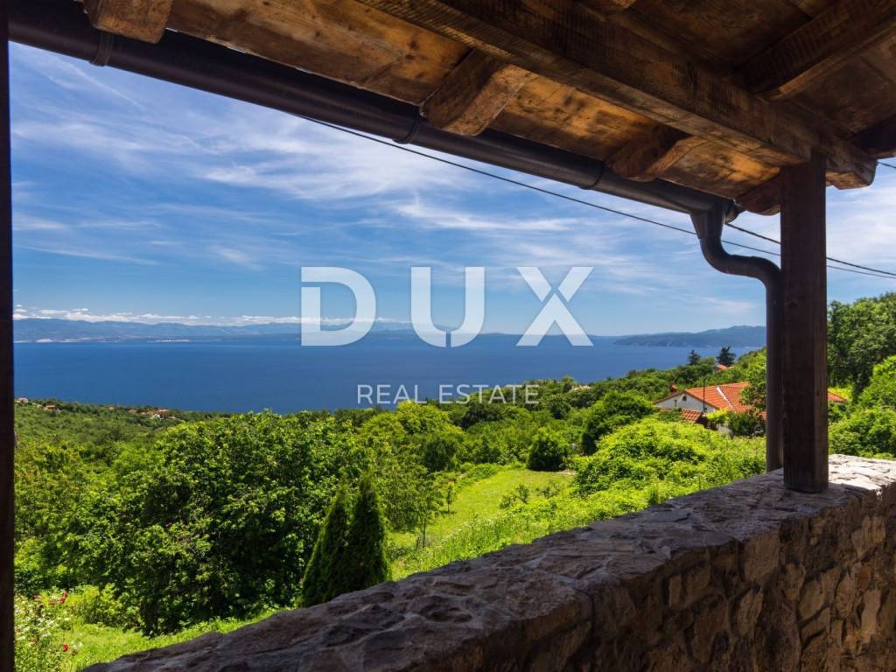
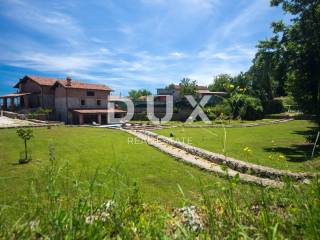
In the peaceful and green Veprinac, on the slopes of Učka above the Opatija Riviera, a unique property is for sale consisting of three renovated houses and a landscaped garden of 4,114 m. The property offers a perfect combination of privacy, natural surroundings and proximity to the sea, and its special value is represented by the already established tourist rental business.
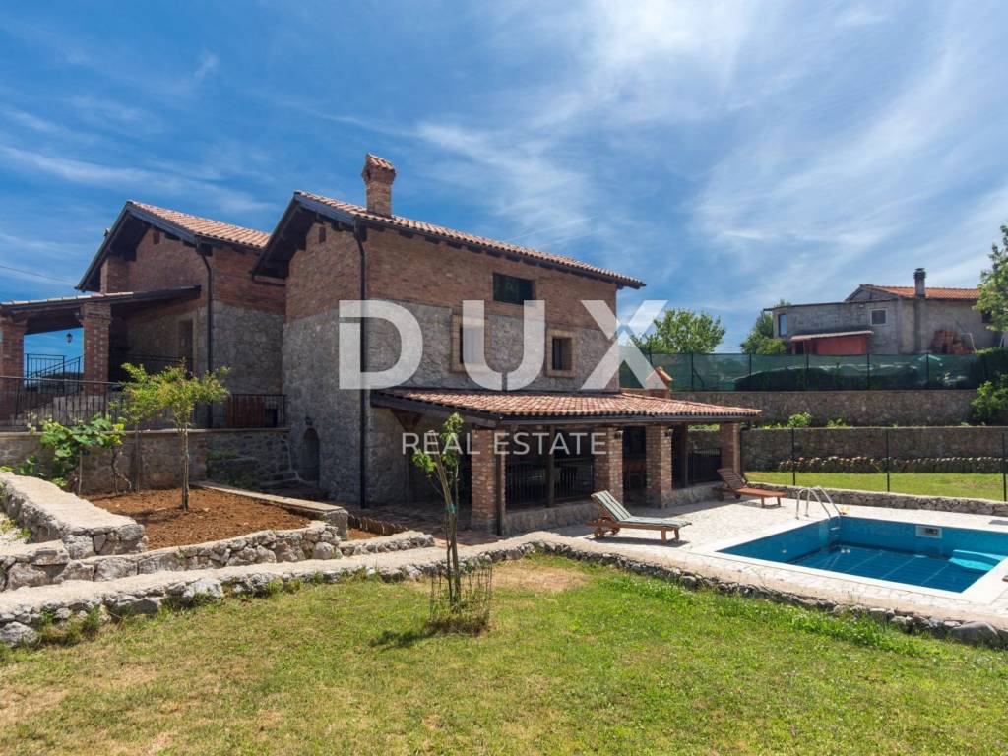
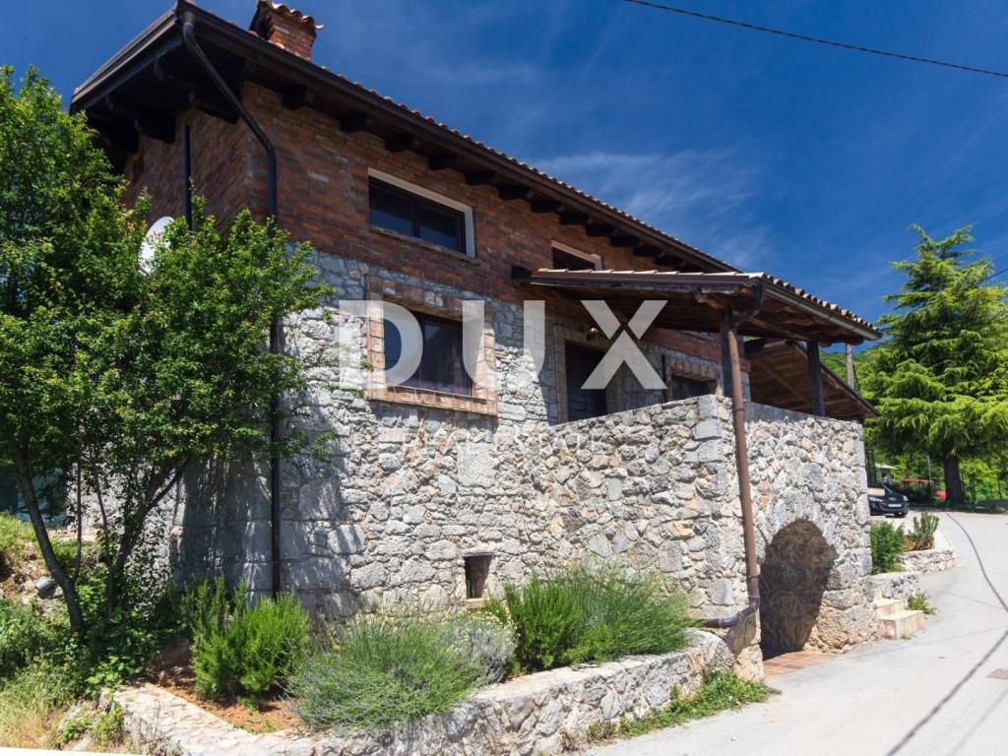
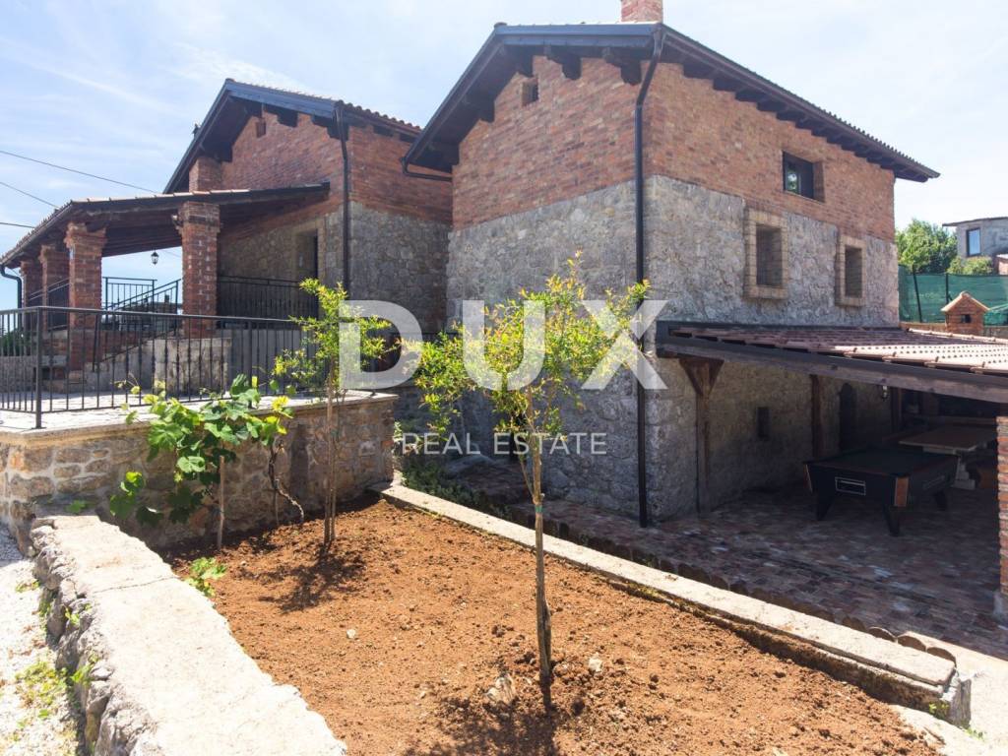
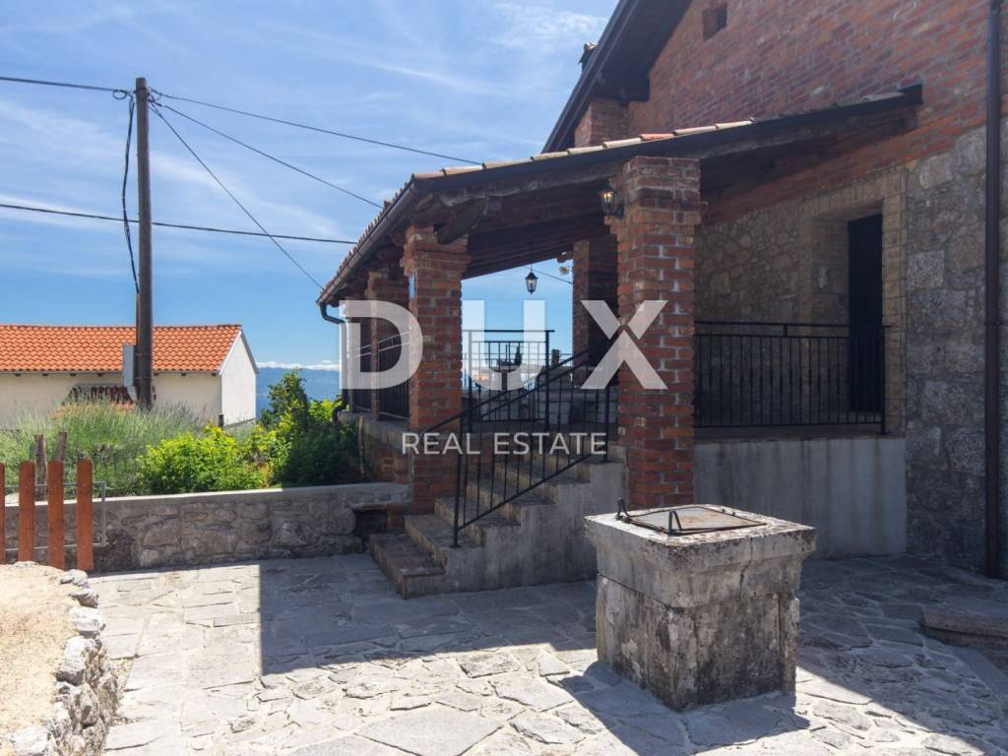
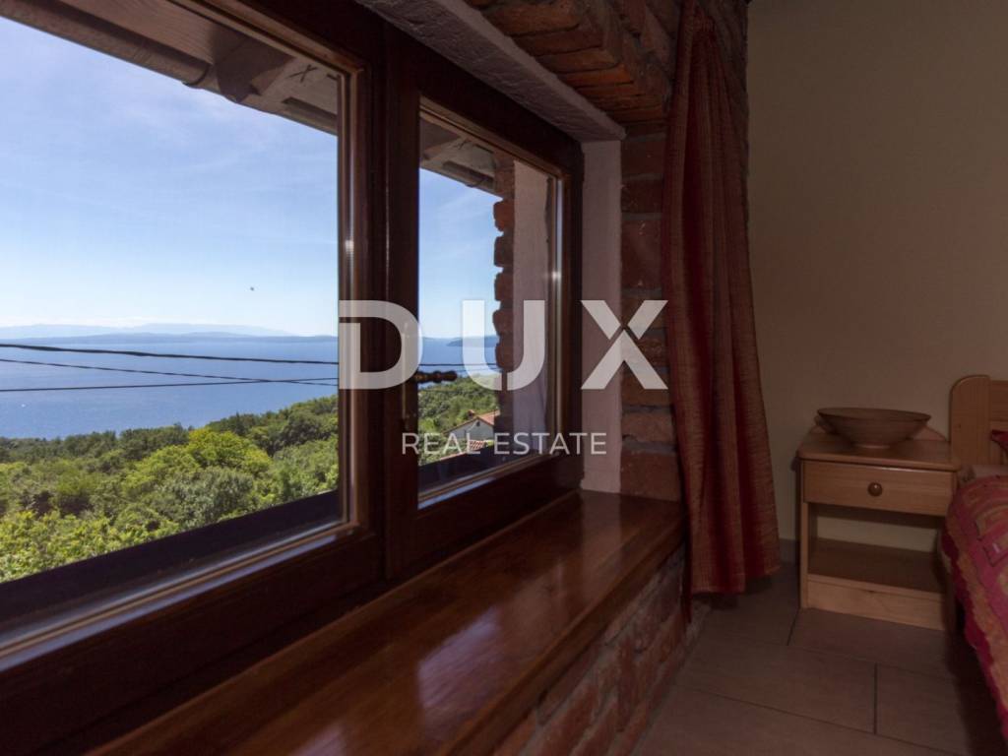
All three houses were renovated in 2012 and decorated in the traditional Istrian-Littoral style, with an emphasis on natural materials such as stone and wood. Carefully designed interiors, functional room layout and a pleasant atmosphere allow for year-round living.
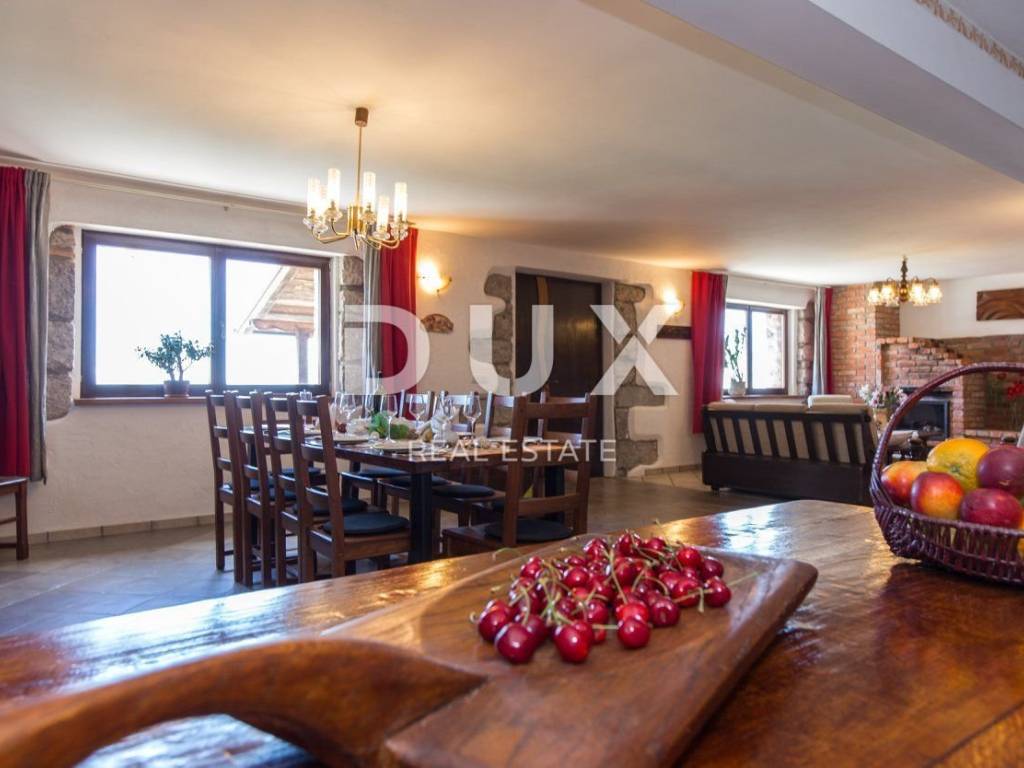
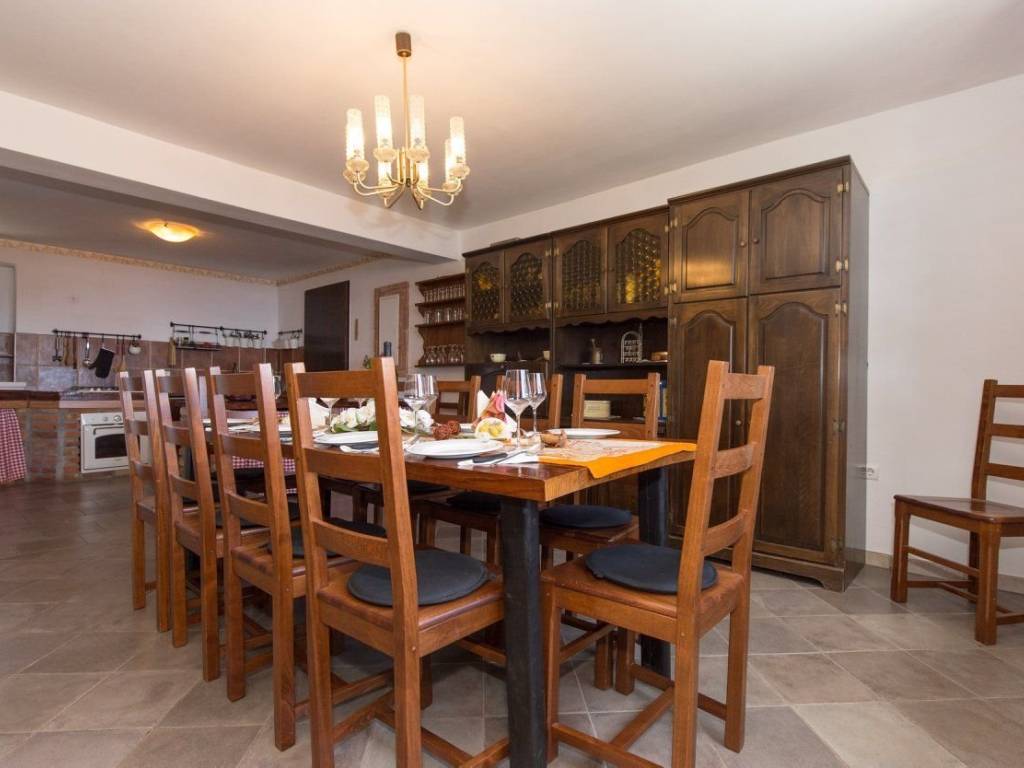
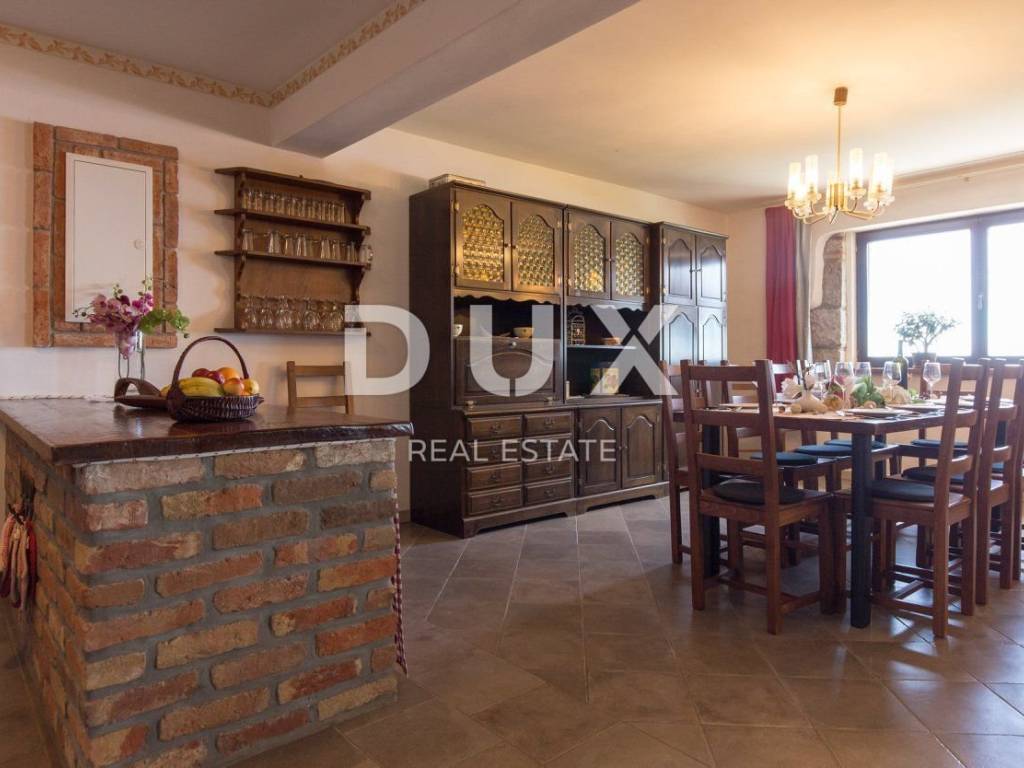
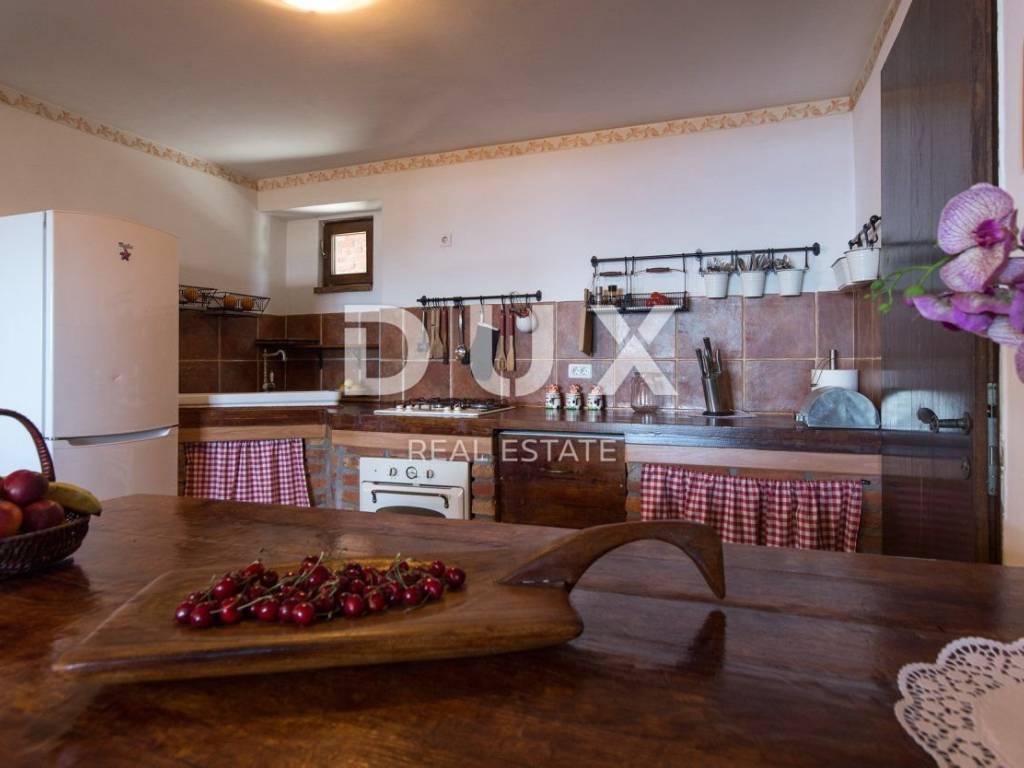
The largest house has an area of 321 m and extends over a basement, ground floor and first floor. The basement contains a tavern, toilet, garage and boiler room, while the wine cellar is scheduled for completion. The ground floor includes a living room, dining room, kitchen, guest toilet and a bedroom with its own bathroom. On the first floor there are three more bedrooms, each with its own bathroom.
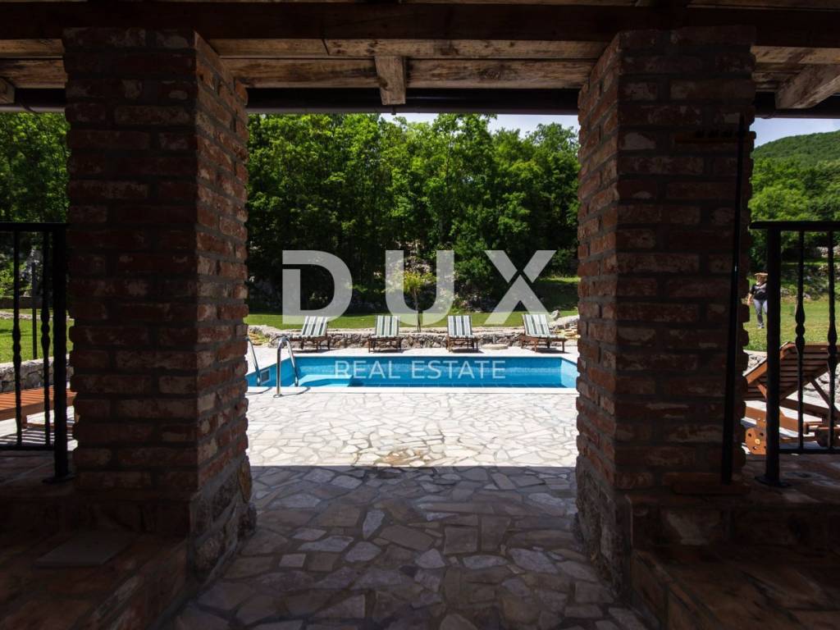
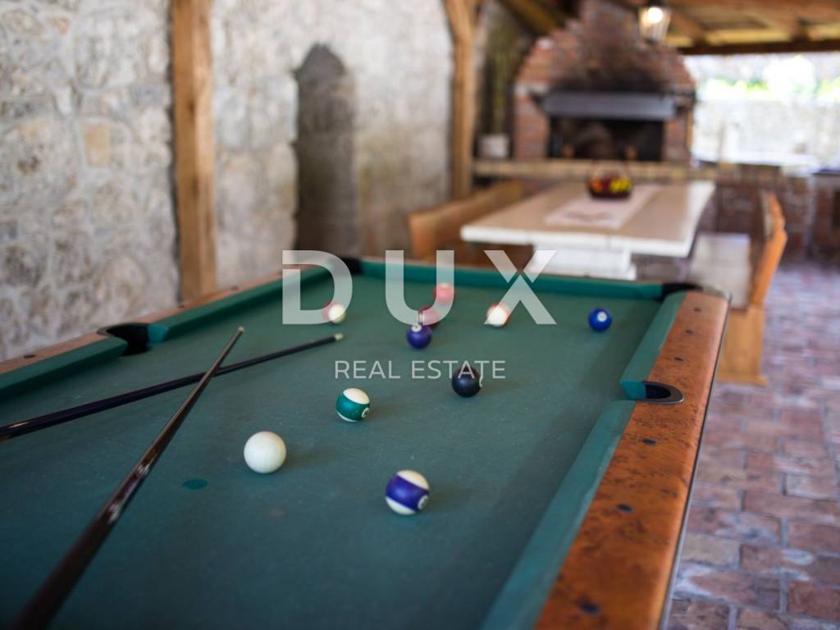
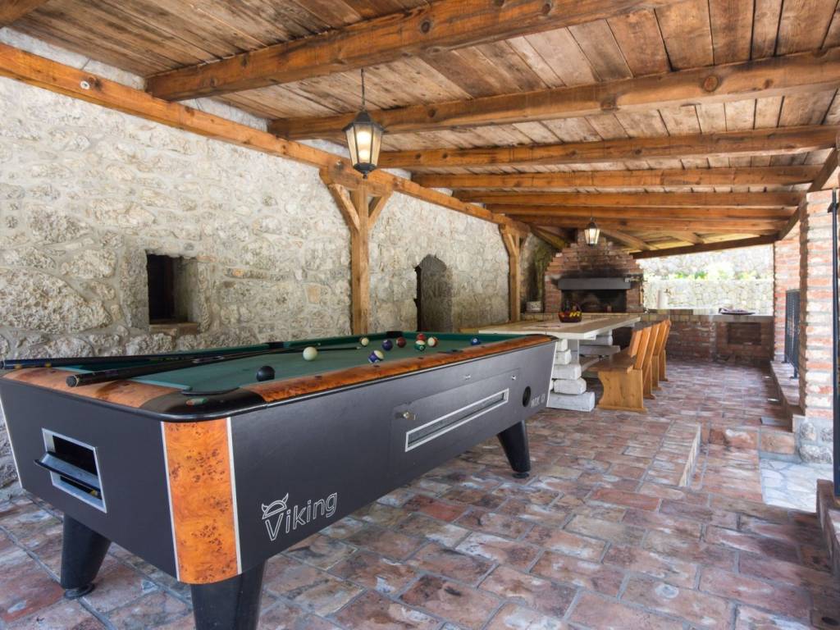
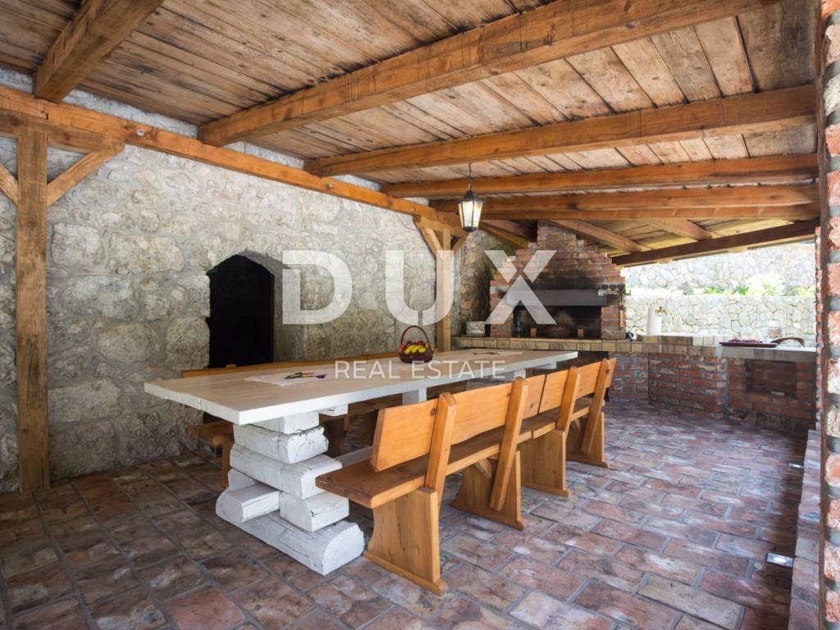
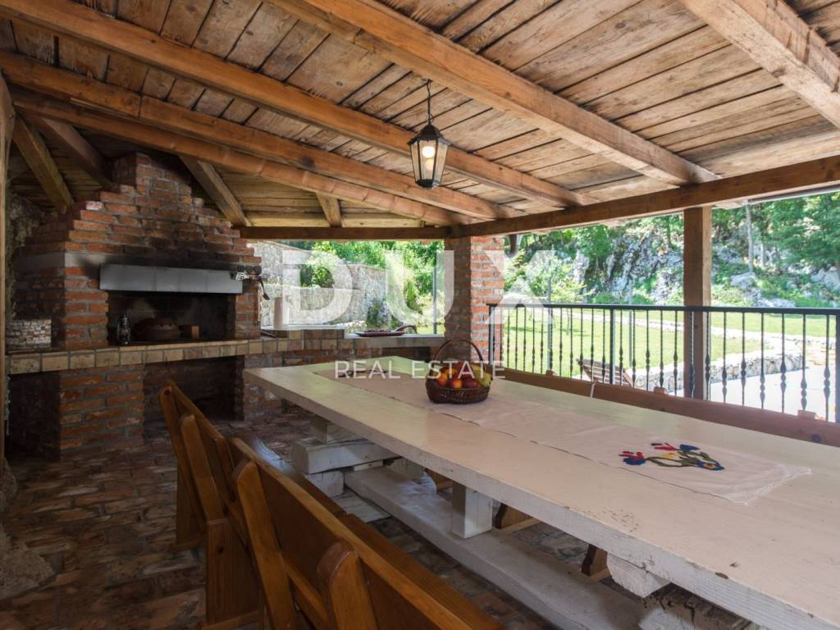
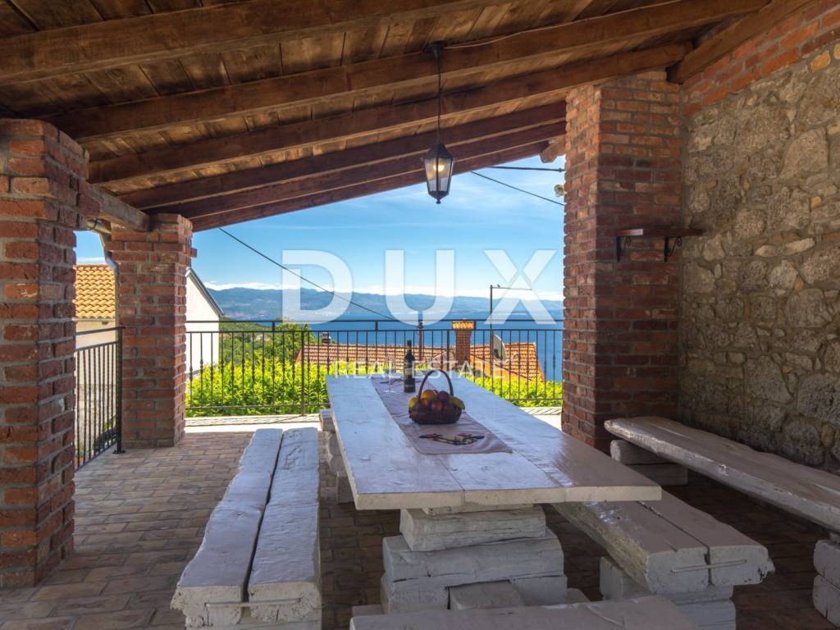
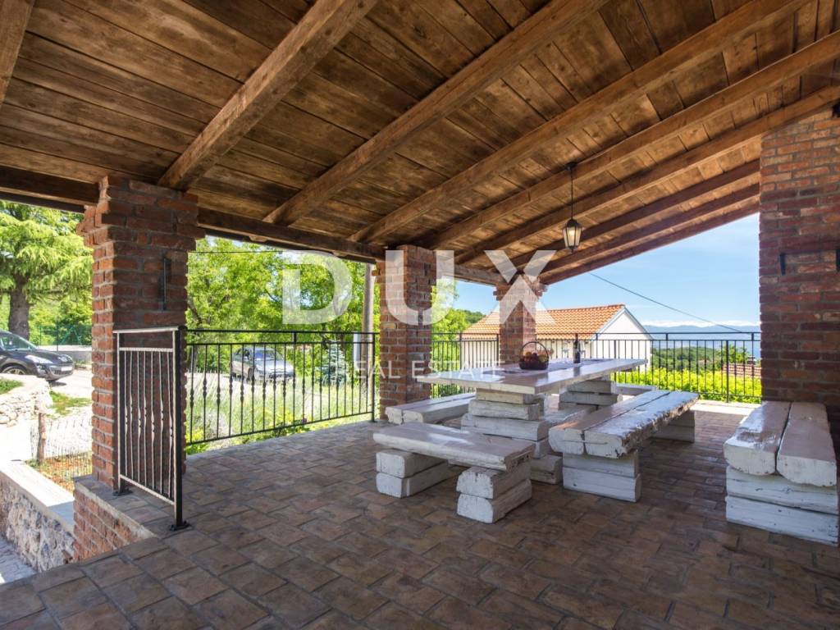
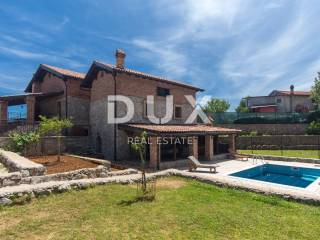
The second house, measuring 139 m, consists of a ground floor with a living room and an upper floor with a bedroom with a private bathroom. The ground floor leads to a spacious covered terrace with a dining area, which leads to the pool and sundeck. The building also has two additional rooms that provide the possibility of arranging a wellness area, a playroom or a space according to your own needs.
The third house, measuring 104 m, also extends over two floors. The ground floor has an open space that combines the kitchen, dining room and living room. Large glass walls provide plenty of natural light and a view of the landscaped garden and the surrounding forest, while an indoor wood-burning fireplace further contributes to the warmth and pleasant ambiance. Two bedrooms with private bathrooms are located on the ground floor and first floor.
All three houses are equipped with underfloor heating connected to the central heating system, and each bedroom has an air conditioner. Solar panels further contribute to energy efficiency and comfort during all seasons.
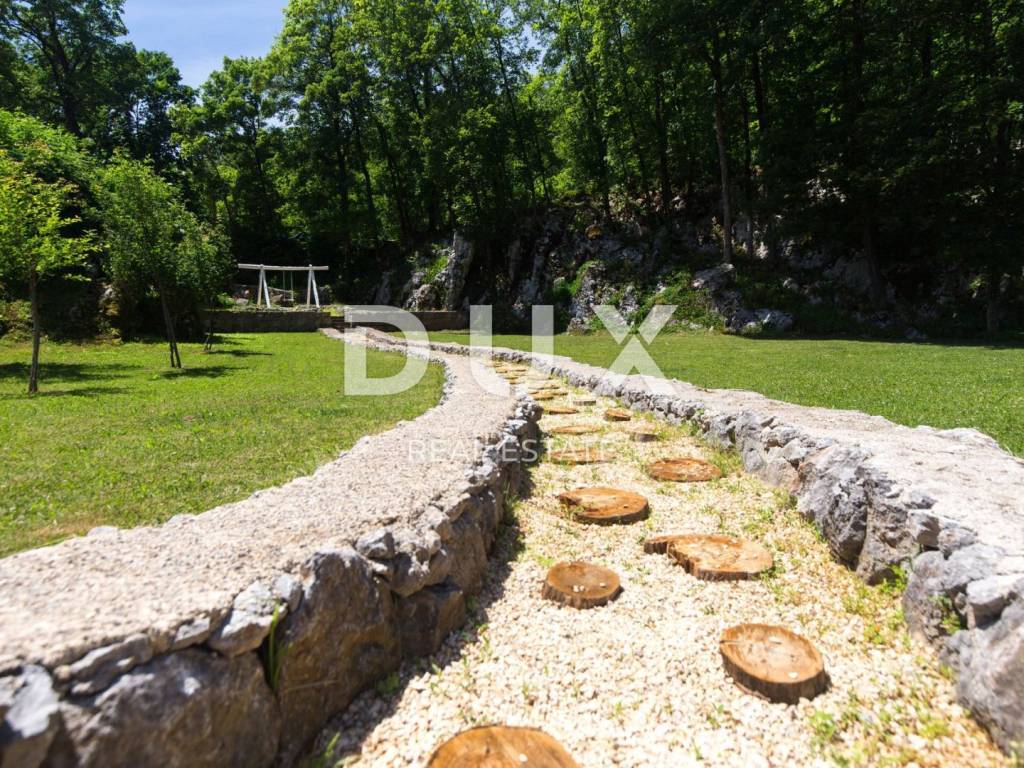
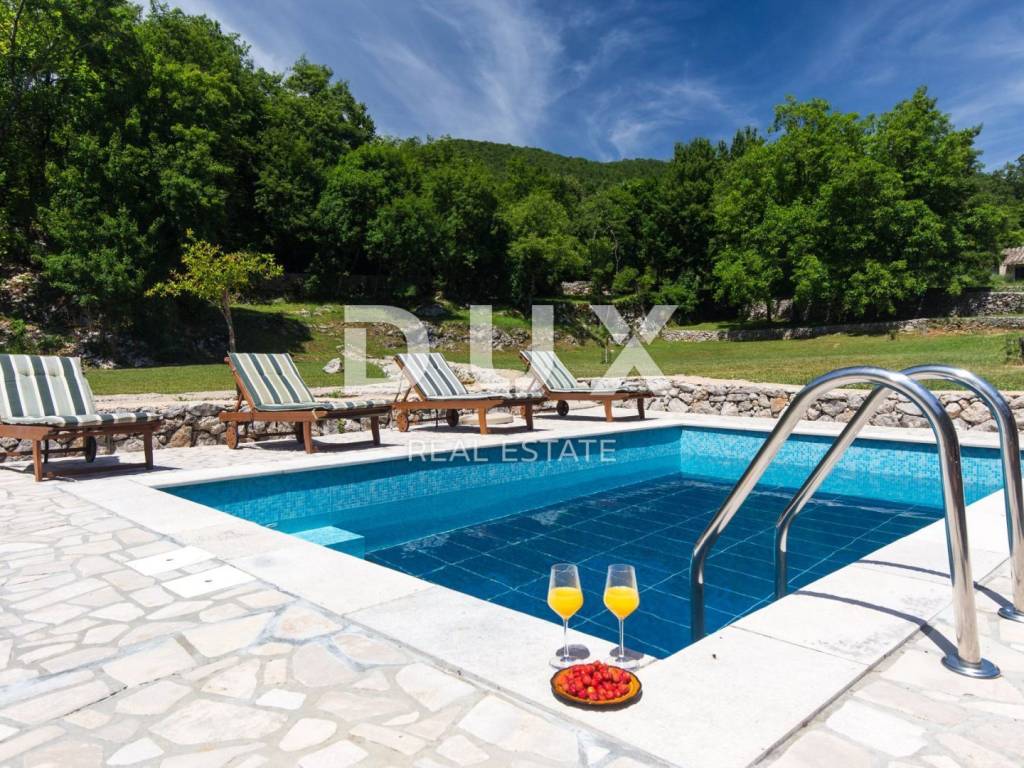
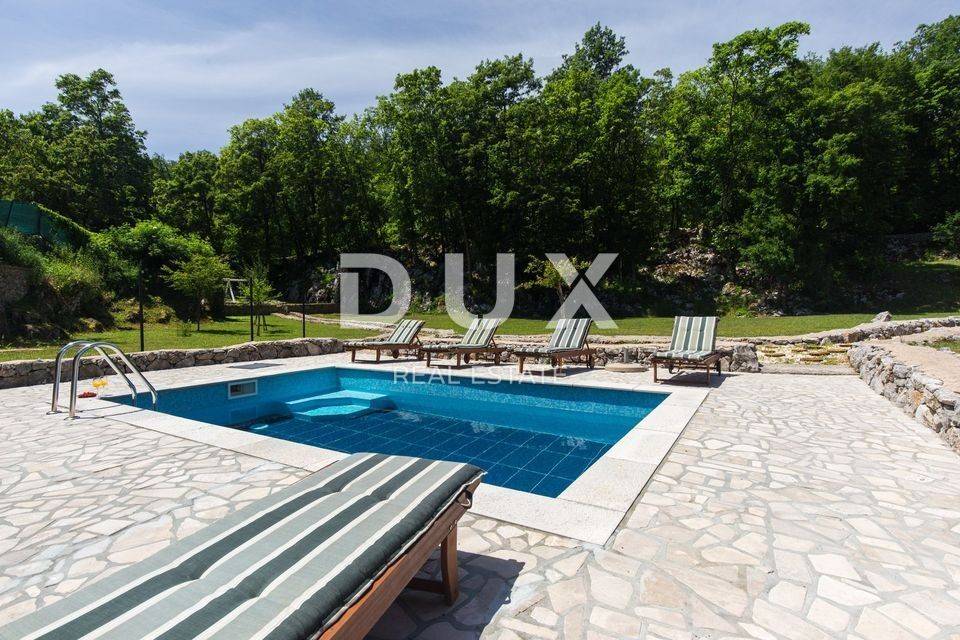
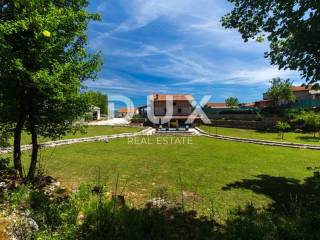
The 4,114 m plot is fenced, landscaped and regularly maintained. The spacious green areas, the surrounding forest and the natural environment ensure a high level of privacy and peace. The property includes a 23 m swimming pool with a sunbathing area, ideal for relaxing and enjoying warm summer days.
Thanks to three separate houses, a large garden, a swimming pool and an already established tourist rental business, this property represents an exceptional opportunity for investors who want to continue their existing business, but also for buyers looking for a spacious private property for family life and vacation in a natural environment near the sea.
Dear clients, the provision of our services is governed by the General Terms and Conditions, while the Price List of brokerage services is available at the following links:
www.dux-nekretnine.hr/opci-uvjeti-poslovanja
www.dux-nekretnine.hr/o-nama/cjenik-posrednickih-usluga
ID CODE: 50534
Stefani Kapel
Agent s licencom
Mob: +385 92 106 5592
Tel: +385 91 480 8808
E-mail: stefani@dux-istra.com
www.dux-istra.com

Εάν θέλετε να μάθετε περισσότερα, μπορείτε να μιλήσετε με Stefani Kapel.
Χαρακτηριστικά
- Τύπος
- Μονοκατοικία
- Συμβόλαιο
- Πώληση
- Όροφος
- 1
- Εμβαδόν
- 564 m² | επαγγελματικό 4.678 m²
- Δωμάτια
- 5+
- Υπνοδωμάτια
- 7
- Μπάνια
- 3+
- Επιπλωμένο
- Ναι
- Μπαλκόνι
- Όχι
- Βεράντα
- Όχι
- Γκαράζ, χώροι στάθμευσης
- 1 σε πάρκινγκ/κλειστό πάρκινγκ
- Κλιματισμός
- Αυτόνομη, κρύο/ζέστη
Άλλα χαρακτηριστικά
- Πισίνα
Λεπτομέρεια επιφάνειας
Κατοικία
- Όροφος
- 1
- Εμβαδόν
- 564,0 m²
- Συντελεστής
- 100%
- Τύπος επιφάνειας
- Κύρια
- Υπολ. επιφάνεια
- 564,0 m²
Γη
- Όροφος
- Ισόγειο
- Εμβαδόν
- 4.114,0 m²
- Συντελεστής
- 100%
- Τύπος επιφάνειας
- Δευτερεύουσα
- Υπολ. επιφάνεια
- 4.114,0 m²
Πληροφορίες τιμής
- Τιμή
- € 1.300.000
- Τιμή ανά m²
- 278 €/m²
Ενεργειακή απόδοση
Έτος κατασκευής
1860Κλιματιστικό μηχάνημα
Αυτόνομη, κρύο/ζέστηΕνεργειακή πιστοποίηση
Δεν υπόκειται
Ανακαλύψτε κάθε γωνιά του ακινήτου
+23
Χάρτης

Πρόσθετες επιλογές

Stefani Kapel