1/20
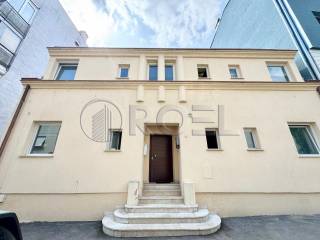
Μονοκατοικία 250 τμ, Vrbik - Cvjetno naselje, Ζάγκρεμπ
€ 2.000.000
Τελευταία ενημέρωση: 03/08/2026
Περιγραφή
κωδικός: 821-1
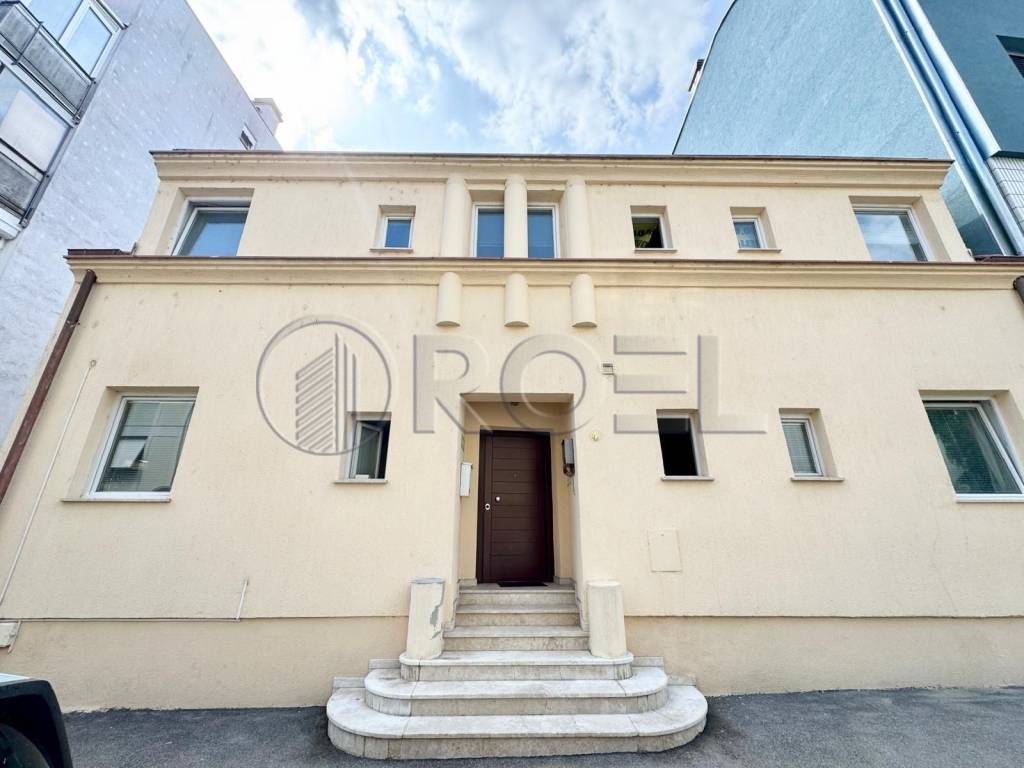
We present to you a rare opportunity on the square - a luxurious family villa with an area of approximately 250 m, located on a plot of 260 m in the heart of the elite district of Vrbik.
This representative property combines a prime local location, elegant living spaces, regulated rents and great potential for further expansion and development.
The house is divided into three floors: PLAYFUL ARCHITECTURE AND VARIETY OF SPACES:
Basement (approx. 40 m) - elegantly furnished two-room apartment with a separate entrance, for a stable long-term lease.
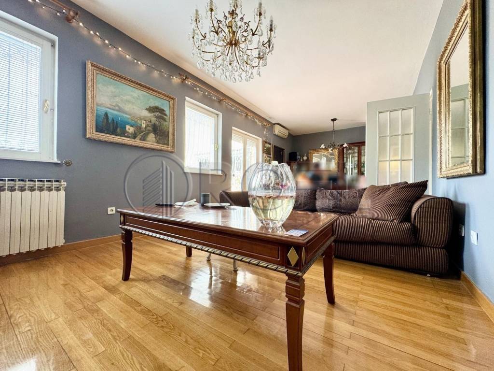
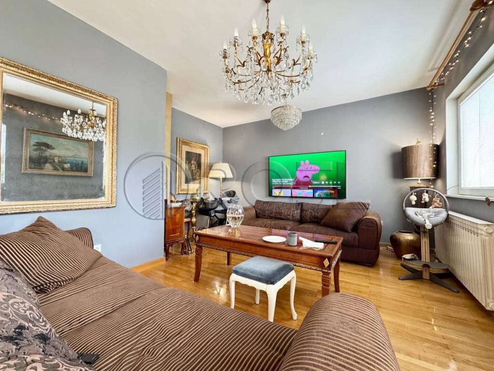
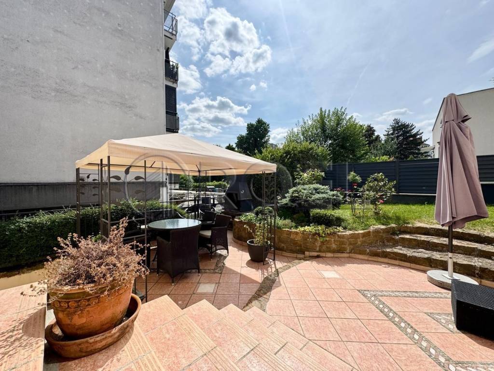
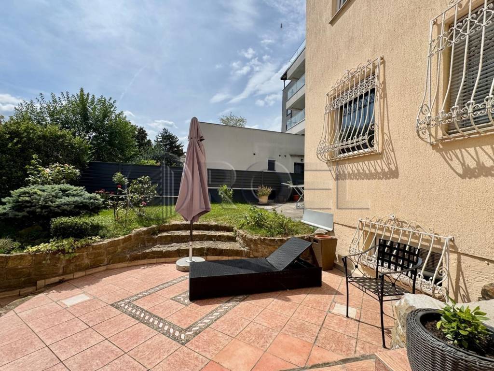
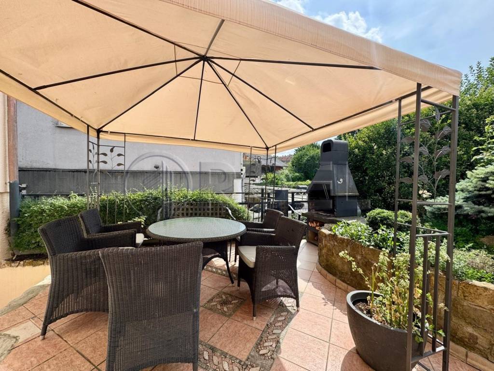
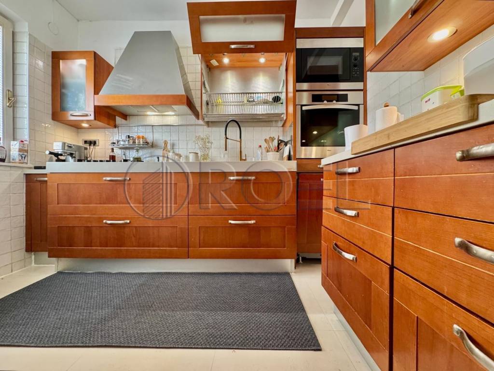
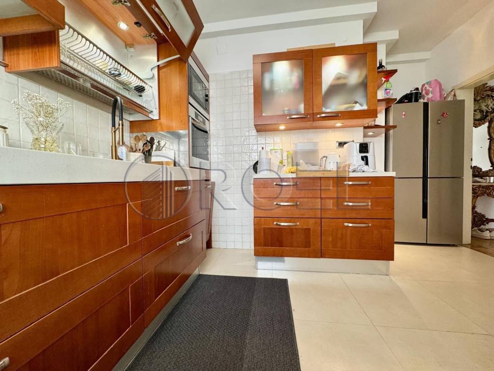
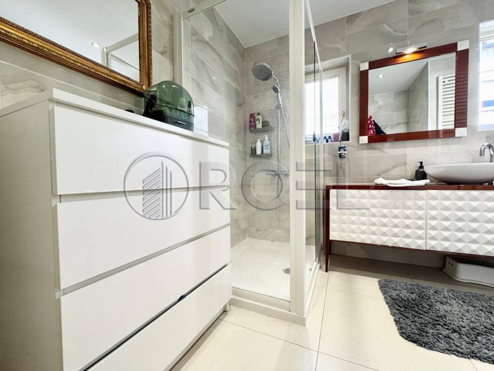
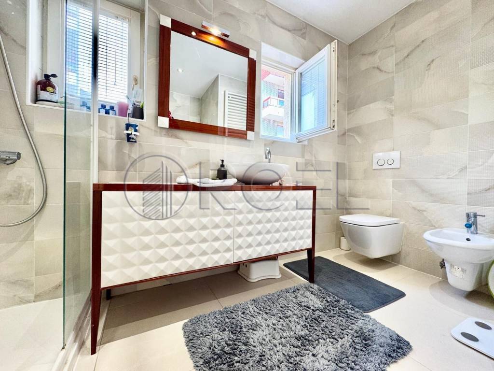
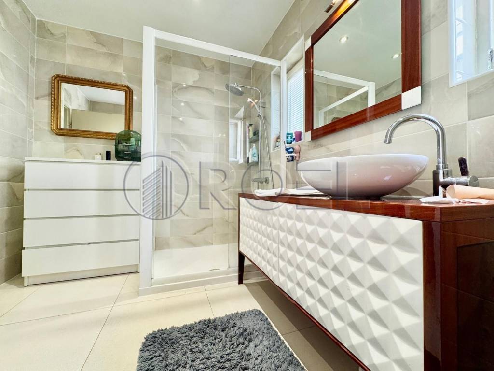
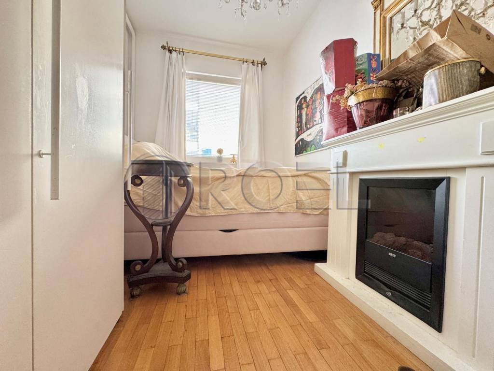
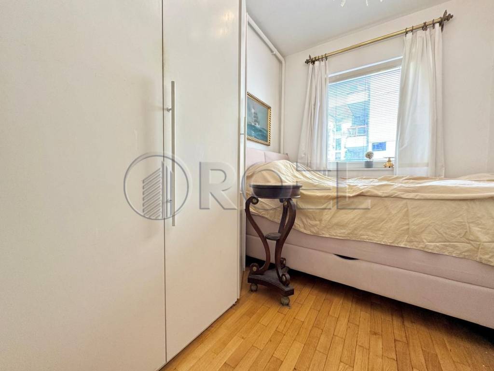
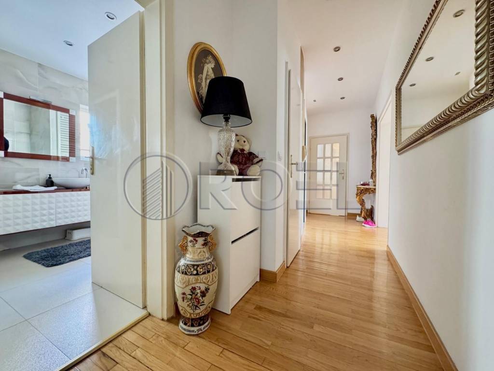
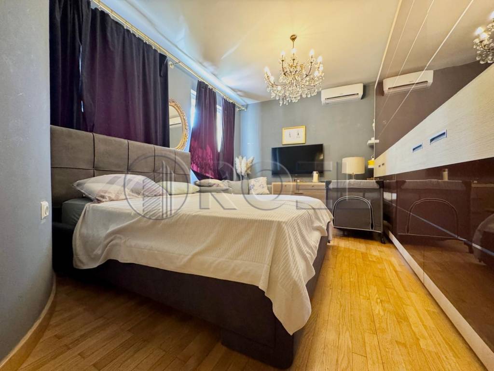
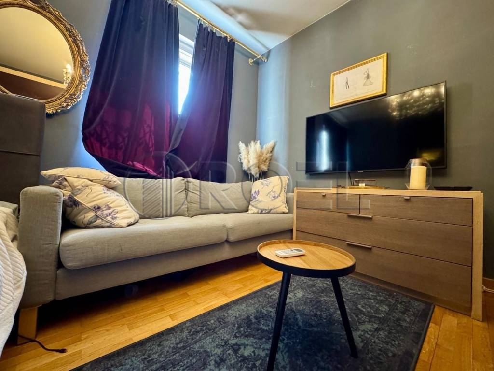
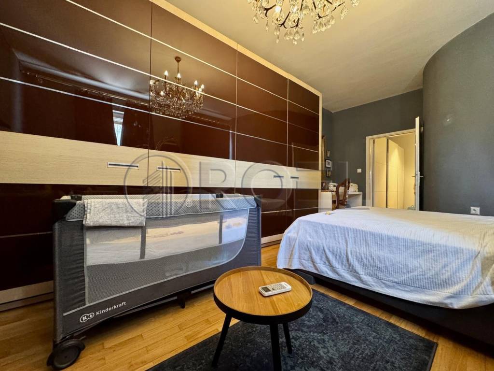
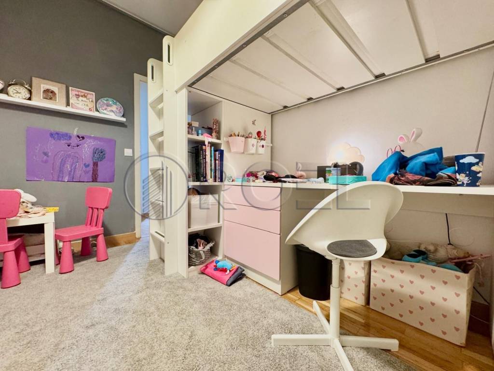
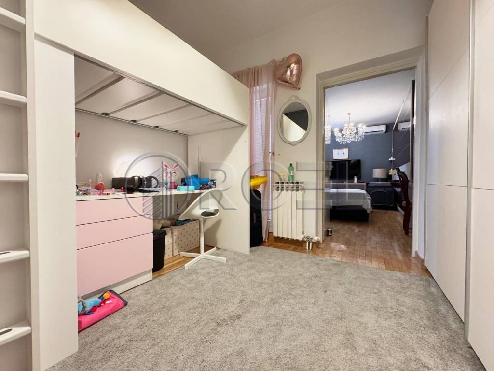
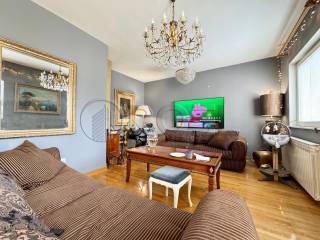
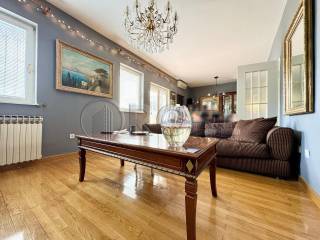
Ground floor (approx. 118 m) - spacious four-room apartment with direct access to an intimate green garden, ideal for family living. It consists of a living room with a dining room, a separate kitchen, a bathroom and three bedrooms, including a master bedroom with built-in wardrobes and a living area.
First floor (approx. 118 m) - an identically based four-room apartment, currently leased to a prestigious international company, which guarantees a top return and investment security.
EXCEPTIONAL ADDITIONAL BENEFITS:
Separate garage with two parking spaces
Basement additional multipurpose space
Attic with potential - possibility of building two more floors + attic
According to the valid general urban plan (GUP) - the possibility of building up to 5 floors (ideal for a residential or business project)
Ownership 1/1, without any encumbrances
This property is located in one of the most prestigious areas of Zagreb - a quiet street, close to the city center, excellent connections to business centers, top schools, universities, cultural and sports facilities. Ideal for both family housing and high-yield investment.
Other information on request.
This representative property combines a prime local location, elegant living spaces, regulated rents and great potential for further expansion and development.
The house is divided into three floors: PLAYFUL ARCHITECTURE AND VARIETY OF SPACES:
Basement (approx. 40 m) - elegantly furnished two-room apartment with a separate entrance, for a stable long-term lease.
Ground floor (approx. 118 m) - spacious four-room apartment with direct access to an intimate green garden, ideal for family living. It consists of a living room with a dining room, a separate kitchen, a bathroom and three bedrooms, including a master bedroom with built-in wardrobes and a living area.
First floor (approx. 118 m) - an identically based four-room apartment, currently leased to a prestigious international company, which guarantees a top return and investment security.
EXCEPTIONAL ADDITIONAL BENEFITS:
Separate garage with two parking spaces
Basement additional multipurpose space
Attic with potential - possibility of building two more floors + attic
According to the valid general urban plan (GUP) - the possibility of building up to 5 floors (ideal for a residential or business project)
Ownership 1/1, without any encumbrances
This property is located in one of the most prestigious areas of Zagreb - a quiet street, close to the city center, excellent connections to business centers, top schools, universities, cultural and sports facilities. Ideal for both family housing and high-yield investment.
Other information on request.

Εάν θέλετε να μάθετε περισσότερα, μπορείτε να μιλήσετε με Maja Nikolić.
Χαρακτηριστικά
- Τύπος
- Μονοκατοικία
- Συμβόλαιο
- Πώληση
- Όροφος
- 1
- Εμβαδόν
- 250 m² | επαγγελματικό 510 m²
- Δωμάτια
- 5+
- Υπνοδωμάτια
- 7
- Μπάνια
- 3
- Θέρμανση
- Κεντρική, τροφοδοσία υγραέριο
Λεπτομέρεια επιφάνειας
Κατοικία
- Όροφος
- 1
- Εμβαδόν
- 250,0 m²
- Συντελεστής
- 100%
- Τύπος επιφάνειας
- Κύρια
- Συνολική επιφάνεια
- 250,0 m²
Γη
- Όροφος
- Ισόγειο
- Εμβαδόν
- 260,0 m²
- Συντελεστής
- 100%
- Τύπος επιφάνειας
- Δευτερεύουσα
- Συνολική επιφάνεια
- 260,0 m²
Πληροφορίες τιμής
- Τιμή
- € 2.000.000
- Τιμή ανά m²
- 3.922 €/m²
Ενεργειακή απόδοση
Θέρμανση
Κεντρική, τροφοδοσία υγραέριοΕνεργειακή πιστοποίηση
Χωρίς ταξινόμηση
Ανακαλύψτε κάθε γωνιά του ακινήτου
+18
Χάρτης

Πρόσθετες επιλογές

Maja Nikolić
