1/17
Piso de dos habitaciones Pakoštane, Pakoštane
€ 300.000
Anuncio actualizado el 31/07/2026
Descripción
referencia: 128-96
PAKOŠTANE – ONE-BEDROOM APARTMENT WITH PRIVATE ROOF TERRACE, SEA VIEW AND GARAGE SPACE
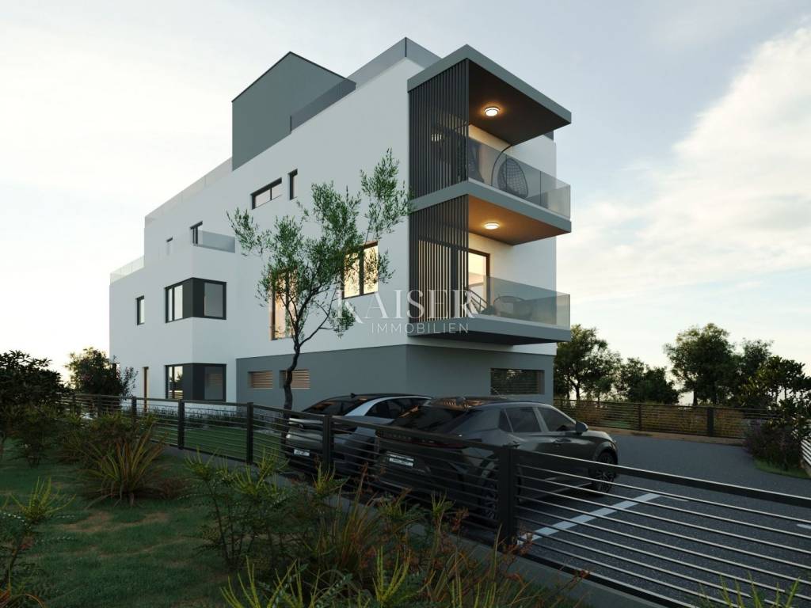
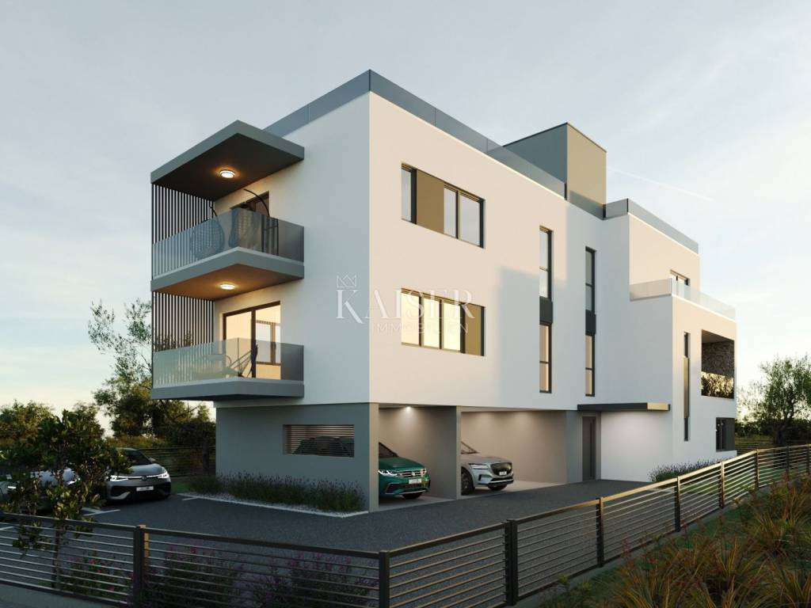
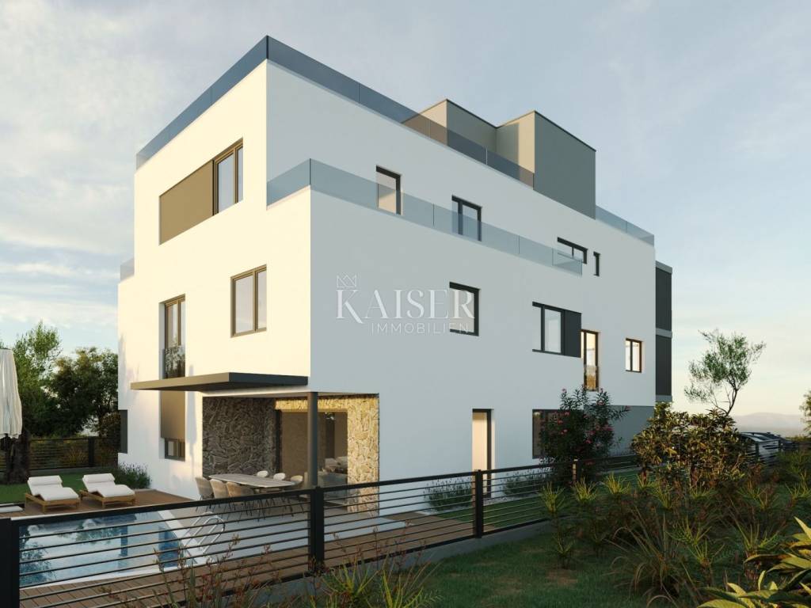
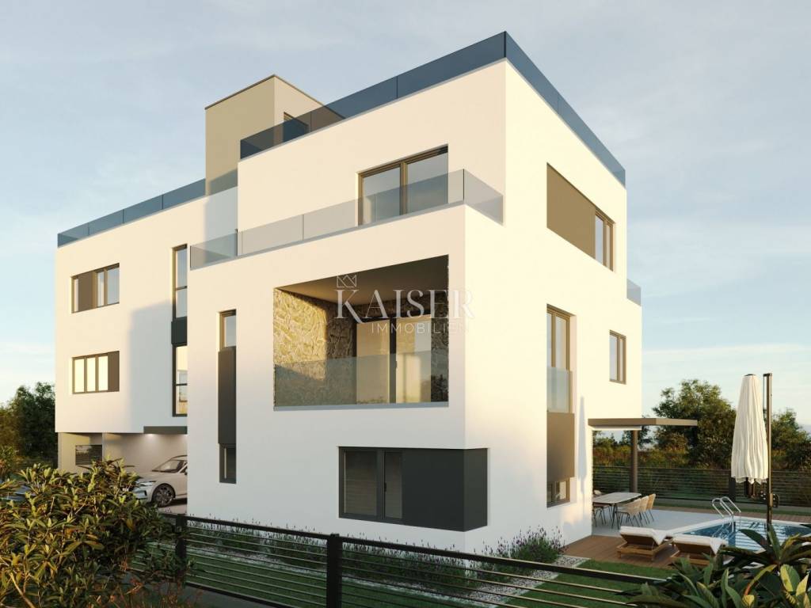
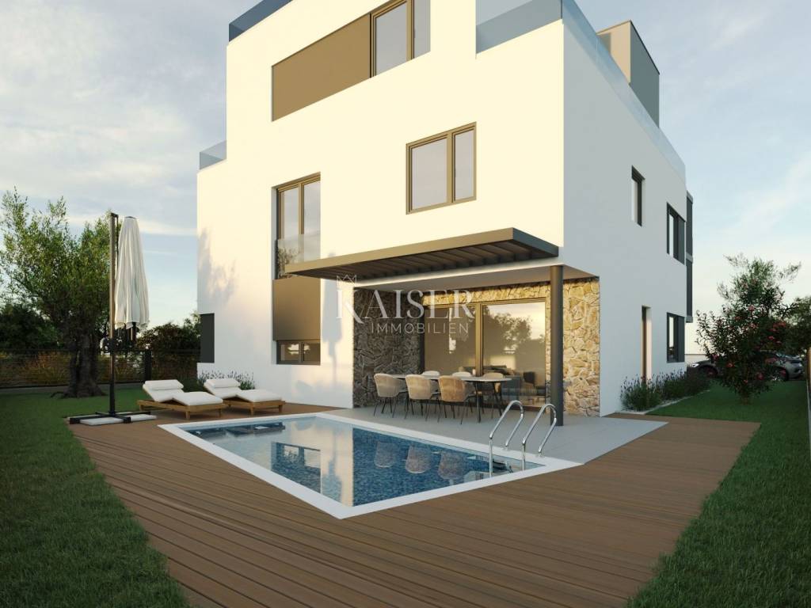
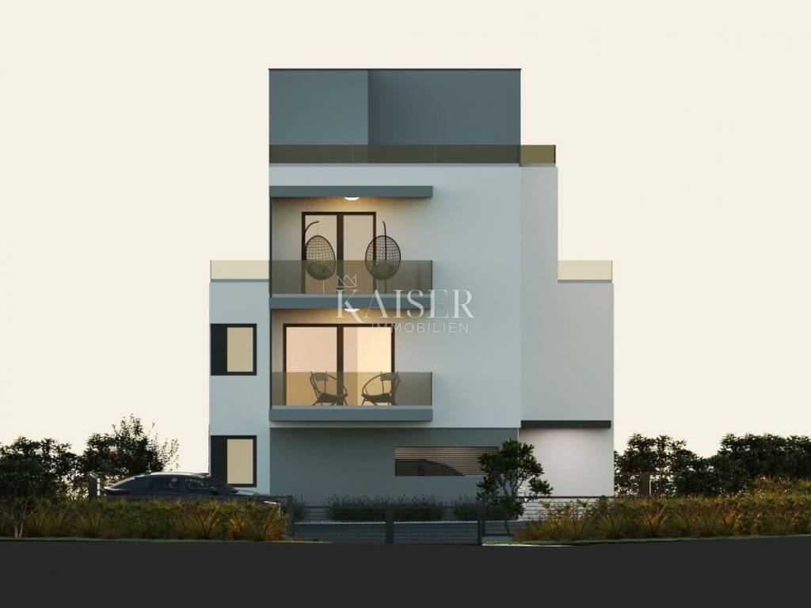
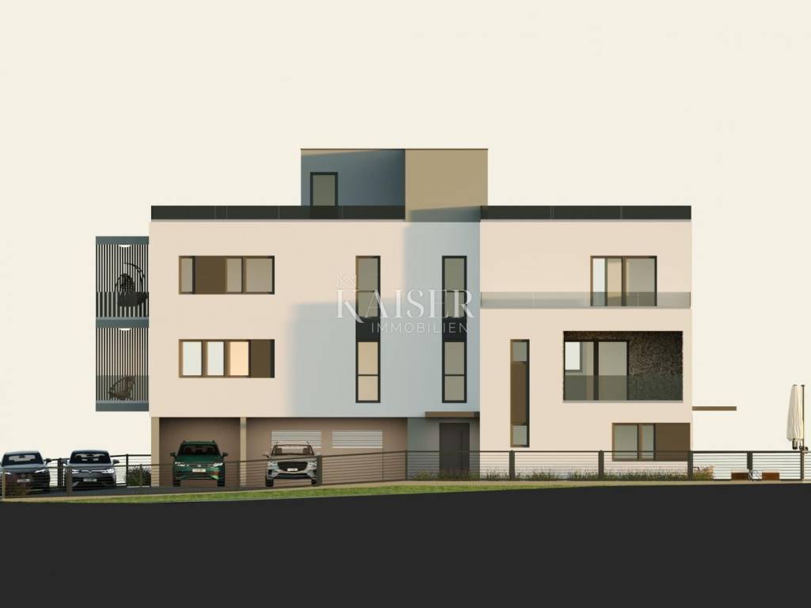
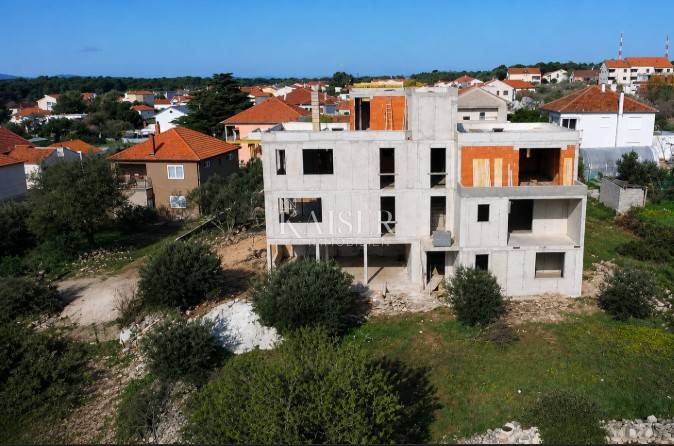
In Pakoštane, in the very center of the town, in a location that successfully combines proximity to all amenities and a peaceful environment, apartment S4 is located on the second floor of a small residential building with a total of four residential units. The property is positioned in a quieter section of the street without traffic, which ensures additional privacy and a pleasant stay, while the distance from the sea and the beach is only about 300 meters.
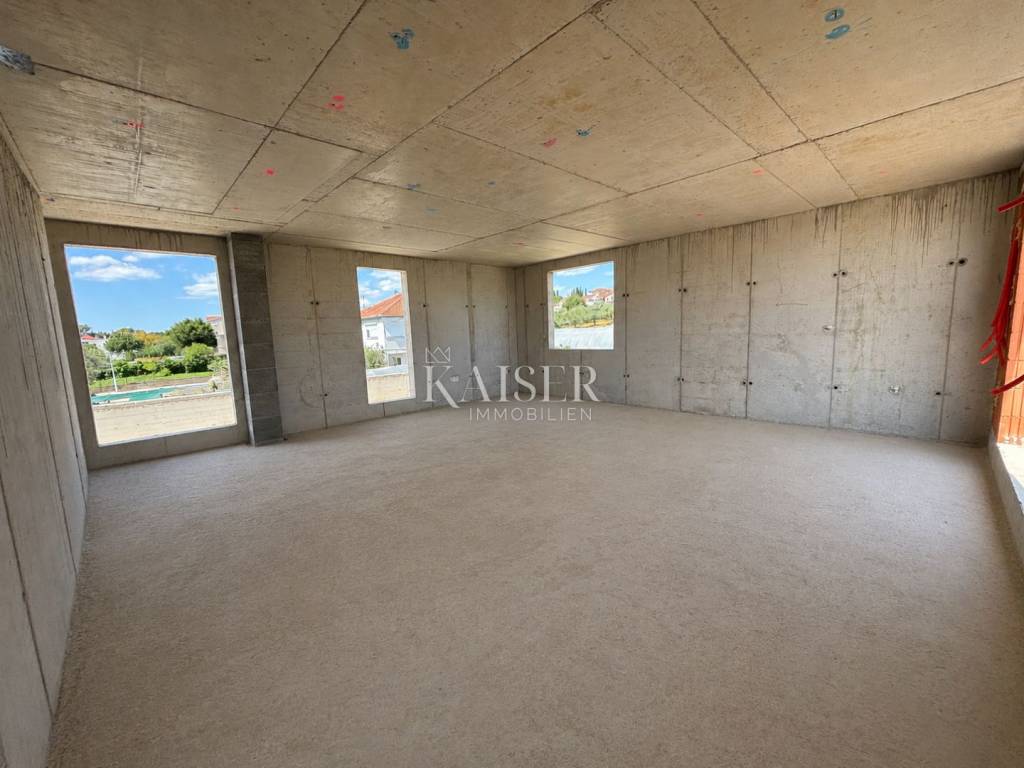
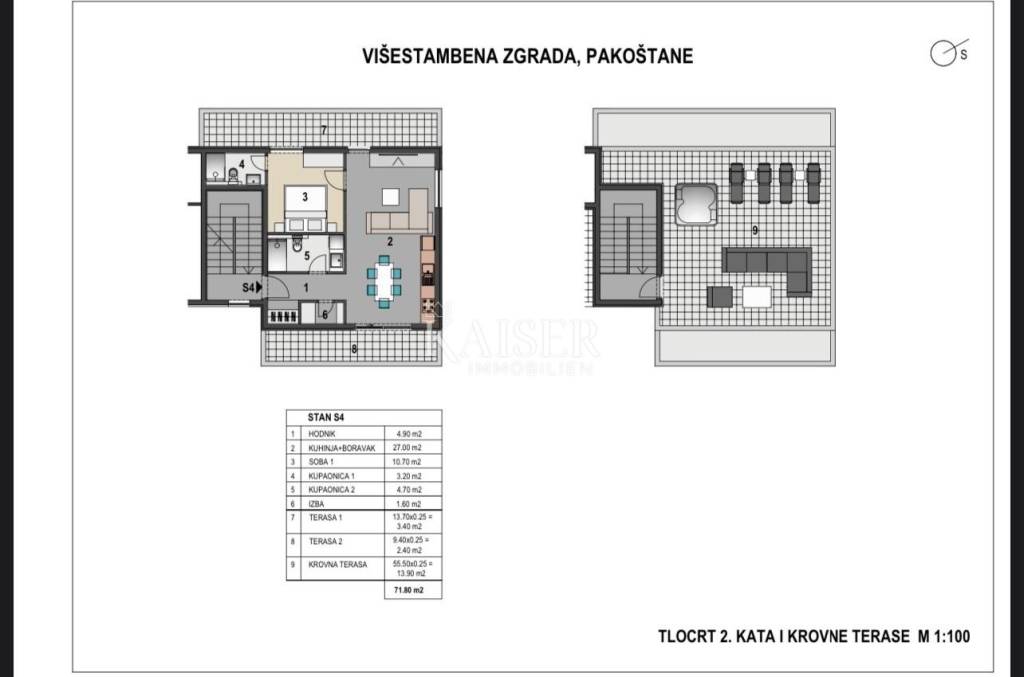
The apartment has 52.10 m² of closed living space, functionally arranged into an open kitchen, dining room and living room, one bedroom with its own bathroom, an additional bathroom, a hallway and a storage room.
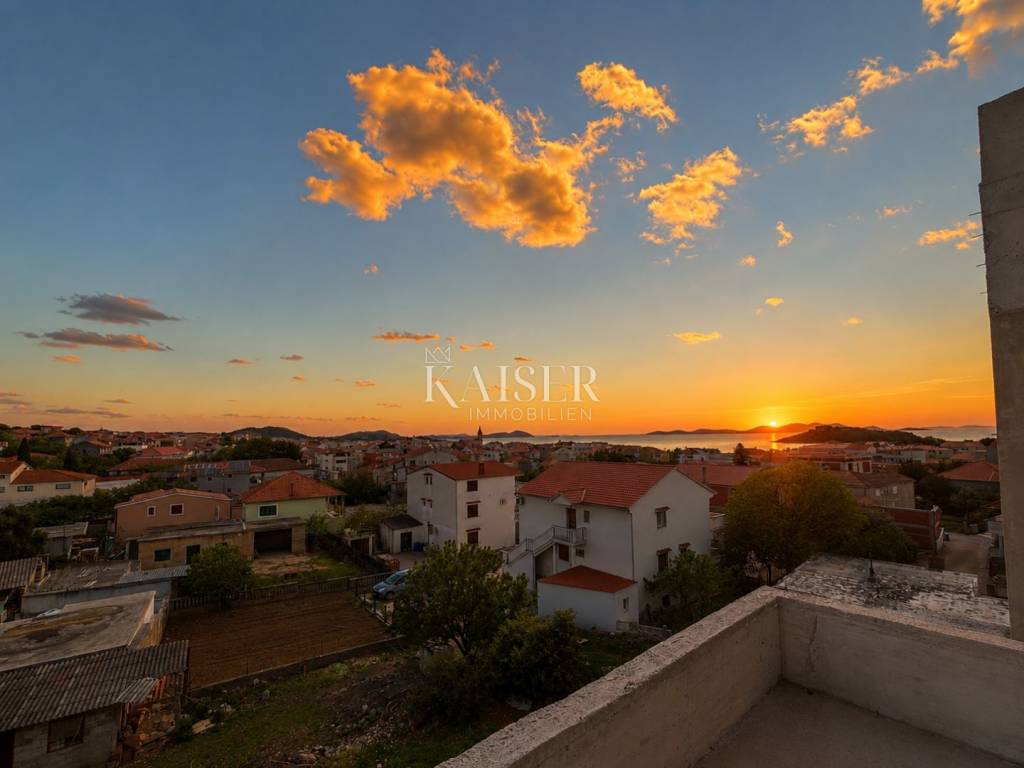
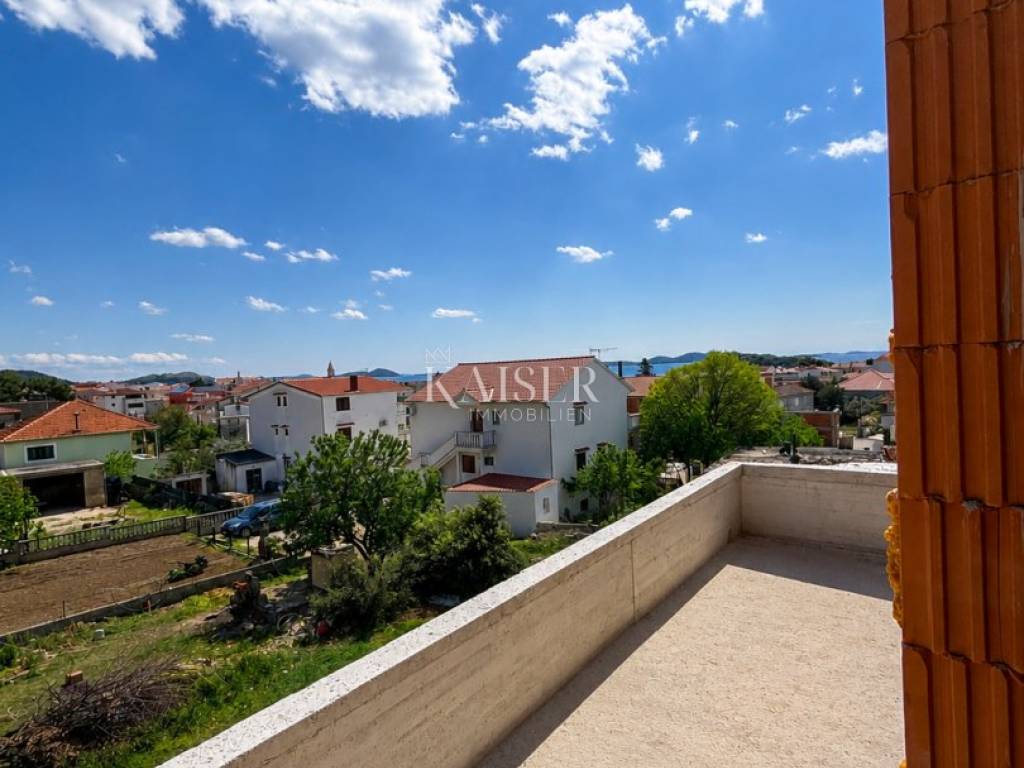
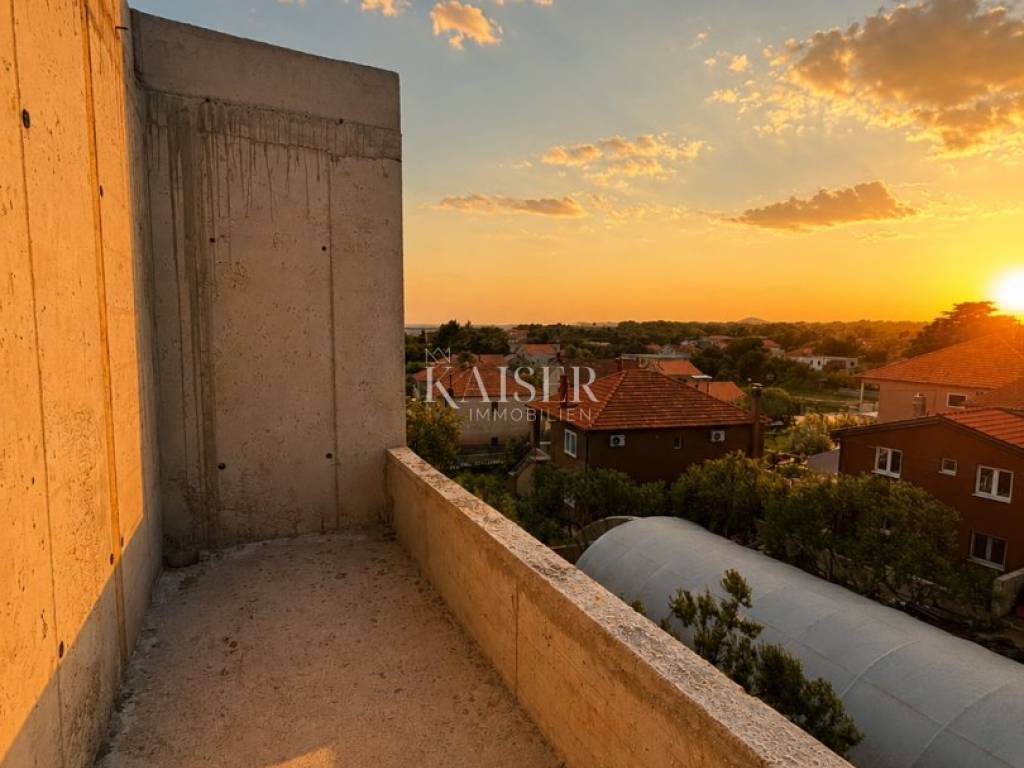
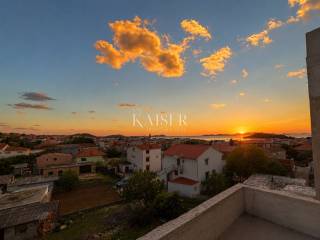
The apartment has two terraces of 13.70 m² and 9.40 m². The terrace connected to the living room offers an open and unobstructed view of the sea and islands, while the terrace next to the bedroom looks out onto the pine forest and the sea, creating a quieter and more intimate space for outdoor living.
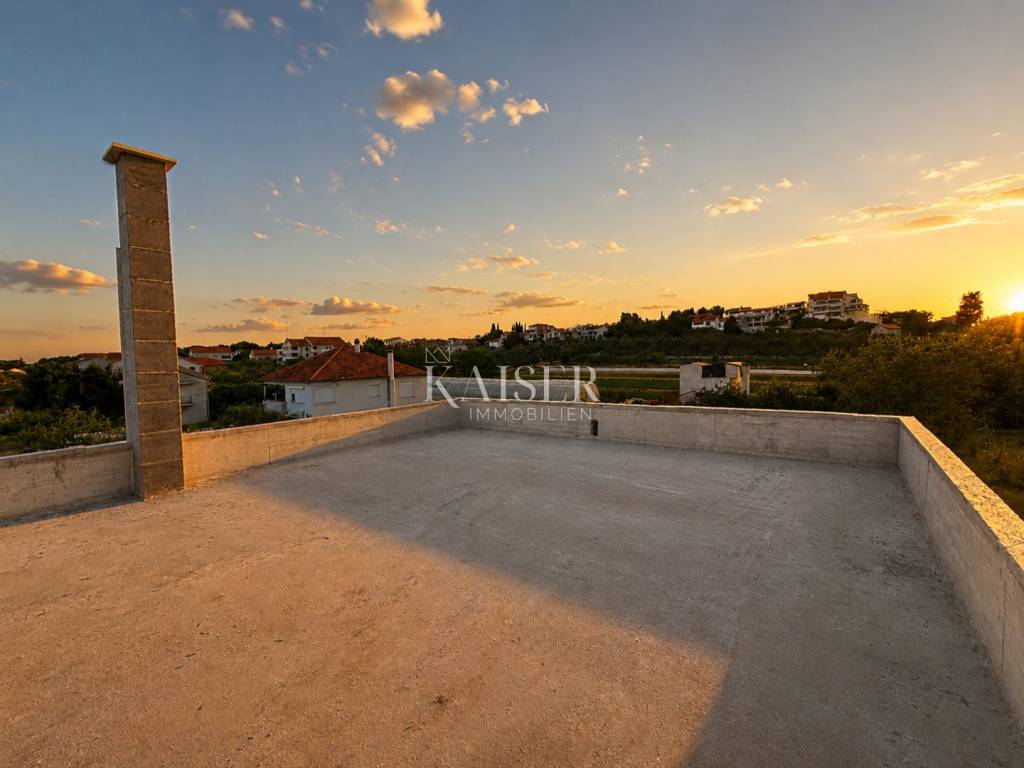
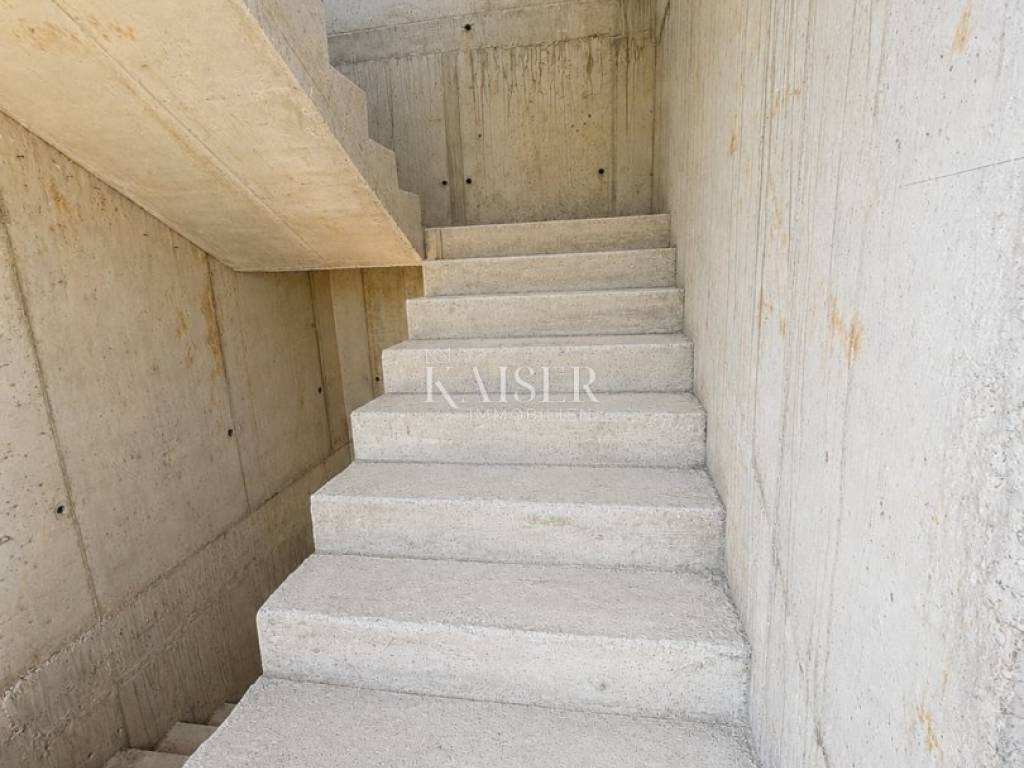
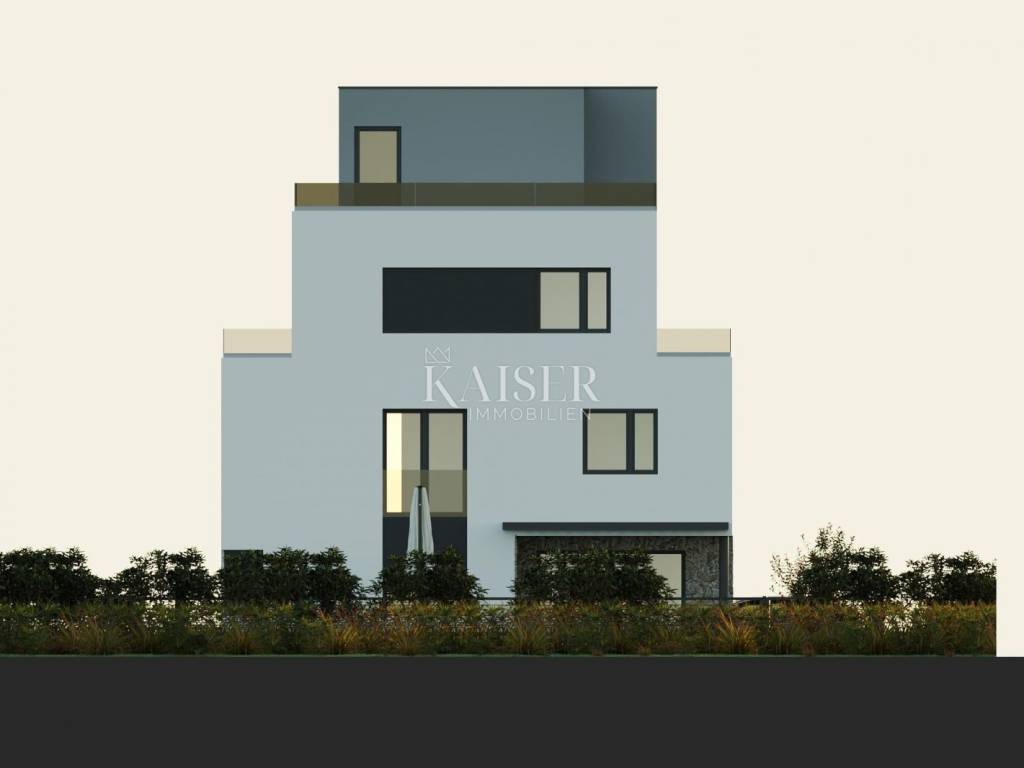
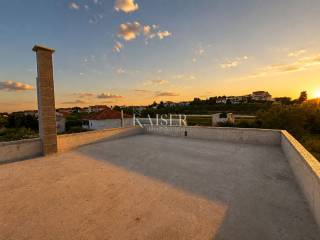
A special asset of the property is the private roof terrace of 55.50 m², located on a separate floor above the apartment. It is accessed by stairs located next to the apartment, and the terrace belongs exclusively to apartment S4 and other tenants do not have access to it. This ensures complete privacy for the future owner, with an open view of the sea and the surrounding area, and enough space for relaxing, sunbathing, socializing or decorating according to one's own wishes.
The total calculated area of the apartment is 71.80 m².
The apartment has a chimney, which allows for additional heating options and year-round living.
The price of the apartment includes a garage parking space, which is a significant advantage of the property, especially due to its location in the very center of the town and proximity to the sea.
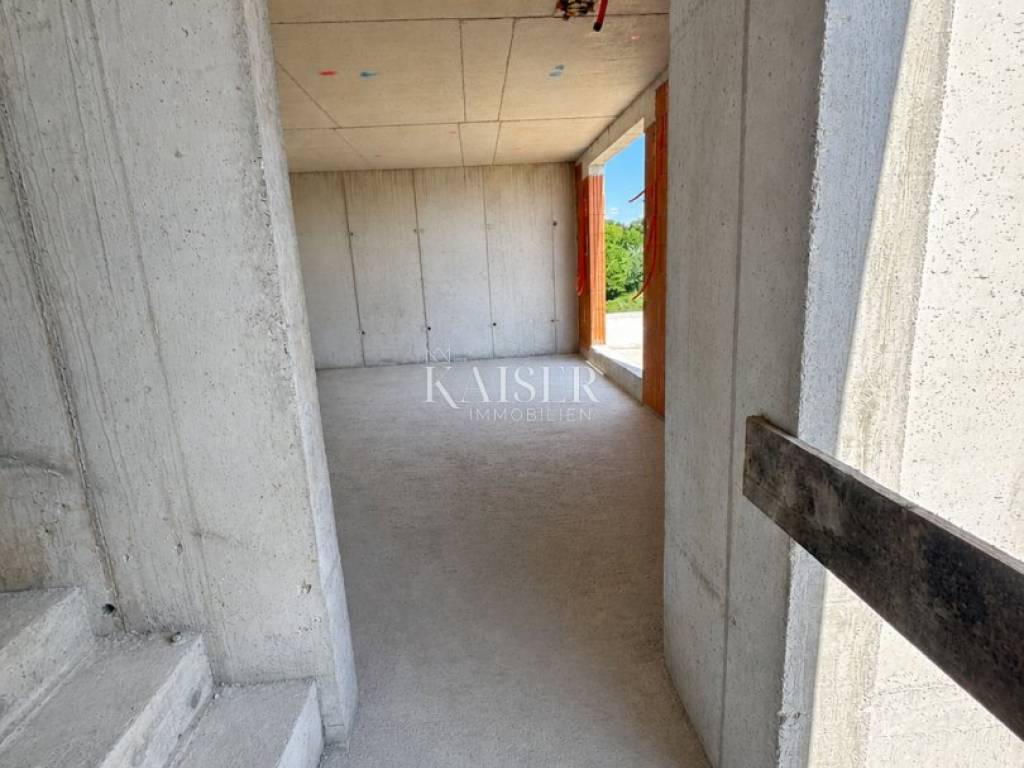
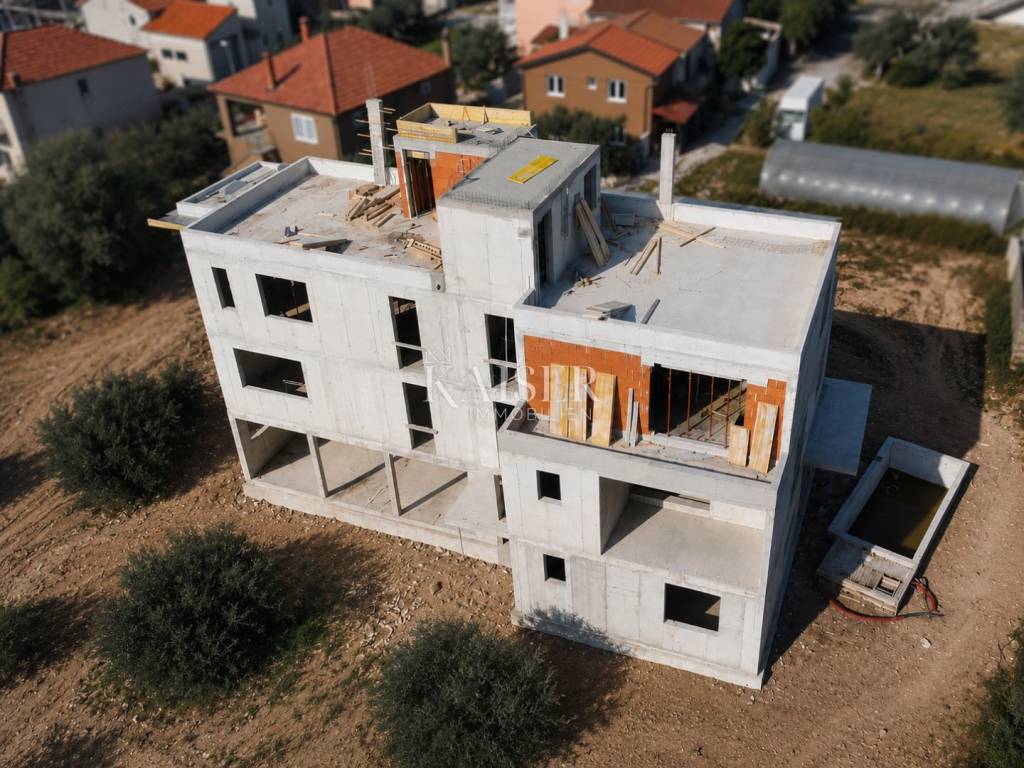
The apartment is being sold unfurnished, in the final stage of decoration, which includes air conditioning, floor coverings and fully equipped bathrooms. Underfloor heating is planned in the bathrooms, while there is a possibility of expanding the heating system to the rest of the apartment at this stage of construction, with the agreement of the investor.
High-quality REHAU joinery in anthracite color with electrically operated roller shutters, as well as security entrance doors, has been installed. The building has been designed with an emphasis on modern technical solutions, including an access control and communication system, while the exterior spaces are planned with glass fences.
According to the project, the building is planned in a high energy class A+, while the final energy certificate will be prepared upon completion of construction.
The buyer is exempt from paying real estate tax since the investor is a legal entity in the VAT system.
Basic amenities for everyday life are located in the immediate vicinity, while additional amenities are available in the surrounding towns.
Pakoštane is a pleasant coastal town located between the sea and the Vrana Lake Nature Park, known for its natural surroundings and relaxed atmosphere. Nearby are the Kornati National Park, Fun Park Biograd, and the cities of Zadar and Šibenik, with good transport connections and proximity to the highway and airport.
ID CODE: 128-96
For additional information and viewing, please contact:
Nina Fabijan
+385 95 504 6197
nina@kaiser-immobilien.hr
Vedran Vilović
+385 99 703 1459
vedran@kaiser-immobilien.hr
ID CODE: 128-96
Nina Fabijan
Asistentica u posredovanju
Mob: +385955046197, +385995677888
E-mail: nina@kaiser-immobilien.hr
www.kaiser-immobilien.hr
Vedran Vilović
Licencirani agent za nekretnine
Mob: +385997031459, +385995677888
E-mail: vedran@kaiser-immobilien.hr
www.kaiser-immobilien.hr
In Pakoštane, in the very center of the town, in a location that successfully combines proximity to all amenities and a peaceful environment, apartment S4 is located on the second floor of a small residential building with a total of four residential units. The property is positioned in a quieter section of the street without traffic, which ensures additional privacy and a pleasant stay, while the distance from the sea and the beach is only about 300 meters.
The apartment has 52.10 m² of closed living space, functionally arranged into an open kitchen, dining room and living room, one bedroom with its own bathroom, an additional bathroom, a hallway and a storage room.
The apartment has two terraces of 13.70 m² and 9.40 m². The terrace connected to the living room offers an open and unobstructed view of the sea and islands, while the terrace next to the bedroom looks out onto the pine forest and the sea, creating a quieter and more intimate space for outdoor living.
A special asset of the property is the private roof terrace of 55.50 m², located on a separate floor above the apartment. It is accessed by stairs located next to the apartment, and the terrace belongs exclusively to apartment S4 and other tenants do not have access to it. This ensures complete privacy for the future owner, with an open view of the sea and the surrounding area, and enough space for relaxing, sunbathing, socializing or decorating according to one's own wishes.
The total calculated area of the apartment is 71.80 m².
The apartment has a chimney, which allows for additional heating options and year-round living.
The price of the apartment includes a garage parking space, which is a significant advantage of the property, especially due to its location in the very center of the town and proximity to the sea.
The apartment is being sold unfurnished, in the final stage of decoration, which includes air conditioning, floor coverings and fully equipped bathrooms. Underfloor heating is planned in the bathrooms, while there is a possibility of expanding the heating system to the rest of the apartment at this stage of construction, with the agreement of the investor.
High-quality REHAU joinery in anthracite color with electrically operated roller shutters, as well as security entrance doors, has been installed. The building has been designed with an emphasis on modern technical solutions, including an access control and communication system, while the exterior spaces are planned with glass fences.
According to the project, the building is planned in a high energy class A+, while the final energy certificate will be prepared upon completion of construction.
The buyer is exempt from paying real estate tax since the investor is a legal entity in the VAT system.
Basic amenities for everyday life are located in the immediate vicinity, while additional amenities are available in the surrounding towns.
Pakoštane is a pleasant coastal town located between the sea and the Vrana Lake Nature Park, known for its natural surroundings and relaxed atmosphere. Nearby are the Kornati National Park, Fun Park Biograd, and the cities of Zadar and Šibenik, with good transport connections and proximity to the highway and airport.
ID CODE: 128-96
For additional information and viewing, please contact:
Nina Fabijan
+385 95 504 6197
nina@kaiser-immobilien.hr
Vedran Vilović
+385 99 703 1459
vedran@kaiser-immobilien.hr
ID CODE: 128-96
Nina Fabijan
Asistentica u posredovanju
Mob: +385955046197, +385995677888
E-mail: nina@kaiser-immobilien.hr
www.kaiser-immobilien.hr
Vedran Vilović
Licencirani agent za nekretnine
Mob: +385997031459, +385995677888
E-mail: vedran@kaiser-immobilien.hr
www.kaiser-immobilien.hr

Si deseas más información puedes hablar con Nina Fabijan.
Características
- Tipología
- Piso de dos habitaciones
- Contrato
- Venta
- Planta
- 2 planta
- Plantas del edificio
- 2
- Ascensor
- No
- Superficie
- 71 m²
- Habitaciones
- 2
- Dormitorios
- 1
- Baños
- 2
- Balcón
- No
- Terraza
- Sí
- Garaje, plazas de aparcamiento
- 1 en garaje privado, 1 en aparcamiento/garaje público
- Calefacción
- Individual, por aire
- Aire acondicionado
- Individual, frío/calor
- Vistas
- Mar
- Distancia al mar
- 300 m
Otras características
- Cancha de tenis
Información del precio
- Precio
- € 300.000
- Precio del m²
- 4.225 €/m²
Eficiencia energética
Año de construcción
2025Calefacción
Individual, por aireAire acondicionado
Individual, frío/calorCertificación energética
Inclasificable
Plano
Descubre otros ángulos del inmueble
+15

Opciones adicionales

Nina Fabijan
